


35m²
149,642 €

149,642 € (4,275 €/m²)
35 m²
Prodaja, poslovni prostor, 35m², Tivat, Crna Gora
Tivat, Crna Gora
Opis nekretnine
Each urban plot will contain residential and commercial buildings.
The construction of 64 residential units with a total area of 3,360 m² and 12 business premises with a total area of 720 m² divided into three sections A, B and C is planned on the urban plot UP5.
The underground garage occupies a two-story space below the access plateau, below lamellas A, B and C, which are connected to it via stair cores. In this for 64 apartments and 12 shops, 93 parking spaces are provided.
Taking into account the development of neighboring localities, the planned object can easily be supplemented with planned residential and recreational facilities in other areas.
The designed contents on this and all neighboring urban planning plots form a conceptual, architectural-compositional, constructive, functional, aesthetic or any other sense of a unique ambient whole.
The designed architecture of the buildings came from a functional solution – mixed use, residential and business contents as well as the character of the surrounding environment of the settlement itself.
The materials used are mainly natural materials suitable for the Mediterranean and living conditions in this area.
Commercial Spaces from 35.21m2 to 154.91m2
For more information which space is available please contact us below.
Garage spaces: 30,000 €
Project is expected to finish by summer 2026
550 meters to the sea, 1.5km to Porto Montenegro and 5.6km to the Tivat Airport.
For more information regarding this commercial space, please give us a call at:
+382 68 014 729
+382 67 644 328
Or email us at: objektarealestate@gmail.com
The construction of 64 residential units with a total area of 3,360 m² and 12 business premises with a total area of 720 m² divided into three sections A, B and C is planned on the urban plot UP5.
The underground garage occupies a two-story space below the access plateau, below lamellas A, B and C, which are connected to it via stair cores. In this for 64 apartments and 12 shops, 93 parking spaces are provided.
Taking into account the development of neighboring localities, the planned object can easily be supplemented with planned residential and recreational facilities in other areas.
The designed contents on this and all neighboring urban planning plots form a conceptual, architectural-compositional, constructive, functional, aesthetic or any other sense of a unique ambient whole.
The designed architecture of the buildings came from a functional solution – mixed use, residential and business contents as well as the character of the surrounding environment of the settlement itself.
The materials used are mainly natural materials suitable for the Mediterranean and living conditions in this area.
Commercial Spaces from 35.21m2 to 154.91m2
For more information which space is available please contact us below.
Garage spaces: 30,000 €
Project is expected to finish by summer 2026
550 meters to the sea, 1.5km to Porto Montenegro and 5.6km to the Tivat Airport.
For more information regarding this commercial space, please give us a call at:
+382 68 014 729
+382 67 644 328
Or email us at: objektarealestate@gmail.com
Detalji o nekretnini
ID oglasa
389866 Objavljeno
15.06.2025 Ažuriran
17.09.2026 Poslovni prostor
Agencija
Objekta Real Estate
Objekta Real Estate
Tip nekretnine Poslovni prostor
Lokacija Tivat, Crna Gora
Cijena 149,642 € (4,275 € po m²)
Objavljeno 15.06.2025
Objekta Real Estate
Agencija Objekta Real Estate
Kreditni kalkulator
Parametri nekretnine
Cijena po m²: 4275.49 €
Učešće 29,928 €
10%50%
1%8%
5 god35 god
Rezultati kalkulacije
Napomena: Ova kalkulacija je informativna. Stvarni uslovi kredita mogu varirati u zavisnosti od banke, kreditnog rejtinga i drugih faktora. Konsultujte se sa bankom za tačne uslove.
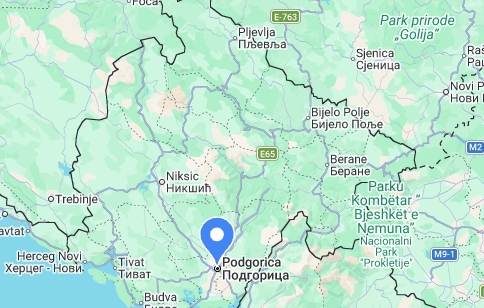
Lokacija
regulatorne informacije
Agencija (posrednik)
Objekta Real Estate
Registarski broj
-

Lokacija
Crna Gora , Tivat
Kvadratura
35m²
Struktura
Nepoznato
Tip nekretnine
Poslovni prostor
Ove informacije su obavezne prema Zakonu o posredovanju u prometu i zakupu nepokretnosti Crne Gore. Svi posrednici moraju biti upisani u Registar posrednika koji vodi nadležno ministarstvo.
Objekta Real Estate
Agencija
Objekta Real EstateVidi agenciju
Slične nekretnine

Prodaja, dvosoban stan, 110m², Porto Montenegro, Tivat
986,000 €Porto Montenegro
2 sobe 2 kupatila 110 m²
Prodaja, dvosoban stan, 110m², Porto Montenegro, Tivat 
Prodaja, jednosoban stan, 81m², Porto Montenegro, Tivat
693,000 €Porto Montenegro
1 soba 1 kupatilo 81 m²
Prodaja, jednosoban stan, 81m², Porto Montenegro, Tivat 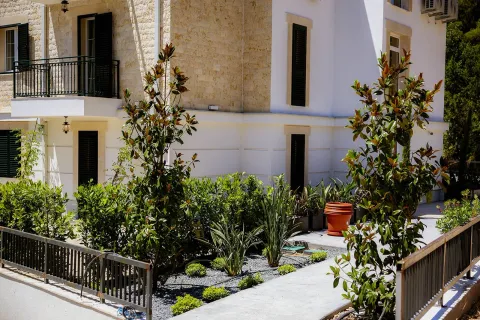
Prodaja, dvosoban stan, 59m², Kava, Tivat
250,000 €Kava
2 sobe 1 kupatilo 59 m²
Prodaja, dvosoban stan, 59m², Kava, Tivat 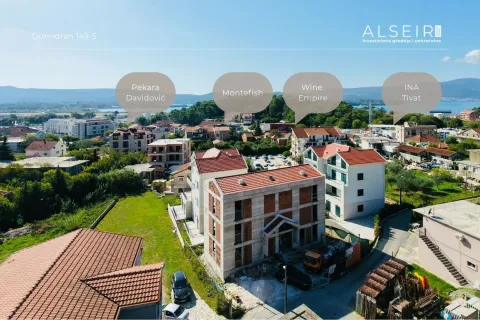
Prodaja, jednosoban stan, 48m², Dumidran, Tivat
171,110 €Dumidran
1 soba 1 kupatilo 48 m²
Prodaja, jednosoban stan, 48m², Dumidran, Tivat 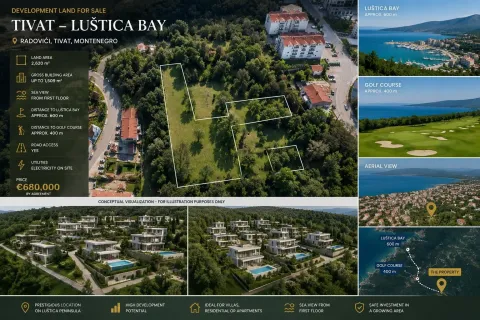
Prodaja, plac, 2620m², Radovići, Tivat
600,000 €Radovići
2620 m²
Prodaja, plac, 2620m², Radovići, Tivat 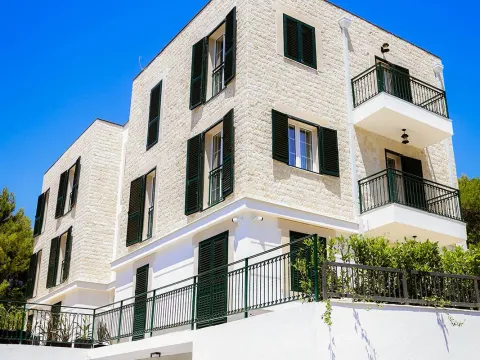
Prodaja, dvosoban stan, 59m², Kava, Tivat
260,000 €Kava
2 sobe 1 kupatilo 59 m²
Prodaja, dvosoban stan, 59m², Kava, Tivat 
Prodaja, dvosoban stan, 66m², Kava, Tivat
283,800 €Kava
2 sobe 2 kupatila 66 m²
Prodaja, dvosoban stan, 66m², Kava, Tivat 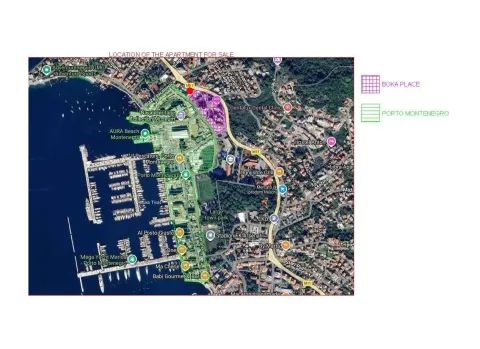
Prodaja, jednosoban stan, 45m², Seljanovo, Tivat
310,000 €Seljanovo
1 soba 1 kupatilo 45 m²
Prodaja, jednosoban stan, 45m², Seljanovo, Tivat 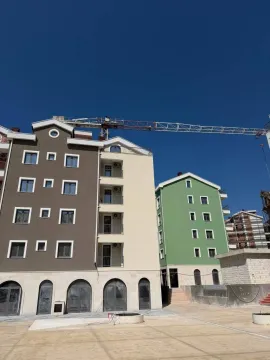
Prodaja, jednosoban stan, 46m², Donja Lastva, Tivat
160,310 €Donja Lastva
1 soba 1 kupatilo 46 m²
Prodaja, jednosoban stan, 46m², Donja Lastva, Tivat 
Prodaja, jednosoban stan, 52m², Donja Lastva, Tivat
260,000 €Donja Lastva
1 soba 1 kupatilo 52 m²
Prodaja, jednosoban stan, 52m², Donja Lastva, Tivat Prodaja stanova
- Prodaja Stanova Podgorica
- Prodaja Stanova Budva
- Prodaja Stanova Tivat
- Prodaja Stanova Bar
- Prodaja Stanova Kotor
- Prodaja Stanova Herceg Novi
- Prodaja Stanova Kolašin
- Prodaja Stanova Danilovgrad
- Prodaja Stanova Ulcinj
- Prodaja Stanova Žabljak
- Prodaja Stanova Cetinje
- Prodaja Stanova Nikšić
- Prodaja Stanova Bijelo Polje
- Prodaja Stanova Plužine
- Prodaja Stanova Mojkovac
- Prodaja Stanova Berane
- Prodaja Stanova Plav
- Prodaja Stanova Pljevlja
- Prodaja Stanova Andrijevica
- Prodaja Stanova Šavnik
Prodaja kuća
- Prodaja Kuća Podgorica
- Prodaja Kuća Budva
- Prodaja Kuća Tivat
- Prodaja Kuća Bar
- Prodaja Kuća Kotor
- Prodaja Kuća Herceg Novi
- Prodaja Kuća Kolašin
- Prodaja Kuća Danilovgrad
- Prodaja Kuća Ulcinj
- Prodaja Kuća Žabljak
- Prodaja Kuća Cetinje
- Prodaja Kuća Nikšić
- Prodaja Kuća Bijelo Polje
- Prodaja Kuća Plužine
- Prodaja Kuća Mojkovac
- Prodaja Kuća Berane
- Prodaja Kuća Plav
- Prodaja Kuća Pljevlja
- Prodaja Kuća Andrijevica
- Prodaja Kuća Šavnik
Izdavanje stanova
- Izdavanje Stanova Podgorica
- Izdavanje Stanova Budva
- Izdavanje Stanova Tivat
- Izdavanje Stanova Bar
- Izdavanje Stanova Kotor
- Izdavanje Stanova Herceg Novi
- Izdavanje Stanova Kolašin
- Izdavanje Stanova Danilovgrad
- Izdavanje Stanova Ulcinj
- Izdavanje Stanova Žabljak
- Izdavanje Stanova Cetinje
- Izdavanje Stanova Nikšić
- Izdavanje Stanova Bijelo Polje
- Izdavanje Stanova Plužine
- Izdavanje Stanova Mojkovac
- Izdavanje Stanova Berane
- Izdavanje Stanova Plav
- Izdavanje Stanova Pljevlja
- Izdavanje Stanova Andrijevica
- Izdavanje Stanova Šavnik
Izdavanje kuća
- Izdavanje Kuća Podgorica
- Izdavanje Kuća Budva
- Izdavanje Kuća Tivat
- Izdavanje Kuća Bar
- Izdavanje Kuća Kotor
- Izdavanje Kuća Herceg Novi
- Izdavanje Kuća Kolašin
- Izdavanje Kuća Danilovgrad
- Izdavanje Kuća Ulcinj
- Izdavanje Kuća Žabljak
- Izdavanje Kuća Cetinje
- Izdavanje Kuća Nikšić
- Izdavanje Kuća Bijelo Polje
- Izdavanje Kuća Plužine
- Izdavanje Kuća Mojkovac
- Izdavanje Kuća Berane
- Izdavanje Kuća Plav
- Izdavanje Kuća Pljevlja
- Izdavanje Kuća Andrijevica
- Izdavanje Kuća Šavnik