700m²
450,000 €
450,000 € (643 €/m²)
700 m²
Prodaja, plac, 700m², Tivat, Crna Gora
Tivat, Crna Gora
Opis nekretnine
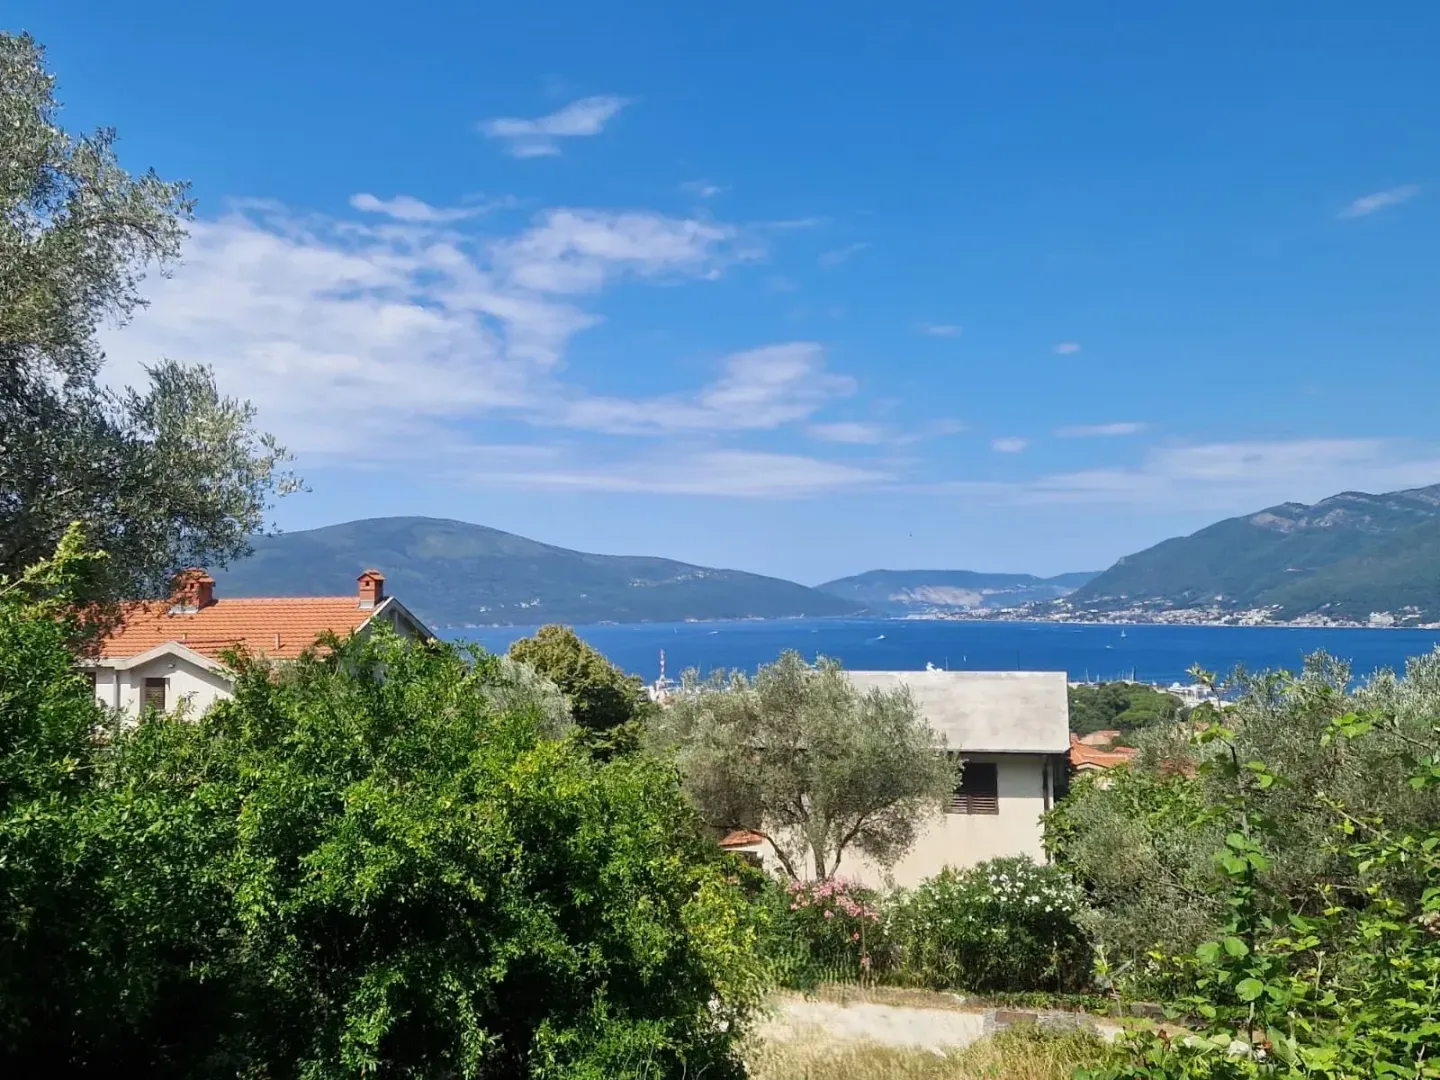
An attractive building plot located in the sought-after area of Gornji Kalimanj, with access road from Mazina too.
The cadastral parcel has a total area of 700 m², while 64 m² is planned for future road infrastructure. The net urban planning area for development is 636 m², and all construction parameters are calculated based on this area.
The land is designated for low-density residential development (SMG) with the possibility of constructing a planned residential building. The maximum site coverage index is 0.35, allowing a building footprint of up to 223 m². The maximum gross construction area is 500 m². The maximum permitted building height is Ground Floor + First Floor + Attic (P+1+Pk).
This property offers an excellent opportunity for the construction of a family villa, or a residential building in one of Tivat’s most desirable locations.
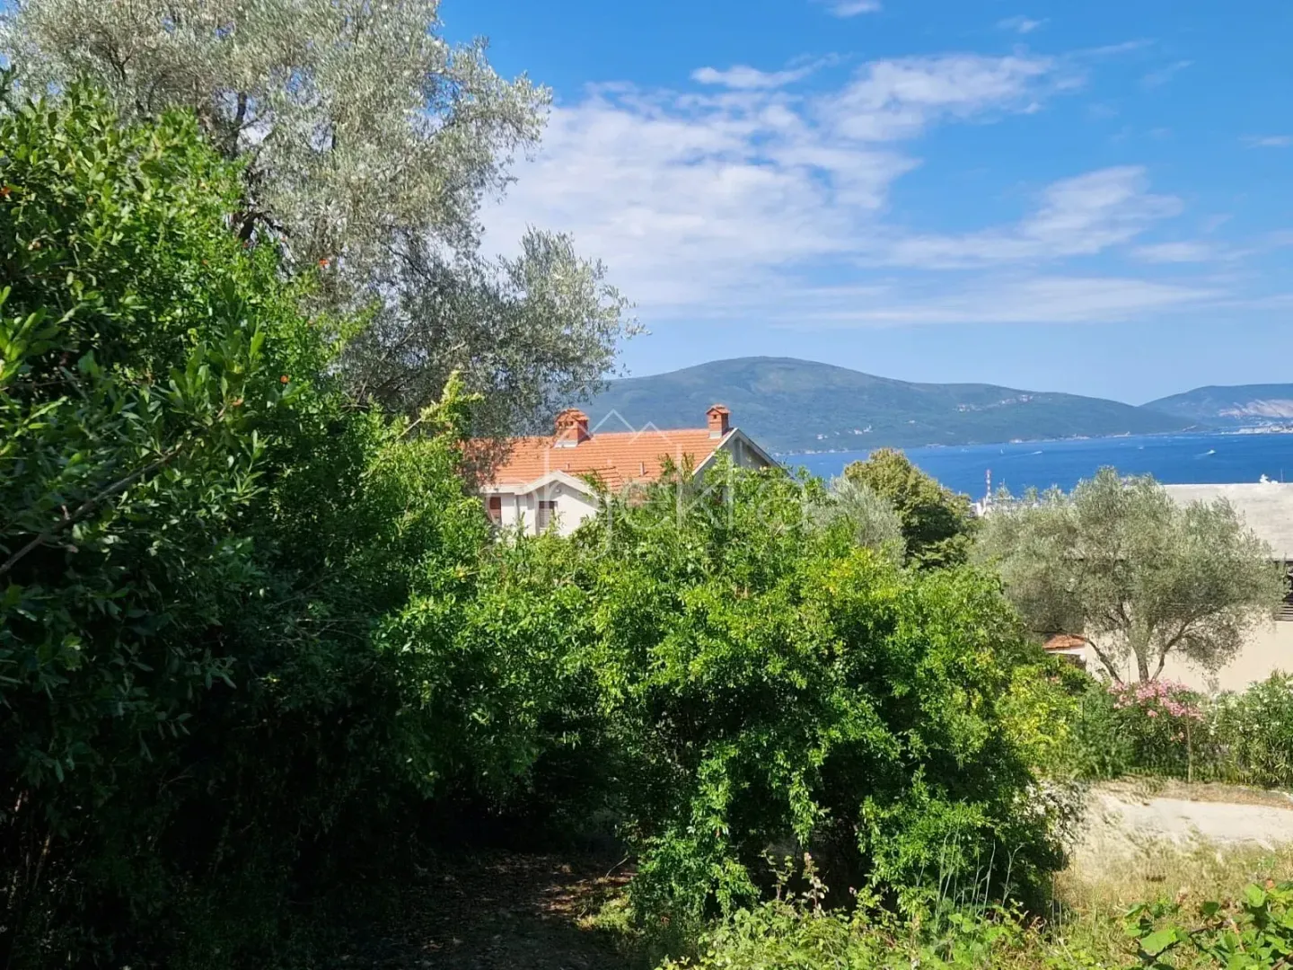
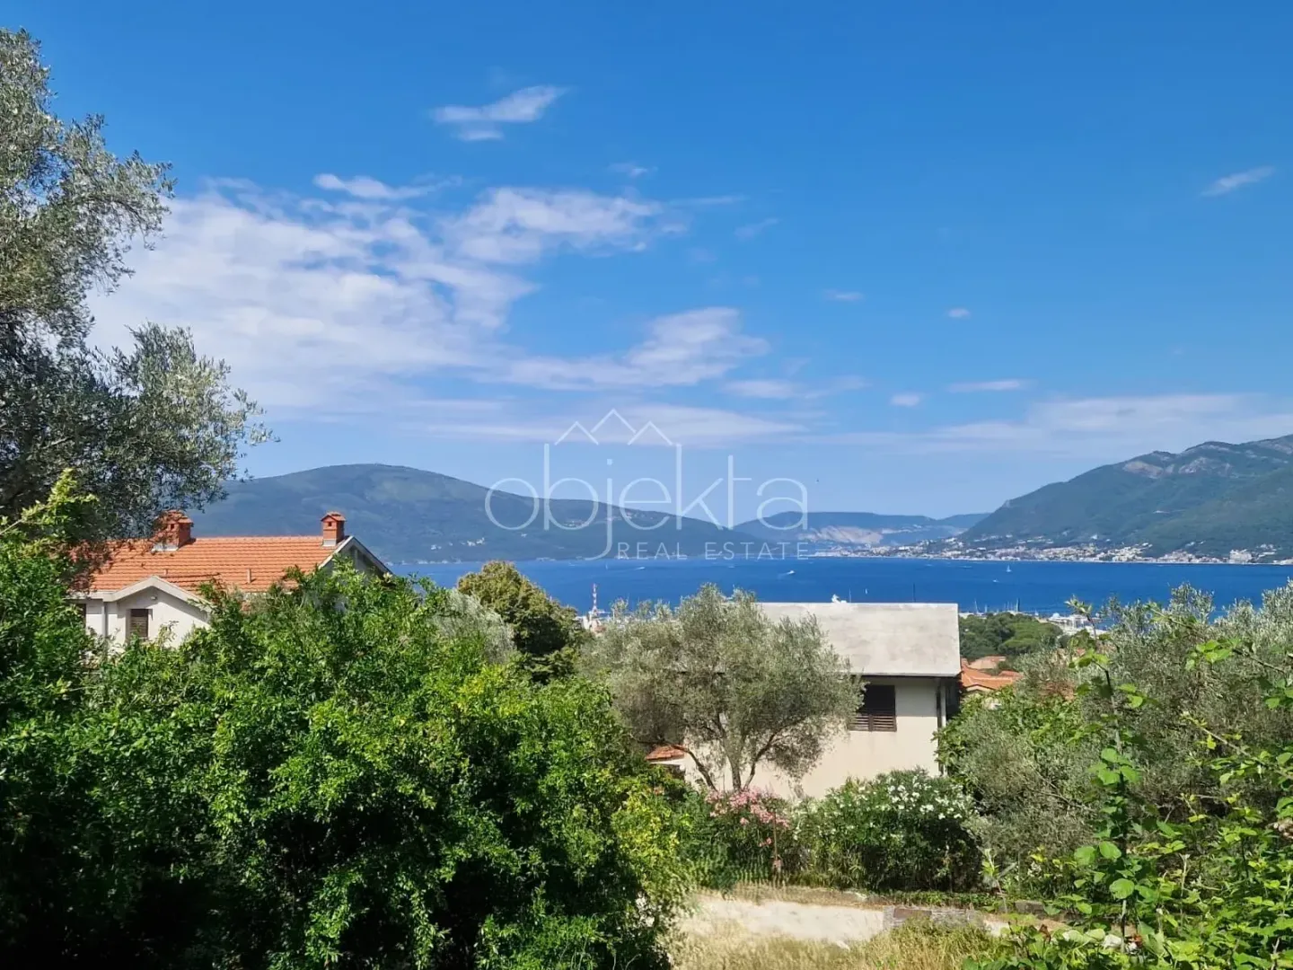
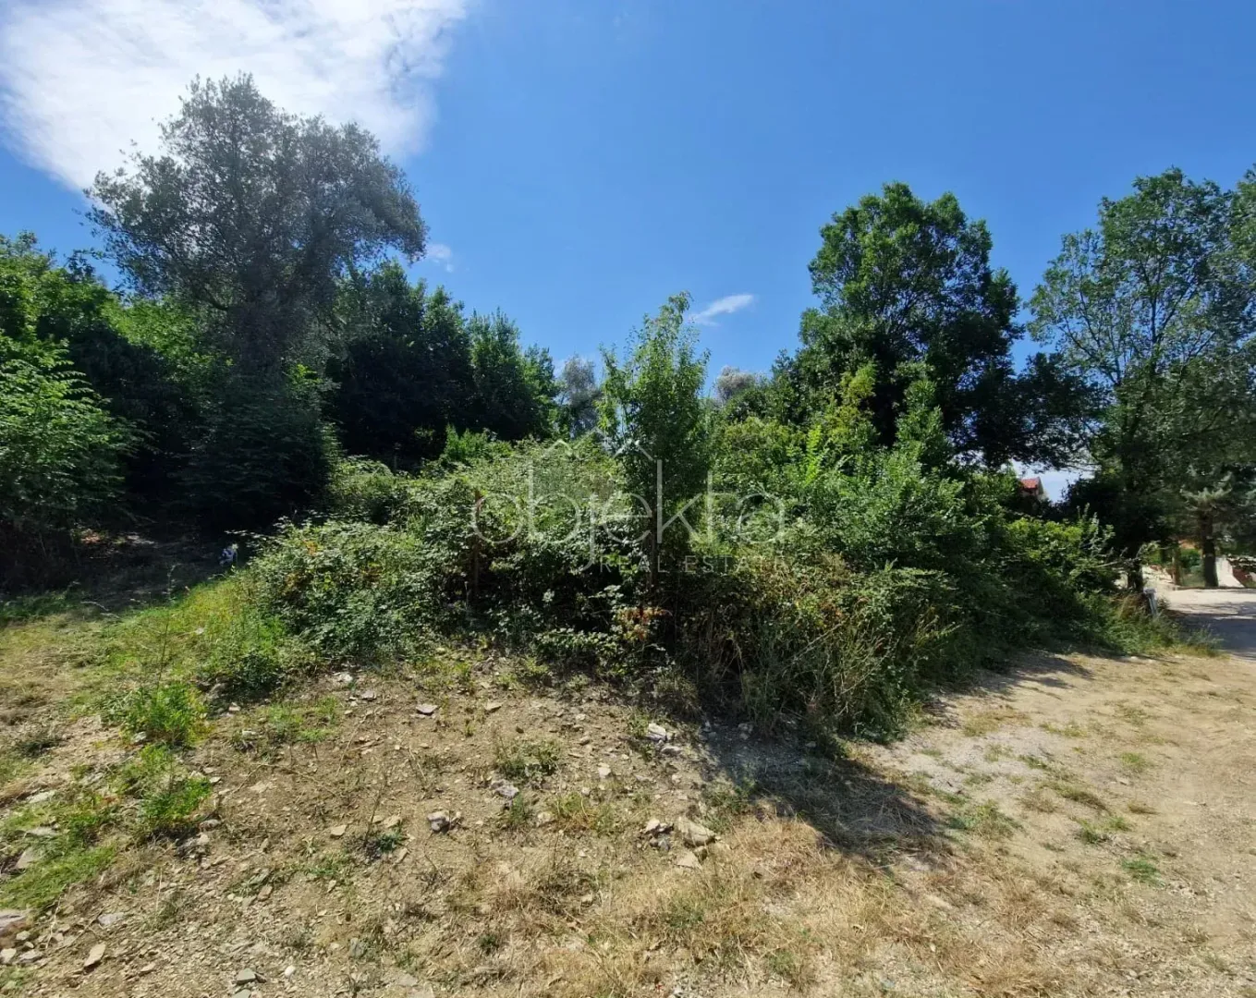
The plot is sloping down and offers sea views.
There is an approved idea of project for a villa consisting of 2 semidettaced units, as well as another idea of project for 4 apartments.
The asking price is €450,000.
The plot has excellent investment potential.
For more information and scheduling a viewing, contact us:
+382 68 029 991
+382 68 014 729
Or email us at: [email protected]
The cadastral parcel has a total area of 700 m², while 64 m² is planned for future road infrastructure. The net urban planning area for development is 636 m², and all construction parameters are calculated based on this area.
The land is designated for low-density residential development (SMG) with the possibility of constructing a planned residential building. The maximum site coverage index is 0.35, allowing a building footprint of up to 223 m². The maximum gross construction area is 500 m². The maximum permitted building height is Ground Floor + First Floor + Attic (P+1+Pk).
This property offers an excellent opportunity for the construction of a family villa, or a residential building in one of Tivat’s most desirable locations.
The plot is sloping down and offers sea views.
There is an approved idea of project for a villa consisting of 2 semidettaced units, as well as another idea of project for 4 apartments.
The asking price is €450,000.
The plot has excellent investment potential.
For more information and scheduling a viewing, contact us:
+382 68 029 991
+382 68 014 729
Or email us at: [email protected]
Detalji o nekretnini
ID oglasa
581379 Objavljeno
20.07.2026 Ažuriran
17.09.2026 Plac
Agencija
Objekta Real Estate
Objekta Real Estate
Kreditni kalkulator
Parametri nekretnine
Cijena po m²: 642.86 €
Učešće 90,000 €
10%50%
1%8%
5 god35 god
Rezultati kalkulacije
Napomena: Ova kalkulacija je informativna. Stvarni uslovi kredita mogu varirati u zavisnosti od banke, kreditnog rejtinga i drugih faktora. Konsultujte se sa bankom za tačne uslove.
Lokacija

regulatorne informacije
Agencija (posrednik)
Objekta Real Estate
Registarski broj
-

Lokacija
Crna Gora , Tivat
Kvadratura
700m²
Struktura
Nepoznato
Tip nekretnine
Plac
Ove informacije su obavezne prema Zakonu o posredovanju u prometu i zakupu nepokretnosti Crne Gore. Svi posrednici moraju biti upisani u Registar posrednika koji vodi nadležno ministarstvo.
Objekta Real Estate
Agencija
Objekta Real EstateVidi agenciju
Slične nekretnine
Prodaja, jednosoban stan, 35m², Mrčevac, Tivat
150,000 €Mrčevac
1 soba 1 kupatilo 35 m²
Prodaja, jednosoban stan, 35m², Mrčevac, Tivat 
Prodaja, plac, 2620m², Radovići, Tivat
600,000 €Radovići
2620 m²
Prodaja, plac, 2620m², Radovići, Tivat 
Prodaja, jednosoban stan, 48m², Dumidran, Tivat
171,000 €Dumidran
1 soba 1 kupatilo 48 m²
Prodaja, jednosoban stan, 48m², Dumidran, Tivat 
Prodaja, dvosoban stan, 59m², Kava, Tivat
240,000 €Kava
2 sobe 1 kupatilo 59 m²
Prodaja, dvosoban stan, 59m², Kava, Tivat 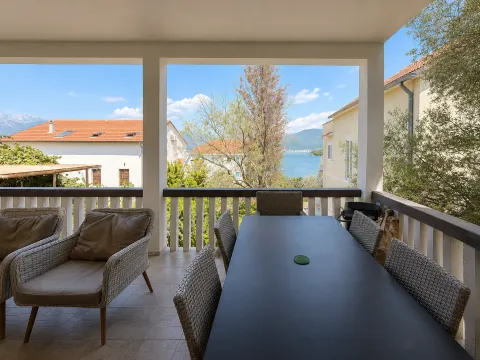
Prodaja, dvosoban stan, 80m², Đuraševići, Tivat
253,000 €Đuraševići
2 sobe 1 kupatilo 80 m²
Prodaja, dvosoban stan, 80m², Đuraševići, Tivat 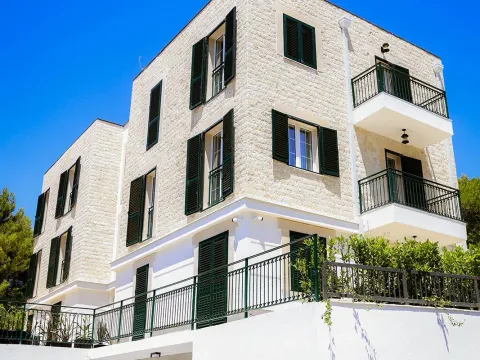
Prodaja, dvosoban stan, 59m², Kava, Tivat
260,000 €Kava
2 sobe 1 kupatilo 59 m²
Prodaja, dvosoban stan, 59m², Kava, Tivat 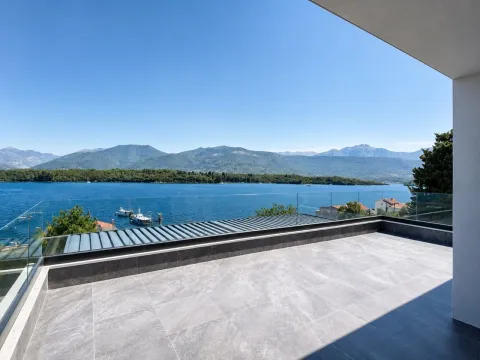
Prodaja, jednosoban stan, 104m², Đuraševići, Tivat
315,000 €Đuraševići
1 soba 1 kupatilo 104 m²
Prodaja, jednosoban stan, 104m², Đuraševići, Tivat 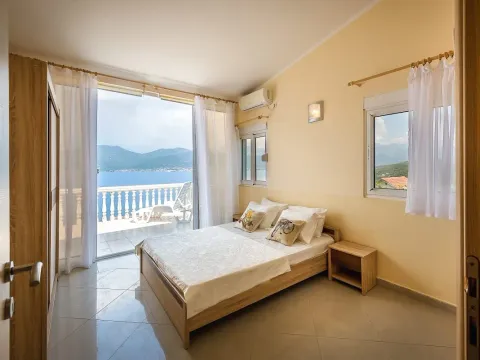
Prodaja, kuća, 150m², Krašići, Tivat
500,000 €Krašići
3 sobe 5 kupatila 150 m²
Prodaja, kuća, 150m², Krašići, Tivat 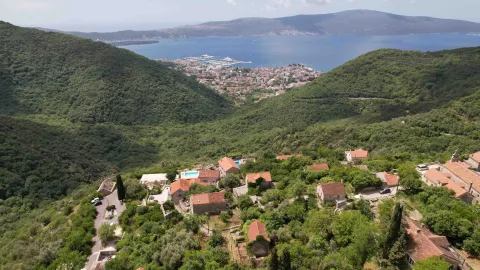
Prodaja, kuća, 114m², Gornja Lastva, Tivat
190,000 €Gornja Lastva
3 sobe 2 kupatila 114 m²
Prodaja, kuća, 114m², Gornja Lastva, Tivat 
Prodaja, kuća, 180m², Krašići, Tivat
630,000 €Krašići
4 sobe 4 kupatila 180 m²
Prodaja, kuća, 180m², Krašići, Tivat Prodaja stanova
- Prodaja Stanova Podgorica
- Prodaja Stanova Budva
- Prodaja Stanova Tivat
- Prodaja Stanova Bar
- Prodaja Stanova Herceg Novi
- Prodaja Stanova Kotor
- Prodaja Stanova Danilovgrad
- Prodaja Stanova Kolašin
- Prodaja Stanova Ulcinj
- Prodaja Stanova Žabljak
- Prodaja Stanova Cetinje
- Prodaja Stanova Nikšić
- Prodaja Stanova Bijelo Polje
- Prodaja Stanova Mojkovac
- Prodaja Stanova Plužine
- Prodaja Stanova Berane
- Prodaja Stanova Plav
- Prodaja Stanova Pljevlja
- Prodaja Stanova Andrijevica
- Prodaja Stanova Šavnik
Prodaja kuća
- Prodaja Kuća Podgorica
- Prodaja Kuća Budva
- Prodaja Kuća Tivat
- Prodaja Kuća Bar
- Prodaja Kuća Herceg Novi
- Prodaja Kuća Kotor
- Prodaja Kuća Danilovgrad
- Prodaja Kuća Kolašin
- Prodaja Kuća Ulcinj
- Prodaja Kuća Žabljak
- Prodaja Kuća Cetinje
- Prodaja Kuća Nikšić
- Prodaja Kuća Bijelo Polje
- Prodaja Kuća Mojkovac
- Prodaja Kuća Plužine
- Prodaja Kuća Berane
- Prodaja Kuća Plav
- Prodaja Kuća Pljevlja
- Prodaja Kuća Andrijevica
- Prodaja Kuća Šavnik
Izdavanje stanova
- Izdavanje Stanova Podgorica
- Izdavanje Stanova Budva
- Izdavanje Stanova Tivat
- Izdavanje Stanova Bar
- Izdavanje Stanova Herceg Novi
- Izdavanje Stanova Kotor
- Izdavanje Stanova Danilovgrad
- Izdavanje Stanova Kolašin
- Izdavanje Stanova Ulcinj
- Izdavanje Stanova Žabljak
- Izdavanje Stanova Cetinje
- Izdavanje Stanova Nikšić
- Izdavanje Stanova Bijelo Polje
- Izdavanje Stanova Mojkovac
- Izdavanje Stanova Plužine
- Izdavanje Stanova Berane
- Izdavanje Stanova Plav
- Izdavanje Stanova Pljevlja
- Izdavanje Stanova Andrijevica
- Izdavanje Stanova Šavnik
Izdavanje kuća
- Izdavanje Kuća Podgorica
- Izdavanje Kuća Budva
- Izdavanje Kuća Tivat
- Izdavanje Kuća Bar
- Izdavanje Kuća Herceg Novi
- Izdavanje Kuća Kotor
- Izdavanje Kuća Danilovgrad
- Izdavanje Kuća Kolašin
- Izdavanje Kuća Ulcinj
- Izdavanje Kuća Žabljak
- Izdavanje Kuća Cetinje
- Izdavanje Kuća Nikšić
- Izdavanje Kuća Bijelo Polje
- Izdavanje Kuća Mojkovac
- Izdavanje Kuća Plužine
- Izdavanje Kuća Berane
- Izdavanje Kuća Plav
- Izdavanje Kuća Pljevlja
- Izdavanje Kuća Andrijevica
- Izdavanje Kuća Šavnik