374m²
4 Sobe
2 Kupatila
3,000.000 €
3,000.000 € (8,021 €/m²)
374 m²
4 Soba
2 Kupatilo
Prodaja, kuća, 374m², Radovići, Tivat
Radovići, Tivat Crna Gora
Opis nekretnine
Property ID: 91508
An extraordinary four-bedroom luxury villa in Radovići, Tivat, positioned between Luštica Bay and Plavi Horizonti Beach, offering exceptional construction quality, bespoke interiors, privacy and panoramic mountain views along the Adriatic coast.
Set on a beautifully landscaped 784 m² private plot, the villa offers 372 m² of total area and approximately 324 m² of living space across two levels.
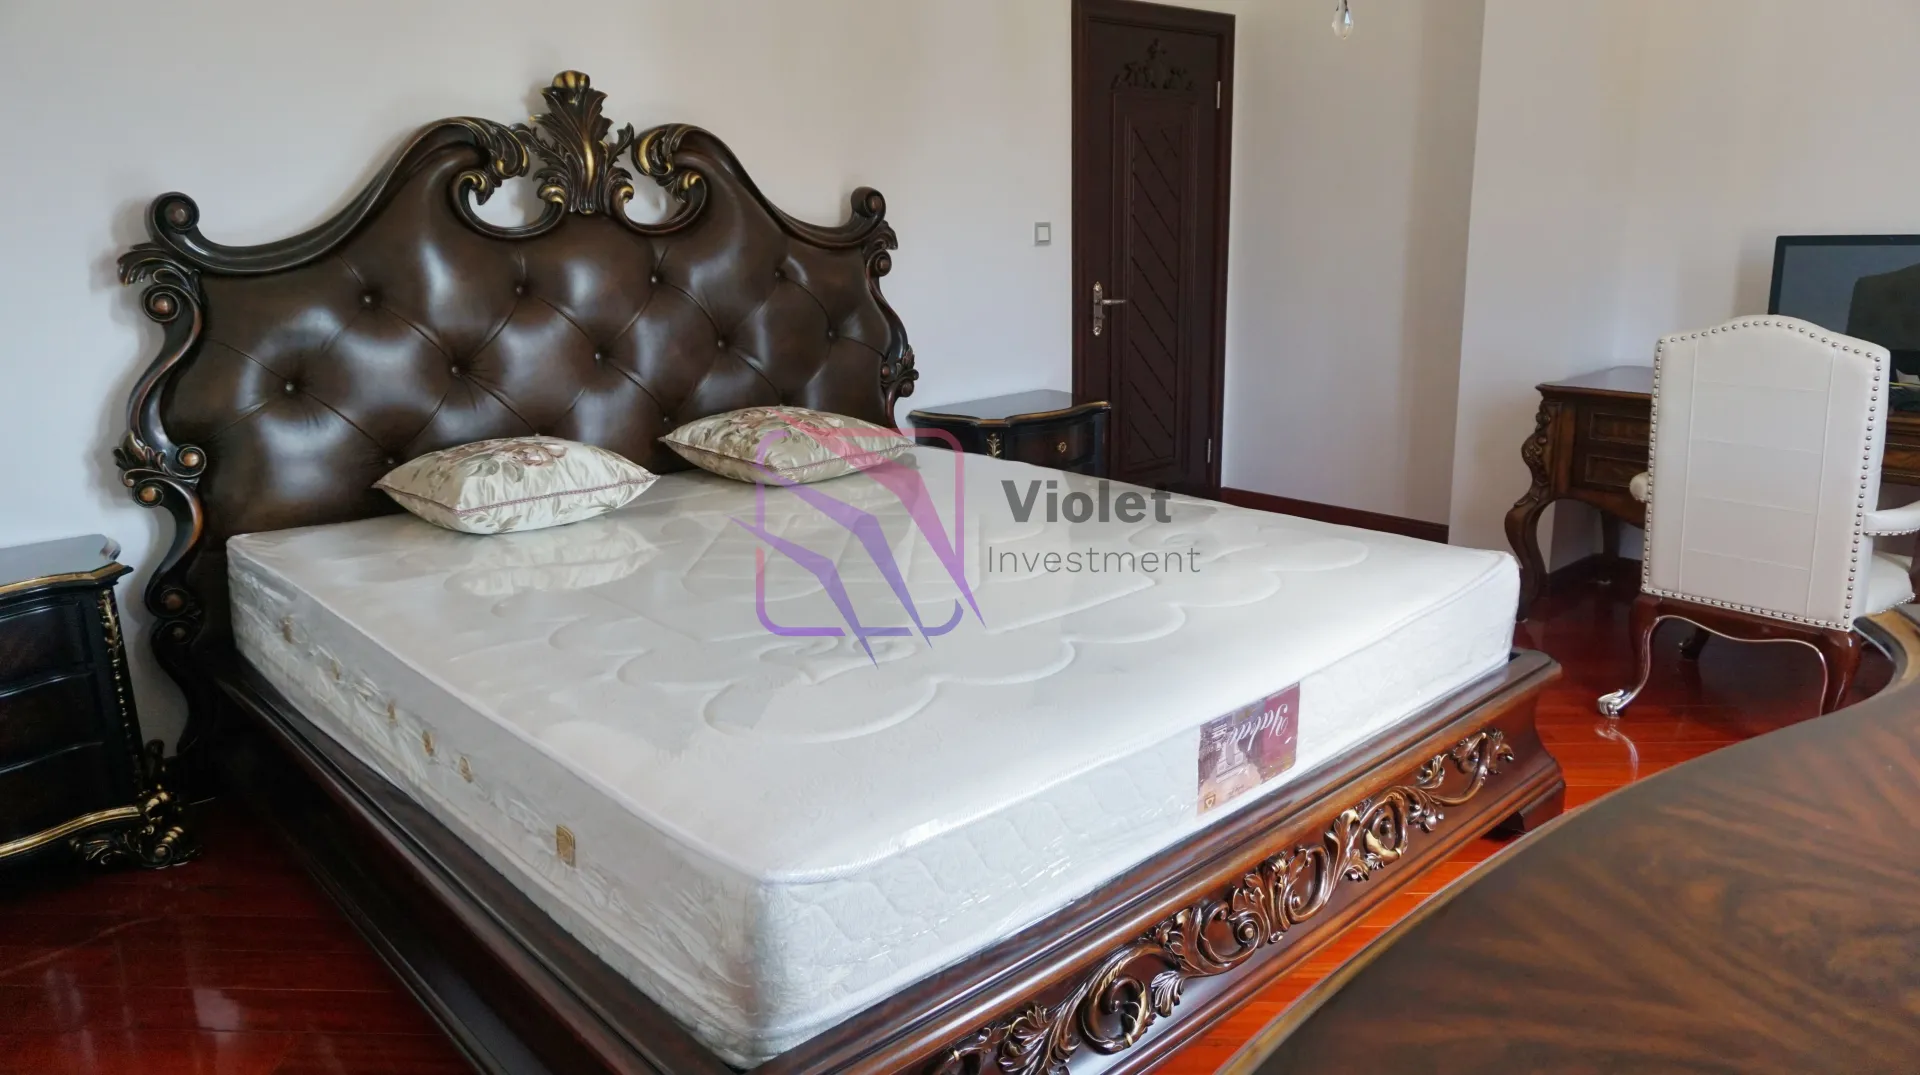
Designed as a combination of classic Mediterranean elegance and modern technology, the residence was constructed using carefully selected materials, many specifically imported for the project. From natural Iranian travertine and solid cherry doors to Merbau parquet, custom furniture, sauna, jacuzzi and landscaped fruit gardens, virtually every element was individually selected for the property.
Property Overview
Price: €3,000,000
Location: Radovići, Tivat, Montenegro
Property Type: Luxury Villa
Total Area: 372 m²
Living Area: Approx. 324 m²
Land Area: 784 m²
Bedrooms: 4
Bathrooms: 2
Floors: 2
Parking: 2 large vehicles
Year Completed: May 2014
Distance to Sea: Approx. 800 m
Luštica Bay: Approx. 15 minutes walking
Plavi Horizonti Beach: Approx. 15 minutes walking
Furniture: Bespoke & Fully Furnished
Sauna: Yes
Jacuzzi: Yes
Security: Video Surveillance & Alarm System
Air Conditioning: Yes
Internet: Yes
Annual Property/Land Tax: Approx. €3,435 according to the provided property information
Exceptional Location Between Luštica Bay and Plavi Horizonti
The villa occupies a privileged position on the Luštica Peninsula, between two of Tivat's most desirable coastal destinations — Luštica Bay and Plavi Horizonti.
Both destinations are approximately a 15-minute walk from the property.
Luštica Bay provides access to a premium marina environment, restaurants, cafés, beaches and leisure facilities, while Plavi Horizonti is particularly known for its beautiful beach and clear Adriatic waters.
Despite this proximity, the villa offers a peaceful and secluded residential environment.
An important advantage of the property's position is that it borders a green zone where, according to the provided property information, construction in front of the villa is restricted, helping preserve the surrounding environment and open outlook.
High-Quality Structural Construction
The villa was constructed with considerable attention to structural strength and durability.
According to the technical information provided for the property:
Load-bearing walls and partitions use approximately 380 mm Ytong blocks
Foundation engineered to withstand substantial seismic loads
Structural foundation designed with significant load-bearing capacity
Comprehensive drainage installed around the courtyard perimeter
Rainwater drains naturally without dependence on electric pumps
Full-house soundproofing incorporated for increased privacy and comfort
The property was completed in May 2014.
Bespoke Mediterranean Architecture
The architectural and interior concept combines classical Mediterranean villa influences with contemporary technology.
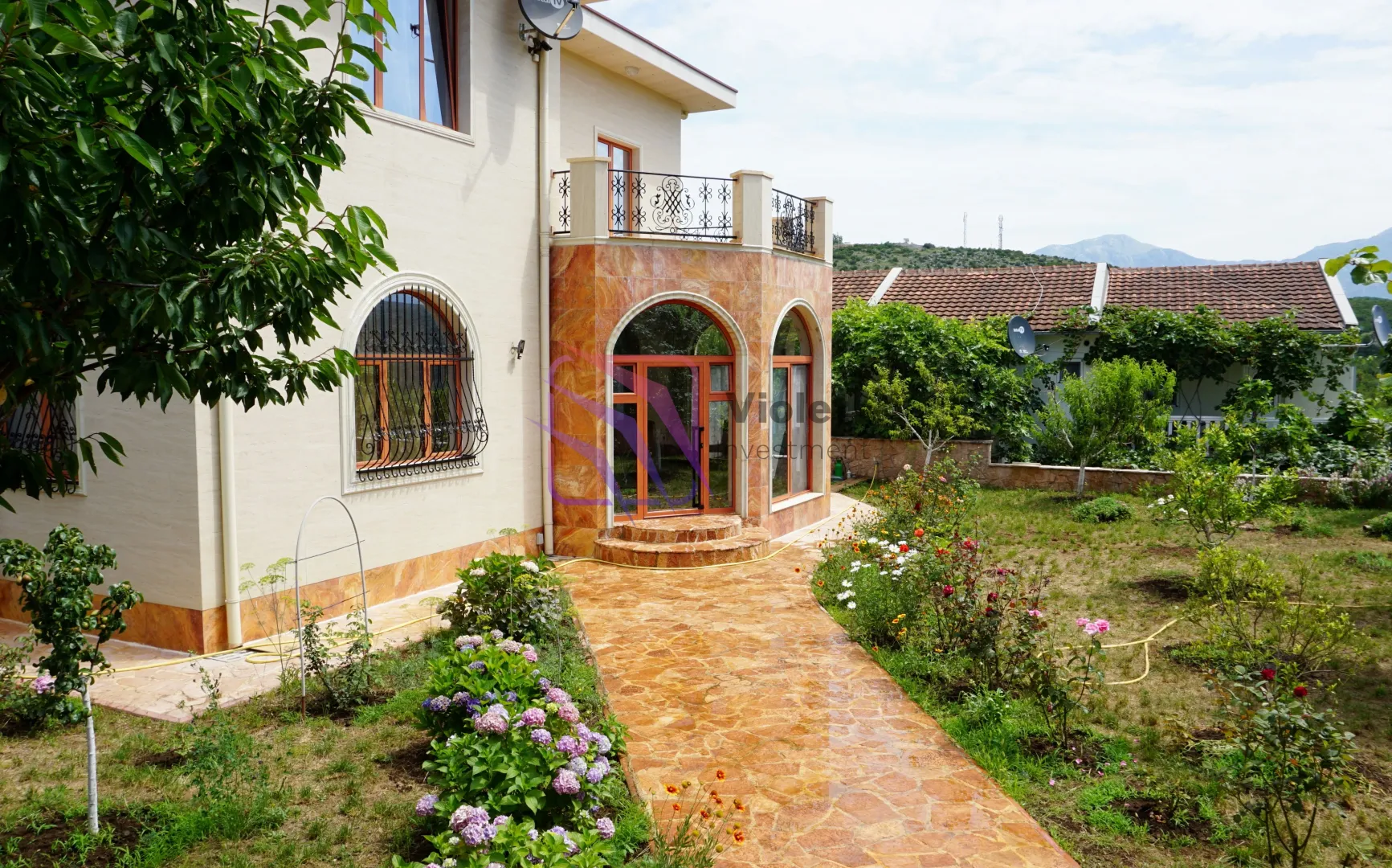
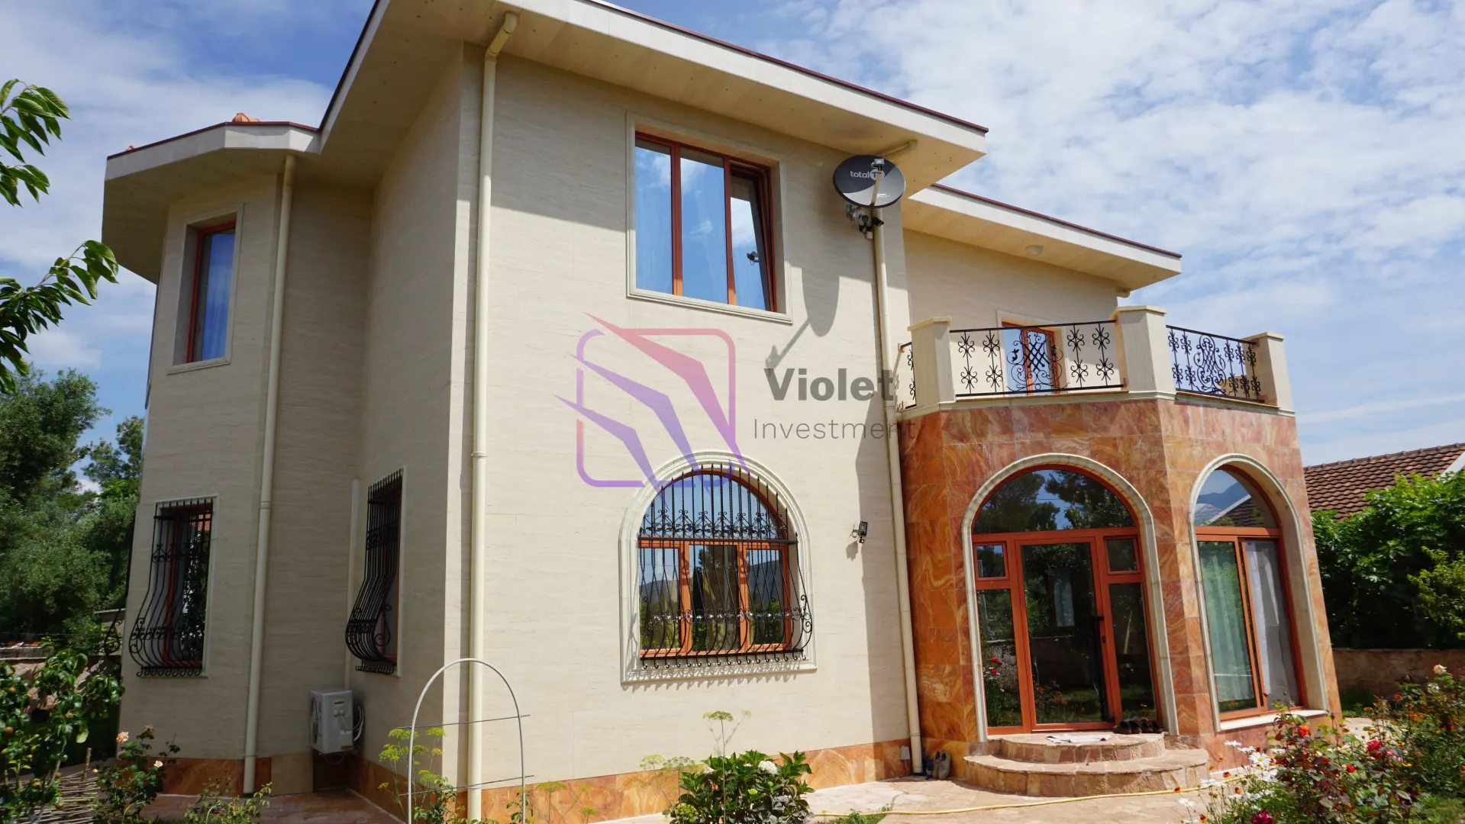
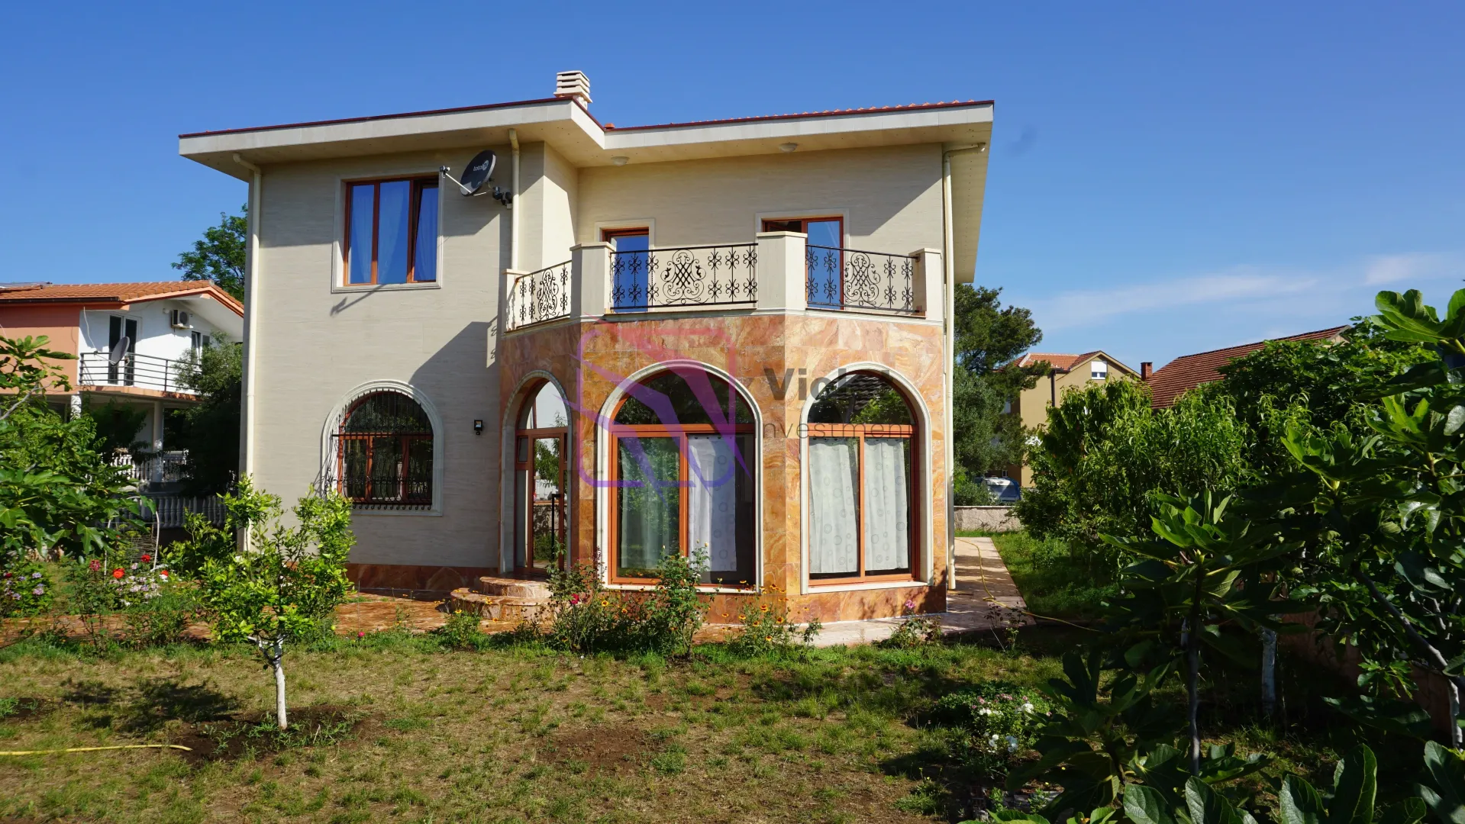
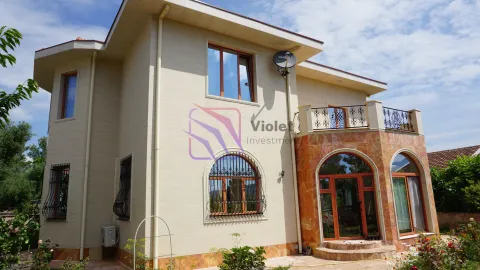
The main façade, enclosed ground-floor terrace and upper-floor terrace incorporate genuine Iranian travertine, creating an elegant natural-stone appearance.
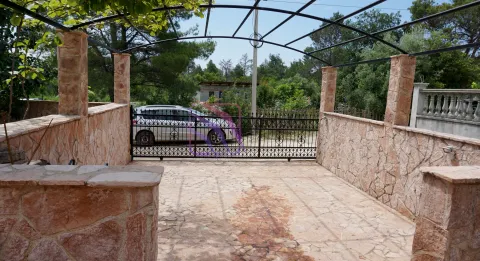
The 784 m² plot is enclosed by a wall finished with natural stone imported from Albania, with matching stone also used along the courtyard pathways.
The result is a residence designed as a complete architectural concept rather than a standard residential development.
Ground Floor – Approximately 75 m² Open Living Concept
The main ground-floor living area follows a classic flowing layout connecting three distinct zones:
Fireplace lounge
Dining room
Modern kitchen
Together, these spaces cover approximately 75 m².
Although visually connected, each zone maintains its own identity through the furniture arrangement, lighting and interior finishes.
The kitchen is equipped with appliances and distinctive carpet-style floor tiles.
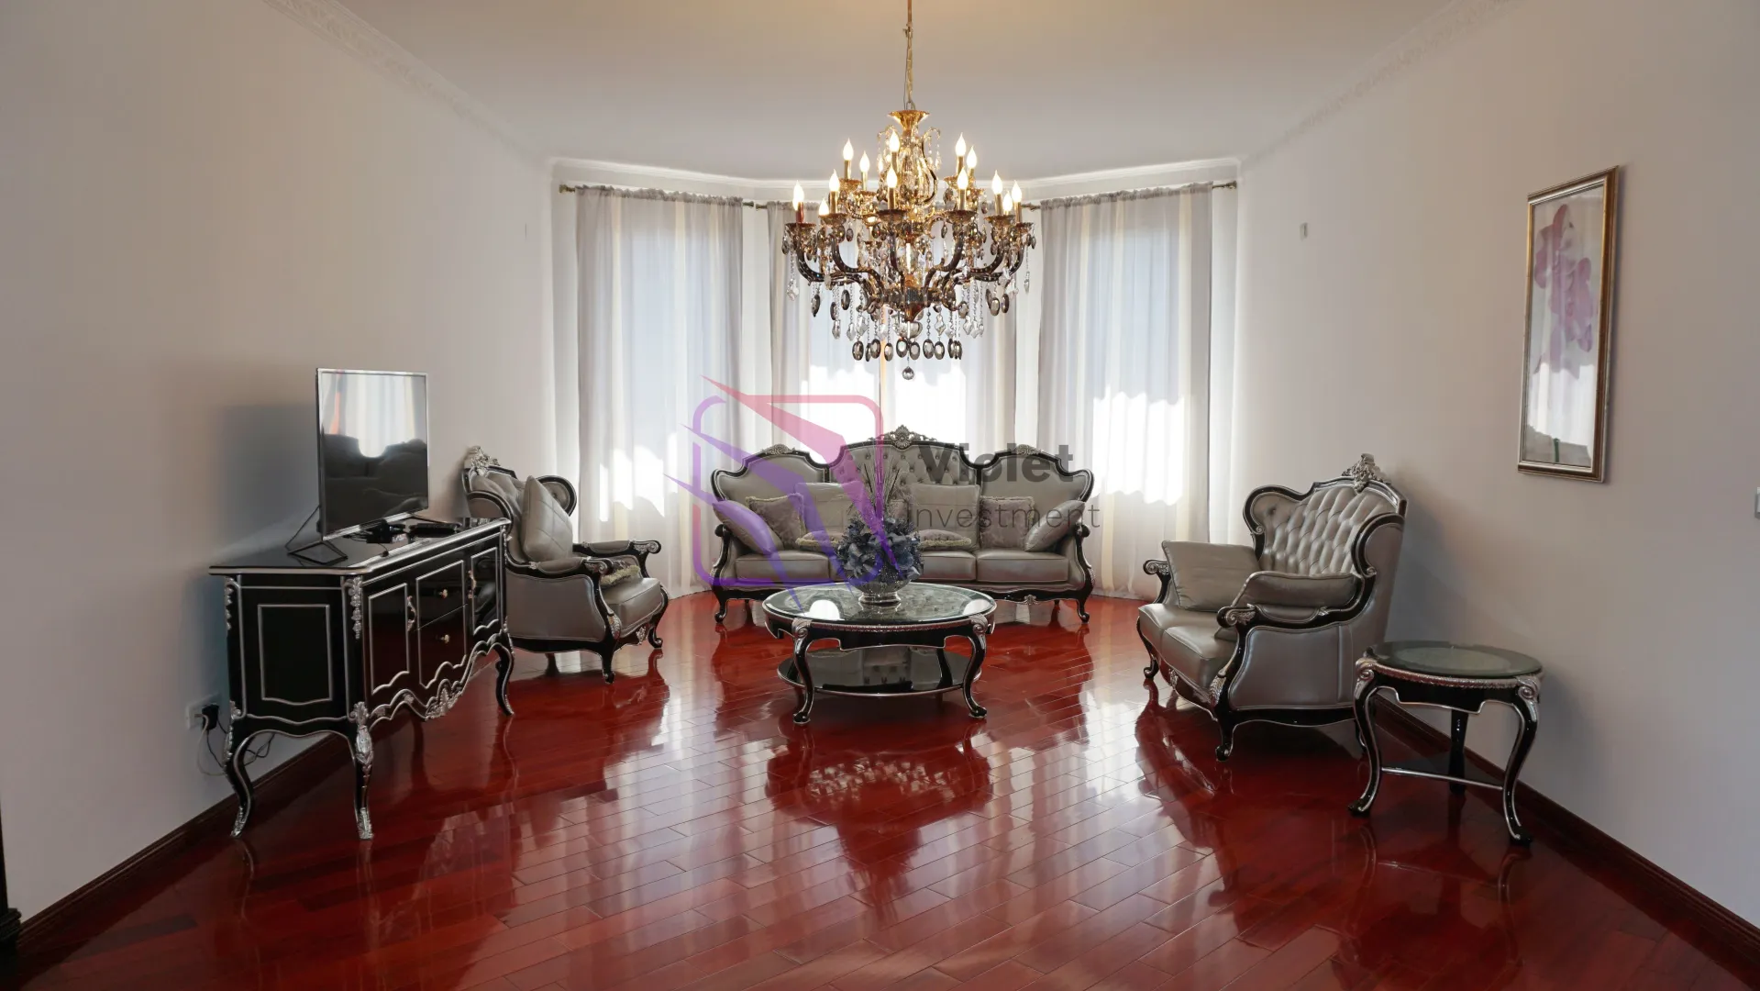
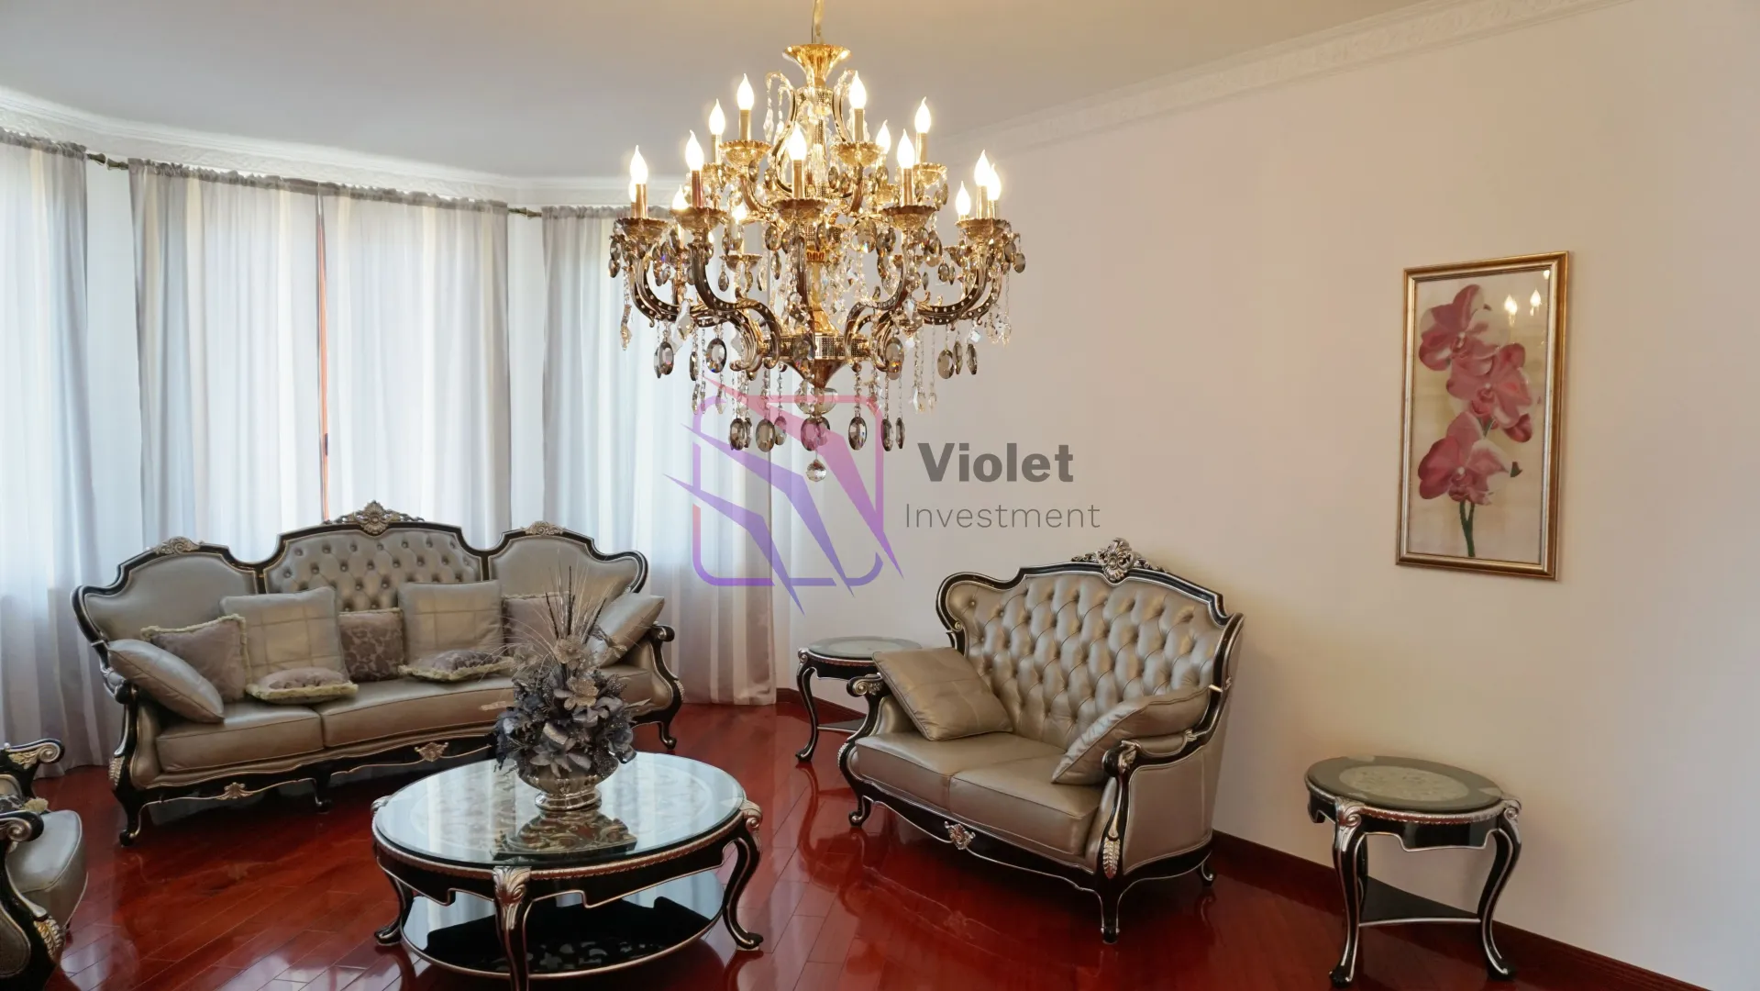
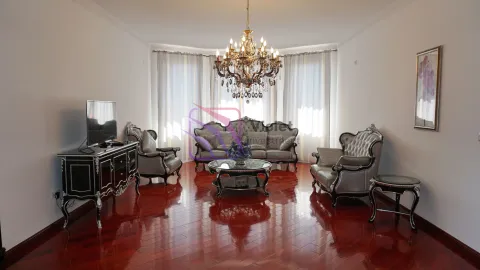
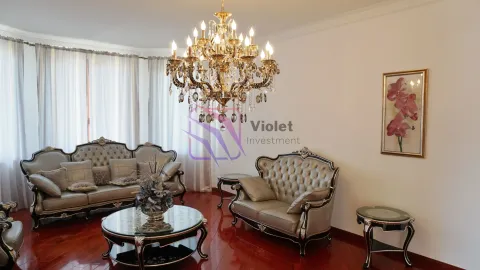
The fireplace area provides a comfortable focal point for the main living space, while carefully selected crystal lighting enhances the classical interior character.
Ground-Floor Guest Bedroom
The ground floor also contains an English-inspired guest bedroom, furnished with a double leather sofa and wardrobe.
The room can function as a comfortable guest suite while maintaining the same bespoke design language used throughout the residence.
23 m² Spa Bathroom with Sauna
One of the most impressive features on the ground floor is the approximately 23 m² bathroom incorporating a private sauna.
The generous dimensions create a private wellness environment rarely found in conventional residential properties.
A separate, carefully designed walk-in wardrobe provides additional storage for clothing, bedding and household items.
Second Floor – 65 m² Living Room
The upper level features an impressive approximately 65 m² living room, creating another substantial family and entertainment space.
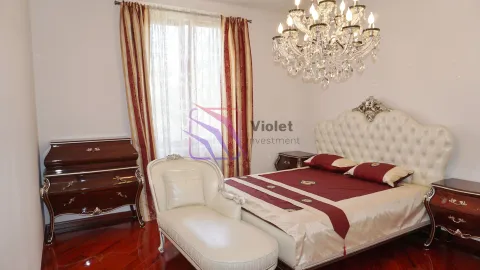
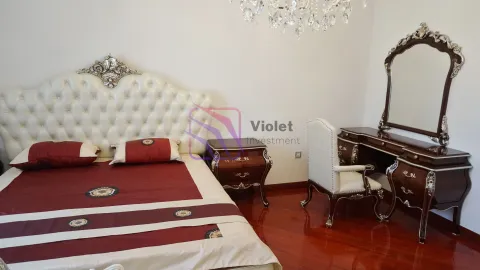
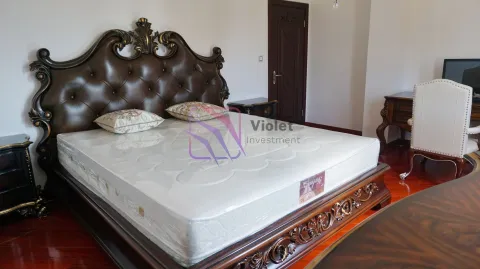
The second floor also contains three individually designed bedrooms, each with a different interior character.
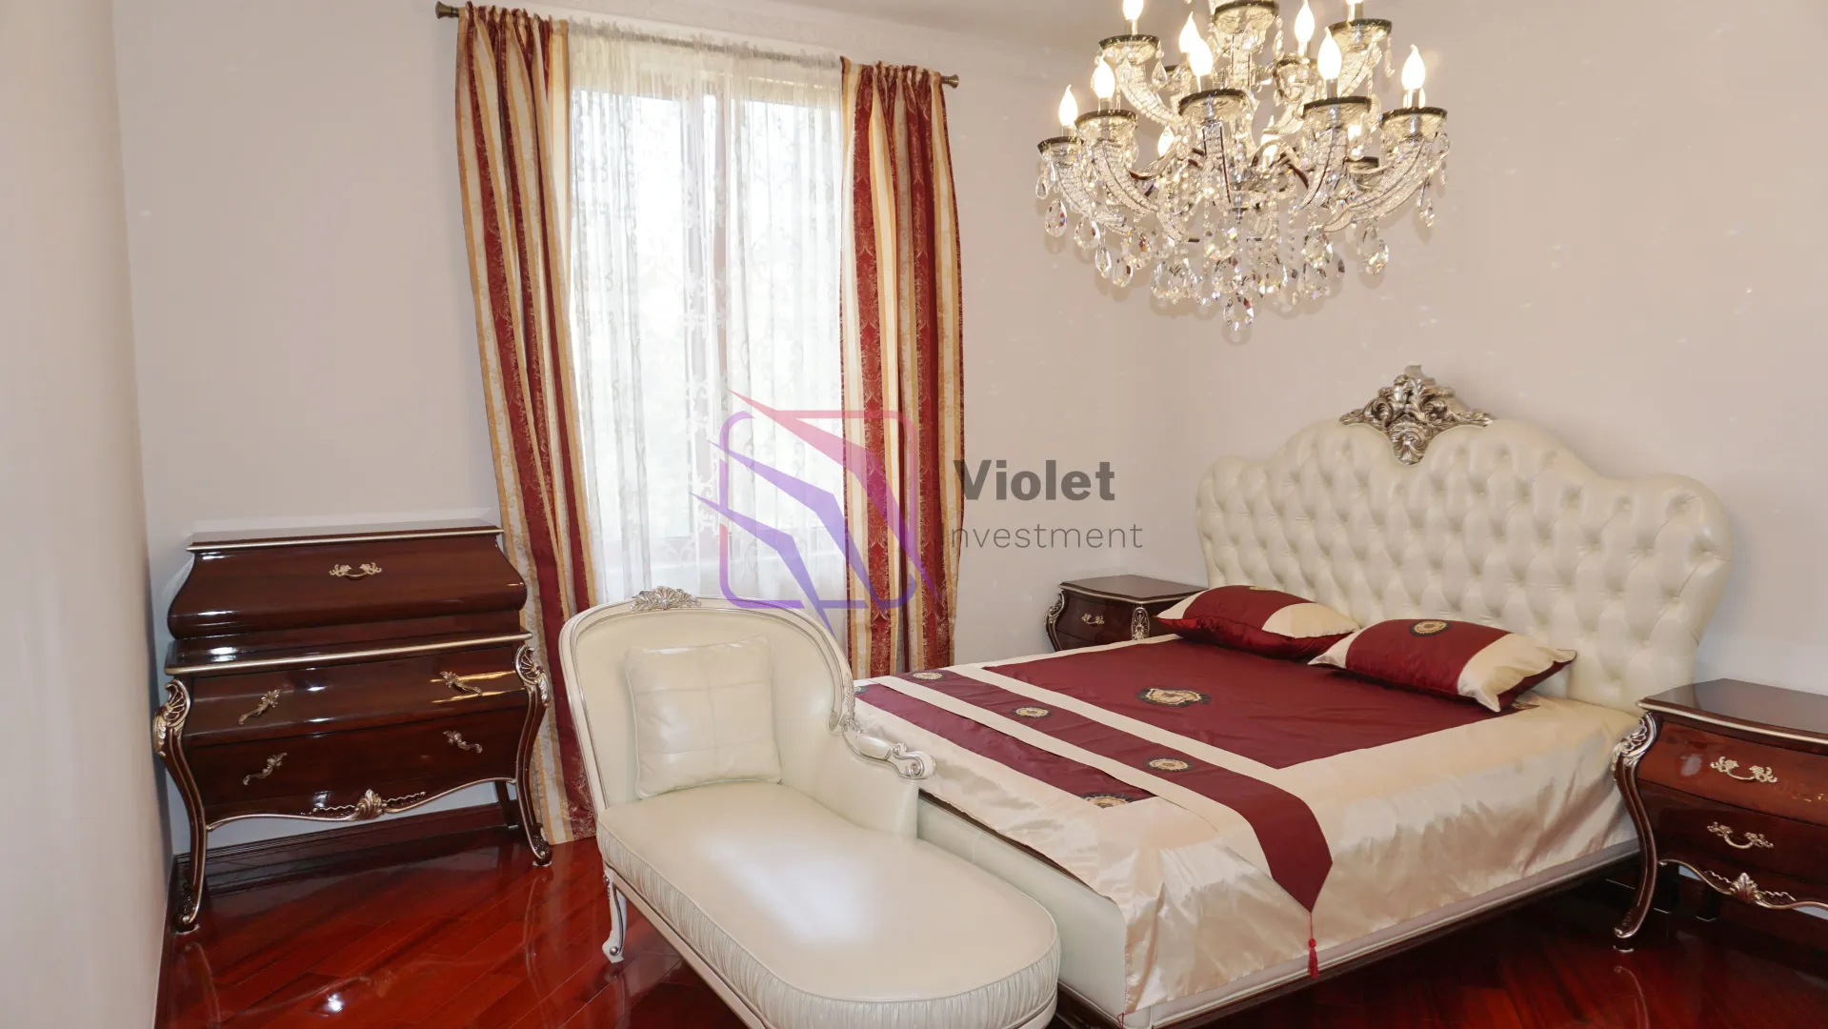
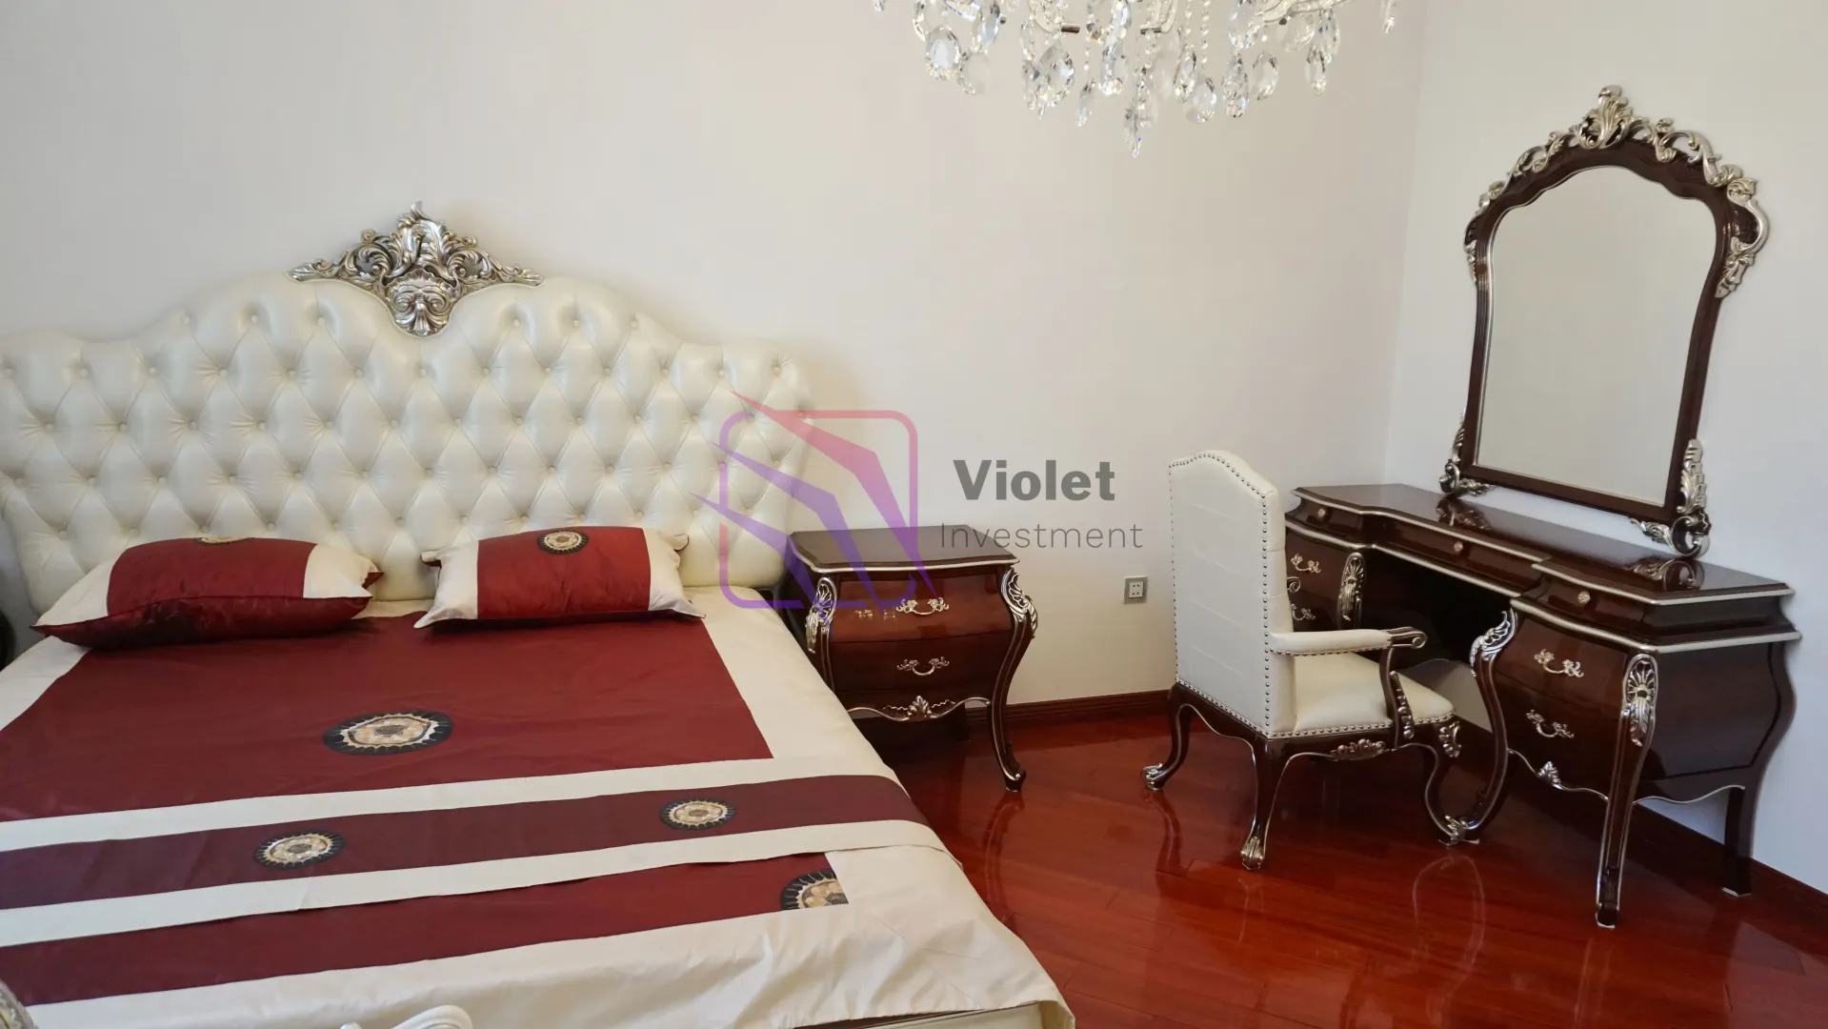
The bedroom concepts range from a classical master-bedroom style with a boudoir and daybed to contemporary configurations featuring substantial beds and custom furniture.
This level provides excellent separation between private sleeping areas and the main entertaining spaces downstairs.
22 m² Panoramic Terrace
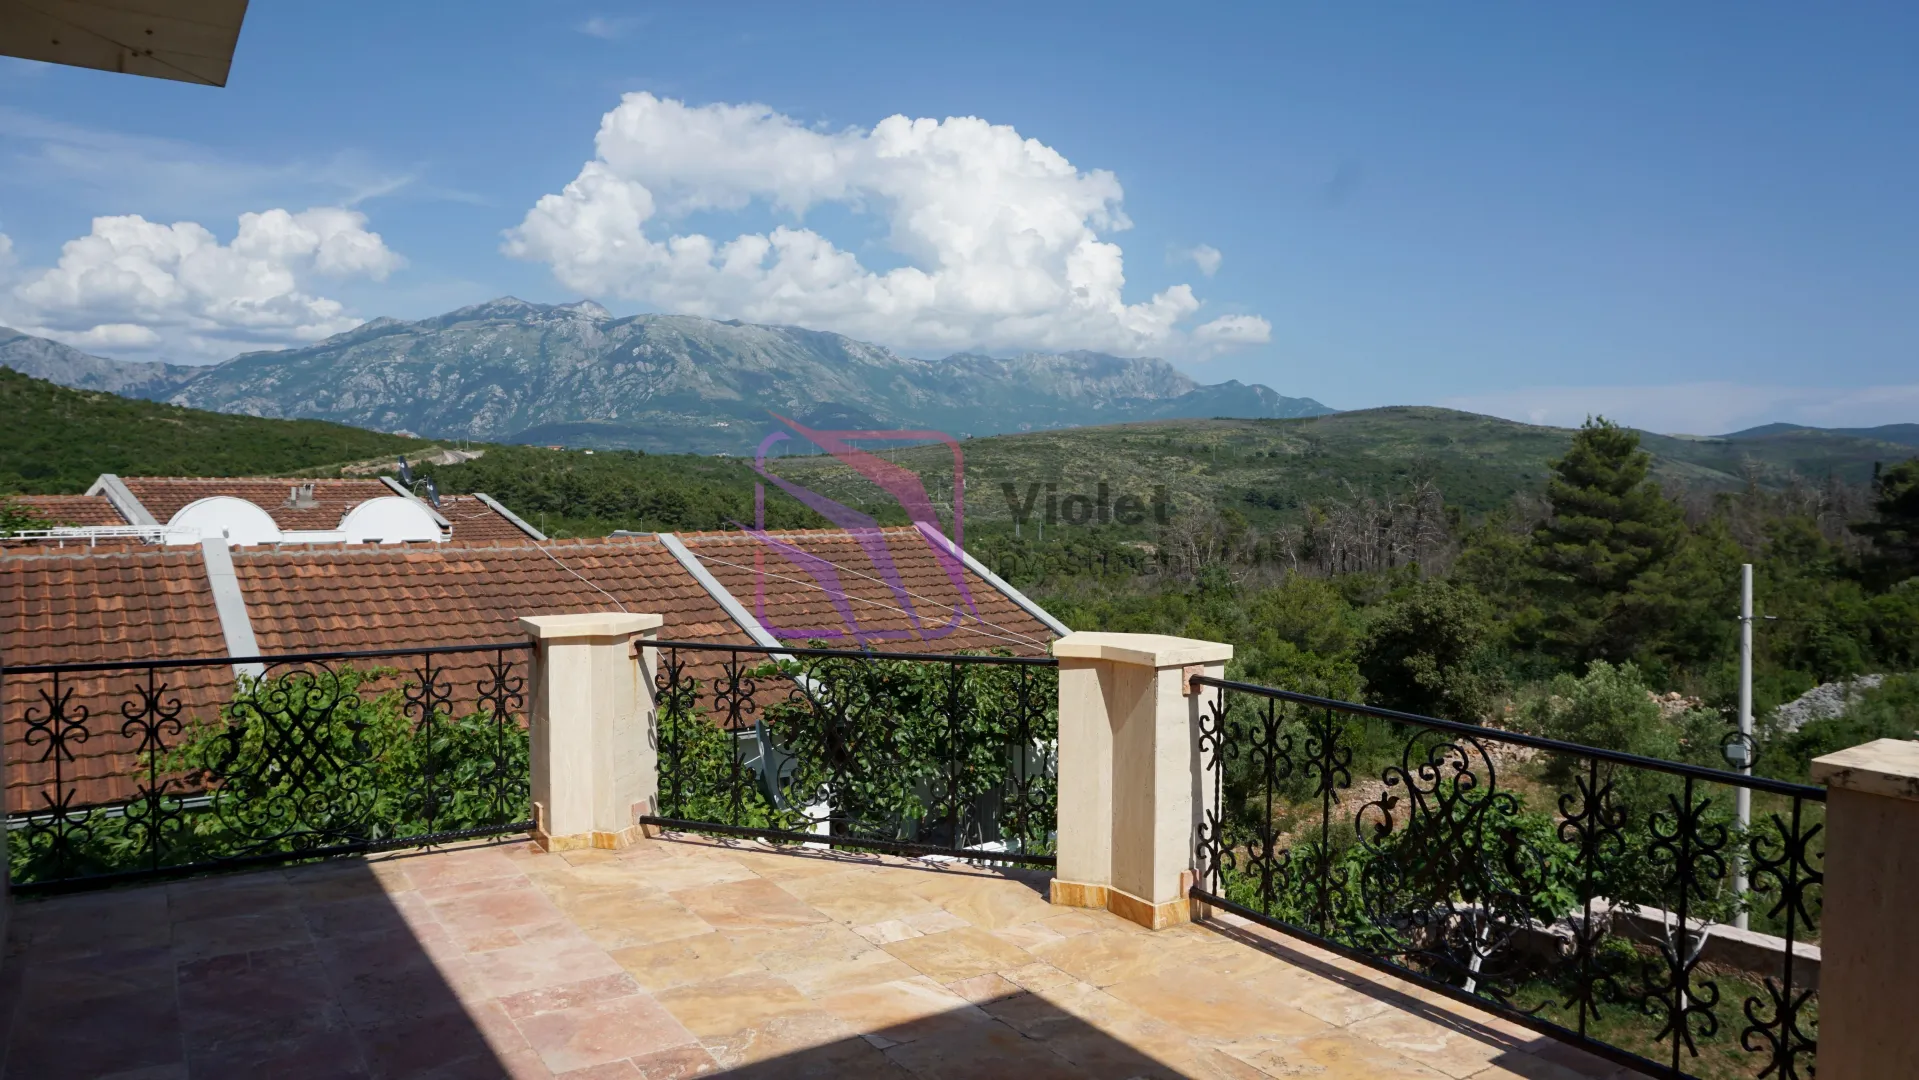
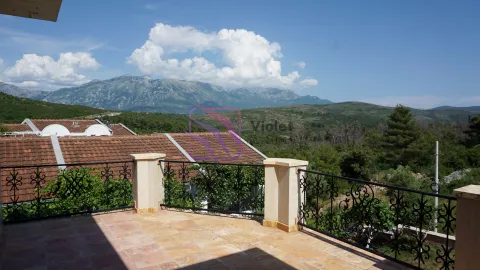
The second floor opens onto an approximately 22 m² outdoor terrace with two separate exits.
The terrace provides space for:
Sunbathing
Outdoor seating
Morning coffee
Evening relaxation
Enjoying panoramic mountain and coastal surroundings
Stone railings surround the terrace, providing additional security for families with children.
Premium Interior Materials
The villa incorporates a collection of carefully selected premium materials.
Flooring
The principal flooring is Merbau parquet, custom produced in a golden-cherry tone and approximately 19 mm thick.
Interior Doors
Carved interior doors are manufactured from solid cherry wood.
Staircase
The staircase uses bog-oak decking boards, a material also associated with premium yacht finishing.
Decorative faux-onyx surfaces line the staircase walls, creating one of the residence's signature architectural details.
Natural Stone
Genuine Iranian travertine is extensively used across the main façade and terraces, while natural stone is also incorporated throughout the exterior landscaping.
Bespoke Furniture
The villa is sold with custom-designed furniture created specifically for the dimensions and character of each room.
Premium fabrics and genuine leather are extensively used throughout the residence.
Rather than furnishing the house with standardized pieces, individual furniture elements were selected or produced to complement each room's architectural concept.
Custom Lighting & Crystal Chandeliers
Lighting plays an important role in the interior design.
Individual chandeliers were selected specifically for different rooms, including impressive crystal chandeliers in the dining and fireplace areas.
Several areas offer multiple lighting modes, allowing the atmosphere to be adjusted depending on the occasion.
High Ceilings
The villa offers unusually generous ceiling heights:
Ground Floor: approximately 3.5–3.7 metres
Second Floor: approximately 3.2 metres
These proportions significantly enhance the feeling of space and grandeur throughout the interior.
Private Sauna & Jacuzzi
The villa incorporates private wellness amenities on both residential levels.
The approximately 23 m² ground-floor bathroom includes a sauna, while the approximately 9.3 m² upper-floor bathroom features a jacuzzi.
This creates a private spa environment within the residence.
Landscaped 784 m² Private Plot
The villa stands on a beautifully arranged 784 m² private plot, enclosed by a substantial natural-stone wall.
The garden contains a productive collection of Mediterranean fruit trees and plants.
Depending on the season, the orchard produces:
Peaches
Apricots
Persimmons
Figs
Quince
Grapes
Kiwi
The garden has been designed to provide greenery and privacy while maintaining the Mediterranean character of the residence.
Private Parking for Two Large Vehicles
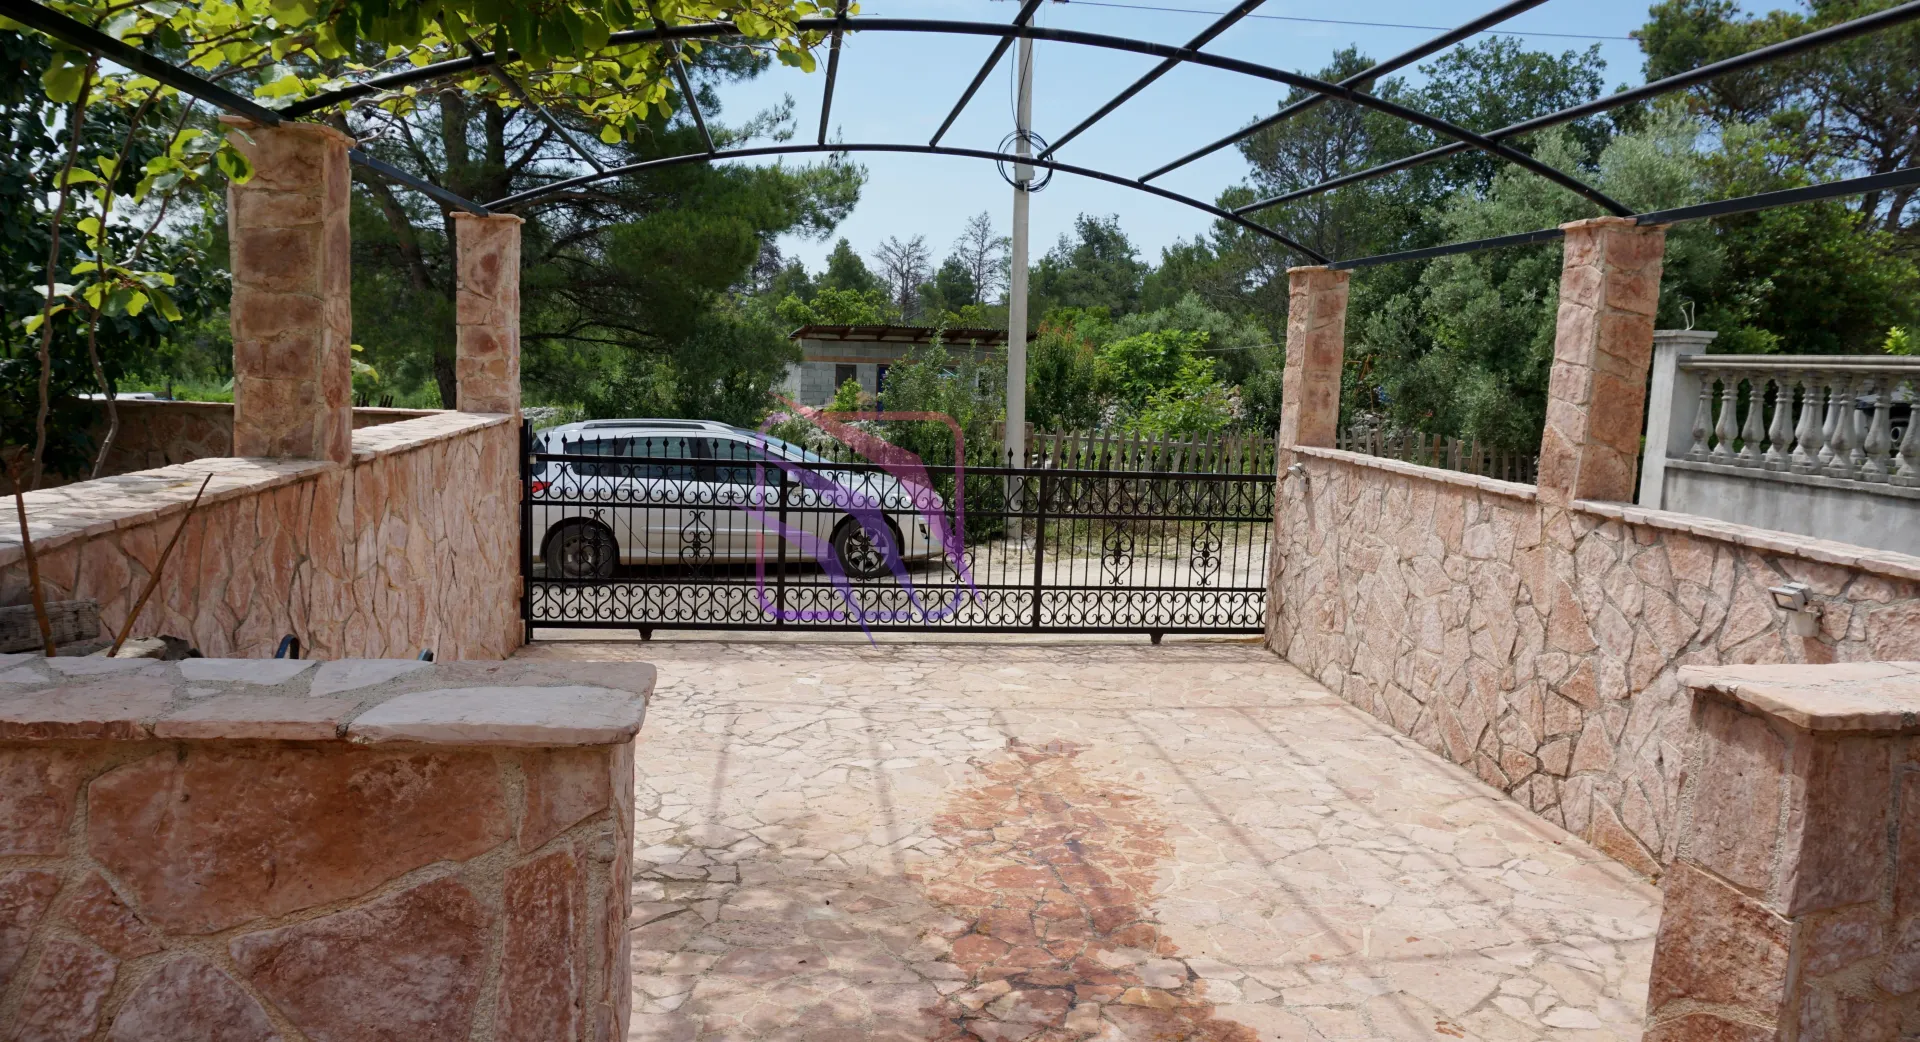
The property provides private parking capable of accommodating two large vehicles.
The parking area is integrated into the landscaping and decorated with grapevines and kiwi plants, helping it blend naturally into the garden environment.
Security & Technology
The villa incorporates several security and technology systems, including:
Video surveillance
Alarm system
Motion sensors
Exterior security lighting
Functional outdoor lighting
Internet connection
Air conditioning
Full-house sound insulation
These systems provide additional convenience for both permanent and seasonal residence.
Low Ongoing Ownership Costs
According to the information provided for the property, the combined annual land and house tax is approximately €3,435 per year.
The property is privately owned and does not have the monthly management charges typically associated with luxury residential complexes.
Regular consumption costs such as water and electricity remain payable according to usage.
This can be an important advantage for buyers comparing an independent luxury villa with residences located inside managed resort developments.
Privacy & Protected Green Surroundings
One of the villa's strongest characteristics is its position directly beside a green zone.
According to the property's provided planning information, development immediately in front of the residence is restricted.
This contributes to:
Greater privacy
Open surroundings
Reduced future development risk
Preservation of the property's outlook
Peaceful residential atmosphere
Buyers may verify the applicable planning restrictions as part of their legal and technical due diligence.
Investment & Lifestyle Potential
The villa represents an opportunity for buyers seeking a substantial independent residence in the rapidly developing Luštica Peninsula area.
It is suitable as:
Luxury permanent residence
Family villa
Mediterranean holiday home
Executive residence
Premium seasonal rental
Private retreat near Luštica Bay
Long-term Montenegro luxury property investment
Its combination of 372 m² of total area, a 784 m² plot, bespoke interiors, substantial construction quality and walking-distance access to Luštica Bay and Plavi Horizonti distinguishes it from conventional residential properties in the Tivat market.
Property Highlights
Price: €3,000,000
372 m² total area
Approx. 324 m² living area
784 m² private plot
Four bedrooms
Two large bathrooms
Two residential levels
Approx. 75 m² main ground-floor living area
Approx. 65 m² second-floor living room
Approx. 22 m² upper terrace
23 m² bathroom with private sauna
9.3 m² bathroom with jacuzzi
Walk-in wardrobe
Ceiling heights up to approximately 3.7 m
Bespoke furniture
Genuine leather furnishings
Iranian travertine
Merbau parquet flooring
Solid cherry doors
Bog-oak staircase
Crystal chandeliers
Fireplace
Full-house soundproofing
Video surveillance
Alarm and motion sensors
Exterior security lighting
Private Mediterranean orchard
Natural-stone perimeter walls
Parking for two large vehicles
Approximately 800 m from the coast
Approximately 15 minutes walking to Luštica Bay
Approximately 15 minutes walking to Plavi Horizonti
Borders a protected/limited-development green area according to provided planning information
Approx. €3,435 annual property and land tax according to provided information
Exceptional luxury residence on the Luštica Peninsula
Features / Karakteristike: Air Conditioning, Dryer, Fully Furnished, Laundry, Lawn, Parking, Refrigerator, TV Cable, Washer, WiFi, Window Coverings.
An extraordinary four-bedroom luxury villa in Radovići, Tivat, positioned between Luštica Bay and Plavi Horizonti Beach, offering exceptional construction quality, bespoke interiors, privacy and panoramic mountain views along the Adriatic coast.
Set on a beautifully landscaped 784 m² private plot, the villa offers 372 m² of total area and approximately 324 m² of living space across two levels.
Designed as a combination of classic Mediterranean elegance and modern technology, the residence was constructed using carefully selected materials, many specifically imported for the project. From natural Iranian travertine and solid cherry doors to Merbau parquet, custom furniture, sauna, jacuzzi and landscaped fruit gardens, virtually every element was individually selected for the property.
Property Overview
Price: €3,000,000
Location: Radovići, Tivat, Montenegro
Property Type: Luxury Villa
Total Area: 372 m²
Living Area: Approx. 324 m²
Land Area: 784 m²
Bedrooms: 4
Bathrooms: 2
Floors: 2
Parking: 2 large vehicles
Year Completed: May 2014
Distance to Sea: Approx. 800 m
Luštica Bay: Approx. 15 minutes walking
Plavi Horizonti Beach: Approx. 15 minutes walking
Furniture: Bespoke & Fully Furnished
Sauna: Yes
Jacuzzi: Yes
Security: Video Surveillance & Alarm System
Air Conditioning: Yes
Internet: Yes
Annual Property/Land Tax: Approx. €3,435 according to the provided property information
Exceptional Location Between Luštica Bay and Plavi Horizonti
The villa occupies a privileged position on the Luštica Peninsula, between two of Tivat's most desirable coastal destinations — Luštica Bay and Plavi Horizonti.
Both destinations are approximately a 15-minute walk from the property.
Luštica Bay provides access to a premium marina environment, restaurants, cafés, beaches and leisure facilities, while Plavi Horizonti is particularly known for its beautiful beach and clear Adriatic waters.
Despite this proximity, the villa offers a peaceful and secluded residential environment.
An important advantage of the property's position is that it borders a green zone where, according to the provided property information, construction in front of the villa is restricted, helping preserve the surrounding environment and open outlook.
High-Quality Structural Construction
The villa was constructed with considerable attention to structural strength and durability.
According to the technical information provided for the property:
Load-bearing walls and partitions use approximately 380 mm Ytong blocks
Foundation engineered to withstand substantial seismic loads
Structural foundation designed with significant load-bearing capacity
Comprehensive drainage installed around the courtyard perimeter
Rainwater drains naturally without dependence on electric pumps
Full-house soundproofing incorporated for increased privacy and comfort
The property was completed in May 2014.
Bespoke Mediterranean Architecture
The architectural and interior concept combines classical Mediterranean villa influences with contemporary technology.
The main façade, enclosed ground-floor terrace and upper-floor terrace incorporate genuine Iranian travertine, creating an elegant natural-stone appearance.
The 784 m² plot is enclosed by a wall finished with natural stone imported from Albania, with matching stone also used along the courtyard pathways.
The result is a residence designed as a complete architectural concept rather than a standard residential development.
Ground Floor – Approximately 75 m² Open Living Concept
The main ground-floor living area follows a classic flowing layout connecting three distinct zones:
Fireplace lounge
Dining room
Modern kitchen
Together, these spaces cover approximately 75 m².
Although visually connected, each zone maintains its own identity through the furniture arrangement, lighting and interior finishes.
The kitchen is equipped with appliances and distinctive carpet-style floor tiles.
The fireplace area provides a comfortable focal point for the main living space, while carefully selected crystal lighting enhances the classical interior character.
Ground-Floor Guest Bedroom
The ground floor also contains an English-inspired guest bedroom, furnished with a double leather sofa and wardrobe.
The room can function as a comfortable guest suite while maintaining the same bespoke design language used throughout the residence.
23 m² Spa Bathroom with Sauna
One of the most impressive features on the ground floor is the approximately 23 m² bathroom incorporating a private sauna.
The generous dimensions create a private wellness environment rarely found in conventional residential properties.
A separate, carefully designed walk-in wardrobe provides additional storage for clothing, bedding and household items.
Second Floor – 65 m² Living Room
The upper level features an impressive approximately 65 m² living room, creating another substantial family and entertainment space.
The second floor also contains three individually designed bedrooms, each with a different interior character.
The bedroom concepts range from a classical master-bedroom style with a boudoir and daybed to contemporary configurations featuring substantial beds and custom furniture.
This level provides excellent separation between private sleeping areas and the main entertaining spaces downstairs.
22 m² Panoramic Terrace
The second floor opens onto an approximately 22 m² outdoor terrace with two separate exits.
The terrace provides space for:
Sunbathing
Outdoor seating
Morning coffee
Evening relaxation
Enjoying panoramic mountain and coastal surroundings
Stone railings surround the terrace, providing additional security for families with children.
Premium Interior Materials
The villa incorporates a collection of carefully selected premium materials.
Flooring
The principal flooring is Merbau parquet, custom produced in a golden-cherry tone and approximately 19 mm thick.
Interior Doors
Carved interior doors are manufactured from solid cherry wood.
Staircase
The staircase uses bog-oak decking boards, a material also associated with premium yacht finishing.
Decorative faux-onyx surfaces line the staircase walls, creating one of the residence's signature architectural details.
Natural Stone
Genuine Iranian travertine is extensively used across the main façade and terraces, while natural stone is also incorporated throughout the exterior landscaping.
Bespoke Furniture
The villa is sold with custom-designed furniture created specifically for the dimensions and character of each room.
Premium fabrics and genuine leather are extensively used throughout the residence.
Rather than furnishing the house with standardized pieces, individual furniture elements were selected or produced to complement each room's architectural concept.
Custom Lighting & Crystal Chandeliers
Lighting plays an important role in the interior design.
Individual chandeliers were selected specifically for different rooms, including impressive crystal chandeliers in the dining and fireplace areas.
Several areas offer multiple lighting modes, allowing the atmosphere to be adjusted depending on the occasion.
High Ceilings
The villa offers unusually generous ceiling heights:
Ground Floor: approximately 3.5–3.7 metres
Second Floor: approximately 3.2 metres
These proportions significantly enhance the feeling of space and grandeur throughout the interior.
Private Sauna & Jacuzzi
The villa incorporates private wellness amenities on both residential levels.
The approximately 23 m² ground-floor bathroom includes a sauna, while the approximately 9.3 m² upper-floor bathroom features a jacuzzi.
This creates a private spa environment within the residence.
Landscaped 784 m² Private Plot
The villa stands on a beautifully arranged 784 m² private plot, enclosed by a substantial natural-stone wall.
The garden contains a productive collection of Mediterranean fruit trees and plants.
Depending on the season, the orchard produces:
Peaches
Apricots
Persimmons
Figs
Quince
Grapes
Kiwi
The garden has been designed to provide greenery and privacy while maintaining the Mediterranean character of the residence.
Private Parking for Two Large Vehicles
The property provides private parking capable of accommodating two large vehicles.
The parking area is integrated into the landscaping and decorated with grapevines and kiwi plants, helping it blend naturally into the garden environment.
Security & Technology
The villa incorporates several security and technology systems, including:
Video surveillance
Alarm system
Motion sensors
Exterior security lighting
Functional outdoor lighting
Internet connection
Air conditioning
Full-house sound insulation
These systems provide additional convenience for both permanent and seasonal residence.
Low Ongoing Ownership Costs
According to the information provided for the property, the combined annual land and house tax is approximately €3,435 per year.
The property is privately owned and does not have the monthly management charges typically associated with luxury residential complexes.
Regular consumption costs such as water and electricity remain payable according to usage.
This can be an important advantage for buyers comparing an independent luxury villa with residences located inside managed resort developments.
Privacy & Protected Green Surroundings
One of the villa's strongest characteristics is its position directly beside a green zone.
According to the property's provided planning information, development immediately in front of the residence is restricted.
This contributes to:
Greater privacy
Open surroundings
Reduced future development risk
Preservation of the property's outlook
Peaceful residential atmosphere
Buyers may verify the applicable planning restrictions as part of their legal and technical due diligence.
Investment & Lifestyle Potential
The villa represents an opportunity for buyers seeking a substantial independent residence in the rapidly developing Luštica Peninsula area.
It is suitable as:
Luxury permanent residence
Family villa
Mediterranean holiday home
Executive residence
Premium seasonal rental
Private retreat near Luštica Bay
Long-term Montenegro luxury property investment
Its combination of 372 m² of total area, a 784 m² plot, bespoke interiors, substantial construction quality and walking-distance access to Luštica Bay and Plavi Horizonti distinguishes it from conventional residential properties in the Tivat market.
Property Highlights
Price: €3,000,000
372 m² total area
Approx. 324 m² living area
784 m² private plot
Four bedrooms
Two large bathrooms
Two residential levels
Approx. 75 m² main ground-floor living area
Approx. 65 m² second-floor living room
Approx. 22 m² upper terrace
23 m² bathroom with private sauna
9.3 m² bathroom with jacuzzi
Walk-in wardrobe
Ceiling heights up to approximately 3.7 m
Bespoke furniture
Genuine leather furnishings
Iranian travertine
Merbau parquet flooring
Solid cherry doors
Bog-oak staircase
Crystal chandeliers
Fireplace
Full-house soundproofing
Video surveillance
Alarm and motion sensors
Exterior security lighting
Private Mediterranean orchard
Natural-stone perimeter walls
Parking for two large vehicles
Approximately 800 m from the coast
Approximately 15 minutes walking to Luštica Bay
Approximately 15 minutes walking to Plavi Horizonti
Borders a protected/limited-development green area according to provided planning information
Approx. €3,435 annual property and land tax according to provided information
Exceptional luxury residence on the Luštica Peninsula
Features / Karakteristike: Air Conditioning, Dryer, Fully Furnished, Laundry, Lawn, Parking, Refrigerator, TV Cable, Washer, WiFi, Window Coverings.
Detalji o nekretnini
ID oglasa
615845 Objavljeno
13.09.2026 Ažuriran
13.09.2026 Kuća
Agencija
Violet Investment
Violet Investment
Kreditni kalkulator
Parametri nekretnine
Cijena po m²: 8021.39 €
Učešće 600,000 €
10%50%
1%8%
5 god35 god
Rezultati kalkulacije
Napomena: Ova kalkulacija je informativna. Stvarni uslovi kredita mogu varirati u zavisnosti od banke, kreditnog rejtinga i drugih faktora. Konsultujte se sa bankom za tačne uslove.
Prosječne cijene četvorosobnih kuća - Tivat
Radovići
Tivat
Cijena ove nekretnine je 82.92% viša od prosječne cijene na lokaciji Tivat
Prosječna cijena: 4385.30 €/m²
Ova nekretnina je 60.25% veća od prosječne veličine na lokaciji Tivat
Prosječna veličina: 233 m²
3,547 €
Prosječna godišnja cijena
+72%
Trend cijena (godišnje)
7
Dana na tržištu
regulatorne informacije
Agencija (posrednik)
Violet Investment
Registarski broj
2

Lokacija
Tivat , Radovići
Kvadratura
374m²
Struktura
4 sobe
Tip nekretnine
Kuća
Ove informacije su obavezne prema Zakonu o posredovanju u prometu i zakupu nepokretnosti Crne Gore. Svi posrednici moraju biti upisani u Registar posrednika koji vodi nadležno ministarstvo.
Violet Investment
Agencija
Violet InvestmentVidi agenciju
Slične nekretnine
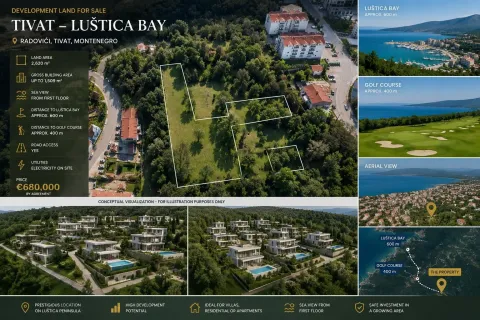
Prodaja, plac, 2620m², Radovići, Tivat
600,000 €Radovići
2620 m²
Prodaja, plac, 2620m², Radovići, Tivat 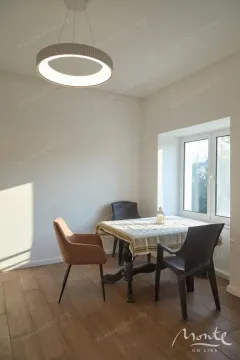
Prodaja, kuća, 250m², Radovići, Tivat
490,000 €Radovići
5 soba 1 kupatilo 250 m²
Prodaja, kuća, 250m², Radovići, Tivat 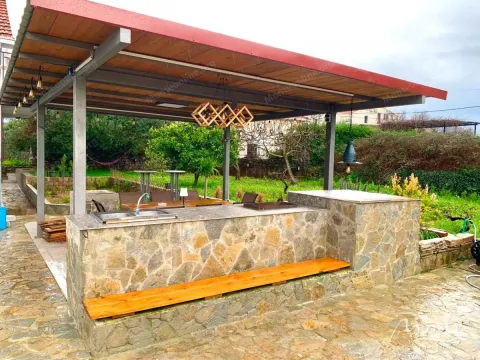
Prodaja, kuća, 250m², Radovići, Tivat
840,000 €Radovići
7 soba 1 kupatilo 250 m²
Prodaja, kuća, 250m², Radovići, Tivat 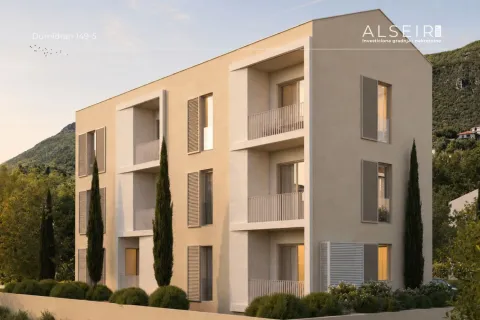
Prodaja, jednosoban stan, 48m², Dumidran, Tivat
171,000 €Dumidran
1 soba 1 kupatilo 48 m²
Prodaja, jednosoban stan, 48m², Dumidran, Tivat 
Prodaja, dvosoban stan, 80m², Đuraševići, Tivat
253,000 €Đuraševići
2 sobe 1 kupatilo 80 m²
Prodaja, dvosoban stan, 80m², Đuraševići, Tivat 
Prodaja, dvosoban stan, 59m², Kava, Tivat
245,000 €Kava
2 sobe 1 kupatilo 59 m²
Prodaja, dvosoban stan, 59m², Kava, Tivat 
Prodaja, dvosoban stan, 59m², Kava, Tivat
260,000 €Kava
2 sobe 1 kupatilo 59 m²
Prodaja, dvosoban stan, 59m², Kava, Tivat 
Prodaja, jednosoban stan, 104m², Đuraševići, Tivat
315,000 €Đuraševići
1 soba 1 kupatilo 104 m²
Prodaja, jednosoban stan, 104m², Đuraševići, Tivat 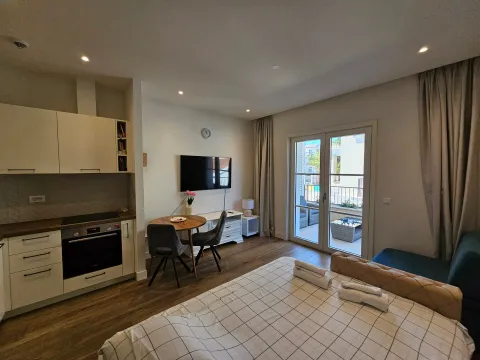
Prodaja, jednosoban stan, 37m², Luštica Bay, Tivat
277,000 €Luštica Bay
1 soba 1 kupatilo 37 m²
Prodaja, jednosoban stan, 37m², Luštica Bay, Tivat 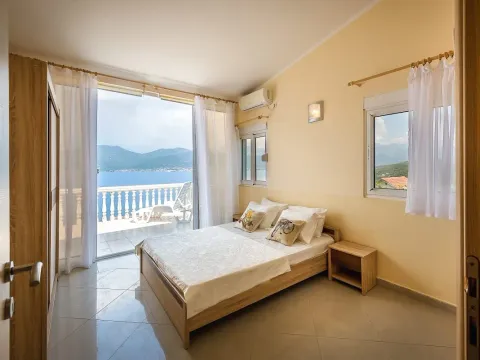
Prodaja, kuća, 150m², Krašići, Tivat
500,000 €Krašići
3 sobe 5 kupatila 150 m²
Prodaja, kuća, 150m², Krašići, Tivat Prodaja stanova
- Prodaja Stanova Podgorica
- Prodaja Stanova Budva
- Prodaja Stanova Tivat
- Prodaja Stanova Bar
- Prodaja Stanova Herceg Novi
- Prodaja Stanova Kotor
- Prodaja Stanova Danilovgrad
- Prodaja Stanova Kolašin
- Prodaja Stanova Ulcinj
- Prodaja Stanova Žabljak
- Prodaja Stanova Cetinje
- Prodaja Stanova Nikšić
- Prodaja Stanova Bijelo Polje
- Prodaja Stanova Berane
- Prodaja Stanova Plužine
- Prodaja Stanova Mojkovac
- Prodaja Stanova Plav
- Prodaja Stanova Pljevlja
- Prodaja Stanova Andrijevica
- Prodaja Stanova Rožaje
Prodaja kuća
- Prodaja Kuća Podgorica
- Prodaja Kuća Budva
- Prodaja Kuća Tivat
- Prodaja Kuća Bar
- Prodaja Kuća Herceg Novi
- Prodaja Kuća Kotor
- Prodaja Kuća Danilovgrad
- Prodaja Kuća Kolašin
- Prodaja Kuća Ulcinj
- Prodaja Kuća Žabljak
- Prodaja Kuća Cetinje
- Prodaja Kuća Nikšić
- Prodaja Kuća Bijelo Polje
- Prodaja Kuća Berane
- Prodaja Kuća Plužine
- Prodaja Kuća Mojkovac
- Prodaja Kuća Plav
- Prodaja Kuća Pljevlja
- Prodaja Kuća Andrijevica
- Prodaja Kuća Rožaje
Izdavanje stanova
- Izdavanje Stanova Podgorica
- Izdavanje Stanova Budva
- Izdavanje Stanova Tivat
- Izdavanje Stanova Bar
- Izdavanje Stanova Herceg Novi
- Izdavanje Stanova Kotor
- Izdavanje Stanova Danilovgrad
- Izdavanje Stanova Kolašin
- Izdavanje Stanova Ulcinj
- Izdavanje Stanova Žabljak
- Izdavanje Stanova Cetinje
- Izdavanje Stanova Nikšić
- Izdavanje Stanova Bijelo Polje
- Izdavanje Stanova Berane
- Izdavanje Stanova Plužine
- Izdavanje Stanova Mojkovac
- Izdavanje Stanova Plav
- Izdavanje Stanova Pljevlja
- Izdavanje Stanova Andrijevica
- Izdavanje Stanova Rožaje
Izdavanje kuća
- Izdavanje Kuća Podgorica
- Izdavanje Kuća Budva
- Izdavanje Kuća Tivat
- Izdavanje Kuća Bar
- Izdavanje Kuća Herceg Novi
- Izdavanje Kuća Kotor
- Izdavanje Kuća Danilovgrad
- Izdavanje Kuća Kolašin
- Izdavanje Kuća Ulcinj
- Izdavanje Kuća Žabljak
- Izdavanje Kuća Cetinje
- Izdavanje Kuća Nikšić
- Izdavanje Kuća Bijelo Polje
- Izdavanje Kuća Berane
- Izdavanje Kuća Plužine
- Izdavanje Kuća Mojkovac
- Izdavanje Kuća Plav
- Izdavanje Kuća Pljevlja
- Izdavanje Kuća Andrijevica
- Izdavanje Kuća Rožaje