380m²
5 Soba
3 Kupatila
460,000 €
460,000 € (1,211 €/m²)
380 m²
5 Soba
3 Kupatilo
Prodaja, kuća, 380m², Dobra Voda, Budva
Dobra Voda, Budva Crna Gora
Opis nekretnine
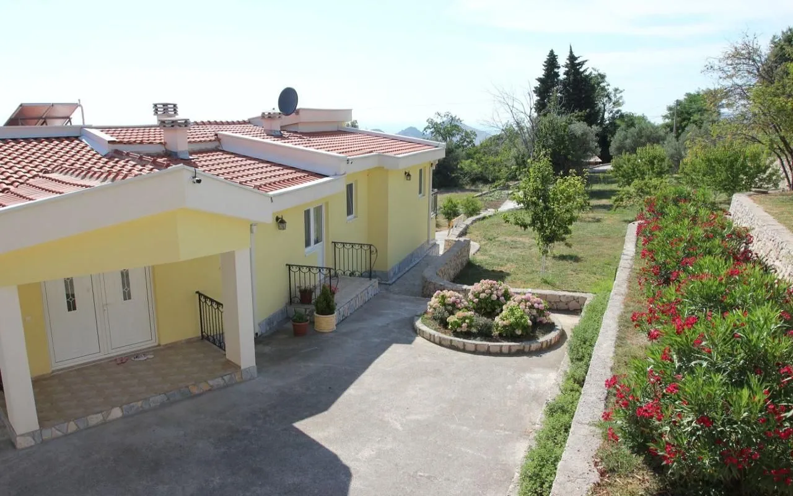
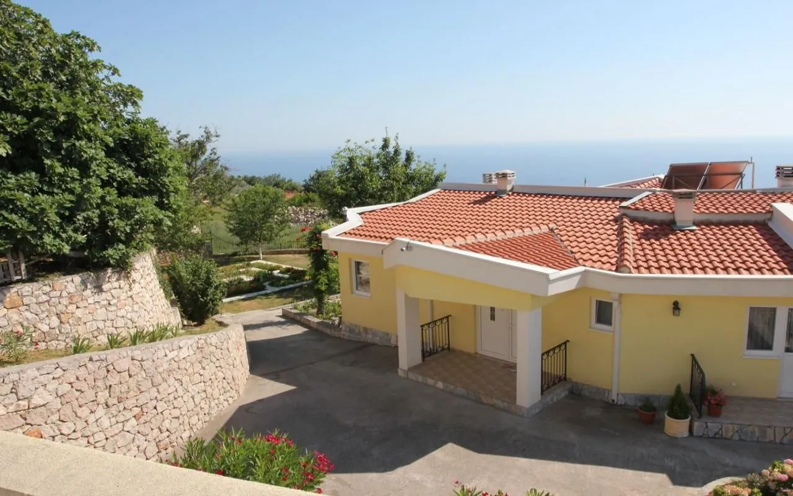
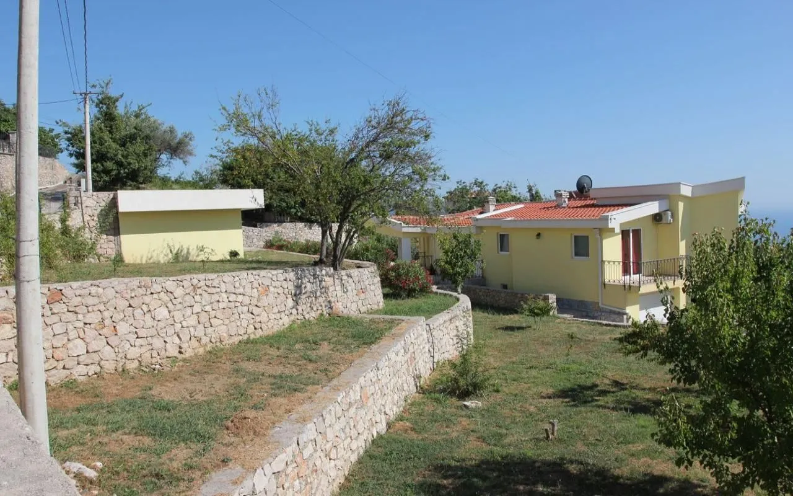
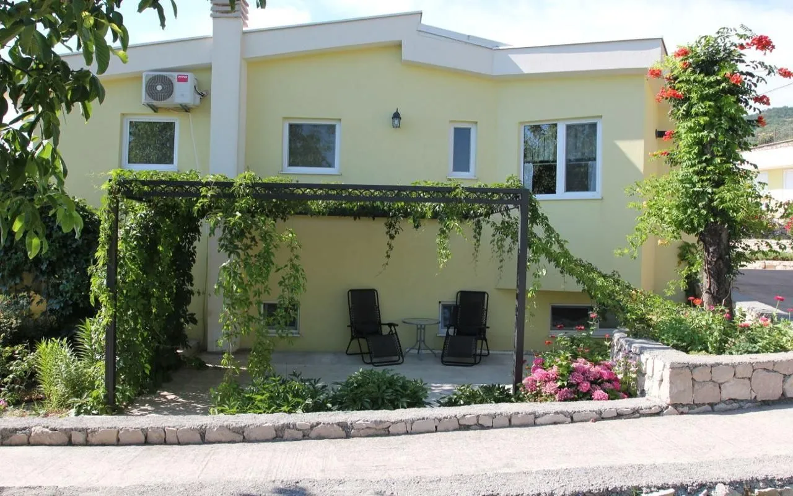
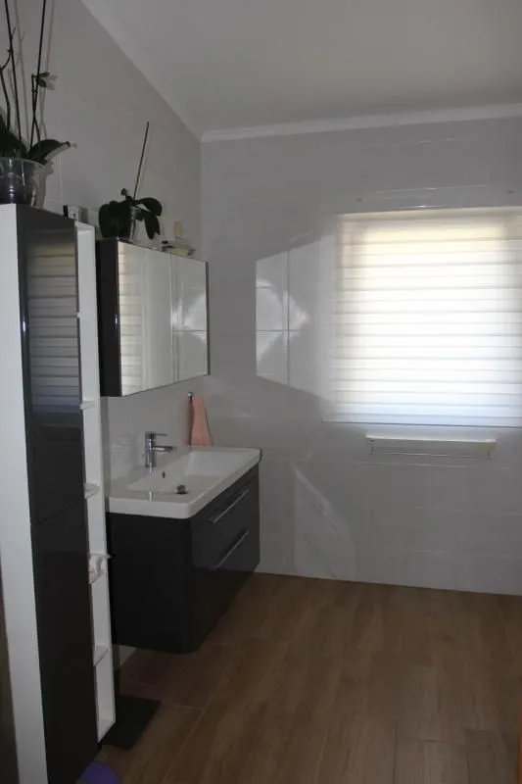
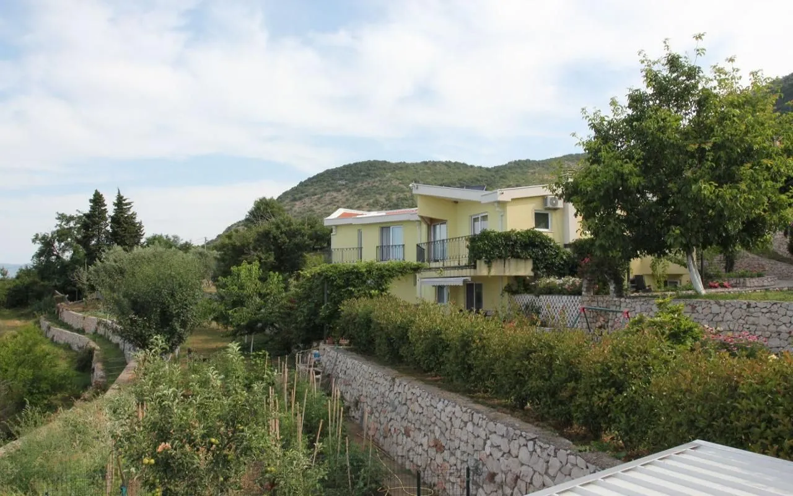
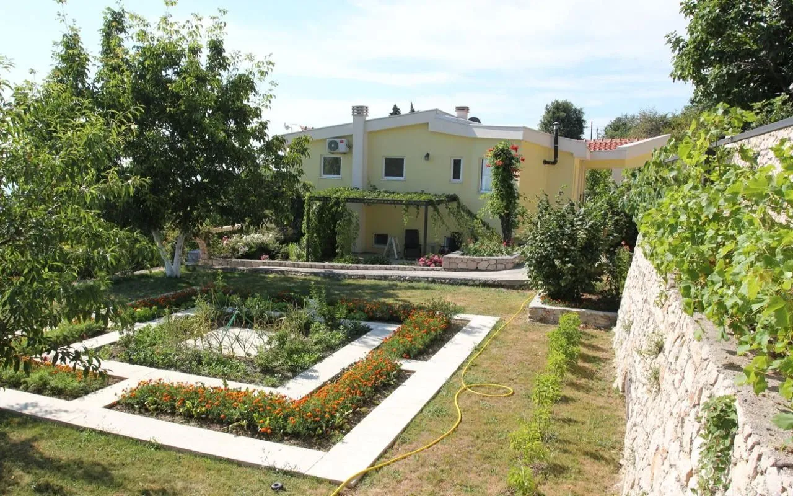
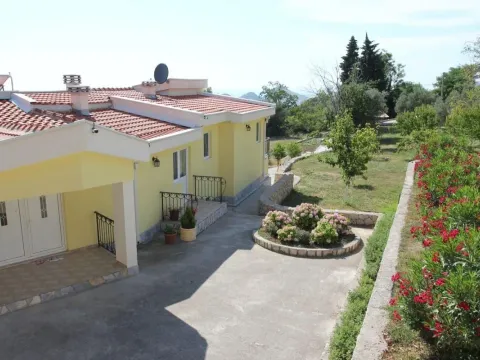
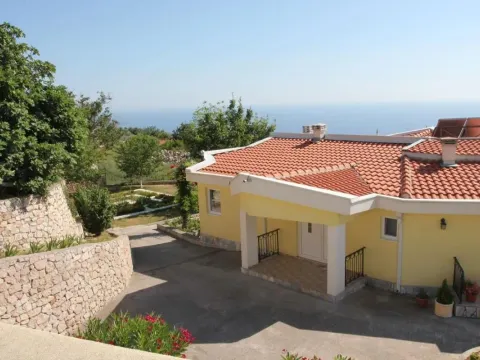
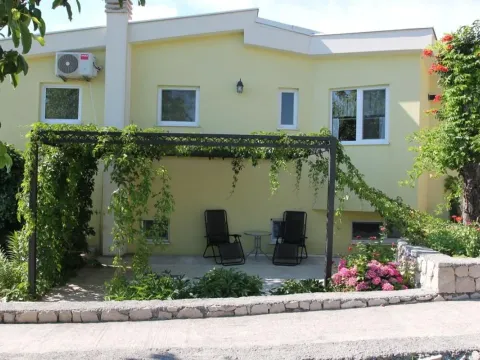
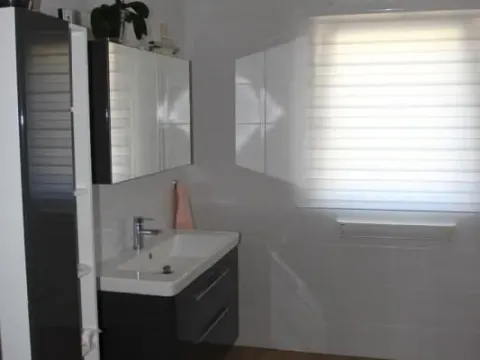
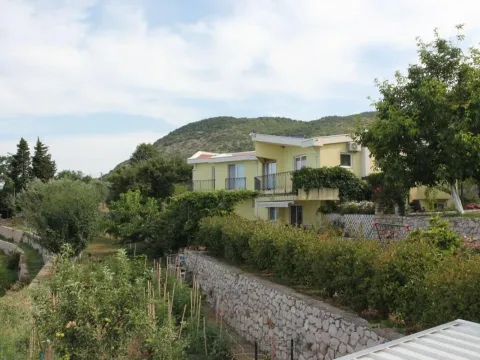
The house is 380m2 on a multi-level plot of 3485m2. The house was built by a construction company according to an architectural individual project with reinforced seismic structures and increased wall thickness. High ceilings and large windows overlooking the sea. Street parking in front of the property for 3 cars. Ground floor: garage for 2 cars with three storage rooms, the floor is self-contained and ideally suited for family members, guests, and servants (full-fledged entrance hall, laundry room, kitchen, toilet, 2 bedrooms). One room is designed for renovation as a sauna. Second floor: entrance hall, 3 bedrooms, study, kitchen with separate work area, living room with dining area, 2 bathrooms.
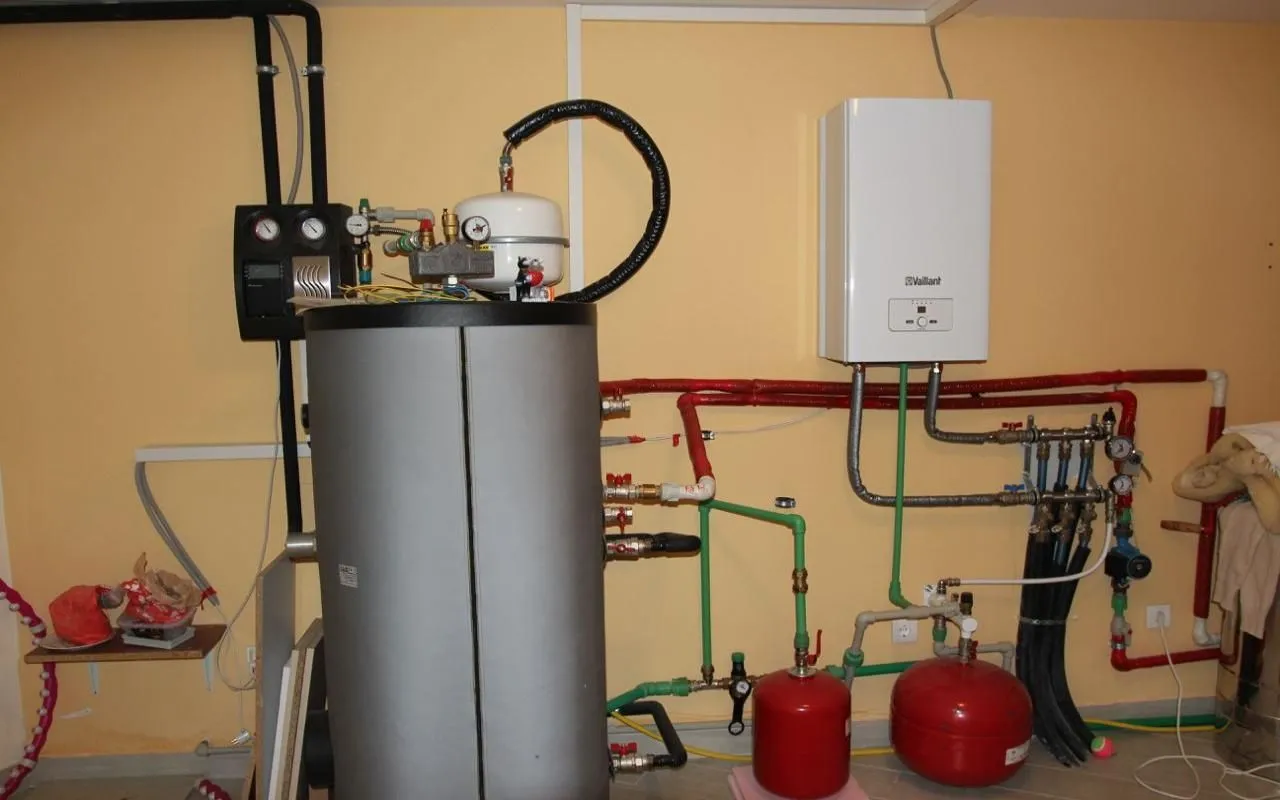
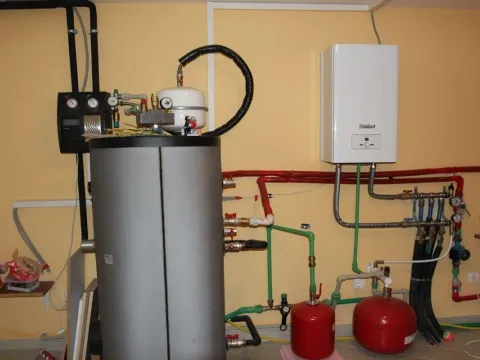
The house has a boiler room. Warm water floors throughout the house. Solar collectors. Water purification system. Ventilation, air conditioning, video surveillance, cable Internet. There is a fireplace in the living room and an oven in the kitchen.
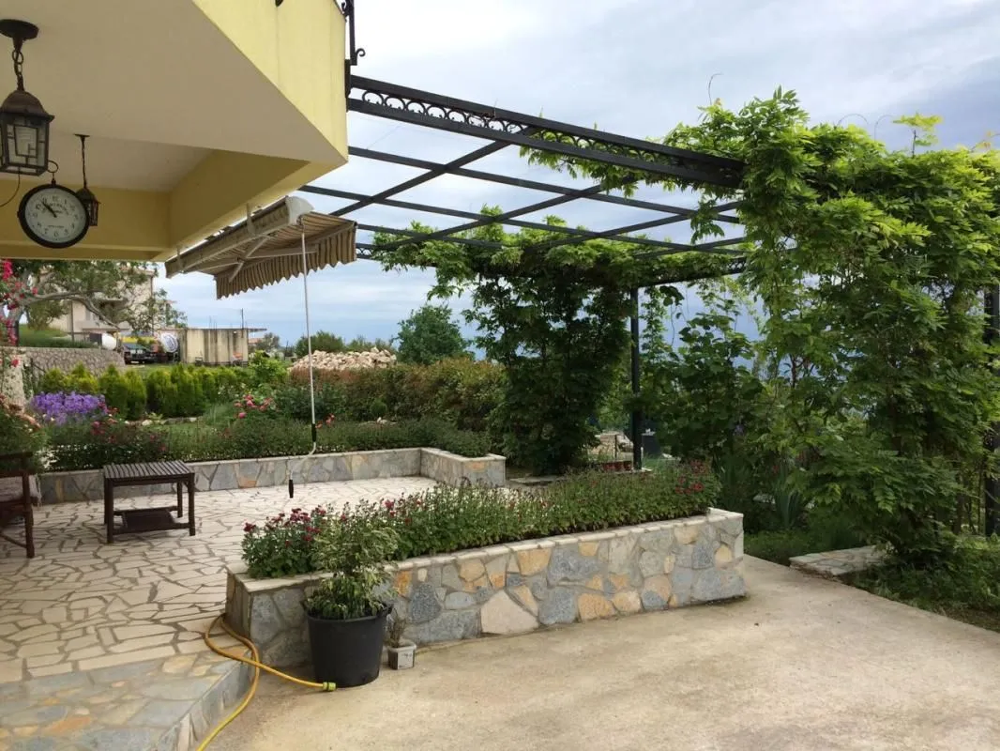
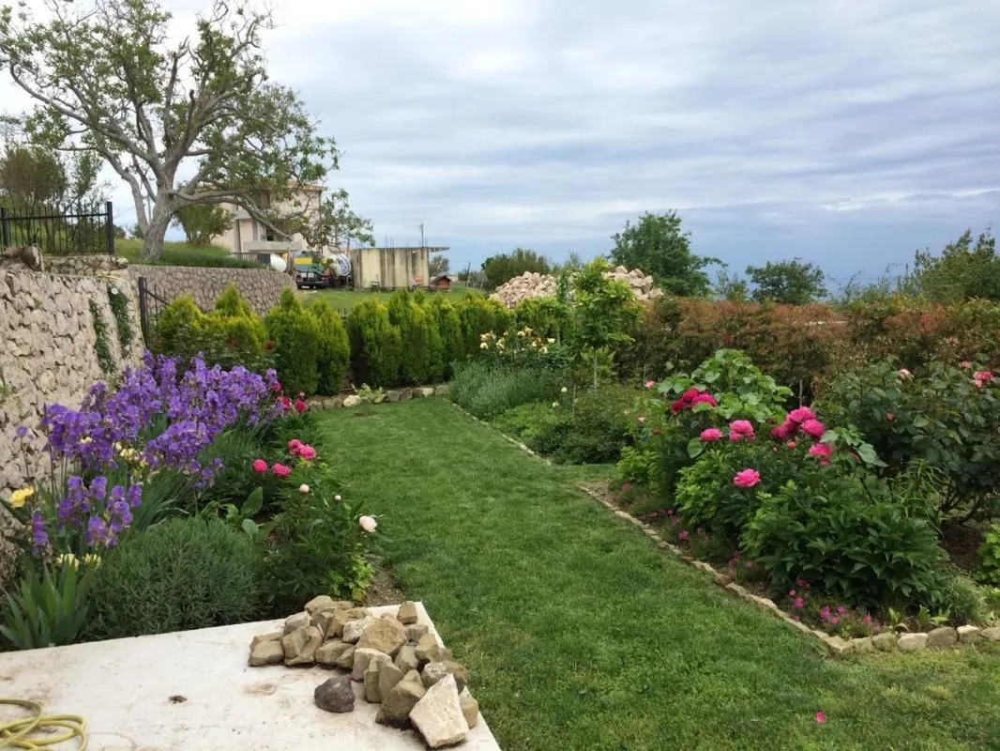
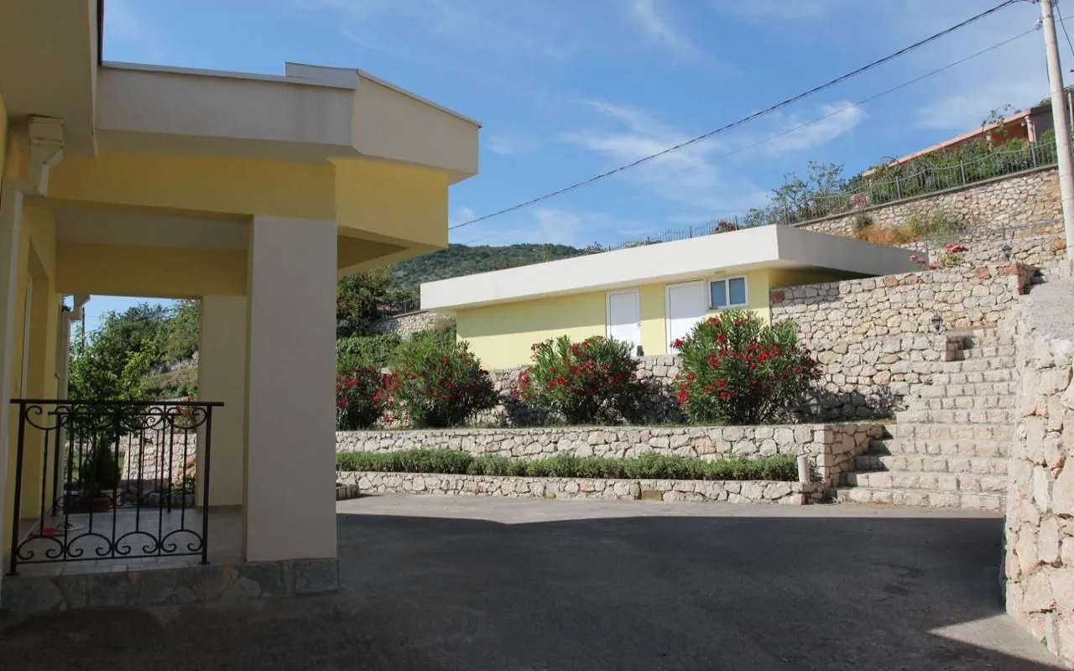
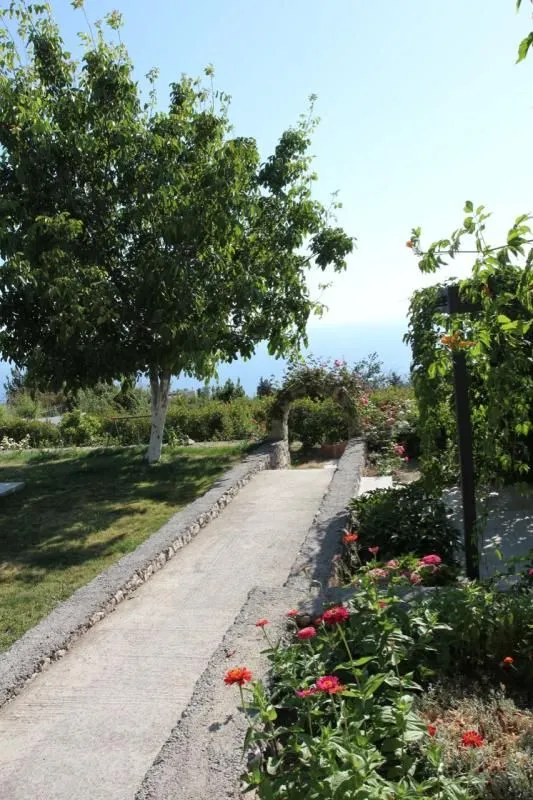
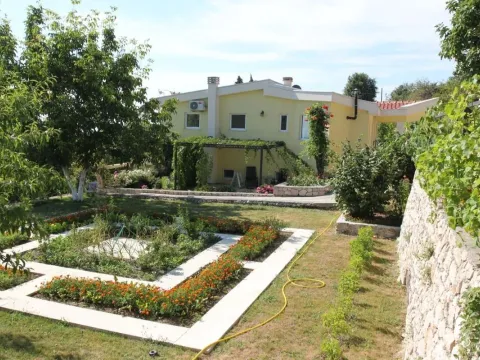
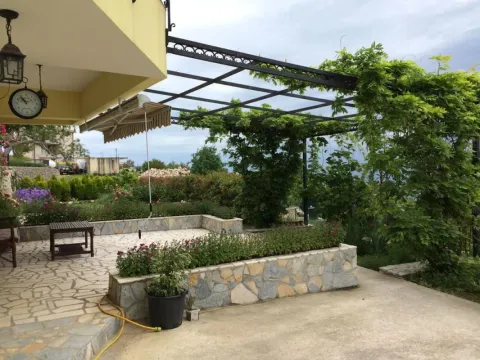
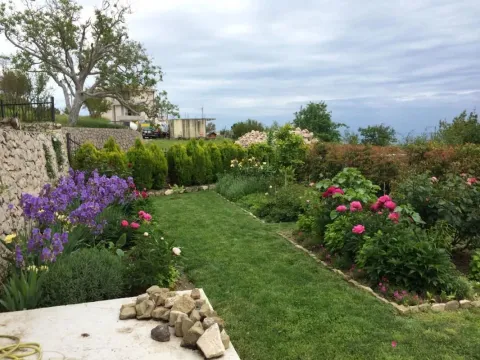
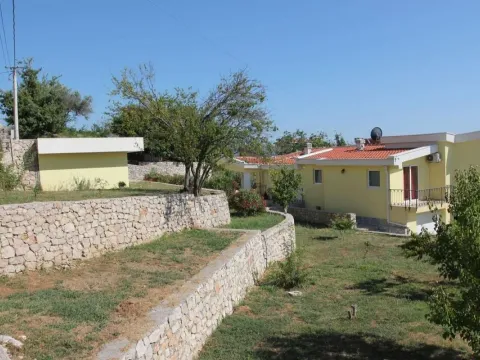
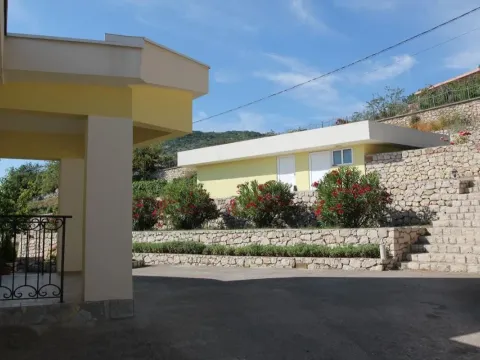
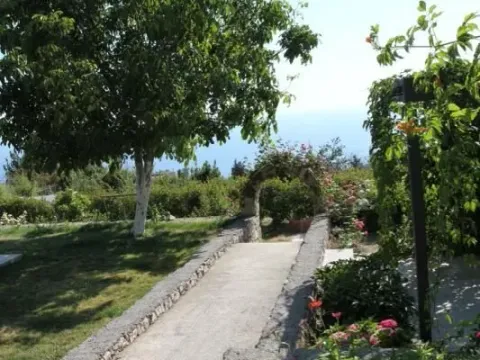
The plot is terraced with natural stone. Orchard, ornamental plantings, flower beds. Drip irrigation system.
There are additional outbuildings on the site: 2 rooms under the street Parking. An 8m2 house for livestock. There is another 7m2 building in the distance.
The house is sold unfurnished.
The house has a boiler room. Warm water floors throughout the house. Solar collectors. Water purification system. Ventilation, air conditioning, video surveillance, cable Internet. There is a fireplace in the living room and an oven in the kitchen.
The plot is terraced with natural stone. Orchard, ornamental plantings, flower beds. Drip irrigation system.
There are additional outbuildings on the site: 2 rooms under the street Parking. An 8m2 house for livestock. There is another 7m2 building in the distance.
The house is sold unfurnished.
Detalji o nekretnini
ID oglasa
544611 Objavljeno
09.04.2026 Ažuriran
04.09.2026 Kuća
Agencija
Cherry Estate
CherryEstate
Kreditni kalkulator
Parametri nekretnine
Cijena po m²: 1210.53 €
Učešće 92,000 €
10%50%
1%8%
5 god35 god
Rezultati kalkulacije
Napomena: Ova kalkulacija je informativna. Stvarni uslovi kredita mogu varirati u zavisnosti od banke, kreditnog rejtinga i drugih faktora. Konsultujte se sa bankom za tačne uslove.
Prosječne cijene petosobnih i većih kuća - Dobra Voda
Dobra Voda
Budva
Cijena ove nekretnine je 16.28% viša od prosječne cijene na lokaciji Dobra Voda
Prosječna cijena: 1041.02 €/m²
Ova nekretnina je 56.38% veća od prosječne veličine na lokaciji Dobra Voda
Prosječna veličina: 243 m²
regulatorne informacije
Agencija (posrednik)
CherryEstate
Registarski broj
-

Lokacija
Budva , Dobra Voda
Kvadratura
380m²
Struktura
5 soba
Tip nekretnine
Kuća
Ove informacije su obavezne prema Zakonu o posredovanju u prometu i zakupu nepokretnosti Crne Gore. Svi posrednici moraju biti upisani u Registar posrednika koji vodi nadležno ministarstvo.
Cherry Estate
Agencija
CherryEstateVidi agenciju
Slične nekretnine
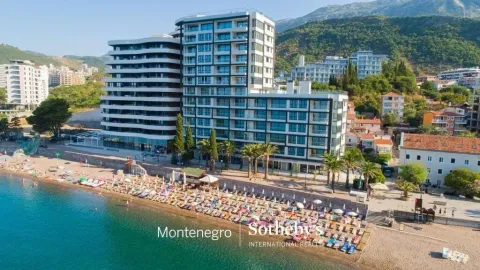
Prodaja, trosoban stan, 136m², Rafailovići, Budva
870,400 €Rafailovići
3 sobe 2 kupatila 136 m²
Prodaja, trosoban stan, 136m², Rafailovići, Budva 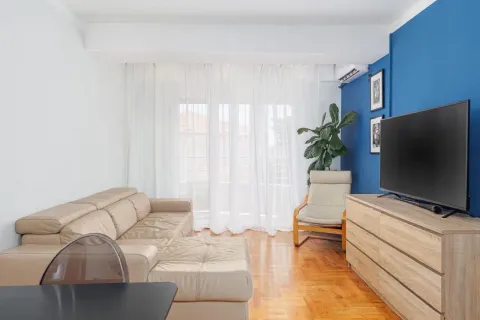
Prodaja, dvosoban stan, 88m², Lazi, Budva
200,000 €Lazi
2 sobe 1 kupatilo 88 m²
Prodaja, dvosoban stan, 88m², Lazi, Budva 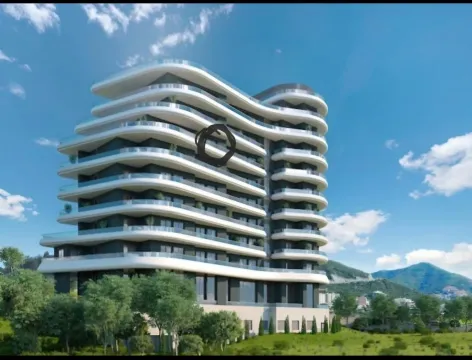
Prodaja, jednosoban stan, 45m², Bečići, Budva
262,500 €Bečići
1 soba 1 kupatilo 45 m²
Prodaja, jednosoban stan, 45m², Bečići, Budva 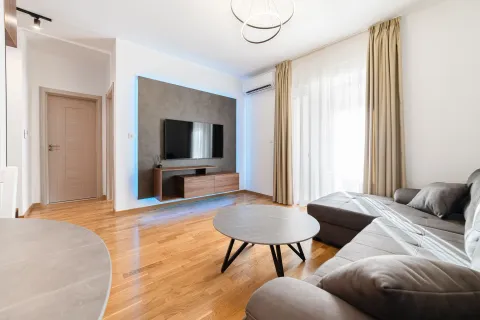
Prodaja, jednosoban stan, 46m², Bečići, Budva
160,000 €Bečići
1 soba 1 kupatilo 46 m²
Prodaja, jednosoban stan, 46m², Bečići, Budva 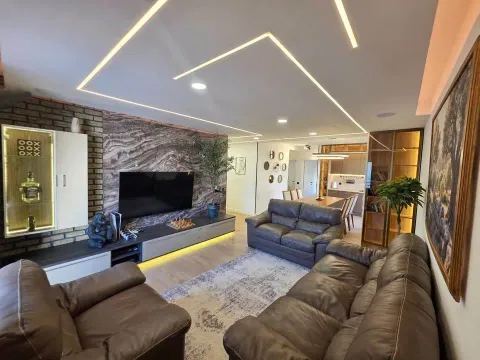
Prodaja, trosoban stan, 106m², Bečići, Budva
321,000 €Bečići
3 sobe 2 kupatila 106 m²
Prodaja, trosoban stan, 106m², Bečići, Budva 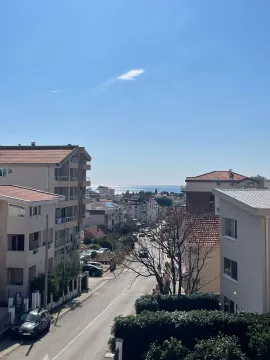
Prodaja, dvosoban stan, 55m², Lazi, Budva
151,000 €Lazi
2 sobe 2 kupatila 55 m²
Prodaja, dvosoban stan, 55m², Lazi, Budva 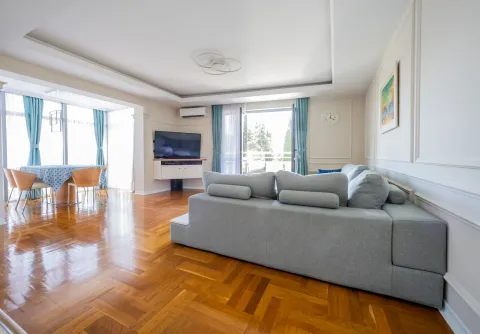
Prodaja, trosoban stan, 120m², Velji Vinogradi, Budva
550,000 €Velji Vinogradi
3 sobe 2 kupatila 120 m²
Prodaja, trosoban stan, 120m², Velji Vinogradi, Budva 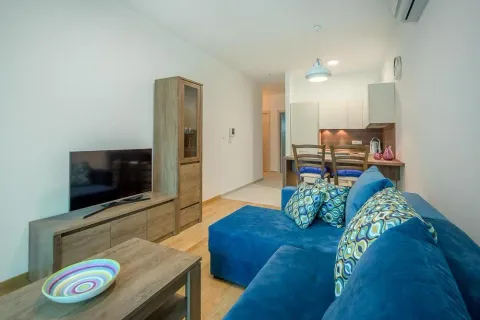
Prodaja, dvosoban stan, 57m², Bečići, Budva
200,000 €Bečići
2 sobe 1 kupatilo 57 m²
Prodaja, dvosoban stan, 57m², Bečići, Budva 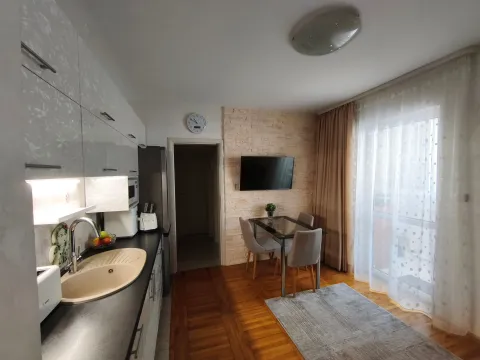
Prodaja, jednosoban stan, 33m², Rozino, Budva
120,000 €Rozino
1 soba 1 kupatilo 33 m²
Prodaja, jednosoban stan, 33m², Rozino, Budva 
Prodaja, kuća, 303m², Lazi, Budva
870,000 €Lazi
5+ soba 8 kupatila 303 m²
Prodaja, kuća, 303m², Lazi, Budva Prodaja stanova
- Prodaja Stanova Podgorica
- Prodaja Stanova Budva
- Prodaja Stanova Tivat
- Prodaja Stanova Bar
- Prodaja Stanova Herceg Novi
- Prodaja Stanova Kotor
- Prodaja Stanova Danilovgrad
- Prodaja Stanova Kolašin
- Prodaja Stanova Ulcinj
- Prodaja Stanova Žabljak
- Prodaja Stanova Cetinje
- Prodaja Stanova Nikšić
- Prodaja Stanova Bijelo Polje
- Prodaja Stanova Berane
- Prodaja Stanova Mojkovac
- Prodaja Stanova Plužine
- Prodaja Stanova Plav
- Prodaja Stanova Pljevlja
- Prodaja Stanova Andrijevica
- Prodaja Stanova Šavnik
Prodaja kuća
- Prodaja Kuća Podgorica
- Prodaja Kuća Budva
- Prodaja Kuća Tivat
- Prodaja Kuća Bar
- Prodaja Kuća Herceg Novi
- Prodaja Kuća Kotor
- Prodaja Kuća Danilovgrad
- Prodaja Kuća Kolašin
- Prodaja Kuća Ulcinj
- Prodaja Kuća Žabljak
- Prodaja Kuća Cetinje
- Prodaja Kuća Nikšić
- Prodaja Kuća Bijelo Polje
- Prodaja Kuća Berane
- Prodaja Kuća Mojkovac
- Prodaja Kuća Plužine
- Prodaja Kuća Plav
- Prodaja Kuća Pljevlja
- Prodaja Kuća Andrijevica
- Prodaja Kuća Šavnik
Izdavanje stanova
- Izdavanje Stanova Podgorica
- Izdavanje Stanova Budva
- Izdavanje Stanova Tivat
- Izdavanje Stanova Bar
- Izdavanje Stanova Herceg Novi
- Izdavanje Stanova Kotor
- Izdavanje Stanova Danilovgrad
- Izdavanje Stanova Kolašin
- Izdavanje Stanova Ulcinj
- Izdavanje Stanova Žabljak
- Izdavanje Stanova Cetinje
- Izdavanje Stanova Nikšić
- Izdavanje Stanova Bijelo Polje
- Izdavanje Stanova Berane
- Izdavanje Stanova Mojkovac
- Izdavanje Stanova Plužine
- Izdavanje Stanova Plav
- Izdavanje Stanova Pljevlja
- Izdavanje Stanova Andrijevica
- Izdavanje Stanova Šavnik
Izdavanje kuća
- Izdavanje Kuća Podgorica
- Izdavanje Kuća Budva
- Izdavanje Kuća Tivat
- Izdavanje Kuća Bar
- Izdavanje Kuća Herceg Novi
- Izdavanje Kuća Kotor
- Izdavanje Kuća Danilovgrad
- Izdavanje Kuća Kolašin
- Izdavanje Kuća Ulcinj
- Izdavanje Kuća Žabljak
- Izdavanje Kuća Cetinje
- Izdavanje Kuća Nikšić
- Izdavanje Kuća Bijelo Polje
- Izdavanje Kuća Berane
- Izdavanje Kuća Mojkovac
- Izdavanje Kuća Plužine
- Izdavanje Kuća Plav
- Izdavanje Kuća Pljevlja
- Izdavanje Kuća Andrijevica
- Izdavanje Kuća Šavnik