Verified
Exceptional opportunity in Paraćin: Multi-purpose building with enormous potential!
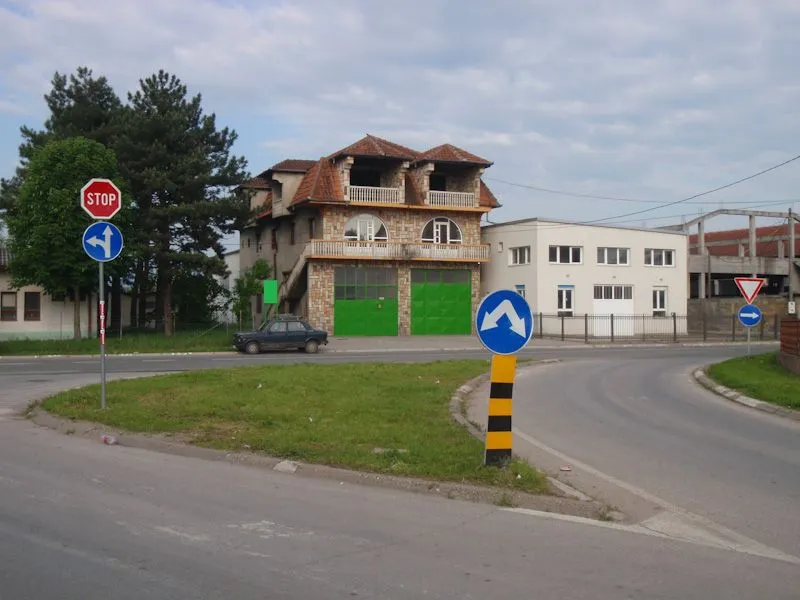
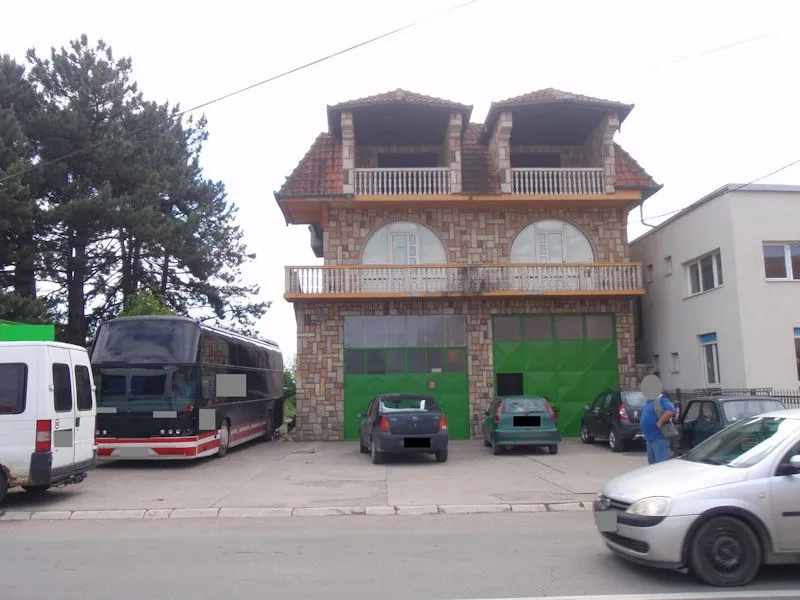
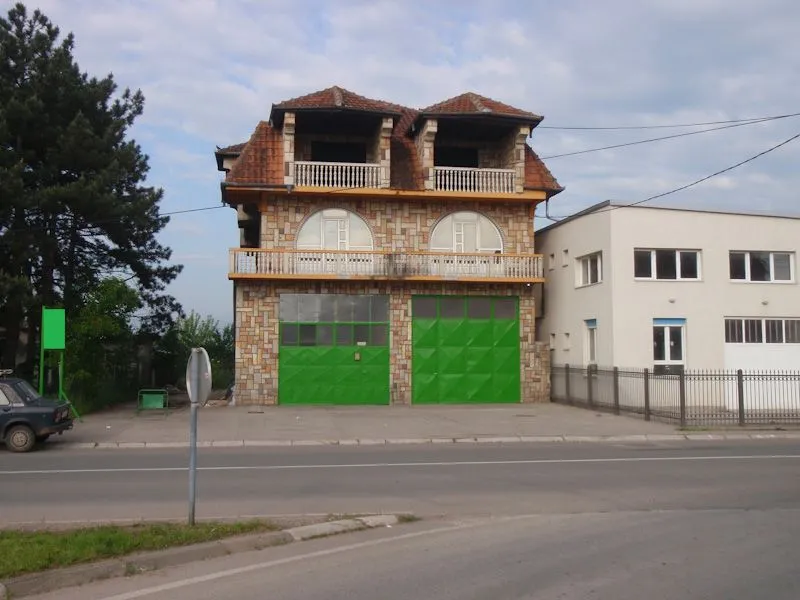
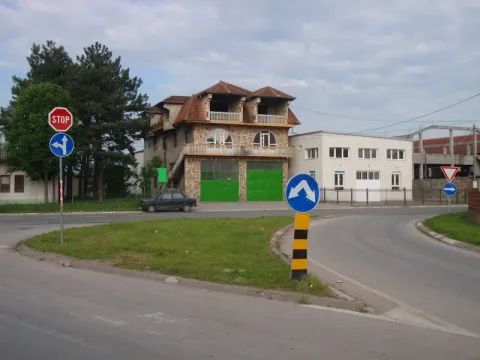
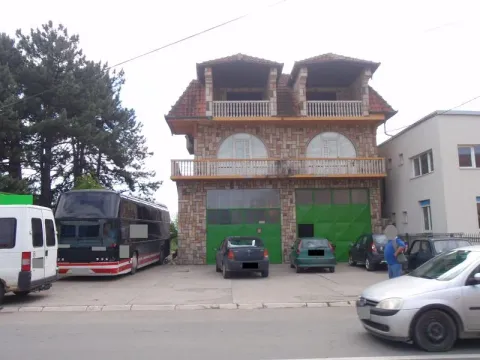
We present to you an impressive commercial-residential building with a total area of 600 m², ideally positioned for the development of your business and comfortable living. This unique building offers exceptional opportunities for adaptation and arrangement according to your needs.
On the ground floor are two spacious garages with a total of three repair channels. The first hall has a channel 16 m long, while the second has a 12 m channel. An additional channel 16 m long is located next to the building, providing maximum flexibility for service activities. With an impressive hall height of 5.5 m, the space is perfect for car repair shops, storage, transport companies, or similar industries. The total length of the building is 21.5 m.
In front of the building, there is a spacious plateau measuring 14 m x 15 m, ideal for maneuvering vehicles, additional parking, or as an open working space, further enriching the property's functionality.
On the two floors above the commercial part is a residential space with 8 spacious rooms, currently unfitted. This feature provides the future owner with a unique opportunity to fully adapt the interior to their wishes and needs, including the fitting out of bathrooms and other custom amenities. This part of the building is ideal for the living of the owner, workers, or as an additional source of income.
This property in Paraćin represents a rare opportunity for investors and entrepreneurs who seek a spacious and functional building with the possibility of combining business and residence in one location. Do not miss the chance to create the space of your dreams.
Parking/Garage
Private individual
Marija R
Price per m²: 350.00 €
Down payment 42,000 €
Note: This calculation is for informational purposes only. Actual loan terms may vary depending on the bank, credit rating, and other factors. Please consult your bank for exact conditions.

Private individual

Senjak