1654m²
850,000 €
850,000 € (514 €/m²)
1654 m²
Sale, office space, 1654m², Begaljica, Grocka
Begaljica, Grocka Beograd Srbija
Property description
Grocka, Begaljica - Bulevar revolucije
warehouse (cold storage) 1654m2, land plot 64.04a (street frontage 84m)
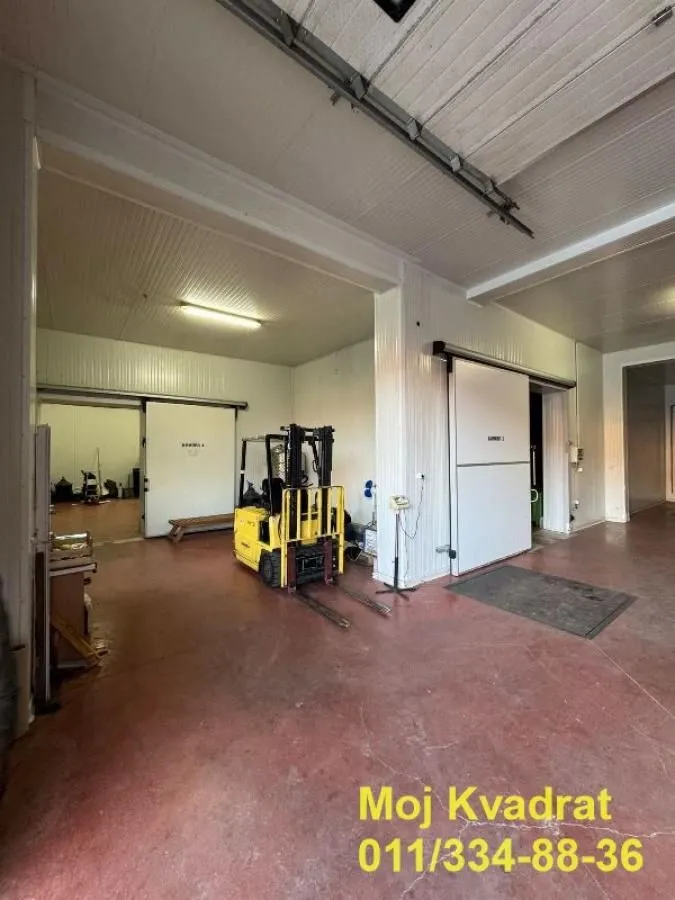
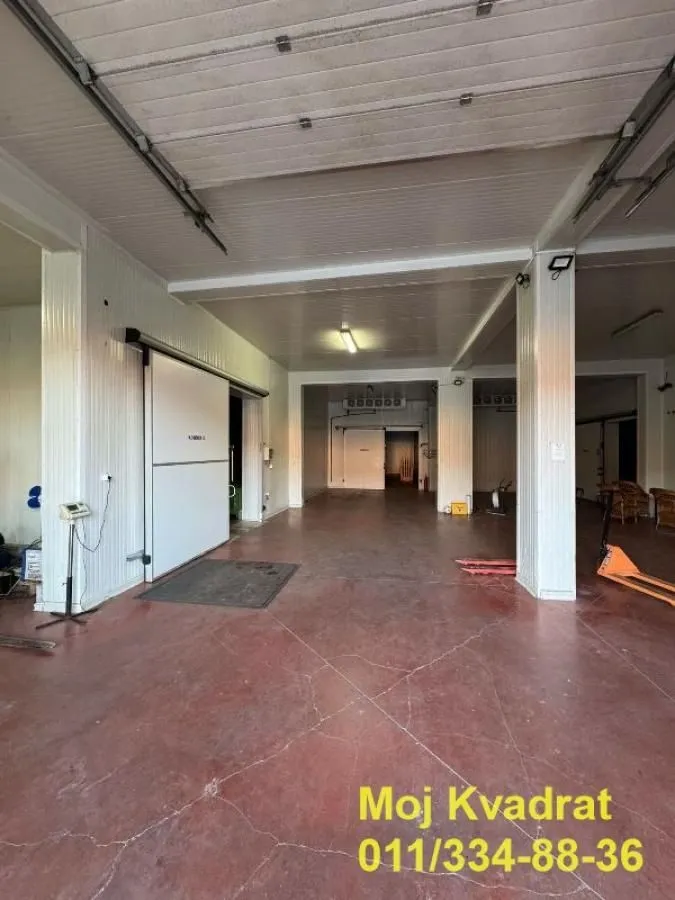
For sale, a purpose-built industrial cold storage facility from 2013, with a total capacity of 900 tons, with developed infrastructure and handling space for semi-trailer trucks.
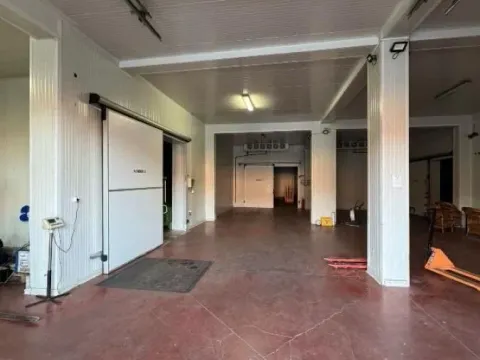
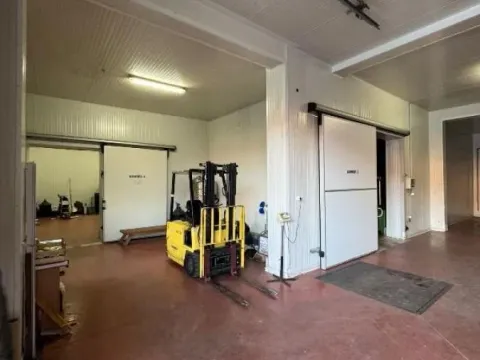
The total usable area of the facility is 1495m2, the area of the cold storage chamber section is 437m2, while the remaining part is warehouse space on two levels. The cold storage, with a temperature regime up to -5°C, consists of 4 chambers:
– 35m2
– 163m2
– 153m2
– 86m2
The cooling system uses freon, the last service was performed on 01.10.2025. (Goran Frigo). All cold storage systems are operational.
It has its own substation, the electrical power is 60 kW. It is connected to the city water supply, sewerage - septic tank. There is an asphalted access road to the facility.
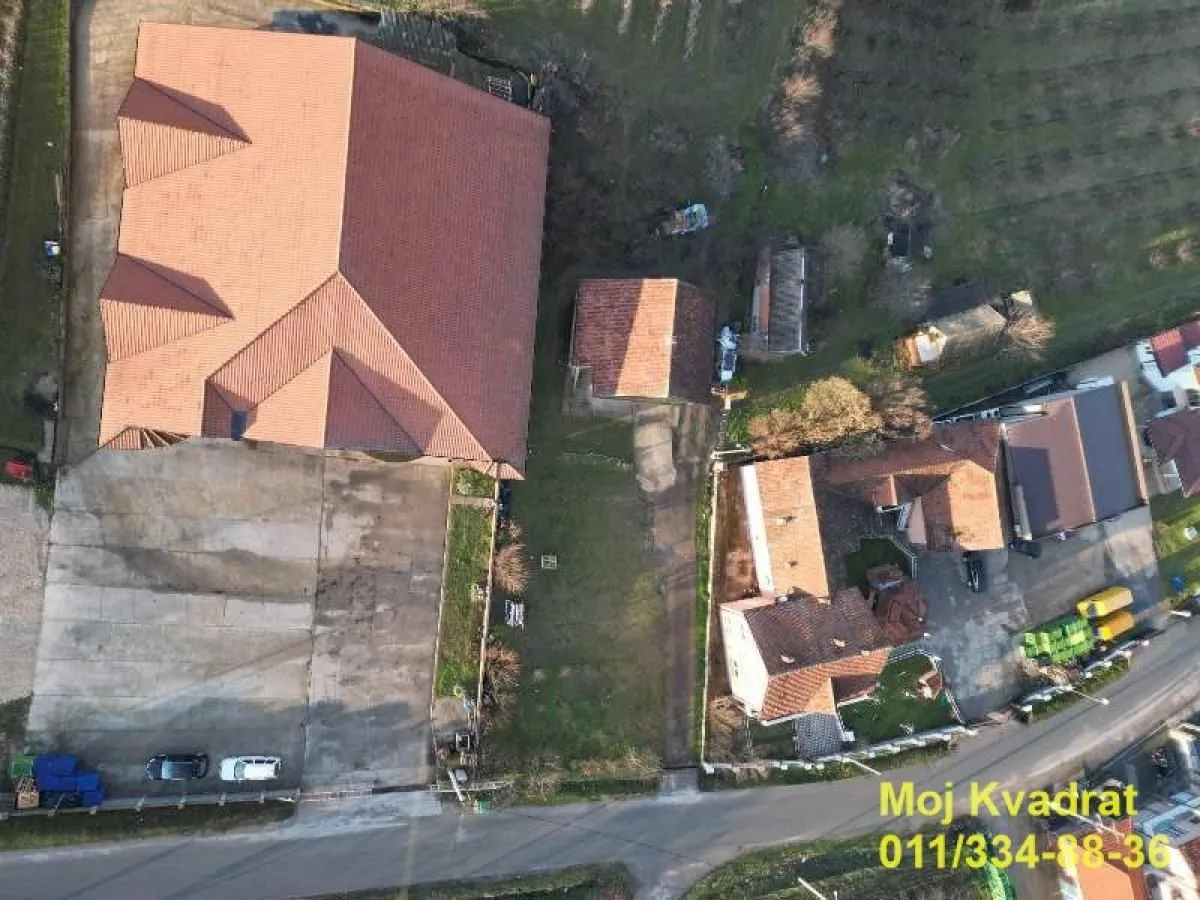
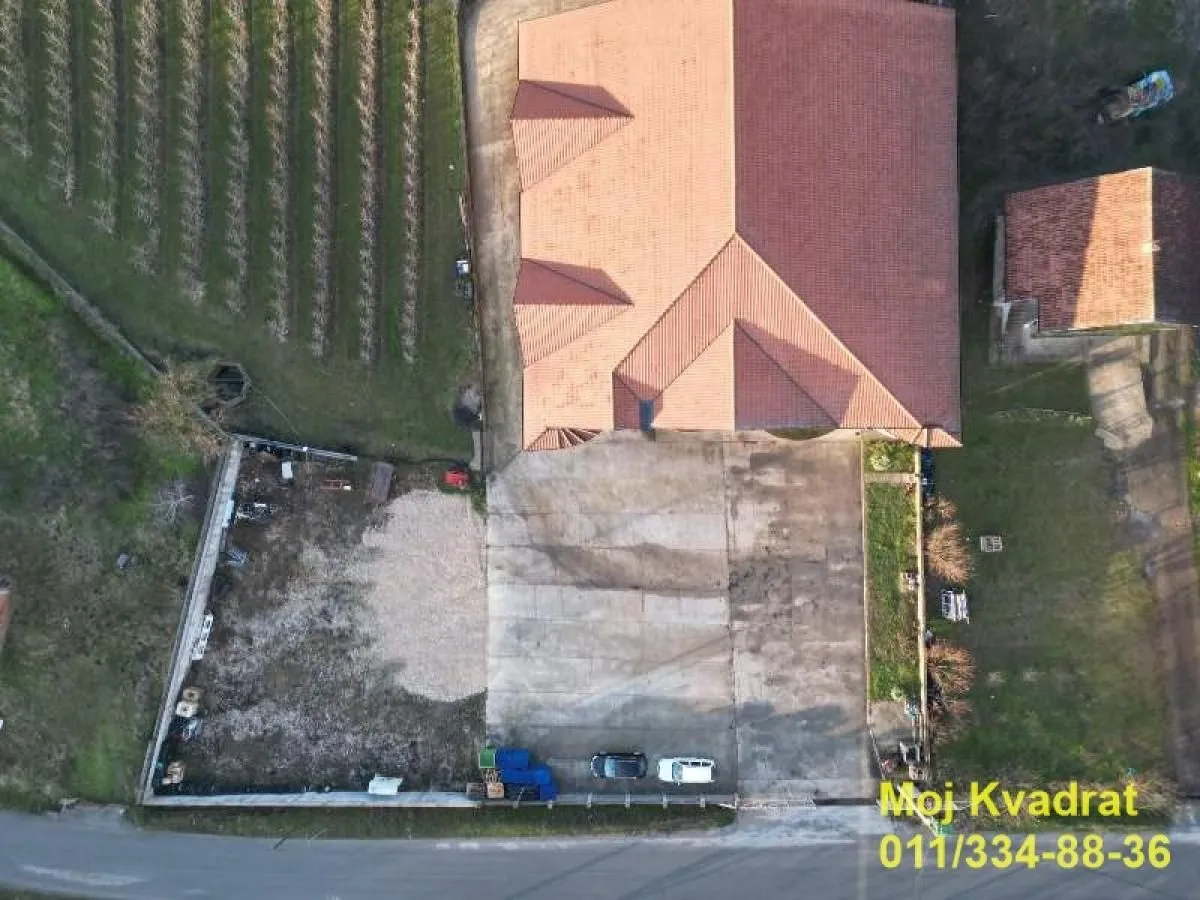
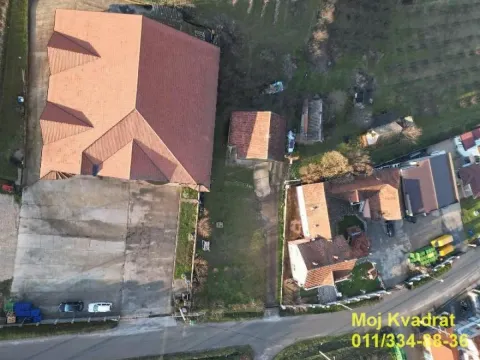
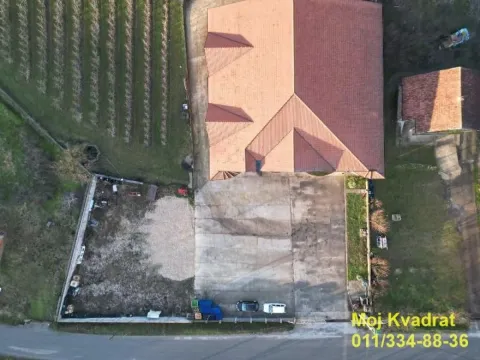
In front of the facility is a large concreted plateau (concreted 1500m2) for loading/unloading with the possibility of parking a larger number of vehicles. A forklift is included in the work process.
The warehouse section (floor) has an area of 792m2, insulated and suitable for storage. The slab load capacity is 1000 kg/m2. There is a possibility of installing a freight elevator
The administrative and residential part consists of two offices, three bathrooms, and one room for accommodation.
Within the land plot (total land plot area 6404m2) is a ten-year-old orchard, with a drip irrigation system.
The facility is suitable for fruit export, a distribution center, expansion of existing cold storage capacities, investors in agro-industry...
Registered for 1654m2 of built-up and 1495m2 of usable area.
Agency commission 2%
Agent: Bogdan Obradović
warehouse (cold storage) 1654m2, land plot 64.04a (street frontage 84m)
For sale, a purpose-built industrial cold storage facility from 2013, with a total capacity of 900 tons, with developed infrastructure and handling space for semi-trailer trucks.
The total usable area of the facility is 1495m2, the area of the cold storage chamber section is 437m2, while the remaining part is warehouse space on two levels. The cold storage, with a temperature regime up to -5°C, consists of 4 chambers:
– 35m2
– 163m2
– 153m2
– 86m2
The cooling system uses freon, the last service was performed on 01.10.2025. (Goran Frigo). All cold storage systems are operational.
It has its own substation, the electrical power is 60 kW. It is connected to the city water supply, sewerage - septic tank. There is an asphalted access road to the facility.
In front of the facility is a large concreted plateau (concreted 1500m2) for loading/unloading with the possibility of parking a larger number of vehicles. A forklift is included in the work process.
The warehouse section (floor) has an area of 792m2, insulated and suitable for storage. The slab load capacity is 1000 kg/m2. There is a possibility of installing a freight elevator
The administrative and residential part consists of two offices, three bathrooms, and one room for accommodation.
Within the land plot (total land plot area 6404m2) is a ten-year-old orchard, with a drip irrigation system.
The facility is suitable for fruit export, a distribution center, expansion of existing cold storage capacities, investors in agro-industry...
Registered for 1654m2 of built-up and 1495m2 of usable area.
Agency commission 2%
Agent: Bogdan Obradović
Real estate details
Ad ID
531486 Published
09.03.2026 Updated
30.05.2026 Office space
2013
Ima
Agency
Moj Kvadrat doo
MOJ KVADRAT DOO
Loan calculator
Property parameters
Price per m²: 513.91 €
Down payment 170,000 €
10%50%
1%8%
5 yr35 yr
Calculation result
Note: This calculation is for informational purposes only. Actual loan terms may vary depending on the bank, credit rating, and other factors. Please consult your bank for exact conditions.
Location

Regulatory information
Agency (intermediary)
MOJ KVADRAT DOO
Registration number
-

Location
Grocka , Begaljica
Area
1654m²
Structure
Unknown
Property Type
Office space
This information is mandatory under the Law on Mediation in the Sale and Lease of Real Estate of Montenegro. All intermediaries must be registered in the Register of Intermediaries maintained by the competent ministry.
Moj Kvadrat doo
Agency
MOJ KVADRAT DOOView agency
Similiar Properties

Sale, house, 266m², Senjak, Beograd
2,181.200 €Senjak
6 rooms 4 bathrooms 266 m²
Sale, house, 266m², Senjak, Beograd 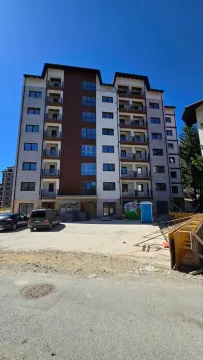
Sale, two bedroom apartment, 50m², Palisad, Zlatibor
RequestPalisad
2 rooms 1 bathroom 50 m²
Sale, two bedroom apartment, 50m², Palisad, Zlatibor 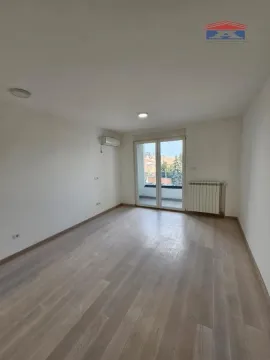
Sale, one bedroom apartment, 42m², Bulevar Evrope, Novi Sad Sve Podlokacije
149,000 €Bulevar Evrope
1 room 1 bathroom 42 m²
Sale, one bedroom apartment, 42m², Bulevar Evrope, Novi Sad Sve Podlokacije 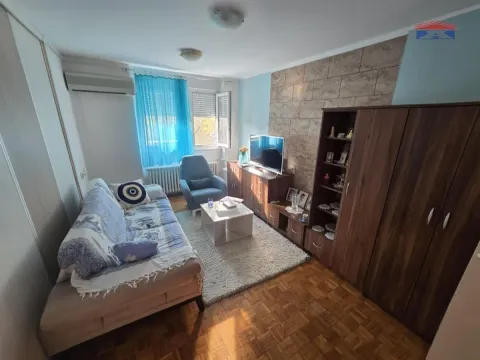
Sale, two bedroom apartment, 43m², Banatić, Novi Sad Sve Podlokacije
104,300 €Banatić
2 rooms 1 bathroom 43 m²
Sale, two bedroom apartment, 43m², Banatić, Novi Sad Sve Podlokacije 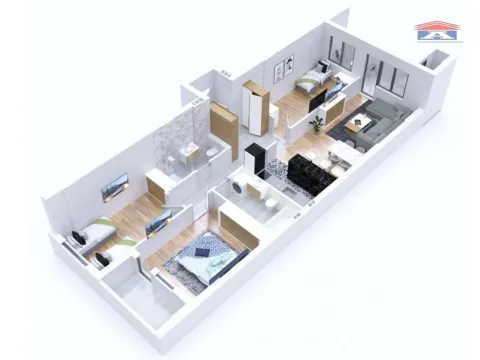
Sale, four bedroom apartment, 95m², Avijatičarsko naselje, Novi Sad Sve Podlokacije
205,500 €Avijatičarsko naselje
4 rooms 1 bathroom 95 m²
Sale, four bedroom apartment, 95m², Avijatičarsko naselje, Novi Sad Sve Podlokacije 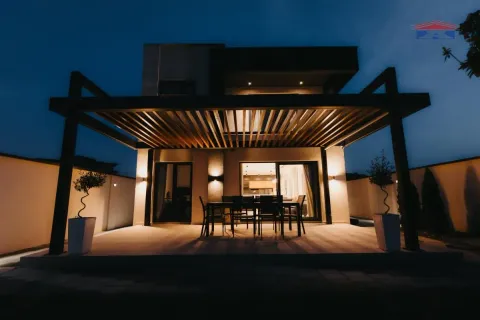
Sale, house, 122m², Veternik, Novi Sad Sve Podlokacije
325,000 €Veternik
5 rooms 1 bathroom 122 m²
Sale, house, 122m², Veternik, Novi Sad Sve Podlokacije 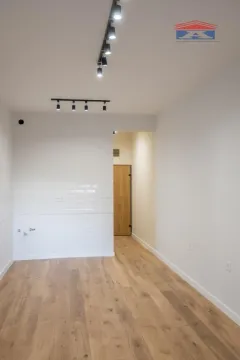
Sale, studio apartment, 27m², Bulevar Oslobodjenja, Novi Sad Sve Podlokacije
99,900 €Bulevar Oslobodjenja
0 rooms 1 bathroom 27 m²
Sale, studio apartment, 27m², Bulevar Oslobodjenja, Novi Sad Sve Podlokacije 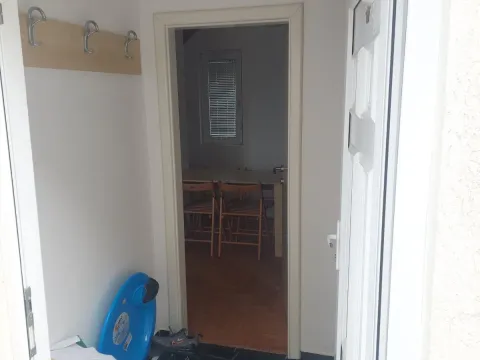
Sale, two bedroom apartment, 41m², Kraljevi Čardaci, Kopaonik
64,000 €Kraljevi Čardaci
2 rooms 1 bathroom 41 m²
Sale, two bedroom apartment, 41m², Kraljevi Čardaci, Kopaonik 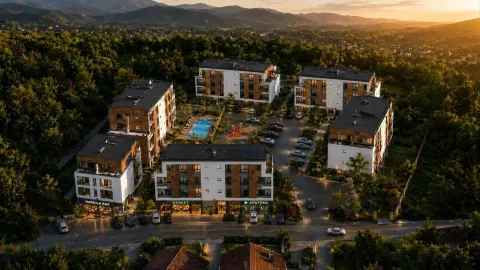
Sale, one bedroom apartment, 37m², Vrnjačka Banja, Srbija
69,190 €Vrnjačka Banja
1 room 1 bathroom 37 m²
Sale, one bedroom apartment, 37m², Vrnjačka Banja, Srbija 
Sale, studio apartment, 23m², Vrnjačka Banja, Srbija
43,927 €Vrnjačka Banja
0 rooms 1 bathroom 23 m²
Sale, studio apartment, 23m², Vrnjačka Banja, Srbija Apartments for Sale
- Apartments for Sale in Beograd
- Apartments for Sale in Novi Sad
- Apartments for Sale in Niš
- Apartments for Sale in Jagodina
- Apartments for Sale in Subotica
- Apartments for Sale in Inđija
- Apartments for Sale in Pančevo
- Apartments for Sale in Zlatibor
- Apartments for Sale in Stara Pazova
- Apartments for Sale in Kopaonik
- Apartments for Sale in Ćuprija
- Apartments for Sale in Paraćin
- Apartments for Sale in Irig
- Apartments for Sale in Kragujevac
- Apartments for Sale in Vrnjačka Banja
- Apartments for Sale in Beočin
- Apartments for Sale in Zrenjanin
- Apartments for Sale in Smederevo
- Apartments for Sale in Ruma
- Apartments for Sale in Loznica
Houses for Sale
- Houses for Sale in Beograd
- Houses for Sale in Novi Sad
- Houses for Sale in Niš
- Houses for Sale in Jagodina
- Houses for Sale in Subotica
- Houses for Sale in Inđija
- Houses for Sale in Pančevo
- Houses for Sale in Zlatibor
- Houses for Sale in Stara Pazova
- Houses for Sale in Kopaonik
- Houses for Sale in Ćuprija
- Houses for Sale in Paraćin
- Houses for Sale in Irig
- Houses for Sale in Kragujevac
- Houses for Sale in Vrnjačka Banja
- Houses for Sale in Beočin
- Houses for Sale in Zrenjanin
- Houses for Sale in Smederevo
- Houses for Sale in Ruma
- Houses for Sale in Loznica
Apartments for Rent
- Apartments for Rent in Beograd
- Apartments for Rent in Novi Sad
- Apartments for Rent in Niš
- Apartments for Rent in Jagodina
- Apartments for Rent in Subotica
- Apartments for Rent in Inđija
- Apartments for Rent in Pančevo
- Apartments for Rent in Zlatibor
- Apartments for Rent in Stara Pazova
- Apartments for Rent in Kopaonik
- Apartments for Rent in Ćuprija
- Apartments for Rent in Paraćin
- Apartments for Rent in Irig
- Apartments for Rent in Kragujevac
- Apartments for Rent in Vrnjačka Banja
- Apartments for Rent in Beočin
- Apartments for Rent in Zrenjanin
- Apartments for Rent in Smederevo
- Apartments for Rent in Ruma
- Apartments for Rent in Loznica
Houses for Rent
- Houses for Rent in Beograd
- Houses for Rent in Novi Sad
- Houses for Rent in Niš
- Houses for Rent in Jagodina
- Houses for Rent in Subotica
- Houses for Rent in Inđija
- Houses for Rent in Pančevo
- Houses for Rent in Zlatibor
- Houses for Rent in Stara Pazova
- Houses for Rent in Kopaonik
- Houses for Rent in Ćuprija
- Houses for Rent in Paraćin
- Houses for Rent in Irig
- Houses for Rent in Kragujevac
- Houses for Rent in Vrnjačka Banja
- Houses for Rent in Beočin
- Houses for Rent in Zrenjanin
- Houses for Rent in Smederevo
- Houses for Rent in Ruma
- Houses for Rent in Loznica