

3100m²
5,200.000 €

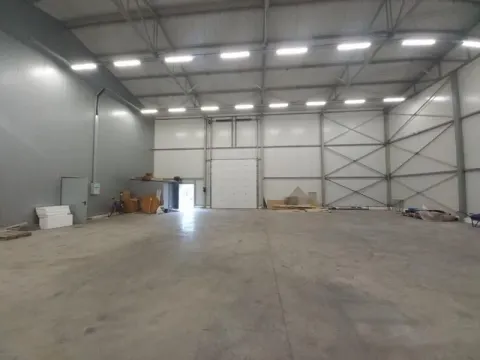
5,200.000 € (1,677 €/m²)
3100 m²
Sale, office space, 3100m², Ledine, Beograd
Ledine, Beograd Srbija
Property description
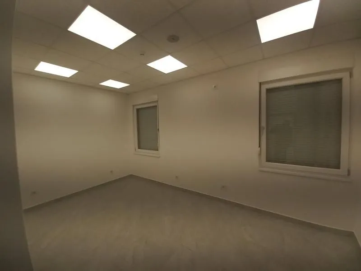
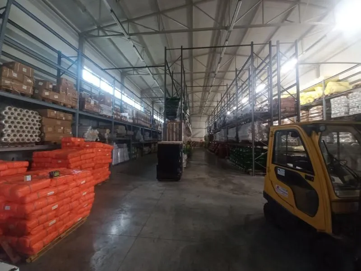
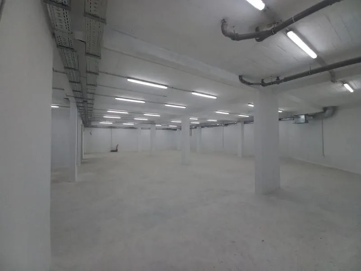
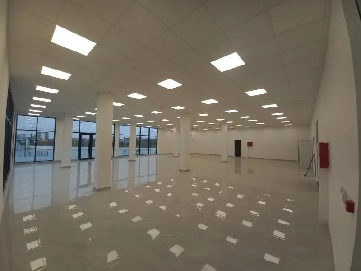
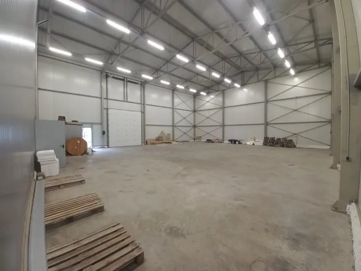
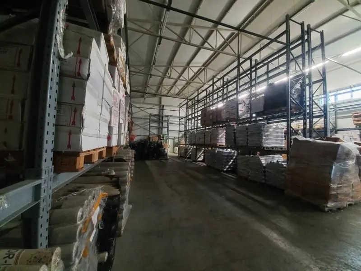
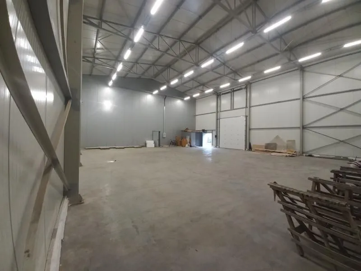
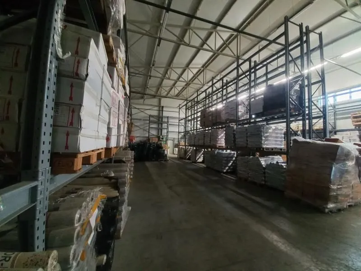
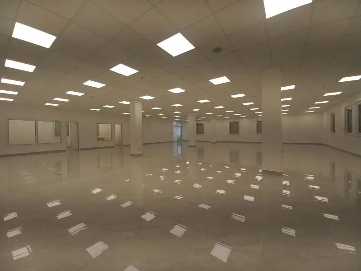
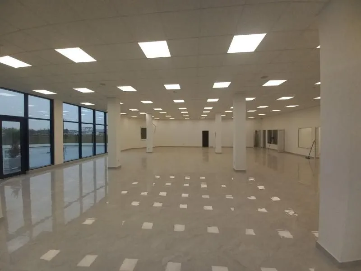
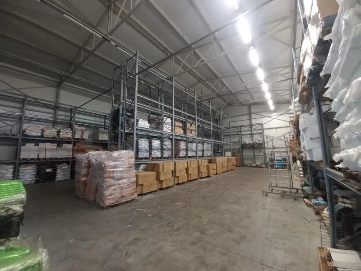
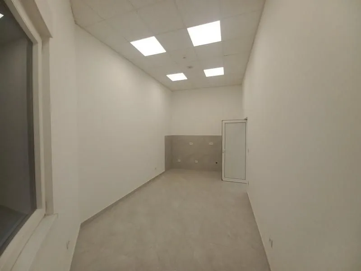
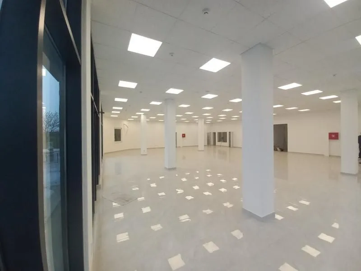
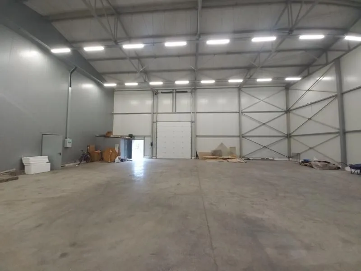
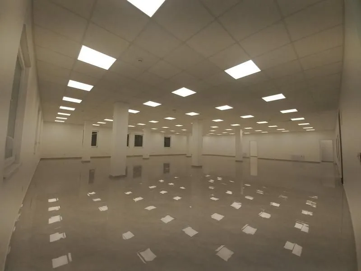
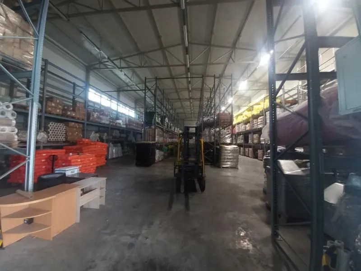
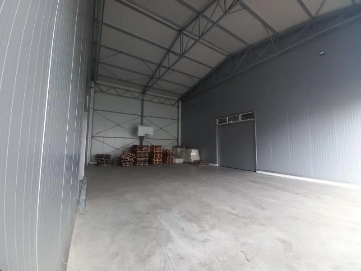
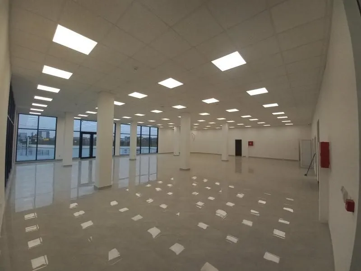
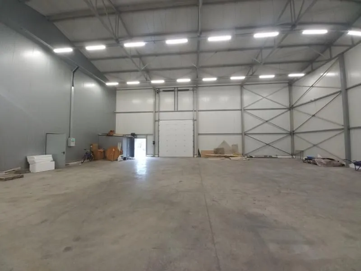
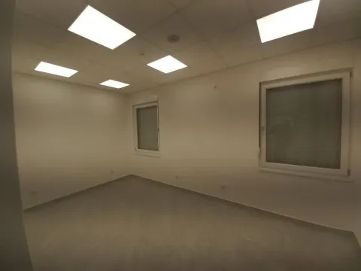
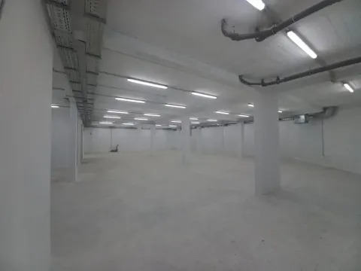
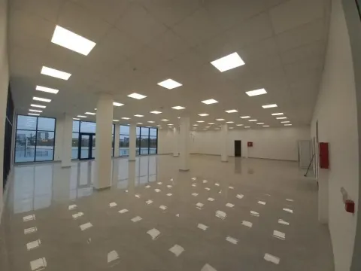
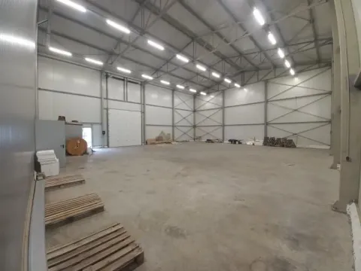
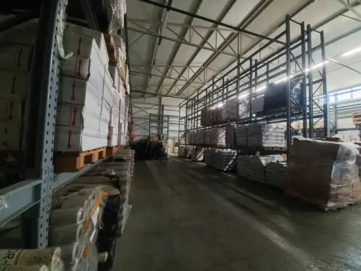
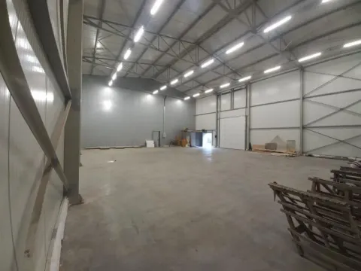
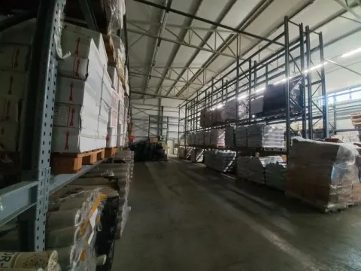
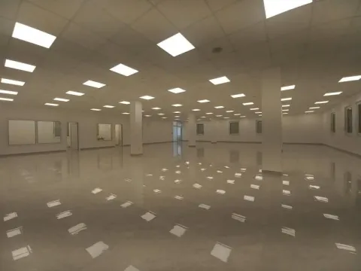
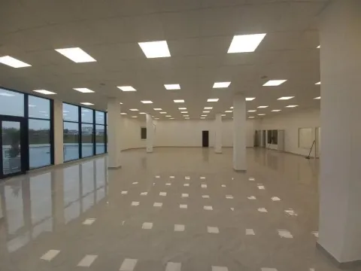
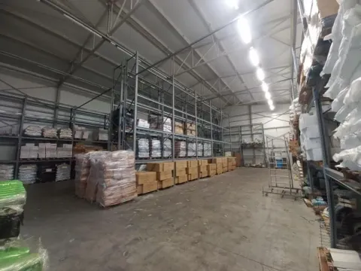
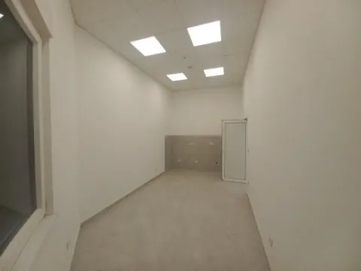
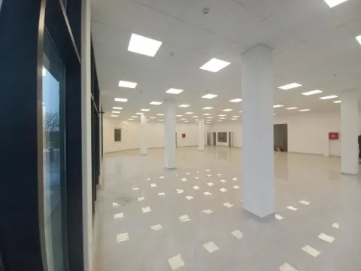
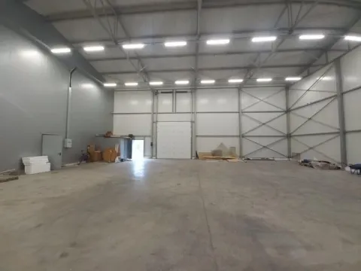
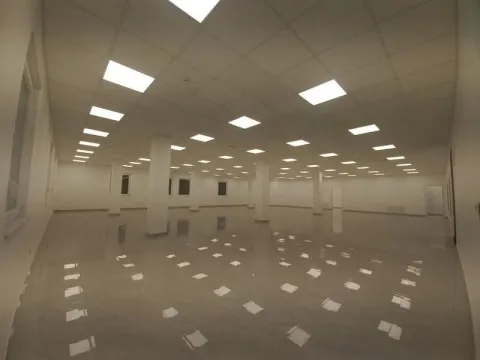
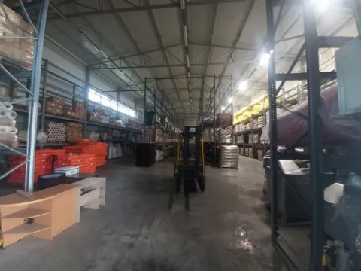
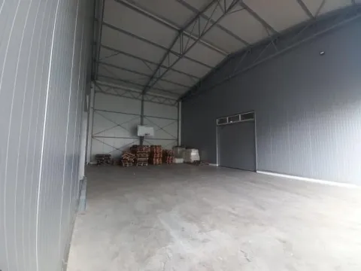
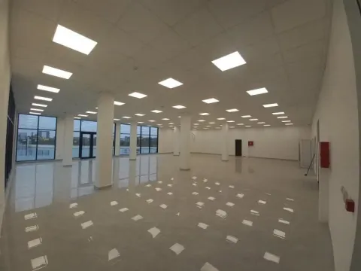
Two buildings are for sale on one construction land plot: a hall of 1700 m2, which is divided into two units of 760m2 each, and between these two spaces is a covered truck entrance with all technical equipment and a fire passage. The hall's height is 8m, width 17.7m, and length approximately 100 m. The second building is a commercial building of 1400m2 which can serve various purposes to support the operations of the hall, such as office space, exhibition and sales space, and similar. The building has 4 levels: Basement+2+attic, each 350 m2. The attic is in a gray phase. Heating is by central heating (per-apartment) system, heat pump, but the pump is not installed. The floors are connected by stairs and a freight elevator, which is not yet installed. The spaces are secured with multiple toilets, a kitchen, an outdoor toilet for drivers, and offices. The floors are ceramic, and the hall is stamped concrete. The buildings are built on a solid foundation slab, with a rainwater drainage system, and a system for quick water drainage from the courtyard. The land plot has multiple parking spaces and technical rooms. Entrance from two streets. Proximity to the airport, main road. The buildings are intended for multiple purposes, and with repurposing, they can also be used for private clinics, department stores, and showrooms for electronics sales. We are available to potential buyers for a tour and presentation of the property with all details on site. Thank you for your trust. Brokerage fee 2%
Real estate details
Ad ID
124097 Published
19.04.2023 Updated
05.09.2026 Office space
Da
Agency
Grujić Nekretnine
Grujić Nekretnine
Loan calculator
Property parameters
Price per m²: 1677.42 €
Down payment 1,040.000 €
10%50%
1%8%
5 yr35 yr
Calculation result
Note: This calculation is for informational purposes only. Actual loan terms may vary depending on the bank, credit rating, and other factors. Please consult your bank for exact conditions.
Location

Regulatory information
Agency (intermediary)
Grujić Nekretnine
Registration number
1528
GN
Location
Beograd , Ledine
Area
3100m²
Structure
Unknown
Property Type
Office space
This information is mandatory under the Law on Mediation in the Sale and Lease of Real Estate of Montenegro. All intermediaries must be registered in the Register of Intermediaries maintained by the competent ministry.
Grujić Nekretnine
Agency
Grujić NekretnineView agency
Similiar Properties

Sale, house, 266m², Senjak, Beograd
2,181.200 €Senjak
6 rooms 4 bathrooms 266 m²
Sale, house, 266m², Senjak, Beograd 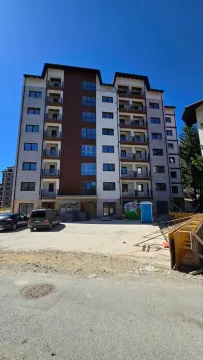
Sale, two bedroom apartment, 50m², Palisad, Zlatibor
RequestPalisad
2 rooms 1 bathroom 50 m²
Sale, two bedroom apartment, 50m², Palisad, Zlatibor 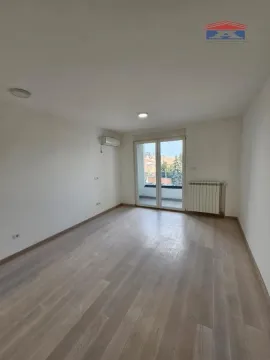
Sale, one bedroom apartment, 42m², Bulevar Evrope, Novi Sad Sve Podlokacije
149,000 €Bulevar Evrope
1 room 1 bathroom 42 m²
Sale, one bedroom apartment, 42m², Bulevar Evrope, Novi Sad Sve Podlokacije 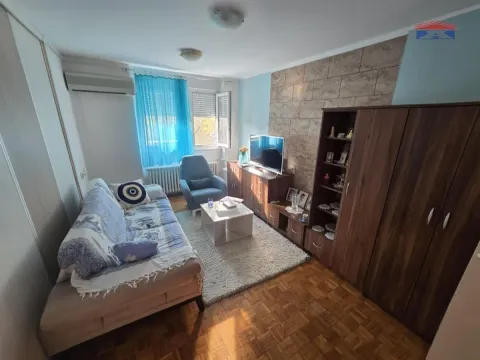
Sale, two bedroom apartment, 43m², Banatić, Novi Sad Sve Podlokacije
104,300 €Banatić
2 rooms 1 bathroom 43 m²
Sale, two bedroom apartment, 43m², Banatić, Novi Sad Sve Podlokacije 
Sale, four bedroom apartment, 95m², Avijatičarsko naselje, Novi Sad Sve Podlokacije
205,500 €Avijatičarsko naselje
4 rooms 1 bathroom 95 m²
Sale, four bedroom apartment, 95m², Avijatičarsko naselje, Novi Sad Sve Podlokacije 
Sale, house, 122m², Veternik, Novi Sad Sve Podlokacije
325,000 €Veternik
5 rooms 1 bathroom 122 m²
Sale, house, 122m², Veternik, Novi Sad Sve Podlokacije 
Sale, studio apartment, 27m², Bulevar Oslobodjenja, Novi Sad Sve Podlokacije
99,900 €Bulevar Oslobodjenja
0 rooms 1 bathroom 27 m²
Sale, studio apartment, 27m², Bulevar Oslobodjenja, Novi Sad Sve Podlokacije 
Sale, two bedroom apartment, 41m², Kraljevi Čardaci, Kopaonik
64,000 €Kraljevi Čardaci
2 rooms 1 bathroom 41 m²
Sale, two bedroom apartment, 41m², Kraljevi Čardaci, Kopaonik 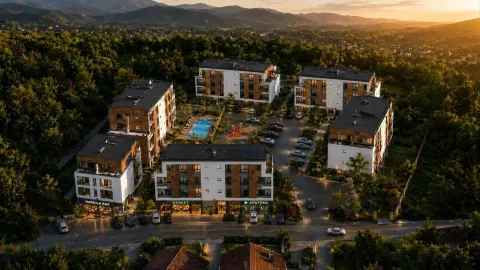
Sale, one bedroom apartment, 37m², Vrnjačka Banja, Srbija
69,190 €Vrnjačka Banja
1 room 1 bathroom 37 m²
Sale, one bedroom apartment, 37m², Vrnjačka Banja, Srbija 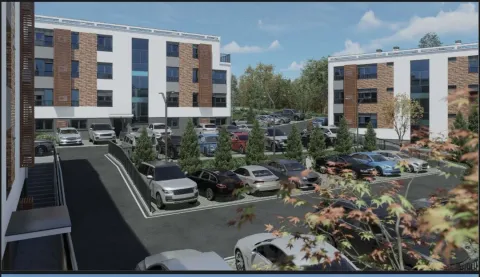
Sale, studio apartment, 23m², Vrnjačka Banja, Srbija
43,927 €Vrnjačka Banja
0 rooms 1 bathroom 23 m²
Sale, studio apartment, 23m², Vrnjačka Banja, Srbija Apartments for Sale
- Apartments for Sale in Beograd
- Apartments for Sale in Novi Sad
- Apartments for Sale in Niš
- Apartments for Sale in Jagodina
- Apartments for Sale in Subotica
- Apartments for Sale in Inđija
- Apartments for Sale in Pančevo
- Apartments for Sale in Zlatibor
- Apartments for Sale in Stara Pazova
- Apartments for Sale in Kopaonik
- Apartments for Sale in Ćuprija
- Apartments for Sale in Paraćin
- Apartments for Sale in Irig
- Apartments for Sale in Kragujevac
- Apartments for Sale in Vrnjačka Banja
- Apartments for Sale in Beočin
- Apartments for Sale in Zrenjanin
- Apartments for Sale in Smederevo
- Apartments for Sale in Ruma
- Apartments for Sale in Loznica
Houses for Sale
- Houses for Sale in Beograd
- Houses for Sale in Novi Sad
- Houses for Sale in Niš
- Houses for Sale in Jagodina
- Houses for Sale in Subotica
- Houses for Sale in Inđija
- Houses for Sale in Pančevo
- Houses for Sale in Zlatibor
- Houses for Sale in Stara Pazova
- Houses for Sale in Kopaonik
- Houses for Sale in Ćuprija
- Houses for Sale in Paraćin
- Houses for Sale in Irig
- Houses for Sale in Kragujevac
- Houses for Sale in Vrnjačka Banja
- Houses for Sale in Beočin
- Houses for Sale in Zrenjanin
- Houses for Sale in Smederevo
- Houses for Sale in Ruma
- Houses for Sale in Loznica
Apartments for Rent
- Apartments for Rent in Beograd
- Apartments for Rent in Novi Sad
- Apartments for Rent in Niš
- Apartments for Rent in Jagodina
- Apartments for Rent in Subotica
- Apartments for Rent in Inđija
- Apartments for Rent in Pančevo
- Apartments for Rent in Zlatibor
- Apartments for Rent in Stara Pazova
- Apartments for Rent in Kopaonik
- Apartments for Rent in Ćuprija
- Apartments for Rent in Paraćin
- Apartments for Rent in Irig
- Apartments for Rent in Kragujevac
- Apartments for Rent in Vrnjačka Banja
- Apartments for Rent in Beočin
- Apartments for Rent in Zrenjanin
- Apartments for Rent in Smederevo
- Apartments for Rent in Ruma
- Apartments for Rent in Loznica
Houses for Rent
- Houses for Rent in Beograd
- Houses for Rent in Novi Sad
- Houses for Rent in Niš
- Houses for Rent in Jagodina
- Houses for Rent in Subotica
- Houses for Rent in Inđija
- Houses for Rent in Pančevo
- Houses for Rent in Zlatibor
- Houses for Rent in Stara Pazova
- Houses for Rent in Kopaonik
- Houses for Rent in Ćuprija
- Houses for Rent in Paraćin
- Houses for Rent in Irig
- Houses for Rent in Kragujevac
- Houses for Rent in Vrnjačka Banja
- Houses for Rent in Beočin
- Houses for Rent in Zrenjanin
- Houses for Rent in Smederevo
- Houses for Rent in Ruma
- Houses for Rent in Loznica