


420m²
10 Room
99,999 €


99,999 € (238 €/m²)
420 m²
10 Room
Sale, house, 420m², Farkaždin, Zrenjanin
Farkaždin, Zrenjanin Srbija
Property description
RURAL PROPERTY WITH GREAT POTENTIAL
*Farkaždin, Zrenjanin municipality
*Land plot 28 ares
*House 420 m²
*Ancillary buildings 864 m²
*For sale, a spacious rural property ideal for family living, agricultural activity, livestock breeding, as well as various business activities.
*RESIDENTIAL BUILDING – 420 m²
*Solidly built house (brick and a half), multi-story, with a functional layout:
*7 rooms
*3 bathrooms
*2 kitchens
*2 dining rooms
*Storage room
*Attic (~130 m²) with sandwich insulation installed
*Three entrances (possibility of separating floors)
✔ Central heating on solid fuel
✔ Waterproofing done
✔ Wooden joinery with roller shutters
✔ Parquet flooring
✔ Internal wooden staircase
*ECONOMIC PART – 864 m²
*Large number of ancillary buildings suitable for:
*Livestock breeding (capacity around 130 head)
*Workshops and production activities
*Garage space (possibility of parking a larger number of vehicles)
*Sheds, corn cribs, silo pit, space for a dairy farm
*The courtyard is divided and functionally organized, with access to the Tamiš river. Paved part of the courtyard.
* INFRASTRUCTURE
*Electricity
*City water supply
*Gas
*Property with serious capacity and wide possibilities – both for living and for business.
For more information and scheduling a viewing – call.
Agencija Dva zvona
+06*/****-***
*Farkaždin, Zrenjanin municipality
*Land plot 28 ares
*House 420 m²
*Ancillary buildings 864 m²
*For sale, a spacious rural property ideal for family living, agricultural activity, livestock breeding, as well as various business activities.
*RESIDENTIAL BUILDING – 420 m²
*Solidly built house (brick and a half), multi-story, with a functional layout:
*7 rooms
*3 bathrooms
*2 kitchens
*2 dining rooms
*Storage room
*Attic (~130 m²) with sandwich insulation installed
*Three entrances (possibility of separating floors)
✔ Central heating on solid fuel
✔ Waterproofing done
✔ Wooden joinery with roller shutters
✔ Parquet flooring
✔ Internal wooden staircase
*ECONOMIC PART – 864 m²
*Large number of ancillary buildings suitable for:
*Livestock breeding (capacity around 130 head)
*Workshops and production activities
*Garage space (possibility of parking a larger number of vehicles)
*Sheds, corn cribs, silo pit, space for a dairy farm
*The courtyard is divided and functionally organized, with access to the Tamiš river. Paved part of the courtyard.
* INFRASTRUCTURE
*Electricity
*City water supply
*Gas
*Property with serious capacity and wide possibilities – both for living and for business.
For more information and scheduling a viewing – call.
Agencija Dva zvona
+06*/****-***
Real estate details
Ad ID
528111 Published
28.02.2026 Updated
26.08.2026 House
2
Agency
Gordana Drvenica
Agencija za nekretnine DVA ZVONA 1963
Property Type House
Location Farkaždin, Zrenjanin
Price 99,999 € (238 € per m²)
Number of Floors 2
Published 28.02.2026
Gordana Drvenica
Loan calculator
Property parameters
Price per m²: 238.09 €
Down payment 20,000 €
10%50%
1%8%
5 yr35 yr
Calculation result
Note: This calculation is for informational purposes only. Actual loan terms may vary depending on the bank, credit rating, and other factors. Please consult your bank for exact conditions.
Regulatory information
Agency (intermediary)
Agencija za nekretnine DVA ZVONA 1963
Registration number
1472

Location
Zrenjanin , Farkaždin
Area
420m²
Structure
10 rooms
Property Type
House
This information is mandatory under the Law on Mediation in the Sale and Lease of Real Estate of Montenegro. All intermediaries must be registered in the Register of Intermediaries maintained by the competent ministry.
Gordana Drvenica
Agency
Agencija za nekretnine DVA ZVONA 1963View agency
Similiar Properties
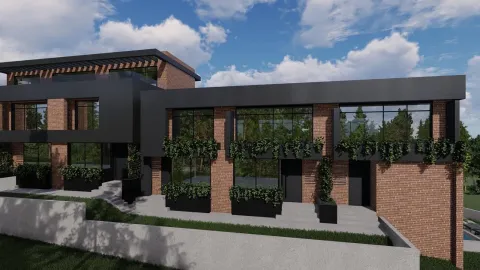
Sale, house, 266m², Senjak, Beograd
2,181.200 €Senjak
6 rooms 4 bathrooms 266 m²
Sale, house, 266m², Senjak, Beograd 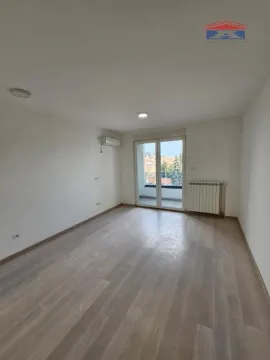
Sale, one bedroom apartment, 42m², Bulevar Evrope, Novi Sad Sve Podlokacije
149,000 €Bulevar Evrope
1 room 1 bathroom 42 m²
Sale, one bedroom apartment, 42m², Bulevar Evrope, Novi Sad Sve Podlokacije 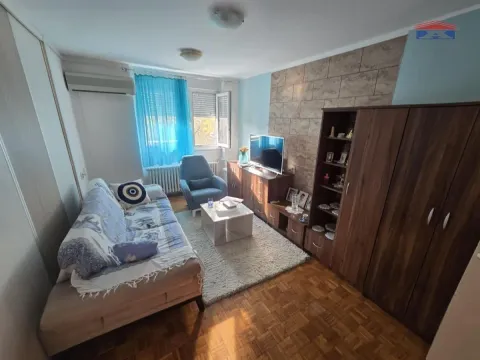
Sale, two bedroom apartment, 43m², Banatić, Novi Sad Sve Podlokacije
104,300 €Banatić
2 rooms 1 bathroom 43 m²
Sale, two bedroom apartment, 43m², Banatić, Novi Sad Sve Podlokacije 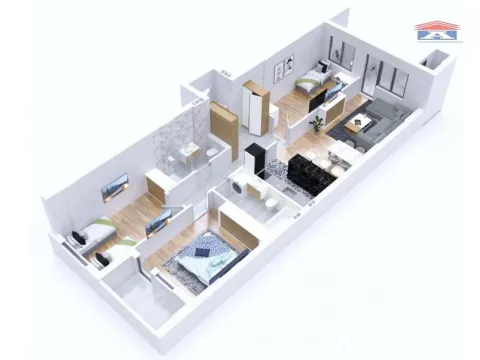
Sale, four bedroom apartment, 95m², Avijatičarsko naselje, Novi Sad Sve Podlokacije
205,500 €Avijatičarsko naselje
4 rooms 1 bathroom 95 m²
Sale, four bedroom apartment, 95m², Avijatičarsko naselje, Novi Sad Sve Podlokacije 
Sale, house, 122m², Veternik, Novi Sad Sve Podlokacije
325,000 €Veternik
5 rooms 1 bathroom 122 m²
Sale, house, 122m², Veternik, Novi Sad Sve Podlokacije Apartments for Sale
- Apartments for Sale in Beograd
- Apartments for Sale in Novi Sad
- Apartments for Sale in Niš
- Apartments for Sale in Jagodina
- Apartments for Sale in Subotica
- Apartments for Sale in Inđija
- Apartments for Sale in Pančevo
- Apartments for Sale in Zlatibor
- Apartments for Sale in Stara Pazova
- Apartments for Sale in Kopaonik
- Apartments for Sale in Ćuprija
- Apartments for Sale in Paraćin
- Apartments for Sale in Irig
- Apartments for Sale in Kragujevac
- Apartments for Sale in Vrnjačka Banja
- Apartments for Sale in Beočin
- Apartments for Sale in Zrenjanin
- Apartments for Sale in Smederevo
- Apartments for Sale in Loznica
- Apartments for Sale in Pećinci
Houses for Sale
- Houses for Sale in Beograd
- Houses for Sale in Novi Sad
- Houses for Sale in Niš
- Houses for Sale in Jagodina
- Houses for Sale in Subotica
- Houses for Sale in Inđija
- Houses for Sale in Pančevo
- Houses for Sale in Zlatibor
- Houses for Sale in Stara Pazova
- Houses for Sale in Kopaonik
- Houses for Sale in Ćuprija
- Houses for Sale in Paraćin
- Houses for Sale in Irig
- Houses for Sale in Kragujevac
- Houses for Sale in Vrnjačka Banja
- Houses for Sale in Beočin
- Houses for Sale in Zrenjanin
- Houses for Sale in Smederevo
- Houses for Sale in Loznica
- Houses for Sale in Pećinci
Apartments for Rent
- Apartments for Rent in Beograd
- Apartments for Rent in Novi Sad
- Apartments for Rent in Niš
- Apartments for Rent in Jagodina
- Apartments for Rent in Subotica
- Apartments for Rent in Inđija
- Apartments for Rent in Pančevo
- Apartments for Rent in Zlatibor
- Apartments for Rent in Stara Pazova
- Apartments for Rent in Kopaonik
- Apartments for Rent in Ćuprija
- Apartments for Rent in Paraćin
- Apartments for Rent in Irig
- Apartments for Rent in Kragujevac
- Apartments for Rent in Vrnjačka Banja
- Apartments for Rent in Beočin
- Apartments for Rent in Zrenjanin
- Apartments for Rent in Smederevo
- Apartments for Rent in Loznica
- Apartments for Rent in Pećinci
Houses for Rent
- Houses for Rent in Beograd
- Houses for Rent in Novi Sad
- Houses for Rent in Niš
- Houses for Rent in Jagodina
- Houses for Rent in Subotica
- Houses for Rent in Inđija
- Houses for Rent in Pančevo
- Houses for Rent in Zlatibor
- Houses for Rent in Stara Pazova
- Houses for Rent in Kopaonik
- Houses for Rent in Ćuprija
- Houses for Rent in Paraćin
- Houses for Rent in Irig
- Houses for Rent in Kragujevac
- Houses for Rent in Vrnjačka Banja
- Houses for Rent in Beočin
- Houses for Rent in Zrenjanin
- Houses for Rent in Smederevo
- Houses for Rent in Loznica
- Houses for Rent in Pećinci