


217m²
4 Rooms
1 Bathroom
240,000 €


240,000 € (1,106 €/m²)
217 m²
4 Room
1 Bathroom
Sale, house, 217m², Trnjaci, Ub
Trnjaci, Ub Srbija
Property description
For sale is a beautiful residential house of usable area 217 m² with an auxiliary building in the form of two garages and a boiler room of 59 m², all on a 15.42 ares land plot.
Layout: On the ground floor there is an entrance hallway, a staircase to the upper floor of the house, a bathroom, a foyer that further leads us to the ground floor area, a spacious living room with a terrace, a separate kitchen with a dining room that has an exit to the back of the courtyard, two bedrooms, a wardrobe. On the upper floor of the house we have a spacious hallway from which all rooms are physically separated, a living room, two bedrooms, a separate kitchen with a dining room, three terraces – the largest of which is oriented towards the back of the house. Further along the house, on the back side, there are two garages and a boiler room.
Equipment: The house is very well equipped and constructively built. Interior and exterior carpentry with blinds is wooden - Thermopane (thermal insulation glass), floors in a combination of high-gloss parquet and ceramics, suspended ceilings with LED lighting, walls done with spatulat technique, insulation and facade, video surveillance, courtyard lighting with a sensor for switching on and off, courtyard fence and terrace railings made of decorative metal panels cut by a CNC machine, remote gate opening and many other amenities are just some of the benefits of this property. Complete infrastructure, three-phase electricity, city water, central heating (per-apartment) – a pellet boiler with remote control and activation via SMS message.
The entire land plot is fenced, it has access from the main asphalt road as well as from the side where it also has an entrance from a side street. In the front part of the courtyard, rolled turf with a pop-up underground irrigation system with automation - of the renowned brand Rain Bird - has been installed. The courtyard is tastefully decorated with decorative stone and mulch, and it is most adorned by a swimming pool next to which there is also a summer house which provide perfect rest and entertainment for this home during the summer period.
Real estate details
Ad ID
405738 Published
19.06.2025 Updated
21.10.2026 House
Agency
Agencija Kvadrat Obrenovac
Agencija Kvadrat Obrenovac
Property Type House
Location Trnjaci, Ub
Price 240,000 € (1,106 € per m²)
Published 19.06.2025
Agencija Kvadrat Obrenovac
Agency Agencija Kvadrat Obrenovac
Loan calculator
Property parameters
Price per m²: 1105.99 €
Down payment 48,000 €
10%50%
1%8%
5 yr35 yr
Calculation result
Note: This calculation is for informational purposes only. Actual loan terms may vary depending on the bank, credit rating, and other factors. Please consult your bank for exact conditions.
Regulatory information
Agency (intermediary)
Agencija Kvadrat Obrenovac
Registration number
482

Location
Ub , Trnjaci
Area
217m²
Structure
4 rooms
Property Type
House
This information is mandatory under the Law on Mediation in the Sale and Lease of Real Estate of Montenegro. All intermediaries must be registered in the Register of Intermediaries maintained by the competent ministry.
Agencija Kvadrat Obrenovac
Agency
Agencija Kvadrat ObrenovacView agency
Similiar Properties
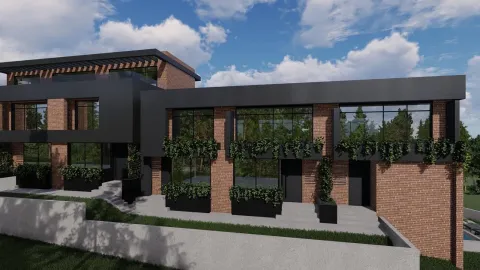
Sale, house, 266m², Senjak, Beograd
2,181.200 €Senjak
6 rooms 4 bathrooms 266 m²
Sale, house, 266m², Senjak, Beograd 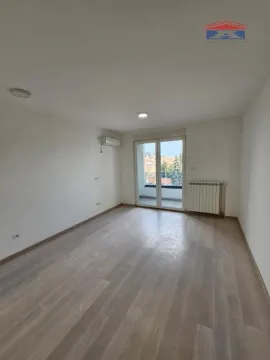
Sale, one bedroom apartment, 42m², Bulevar Evrope, Novi Sad Sve Podlokacije
149,000 €Bulevar Evrope
1 room 1 bathroom 42 m²
Sale, one bedroom apartment, 42m², Bulevar Evrope, Novi Sad Sve Podlokacije 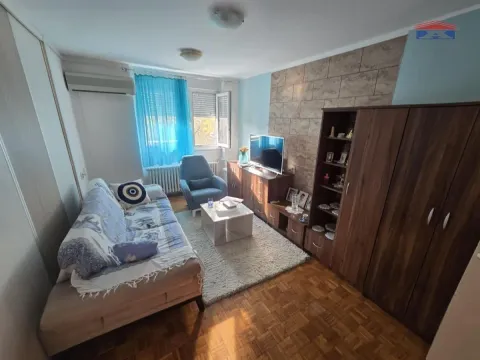
Sale, two bedroom apartment, 43m², Banatić, Novi Sad Sve Podlokacije
104,300 €Banatić
2 rooms 1 bathroom 43 m²
Sale, two bedroom apartment, 43m², Banatić, Novi Sad Sve Podlokacije 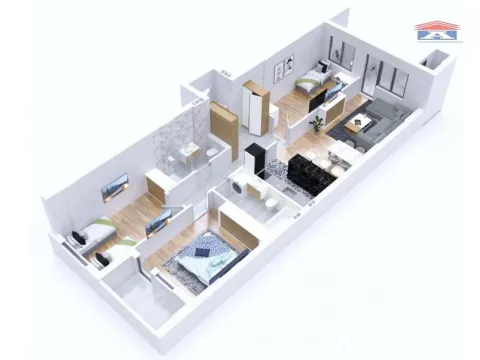
Sale, four bedroom apartment, 95m², Avijatičarsko naselje, Novi Sad Sve Podlokacije
205,500 €Avijatičarsko naselje
4 rooms 1 bathroom 95 m²
Sale, four bedroom apartment, 95m², Avijatičarsko naselje, Novi Sad Sve Podlokacije 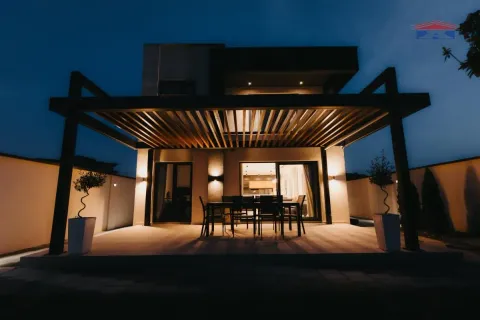
Sale, house, 122m², Veternik, Novi Sad Sve Podlokacije
325,000 €Veternik
5 rooms 1 bathroom 122 m²
Sale, house, 122m², Veternik, Novi Sad Sve Podlokacije 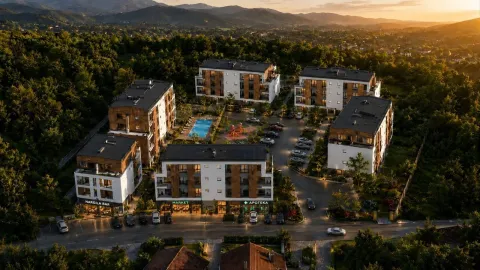
Sale, one bedroom apartment, 37m², Vrnjačka Banja, Srbija
69,190 €Vrnjačka Banja
1 room 1 bathroom 37 m²
Sale, one bedroom apartment, 37m², Vrnjačka Banja, Srbija 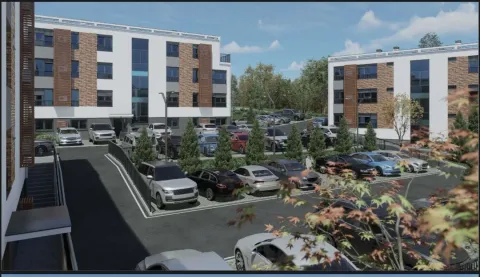
Sale, studio apartment, 23m², Vrnjačka Banja, Srbija
43,927 €Vrnjačka Banja
0 rooms 1 bathroom 23 m²
Sale, studio apartment, 23m², Vrnjačka Banja, Srbija 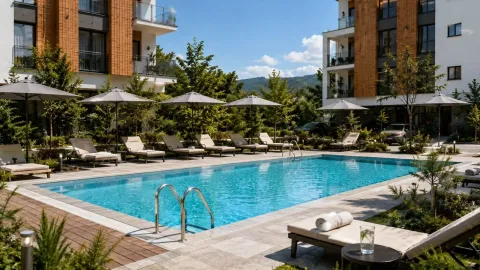
Sale, one bedroom apartment, 55m², Vrnjačka Banja, Srbija
104,496 €Vrnjačka Banja
1 room 1 bathroom 55 m²
Sale, one bedroom apartment, 55m², Vrnjačka Banja, Srbija 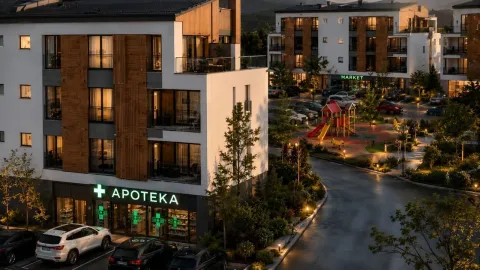
Sale, one bedroom apartment, 36m², Vrnjačka Banja, Srbija
58,521 €Vrnjačka Banja
1 room 1 bathroom 36 m²
Sale, one bedroom apartment, 36m², Vrnjačka Banja, Srbija 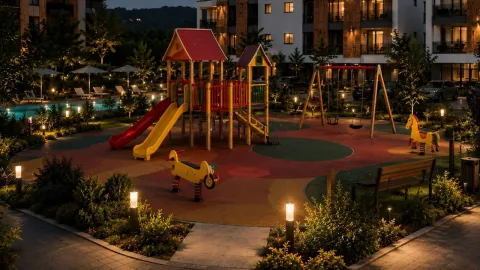
Sale, one bedroom apartment, 36m², Vrnjačka Banja, Srbija
68,610 €Vrnjačka Banja
1 room 1 bathroom 36 m²
Sale, one bedroom apartment, 36m², Vrnjačka Banja, Srbija Apartments for Sale
- Apartments for Sale in Beograd
- Apartments for Sale in Novi Sad
- Apartments for Sale in Niš
- Apartments for Sale in Jagodina
- Apartments for Sale in Subotica
- Apartments for Sale in Inđija
- Apartments for Sale in Pančevo
- Apartments for Sale in Zlatibor
- Apartments for Sale in Stara Pazova
- Apartments for Sale in Kopaonik
- Apartments for Sale in Ćuprija
- Apartments for Sale in Paraćin
- Apartments for Sale in Irig
- Apartments for Sale in Kragujevac
- Apartments for Sale in Vrnjačka Banja
- Apartments for Sale in Beočin
- Apartments for Sale in Zrenjanin
- Apartments for Sale in Smederevo
- Apartments for Sale in Loznica
- Apartments for Sale in Pećinci
Houses for Sale
- Houses for Sale in Beograd
- Houses for Sale in Novi Sad
- Houses for Sale in Niš
- Houses for Sale in Jagodina
- Houses for Sale in Subotica
- Houses for Sale in Inđija
- Houses for Sale in Pančevo
- Houses for Sale in Zlatibor
- Houses for Sale in Stara Pazova
- Houses for Sale in Kopaonik
- Houses for Sale in Ćuprija
- Houses for Sale in Paraćin
- Houses for Sale in Irig
- Houses for Sale in Kragujevac
- Houses for Sale in Vrnjačka Banja
- Houses for Sale in Beočin
- Houses for Sale in Zrenjanin
- Houses for Sale in Smederevo
- Houses for Sale in Loznica
- Houses for Sale in Pećinci
Apartments for Rent
- Apartments for Rent in Beograd
- Apartments for Rent in Novi Sad
- Apartments for Rent in Niš
- Apartments for Rent in Jagodina
- Apartments for Rent in Subotica
- Apartments for Rent in Inđija
- Apartments for Rent in Pančevo
- Apartments for Rent in Zlatibor
- Apartments for Rent in Stara Pazova
- Apartments for Rent in Kopaonik
- Apartments for Rent in Ćuprija
- Apartments for Rent in Paraćin
- Apartments for Rent in Irig
- Apartments for Rent in Kragujevac
- Apartments for Rent in Vrnjačka Banja
- Apartments for Rent in Beočin
- Apartments for Rent in Zrenjanin
- Apartments for Rent in Smederevo
- Apartments for Rent in Loznica
- Apartments for Rent in Pećinci
Houses for Rent
- Houses for Rent in Beograd
- Houses for Rent in Novi Sad
- Houses for Rent in Niš
- Houses for Rent in Jagodina
- Houses for Rent in Subotica
- Houses for Rent in Inđija
- Houses for Rent in Pančevo
- Houses for Rent in Zlatibor
- Houses for Rent in Stara Pazova
- Houses for Rent in Kopaonik
- Houses for Rent in Ćuprija
- Houses for Rent in Paraćin
- Houses for Rent in Irig
- Houses for Rent in Kragujevac
- Houses for Rent in Vrnjačka Banja
- Houses for Rent in Beočin
- Houses for Rent in Zrenjanin
- Houses for Rent in Smederevo
- Houses for Rent in Loznica
- Houses for Rent in Pećinci