320m²
10 Room
1 Bathroom
180,000 €
180,000 € (563 €/m²)
320 m²
10 Room
1 Bathroom
Sale, house, 320m², Ruma, Srbija
Ruma, Srbija
Property description
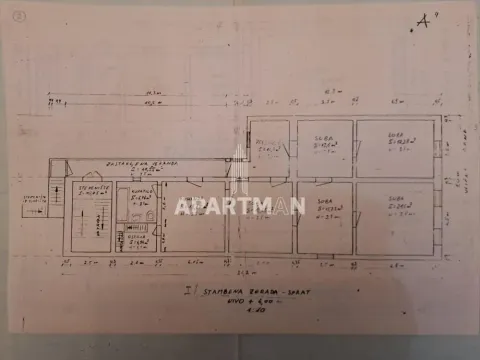
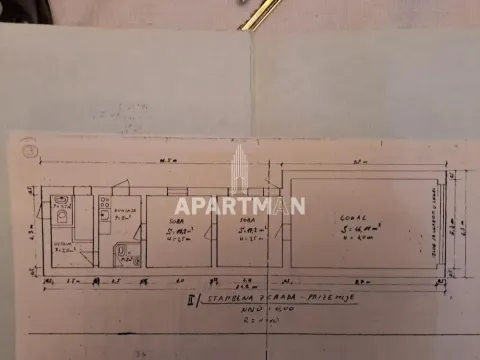
Residential and commercial building of 172m2, two auxiliary buildings of 107m2 and 42m2 on a land plot of 490m2.
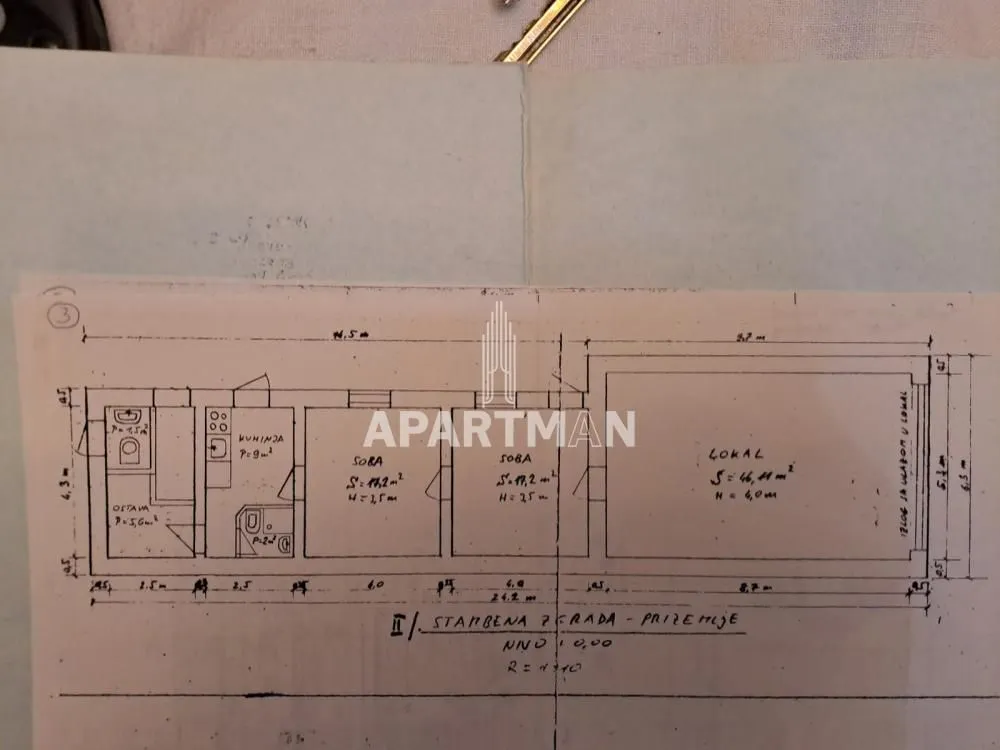
On the ground floor of the house facing the street is a commercial space which consists of two rooms, a small kitchenette, a bathroom, and a small storage space,
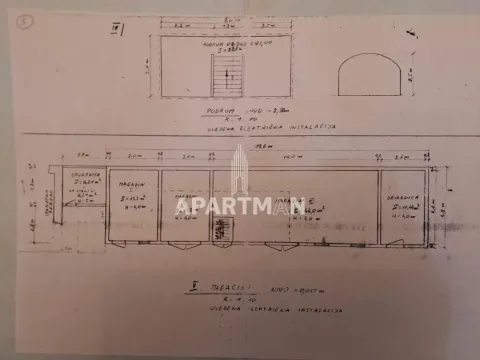
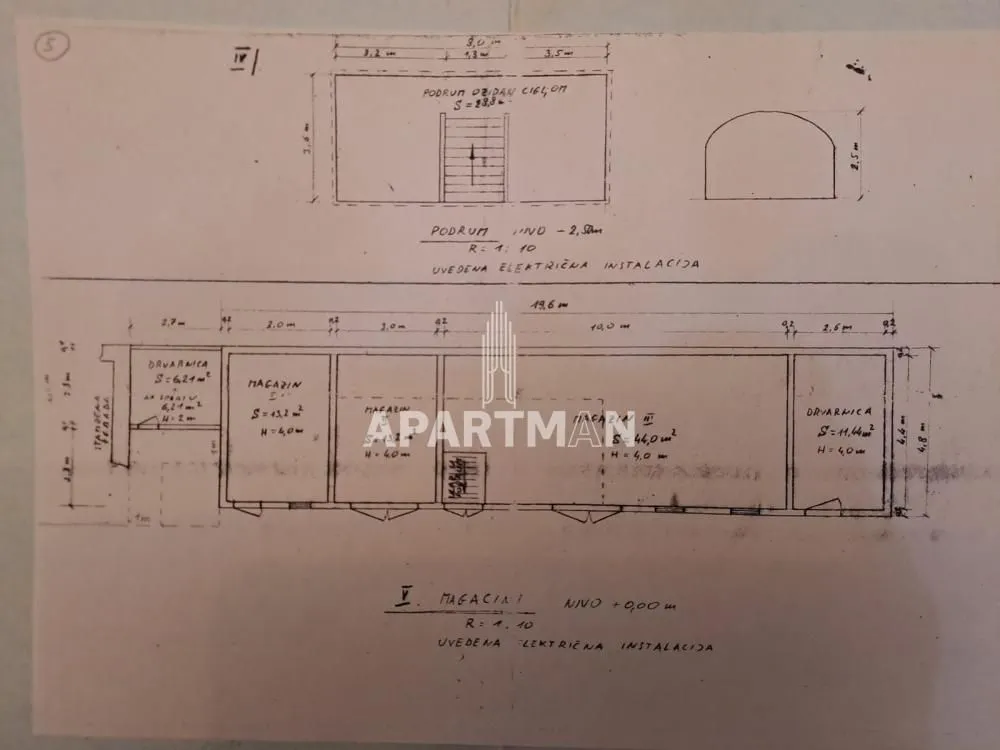
behind the back part of the house is a separate toilet with a sink which is entered from the outside; further on, a ground floor building - 4 storage rooms + entrance to a wine basement (approximately 15m2).
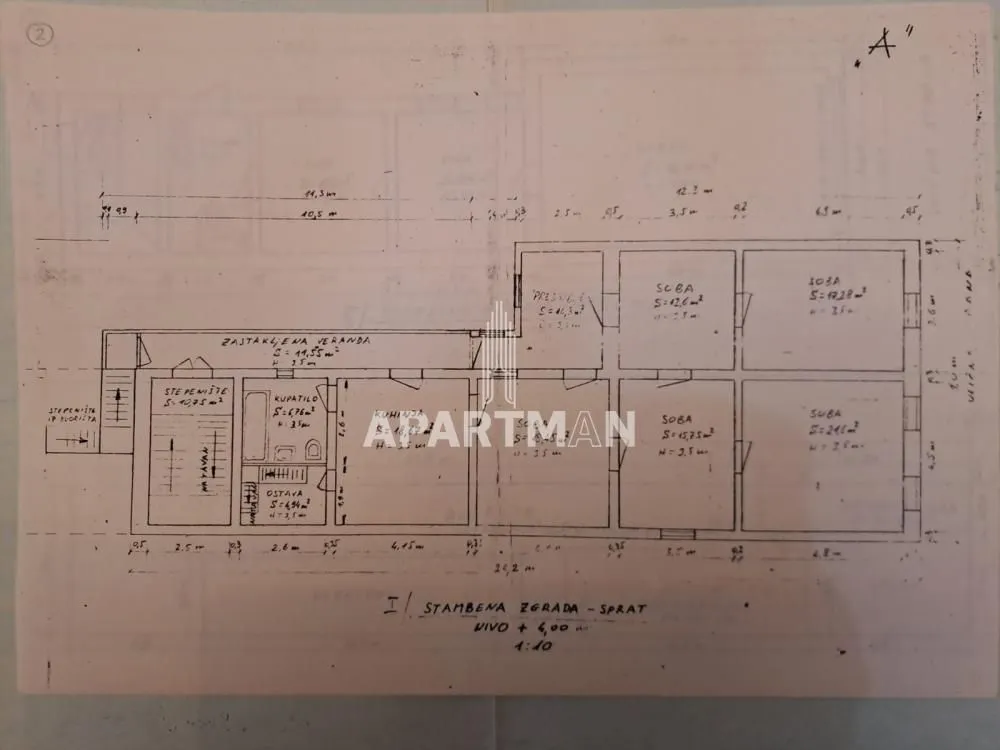
First floor of the house - a long glazed veranda from which one enters the anteroom and kitchen, and from there into 4.5 rooms of different sizes and a large bathroom.
From the kitchen, one enters the storage room from which stairs also lead to the attic.
The house is connected to gas, and gas installation is provided in the commercial space and on the first floor.
The commercial space has its own separate electricity meter, and the residential part has its own.
The commercial space is designed so that the retail area can be separated from other rooms and retail and wholesale can be organized. Contact phone number .
Thank you for viewing the ad. Agency number in the Register of Intermediaries 1347. The map is for informational purposes, it does not show the exact location of the property.
On the ground floor of the house facing the street is a commercial space which consists of two rooms, a small kitchenette, a bathroom, and a small storage space,
behind the back part of the house is a separate toilet with a sink which is entered from the outside; further on, a ground floor building - 4 storage rooms + entrance to a wine basement (approximately 15m2).
First floor of the house - a long glazed veranda from which one enters the anteroom and kitchen, and from there into 4.5 rooms of different sizes and a large bathroom.
From the kitchen, one enters the storage room from which stairs also lead to the attic.
The house is connected to gas, and gas installation is provided in the commercial space and on the first floor.
The commercial space has its own separate electricity meter, and the residential part has its own.
The commercial space is designed so that the retail area can be separated from other rooms and retail and wholesale can be organized. Contact phone number .
Thank you for viewing the ad. Agency number in the Register of Intermediaries 1347. The map is for informational purposes, it does not show the exact location of the property.
Real estate details
Ad ID
507232 Published
27.12.2025 Updated
04.09.2026 House
1
490
Agency
Nekretnine Apartman
Nekretnine Apartman
Loan calculator
Property parameters
Price per m²: 562.50 €
Down payment 36,000 €
10%50%
1%8%
5 yr35 yr
Calculation result
Note: This calculation is for informational purposes only. Actual loan terms may vary depending on the bank, credit rating, and other factors. Please consult your bank for exact conditions.
Regulatory information
Agency (intermediary)
Nekretnine Apartman
Registration number
-

Location
Srbija , Ruma
Area
320m²
Structure
10 rooms
Property Type
House
This information is mandatory under the Law on Mediation in the Sale and Lease of Real Estate of Montenegro. All intermediaries must be registered in the Register of Intermediaries maintained by the competent ministry.
Nekretnine Apartman
Agency
Nekretnine ApartmanView agency
Similiar Properties

Sale, house, 266m², Senjak, Beograd
2,181.200 €Senjak
6 rooms 4 bathrooms 266 m²
Sale, house, 266m², Senjak, Beograd 
Sale, studio apartment, 27m², Bulevar Oslobodjenja, Novi Sad Sve Podlokacije
99,900 €Bulevar Oslobodjenja
0 rooms 1 bathroom 27 m²
Sale, studio apartment, 27m², Bulevar Oslobodjenja, Novi Sad Sve Podlokacije 
Sale, house, 122m², Veternik, Novi Sad Sve Podlokacije
325,000 €Veternik
5 rooms 1 bathroom 122 m²
Sale, house, 122m², Veternik, Novi Sad Sve Podlokacije 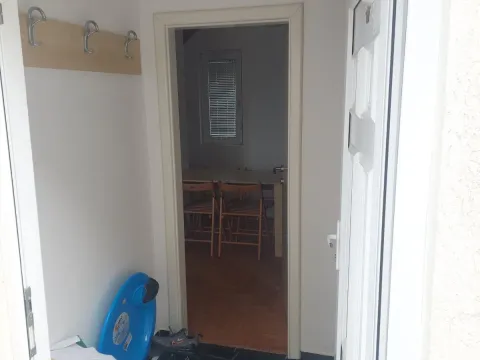
Sale, two bedroom apartment, 41m², Kraljevi Čardaci, Kopaonik
64,000 €Kraljevi Čardaci
2 rooms 1 bathroom 41 m²
Sale, two bedroom apartment, 41m², Kraljevi Čardaci, Kopaonik 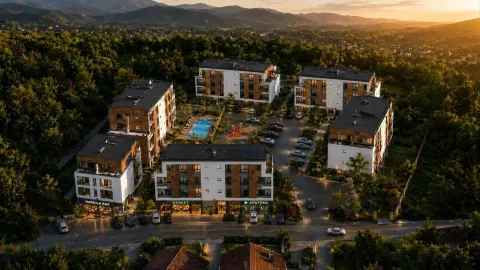
Sale, one bedroom apartment, 37m², Vrnjačka Banja, Srbija
69,190 €Vrnjačka Banja
1 room 1 bathroom 37 m²
Sale, one bedroom apartment, 37m², Vrnjačka Banja, Srbija 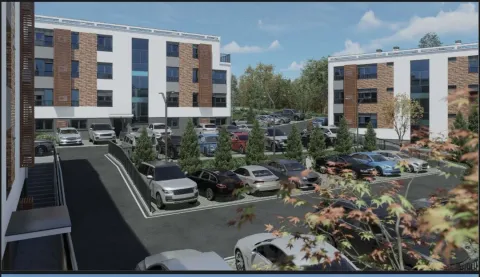
Sale, studio apartment, 23m², Vrnjačka Banja, Srbija
43,927 €Vrnjačka Banja
0 rooms 1 bathroom 23 m²
Sale, studio apartment, 23m², Vrnjačka Banja, Srbija 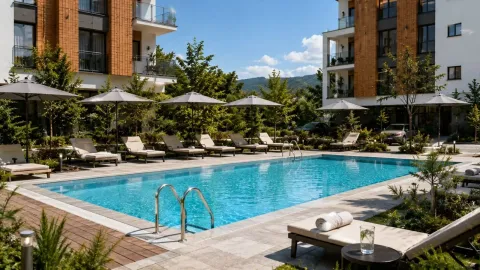
Sale, one bedroom apartment, 55m², Vrnjačka Banja, Srbija
104,496 €Vrnjačka Banja
1 room 1 bathroom 55 m²
Sale, one bedroom apartment, 55m², Vrnjačka Banja, Srbija 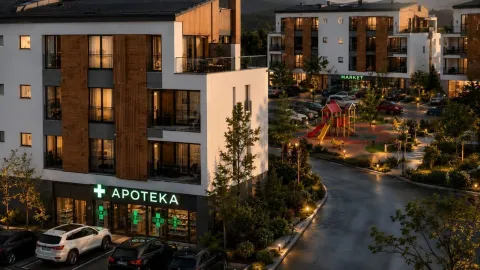
Sale, one bedroom apartment, 36m², Vrnjačka Banja, Srbija
58,521 €Vrnjačka Banja
1 room 1 bathroom 36 m²
Sale, one bedroom apartment, 36m², Vrnjačka Banja, Srbija 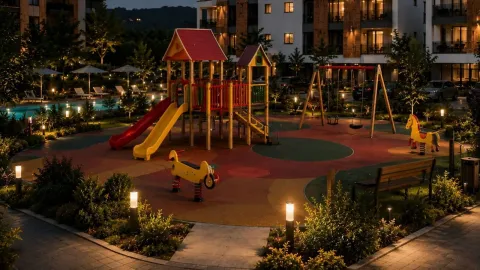
Sale, one bedroom apartment, 36m², Vrnjačka Banja, Srbija
68,610 €Vrnjačka Banja
1 room 1 bathroom 36 m²
Sale, one bedroom apartment, 36m², Vrnjačka Banja, Srbija 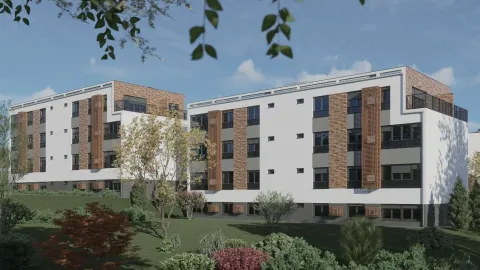
Sale, one bedroom apartment, 36m², Vrnjačka Banja, Srbija
58,521 €Vrnjačka Banja
1 room 1 bathroom 36 m²
Sale, one bedroom apartment, 36m², Vrnjačka Banja, Srbija Apartments for Sale
- Apartments for Sale in Beograd
- Apartments for Sale in Novi Sad
- Apartments for Sale in Niš
- Apartments for Sale in Jagodina
- Apartments for Sale in Subotica
- Apartments for Sale in Inđija
- Apartments for Sale in Zlatibor
- Apartments for Sale in Pančevo
- Apartments for Sale in Stara Pazova
- Apartments for Sale in Kopaonik
- Apartments for Sale in Ćuprija
- Apartments for Sale in Irig
- Apartments for Sale in Paraćin
- Apartments for Sale in Vrnjačka Banja
- Apartments for Sale in Kragujevac
- Apartments for Sale in Beočin
- Apartments for Sale in Zrenjanin
- Apartments for Sale in Smederevo
- Apartments for Sale in Ruma
- Apartments for Sale in Pećinci
Houses for Sale
- Houses for Sale in Beograd
- Houses for Sale in Novi Sad
- Houses for Sale in Niš
- Houses for Sale in Jagodina
- Houses for Sale in Subotica
- Houses for Sale in Inđija
- Houses for Sale in Zlatibor
- Houses for Sale in Pančevo
- Houses for Sale in Stara Pazova
- Houses for Sale in Kopaonik
- Houses for Sale in Ćuprija
- Houses for Sale in Irig
- Houses for Sale in Paraćin
- Houses for Sale in Vrnjačka Banja
- Houses for Sale in Kragujevac
- Houses for Sale in Beočin
- Houses for Sale in Zrenjanin
- Houses for Sale in Smederevo
- Houses for Sale in Ruma
- Houses for Sale in Pećinci
Apartments for Rent
- Apartments for Rent in Beograd
- Apartments for Rent in Novi Sad
- Apartments for Rent in Niš
- Apartments for Rent in Jagodina
- Apartments for Rent in Subotica
- Apartments for Rent in Inđija
- Apartments for Rent in Zlatibor
- Apartments for Rent in Pančevo
- Apartments for Rent in Stara Pazova
- Apartments for Rent in Kopaonik
- Apartments for Rent in Ćuprija
- Apartments for Rent in Irig
- Apartments for Rent in Paraćin
- Apartments for Rent in Vrnjačka Banja
- Apartments for Rent in Kragujevac
- Apartments for Rent in Beočin
- Apartments for Rent in Zrenjanin
- Apartments for Rent in Smederevo
- Apartments for Rent in Ruma
- Apartments for Rent in Pećinci
Houses for Rent
- Houses for Rent in Beograd
- Houses for Rent in Novi Sad
- Houses for Rent in Niš
- Houses for Rent in Jagodina
- Houses for Rent in Subotica
- Houses for Rent in Inđija
- Houses for Rent in Zlatibor
- Houses for Rent in Pančevo
- Houses for Rent in Stara Pazova
- Houses for Rent in Kopaonik
- Houses for Rent in Ćuprija
- Houses for Rent in Irig
- Houses for Rent in Paraćin
- Houses for Rent in Vrnjačka Banja
- Houses for Rent in Kragujevac
- Houses for Rent in Beočin
- Houses for Rent in Zrenjanin
- Houses for Rent in Smederevo
- Houses for Rent in Ruma
- Houses for Rent in Pećinci