359m²
3 Rooms
175,000 €
175,000 € (487 €/m²)
359 m²
3 Room
Sale, house, 359m², Šimanovci, Pećinci
Šimanovci, Pećinci Srbija
Property description
Pećinci, Šimanovci - Golubinačka
house, 359m2 (residential part 129m2 + commercial part 230m2), terrace 8m2, GF+FF, central heating, garage, electricity, water, sewage, asphalt, land plot 24.38a
On offer is a house with commercial space in the center of Šimanovci, on a land plot of 24.38a (street frontage 10m). The house has a registered base of 267m2, measured it has 359m2 of usable area.
The property consists of two floors - ground floor and first floor.
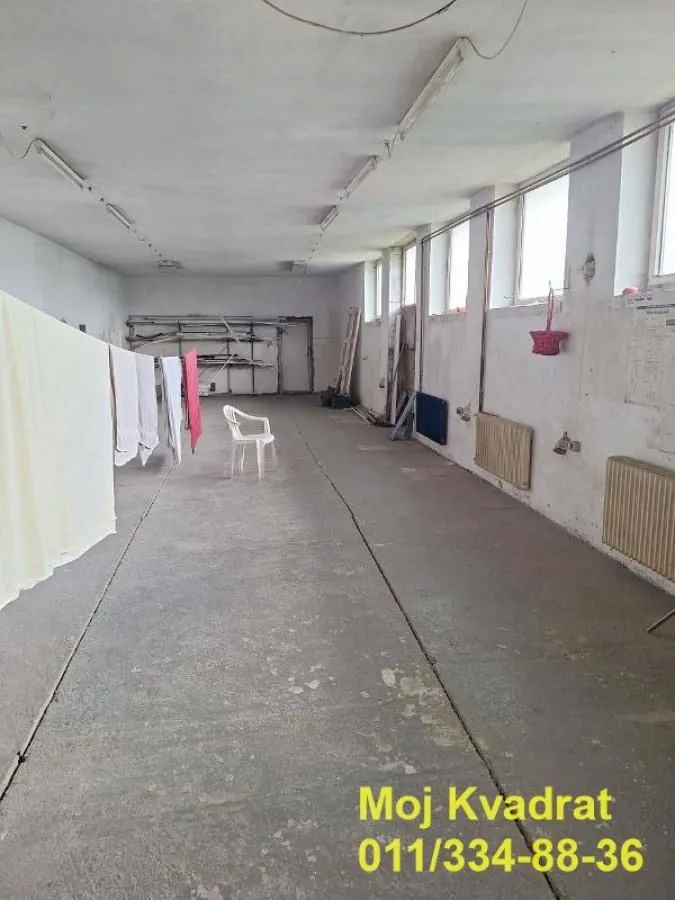
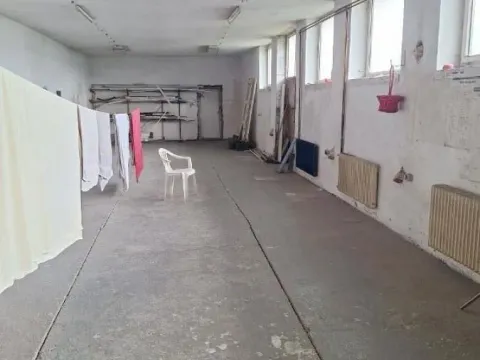
On the ground floor (total net area 230m2) are the entrance, garage, toilet, boiler room, hall, and utility room.
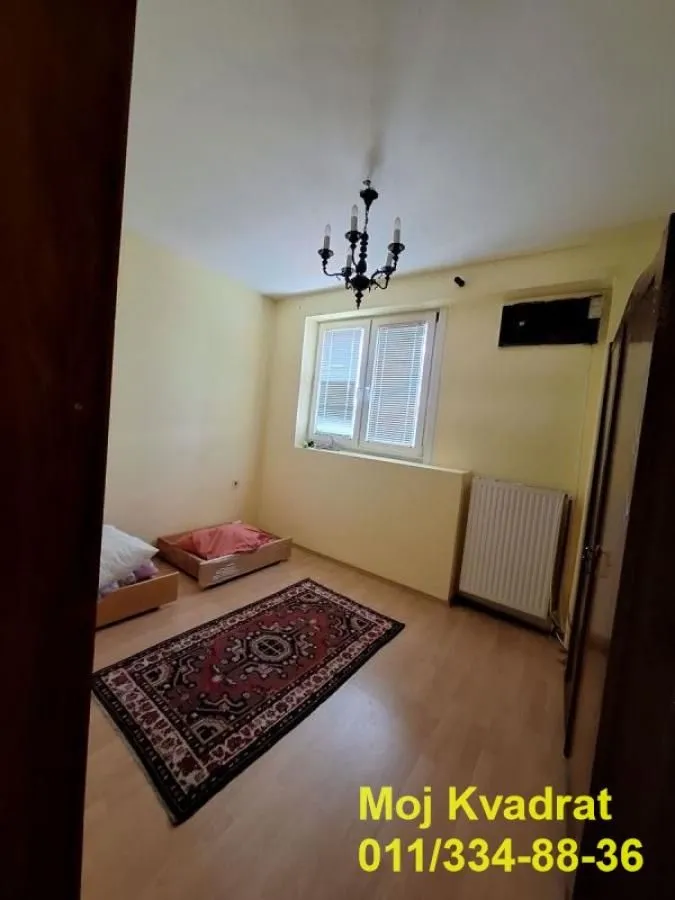
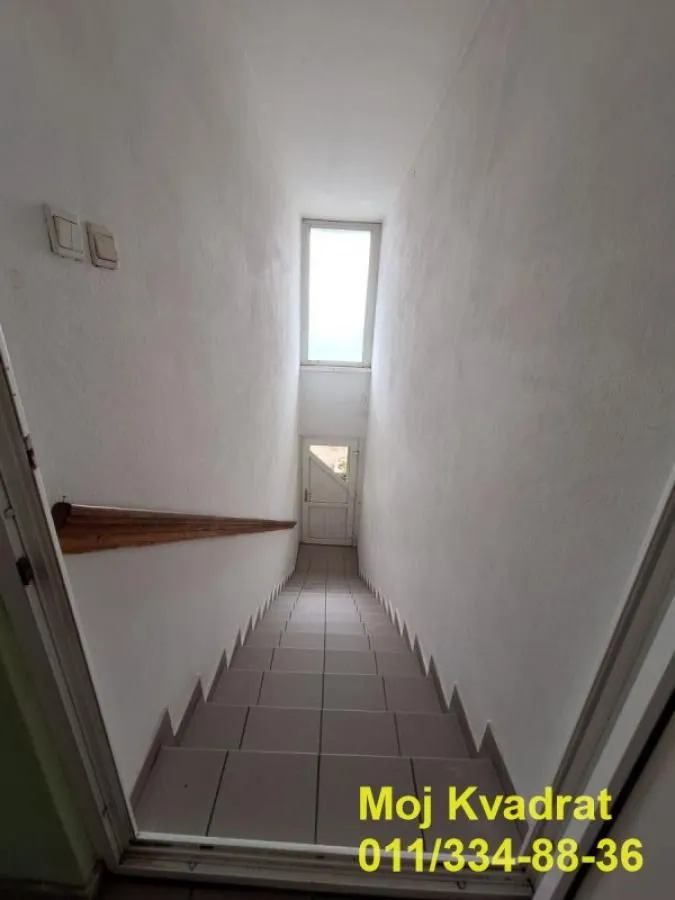
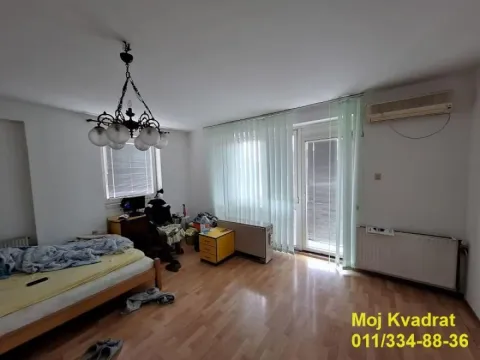
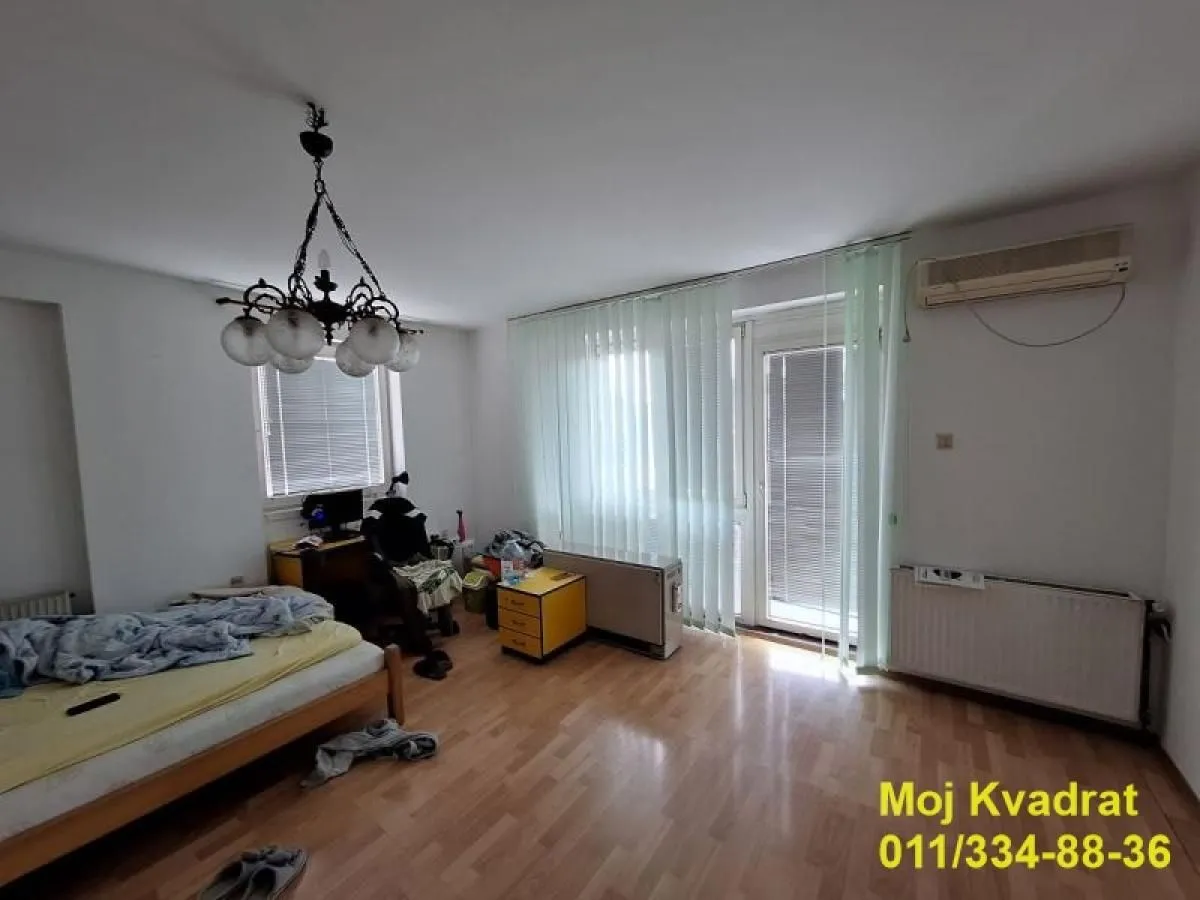
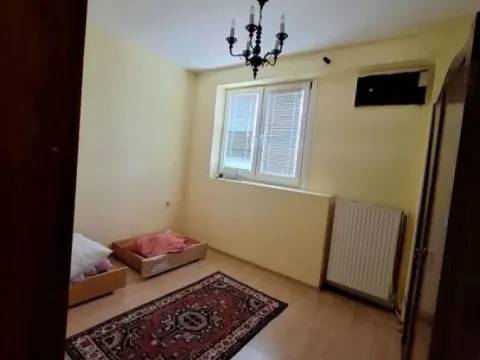
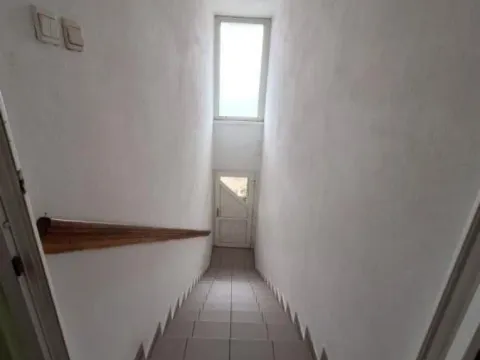
On the first floor (total net area 128.60m2), which is accessed by an internal staircase, is the residential part consisting of: a hallway, a large living room, a kitchen, two rooms, a toilet, a bathroom, a wardrobe, a storage room, and a terrace.
The registered base of the house is 267m2, measured it has 359m2 of usable area.
Agency commission 2%
Agent Anđelka Rastović-Obradović
house, 359m2 (residential part 129m2 + commercial part 230m2), terrace 8m2, GF+FF, central heating, garage, electricity, water, sewage, asphalt, land plot 24.38a
On offer is a house with commercial space in the center of Šimanovci, on a land plot of 24.38a (street frontage 10m). The house has a registered base of 267m2, measured it has 359m2 of usable area.
The property consists of two floors - ground floor and first floor.
On the ground floor (total net area 230m2) are the entrance, garage, toilet, boiler room, hall, and utility room.
On the first floor (total net area 128.60m2), which is accessed by an internal staircase, is the residential part consisting of: a hallway, a large living room, a kitchen, two rooms, a toilet, a bathroom, a wardrobe, a storage room, and a terrace.
The registered base of the house is 267m2, measured it has 359m2 of usable area.
Agency commission 2%
Agent Anđelka Rastović-Obradović
Real estate details
Ad ID
384122 Published
05.06.2025 Updated
31.05.2026 House
1
1
Agency
Moj Kvadrat doo
MOJ KVADRAT DOO
Loan calculator
Property parameters
Price per m²: 487.47 €
Down payment 35,000 €
10%50%
1%8%
5 yr35 yr
Calculation result
Note: This calculation is for informational purposes only. Actual loan terms may vary depending on the bank, credit rating, and other factors. Please consult your bank for exact conditions.
Location

Regulatory information
Agency (intermediary)
MOJ KVADRAT DOO
Registration number
-

Location
Pećinci , Šimanovci
Area
359m²
Structure
3 rooms
Property Type
House
This information is mandatory under the Law on Mediation in the Sale and Lease of Real Estate of Montenegro. All intermediaries must be registered in the Register of Intermediaries maintained by the competent ministry.
Moj Kvadrat doo
Agency
MOJ KVADRAT DOOView agency
Similiar Properties

Sale, house, 266m², Senjak, Beograd
2,181.200 €Senjak
6 rooms 4 bathrooms 266 m²
Sale, house, 266m², Senjak, Beograd 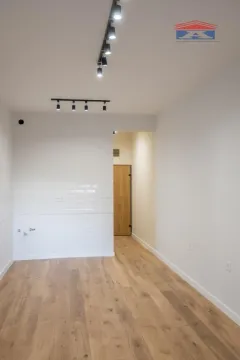
Sale, studio apartment, 27m², Bulevar Oslobodjenja, Novi Sad Sve Podlokacije
99,900 €Bulevar Oslobodjenja
0 rooms 1 bathroom 27 m²
Sale, studio apartment, 27m², Bulevar Oslobodjenja, Novi Sad Sve Podlokacije 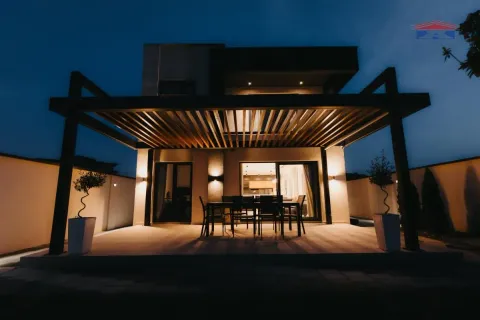
Sale, house, 122m², Veternik, Novi Sad Sve Podlokacije
325,000 €Veternik
5 rooms 1 bathroom 122 m²
Sale, house, 122m², Veternik, Novi Sad Sve Podlokacije 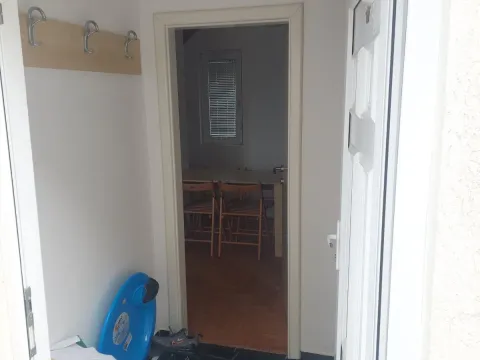
Sale, two bedroom apartment, 41m², Kraljevi Čardaci, Kopaonik
64,000 €Kraljevi Čardaci
2 rooms 1 bathroom 41 m²
Sale, two bedroom apartment, 41m², Kraljevi Čardaci, Kopaonik 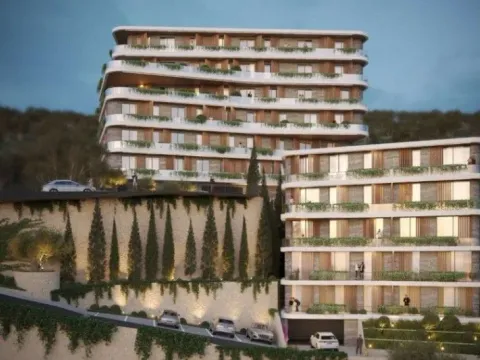
Sale, one bedroom apartment, 54m², Liman 2, Novi Sad Sve Podlokacije
124,200 €Liman 2
1 room 1 bathroom 54 m²
Sale, one bedroom apartment, 54m², Liman 2, Novi Sad Sve Podlokacije Apartments for Sale
- Apartments for Sale in Beograd
- Apartments for Sale in Novi Sad
- Apartments for Sale in Niš
- Apartments for Sale in Jagodina
- Apartments for Sale in Subotica
- Apartments for Sale in Inđija
- Apartments for Sale in Pančevo
- Apartments for Sale in Zlatibor
- Apartments for Sale in Stara Pazova
- Apartments for Sale in Kopaonik
- Apartments for Sale in Ćuprija
- Apartments for Sale in Irig
- Apartments for Sale in Paraćin
- Apartments for Sale in Kragujevac
- Apartments for Sale in Vrnjačka Banja
- Apartments for Sale in Beočin
- Apartments for Sale in Zrenjanin
- Apartments for Sale in Smederevo
- Apartments for Sale in Ruma
- Apartments for Sale in Loznica
Houses for Sale
- Houses for Sale in Beograd
- Houses for Sale in Novi Sad
- Houses for Sale in Niš
- Houses for Sale in Jagodina
- Houses for Sale in Subotica
- Houses for Sale in Inđija
- Houses for Sale in Pančevo
- Houses for Sale in Zlatibor
- Houses for Sale in Stara Pazova
- Houses for Sale in Kopaonik
- Houses for Sale in Ćuprija
- Houses for Sale in Irig
- Houses for Sale in Paraćin
- Houses for Sale in Kragujevac
- Houses for Sale in Vrnjačka Banja
- Houses for Sale in Beočin
- Houses for Sale in Zrenjanin
- Houses for Sale in Smederevo
- Houses for Sale in Ruma
- Houses for Sale in Loznica
Apartments for Rent
- Apartments for Rent in Beograd
- Apartments for Rent in Novi Sad
- Apartments for Rent in Niš
- Apartments for Rent in Jagodina
- Apartments for Rent in Subotica
- Apartments for Rent in Inđija
- Apartments for Rent in Pančevo
- Apartments for Rent in Zlatibor
- Apartments for Rent in Stara Pazova
- Apartments for Rent in Kopaonik
- Apartments for Rent in Ćuprija
- Apartments for Rent in Irig
- Apartments for Rent in Paraćin
- Apartments for Rent in Kragujevac
- Apartments for Rent in Vrnjačka Banja
- Apartments for Rent in Beočin
- Apartments for Rent in Zrenjanin
- Apartments for Rent in Smederevo
- Apartments for Rent in Ruma
- Apartments for Rent in Loznica
Houses for Rent
- Houses for Rent in Beograd
- Houses for Rent in Novi Sad
- Houses for Rent in Niš
- Houses for Rent in Jagodina
- Houses for Rent in Subotica
- Houses for Rent in Inđija
- Houses for Rent in Pančevo
- Houses for Rent in Zlatibor
- Houses for Rent in Stara Pazova
- Houses for Rent in Kopaonik
- Houses for Rent in Ćuprija
- Houses for Rent in Irig
- Houses for Rent in Paraćin
- Houses for Rent in Kragujevac
- Houses for Rent in Vrnjačka Banja
- Houses for Rent in Beočin
- Houses for Rent in Zrenjanin
- Houses for Rent in Smederevo
- Houses for Rent in Ruma
- Houses for Rent in Loznica