730m²
5 Room
1 Bathroom
850,000 €
850,000 € (1,164 €/m²)
730 m²
5 Room
1 Bathroom
Sale, house, 730m², Pančevo, Srbija
Pančevo, Srbija
Property description
Only half an hour from the center of Beograd, in a completely quiet and isolated location, there is this modern private residence of top quality – a combination of business and luxury life or an investment in the future.
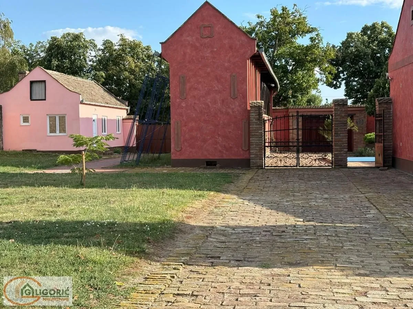
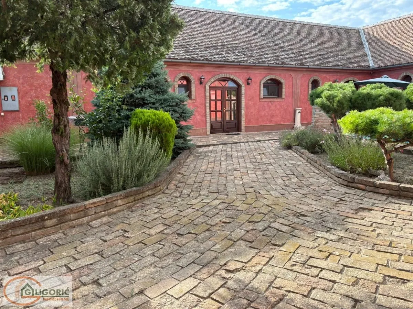
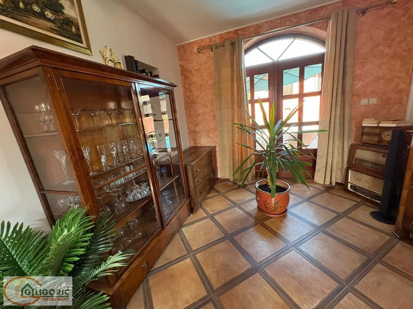
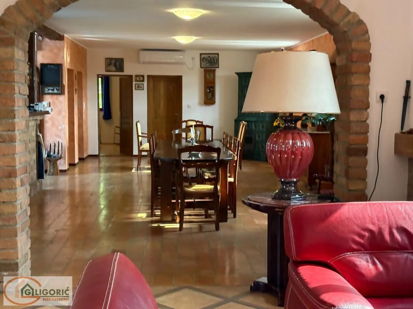
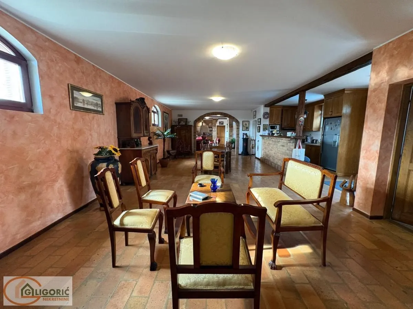
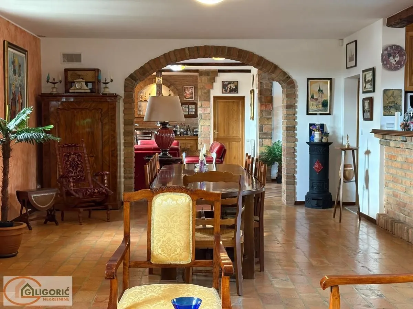
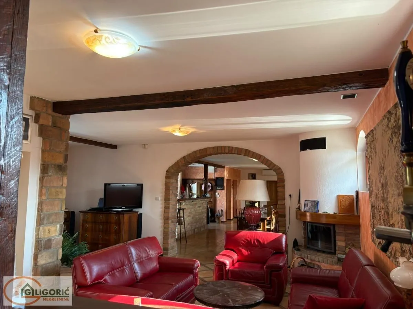
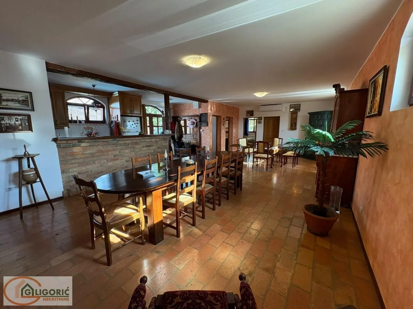
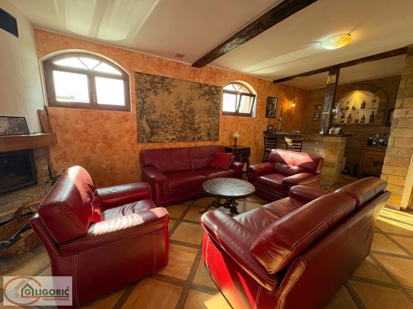
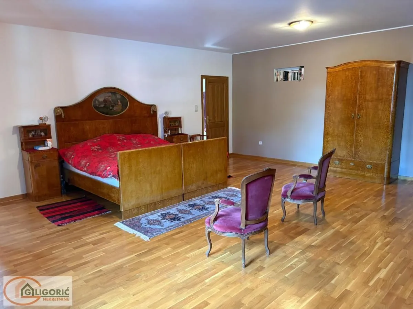
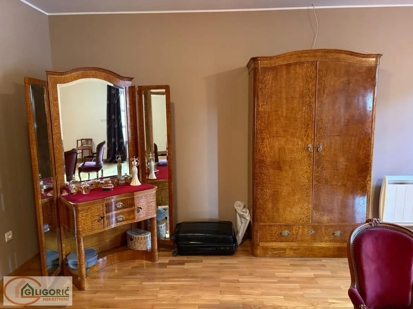
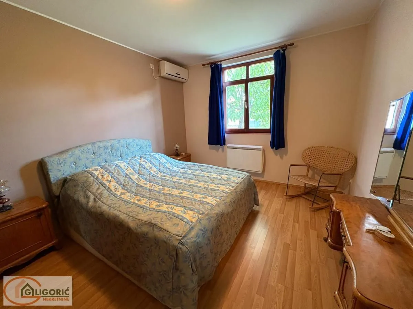
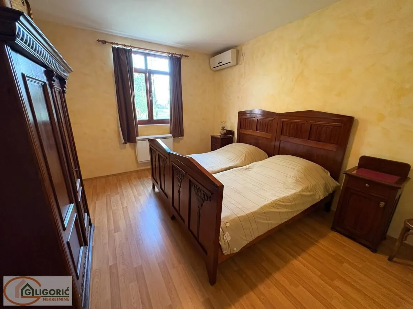
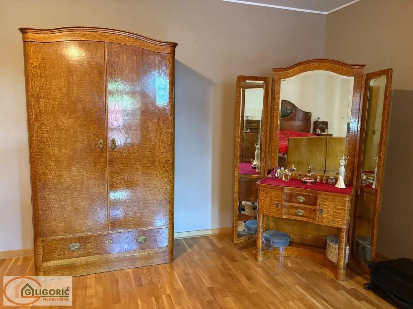
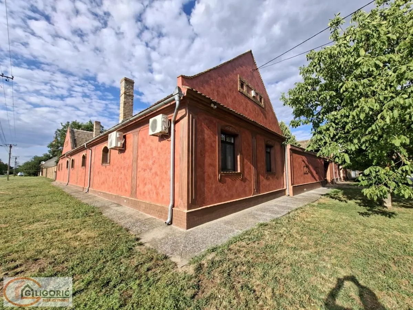
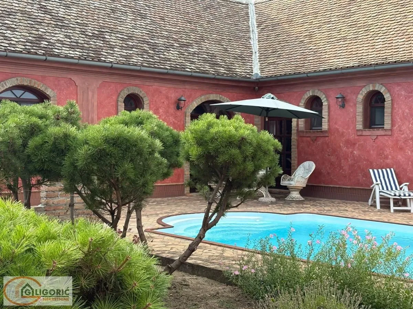
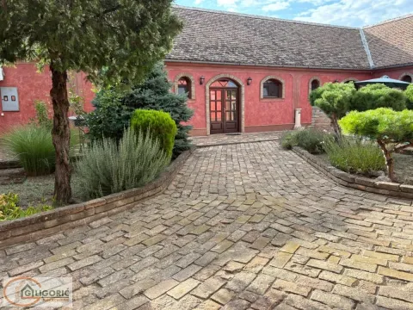
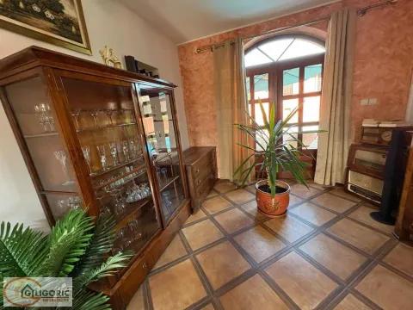
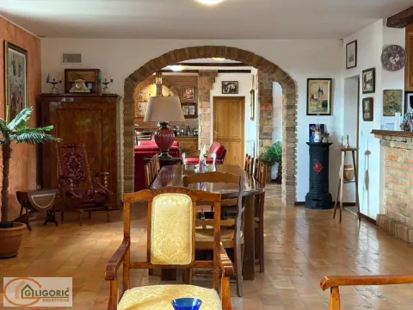
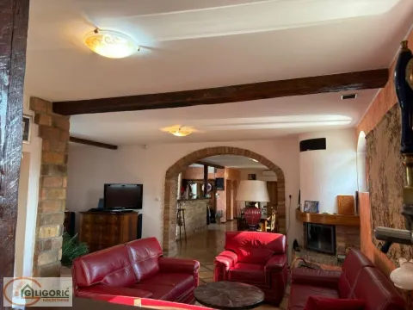
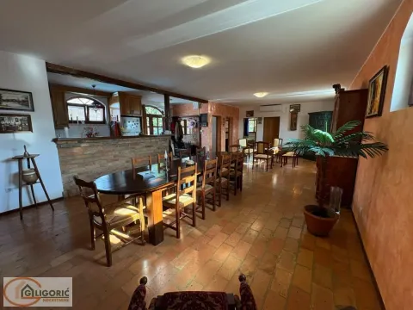
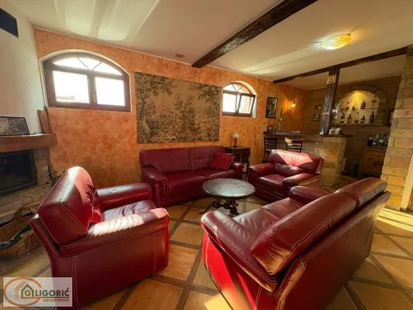
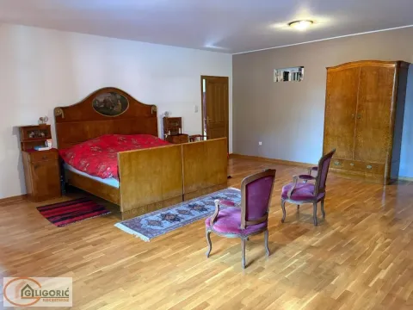
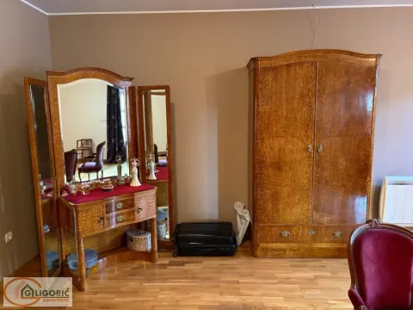
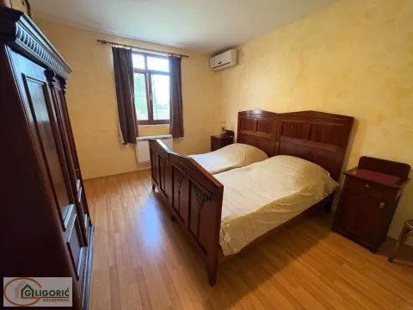
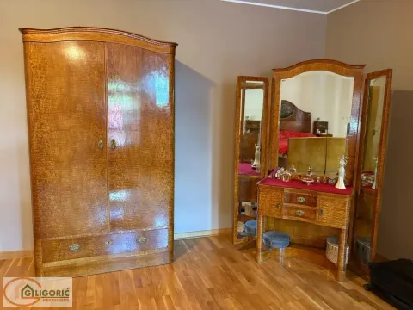
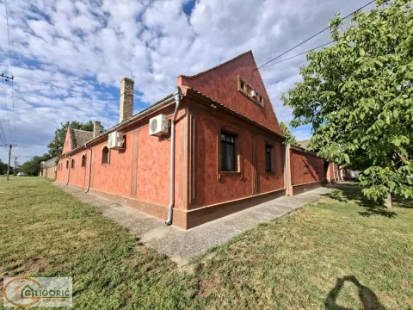
The main house occupies 300 m2 of living space on a land plot of 30 ares, newly built in the style of old Vojvodina houses. It was designed with a focus on a high standard of living and comfort, with a richly equipped interior, heating with a fireplace, a tiled stove and inverter air conditioning units. It is sold fully furnished, with carefully selected old authentic restored stylistic furniture. Some pieces of furniture date from the 18th and 19th centuries, so they have almost museum value. The fact that old "Swabian brick and beaver tail roof tiles" were used in the construction of the house indicates how much attention was paid to all details, while all installations and insulation materials are modern, but carefully integrated so that they are absolutely imperceptible.
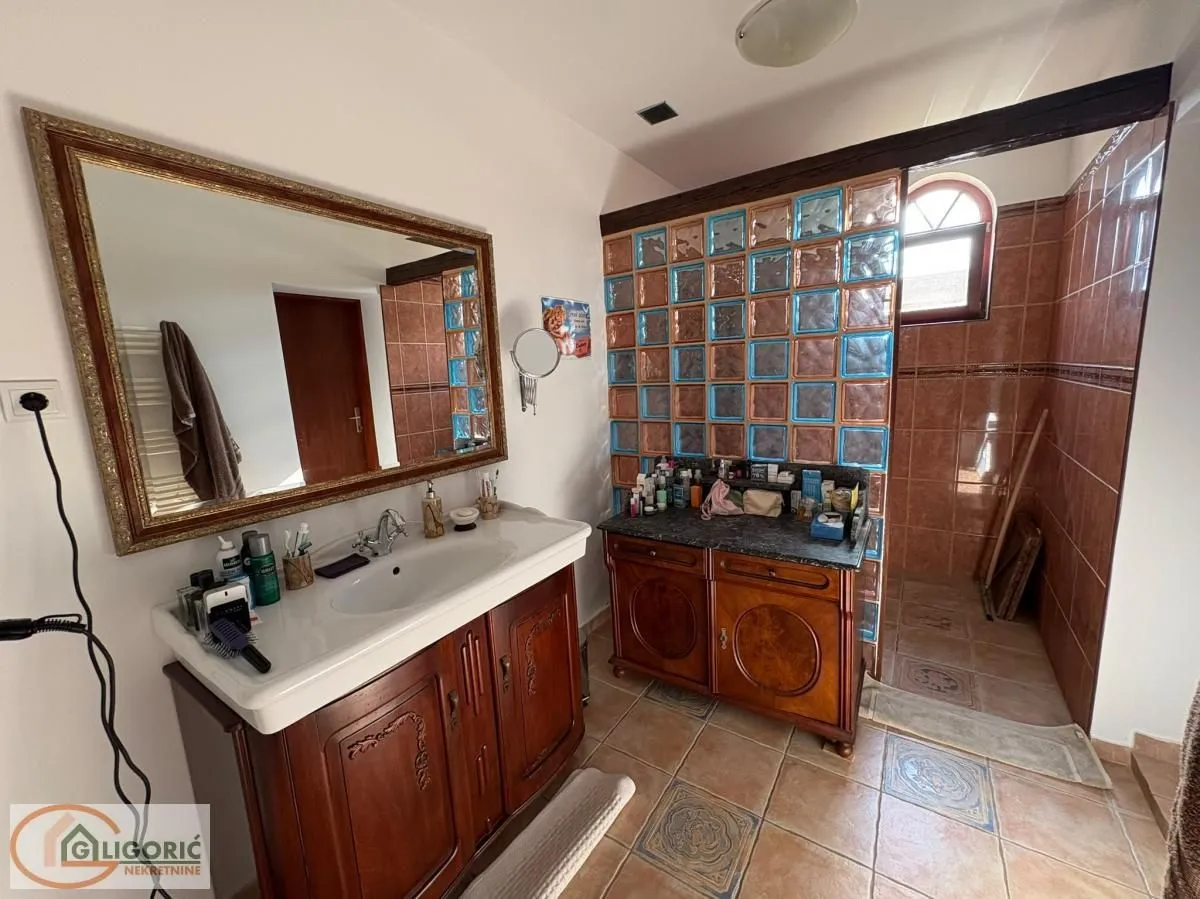
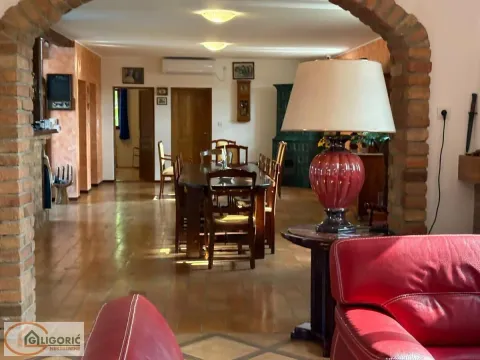
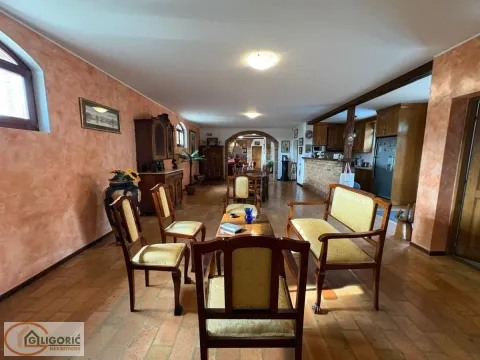
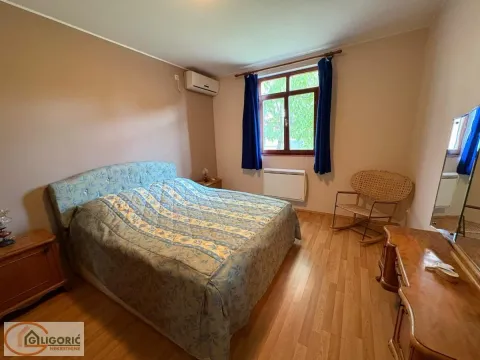
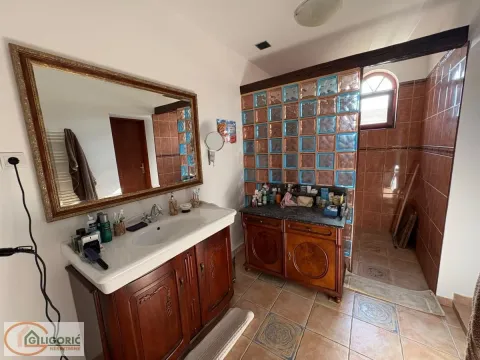
The layout of the space includes a main living room with a dining area and a custom kitchen, an additional lounge with a bar, a master bedroom with its own bathroom, two smaller bedrooms, a guest bathroom, two toilets, a wardrobe room, a laundry room and a utility room.
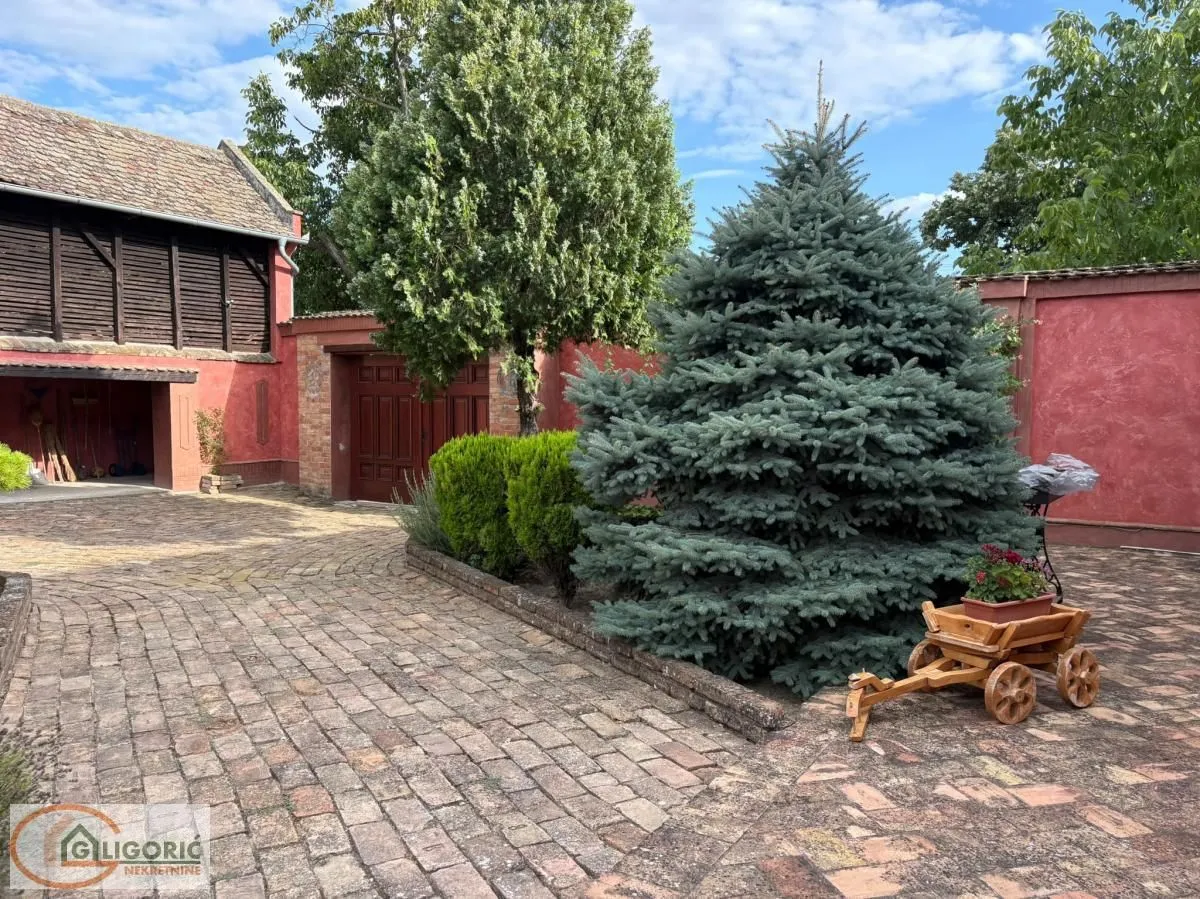
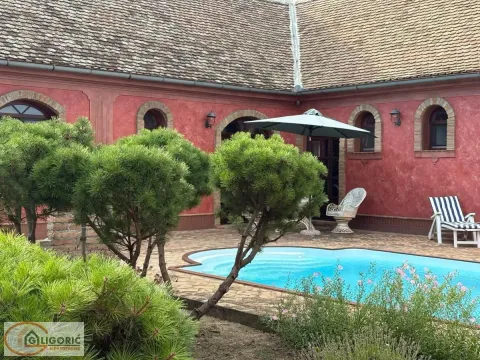
From the living area, there is access to a large courtyard area with seating space, which leads to a swimming pool measuring 12 x 4 meters, surrounded by a horticulturally landscaped area, paved with old brick and an ancillary building – an old restored barn repurposed for storing tools and additional pool equipment, as well as a basement space.
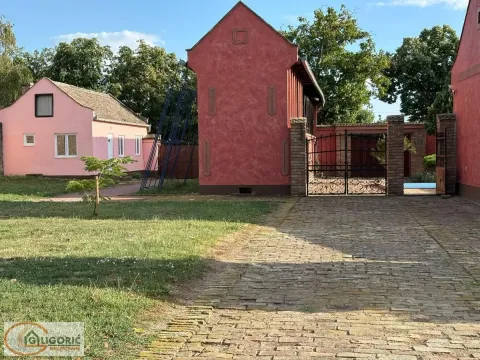
In a completely visually separate part of the land plot, there is also a smaller functional house of 55 m2, which can serve as a guest house, for accommodating auxiliary staff or as a studio.
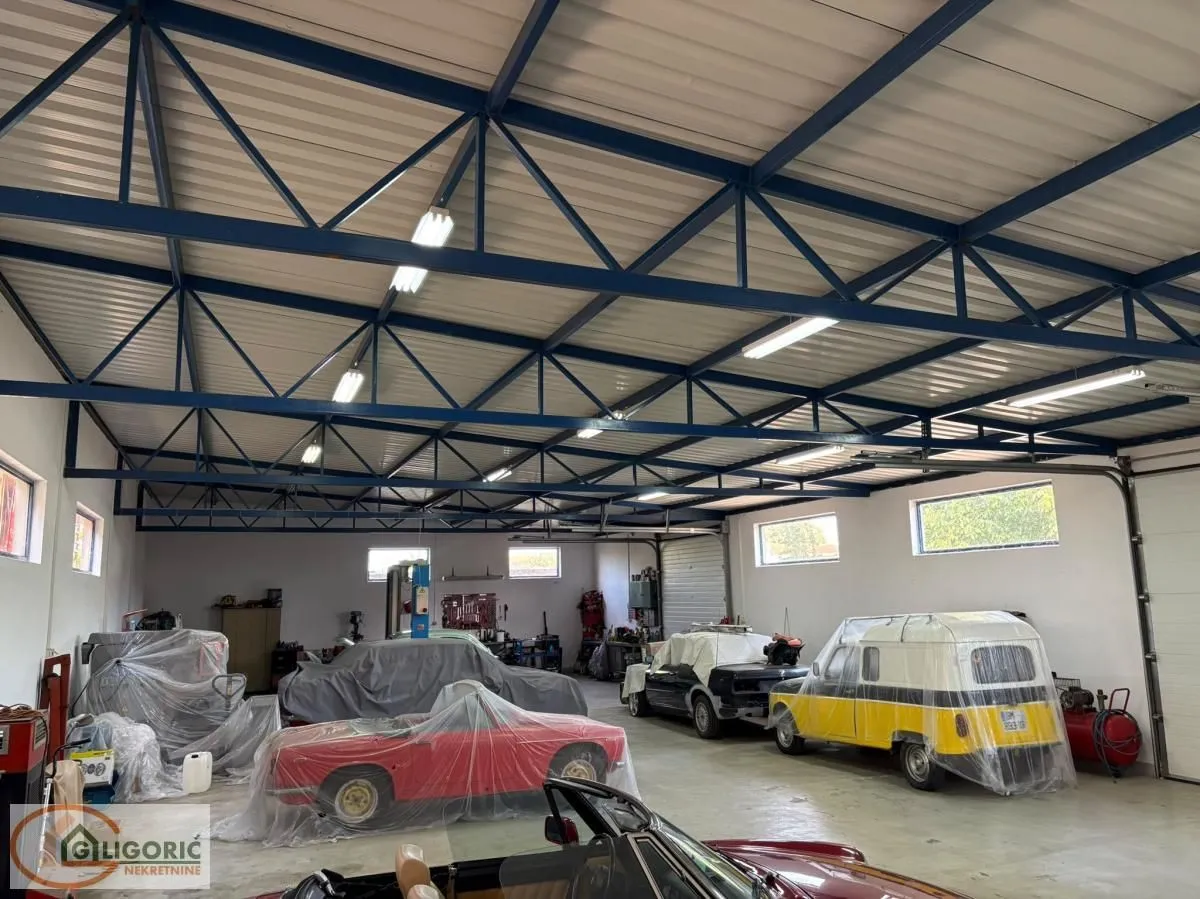
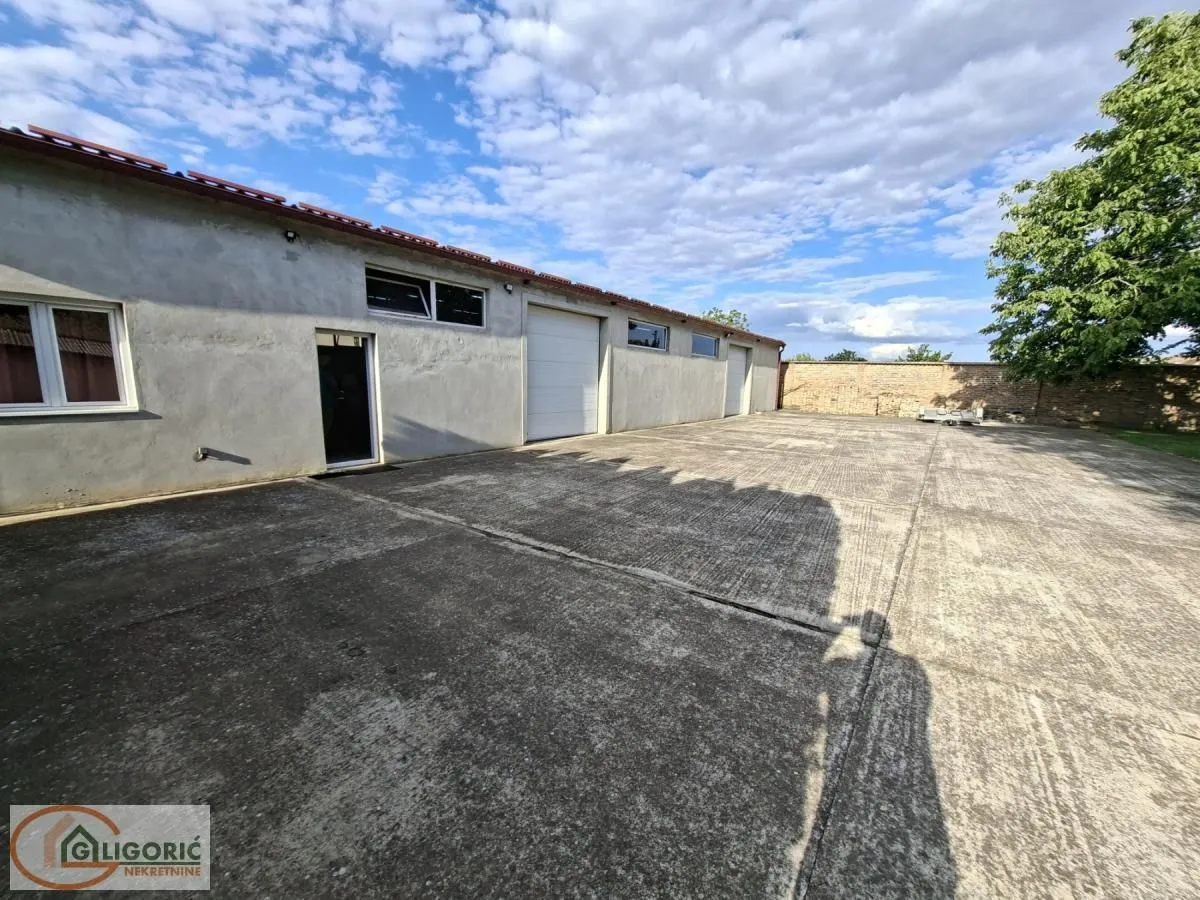
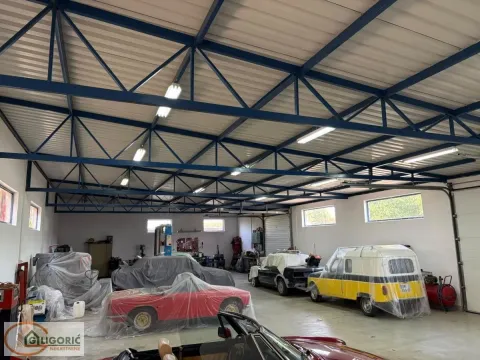
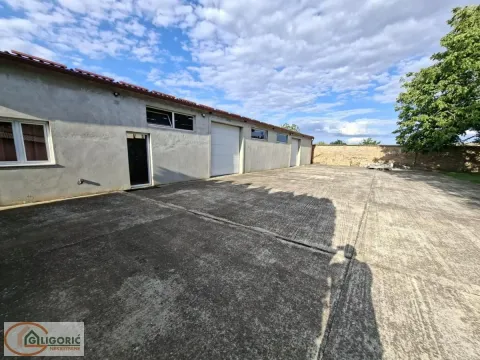
For all those looking for space for efficiently conducting their own business, in another part of the courtyard, there is a newly built hall of 300 m2 with two offices, a kitchenette and a toilet. In front of the hall there is a larger concrete surface suitable for maneuvering and larger trucks.
The property also includes a garage of 60 m2, three covered parking spaces and space for additional vehicles, and it is secured with an alarm system and video surveillance.
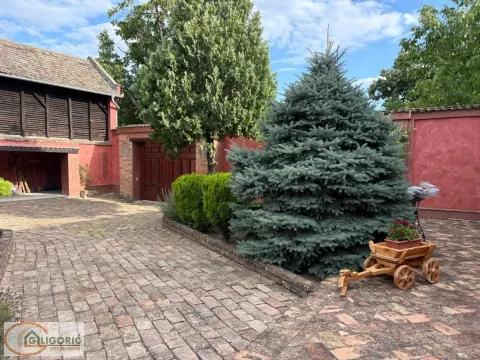
The carefully landscaped and spacious courtyard provides an ideal space for rest, socializing and children's play or for creating additional amenities such as a playground, a summer kitchen or a relaxation zone.
This property represents a perfect blend of old architecture, top quality, luxury and functionality, intended for buyers seeking an exclusive family home without compromise or space for their own business.
Registered 1/1.
Agency commission 3%.
For more information, agent: Nikola 06*/****-***
The main house occupies 300 m2 of living space on a land plot of 30 ares, newly built in the style of old Vojvodina houses. It was designed with a focus on a high standard of living and comfort, with a richly equipped interior, heating with a fireplace, a tiled stove and inverter air conditioning units. It is sold fully furnished, with carefully selected old authentic restored stylistic furniture. Some pieces of furniture date from the 18th and 19th centuries, so they have almost museum value. The fact that old "Swabian brick and beaver tail roof tiles" were used in the construction of the house indicates how much attention was paid to all details, while all installations and insulation materials are modern, but carefully integrated so that they are absolutely imperceptible.
The layout of the space includes a main living room with a dining area and a custom kitchen, an additional lounge with a bar, a master bedroom with its own bathroom, two smaller bedrooms, a guest bathroom, two toilets, a wardrobe room, a laundry room and a utility room.
From the living area, there is access to a large courtyard area with seating space, which leads to a swimming pool measuring 12 x 4 meters, surrounded by a horticulturally landscaped area, paved with old brick and an ancillary building – an old restored barn repurposed for storing tools and additional pool equipment, as well as a basement space.
In a completely visually separate part of the land plot, there is also a smaller functional house of 55 m2, which can serve as a guest house, for accommodating auxiliary staff or as a studio.
For all those looking for space for efficiently conducting their own business, in another part of the courtyard, there is a newly built hall of 300 m2 with two offices, a kitchenette and a toilet. In front of the hall there is a larger concrete surface suitable for maneuvering and larger trucks.
The property also includes a garage of 60 m2, three covered parking spaces and space for additional vehicles, and it is secured with an alarm system and video surveillance.
The carefully landscaped and spacious courtyard provides an ideal space for rest, socializing and children's play or for creating additional amenities such as a playground, a summer kitchen or a relaxation zone.
This property represents a perfect blend of old architecture, top quality, luxury and functionality, intended for buyers seeking an exclusive family home without compromise or space for their own business.
Registered 1/1.
Agency commission 3%.
For more information, agent: Nikola 06*/****-***
Real estate details
Ad ID
583058 Published
24.07.2026 Updated
04.09.2026 House
1
Ima
Agency
Gligoric Nekretnine
Gligoric Nekretnine
Loan calculator
Property parameters
Price per m²: 1164.38 €
Down payment 170,000 €
10%50%
1%8%
5 yr35 yr
Calculation result
Note: This calculation is for informational purposes only. Actual loan terms may vary depending on the bank, credit rating, and other factors. Please consult your bank for exact conditions.
Location

Average prices of five+ bedroom houses - Serbia
Pančevo
Serbia
This property's price is 18.7% lower than the average price of a in Serbia
Average price: 1432.24 €/m²
This property is 239.24% larger then the average size of a in Serbia
Average size: 215 m²
1,174 €
Average annual price
+24%
Price trend (annually)
59
Days on the market
Regulatory information
Agency (intermediary)
Gligoric Nekretnine
Registration number
1525
Location
Srbija , Pančevo
Area
730m²
Structure
5 rooms
Property Type
House
This information is mandatory under the Law on Mediation in the Sale and Lease of Real Estate of Montenegro. All intermediaries must be registered in the Register of Intermediaries maintained by the competent ministry.
Gligoric Nekretnine
Agency
Gligoric NekretnineView agency
Similiar Properties

Sale, house, 266m², Senjak, Beograd
2,181.200 €Senjak
6 rooms 4 bathrooms 266 m²
Sale, house, 266m², Senjak, Beograd Apartments for Sale
- Apartments for Sale in Beograd
- Apartments for Sale in Novi Sad
- Apartments for Sale in Niš
- Apartments for Sale in Jagodina
- Apartments for Sale in Subotica
- Apartments for Sale in Inđija
- Apartments for Sale in Zlatibor
- Apartments for Sale in Stara Pazova
- Apartments for Sale in Pančevo
- Apartments for Sale in Vrnjačka Banja
- Apartments for Sale in Kopaonik
- Apartments for Sale in Ćuprija
- Apartments for Sale in Irig
- Apartments for Sale in Paraćin
- Apartments for Sale in Kragujevac
- Apartments for Sale in Beočin
- Apartments for Sale in Zrenjanin
- Apartments for Sale in Smederevo
- Apartments for Sale in Ruma
- Apartments for Sale in Pećinci
Houses for Sale
- Houses for Sale in Beograd
- Houses for Sale in Novi Sad
- Houses for Sale in Niš
- Houses for Sale in Jagodina
- Houses for Sale in Subotica
- Houses for Sale in Inđija
- Houses for Sale in Zlatibor
- Houses for Sale in Stara Pazova
- Houses for Sale in Pančevo
- Houses for Sale in Vrnjačka Banja
- Houses for Sale in Kopaonik
- Houses for Sale in Ćuprija
- Houses for Sale in Irig
- Houses for Sale in Paraćin
- Houses for Sale in Kragujevac
- Houses for Sale in Beočin
- Houses for Sale in Zrenjanin
- Houses for Sale in Smederevo
- Houses for Sale in Ruma
- Houses for Sale in Pećinci
Apartments for Rent
- Apartments for Rent in Beograd
- Apartments for Rent in Novi Sad
- Apartments for Rent in Niš
- Apartments for Rent in Jagodina
- Apartments for Rent in Subotica
- Apartments for Rent in Inđija
- Apartments for Rent in Zlatibor
- Apartments for Rent in Stara Pazova
- Apartments for Rent in Pančevo
- Apartments for Rent in Vrnjačka Banja
- Apartments for Rent in Kopaonik
- Apartments for Rent in Ćuprija
- Apartments for Rent in Irig
- Apartments for Rent in Paraćin
- Apartments for Rent in Kragujevac
- Apartments for Rent in Beočin
- Apartments for Rent in Zrenjanin
- Apartments for Rent in Smederevo
- Apartments for Rent in Ruma
- Apartments for Rent in Pećinci
Houses for Rent
- Houses for Rent in Beograd
- Houses for Rent in Novi Sad
- Houses for Rent in Niš
- Houses for Rent in Jagodina
- Houses for Rent in Subotica
- Houses for Rent in Inđija
- Houses for Rent in Zlatibor
- Houses for Rent in Stara Pazova
- Houses for Rent in Pančevo
- Houses for Rent in Vrnjačka Banja
- Houses for Rent in Kopaonik
- Houses for Rent in Ćuprija
- Houses for Rent in Irig
- Houses for Rent in Paraćin
- Houses for Rent in Kragujevac
- Houses for Rent in Beočin
- Houses for Rent in Zrenjanin
- Houses for Rent in Smederevo
- Houses for Rent in Ruma
- Houses for Rent in Pećinci