333m²
5 Room
520,000 €
520,000 € (1,562 €/m²)
333 m²
5 Room
Sale, house, 333m², Misa, Pančevo
Misa, Pančevo Srbija
Property description
A house for sale in Misi, on a quiet street which offers complete privacy on the outskirts of the city.
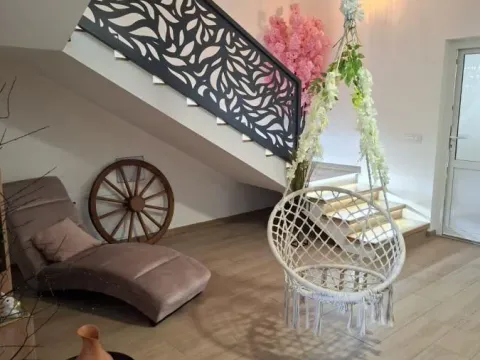
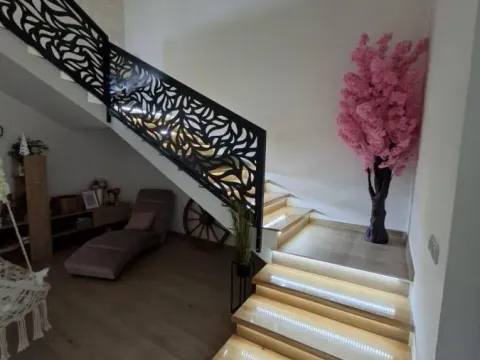
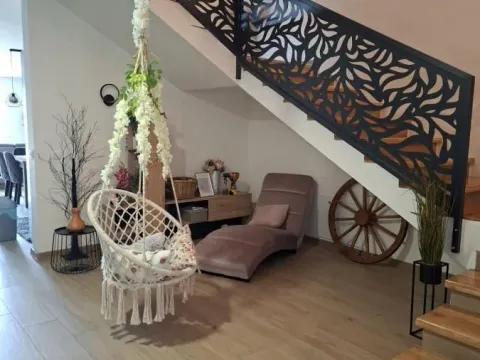
The house is new construction, carefully designed as a modern and functional space, with an emphasis on light, openness, and the connection of the interior with the outdoor environment, on a land plot of 7 ares.
The total net area of 333 m², is distributed over two levels.
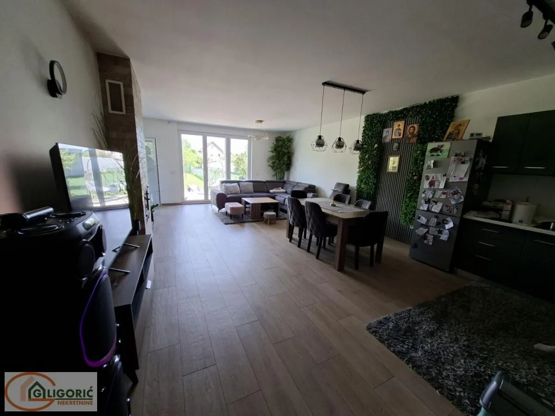
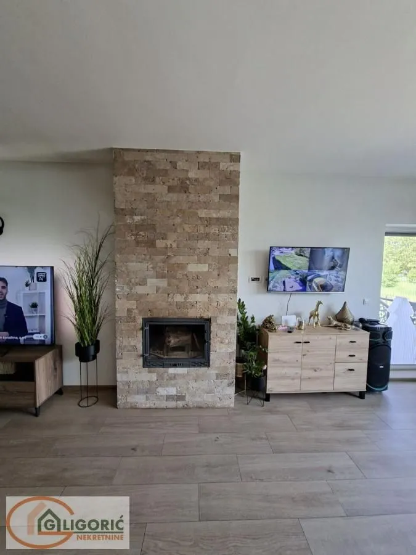
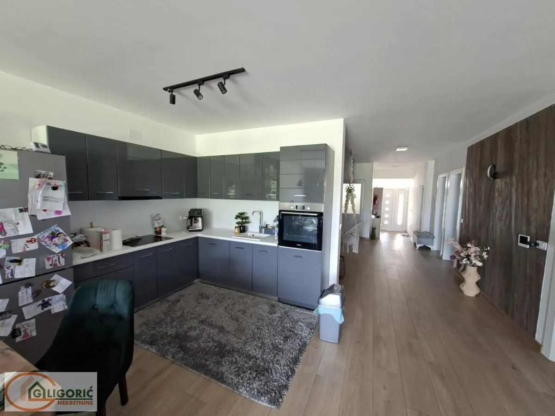
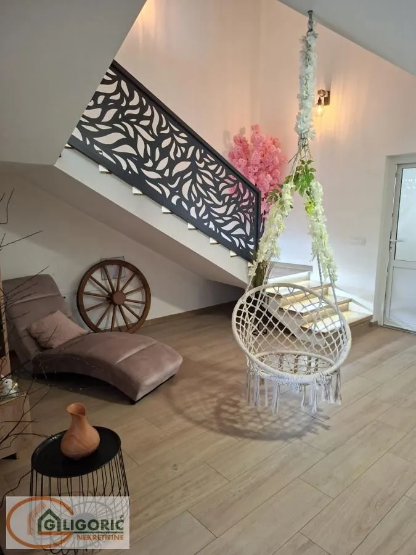
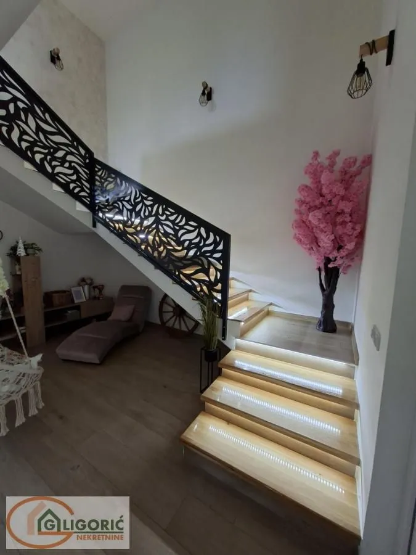
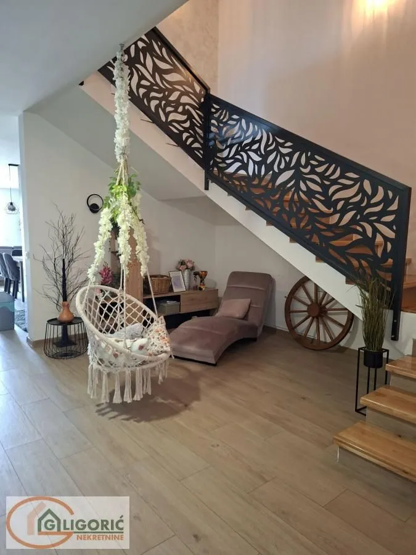
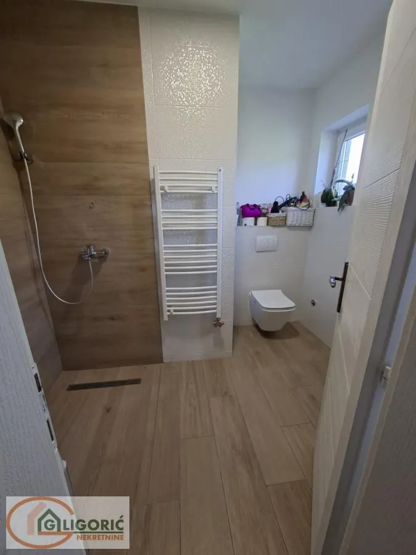
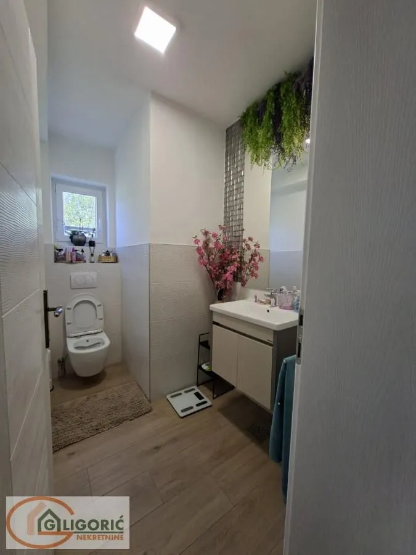
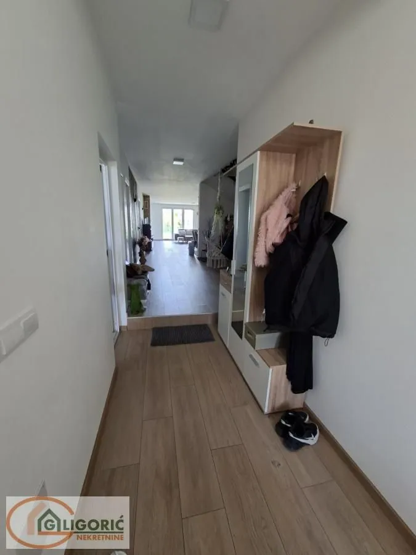
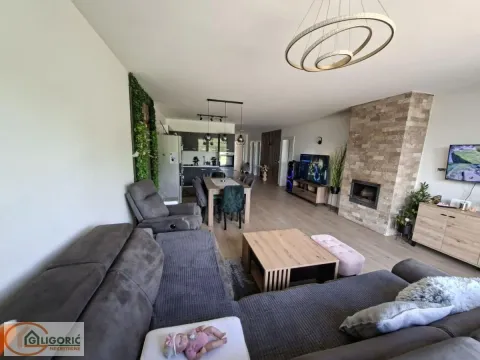
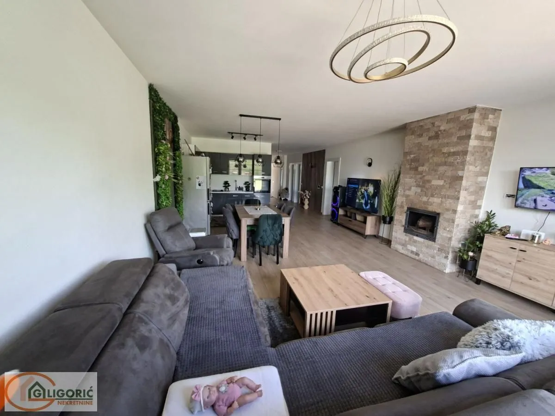
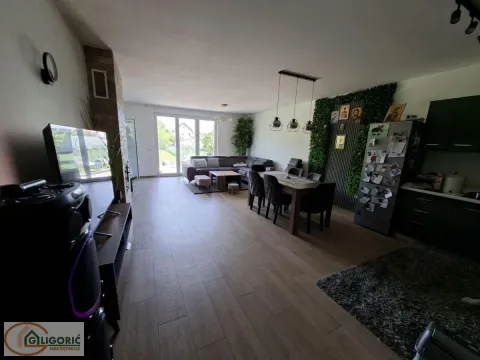
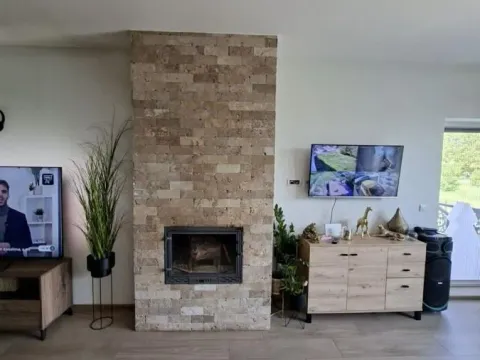
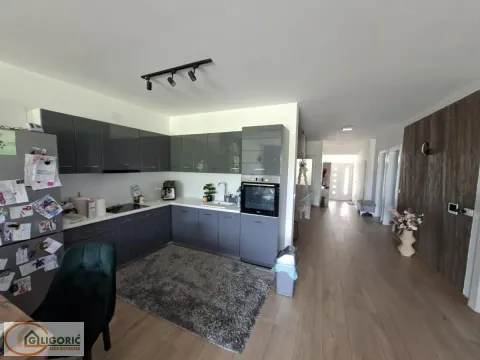
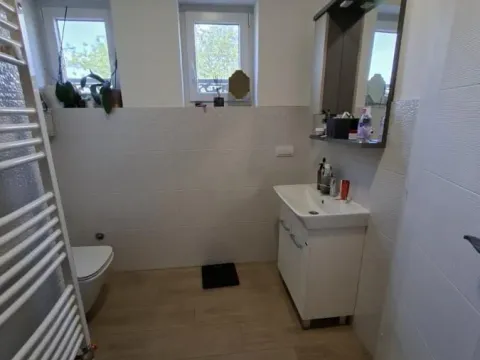
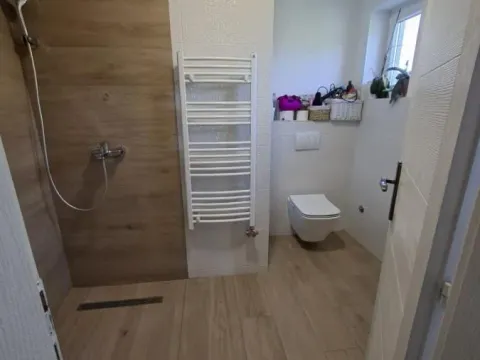
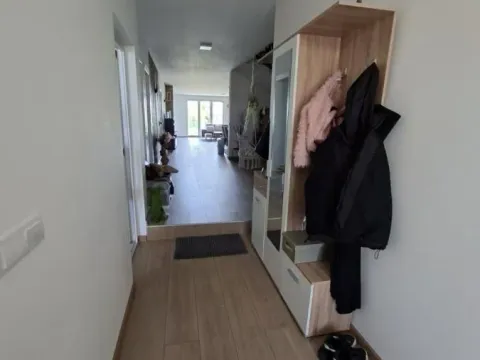
The ground floor consists of an open-space living room with a dining area and kitchen, a bathroom, as well as a corner for relaxation and rest. In the living area, balcony doors with large glass surfaces dominate and a view of greenery and the courtyard.
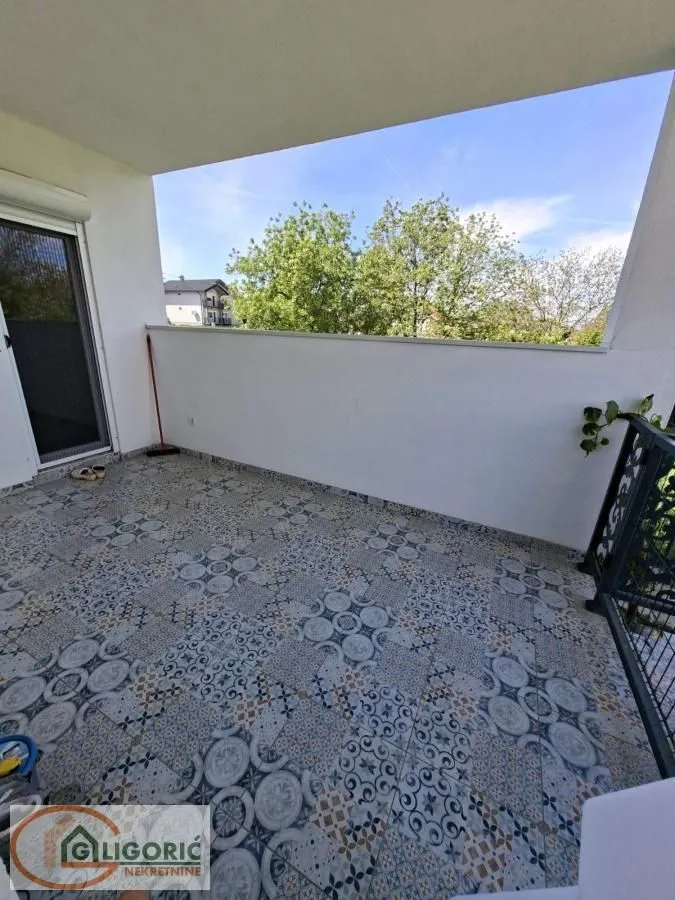
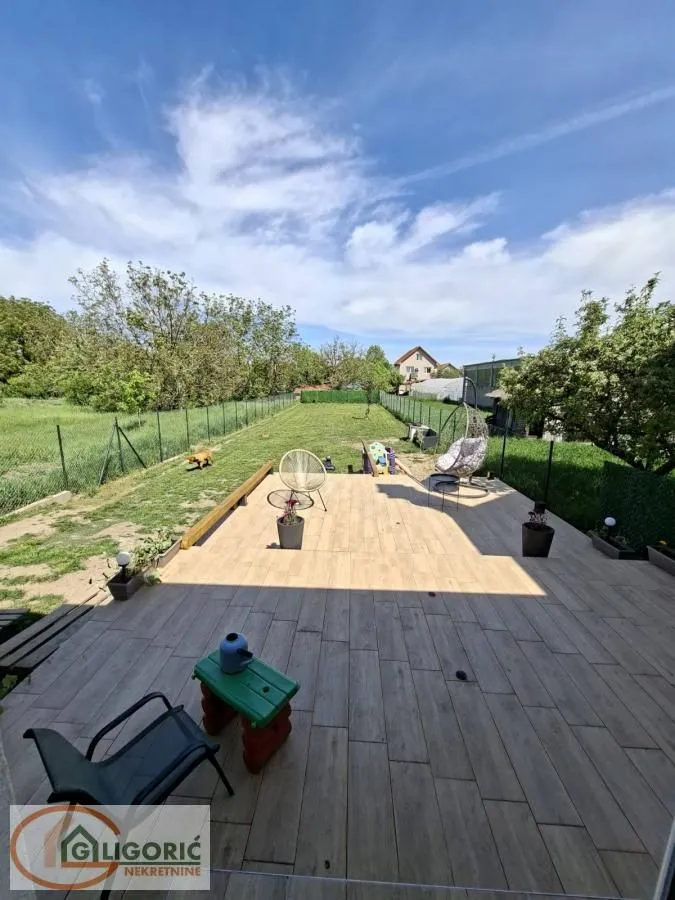
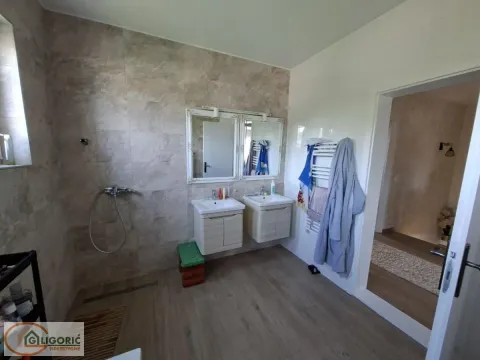
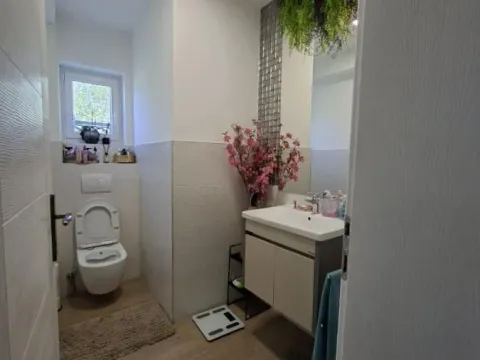
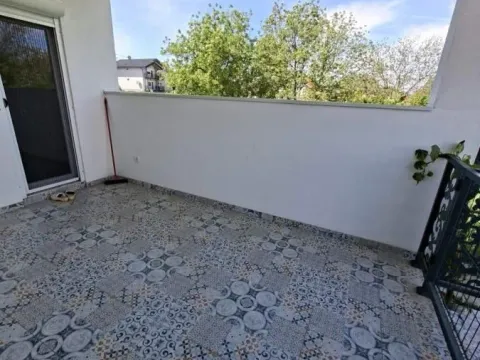
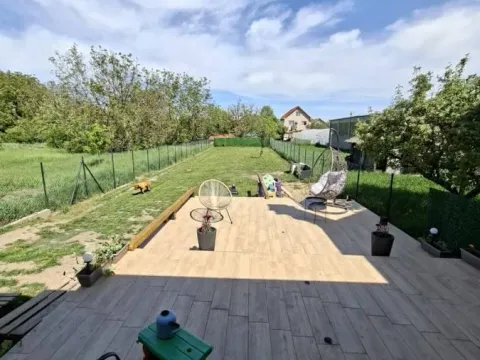
On the lower level there is also a bedroom with its own bathroom and direct access to the terrace and courtyard, which gives this part an additional sense of intimacy and seclusion.
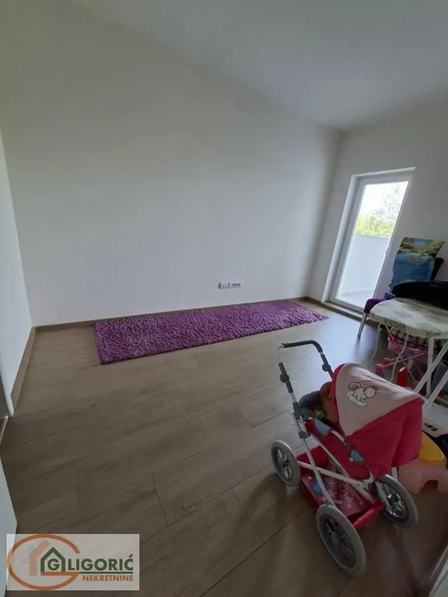
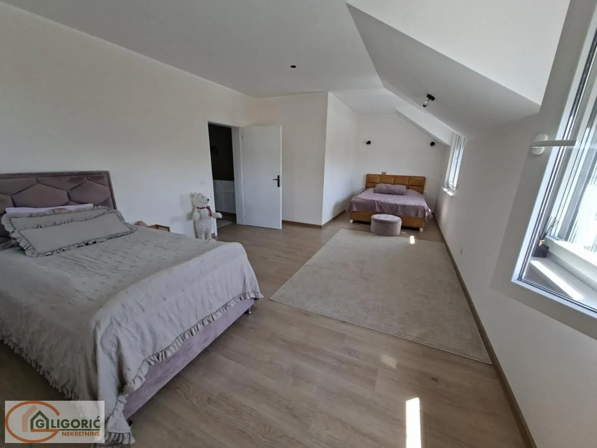
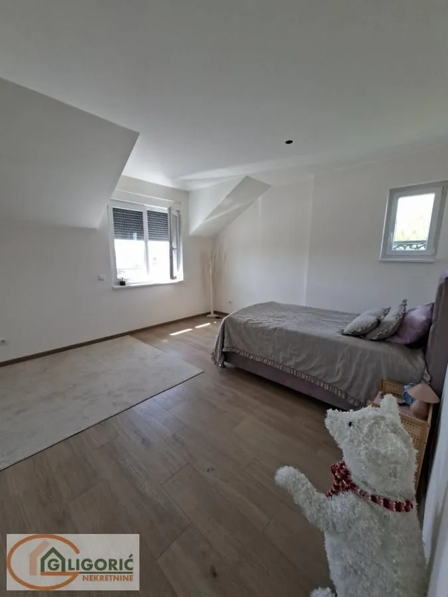
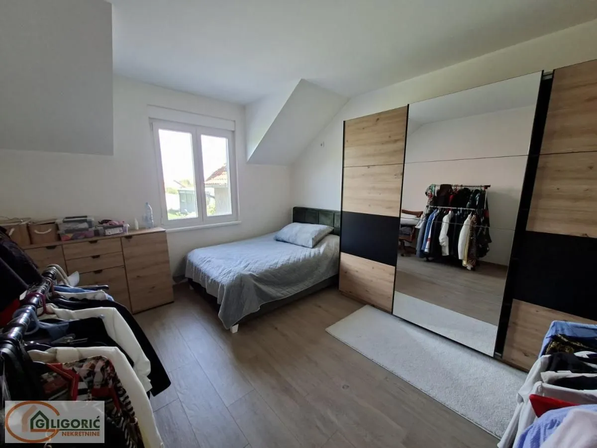
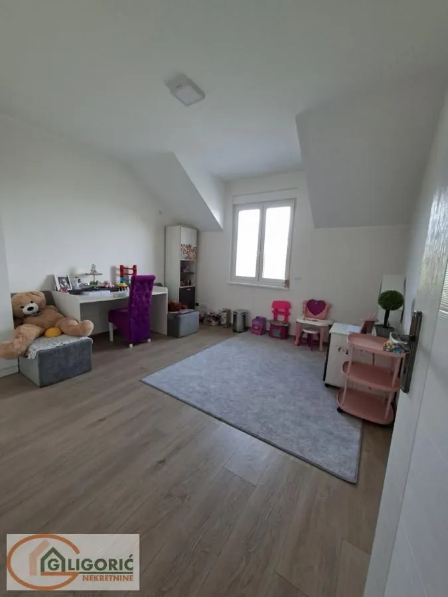
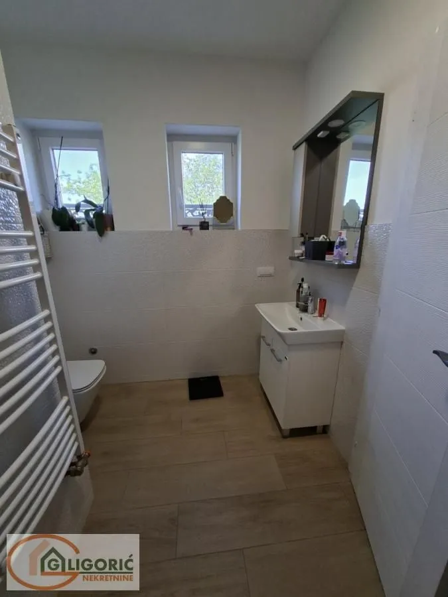
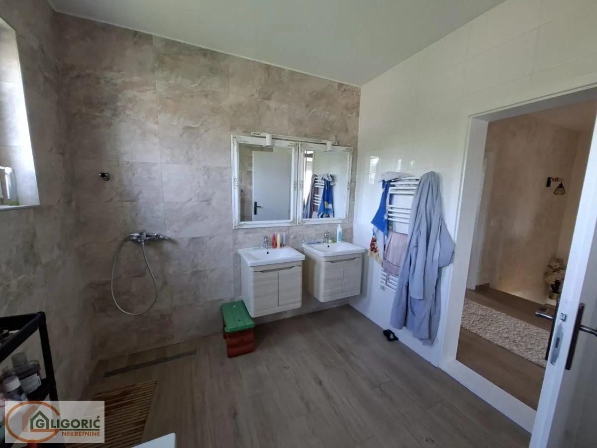
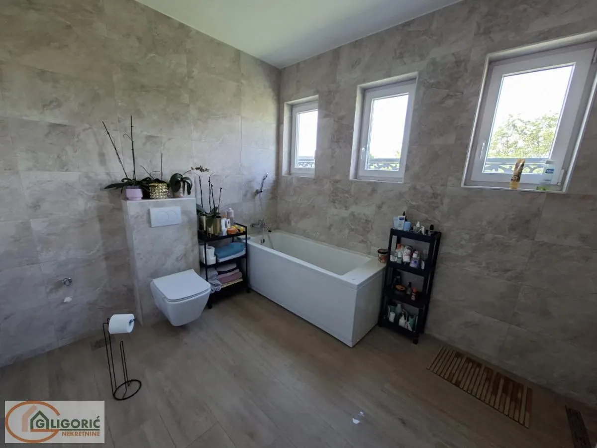
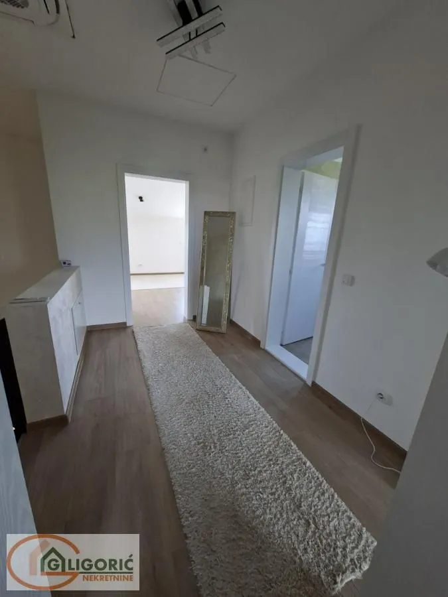
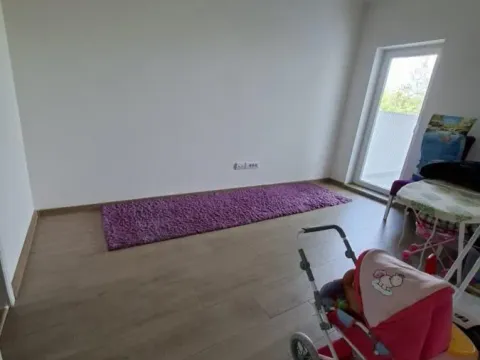
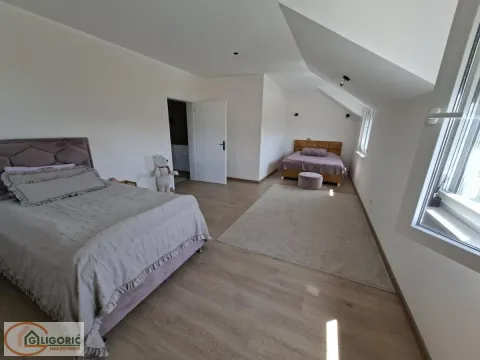
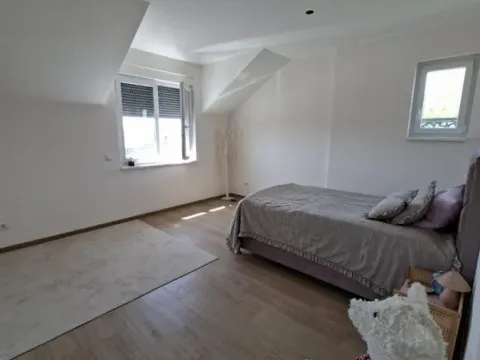
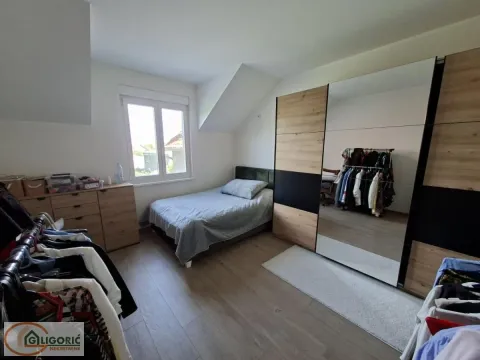
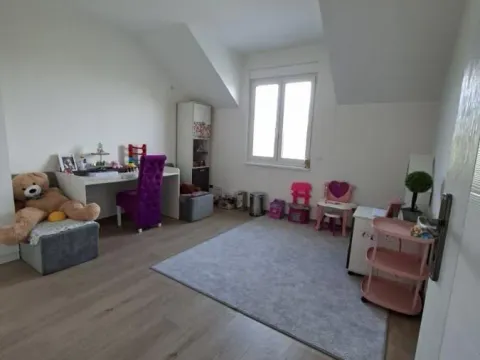
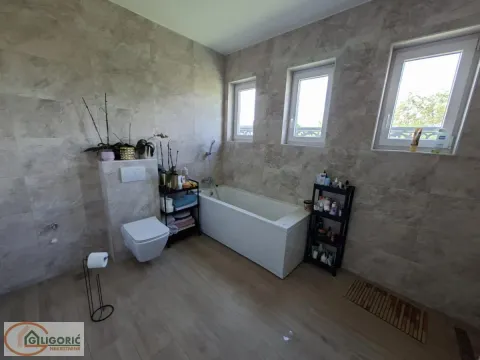
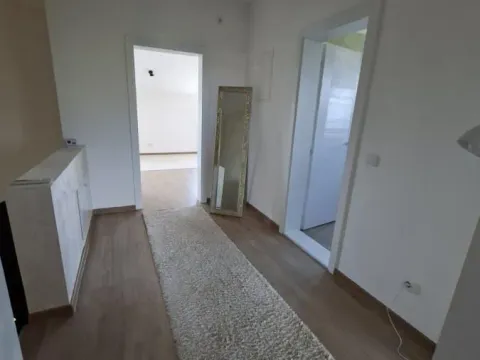
On the upper level there are two bedrooms, along with another bathroom, as well as a larger room that can function as a master bedroom or a workspace, and can also be divided into two more comfortable rooms.
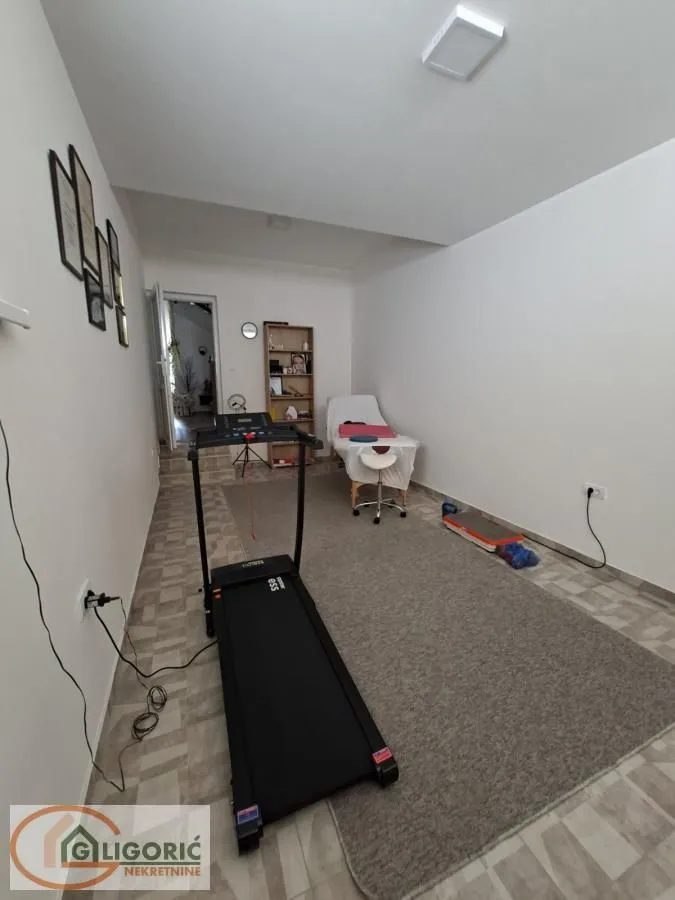
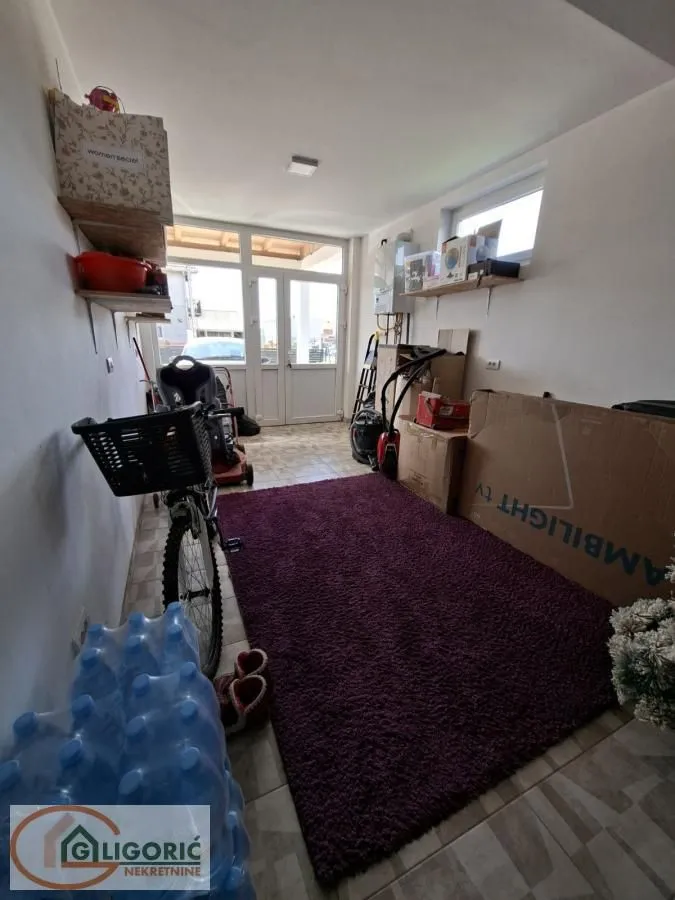
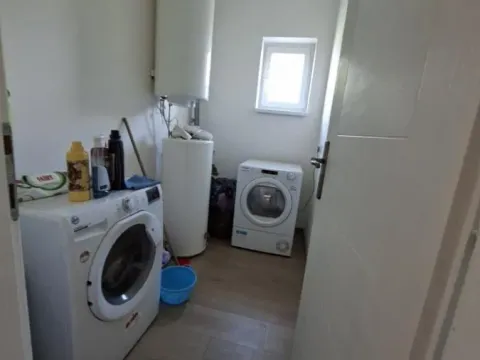
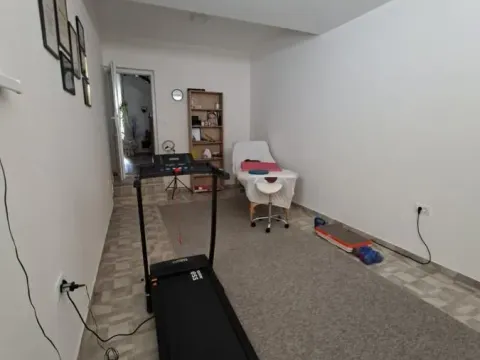
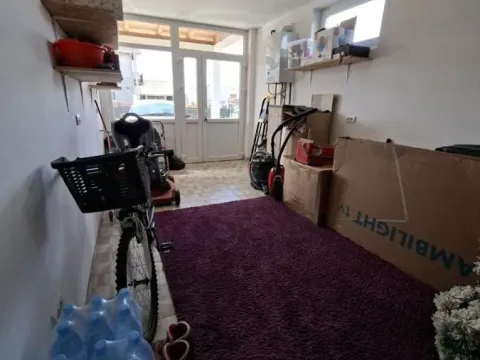
Within the house are a commercial space and a garage, each with an area of 20 m2.
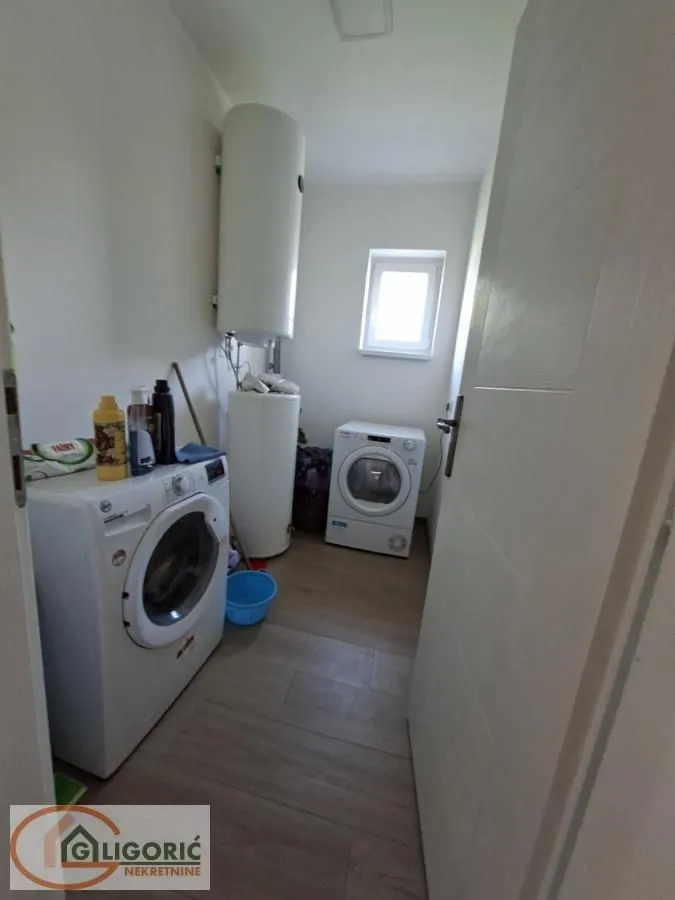
The highest quality building materials were used in the construction of the house: first-class Spanish ceramic tiles, German PVC joinery made of VK profiles, Izopan 4-season glass, electric roller shutter lifters, mosquito nets. Underfloor gas heating is installed throughout the house, and it is equipped with video surveillance and an intercom. Cooling in summer months is provided by a ceiling air conditioner with a capacity of 24 btu.
The special value of this property lies in the very concept of the house, which is rarely available in this location, as well as its position which simultaneously offers comfort and privacy.
The property is registered 1/1, free of encumbrances and annotations, for 298 m2.
Highly recommended!
Agency commission 3%.
For more information, agent: Nikola 06*/****-***
The house is new construction, carefully designed as a modern and functional space, with an emphasis on light, openness, and the connection of the interior with the outdoor environment, on a land plot of 7 ares.
The total net area of 333 m², is distributed over two levels.
The ground floor consists of an open-space living room with a dining area and kitchen, a bathroom, as well as a corner for relaxation and rest. In the living area, balcony doors with large glass surfaces dominate and a view of greenery and the courtyard.
On the lower level there is also a bedroom with its own bathroom and direct access to the terrace and courtyard, which gives this part an additional sense of intimacy and seclusion.
On the upper level there are two bedrooms, along with another bathroom, as well as a larger room that can function as a master bedroom or a workspace, and can also be divided into two more comfortable rooms.
Within the house are a commercial space and a garage, each with an area of 20 m2.
The highest quality building materials were used in the construction of the house: first-class Spanish ceramic tiles, German PVC joinery made of VK profiles, Izopan 4-season glass, electric roller shutter lifters, mosquito nets. Underfloor gas heating is installed throughout the house, and it is equipped with video surveillance and an intercom. Cooling in summer months is provided by a ceiling air conditioner with a capacity of 24 btu.
The special value of this property lies in the very concept of the house, which is rarely available in this location, as well as its position which simultaneously offers comfort and privacy.
The property is registered 1/1, free of encumbrances and annotations, for 298 m2.
Highly recommended!
Agency commission 3%.
For more information, agent: Nikola 06*/****-***
Real estate details
Ad ID
552419 Published
30.04.2026 Updated
04.09.2026 House
1
1
2025
Ima
Agency
Gligoric Nekretnine
Gligoric Nekretnine
Loan calculator
Property parameters
Price per m²: 1561.56 €
Down payment 104,000 €
10%50%
1%8%
5 yr35 yr
Calculation result
Note: This calculation is for informational purposes only. Actual loan terms may vary depending on the bank, credit rating, and other factors. Please consult your bank for exact conditions.
Regulatory information
Agency (intermediary)
Gligoric Nekretnine
Registration number
1525
Location
Pančevo , Misa
Area
333m²
Structure
5 rooms
Property Type
House
This information is mandatory under the Law on Mediation in the Sale and Lease of Real Estate of Montenegro. All intermediaries must be registered in the Register of Intermediaries maintained by the competent ministry.
Gligoric Nekretnine
Agency
Gligoric NekretnineView agency
Similiar Properties

Sale, house, 266m², Senjak, Beograd
2,181.200 €Senjak
6 rooms 4 bathrooms 266 m²
Sale, house, 266m², Senjak, Beograd 
Sale, two bedroom apartment, 41m², Kraljevi Čardaci, Kopaonik
64,000 €Kraljevi Čardaci
2 rooms 1 bathroom 41 m²
Sale, two bedroom apartment, 41m², Kraljevi Čardaci, Kopaonik Apartments for Sale
- Apartments for Sale in Beograd
- Apartments for Sale in Novi Sad
- Apartments for Sale in Niš
- Apartments for Sale in Jagodina
- Apartments for Sale in Subotica
- Apartments for Sale in Inđija
- Apartments for Sale in Zlatibor
- Apartments for Sale in Pančevo
- Apartments for Sale in Stara Pazova
- Apartments for Sale in Vrnjačka Banja
- Apartments for Sale in Kopaonik
- Apartments for Sale in Ćuprija
- Apartments for Sale in Irig
- Apartments for Sale in Paraćin
- Apartments for Sale in Kragujevac
- Apartments for Sale in Beočin
- Apartments for Sale in Zrenjanin
- Apartments for Sale in Smederevo
- Apartments for Sale in Ruma
- Apartments for Sale in Pećinci
Houses for Sale
- Houses for Sale in Beograd
- Houses for Sale in Novi Sad
- Houses for Sale in Niš
- Houses for Sale in Jagodina
- Houses for Sale in Subotica
- Houses for Sale in Inđija
- Houses for Sale in Zlatibor
- Houses for Sale in Pančevo
- Houses for Sale in Stara Pazova
- Houses for Sale in Vrnjačka Banja
- Houses for Sale in Kopaonik
- Houses for Sale in Ćuprija
- Houses for Sale in Irig
- Houses for Sale in Paraćin
- Houses for Sale in Kragujevac
- Houses for Sale in Beočin
- Houses for Sale in Zrenjanin
- Houses for Sale in Smederevo
- Houses for Sale in Ruma
- Houses for Sale in Pećinci
Apartments for Rent
- Apartments for Rent in Beograd
- Apartments for Rent in Novi Sad
- Apartments for Rent in Niš
- Apartments for Rent in Jagodina
- Apartments for Rent in Subotica
- Apartments for Rent in Inđija
- Apartments for Rent in Zlatibor
- Apartments for Rent in Pančevo
- Apartments for Rent in Stara Pazova
- Apartments for Rent in Vrnjačka Banja
- Apartments for Rent in Kopaonik
- Apartments for Rent in Ćuprija
- Apartments for Rent in Irig
- Apartments for Rent in Paraćin
- Apartments for Rent in Kragujevac
- Apartments for Rent in Beočin
- Apartments for Rent in Zrenjanin
- Apartments for Rent in Smederevo
- Apartments for Rent in Ruma
- Apartments for Rent in Pećinci
Houses for Rent
- Houses for Rent in Beograd
- Houses for Rent in Novi Sad
- Houses for Rent in Niš
- Houses for Rent in Jagodina
- Houses for Rent in Subotica
- Houses for Rent in Inđija
- Houses for Rent in Zlatibor
- Houses for Rent in Pančevo
- Houses for Rent in Stara Pazova
- Houses for Rent in Vrnjačka Banja
- Houses for Rent in Kopaonik
- Houses for Rent in Ćuprija
- Houses for Rent in Irig
- Houses for Rent in Paraćin
- Houses for Rent in Kragujevac
- Houses for Rent in Beočin
- Houses for Rent in Zrenjanin
- Houses for Rent in Smederevo
- Houses for Rent in Ruma
- Houses for Rent in Pećinci