298m²
3 Rooms
1 Bathroom
185,000 €
185,000 € (621 €/m²)
298 m²
3 Room
1 Bathroom
Sale, house, 298m², Opovo, Srbija
Opovo, Srbija
Property description
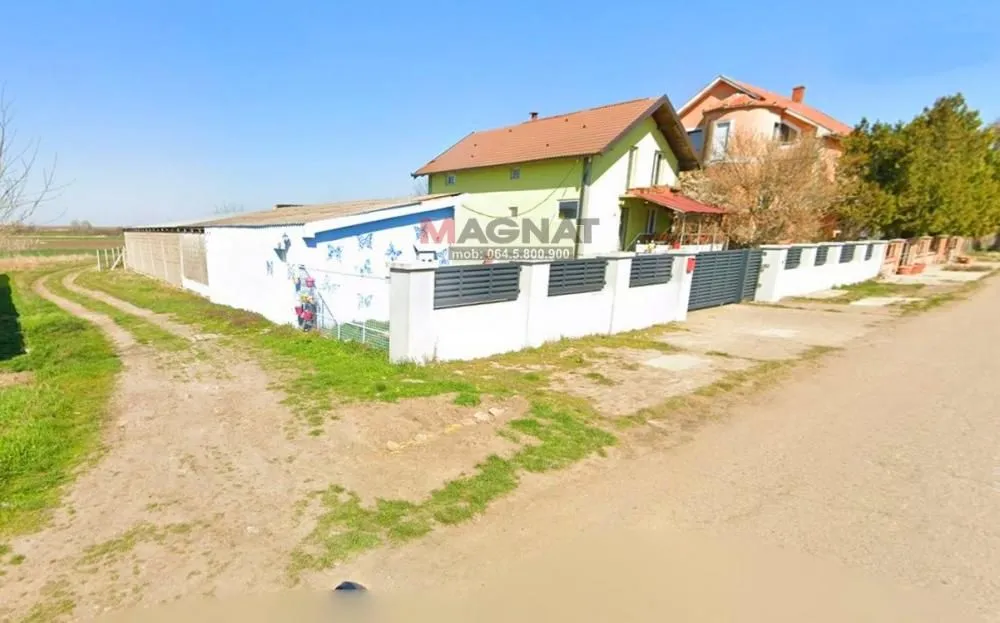
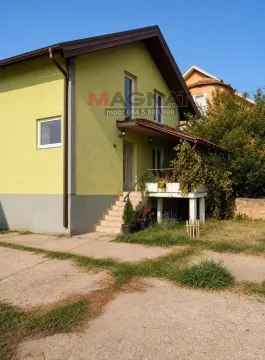
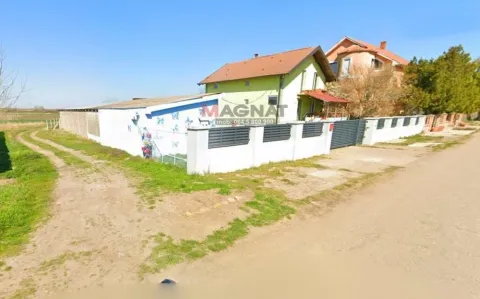
MAGNAT 064.5.800.900 - on Šumska street, in Opovo, just 29 km from Belgrade, MAGNAT sells a residential-commercial property on a land plot of 7.7 ares, with a total of 548m2 of registered buildings – a house B+HGF+Attic of 298m2 and auxiliary/commercial spaces totaling 250m2.
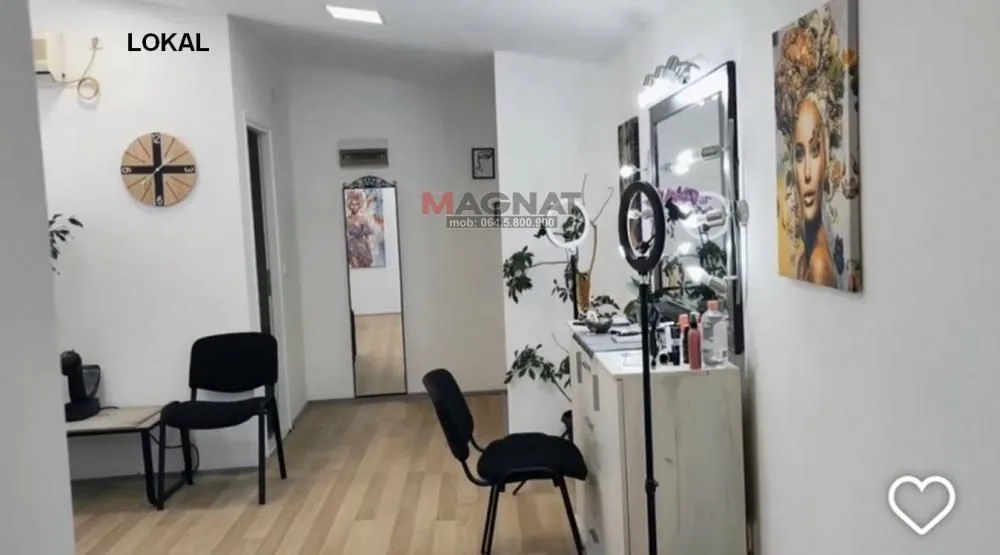
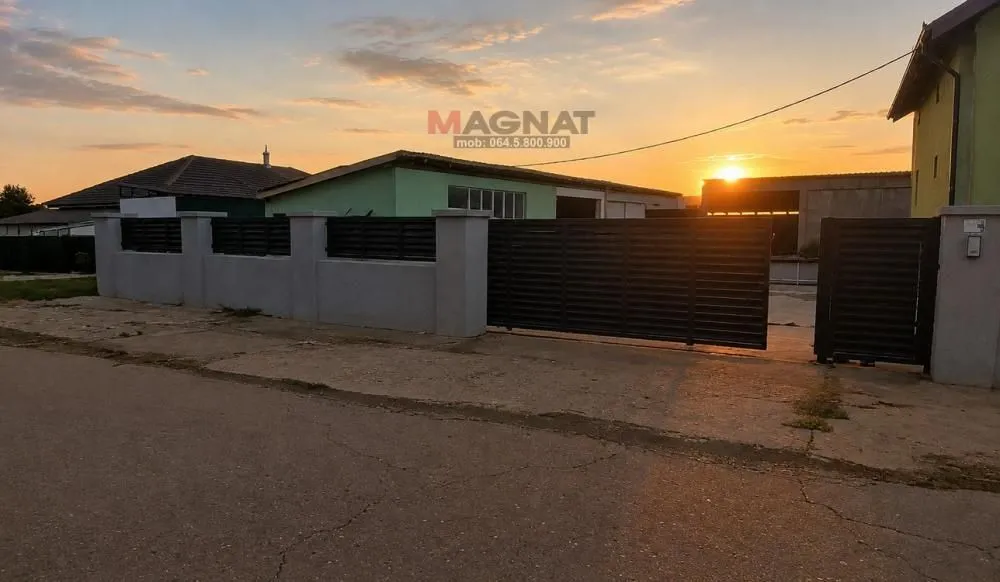
MAGNAT particularly recommends this property to buyers for whom a classic family house is not enough. The property is particularly interesting for larger families, entrepreneurs, and buyers who need to combine living, commercial space, garages, a warehouse or a workshop at one address. The property also includes a currently operating commercial space of approx. 35m2 with a separate street entrance, while the concrete courtyard allows for unimpeded truck access.
DETAILS:
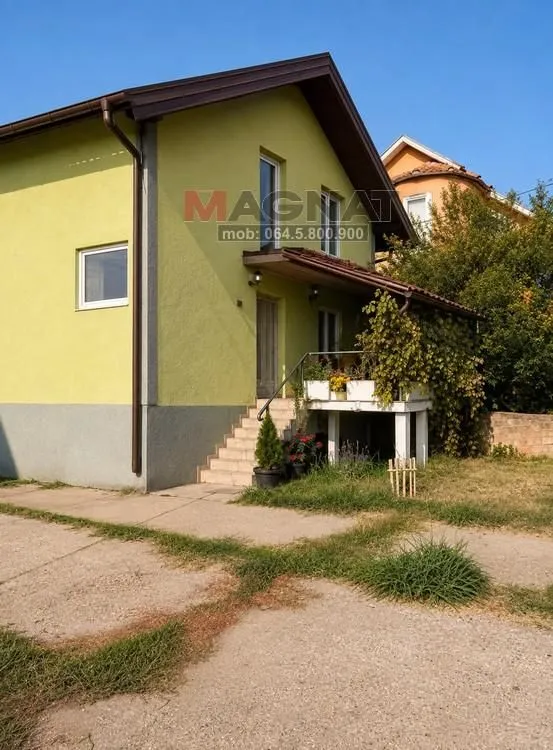
The house of 270m2 consists of a basement, high ground floor, and attic.
The basement is approximately 100m2 and designed as a large open space, suitable for various purposes – from storage and hobby space to a wine cellar.
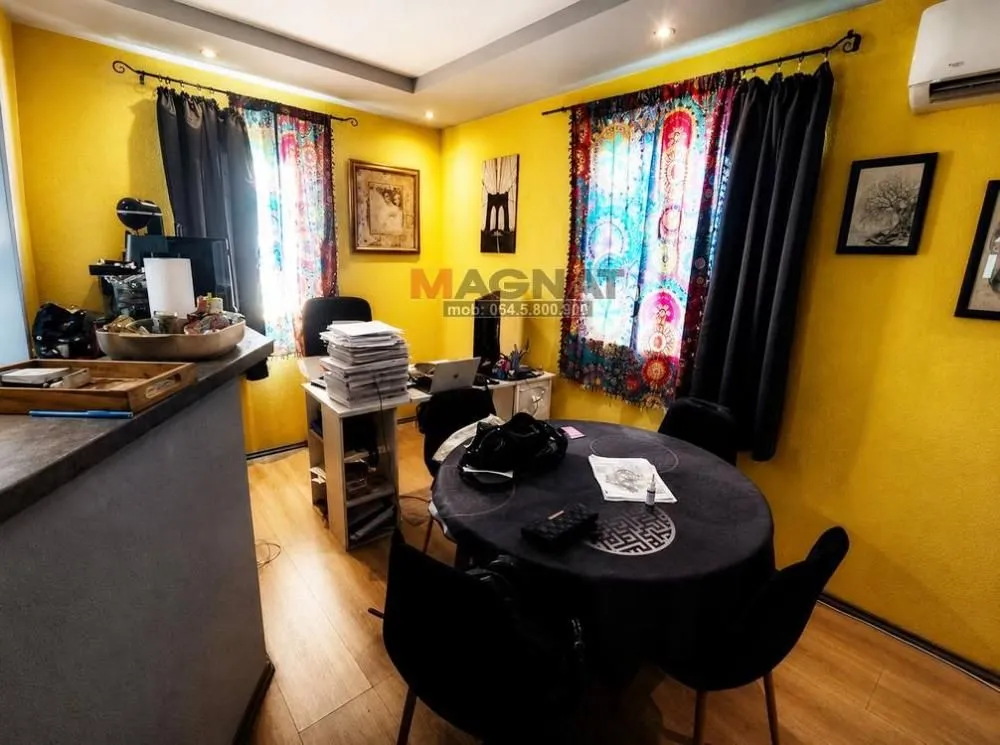
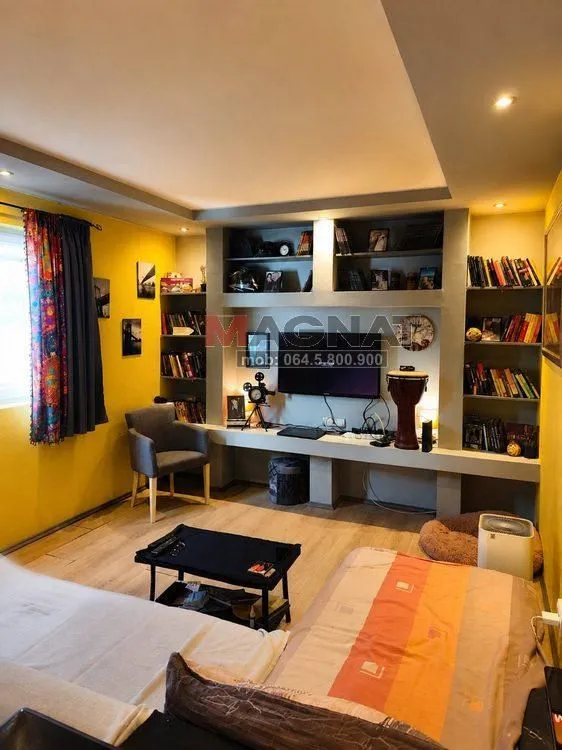
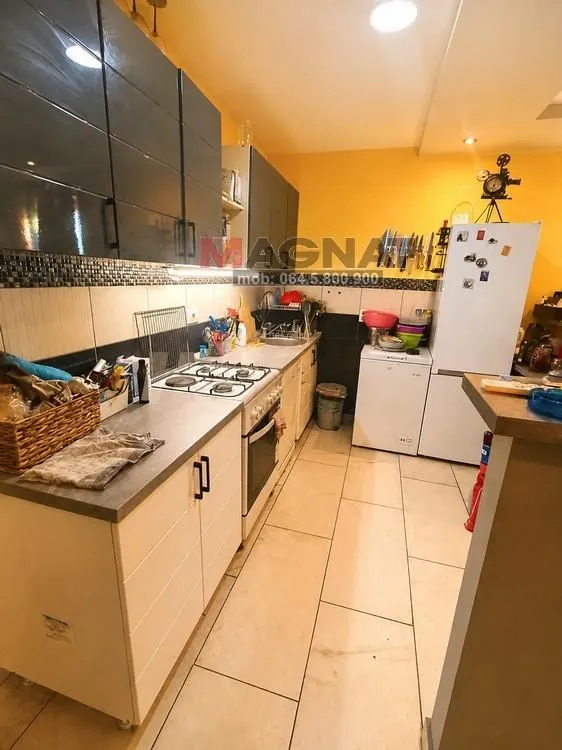
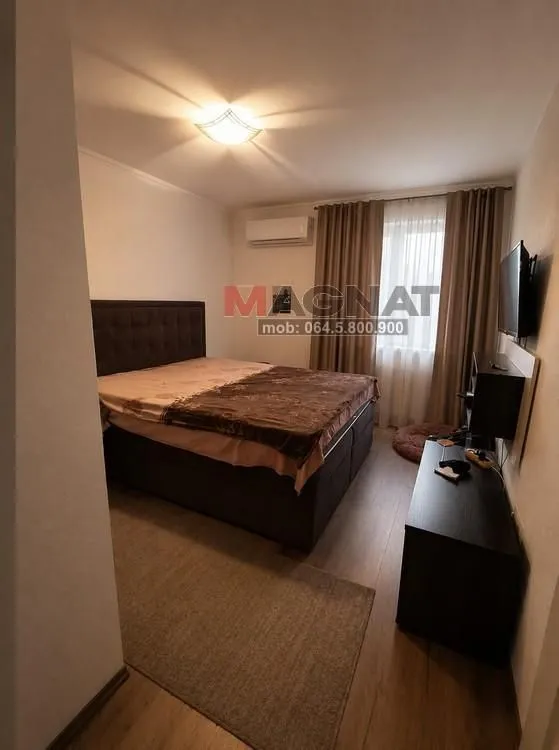
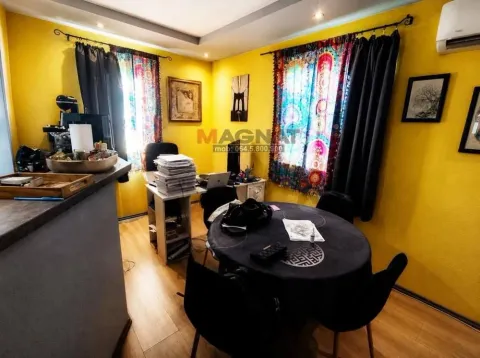
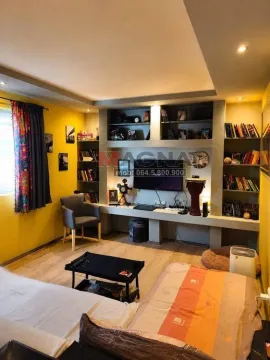
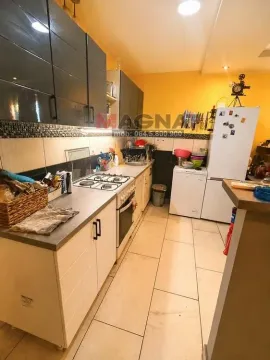
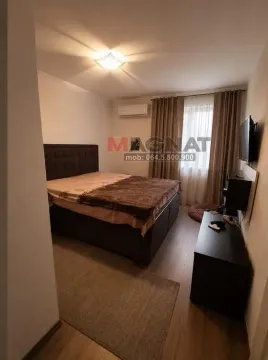
On the high ground floor there is a three-room apartment consisting of a living room with kitchen and dining area, two bedrooms, a bathroom, and a storage room, which is currently used as a laundry room. From the hallway, an internal staircase leads to the attic.
The attic, with a floor area of approx. 100m2, represents a special potential of this property. The highest point of the roof is about 5m, while the lowest point in one part is about 2m. The space is roofed and PVC joinery has been installed, but finishing works have not been completed. There is a possibility to construct external stairs, which would allow the attic to be adapted into a completely separate residential unit with its own entrance, without passing through the existing apartment.
In addition to the house, the land plot also contains another 250m2 of registered auxiliary and commercial spaces.
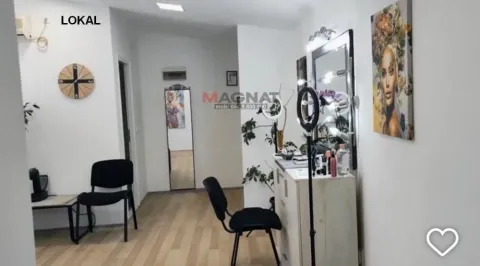
Among them is a commercial space of approx. 35m2 which is currently operating and has a separate entrance directly from the street, while the other spaces are currently functioning as garages, a drying room, and a roasting room.
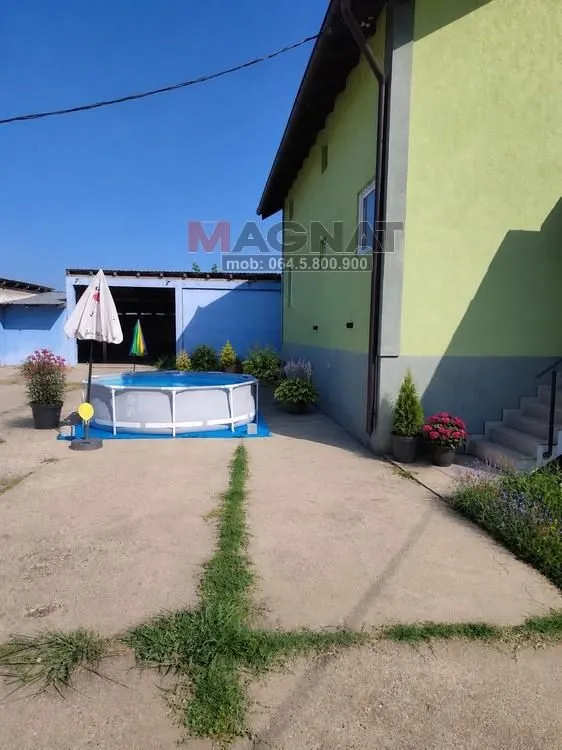
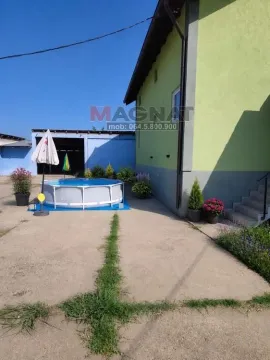
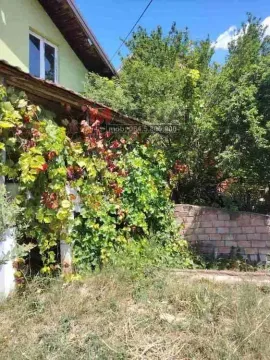
The courtyard is mostly concreted and organized to allow easy access to the buildings, including unimpeded truck access, which makes the property particularly interesting for buyers who need space for their own business in addition to living.
Due to the structure of the buildings and their total area, the property may be interesting for:
- a larger or multi-generational family;
- a combination of living and family business;
- craft or service activities;
- storage or distribution business;
- a business requiring garage and auxiliary spaces;
- a buyer who wants to obtain another separate residential unit by adapting the attic.
In the very center of Opovo there are OŠ Dositej Obr, a kindergarten, Gallery, Cultural Center, Municipal Library, park, post office, pharmacies, Health Center, vet. clinic, Maxi and Gomex markets, several hospitality properties, SRC Opovo and a bus station... The Tamiš river flows through Opovo, so the place offers additional opportunities for rest, recreation and fishing.
With the construction of a bypass and a highway, Opovo will gain even more importance. For more info contact mob: 0645.800.900 (Kt01) ID# 082602
MAGNAT particularly recommends this property to buyers for whom a classic family house is not enough. The property is particularly interesting for larger families, entrepreneurs, and buyers who need to combine living, commercial space, garages, a warehouse or a workshop at one address. The property also includes a currently operating commercial space of approx. 35m2 with a separate street entrance, while the concrete courtyard allows for unimpeded truck access.
DETAILS:
The house of 270m2 consists of a basement, high ground floor, and attic.
The basement is approximately 100m2 and designed as a large open space, suitable for various purposes – from storage and hobby space to a wine cellar.
On the high ground floor there is a three-room apartment consisting of a living room with kitchen and dining area, two bedrooms, a bathroom, and a storage room, which is currently used as a laundry room. From the hallway, an internal staircase leads to the attic.
The attic, with a floor area of approx. 100m2, represents a special potential of this property. The highest point of the roof is about 5m, while the lowest point in one part is about 2m. The space is roofed and PVC joinery has been installed, but finishing works have not been completed. There is a possibility to construct external stairs, which would allow the attic to be adapted into a completely separate residential unit with its own entrance, without passing through the existing apartment.
In addition to the house, the land plot also contains another 250m2 of registered auxiliary and commercial spaces.
Among them is a commercial space of approx. 35m2 which is currently operating and has a separate entrance directly from the street, while the other spaces are currently functioning as garages, a drying room, and a roasting room.
The courtyard is mostly concreted and organized to allow easy access to the buildings, including unimpeded truck access, which makes the property particularly interesting for buyers who need space for their own business in addition to living.
Due to the structure of the buildings and their total area, the property may be interesting for:
- a larger or multi-generational family;
- a combination of living and family business;
- craft or service activities;
- storage or distribution business;
- a business requiring garage and auxiliary spaces;
- a buyer who wants to obtain another separate residential unit by adapting the attic.
In the very center of Opovo there are OŠ Dositej Obr, a kindergarten, Gallery, Cultural Center, Municipal Library, park, post office, pharmacies, Health Center, vet. clinic, Maxi and Gomex markets, several hospitality properties, SRC Opovo and a bus station... The Tamiš river flows through Opovo, so the place offers additional opportunities for rest, recreation and fishing.
With the construction of a bypass and a highway, Opovo will gain even more importance. For more info contact mob: 0645.800.900 (Kt01) ID# 082602
Real estate details
Ad ID
599646 Published
24.08.2026 Updated
04.09.2026 House
1
Da
770
Agency
Magnat Nekretnine
Magnat Nekretnine
Property Type House
Location Opovo, Srbija
Price 185,000 € (621 € per m²)
Number of Floors 1
Parking Da
Land Area 770
Published 24.08.2026
Magnat Nekretnine
Agency Magnat Nekretnine
Loan calculator
Property parameters
Price per m²: 620.81 €
Down payment 37,000 €
10%50%
1%8%
5 yr35 yr
Calculation result
Note: This calculation is for informational purposes only. Actual loan terms may vary depending on the bank, credit rating, and other factors. Please consult your bank for exact conditions.
Location
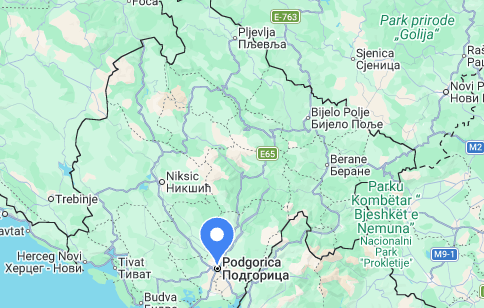
Average prices of three-bedroom houses - Serbia
Opovo
Serbia
This property's price is 49.56% lower than the average price of a in Serbia
Average price: 1230.70 €/m²
This property is 168.35% larger then the average size of a in Serbia
Average size: 111 m²
Regulatory information
Agency (intermediary)
Magnat Nekretnine
Registration number
178
MN
Location
Srbija , Opovo
Area
298m²
Structure
3 rooms
Property Type
House
This information is mandatory under the Law on Mediation in the Sale and Lease of Real Estate of Montenegro. All intermediaries must be registered in the Register of Intermediaries maintained by the competent ministry.
Magnat Nekretnine
Agency
Magnat NekretnineView agency
Similiar Properties
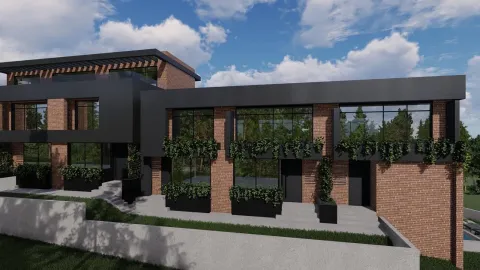
Sale, house, 266m², Senjak, Beograd
2,181.200 €Senjak
6 rooms 4 bathrooms 266 m²
Sale, house, 266m², Senjak, Beograd 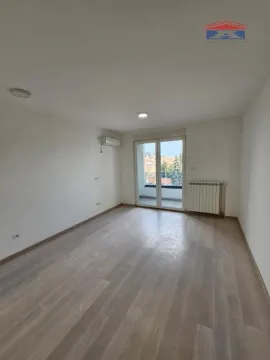
Sale, one bedroom apartment, 42m², Bulevar Evrope, Novi Sad Sve Podlokacije
149,000 €Bulevar Evrope
1 room 1 bathroom 42 m²
Sale, one bedroom apartment, 42m², Bulevar Evrope, Novi Sad Sve Podlokacije 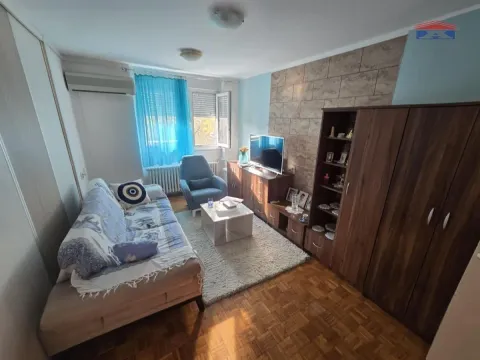
Sale, two bedroom apartment, 43m², Banatić, Novi Sad Sve Podlokacije
104,300 €Banatić
2 rooms 1 bathroom 43 m²
Sale, two bedroom apartment, 43m², Banatić, Novi Sad Sve Podlokacije 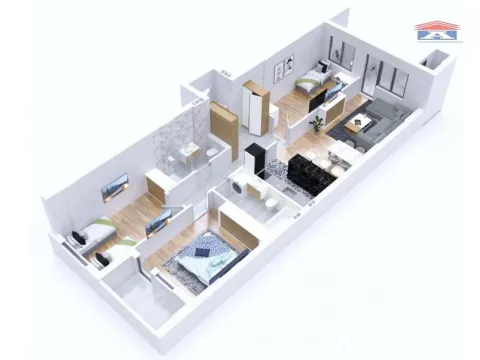
Sale, four bedroom apartment, 95m², Avijatičarsko naselje, Novi Sad Sve Podlokacije
205,500 €Avijatičarsko naselje
4 rooms 1 bathroom 95 m²
Sale, four bedroom apartment, 95m², Avijatičarsko naselje, Novi Sad Sve Podlokacije 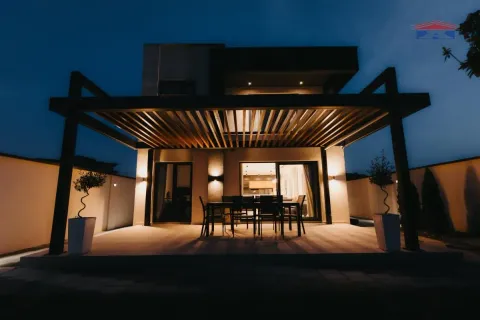
Sale, house, 122m², Veternik, Novi Sad Sve Podlokacije
325,000 €Veternik
5 rooms 1 bathroom 122 m²
Sale, house, 122m², Veternik, Novi Sad Sve Podlokacije 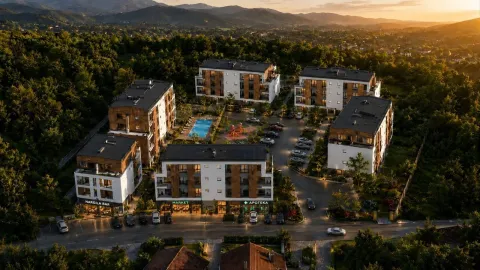
Sale, one bedroom apartment, 37m², Vrnjačka Banja, Srbija
69,190 €Vrnjačka Banja
1 room 1 bathroom 37 m²
Sale, one bedroom apartment, 37m², Vrnjačka Banja, Srbija 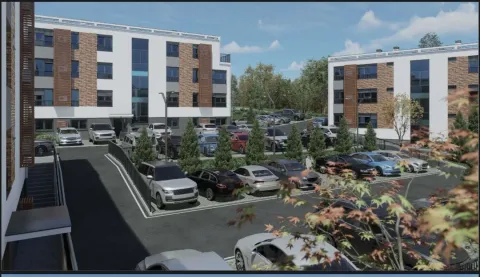
Sale, studio apartment, 23m², Vrnjačka Banja, Srbija
43,927 €Vrnjačka Banja
0 rooms 1 bathroom 23 m²
Sale, studio apartment, 23m², Vrnjačka Banja, Srbija 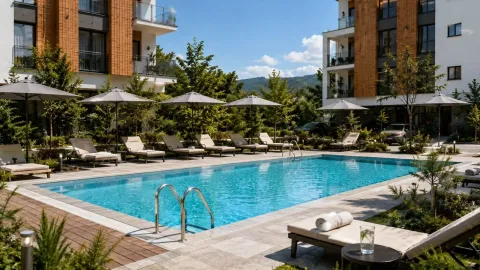
Sale, one bedroom apartment, 55m², Vrnjačka Banja, Srbija
104,496 €Vrnjačka Banja
1 room 1 bathroom 55 m²
Sale, one bedroom apartment, 55m², Vrnjačka Banja, Srbija 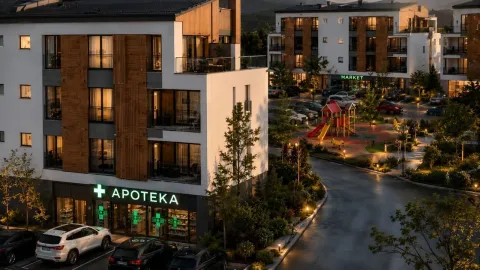
Sale, one bedroom apartment, 36m², Vrnjačka Banja, Srbija
58,521 €Vrnjačka Banja
1 room 1 bathroom 36 m²
Sale, one bedroom apartment, 36m², Vrnjačka Banja, Srbija 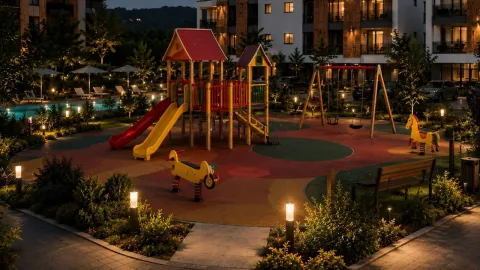
Sale, one bedroom apartment, 36m², Vrnjačka Banja, Srbija
68,610 €Vrnjačka Banja
1 room 1 bathroom 36 m²
Sale, one bedroom apartment, 36m², Vrnjačka Banja, Srbija Apartments for Sale
- Apartments for Sale in Beograd
- Apartments for Sale in Novi Sad
- Apartments for Sale in Niš
- Apartments for Sale in Jagodina
- Apartments for Sale in Subotica
- Apartments for Sale in Inđija
- Apartments for Sale in Pančevo
- Apartments for Sale in Zlatibor
- Apartments for Sale in Stara Pazova
- Apartments for Sale in Kopaonik
- Apartments for Sale in Ćuprija
- Apartments for Sale in Paraćin
- Apartments for Sale in Irig
- Apartments for Sale in Kragujevac
- Apartments for Sale in Vrnjačka Banja
- Apartments for Sale in Beočin
- Apartments for Sale in Zrenjanin
- Apartments for Sale in Smederevo
- Apartments for Sale in Loznica
- Apartments for Sale in Pećinci
Houses for Sale
- Houses for Sale in Beograd
- Houses for Sale in Novi Sad
- Houses for Sale in Niš
- Houses for Sale in Jagodina
- Houses for Sale in Subotica
- Houses for Sale in Inđija
- Houses for Sale in Pančevo
- Houses for Sale in Zlatibor
- Houses for Sale in Stara Pazova
- Houses for Sale in Kopaonik
- Houses for Sale in Ćuprija
- Houses for Sale in Paraćin
- Houses for Sale in Irig
- Houses for Sale in Kragujevac
- Houses for Sale in Vrnjačka Banja
- Houses for Sale in Beočin
- Houses for Sale in Zrenjanin
- Houses for Sale in Smederevo
- Houses for Sale in Loznica
- Houses for Sale in Pećinci
Apartments for Rent
- Apartments for Rent in Beograd
- Apartments for Rent in Novi Sad
- Apartments for Rent in Niš
- Apartments for Rent in Jagodina
- Apartments for Rent in Subotica
- Apartments for Rent in Inđija
- Apartments for Rent in Pančevo
- Apartments for Rent in Zlatibor
- Apartments for Rent in Stara Pazova
- Apartments for Rent in Kopaonik
- Apartments for Rent in Ćuprija
- Apartments for Rent in Paraćin
- Apartments for Rent in Irig
- Apartments for Rent in Kragujevac
- Apartments for Rent in Vrnjačka Banja
- Apartments for Rent in Beočin
- Apartments for Rent in Zrenjanin
- Apartments for Rent in Smederevo
- Apartments for Rent in Loznica
- Apartments for Rent in Pećinci
Houses for Rent
- Houses for Rent in Beograd
- Houses for Rent in Novi Sad
- Houses for Rent in Niš
- Houses for Rent in Jagodina
- Houses for Rent in Subotica
- Houses for Rent in Inđija
- Houses for Rent in Pančevo
- Houses for Rent in Zlatibor
- Houses for Rent in Stara Pazova
- Houses for Rent in Kopaonik
- Houses for Rent in Ćuprija
- Houses for Rent in Paraćin
- Houses for Rent in Irig
- Houses for Rent in Kragujevac
- Houses for Rent in Vrnjačka Banja
- Houses for Rent in Beočin
- Houses for Rent in Zrenjanin
- Houses for Rent in Smederevo
- Houses for Rent in Loznica
- Houses for Rent in Pećinci