Verified
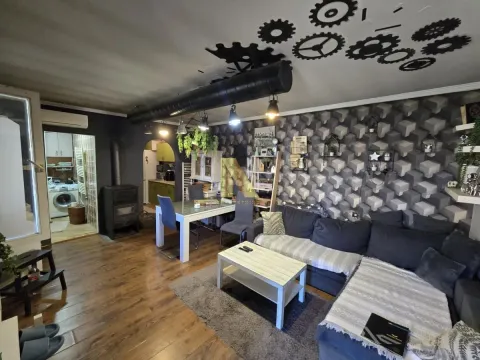
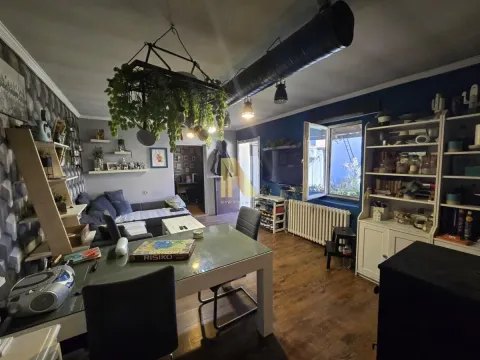
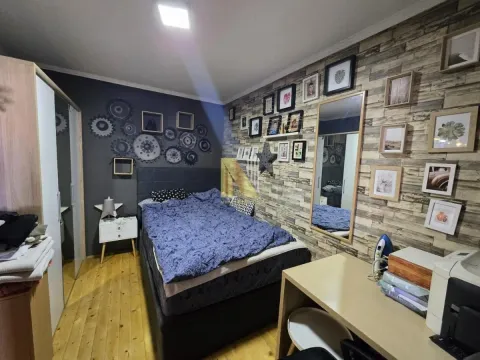
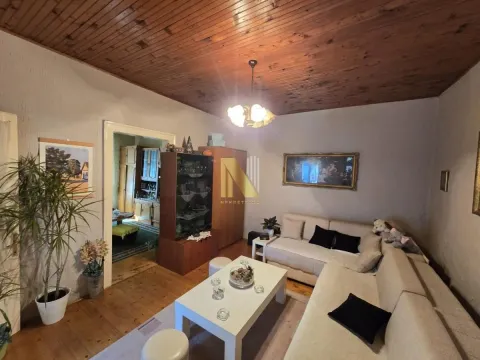
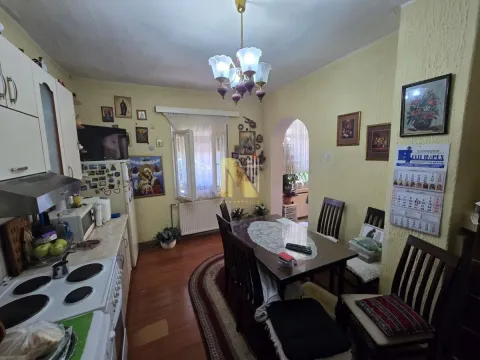
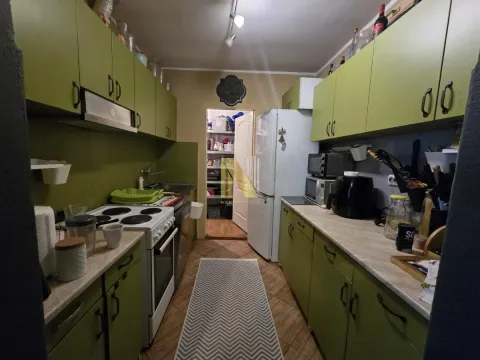
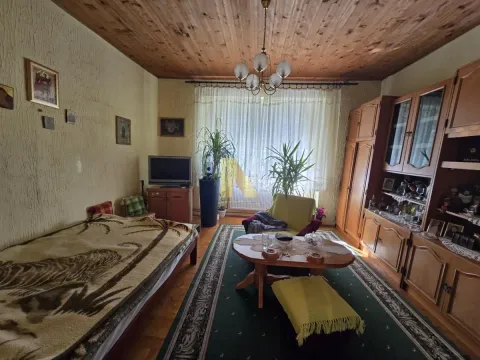
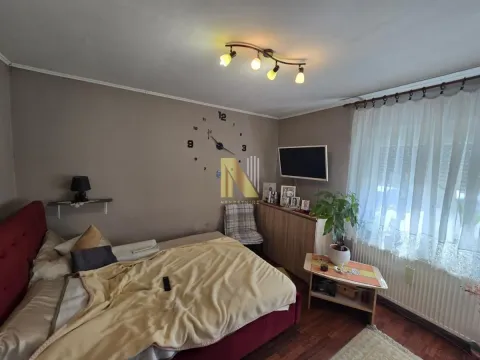
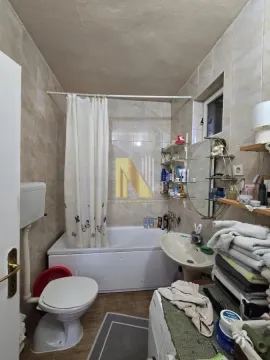
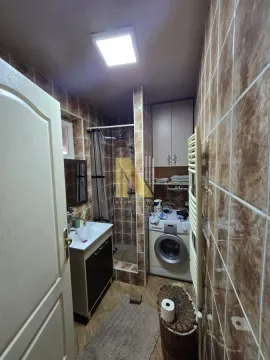
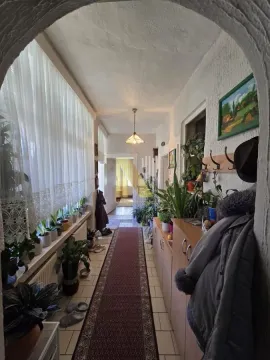
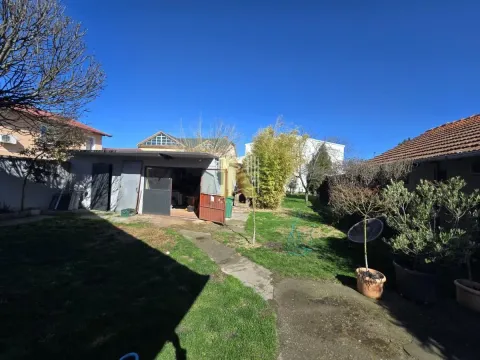
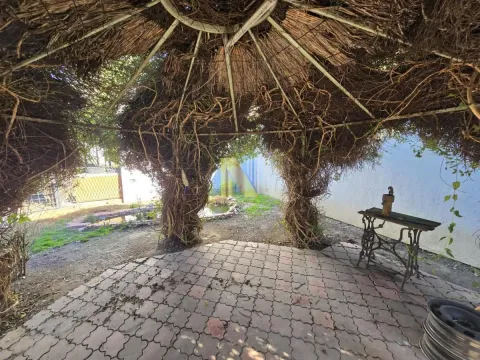
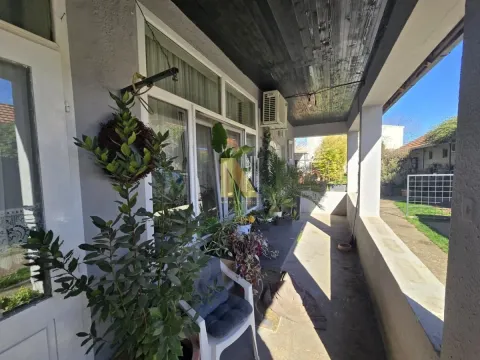
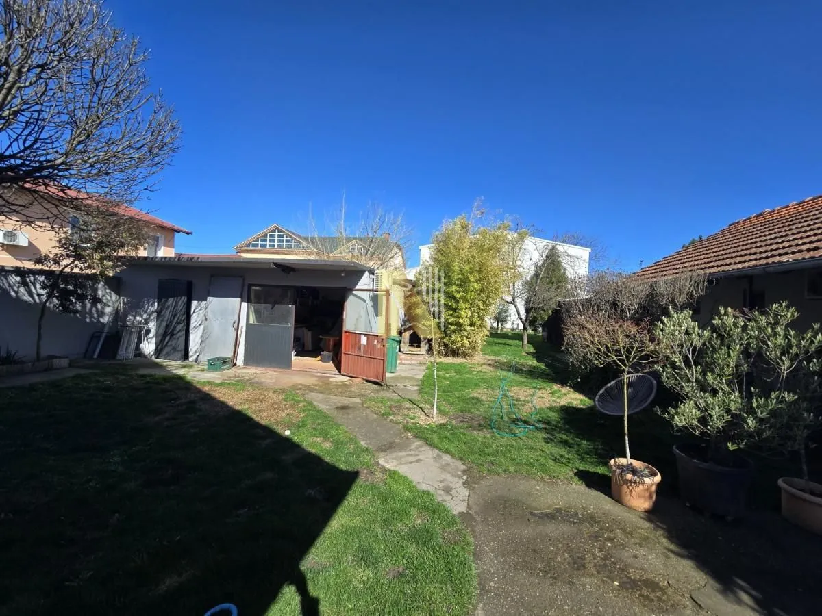
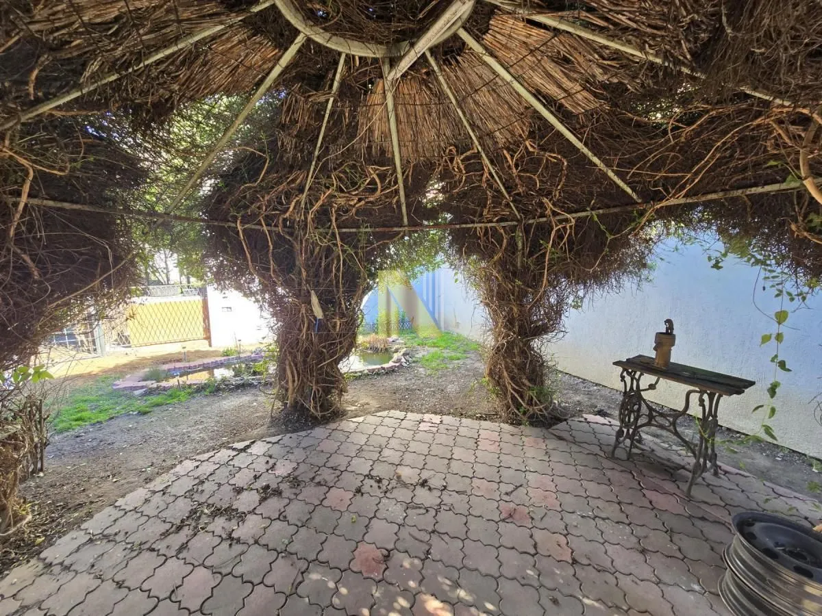
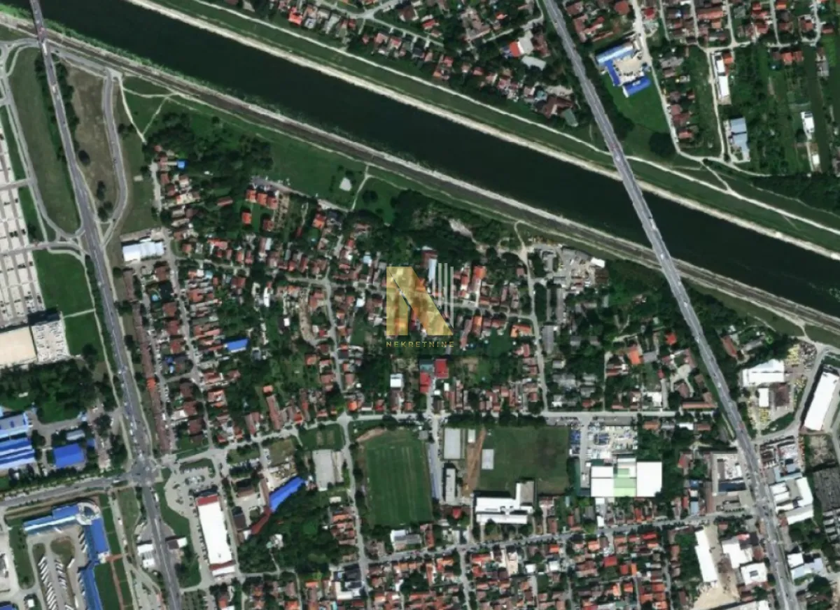
For sale: a land plot with two separate houses, auxiliary buildings, and excellent potential for further development, in the Salajka neighborhood, Novi Sad.
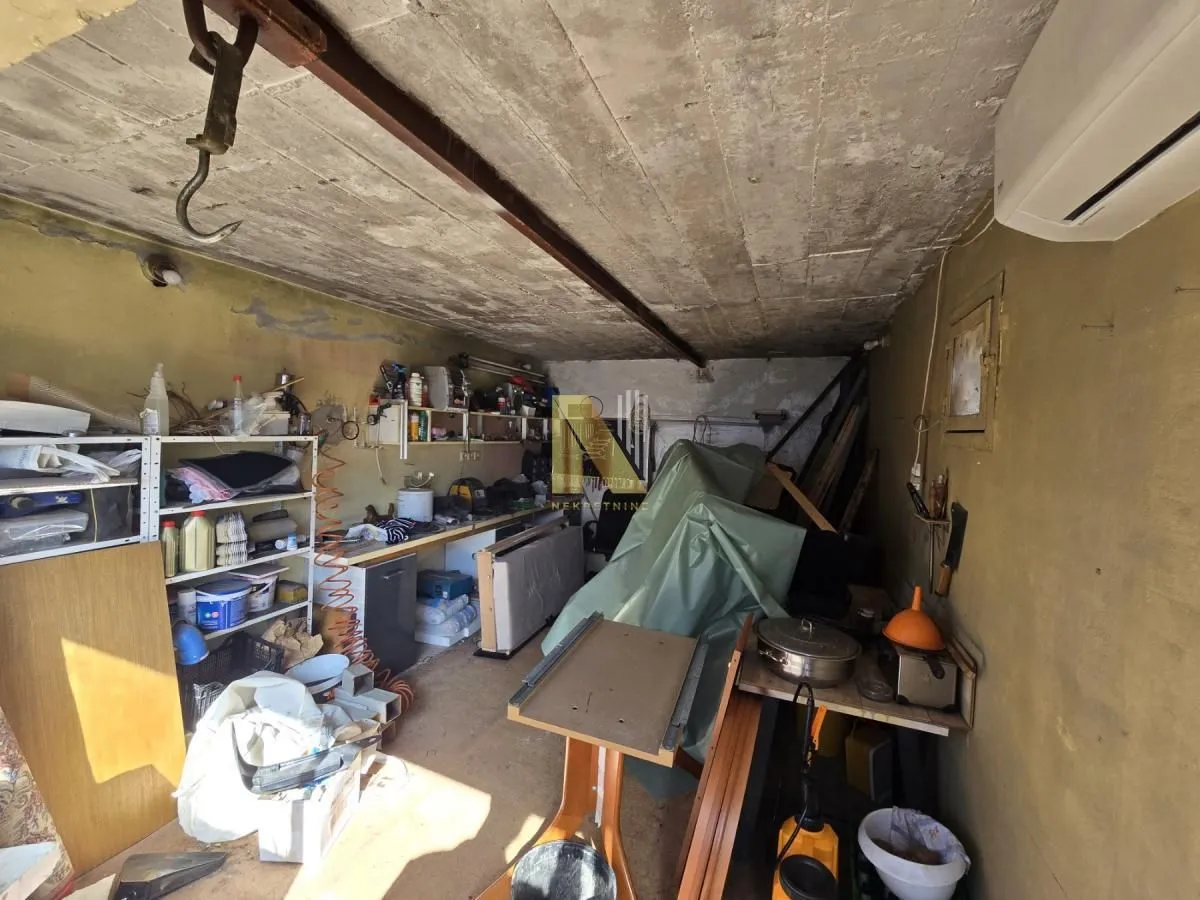
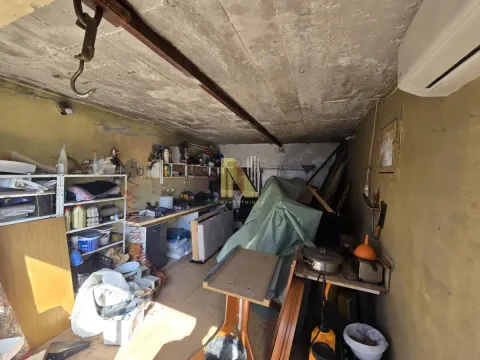
The parcel contains two houses with two separate meters and two gas boilers, as well as auxiliary buildings: a garage, warehouse, storage room, and smokehouse. The total area of the buildings, including the houses, is 203 m², while the land plot area is 691 m². The front of the land plot is 20 meters, which further contributes to the functionality and possibilities of space usage.
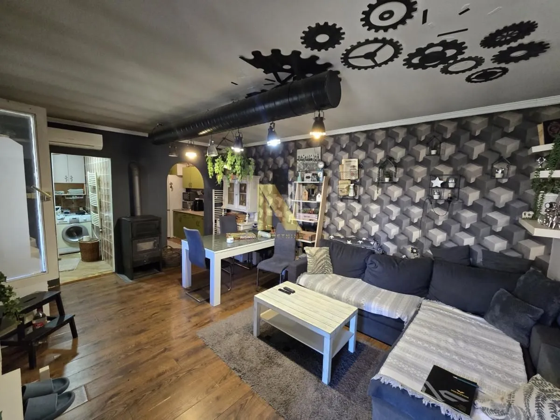
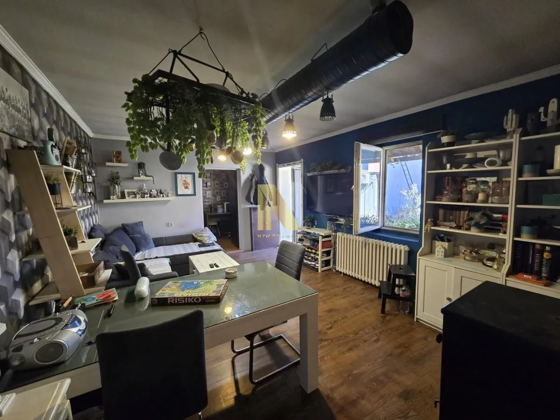
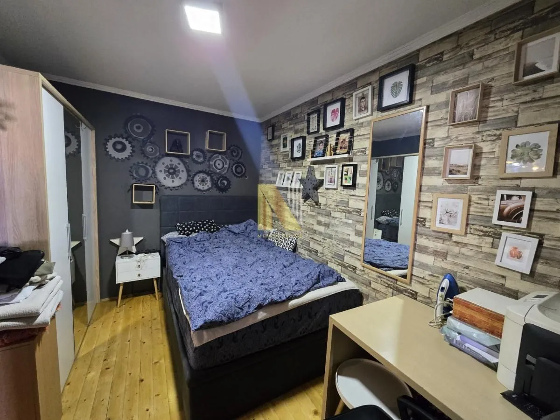
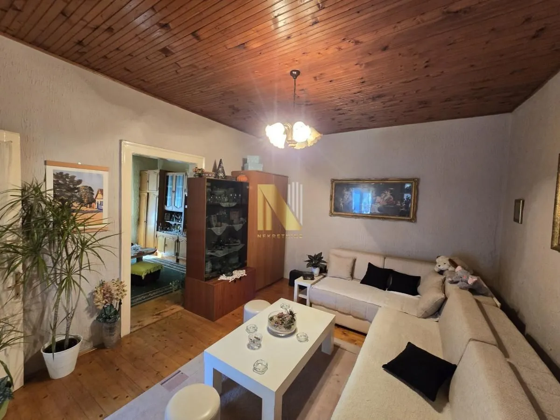
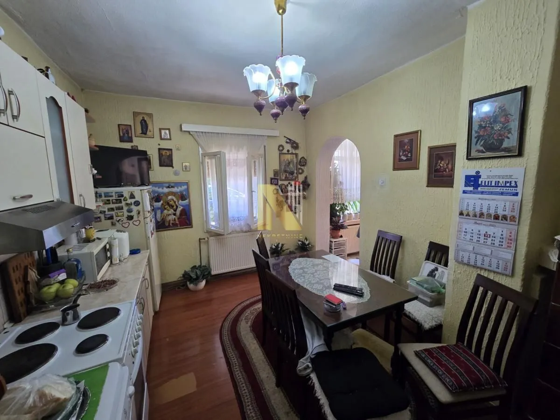
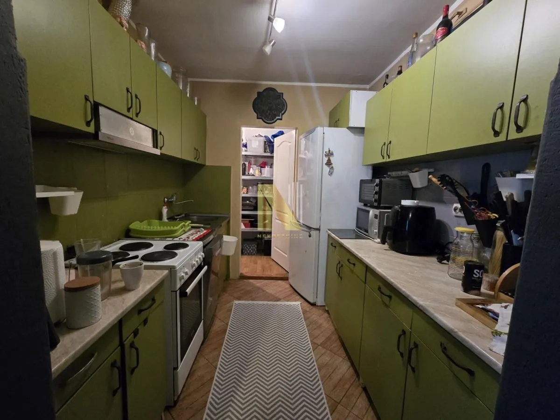
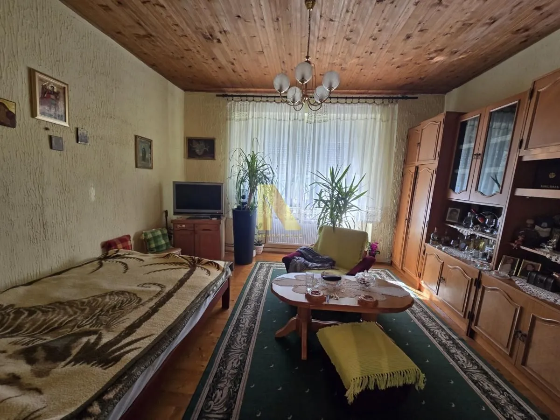
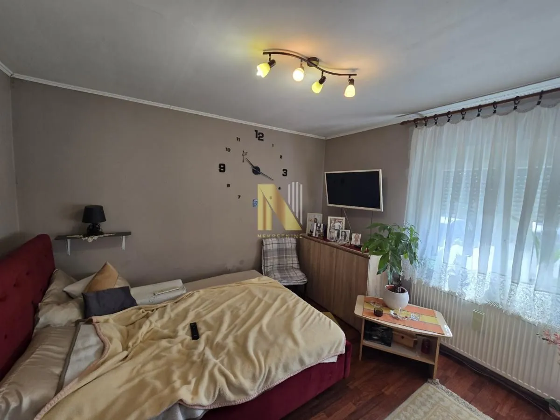
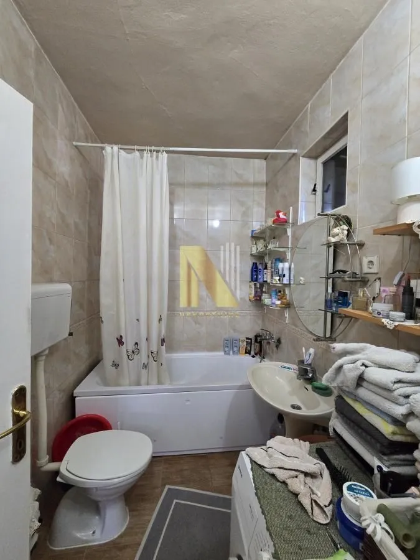
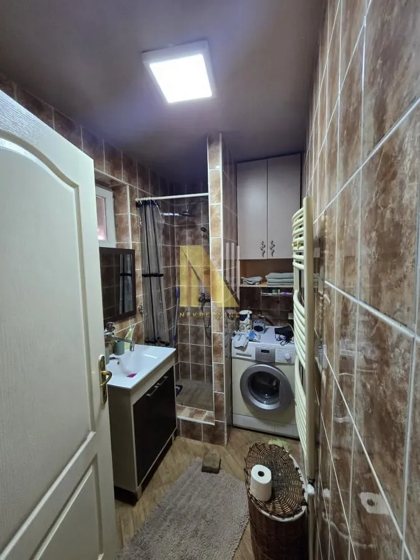
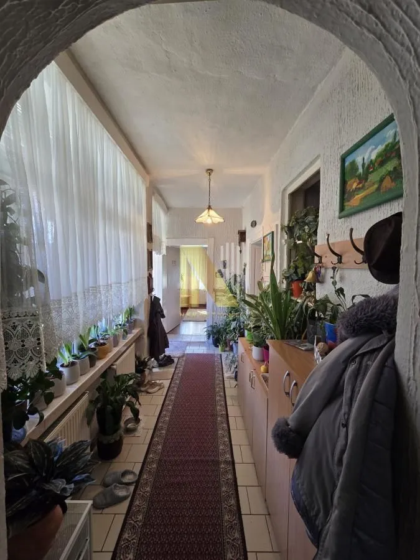
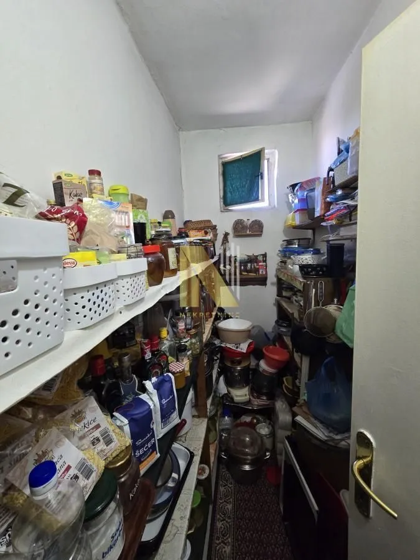
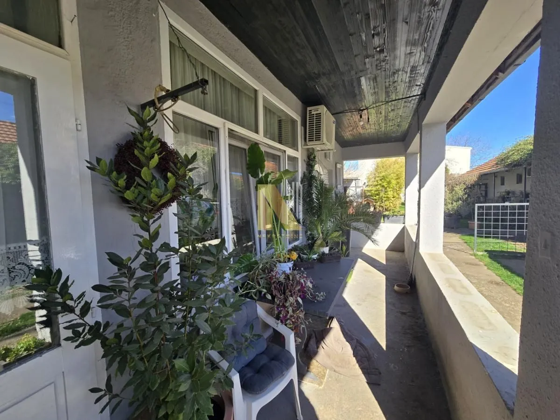
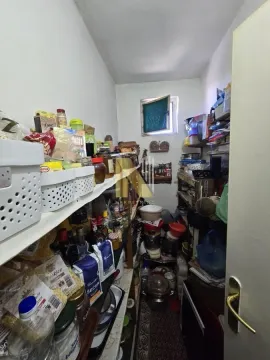
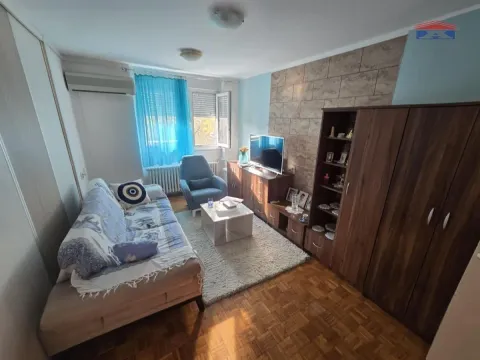
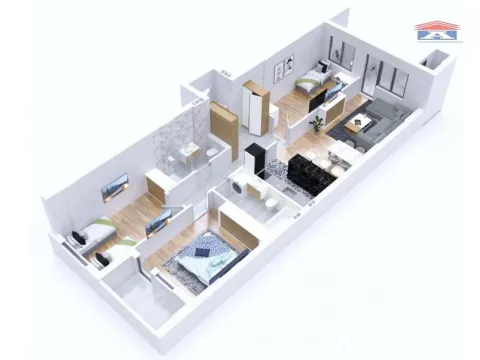
The main house consists of a living room, a separate kitchen with a dining room, two bedrooms, a bathroom, a hallway, and a pantry. The second house comprises a living room, a kitchen, a bedroom, a bathroom, and a pantry. This layout offers multiple possibilities for family living, rental, or a combination of several residential units.
Construction of P+1+Pk is possible on the land plot, which makes this property interesting for investors. Also, compensation (exchange) for apartments is possible.
The agency commission is 3% and is added to the price.
For all additional information, please contact the phone numbers or , Nikola Ljuboja, N-NEKRETNINE, registered in the register of intermediaries 1405.
House
1
1
Ima
Agency
Nnekretnine Nekretnine900
N NEKRETNINE
Price per m²: 2463.05 €
Down payment 100,000 €
Note: This calculation is for informational purposes only. Actual loan terms may vary depending on the bank, credit rating, and other factors. Please consult your bank for exact conditions.
Agency (intermediary)
N NEKRETNINE
Registration number
-

Location
Novi Sad Sve Podlokacije , Salajka
Area
203m²
Structure
6 rooms
Property Type
House
This information is mandatory under the Law on Mediation in the Sale and Lease of Real Estate of Montenegro. All intermediaries must be registered in the Register of Intermediaries maintained by the competent ministry.
Agency
Banatić
Avijatičarsko naselje
Veternik
Senjak
Vrnjačka Banja
Vrnjačka Banja
Vrnjačka Banja
Vrnjačka Banja
Vrnjačka Banja
Vrnjačka Banja