Verified
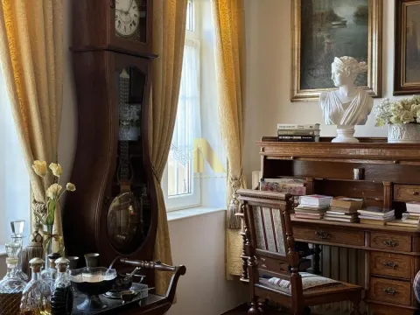
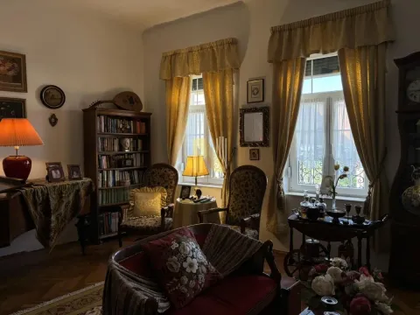
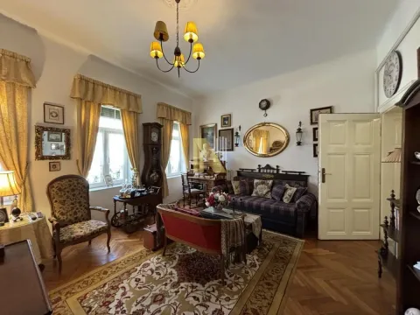
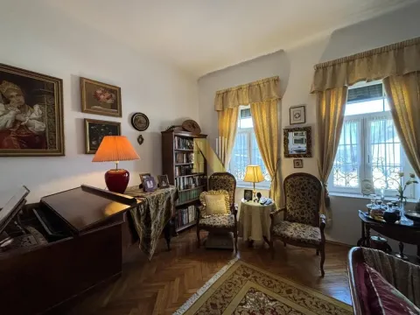
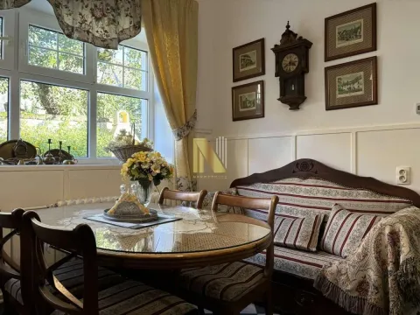
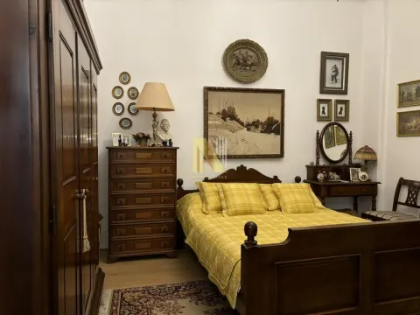
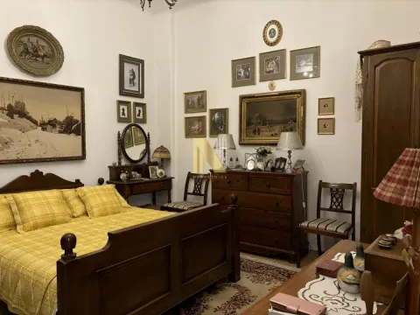
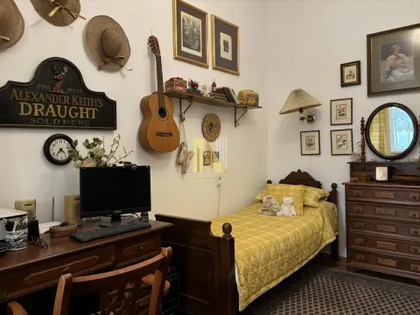
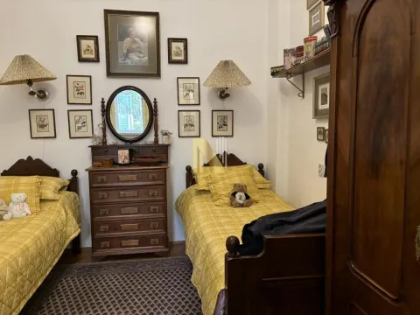
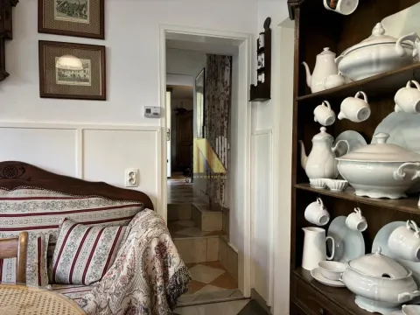
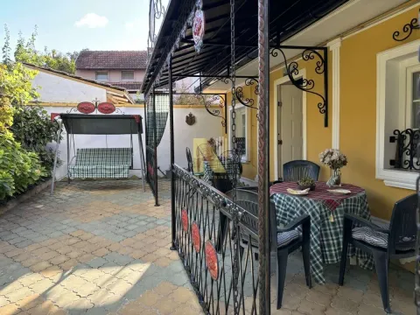
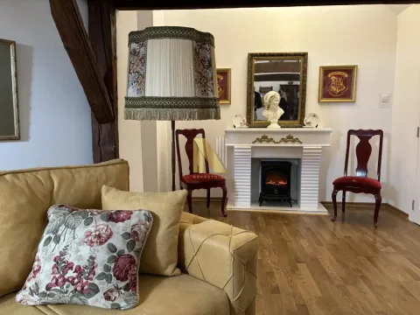
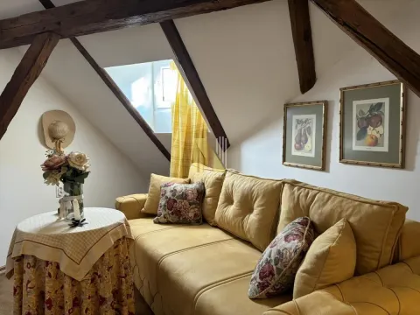
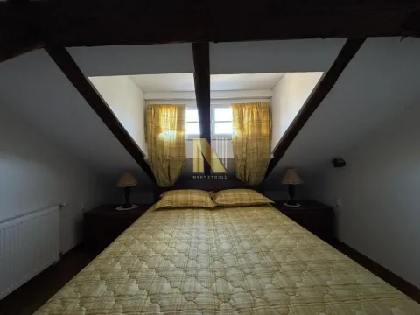
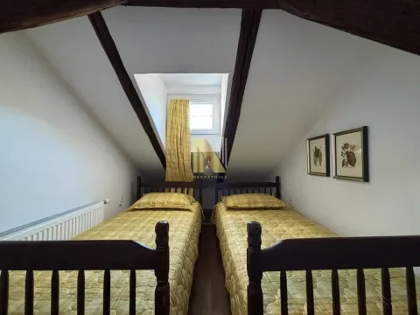
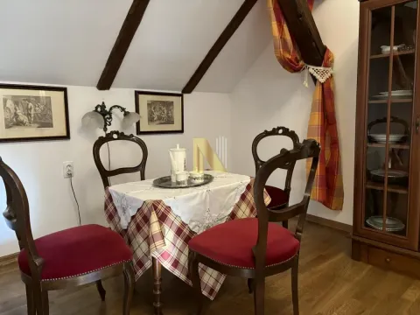
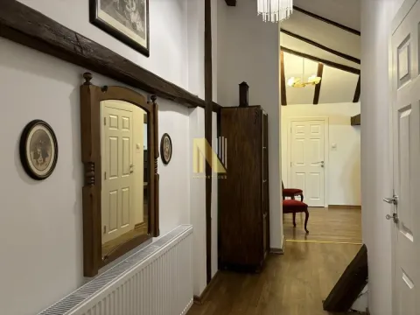
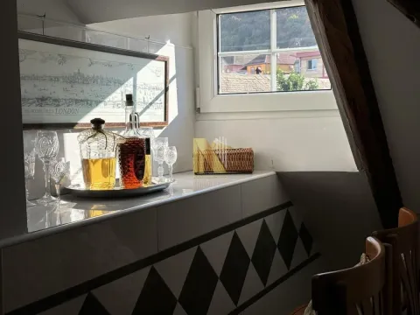
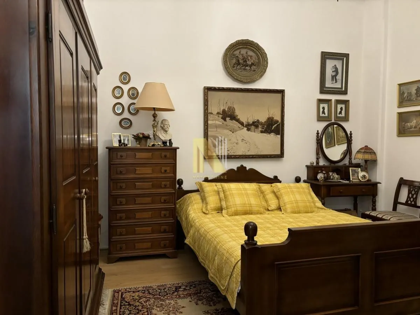
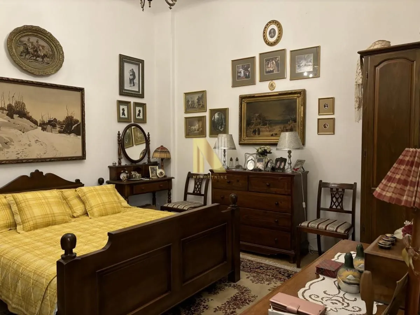
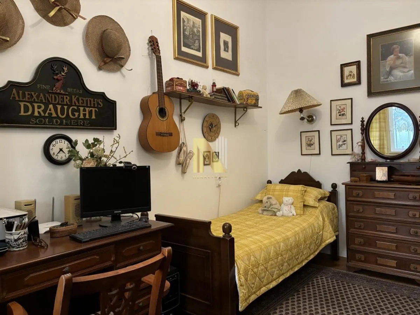
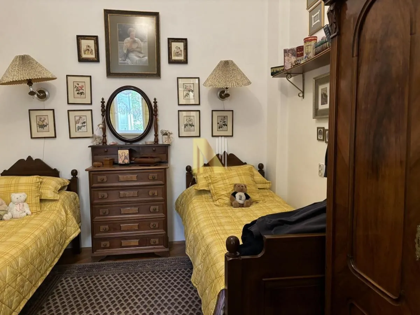
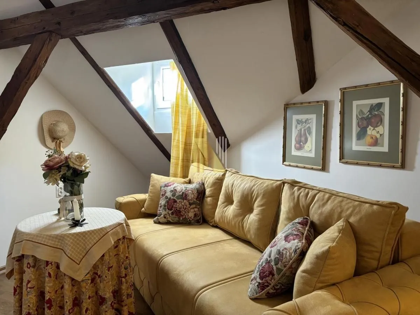
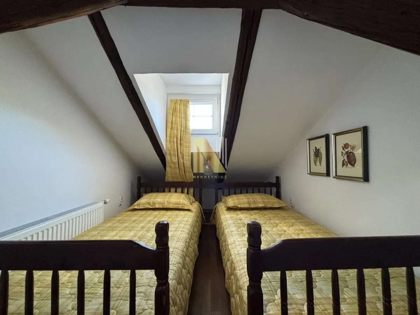
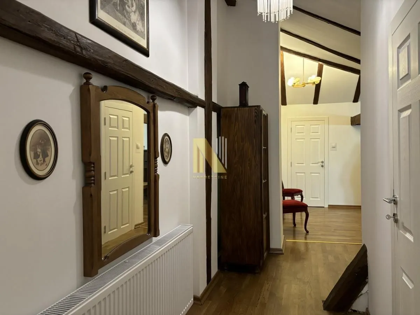
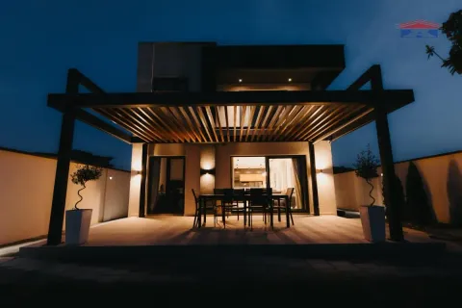
The total area of this property is 384m2. It consists of two spacious three-bedroom apartments, each located on a separate floor, with individual gas central heating. The upper apartment, with an area of 110 m², is completely renovated and equipped with new installations and high-quality parquet flooring.
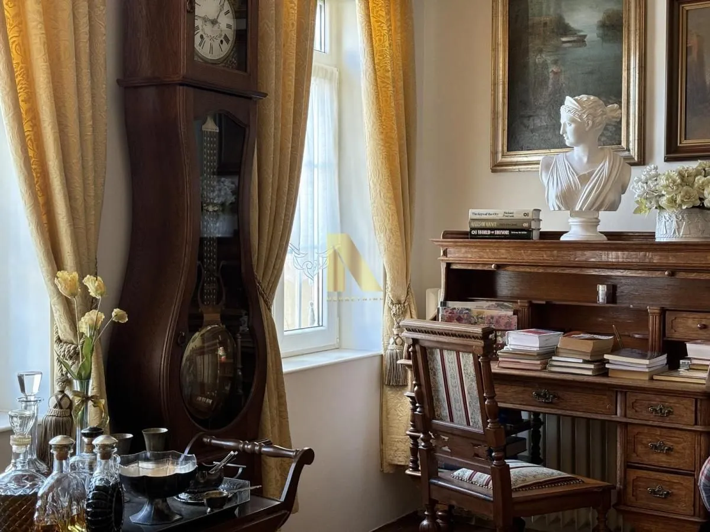
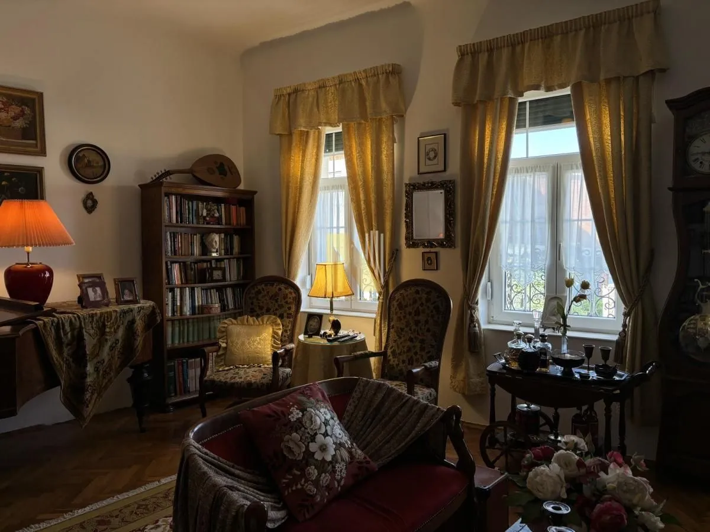
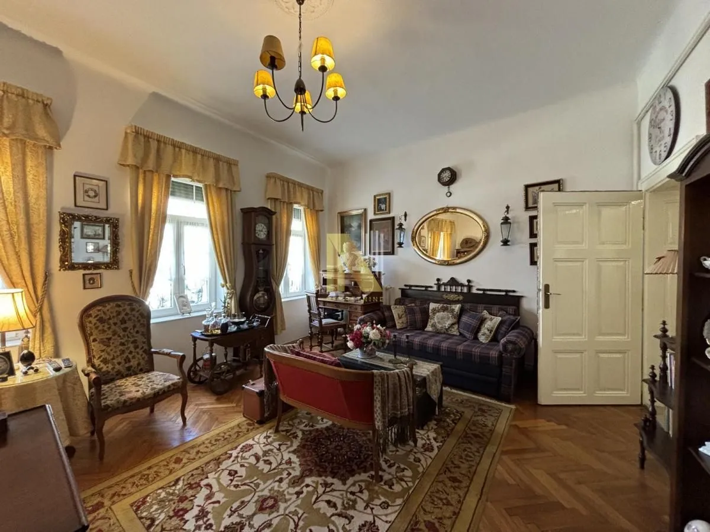
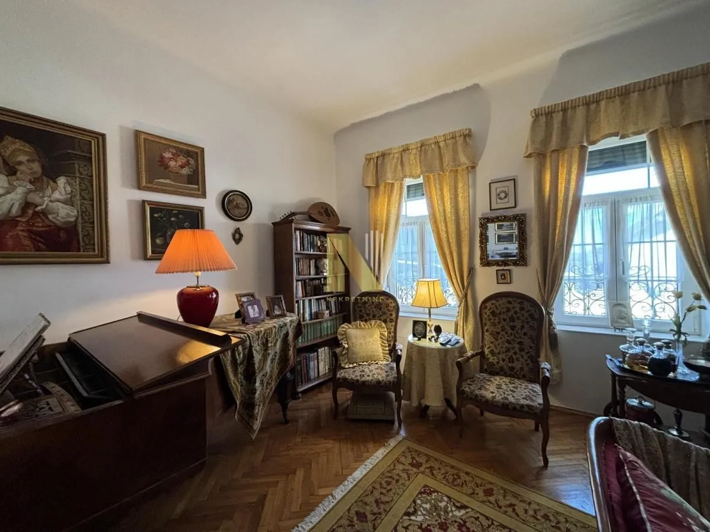
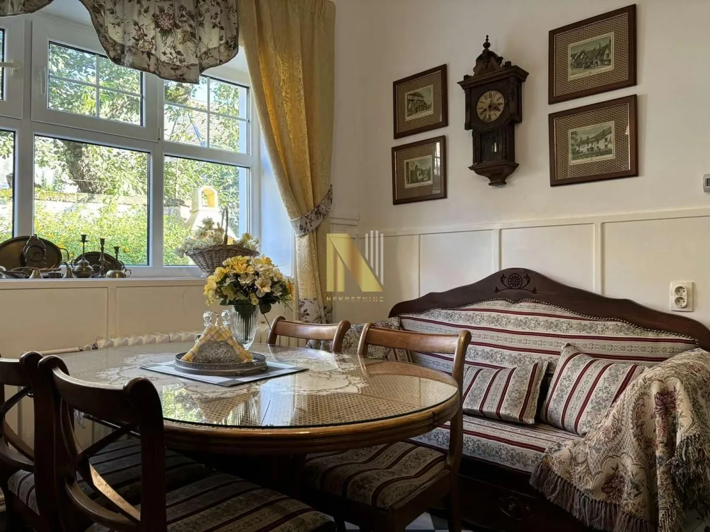
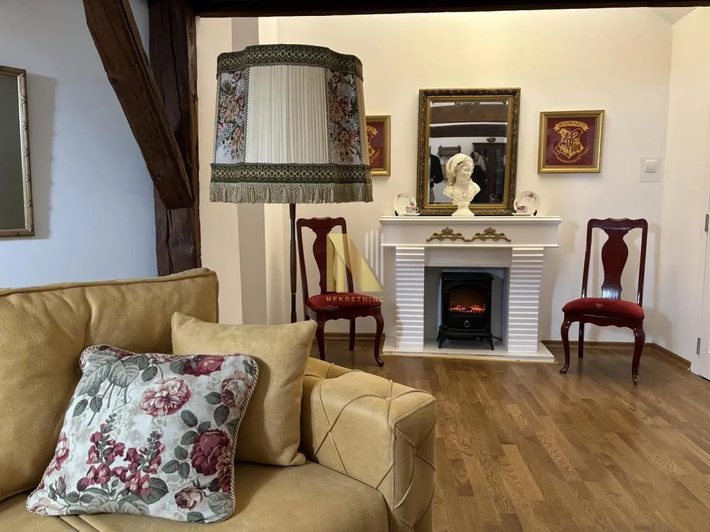
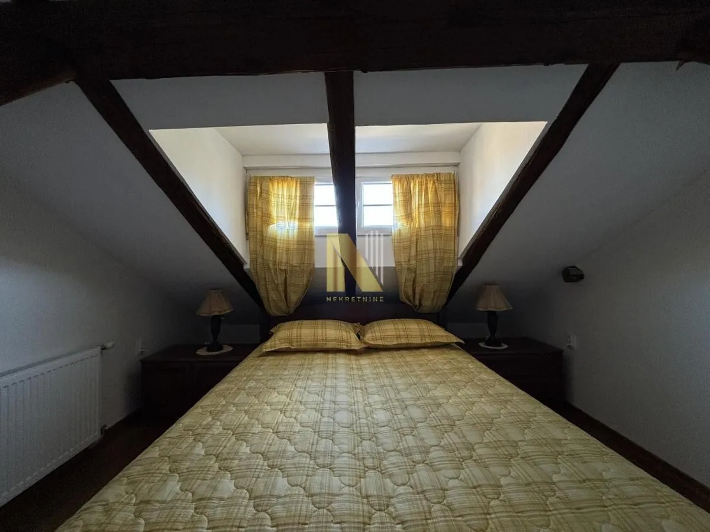
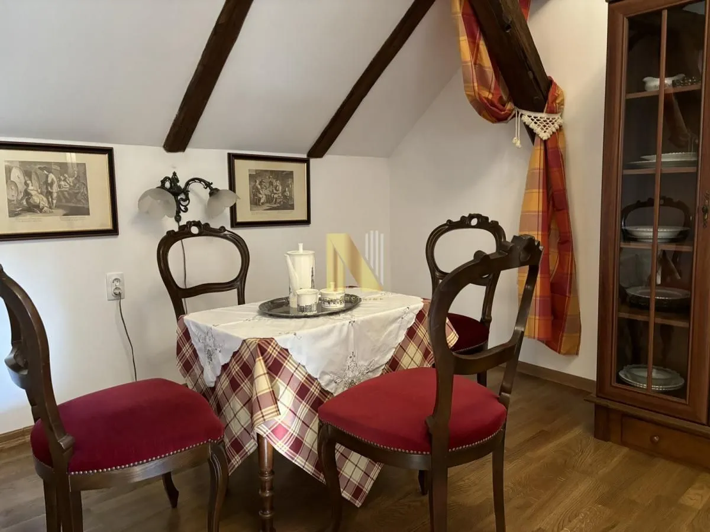
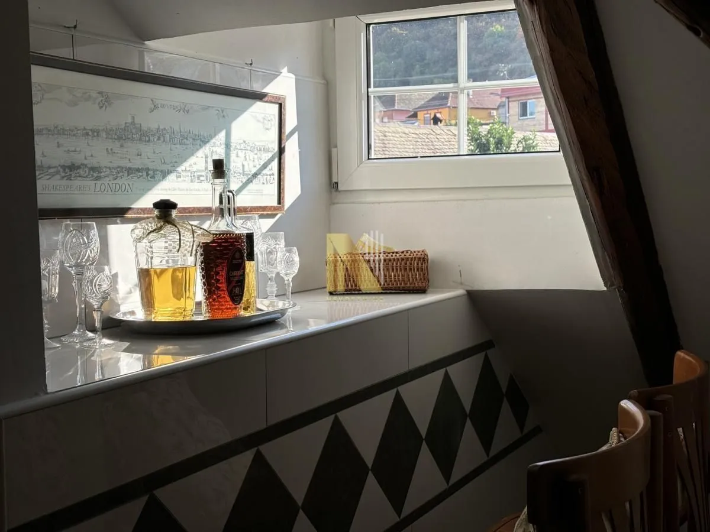
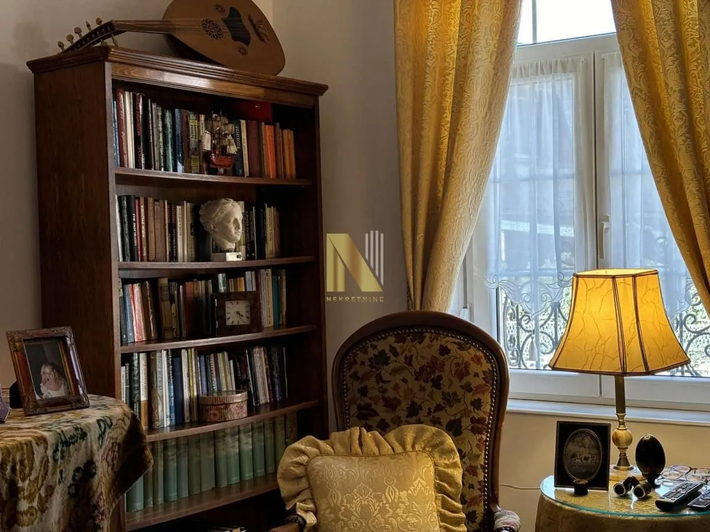
The spacious living room includes an electric fireplace, a dining area, and an aperitif bar. There are also two bedrooms, a separate wardrobe room, a storage room, as well as space for a modern gas boiler and an ironing nook.
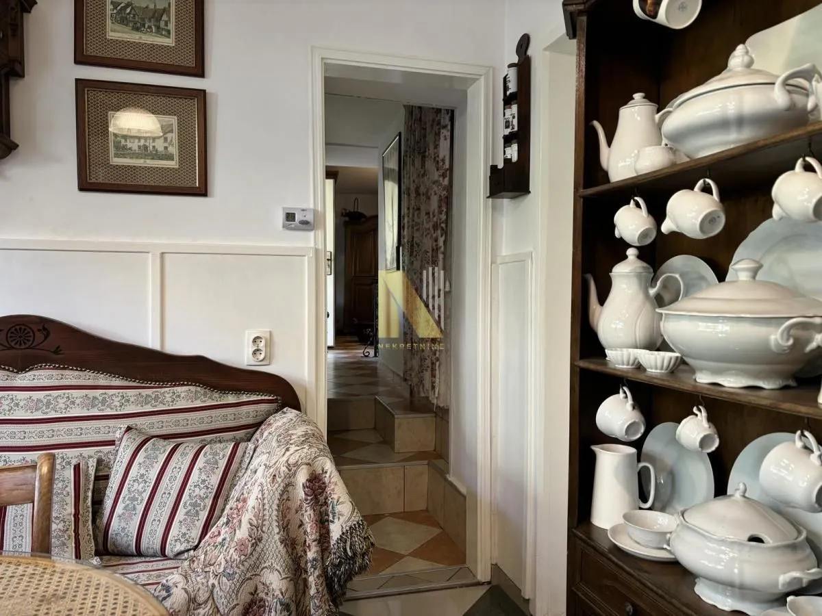
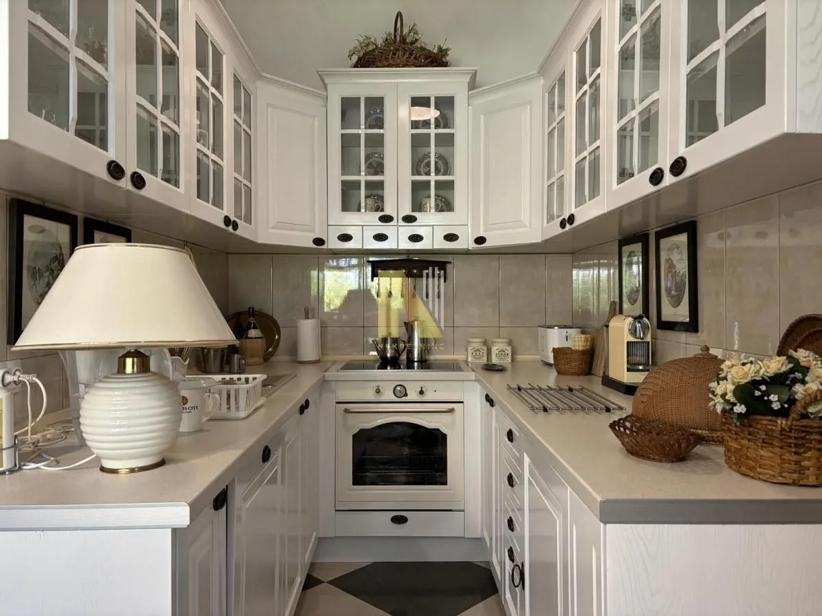
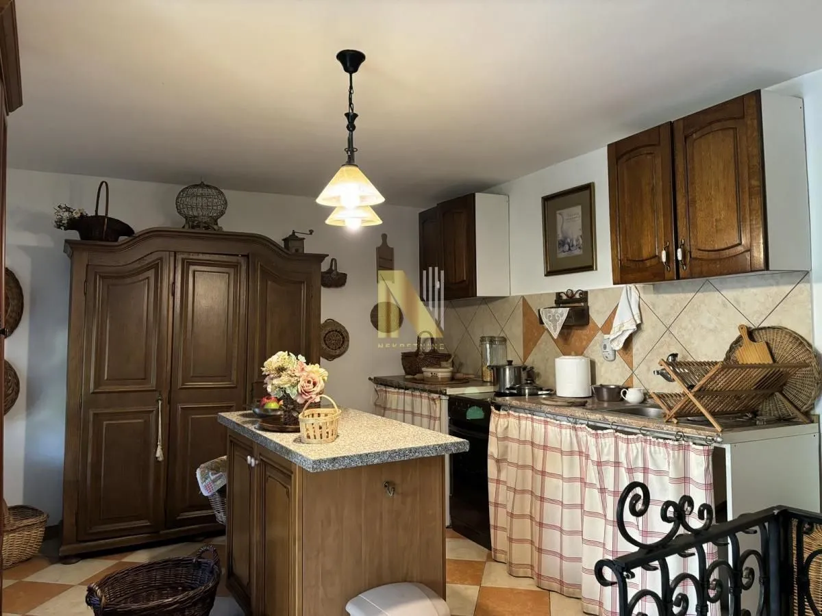
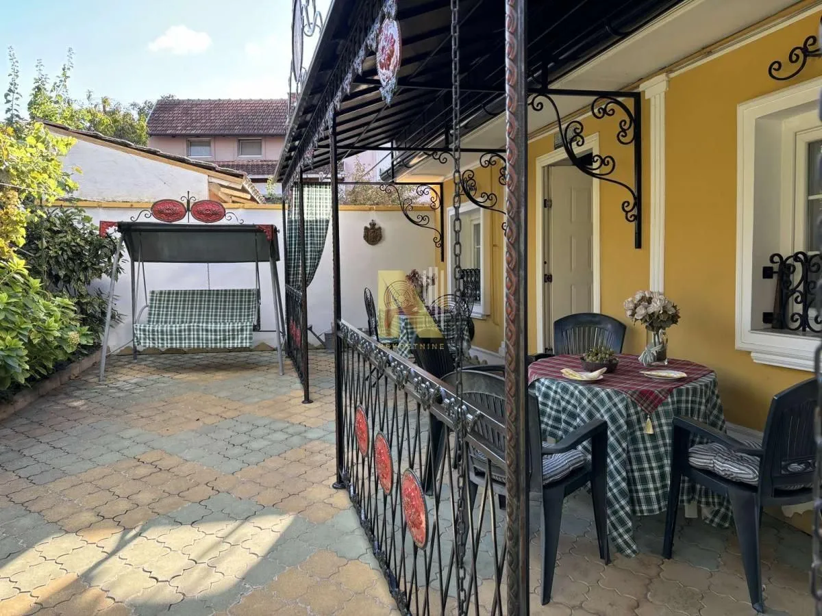
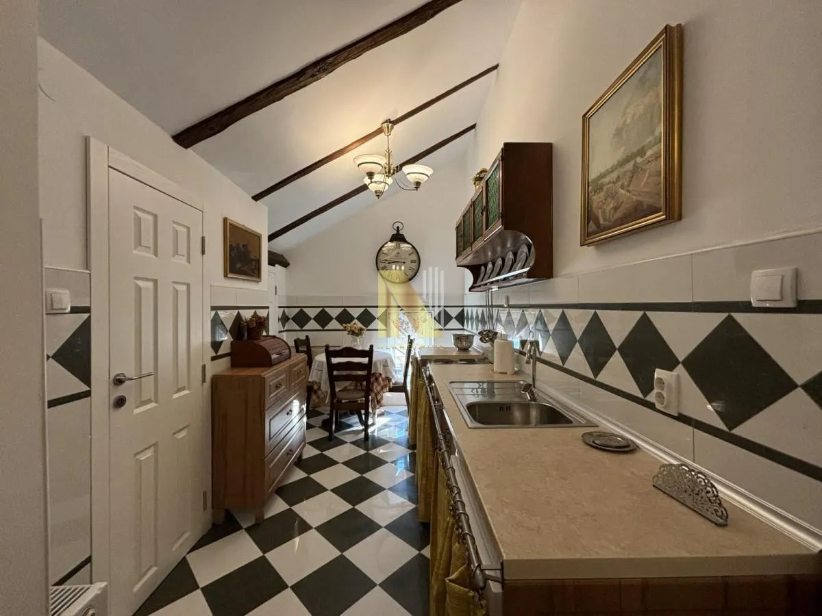
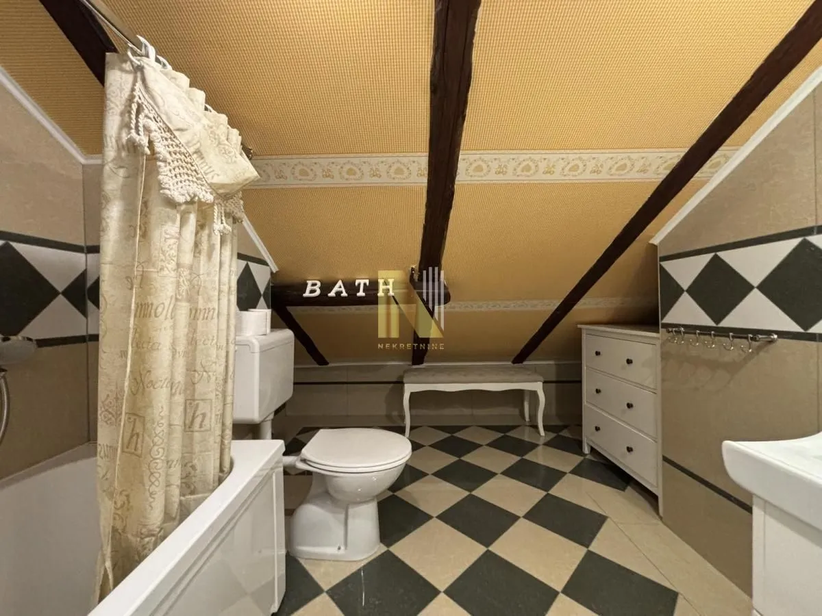
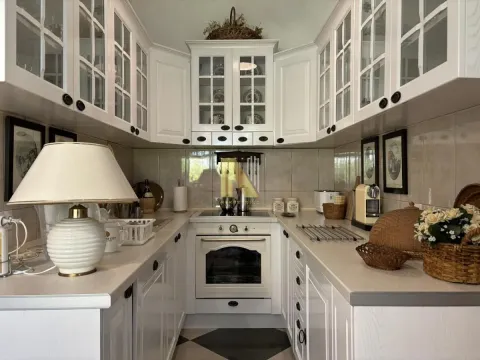
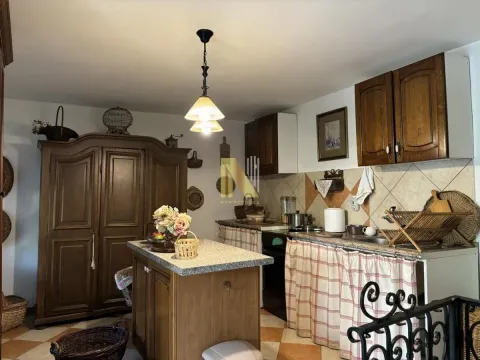
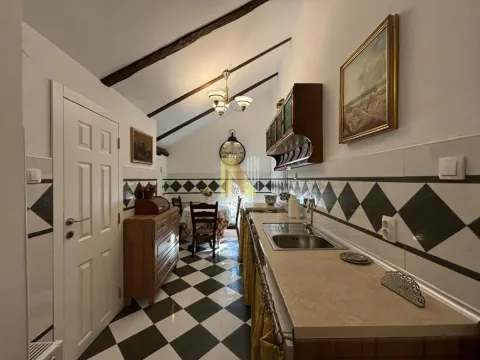
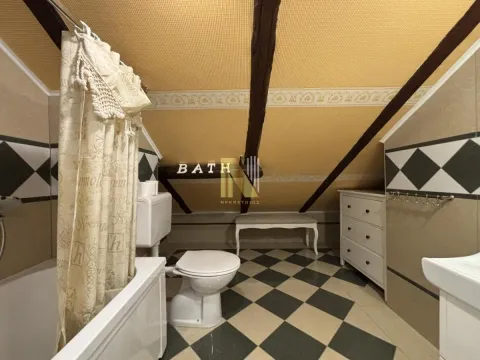
The kitchen is fully equipped with new, high-quality appliances and furniture, with granite tiles decorated with ornaments. The apartment also has a modern bathroom and two toilets. The lower floor consists of a lounge, two bedrooms, a hallway, an extension of the dining room which is a storage room, followed by a large complete, so-called summer kitchen and also a laundry kitchen of 32m2 with a decorative gas fireplace, and an additional nice toilet with a bidet. The house also features a huge wine cellar which extends over 130m2 for the main room and 15m2 for the second room.
For more information, call Nikola Ljuboja.
House
1
1
Ima
Agency
Luka Đurović
N NEKRETNINE
Price per m²: 1002.60 €
Down payment 77,000 €
Note: This calculation is for informational purposes only. Actual loan terms may vary depending on the bank, credit rating, and other factors. Please consult your bank for exact conditions.
Agency (intermediary)
N NEKRETNINE
Registration number
-

Location
Novi Sad , Sremski Karlovci
Area
384m²
Structure
7 rooms
Property Type
House
This information is mandatory under the Law on Mediation in the Sale and Lease of Real Estate of Montenegro. All intermediaries must be registered in the Register of Intermediaries maintained by the competent ministry.
Agency
Banatić
Avijatičarsko naselje
Veternik
Senjak