204m²
5 Room
3 Bathrooms
450,000 €
450,000 € (2,206 €/m²)
204 m²
5 Room
3 Bathroom
Sale, house, 204m², Bocke, Petrovaradin
Bocke, Petrovaradin Novi Sad Srbija
Property description
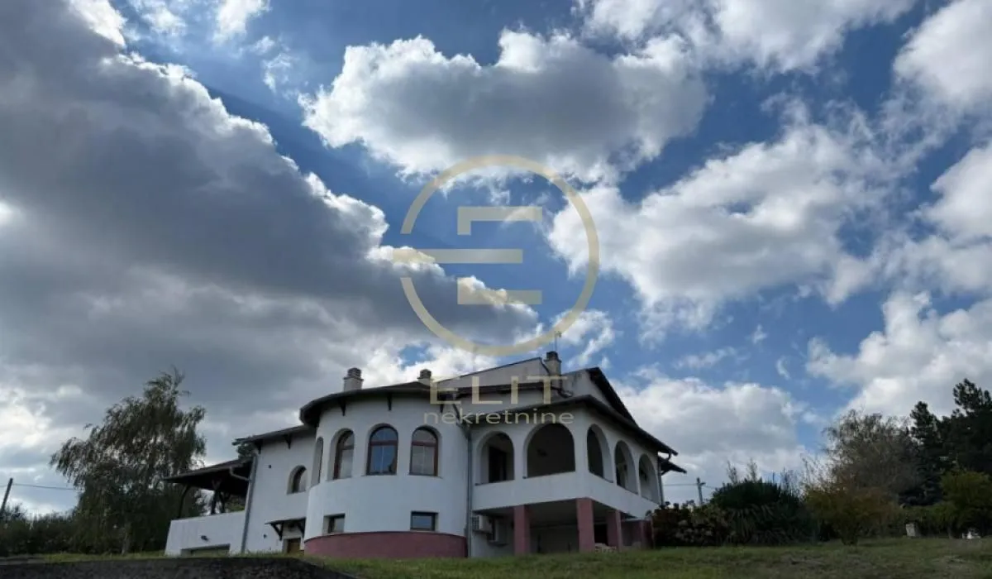
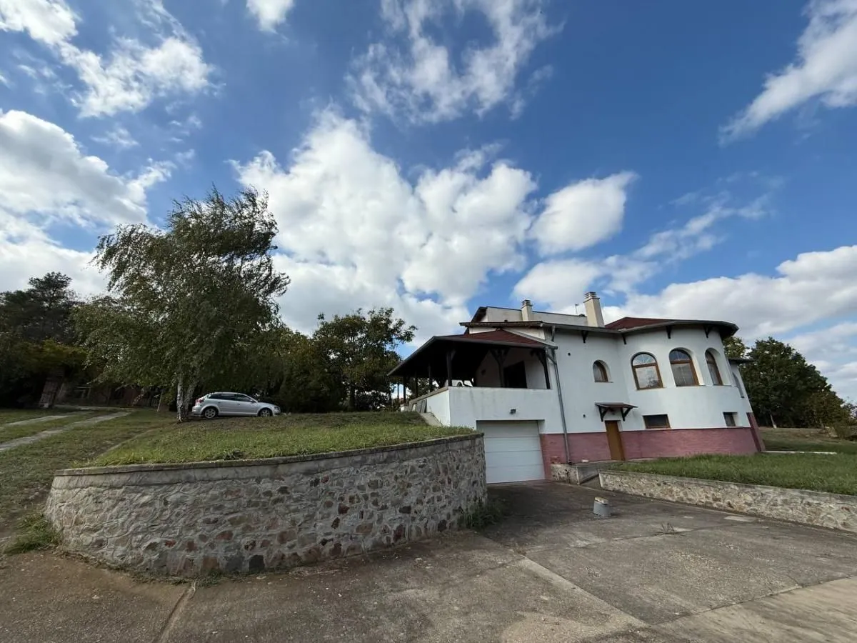
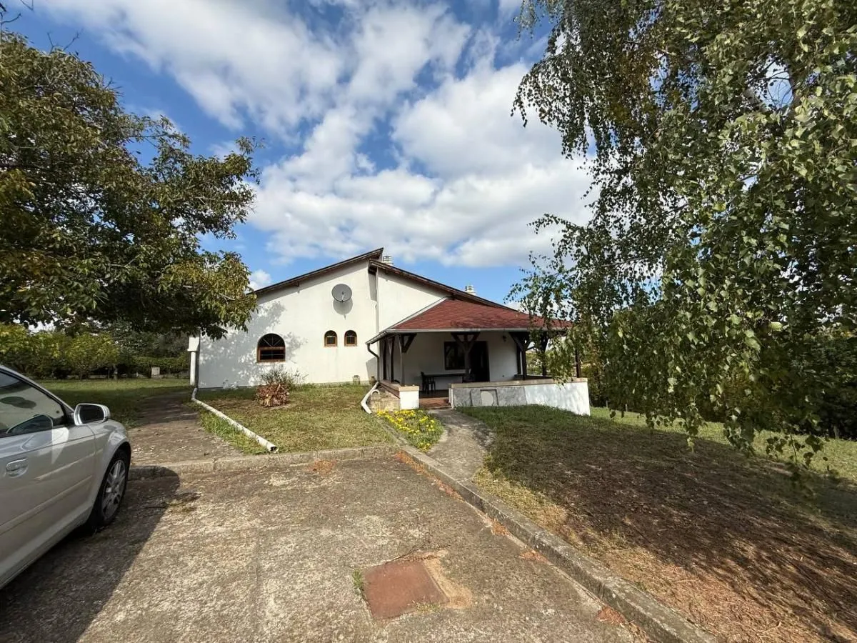
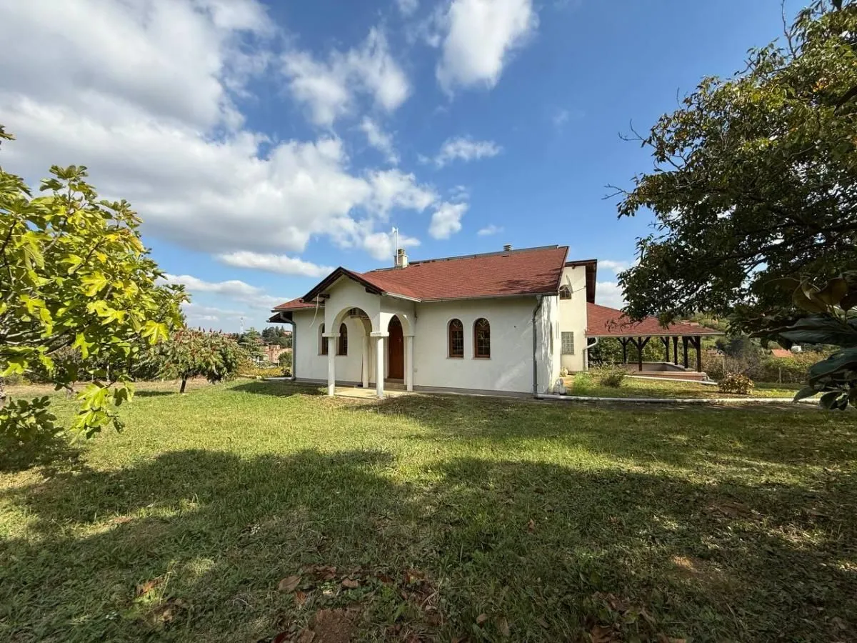
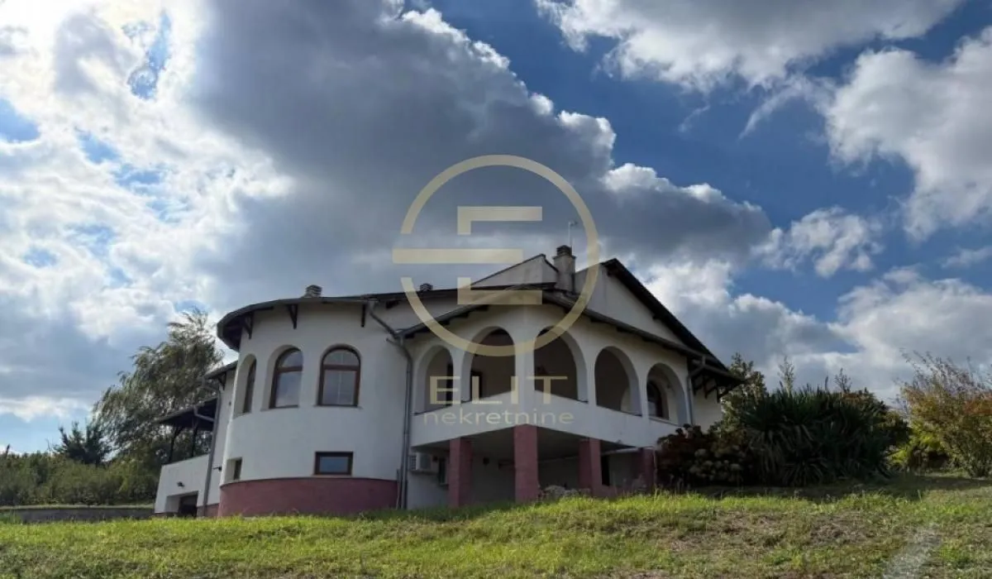
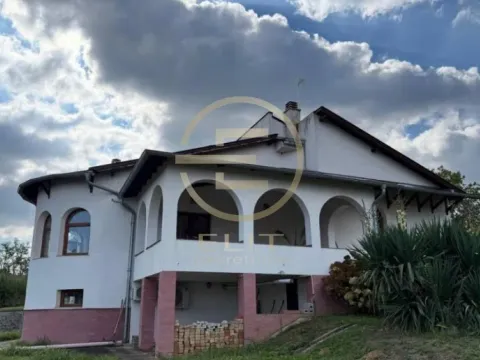
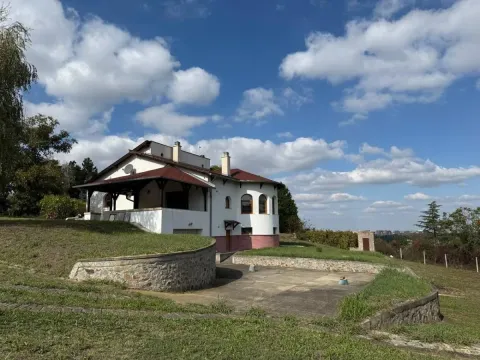
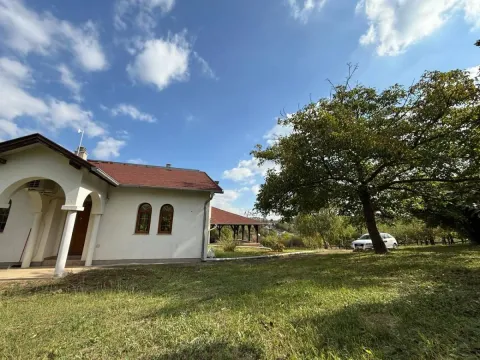
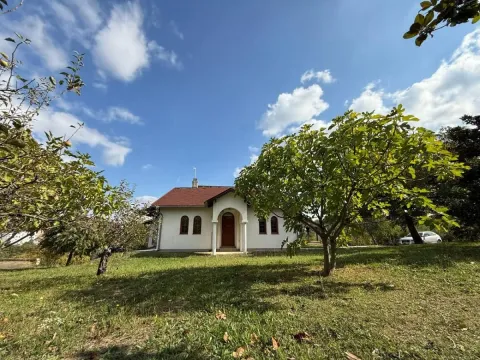
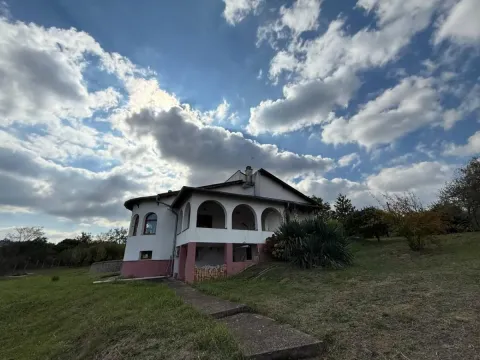
In a beautiful part of Sremska Kamenica, only 6 km from the center of Novi Sad, in the Bocke locality, we offer you a unique property.
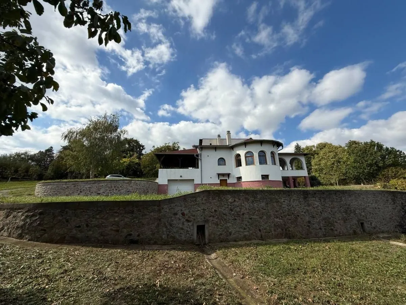
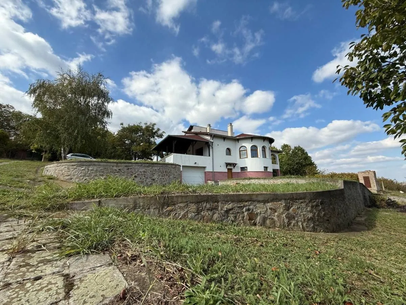
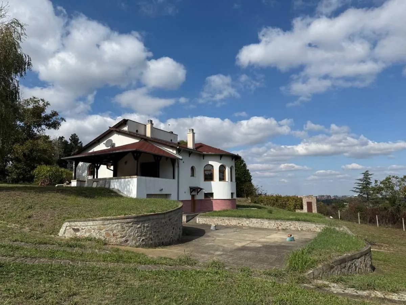
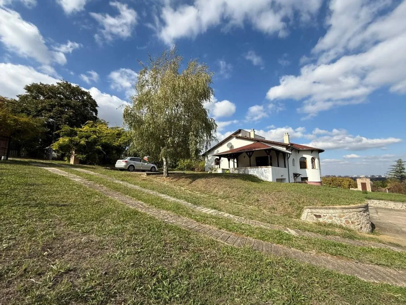
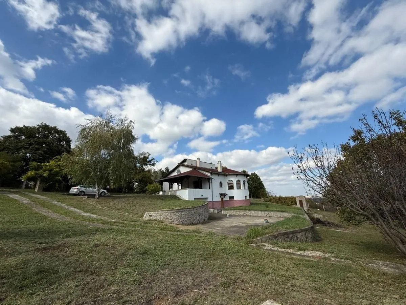
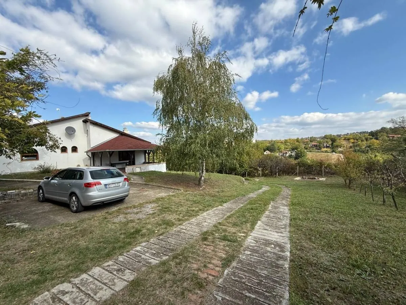
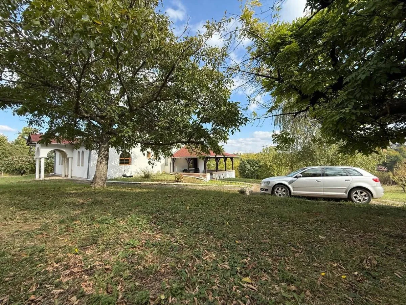
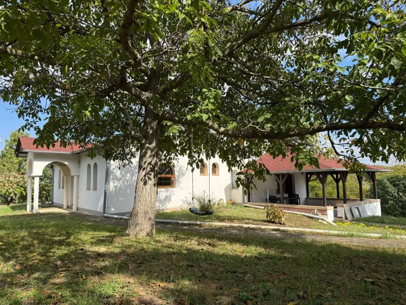
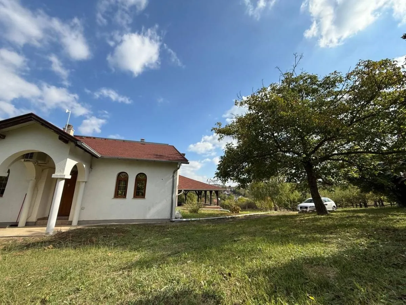
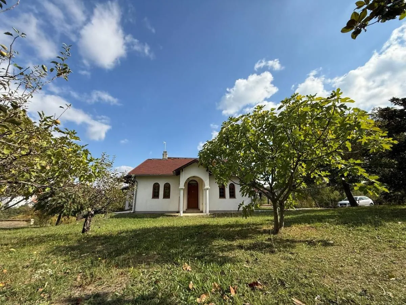
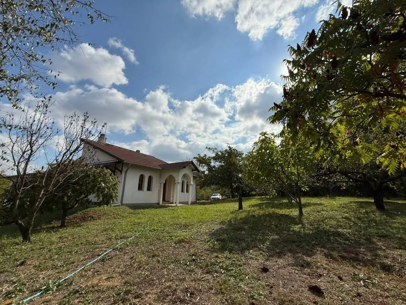
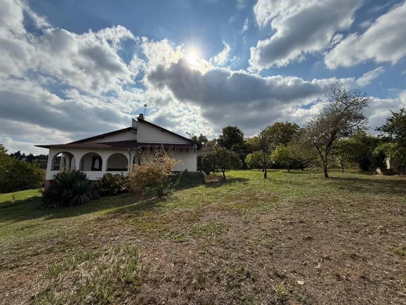
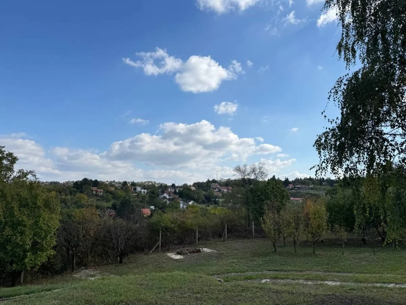
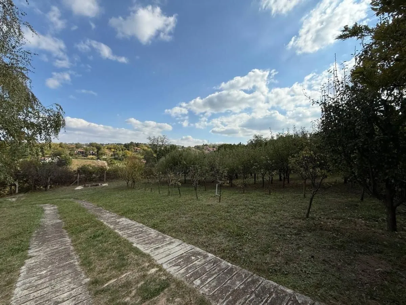
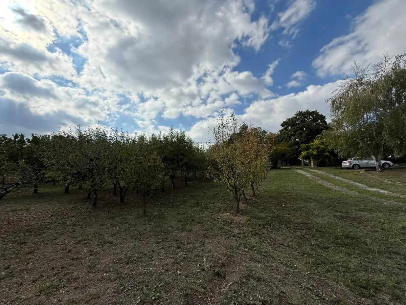
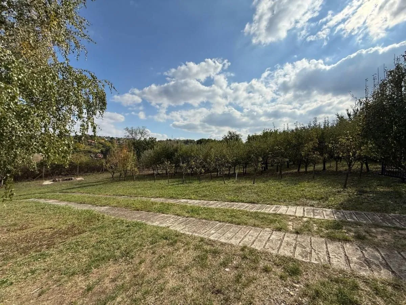
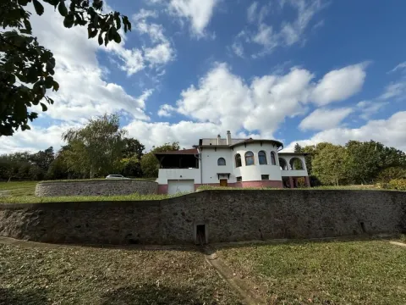
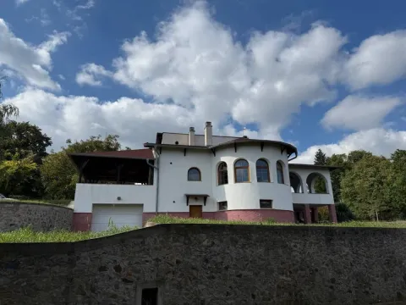
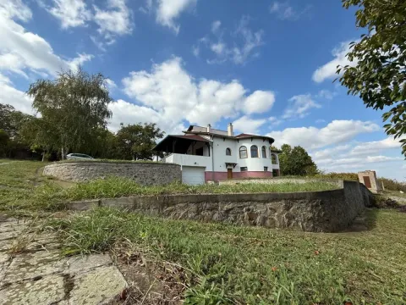
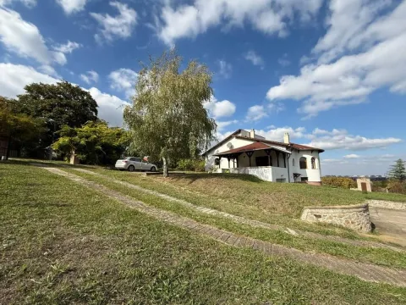
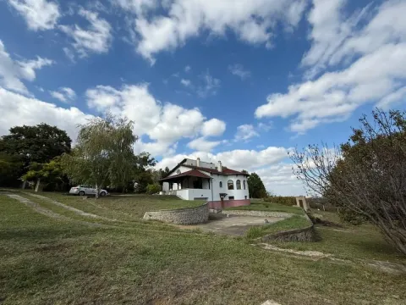
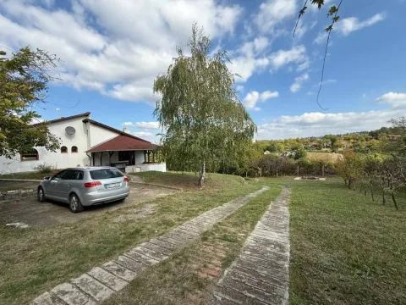
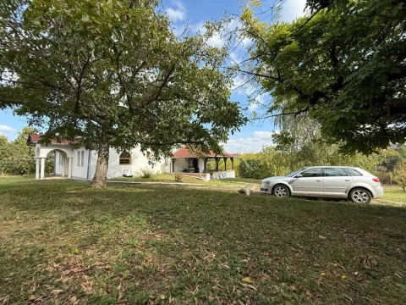
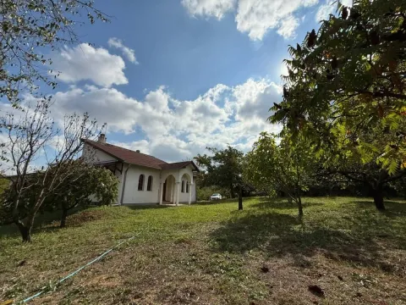
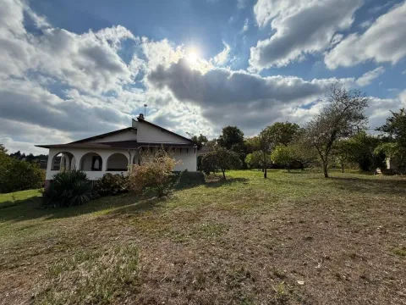
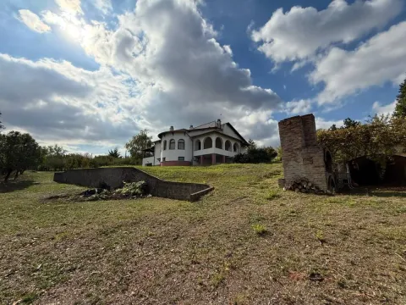
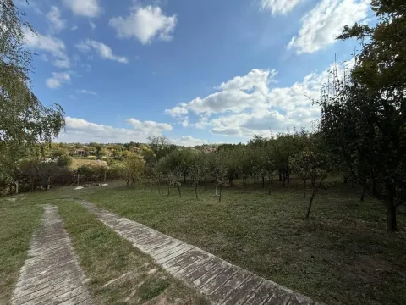
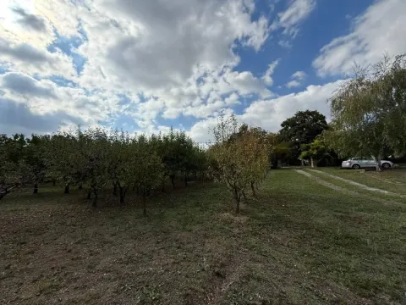
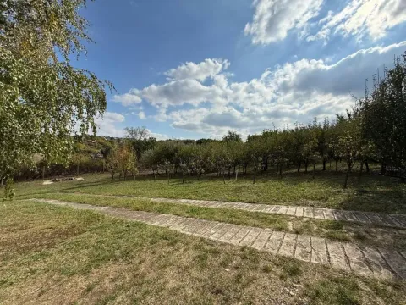
The area of the house is 204m2 and it is located on a fenced land plot of a spectacular area of 3.288 m2, which provides complete privacy as well as maximum comfort for a multi-member family to enjoy.
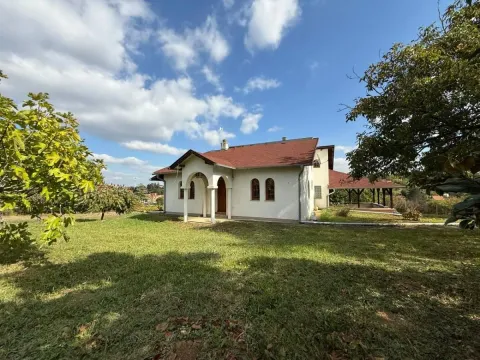
The property was built in 2012 according to a special project by a professional architect as a residential-commercial building.
Built from quality materials, with excellent thermal, hydro, and sound insulation.
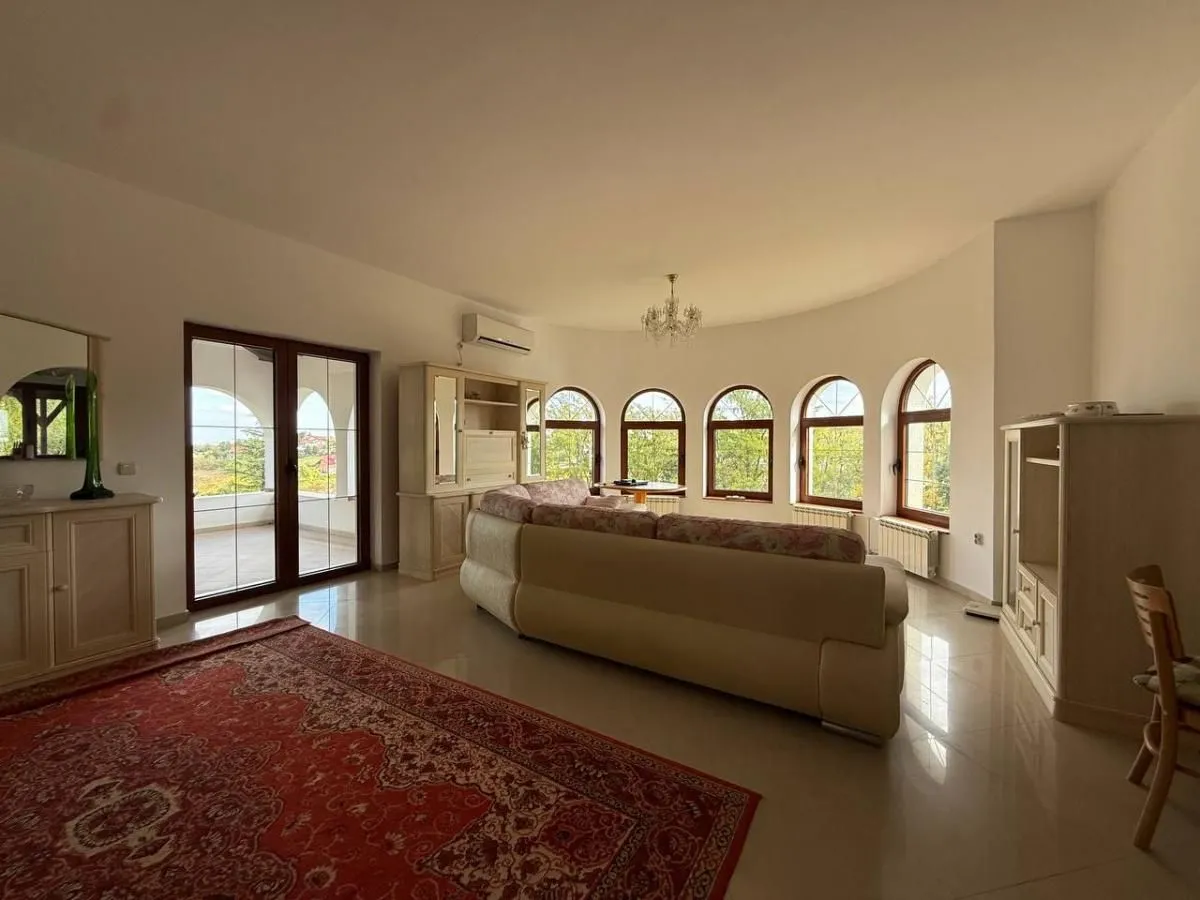
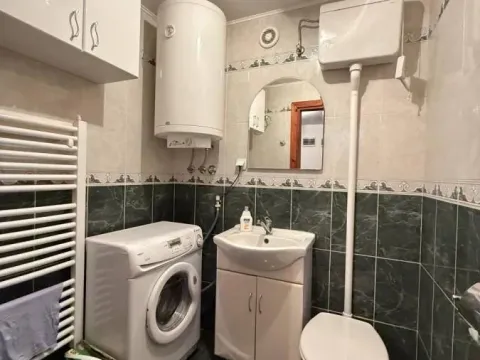
Central combined heating (per-apartment), Valliant gas boiler of larger capacity with the possibility of building another floor. Boiler room and wood-burning boiler. Water heater. Equipped with 3 air conditioners, 2 of which are inverter (14 kW), plus one smaller one in the basement. Floor coverings in the house are a combination of ceramics and bamboo parquet. Premium aluminum exterior joinery. The building has a distributed city water network, manholes, meter.
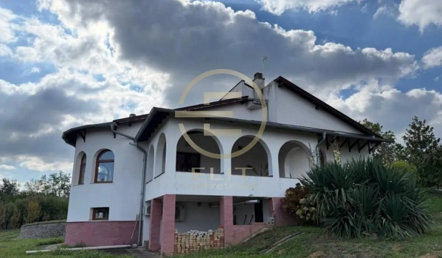
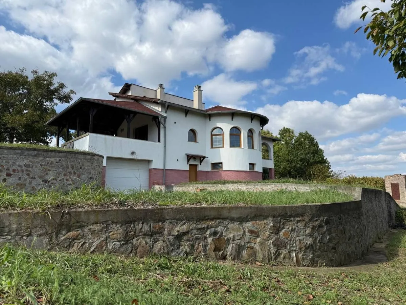
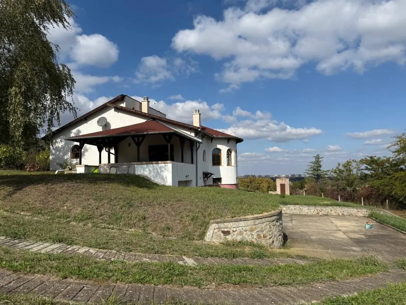
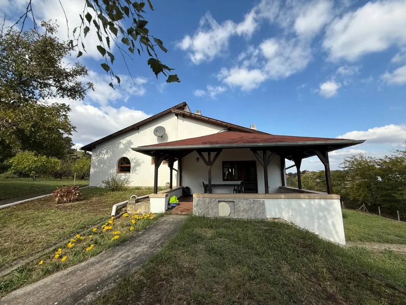
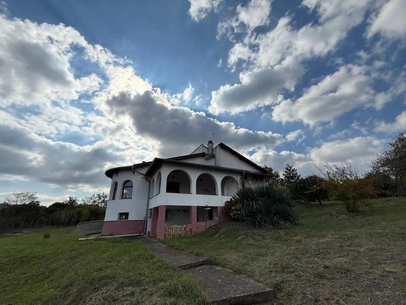
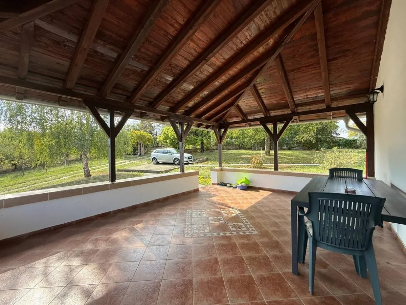
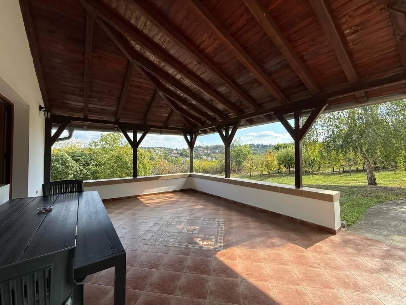
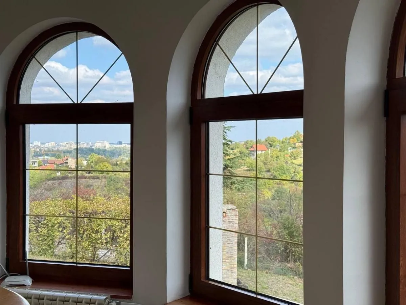
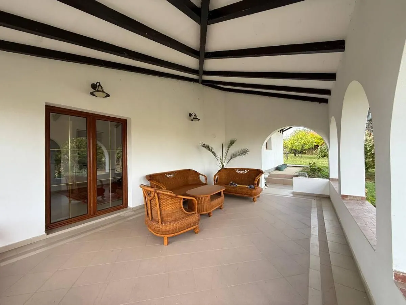
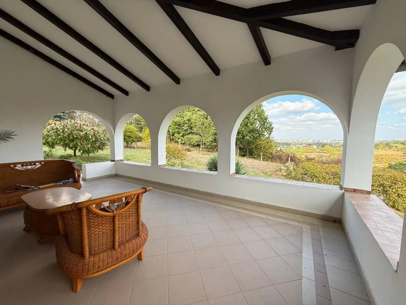
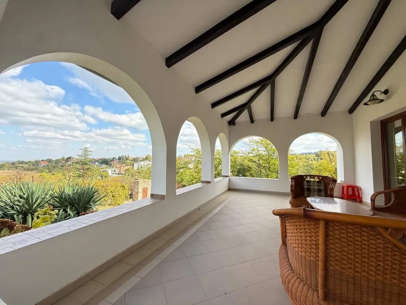
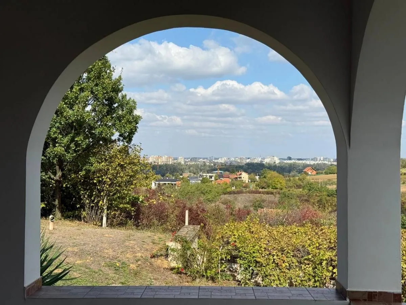
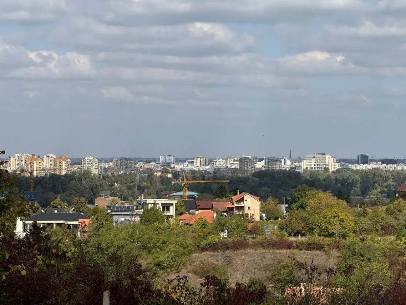
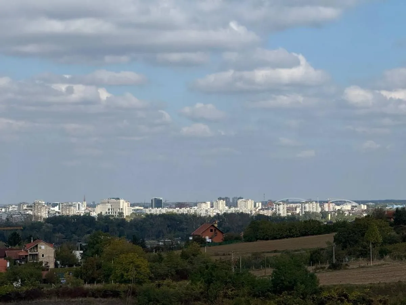
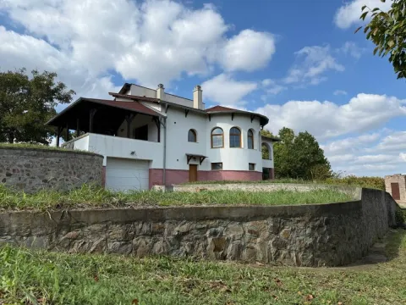
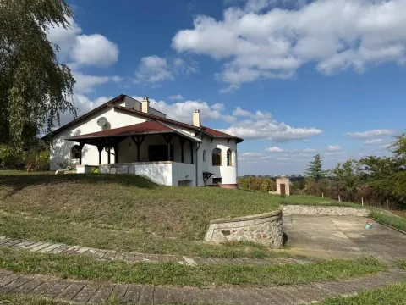
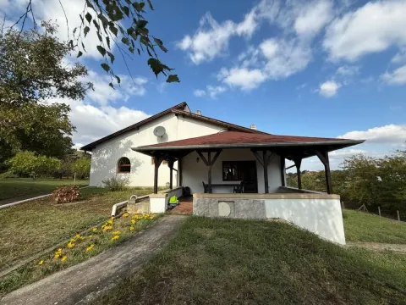
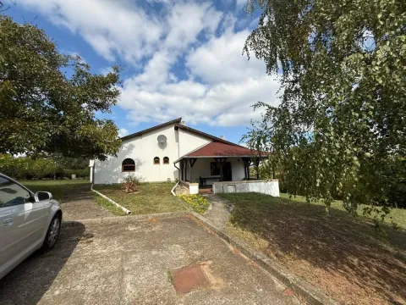
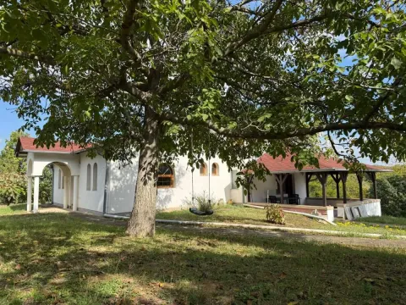
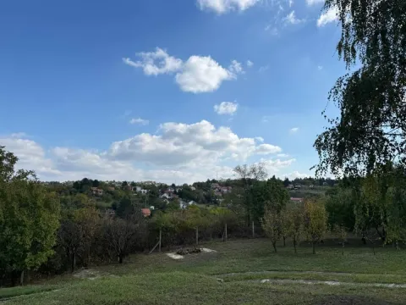
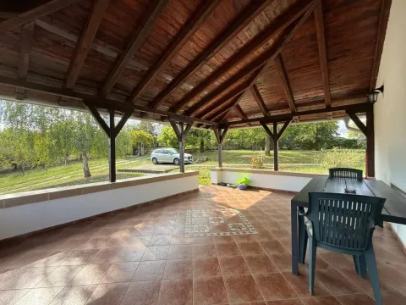
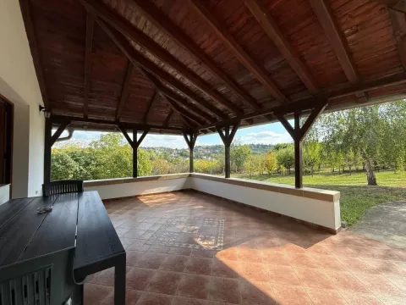
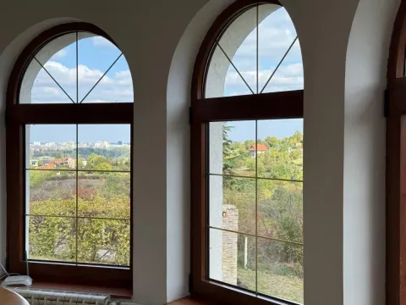
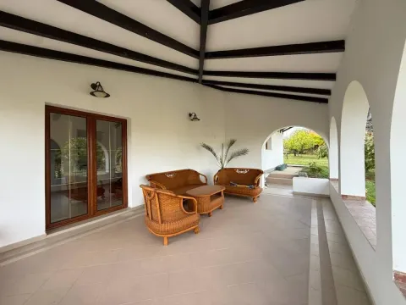
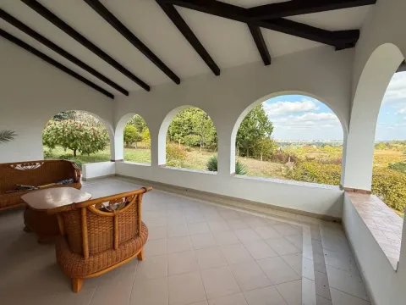
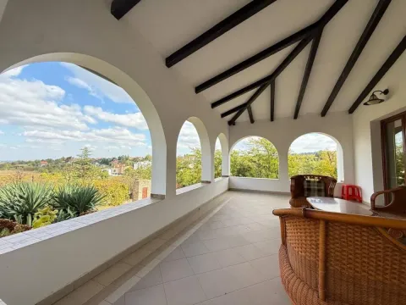
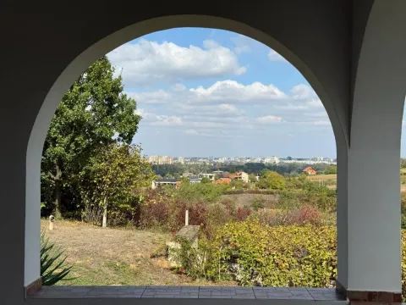
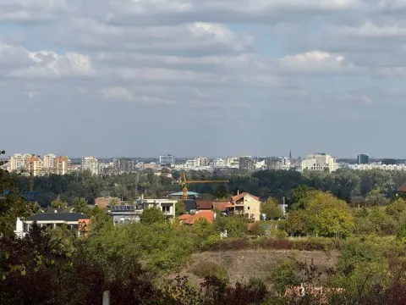
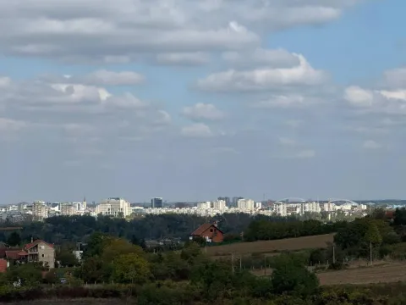
The house has two large beautiful covered terraces (20 and 25m2). The terrace on the north side offers an open view of Novi Sad.
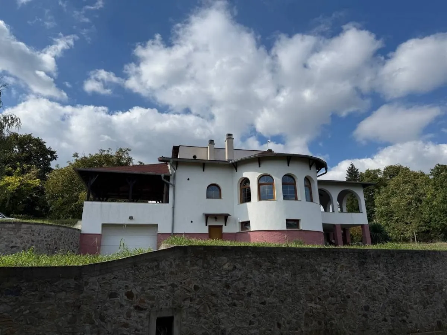
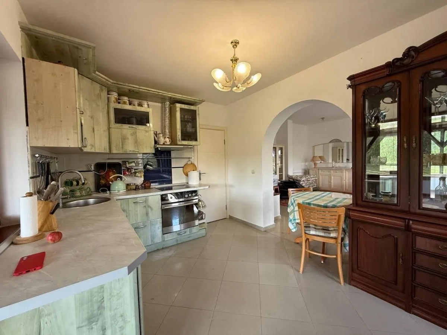
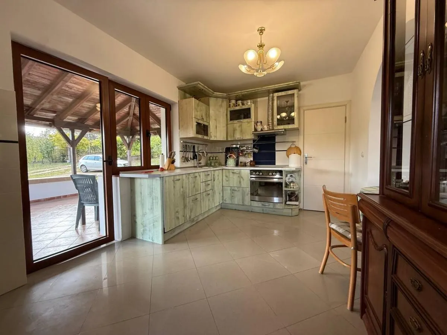
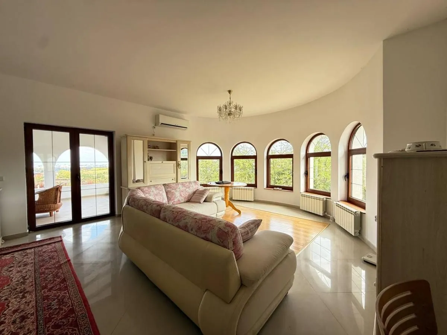
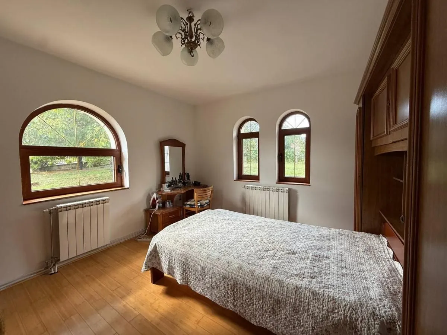
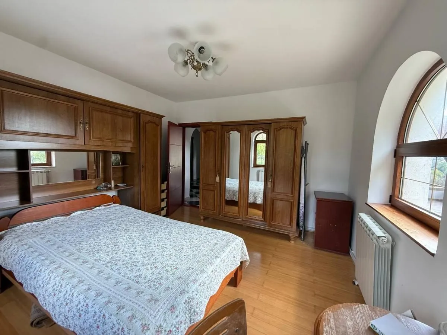
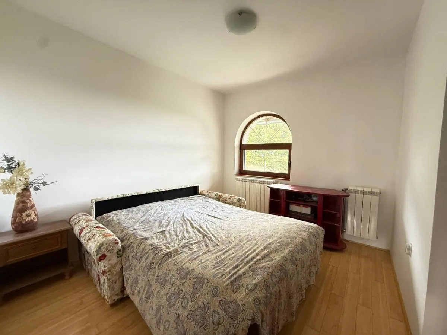
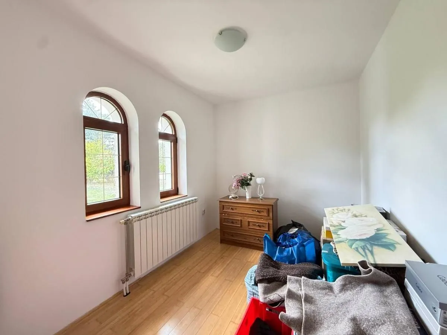
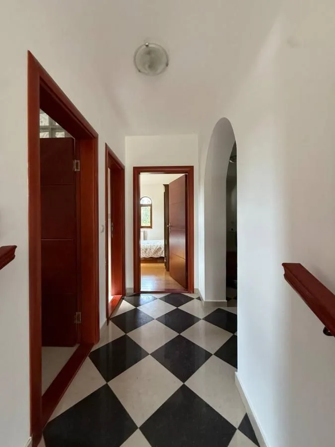
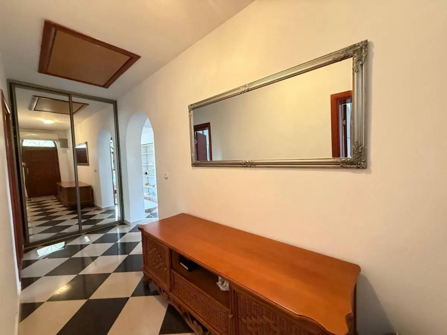
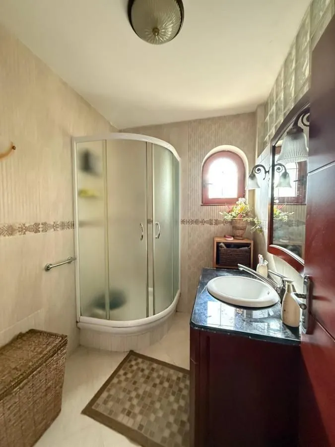
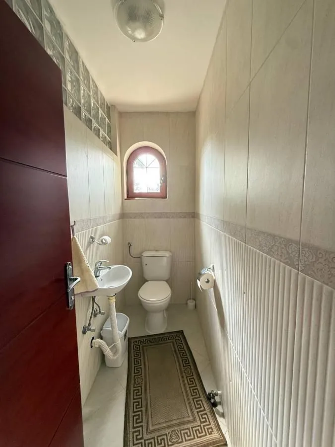
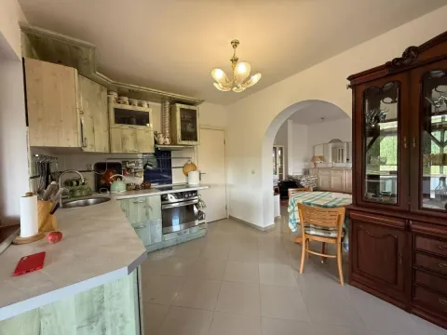
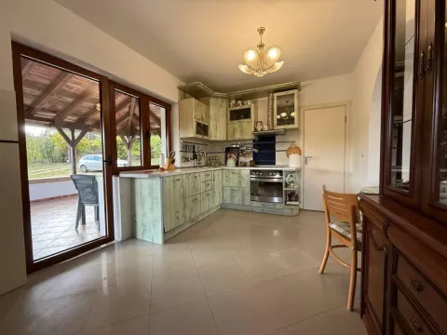
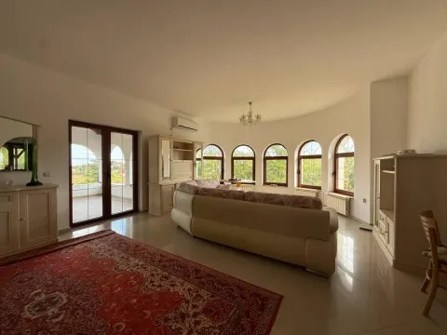
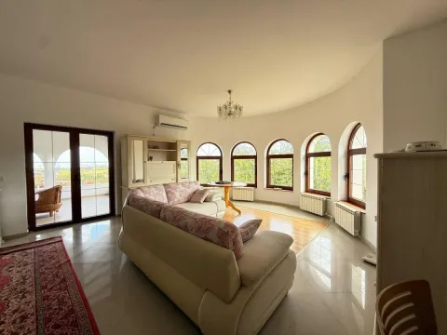
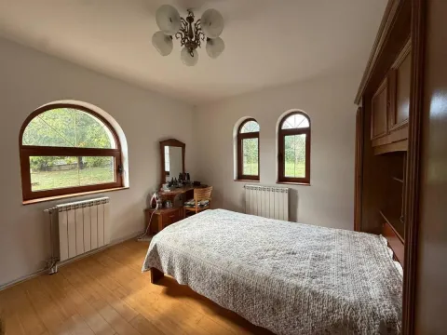
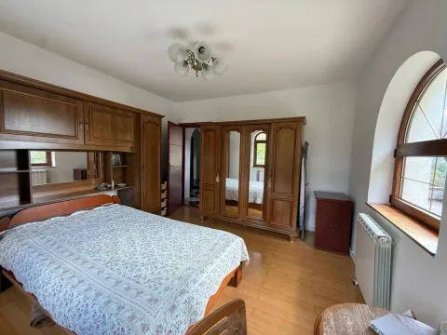
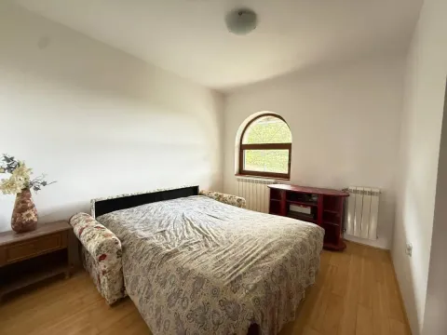
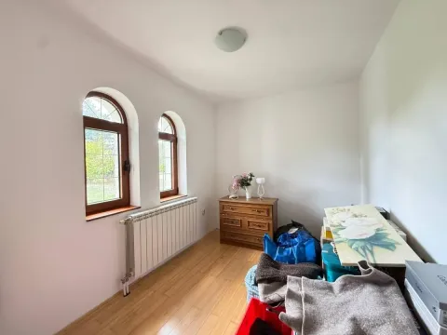
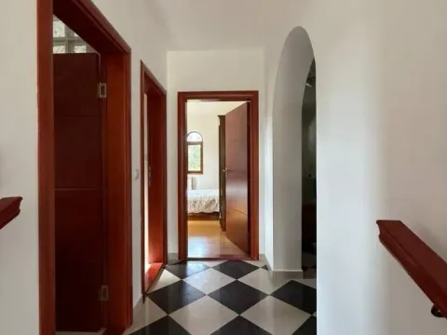
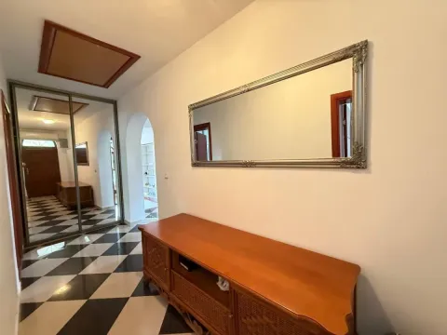
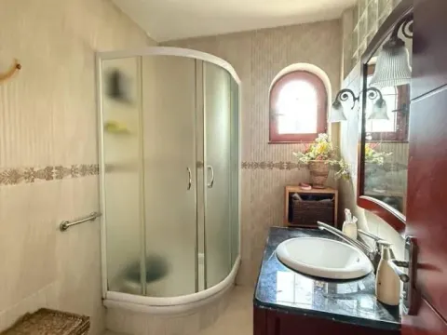
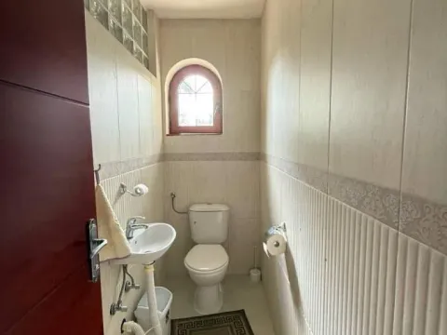
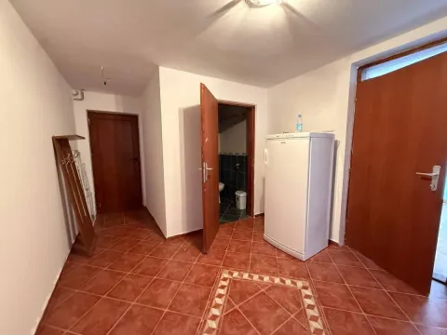
The ground floor of the house consists of a spacious and exceptionally bright living room with arched windows, a kitchen and dining room with access to the south terrace and a view of the orchard, three comfortable bedrooms, a bathroom, and a separate toilet.
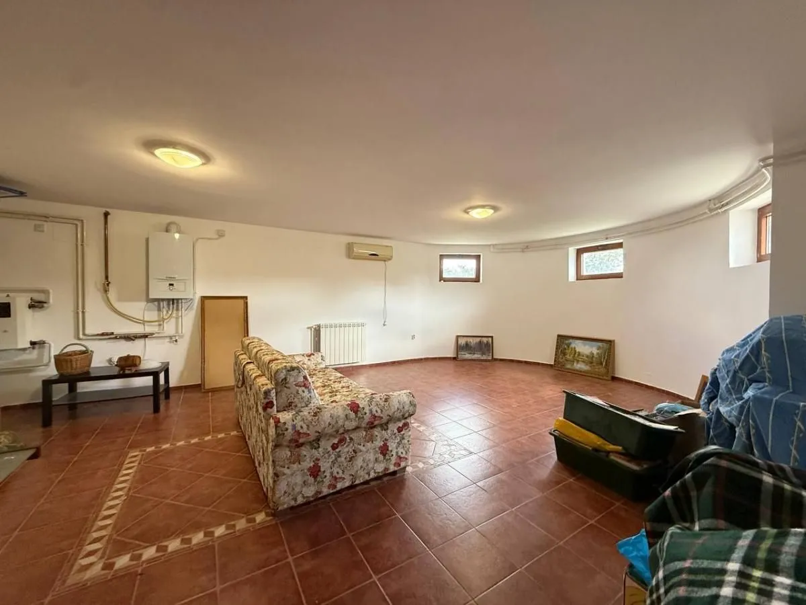
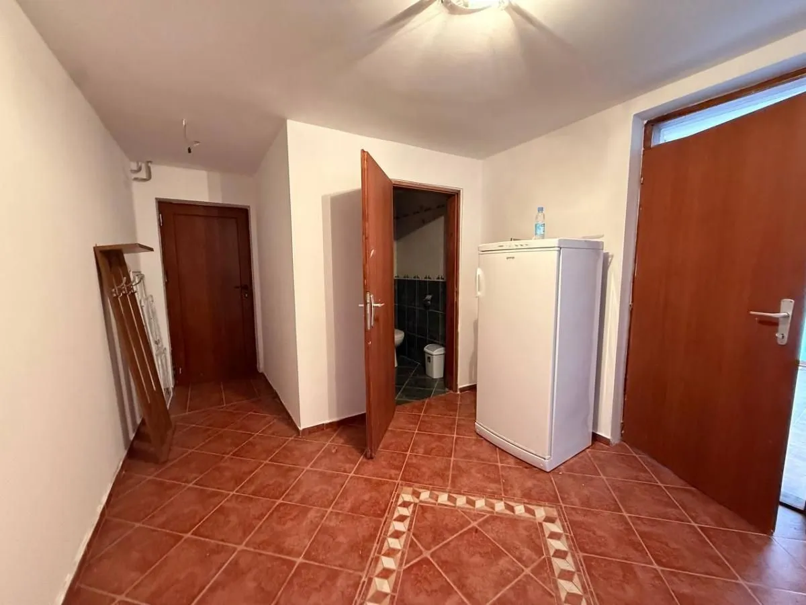
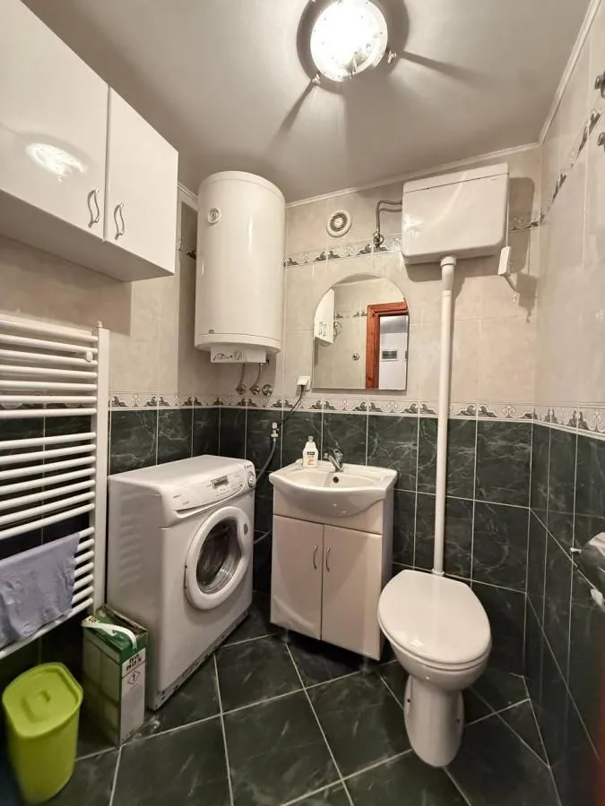
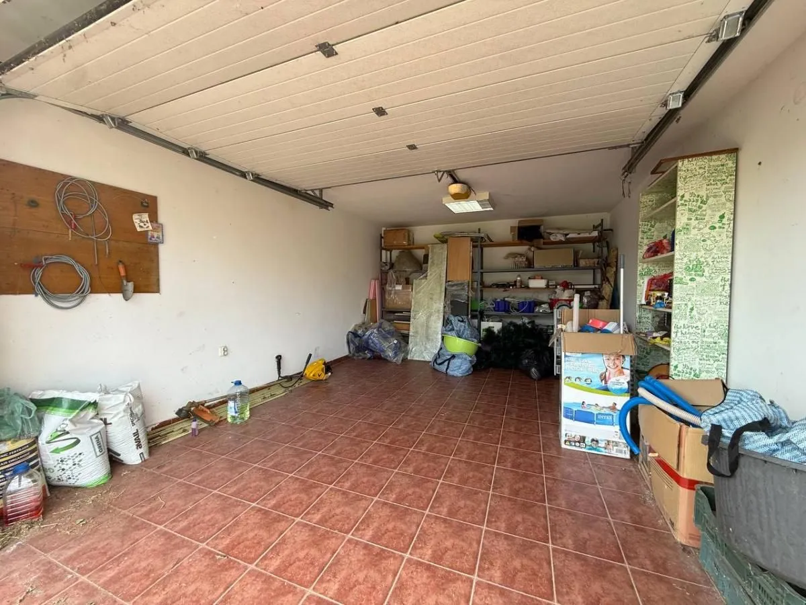
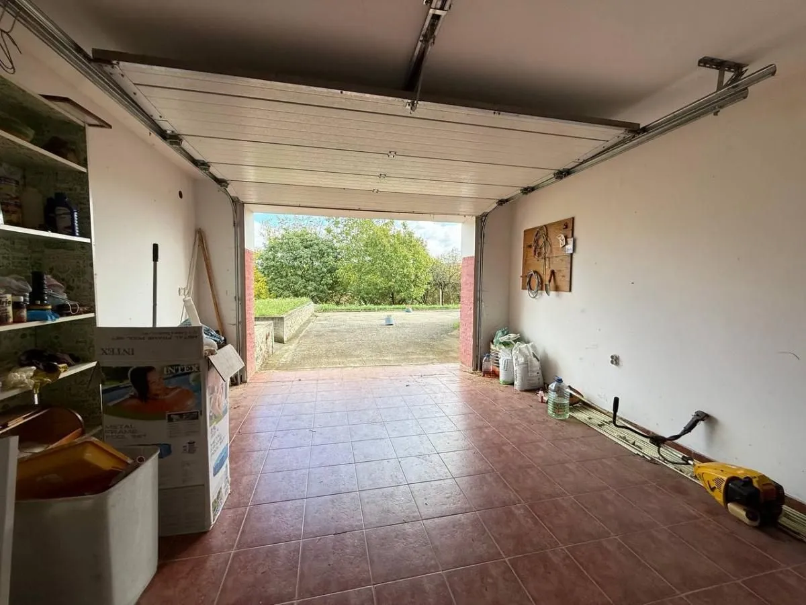
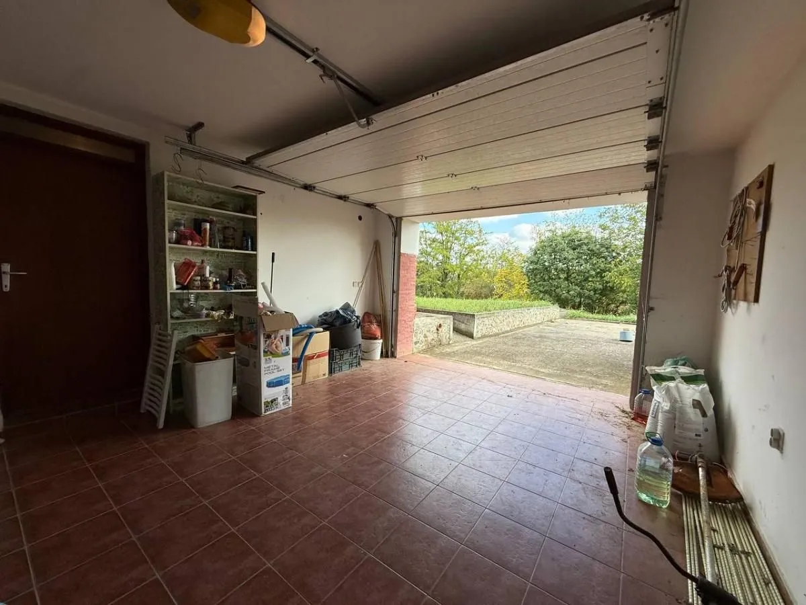
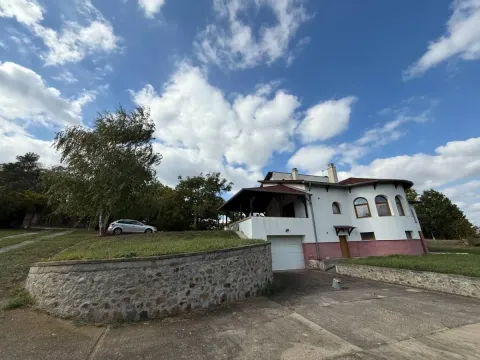
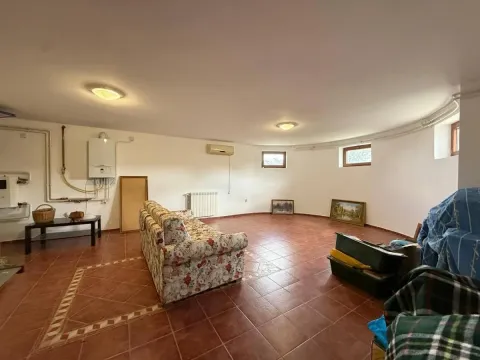

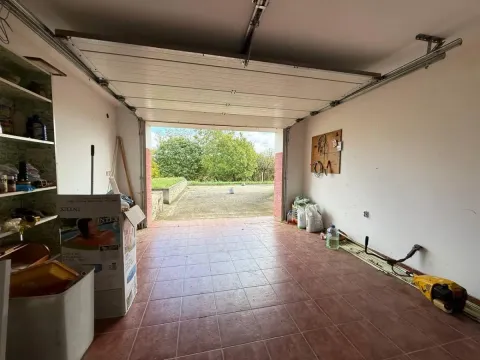
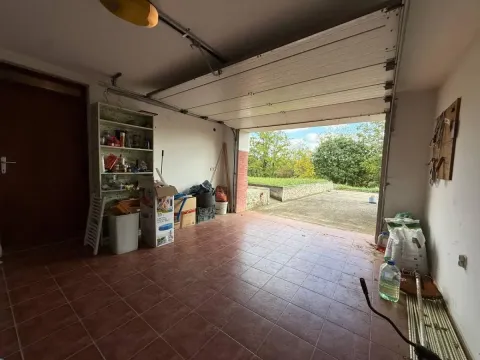
In the basement part of the villa there is a large naturally lit recreation room (can serve as a billiard room, home cinema, or gym). It has its own toilet and stairs leading to the ground floor of the house. Garage with automatic doors.
At the entrance to the courtyard there is an automatic wrought iron gate and parking for 2 cars.
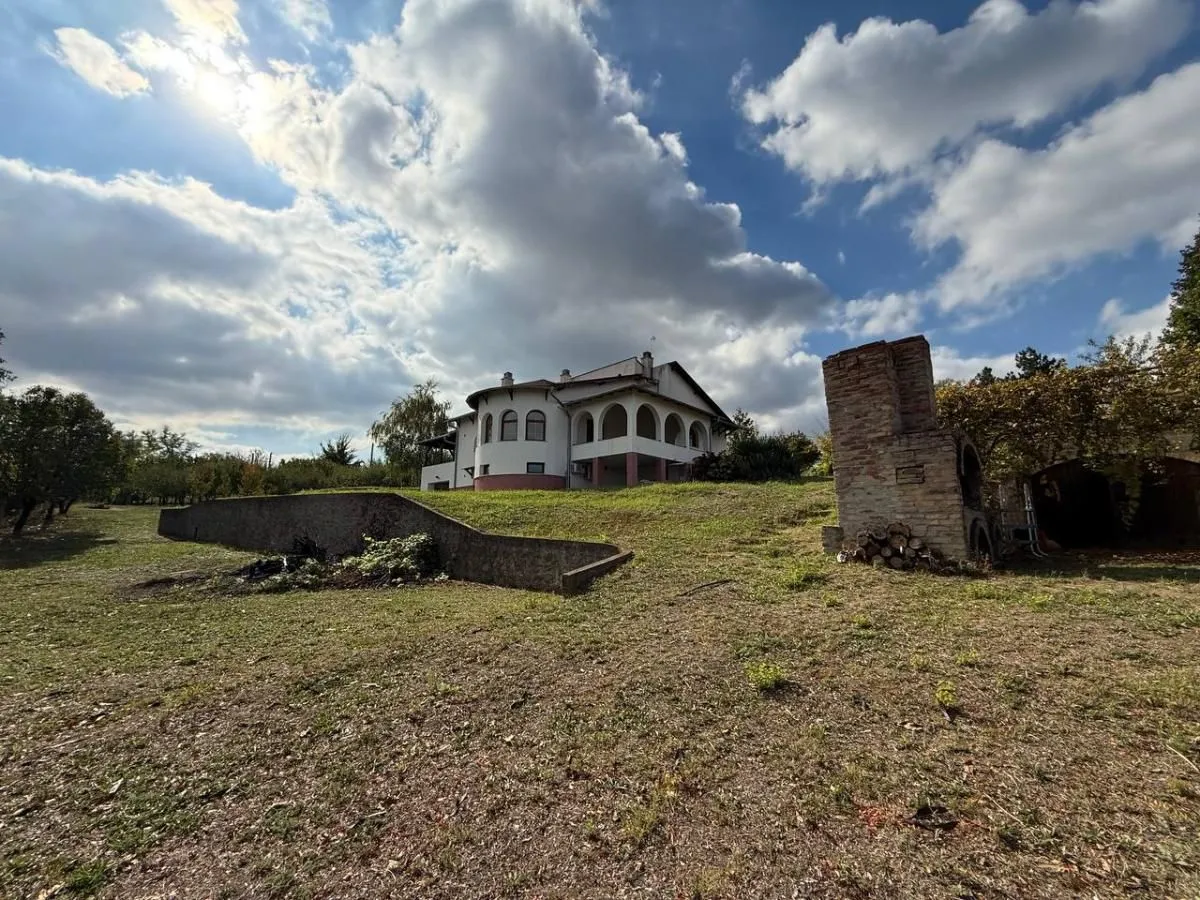
The land plot is divided into several levels with a concrete retaining wall, with a stormwater drainage system. In front of the garage there is a concrete platform for installing a prefabricated swimming pool. There is also space for building a fixed swimming pool.
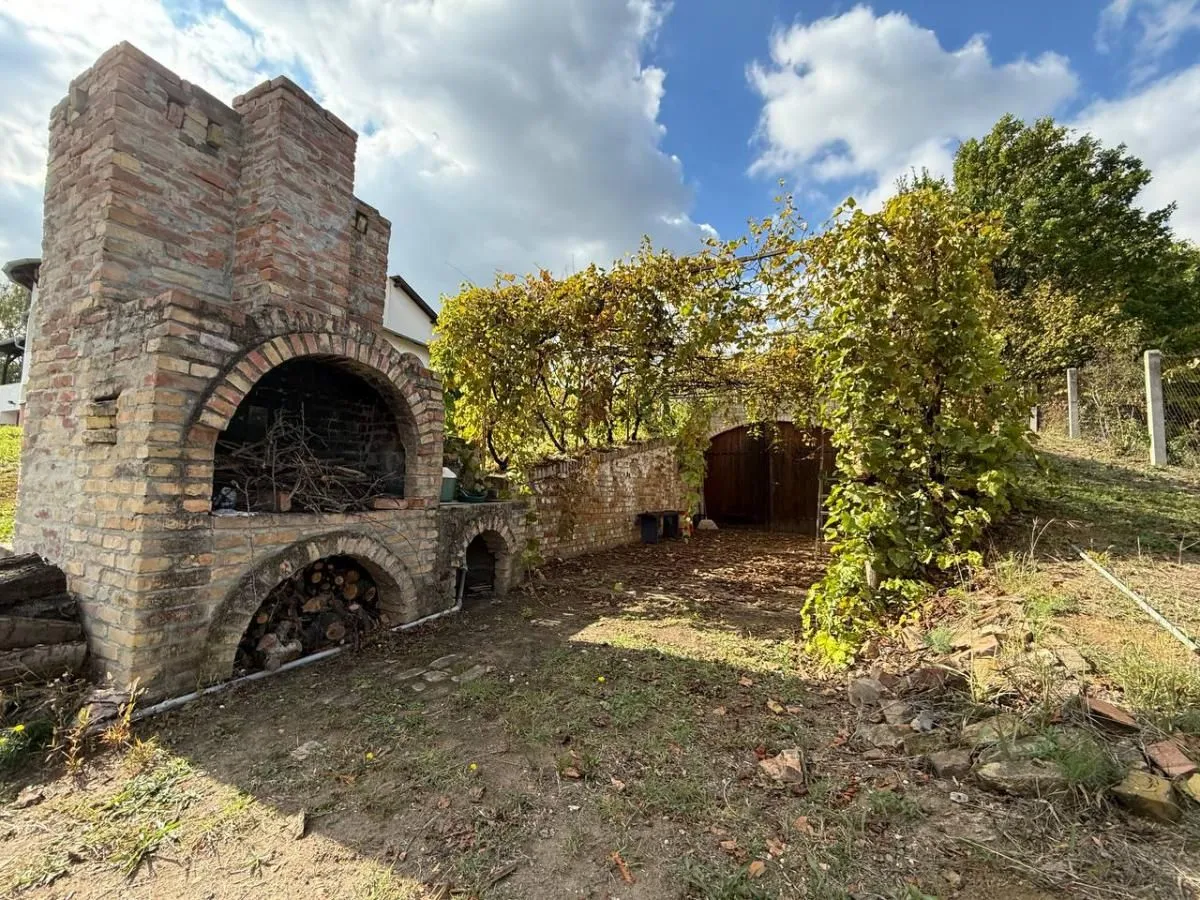
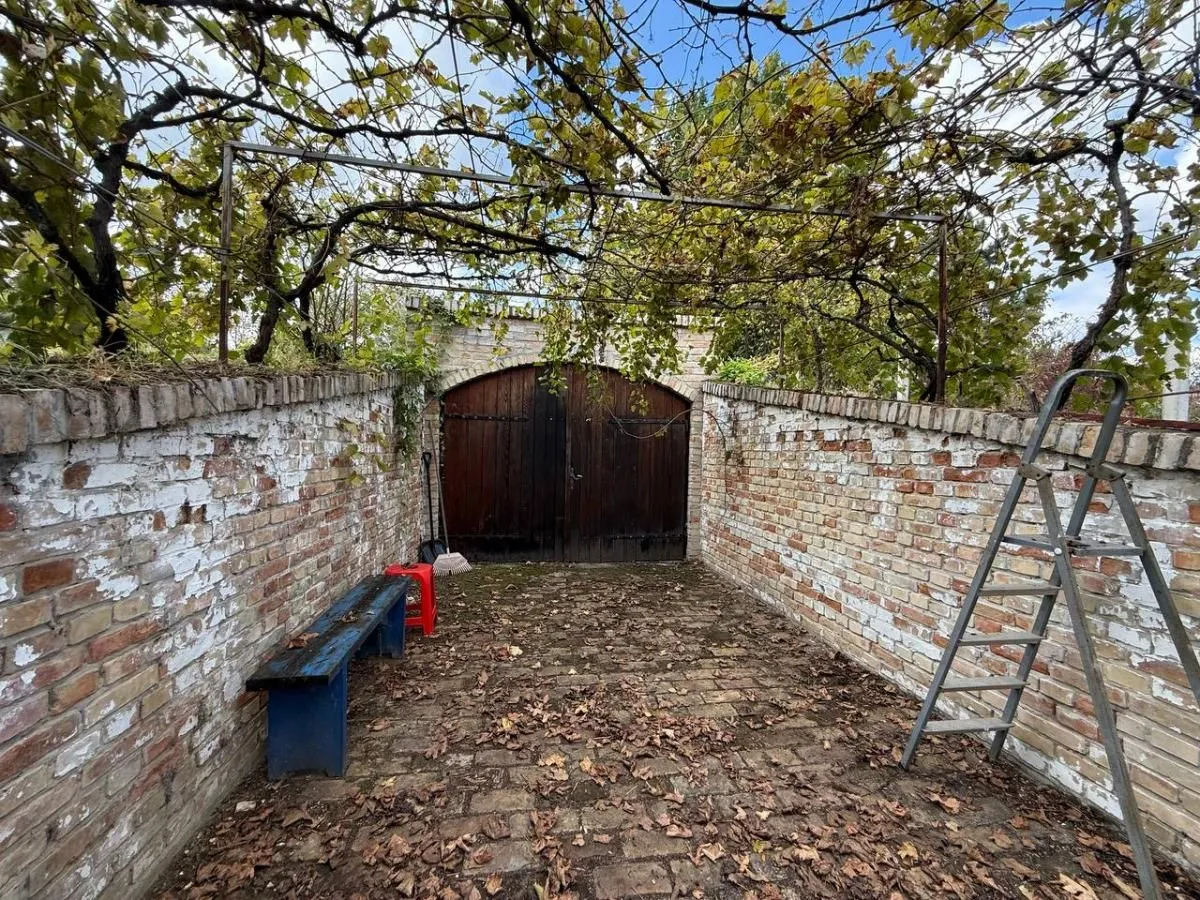
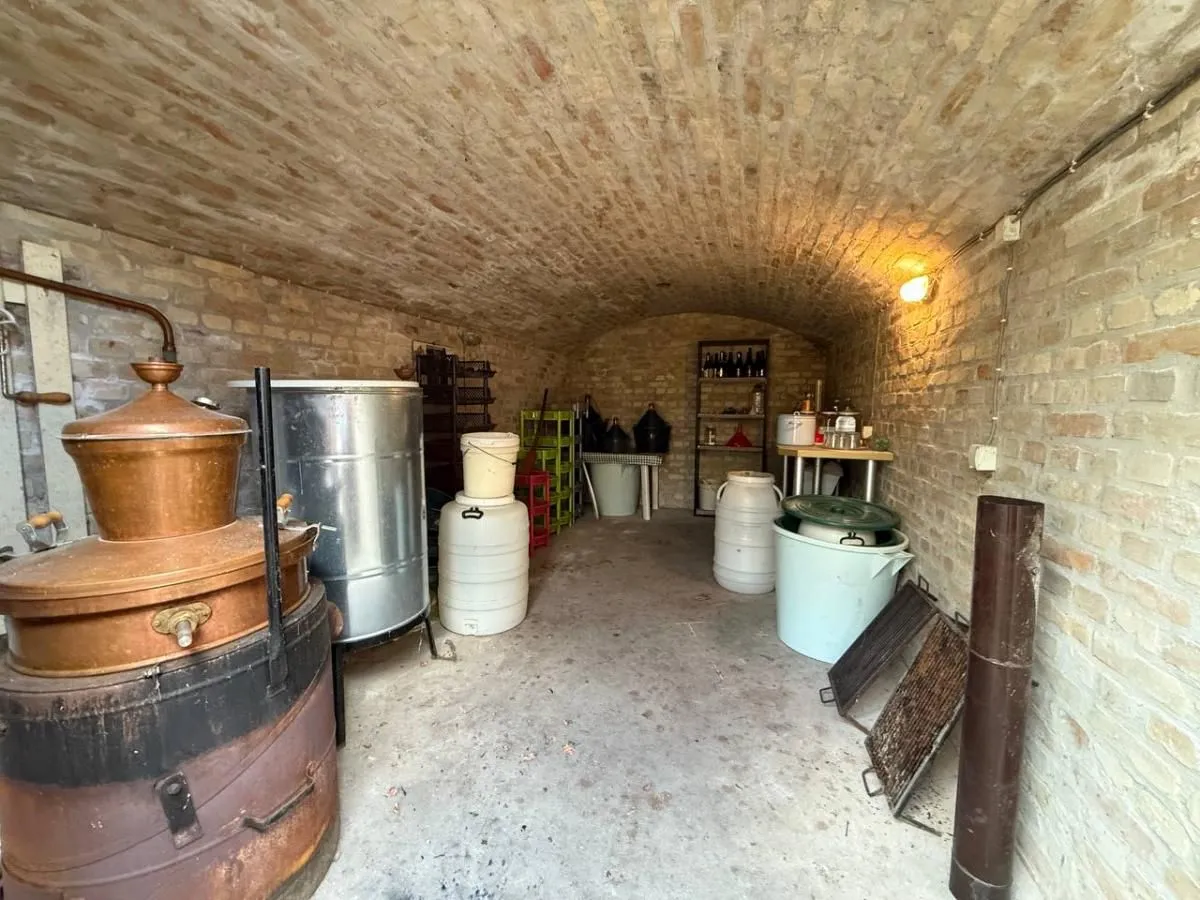
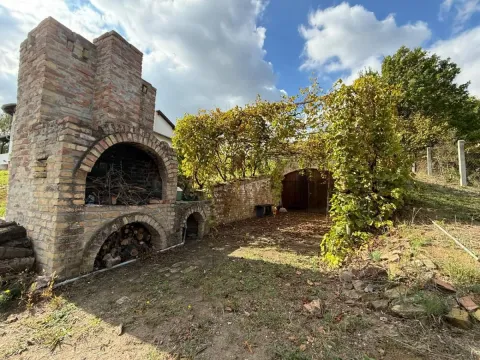
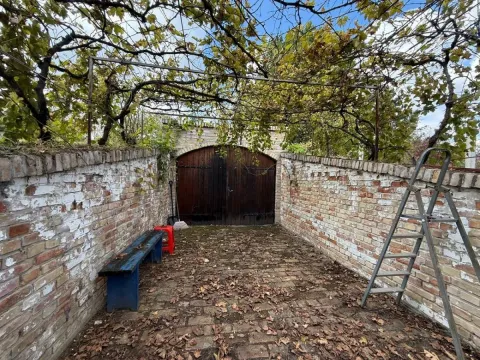
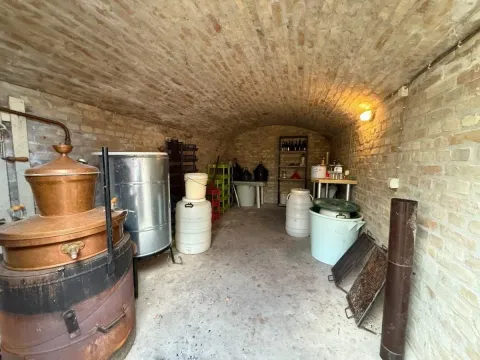
On the land plot there are also a wine cellar, a barbecue, a smokehouse.
Real estate details
Ad ID
541069 Published
03.04.2026 Updated
16.09.2026 House
Da
Agency
Siniša Kremenović
ELIT nekretnine
Amenities
Air Conditioning
Loan calculator
Property parameters
Price per m²: 2205.88 €
Down payment 90,000 €
10%50%
1%8%
5 yr35 yr
Calculation result
Note: This calculation is for informational purposes only. Actual loan terms may vary depending on the bank, credit rating, and other factors. Please consult your bank for exact conditions.
Average prices of five+ bedroom houses - Petrovaradin
Bocke
Petrovaradin
This property's price is 0.7% lower than the average price of a in Petrovaradin
Average price: 2221.52 €/m²
This property is 6.95% smaller then the average size of a in Petrovaradin
Average size: 219 m²
Regulatory information
Agency (intermediary)
ELIT nekretnine
Registration number
1735

Location
Petrovaradin , Bocke
Area
204m²
Structure
5 rooms
Property Type
House
This information is mandatory under the Law on Mediation in the Sale and Lease of Real Estate of Montenegro. All intermediaries must be registered in the Register of Intermediaries maintained by the competent ministry.
Siniša Kremenović
Agency
ELIT nekretnineView agency
Similiar Properties

Sale, house, 266m², Senjak, Beograd
2,181.200 €Senjak
6 rooms 4 bathrooms 266 m²
Sale, house, 266m², Senjak, Beograd Apartments for Sale
- Apartments for Sale in Beograd
- Apartments for Sale in Novi Sad
- Apartments for Sale in Niš
- Apartments for Sale in Jagodina
- Apartments for Sale in Subotica
- Apartments for Sale in Inđija
- Apartments for Sale in Zlatibor
- Apartments for Sale in Stara Pazova
- Apartments for Sale in Pančevo
- Apartments for Sale in Vrnjačka Banja
- Apartments for Sale in Kopaonik
- Apartments for Sale in Ćuprija
- Apartments for Sale in Irig
- Apartments for Sale in Paraćin
- Apartments for Sale in Kragujevac
- Apartments for Sale in Beočin
- Apartments for Sale in Zrenjanin
- Apartments for Sale in Smederevo
- Apartments for Sale in Ruma
- Apartments for Sale in Pećinci
Houses for Sale
- Houses for Sale in Beograd
- Houses for Sale in Novi Sad
- Houses for Sale in Niš
- Houses for Sale in Jagodina
- Houses for Sale in Subotica
- Houses for Sale in Inđija
- Houses for Sale in Zlatibor
- Houses for Sale in Stara Pazova
- Houses for Sale in Pančevo
- Houses for Sale in Vrnjačka Banja
- Houses for Sale in Kopaonik
- Houses for Sale in Ćuprija
- Houses for Sale in Irig
- Houses for Sale in Paraćin
- Houses for Sale in Kragujevac
- Houses for Sale in Beočin
- Houses for Sale in Zrenjanin
- Houses for Sale in Smederevo
- Houses for Sale in Ruma
- Houses for Sale in Pećinci
Apartments for Rent
- Apartments for Rent in Beograd
- Apartments for Rent in Novi Sad
- Apartments for Rent in Niš
- Apartments for Rent in Jagodina
- Apartments for Rent in Subotica
- Apartments for Rent in Inđija
- Apartments for Rent in Zlatibor
- Apartments for Rent in Stara Pazova
- Apartments for Rent in Pančevo
- Apartments for Rent in Vrnjačka Banja
- Apartments for Rent in Kopaonik
- Apartments for Rent in Ćuprija
- Apartments for Rent in Irig
- Apartments for Rent in Paraćin
- Apartments for Rent in Kragujevac
- Apartments for Rent in Beočin
- Apartments for Rent in Zrenjanin
- Apartments for Rent in Smederevo
- Apartments for Rent in Ruma
- Apartments for Rent in Pećinci
Houses for Rent
- Houses for Rent in Beograd
- Houses for Rent in Novi Sad
- Houses for Rent in Niš
- Houses for Rent in Jagodina
- Houses for Rent in Subotica
- Houses for Rent in Inđija
- Houses for Rent in Zlatibor
- Houses for Rent in Stara Pazova
- Houses for Rent in Pančevo
- Houses for Rent in Vrnjačka Banja
- Houses for Rent in Kopaonik
- Houses for Rent in Ćuprija
- Houses for Rent in Irig
- Houses for Rent in Paraćin
- Houses for Rent in Kragujevac
- Houses for Rent in Beočin
- Houses for Rent in Zrenjanin
- Houses for Rent in Smederevo
- Houses for Rent in Ruma
- Houses for Rent in Pećinci