1,300.000 €
591m²
10 Room
1,300.000 €
1,300.000 € (2,200 €/m²)
591 m²
10 Room
Sale, house, 591m², Sremska Kamenica, Petrovaradin
Sremska Kamenica, Petrovaradin Novi Sad Srbija
Property description
- Popovica, Sremska Kamenica
- areas:
- usable 591m2
- construction 859m2
- land plot 718m2
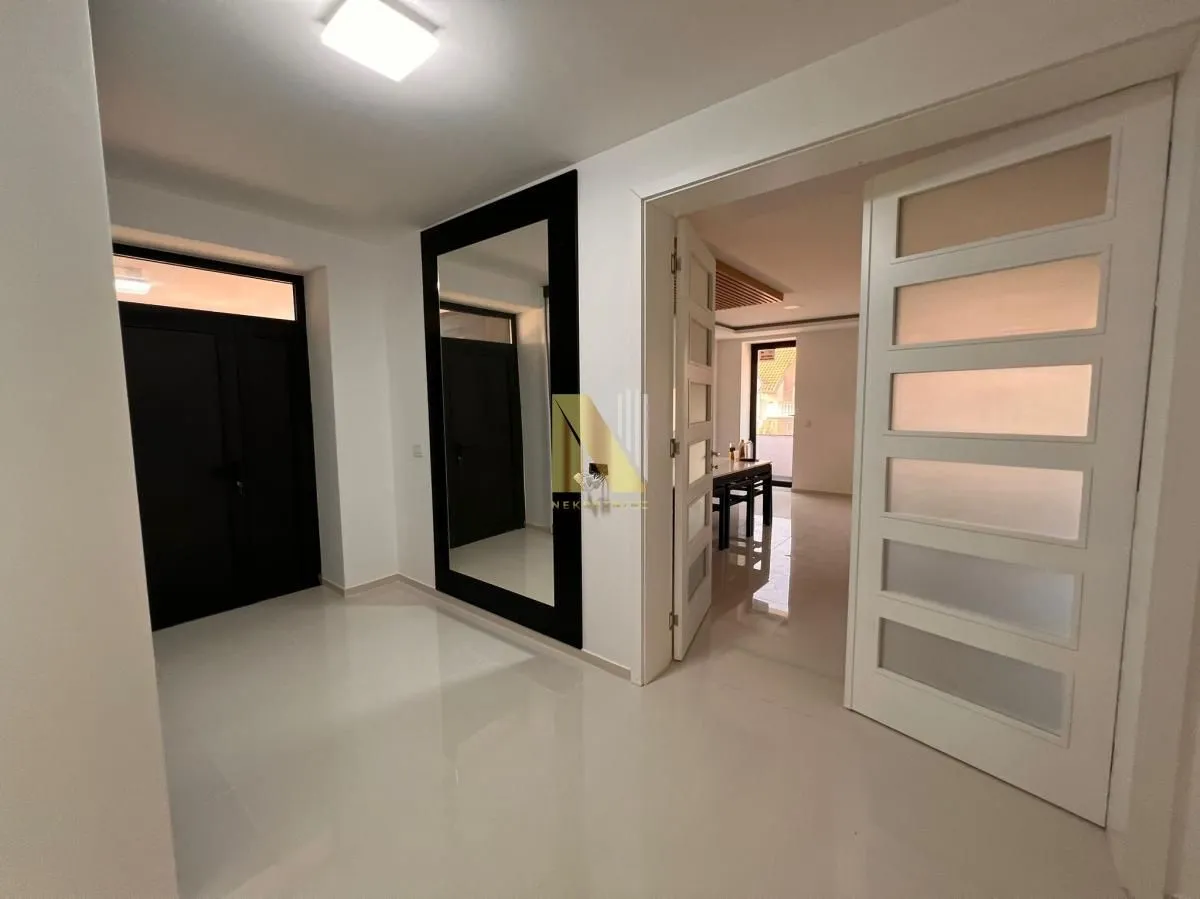
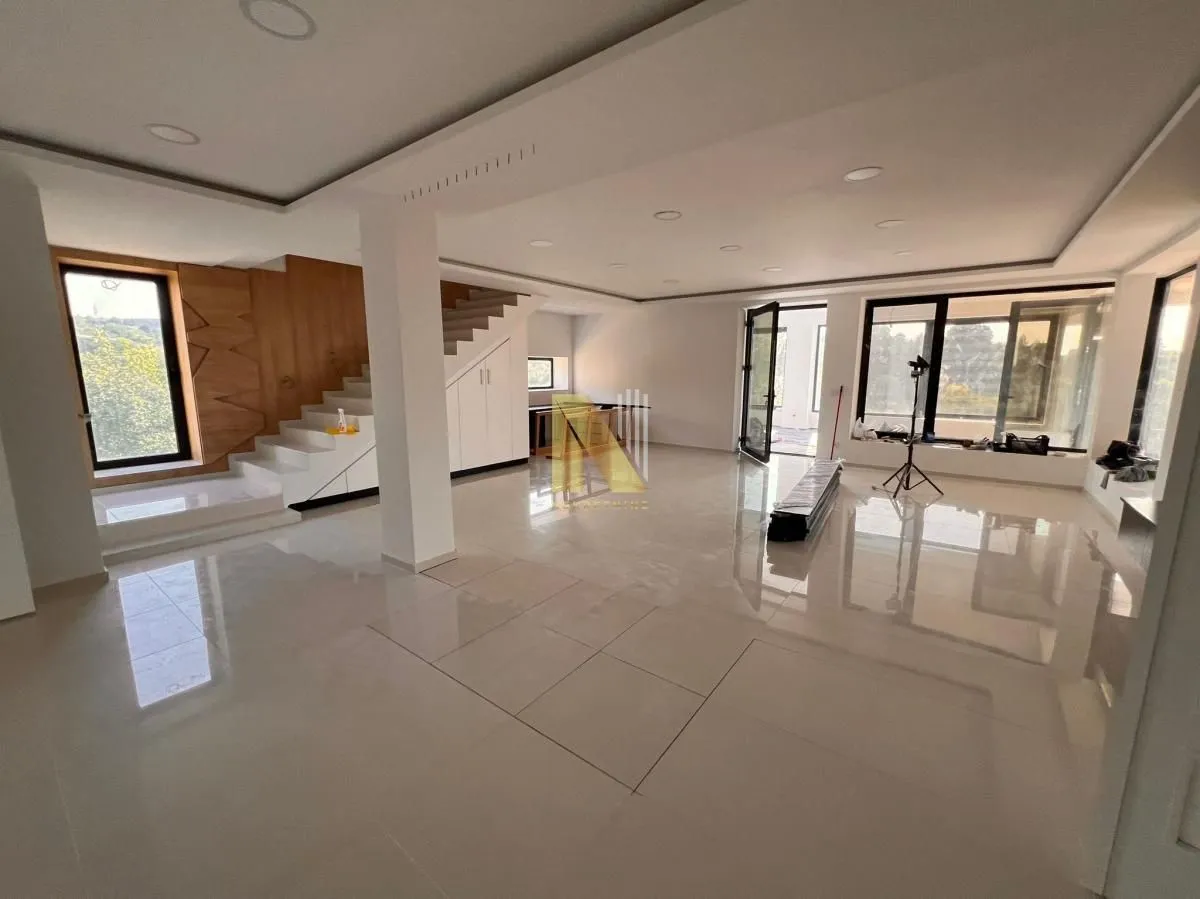

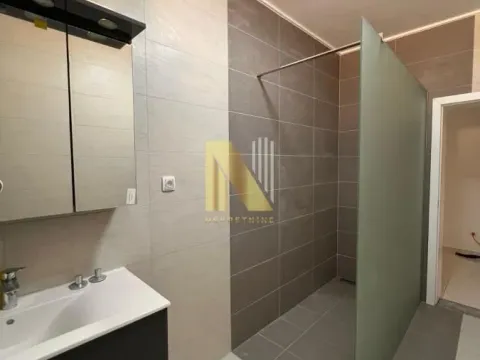

- specifications: ALU joinery, approx. 53 cm wall thickness (brick, air gap, insulation, brick), underfloor heating (heat pumps and gas), natural stone floors, premium ceramics and sanitary ware, highest energy efficiency standards...
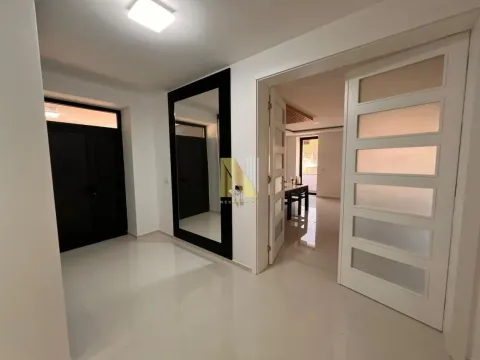
- 3 levels: I - GROUND FLOOR LEVEL: garage with roll-up doors, 2 cars can fit, 2 separate rooms as storage rooms and one large one
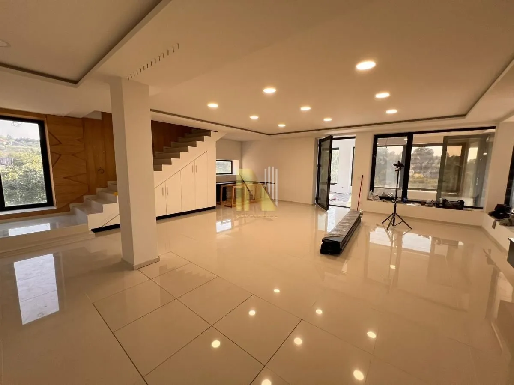
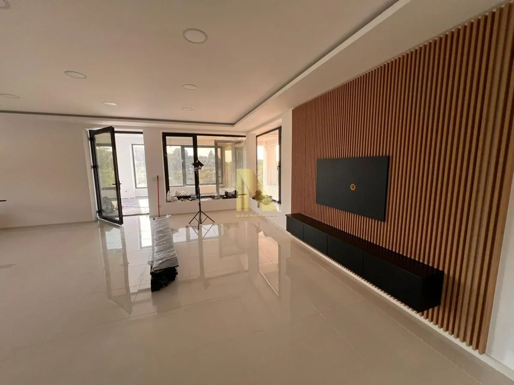
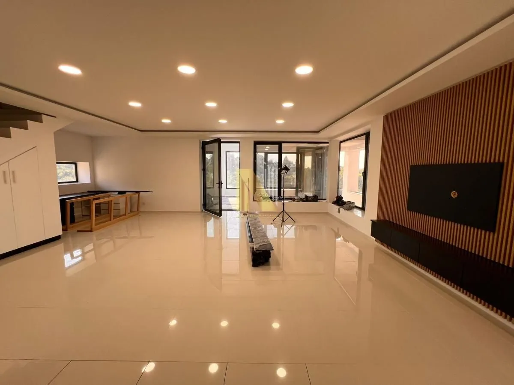
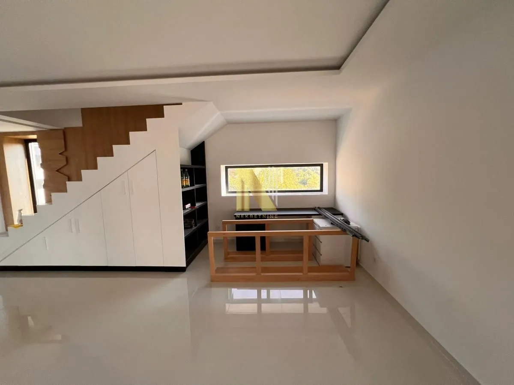
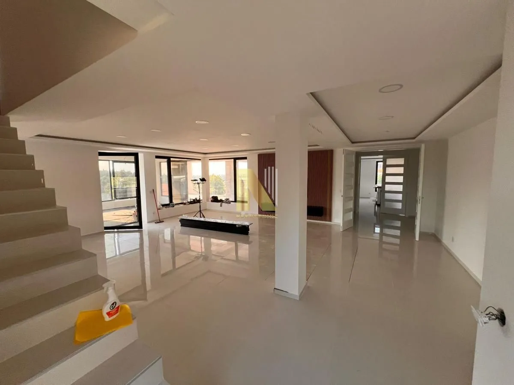
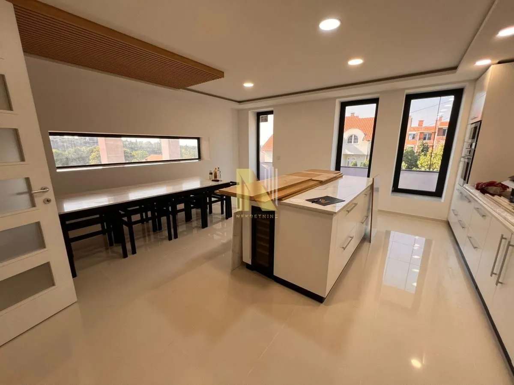
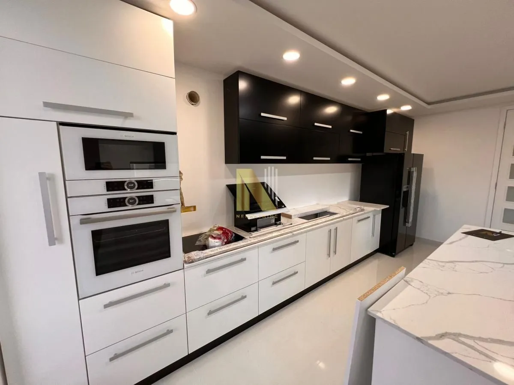
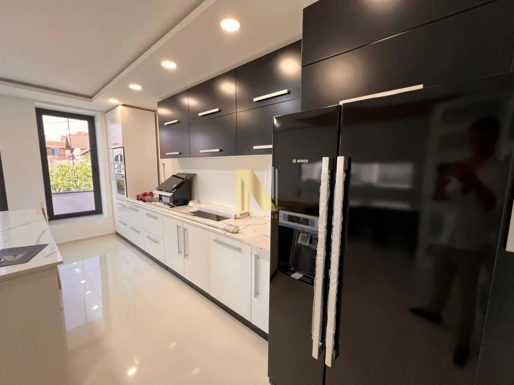
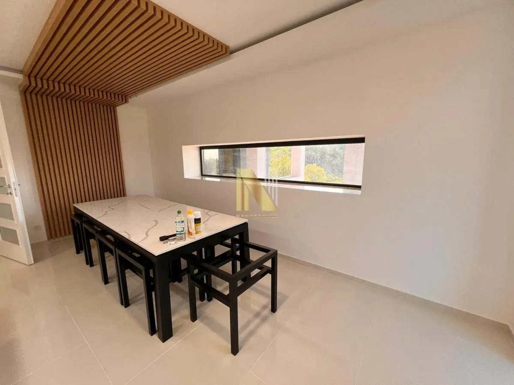
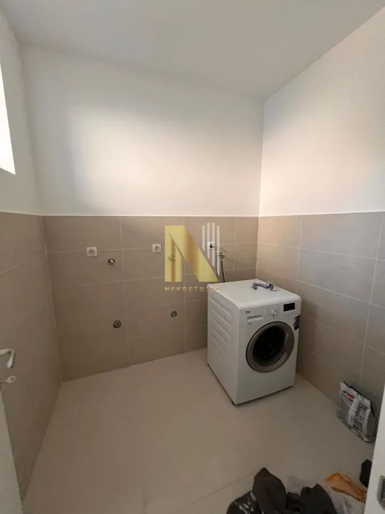
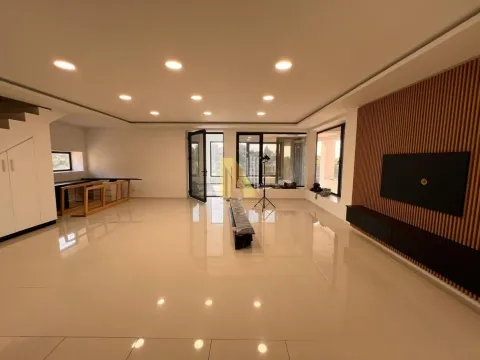
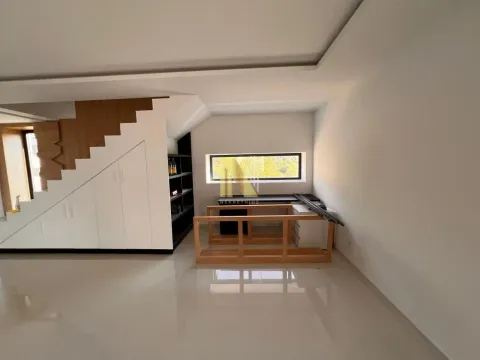
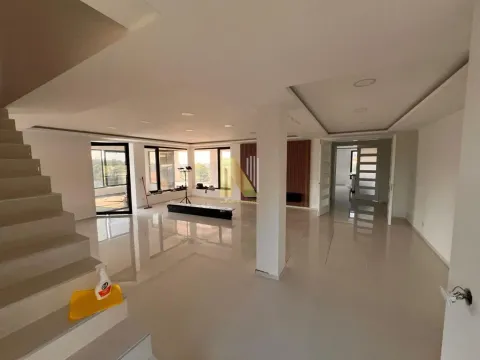
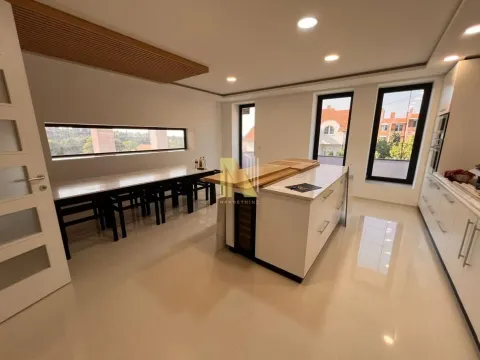
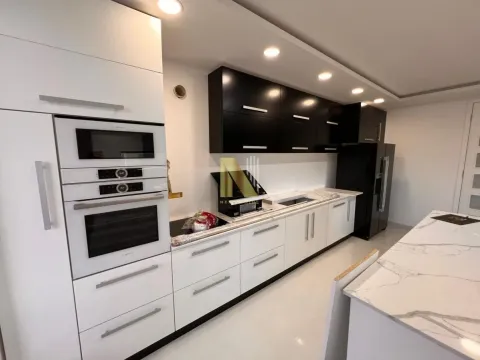
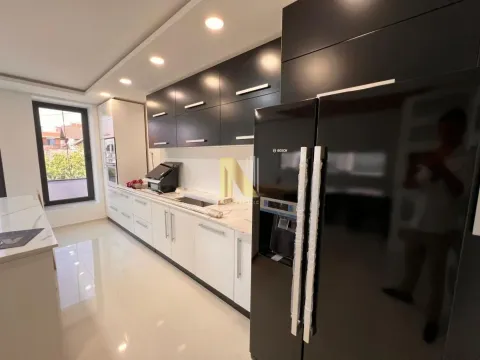
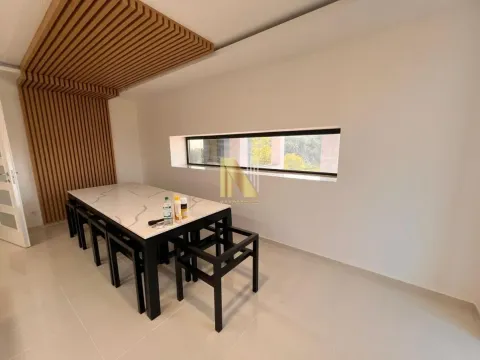
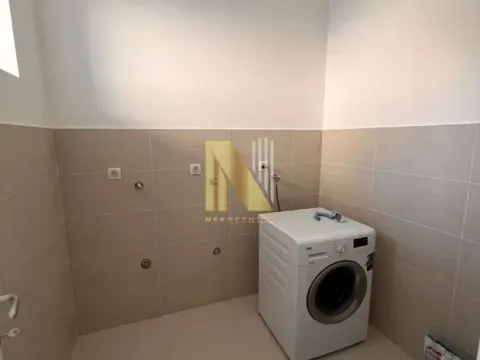
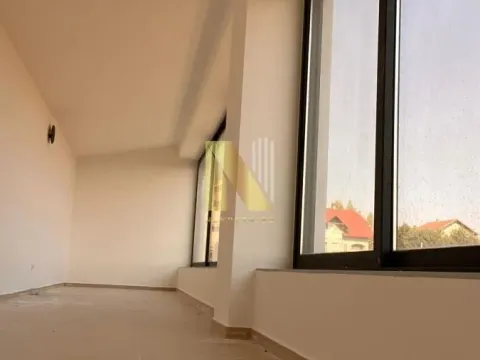
II - FIRST LEVEL: enclosed terrace, living room, toilet, laundry room, kitchen (equipped with BOSCH appliances - made in Germany - side by side refrigerator, hob, extractor hood, oven, microwave, wine refrigerator), dining room within the kitchen (natural stone table, natural leather upholstery has been ordered, hand-made for the chairs)
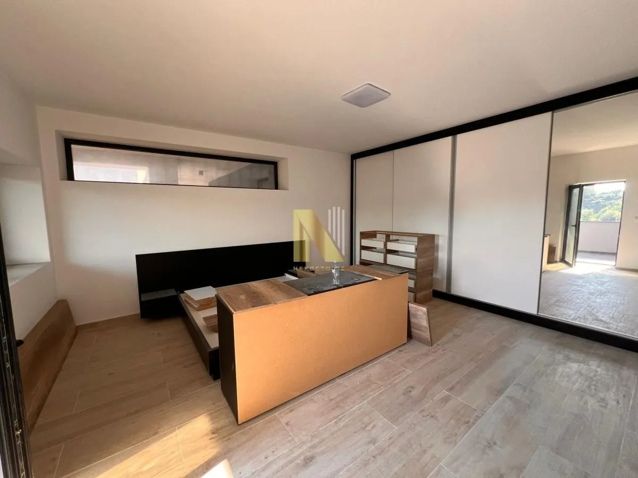
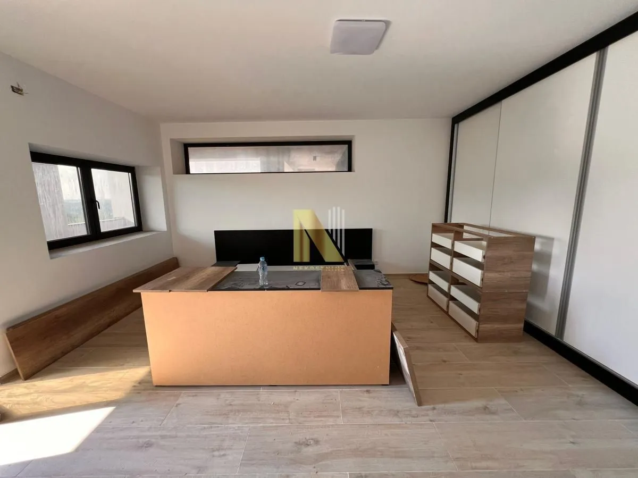
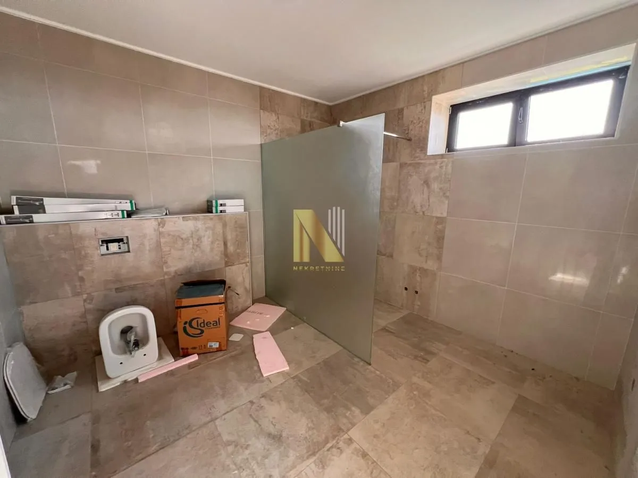
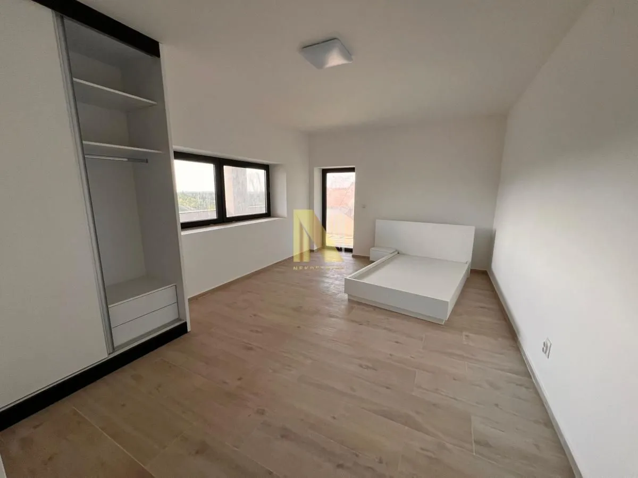
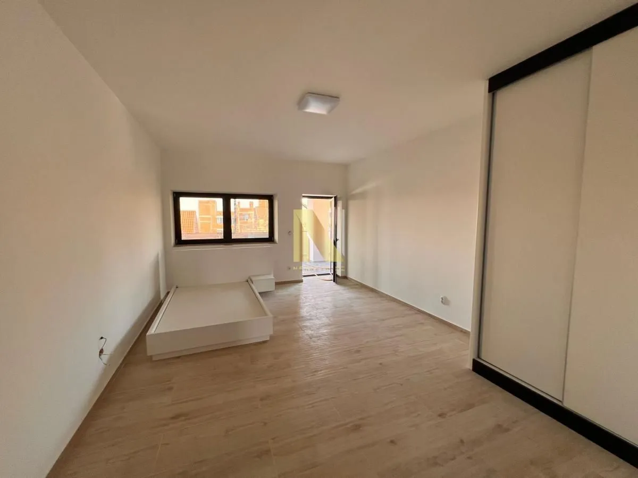
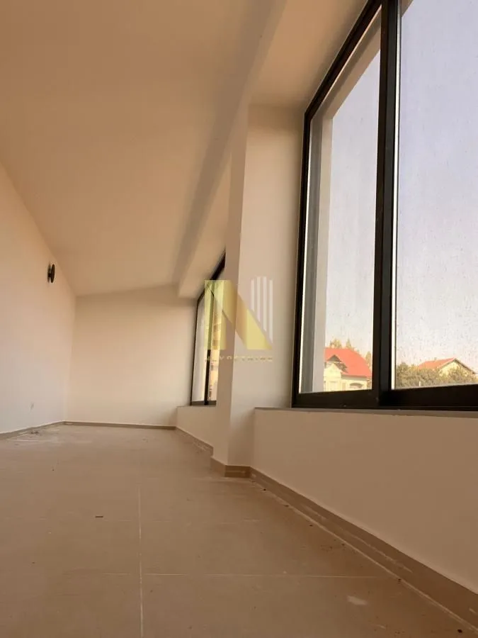
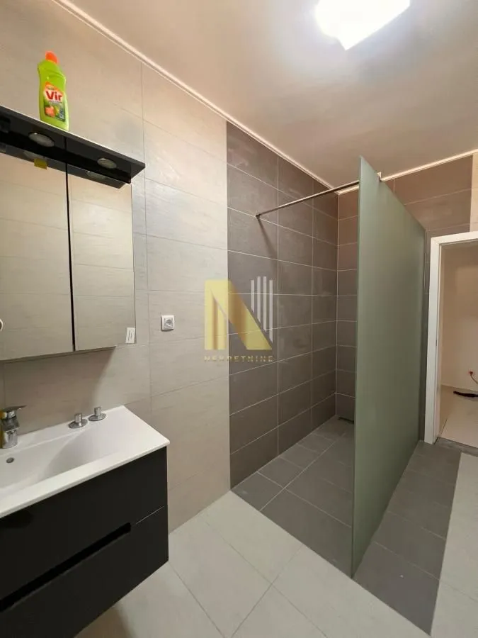
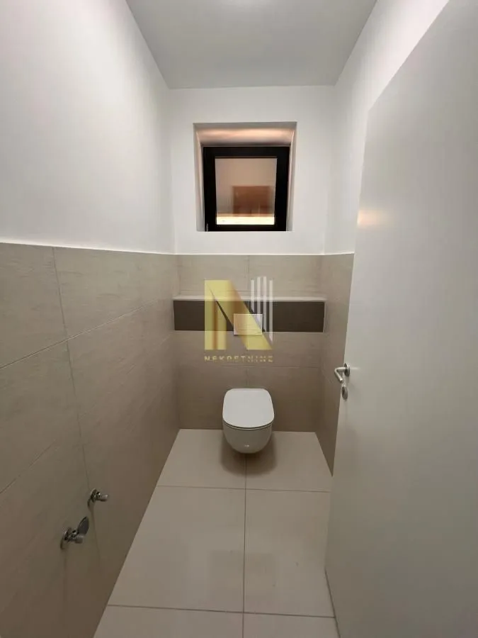
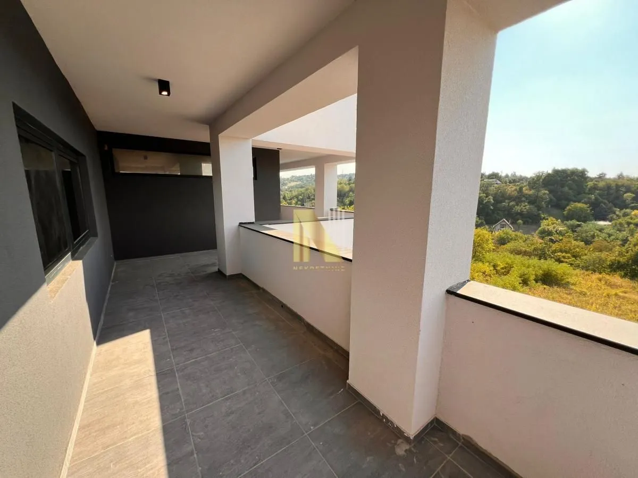
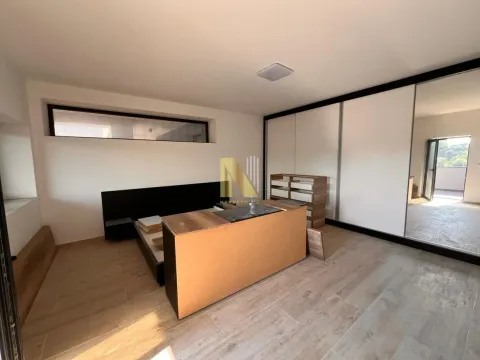
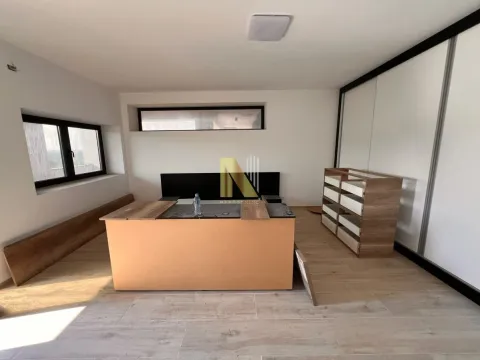
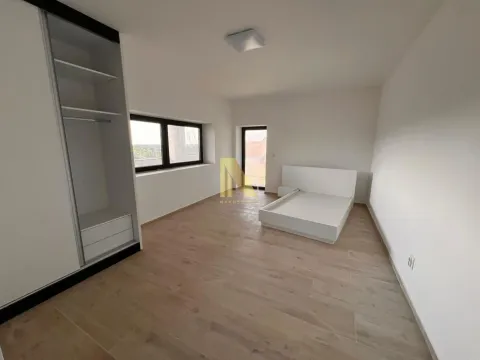
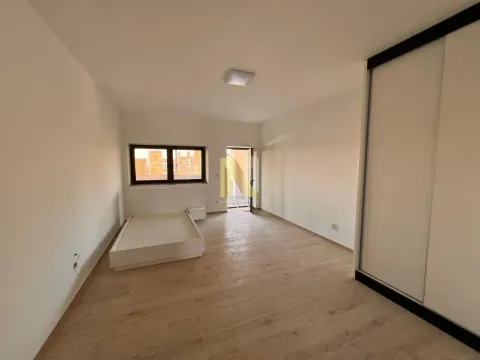
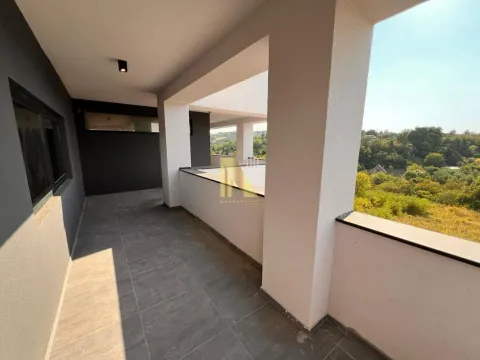
III - SECOND LEVEL: 4x bedrooms, 2 bathrooms, toilet, terrace around the entire level with access to a viewpoint which is above the level itself and has a panoramic view of Novi Sad
- joinery, sanitary ware and lighting are in the process of installation and will be completed shortly
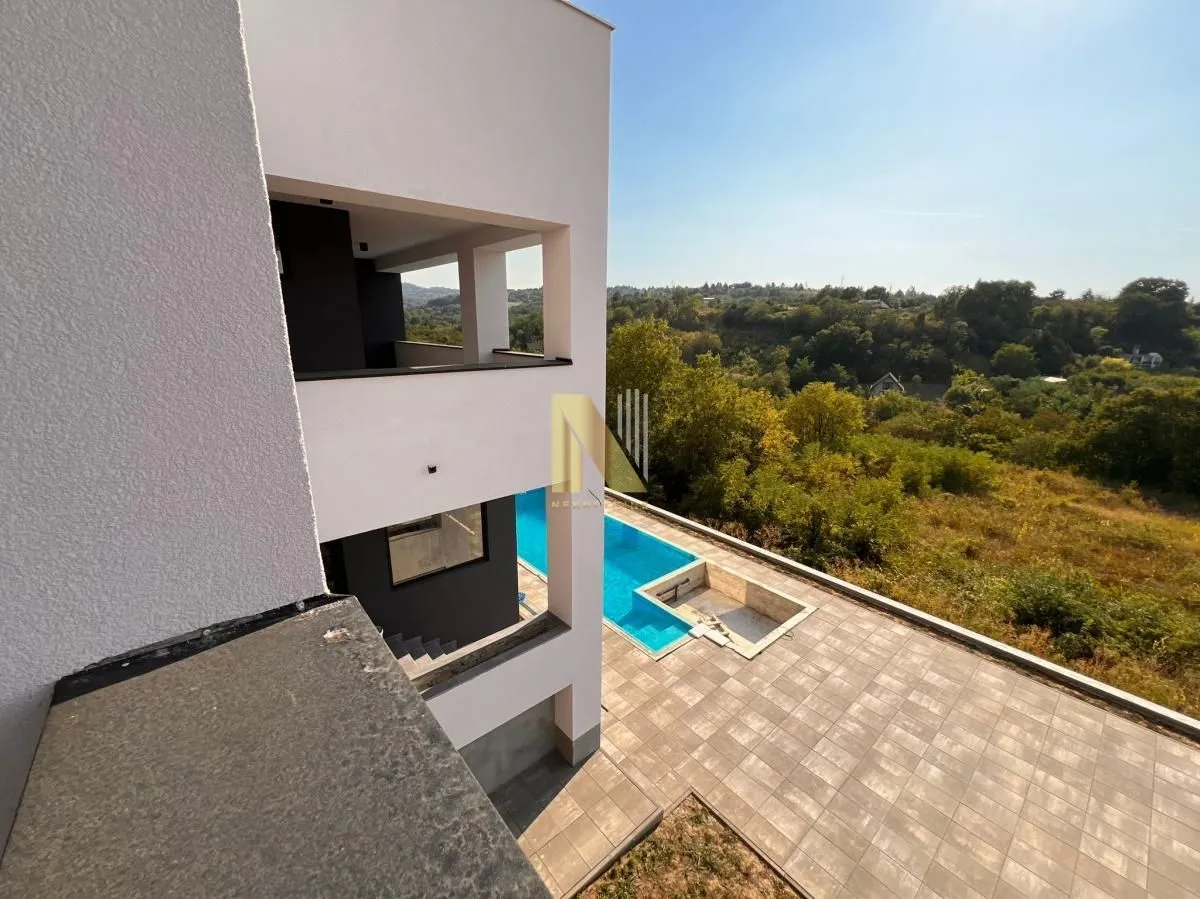
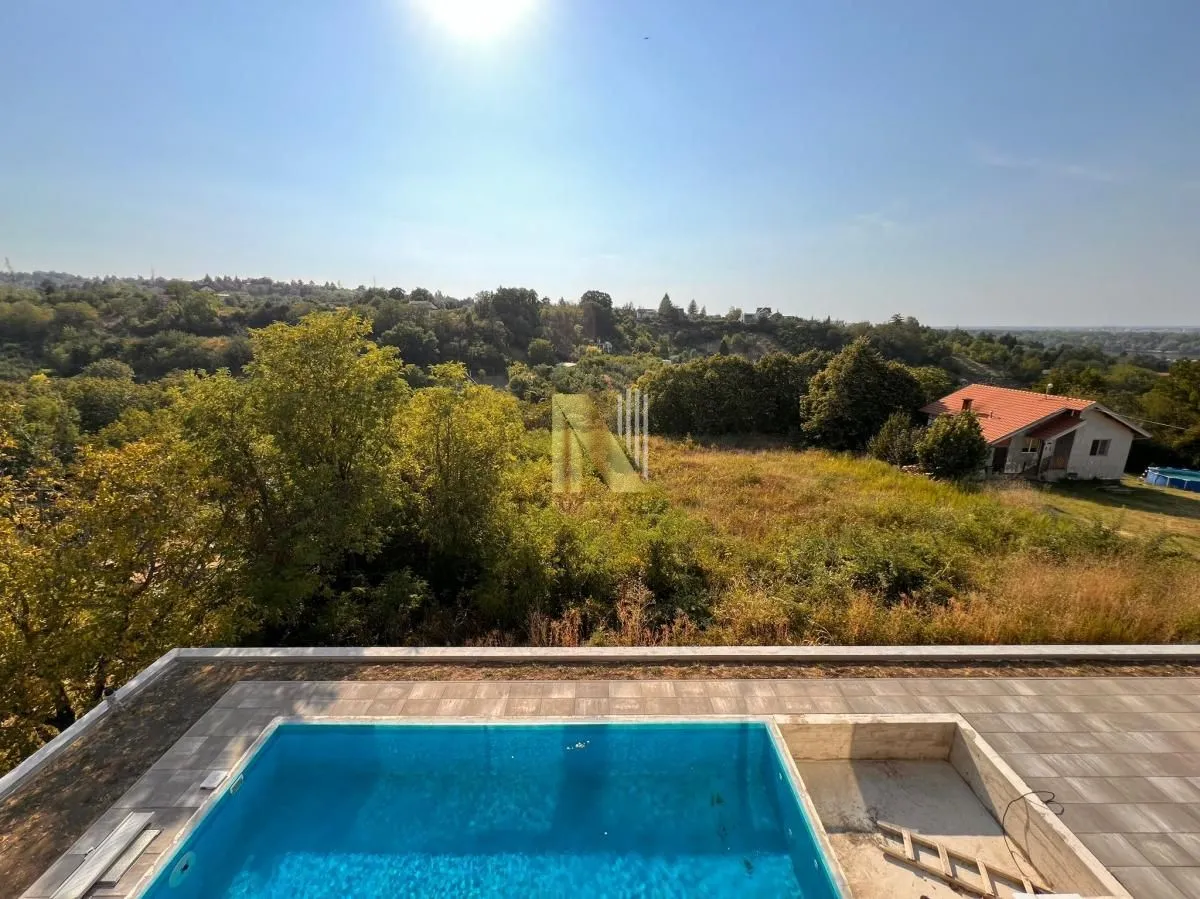
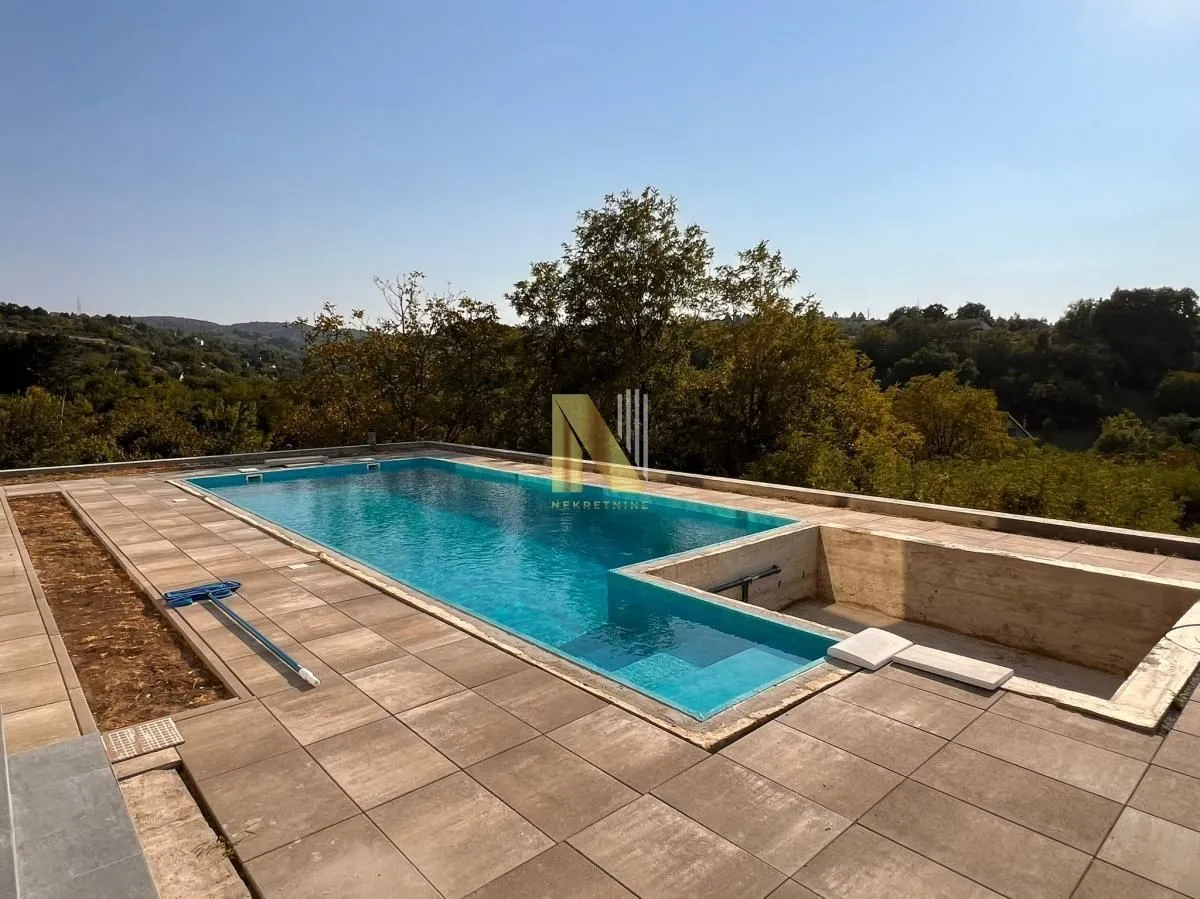
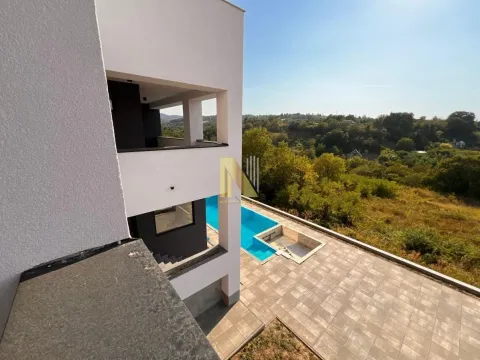
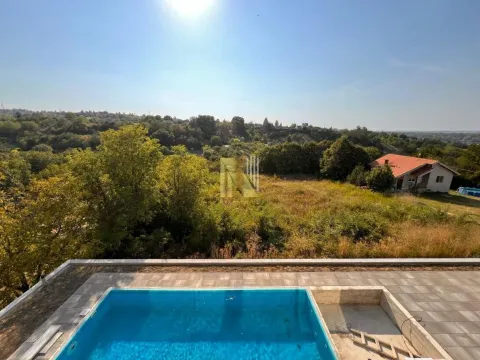
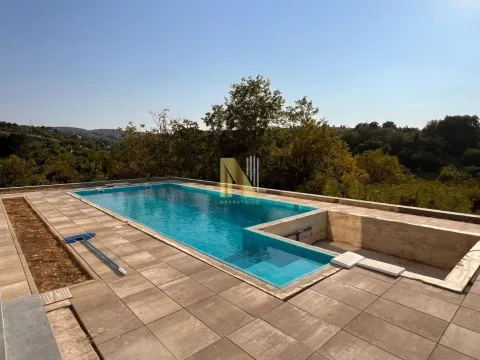
- in the courtyard there is a saltwater pool (built-in hydro jet for swimming simulator), jacuzzi arrived, it is in the process of installation, the fence and stone around the pool and land plot will also be completed shortly
- the house is registered 1/1
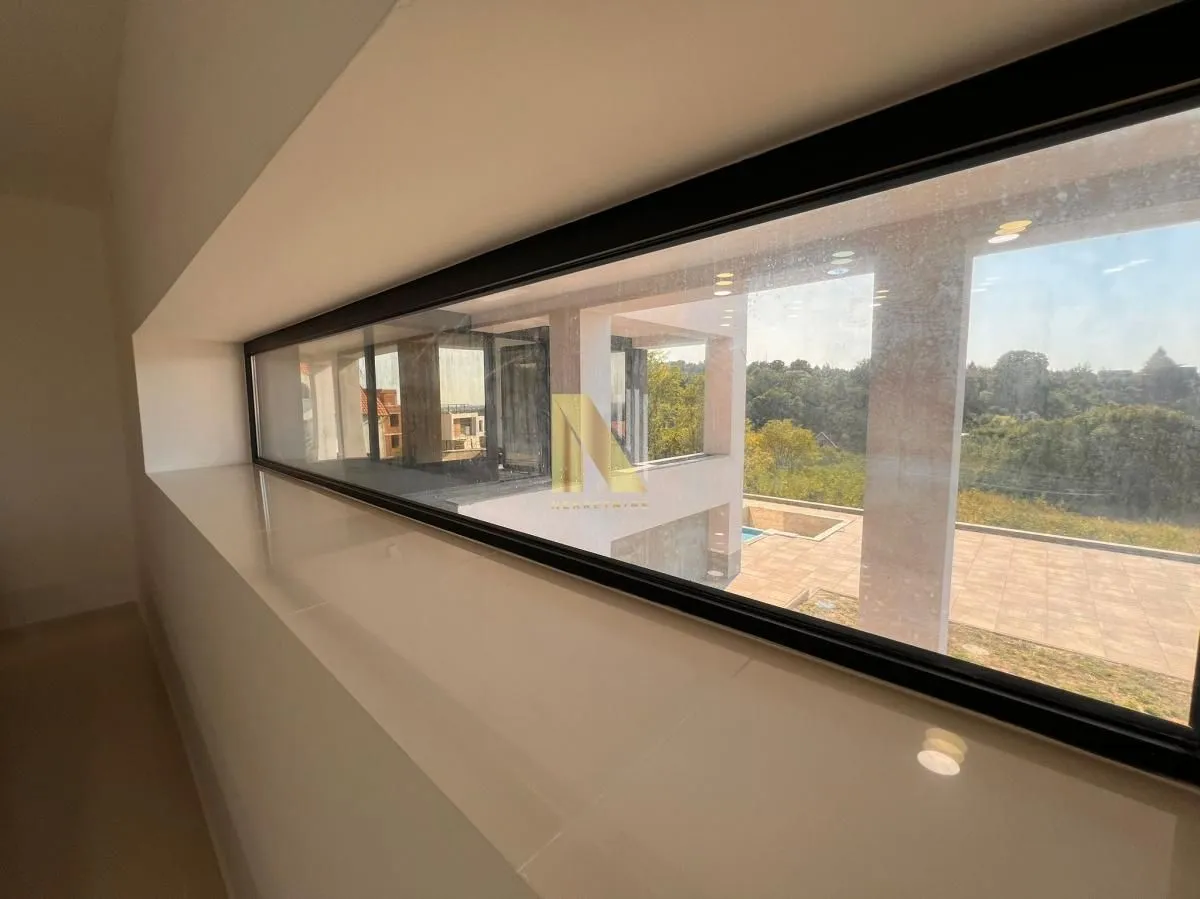

- the location and view speak for themselves, a unique property on the market
For all additional information, contact phone number 06*/****-*** Igor Ćućuz and 06*/****-*** Nikola Ljuboja, Bulevar Evrope 44, N-NEKRETNINE, registered in the intermediary register 4456.
- areas:
- usable 591m2
- construction 859m2
- land plot 718m2
- specifications: ALU joinery, approx. 53 cm wall thickness (brick, air gap, insulation, brick), underfloor heating (heat pumps and gas), natural stone floors, premium ceramics and sanitary ware, highest energy efficiency standards...
- 3 levels: I - GROUND FLOOR LEVEL: garage with roll-up doors, 2 cars can fit, 2 separate rooms as storage rooms and one large one
II - FIRST LEVEL: enclosed terrace, living room, toilet, laundry room, kitchen (equipped with BOSCH appliances - made in Germany - side by side refrigerator, hob, extractor hood, oven, microwave, wine refrigerator), dining room within the kitchen (natural stone table, natural leather upholstery has been ordered, hand-made for the chairs)
III - SECOND LEVEL: 4x bedrooms, 2 bathrooms, toilet, terrace around the entire level with access to a viewpoint which is above the level itself and has a panoramic view of Novi Sad
- joinery, sanitary ware and lighting are in the process of installation and will be completed shortly
- in the courtyard there is a saltwater pool (built-in hydro jet for swimming simulator), jacuzzi arrived, it is in the process of installation, the fence and stone around the pool and land plot will also be completed shortly
- the house is registered 1/1
- the location and view speak for themselves, a unique property on the market
For all additional information, contact phone number 06*/****-*** Igor Ćućuz and 06*/****-*** Nikola Ljuboja, Bulevar Evrope 44, N-NEKRETNINE, registered in the intermediary register 4456.
Real estate details
Ad ID
443544 Published
10.07.2025 Updated
30.05.2026 House
1
2
2024
Regulatory information
Agency (intermediary)
N NEKRETNINE
Registration number
1405

Location
Petrovaradin , Sremska Kamenica
Area
591m²
Structure
10 rooms
Property Type
House
This information is mandatory under the Law on Mediation in the Sale and Lease of Real Estate of Montenegro. All intermediaries must be registered in the Register of Intermediaries maintained by the competent ministry.
Similiar Properties
Sale, studio apartment, 21m², Sremska Kamenica, Petrovaradin
64,000 €Sremska Kamenica
0 rooms 1 bathroom 21 m²
Sale, studio apartment, 21m², Sremska Kamenica, Petrovaradin 
Sale, two bedroom apartment, 54m², Sremska Kamenica, Petrovaradin
108,000 €Sremska Kamenica
2 rooms 1 bathroom 54 m²
Sale, two bedroom apartment, 54m², Sremska Kamenica, Petrovaradin 
Sale, four bedroom apartment, 225m², Sremska Kamenica, Petrovaradin
257,500 €Sremska Kamenica
4 rooms 1 bathroom 225 m²
Sale, four bedroom apartment, 225m², Sremska Kamenica, Petrovaradin 
Sale, studio apartment, 25m², Sremska Kamenica, Petrovaradin
77,250 €Sremska Kamenica
0 rooms 1 bathroom 25 m²
Sale, studio apartment, 25m², Sremska Kamenica, Petrovaradin 
Sale, three bedroom apartment, 82m², Sremska Kamenica, Petrovaradin
195,700 €Sremska Kamenica
3 rooms 1 bathroom 82 m²
Sale, three bedroom apartment, 82m², Sremska Kamenica, Petrovaradin 
Sale, three bedroom apartment, 79m², Sremska Kamenica, Petrovaradin
206,000 €Sremska Kamenica
3 rooms 1 bathroom 79 m²
Sale, three bedroom apartment, 79m², Sremska Kamenica, Petrovaradin 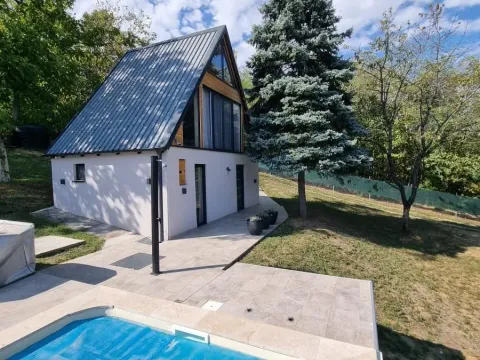
Sale, house, 46m², Sremska Kamenica, Petrovaradin
165,000 €Sremska Kamenica
2 rooms 1 bathroom 46 m²
Sale, house, 46m², Sremska Kamenica, Petrovaradin 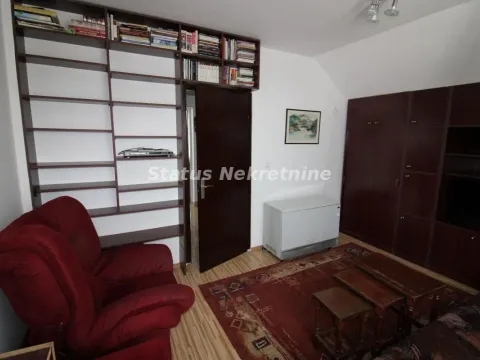
Sale, one bedroom apartment, 30m², Sremska Kamenica, Petrovaradin
61,800 €Sremska Kamenica
1 room 1 bathroom 30 m²
Sale, one bedroom apartment, 30m², Sremska Kamenica, Petrovaradin 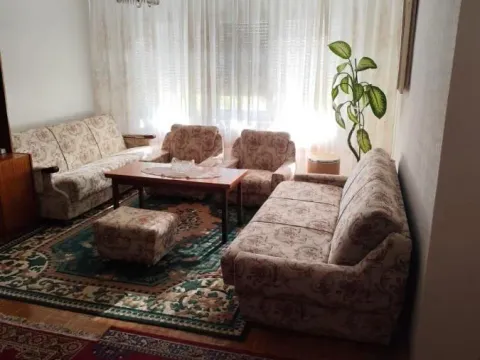
Sale, one bedroom apartment, 41m², Sremska Kamenica, Petrovaradin
88,700 €Sremska Kamenica
1 room 1 bathroom 41 m²
Sale, one bedroom apartment, 41m², Sremska Kamenica, Petrovaradin 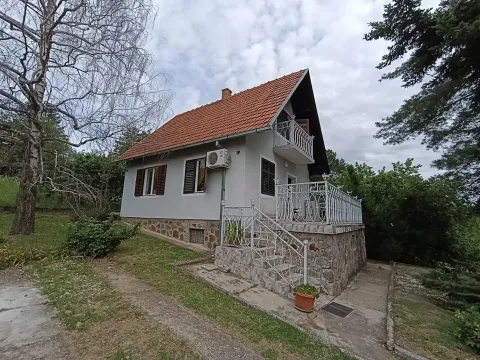
Sale, house, 180m², Sremska Kamenica, Petrovaradin
285,000 €Sremska Kamenica
3 rooms 0 180 m²
Sale, house, 180m², Sremska Kamenica, Petrovaradin Apartments for Sale
- Apartments for Sale in Beograd
- Apartments for Sale in Novi Sad
- Apartments for Sale in Niš
- Apartments for Sale in Jagodina
- Apartments for Sale in Subotica
- Apartments for Sale in Zlatibor
- Apartments for Sale in Inđija
- Apartments for Sale in Stara Pazova
- Apartments for Sale in Pančevo
- Apartments for Sale in Vrnjačka Banja
- Apartments for Sale in Kopaonik
- Apartments for Sale in Kragujevac
- Apartments for Sale in Ćuprija
- Apartments for Sale in Irig
- Apartments for Sale in Paraćin
- Apartments for Sale in Zrenjanin
- Apartments for Sale in Beočin
- Apartments for Sale in Smederevo
- Apartments for Sale in Ruma
- Apartments for Sale in Valjevo
Houses for Sale
- Houses for Sale in Beograd
- Houses for Sale in Novi Sad
- Houses for Sale in Niš
- Houses for Sale in Jagodina
- Houses for Sale in Subotica
- Houses for Sale in Zlatibor
- Houses for Sale in Inđija
- Houses for Sale in Stara Pazova
- Houses for Sale in Pančevo
- Houses for Sale in Vrnjačka Banja
- Houses for Sale in Kopaonik
- Houses for Sale in Kragujevac
- Houses for Sale in Ćuprija
- Houses for Sale in Irig
- Houses for Sale in Paraćin
- Houses for Sale in Zrenjanin
- Houses for Sale in Beočin
- Houses for Sale in Smederevo
- Houses for Sale in Ruma
- Houses for Sale in Valjevo
Apartments for Rent
- Apartments for Rent in Beograd
- Apartments for Rent in Novi Sad
- Apartments for Rent in Niš
- Apartments for Rent in Jagodina
- Apartments for Rent in Subotica
- Apartments for Rent in Zlatibor
- Apartments for Rent in Inđija
- Apartments for Rent in Stara Pazova
- Apartments for Rent in Pančevo
- Apartments for Rent in Vrnjačka Banja
- Apartments for Rent in Kopaonik
- Apartments for Rent in Kragujevac
- Apartments for Rent in Ćuprija
- Apartments for Rent in Irig
- Apartments for Rent in Paraćin
- Apartments for Rent in Zrenjanin
- Apartments for Rent in Beočin
- Apartments for Rent in Smederevo
- Apartments for Rent in Ruma
- Apartments for Rent in Valjevo
Houses for Rent
- Houses for Rent in Beograd
- Houses for Rent in Novi Sad
- Houses for Rent in Niš
- Houses for Rent in Jagodina
- Houses for Rent in Subotica
- Houses for Rent in Zlatibor
- Houses for Rent in Inđija
- Houses for Rent in Stara Pazova
- Houses for Rent in Pančevo
- Houses for Rent in Vrnjačka Banja
- Houses for Rent in Kopaonik
- Houses for Rent in Kragujevac
- Houses for Rent in Ćuprija
- Houses for Rent in Irig
- Houses for Rent in Paraćin
- Houses for Rent in Zrenjanin
- Houses for Rent in Beočin
- Houses for Rent in Smederevo
- Houses for Rent in Ruma
- Houses for Rent in Valjevo