240m²
1 Room
1 Bathroom
325,000 €
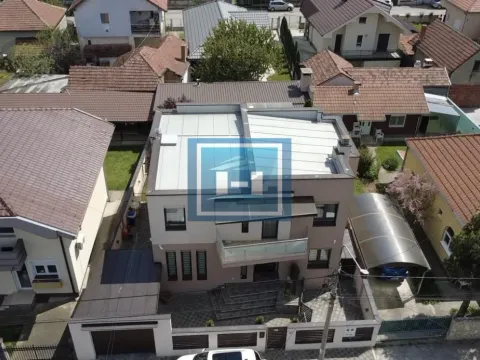
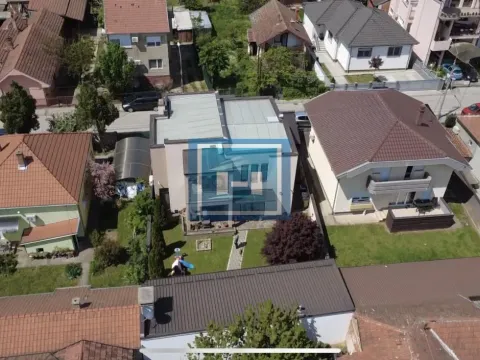
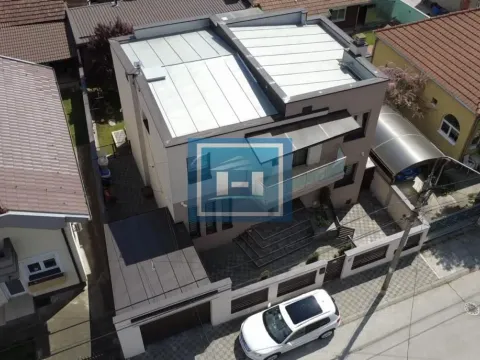
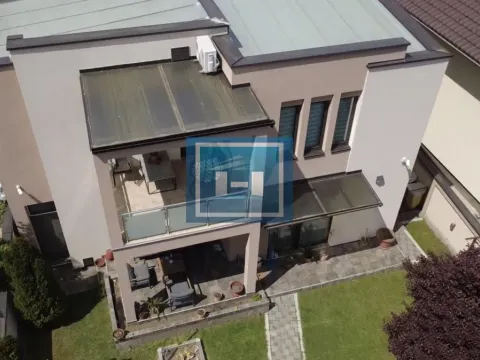
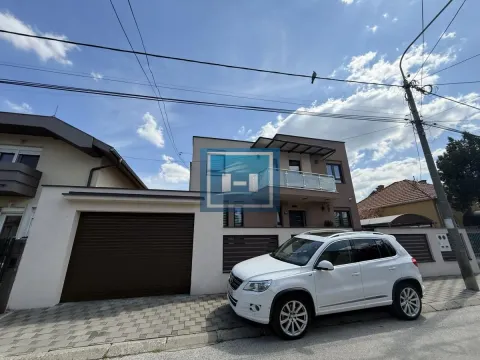
325,000 € (1,354 €/m²)
240 m²
1 Room
1 Bathroom
Sale, house, 240m², Centar, Jagodina
Centar, Jagodina Srbija
Property description
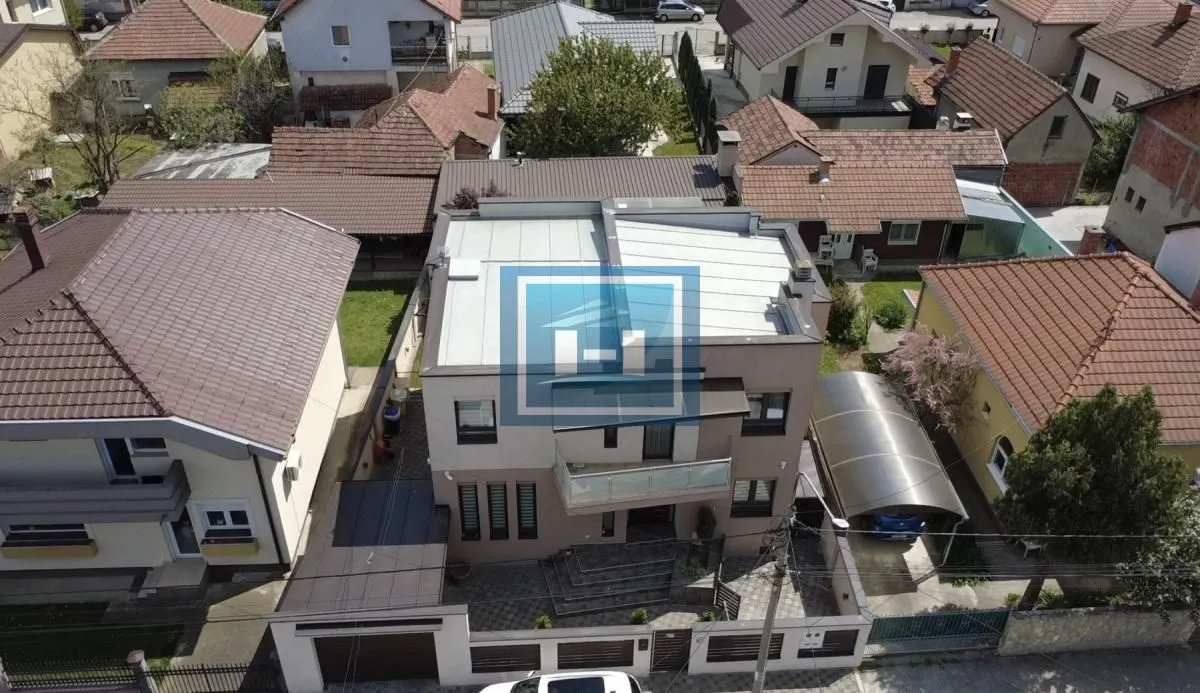
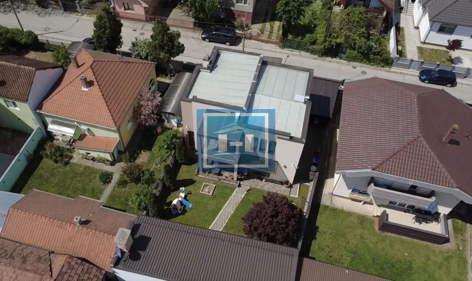
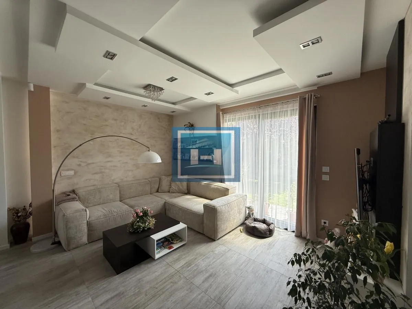
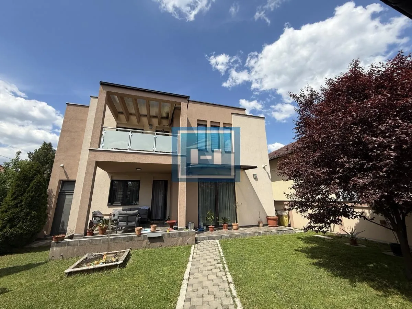
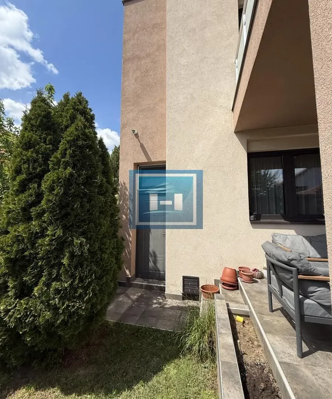
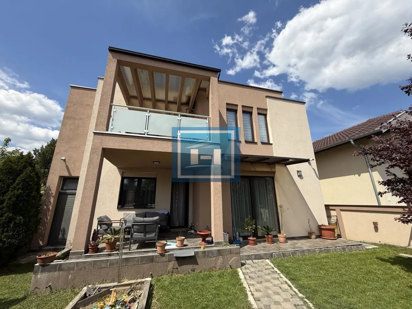
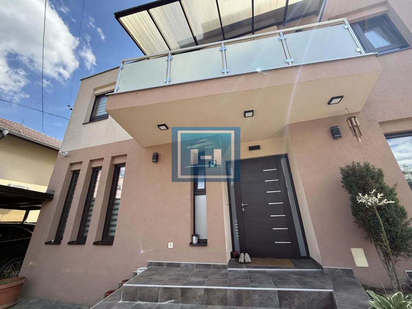
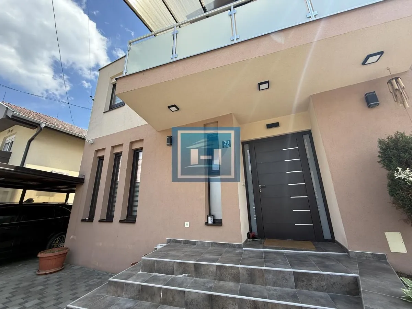
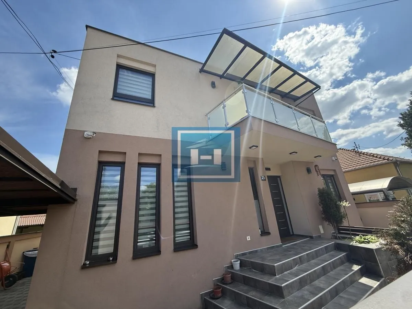
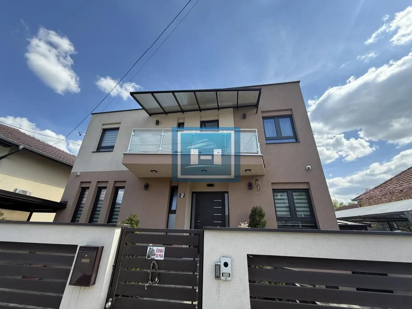
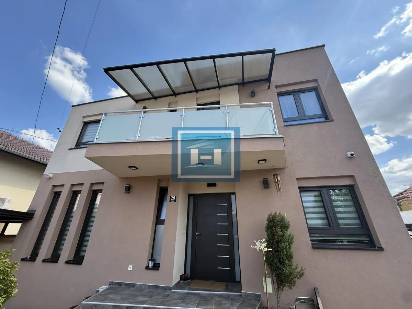
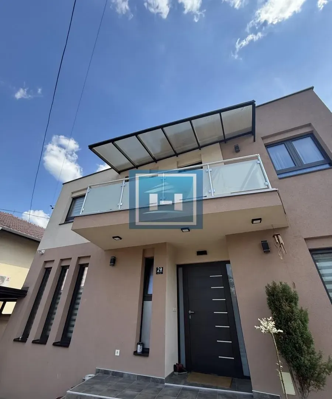
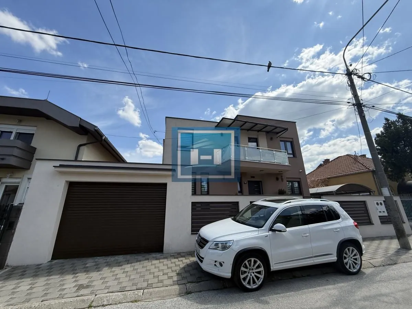
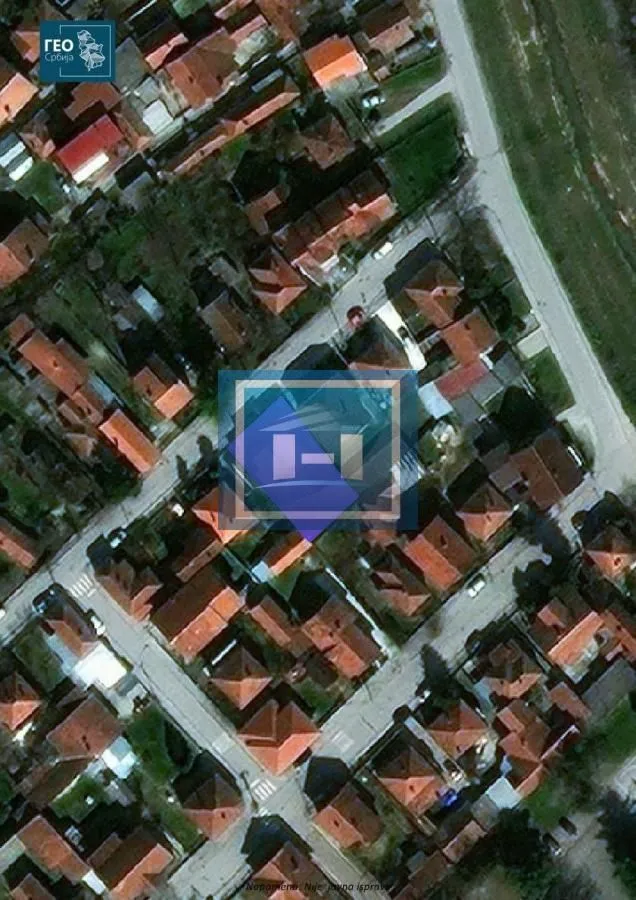
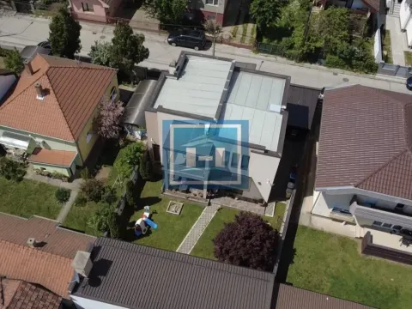
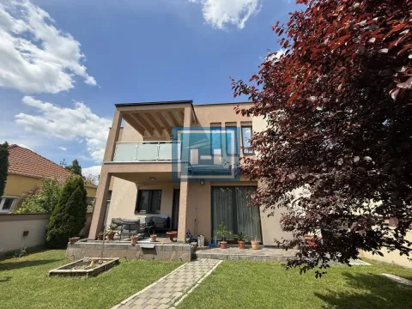
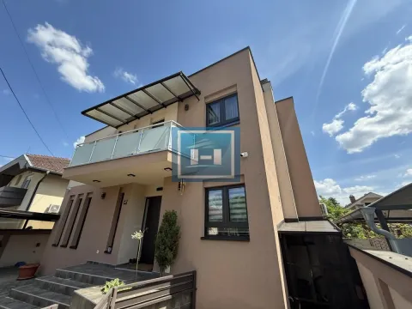
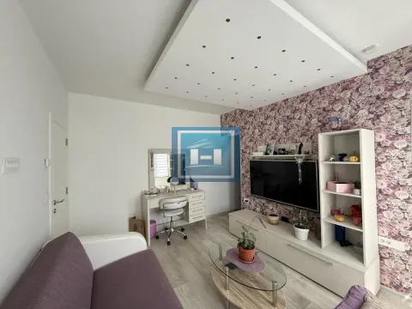
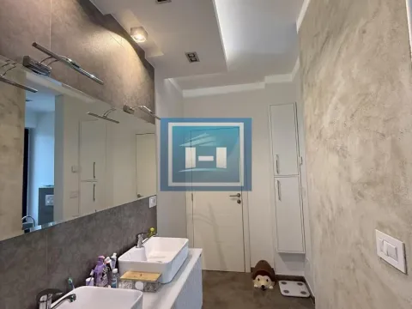
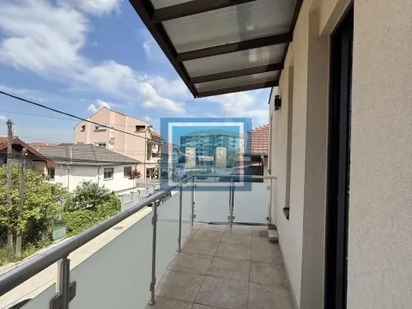
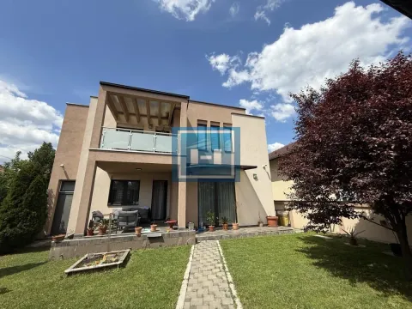
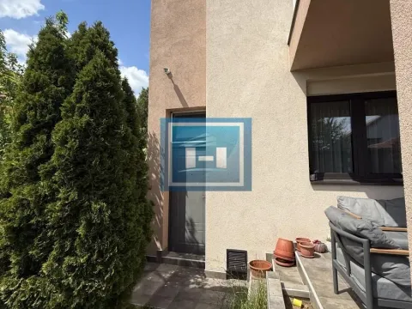
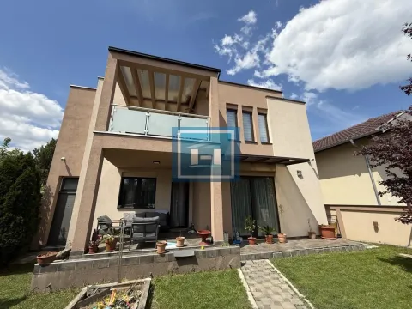
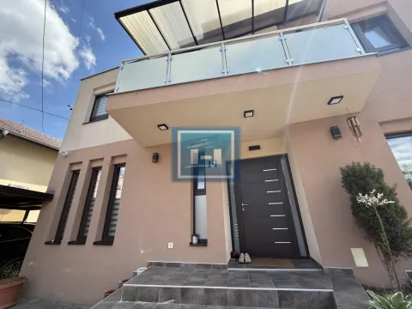
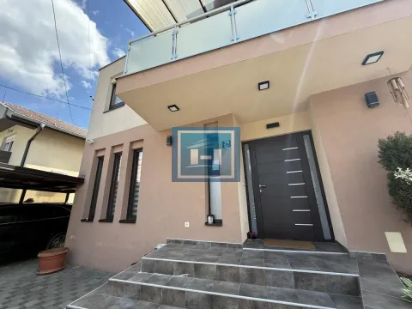
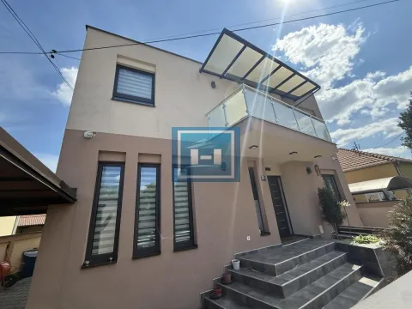
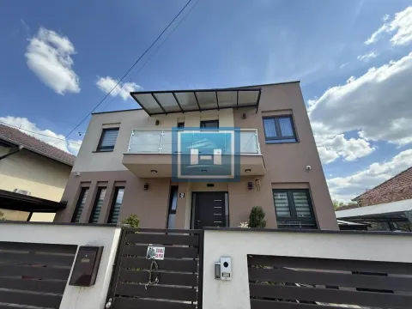
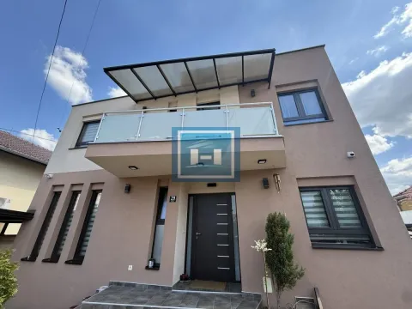
On offer is an exceptionally high-quality and luxuriously built house in Jagodina, located in a quiet part of the broader city center, in a location that offers a perfect balance of privacy and proximity to all important amenities – schools, a sports center, and an aqua park.
BASIC CHARACTERISTICS
Property registered under the Law on Legalization
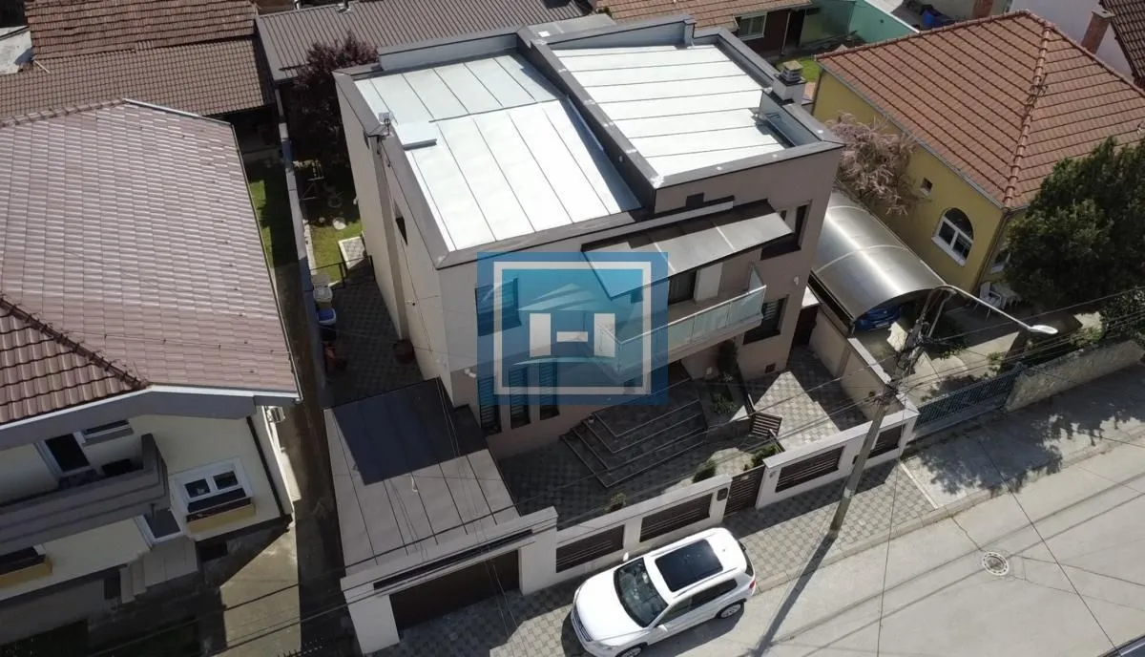
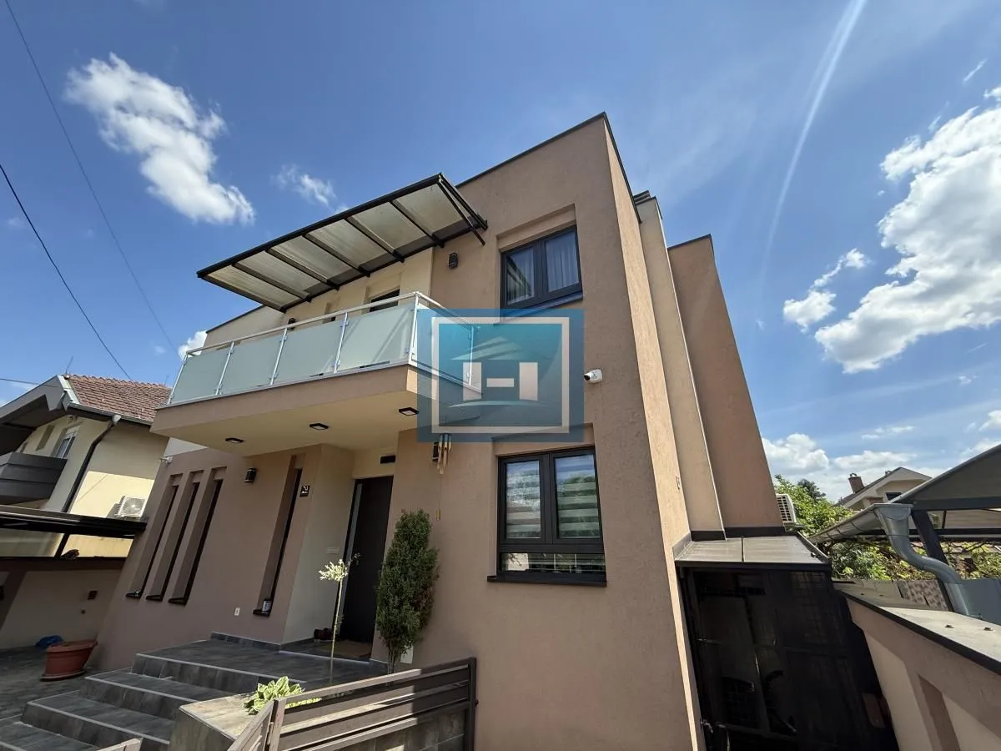
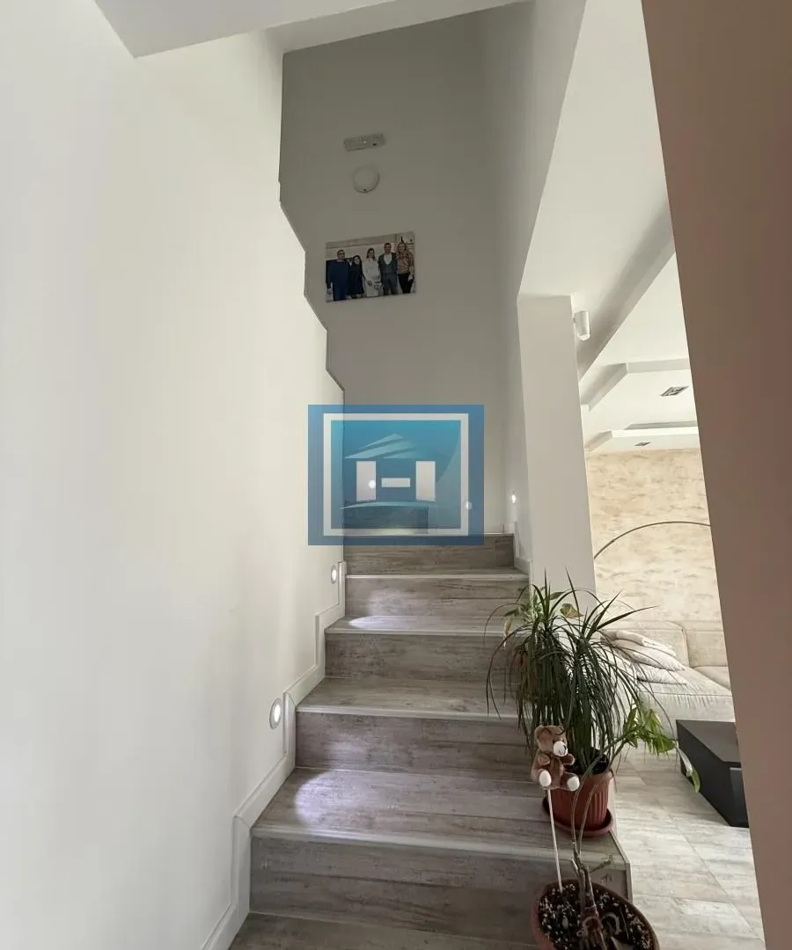
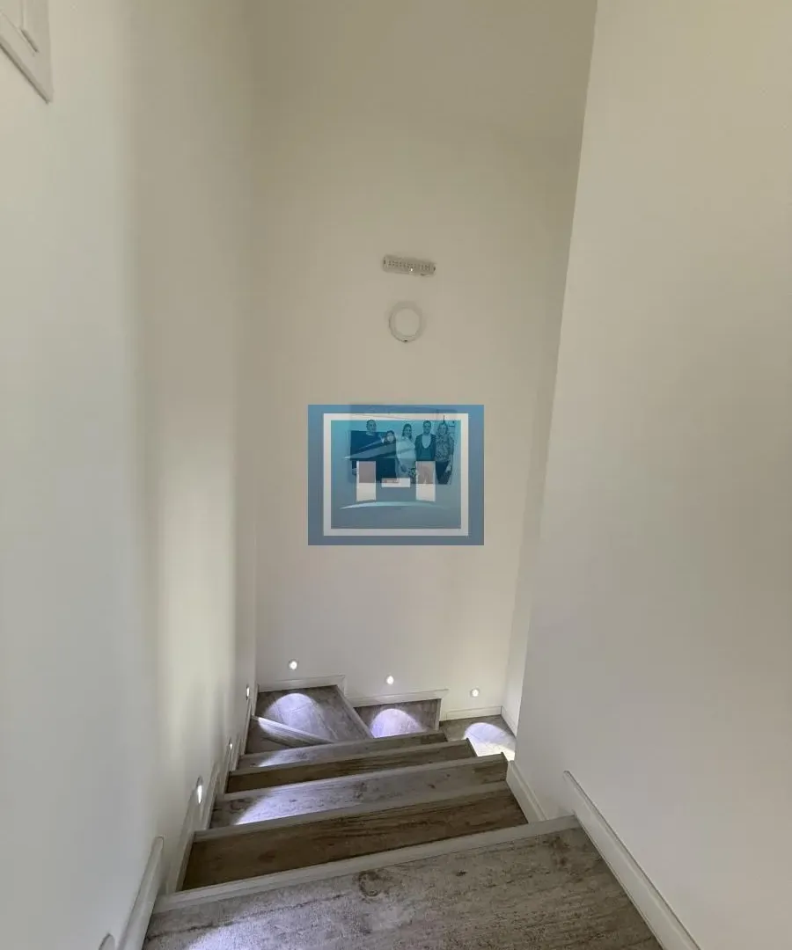
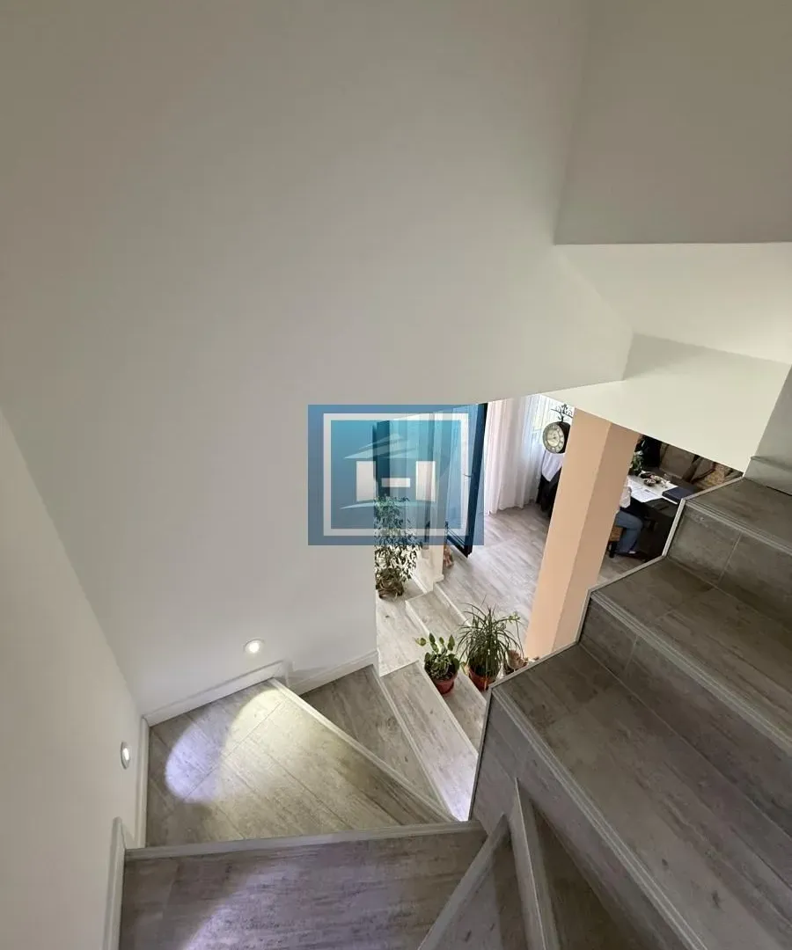
Levels: Basement + Ground Floor + 1
House footprint: 120 m²
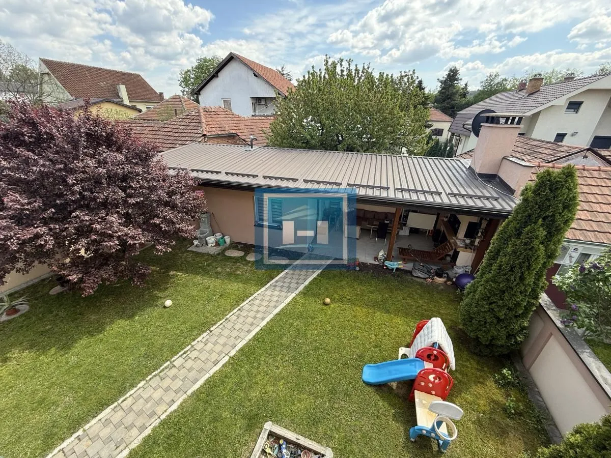
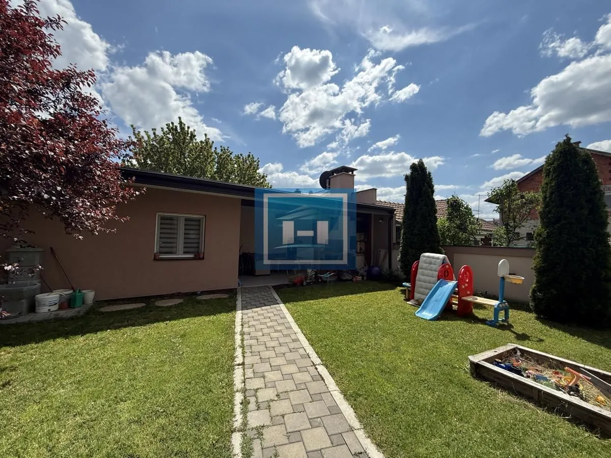
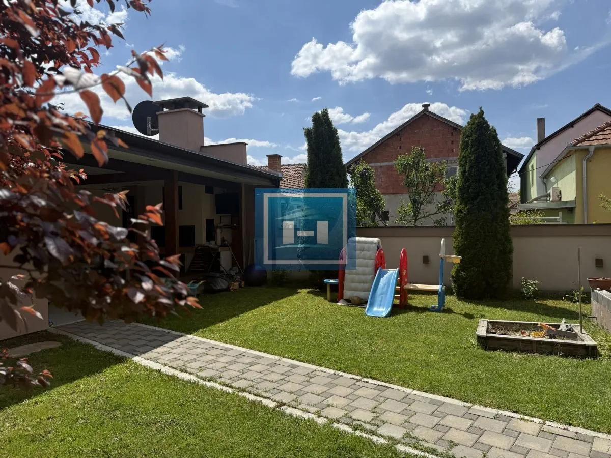
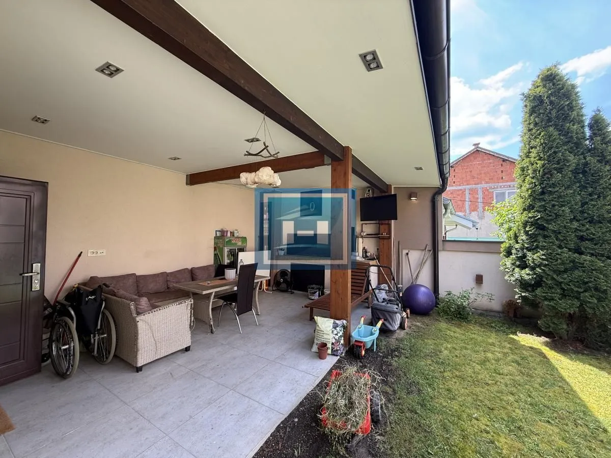
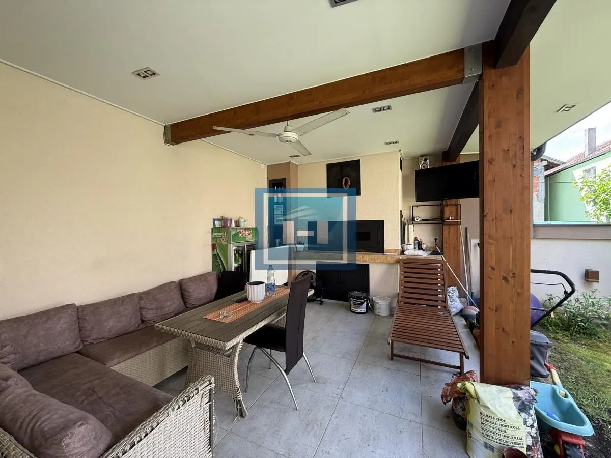
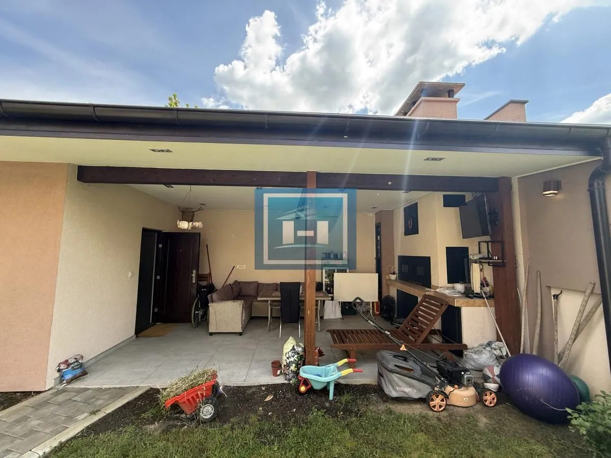
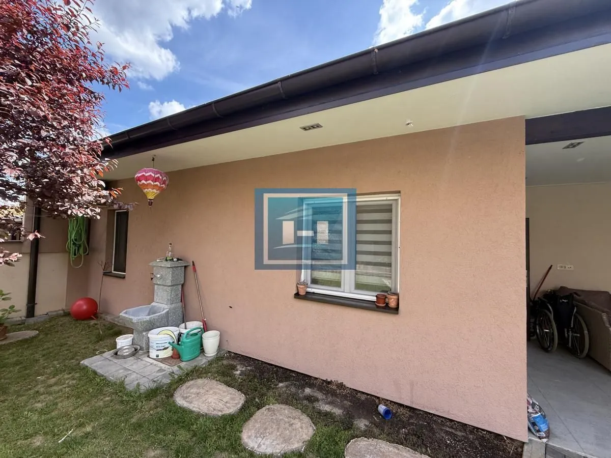
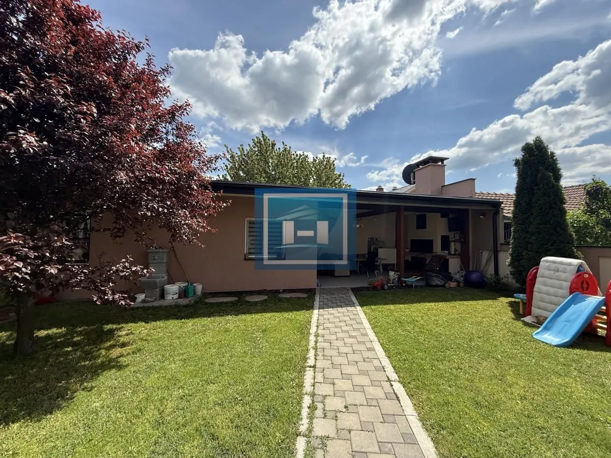
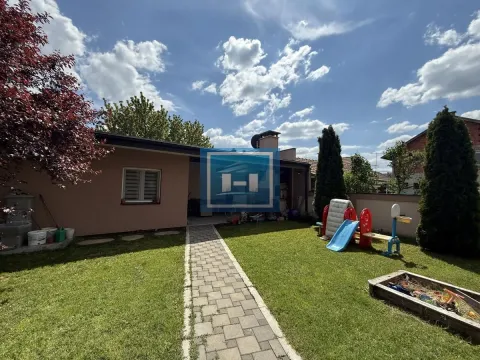
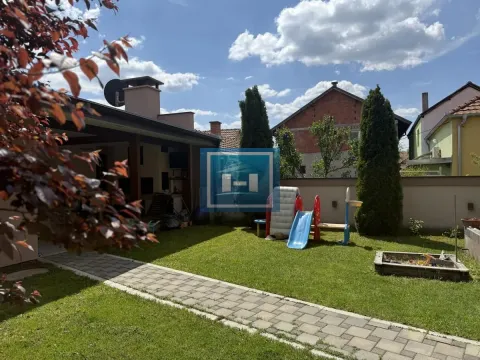
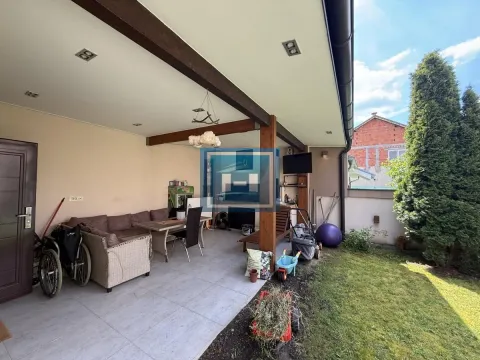
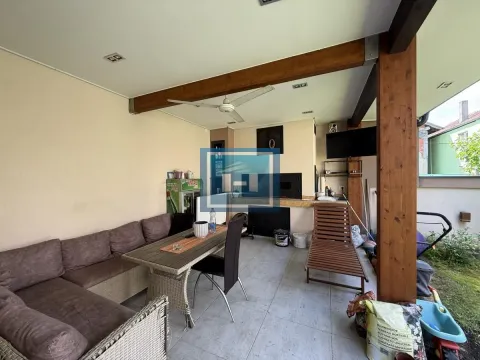
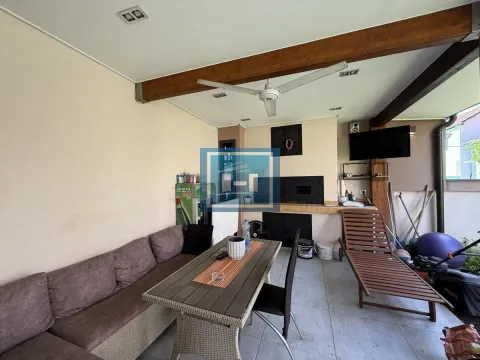
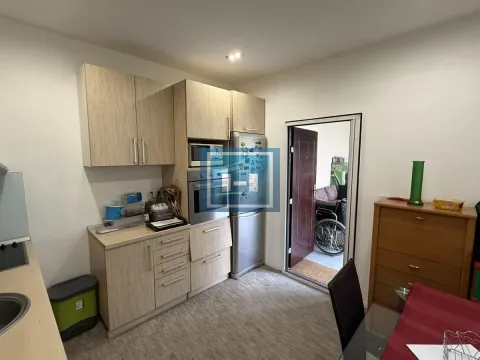
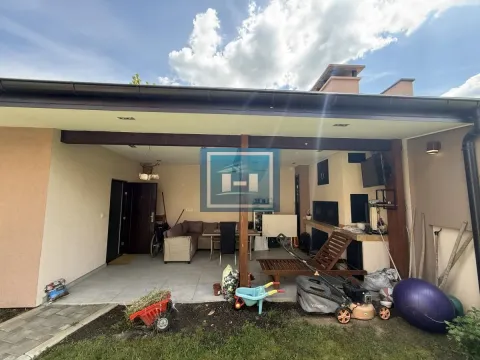
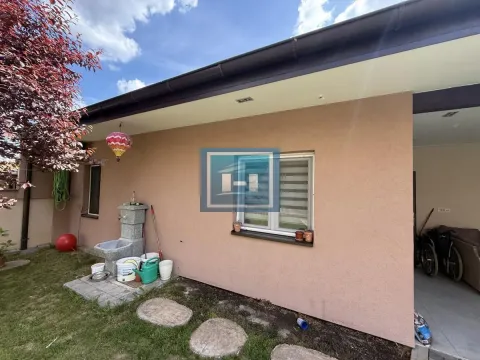
Ancillary building: 48 m² (residential part + summer house/terrace)
ANCILLARY BUILDING
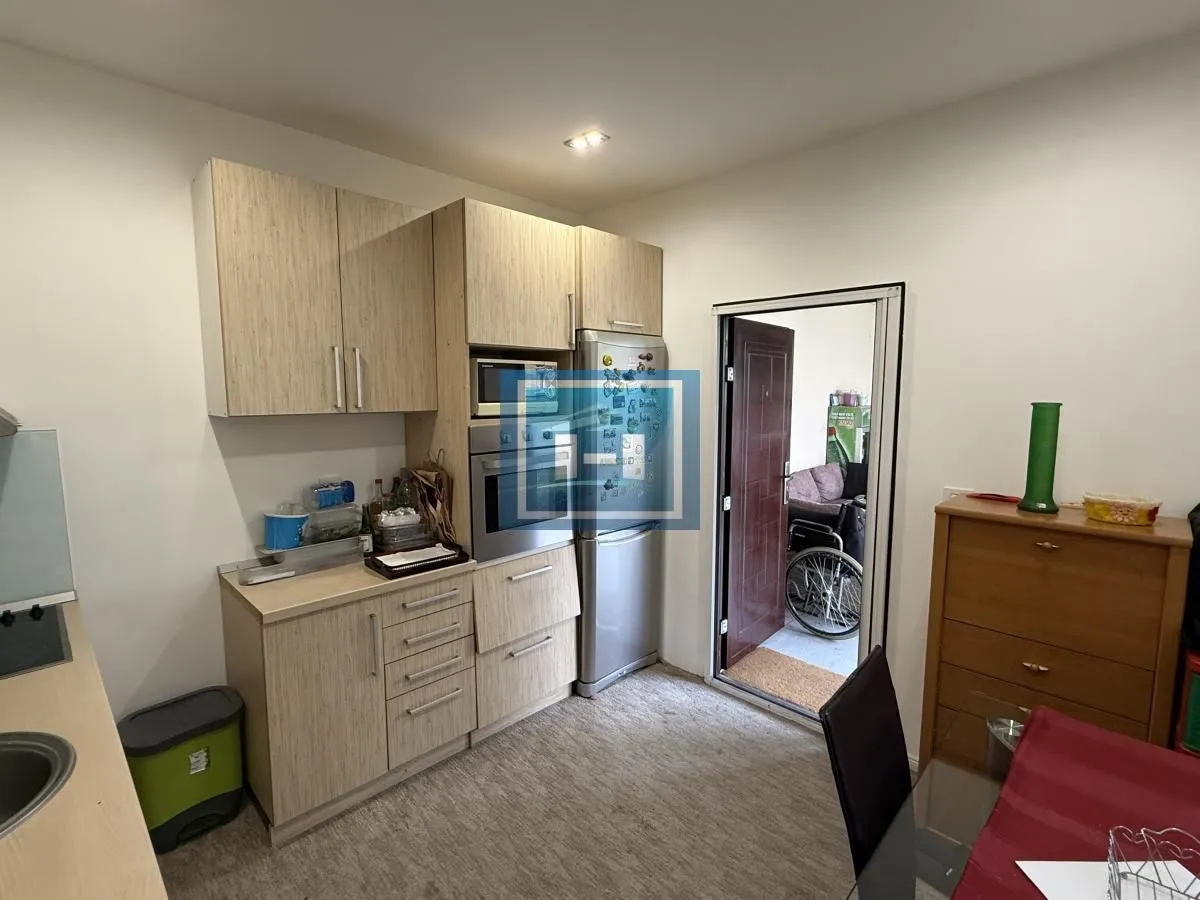
Approximately 25 m² of living space
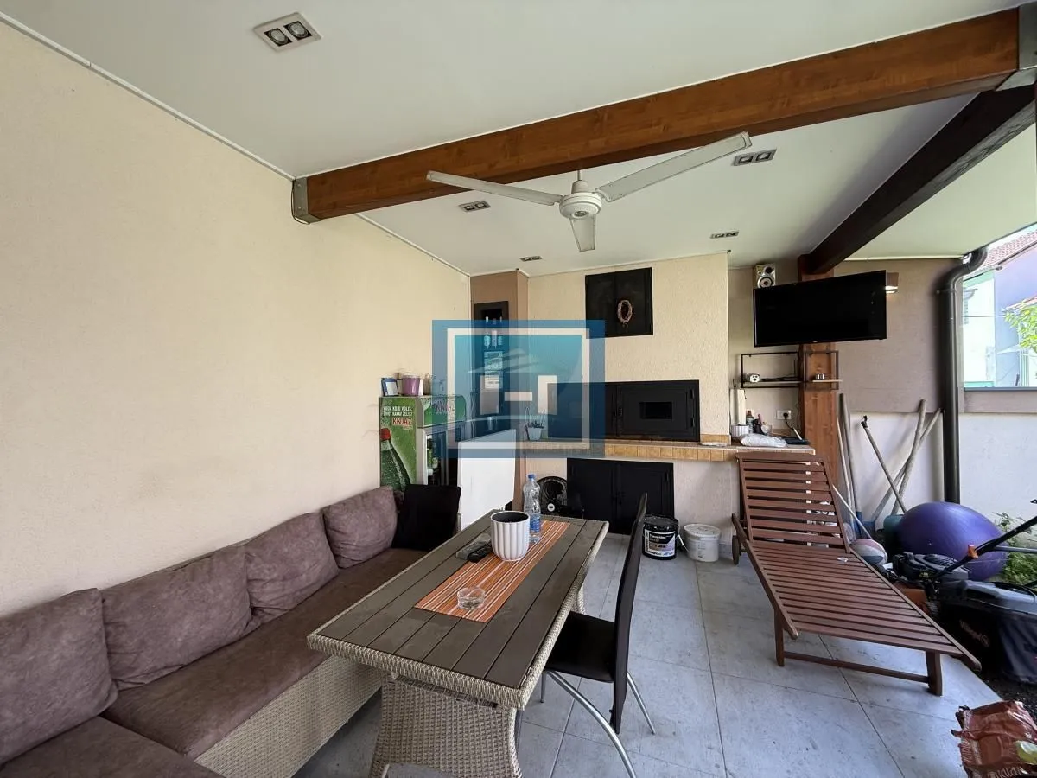
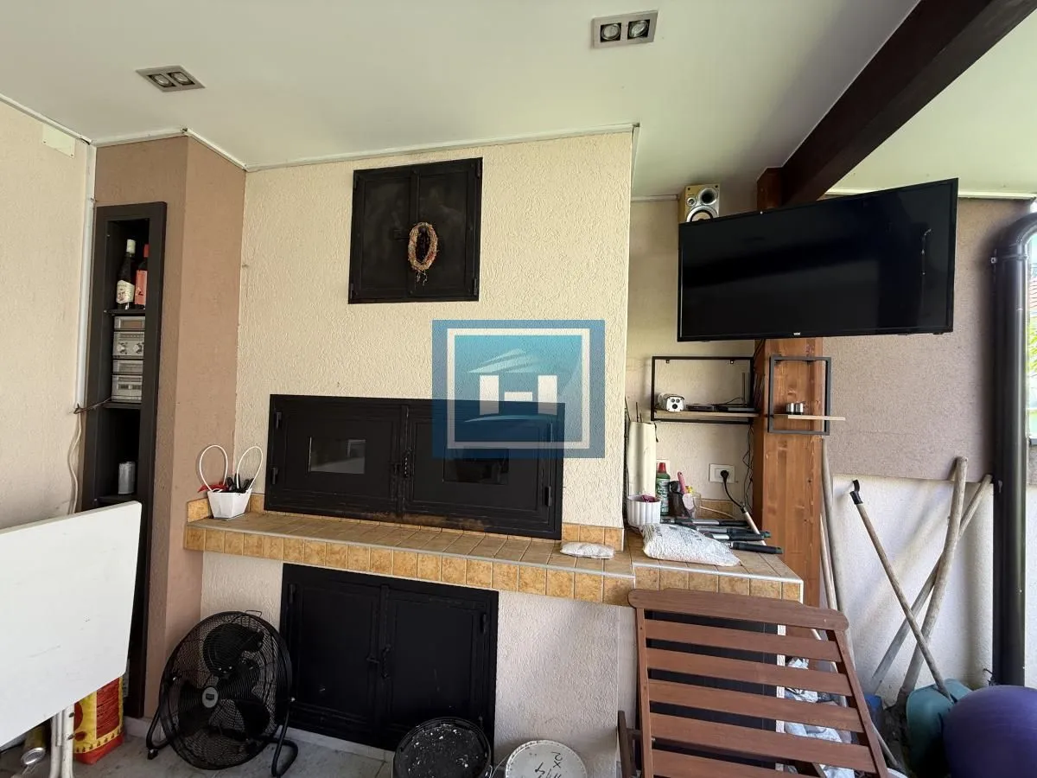
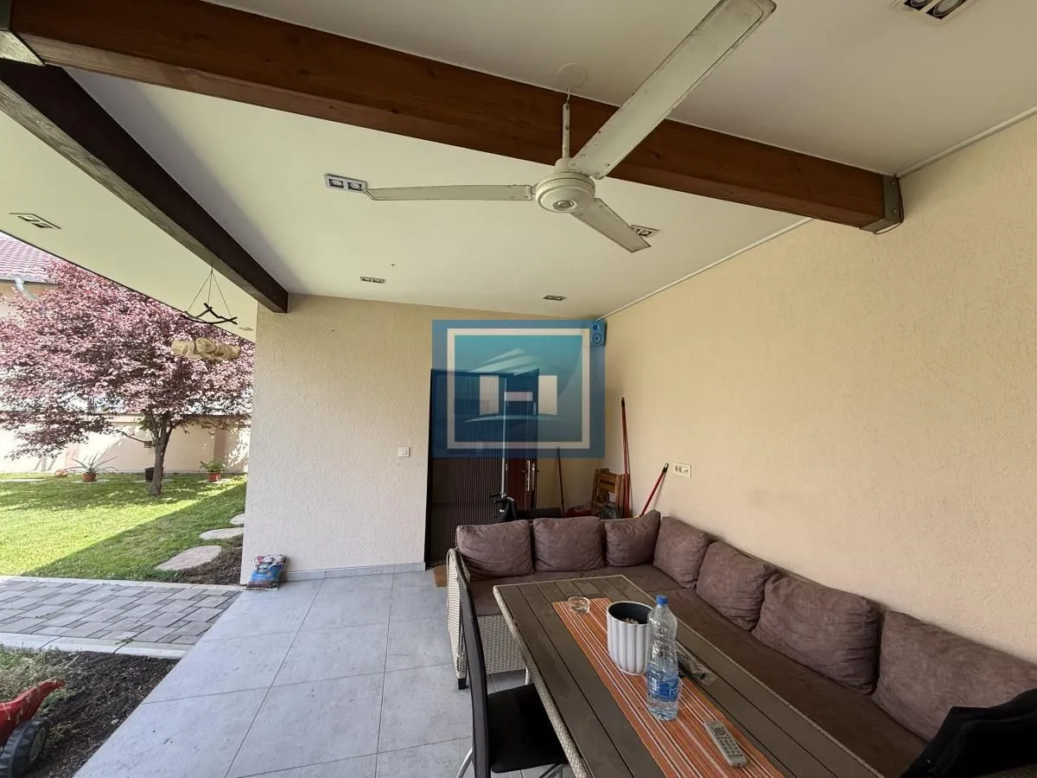
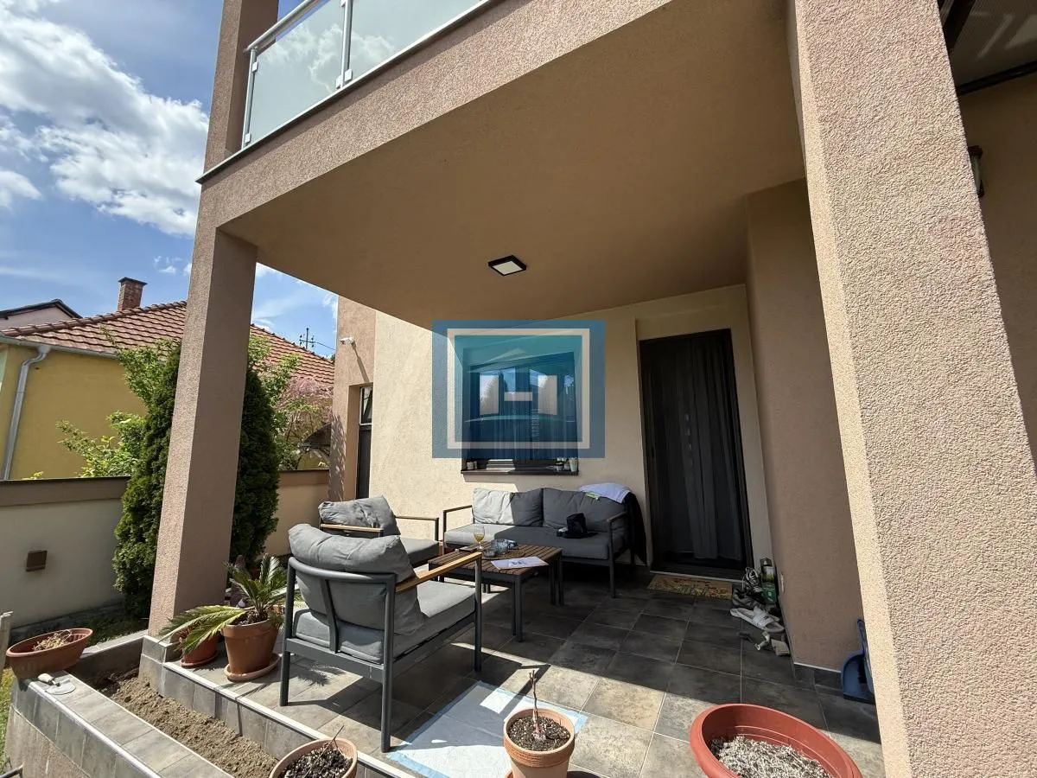
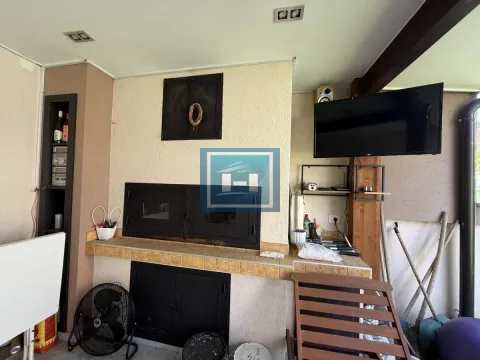
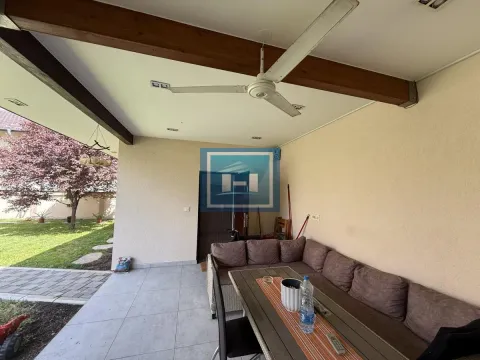
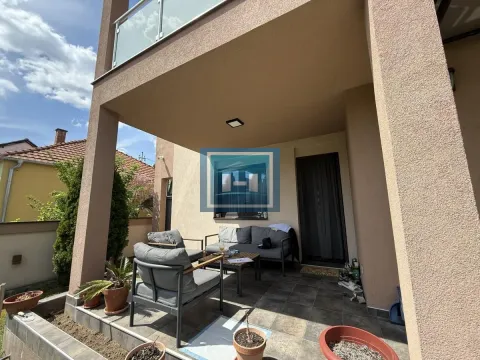
Approximately 23 m² summer house – terrace
Fireplace and drying room
Ideal for socializing and staying in all seasons
HOUSE LAYOUT
Ground Floor:
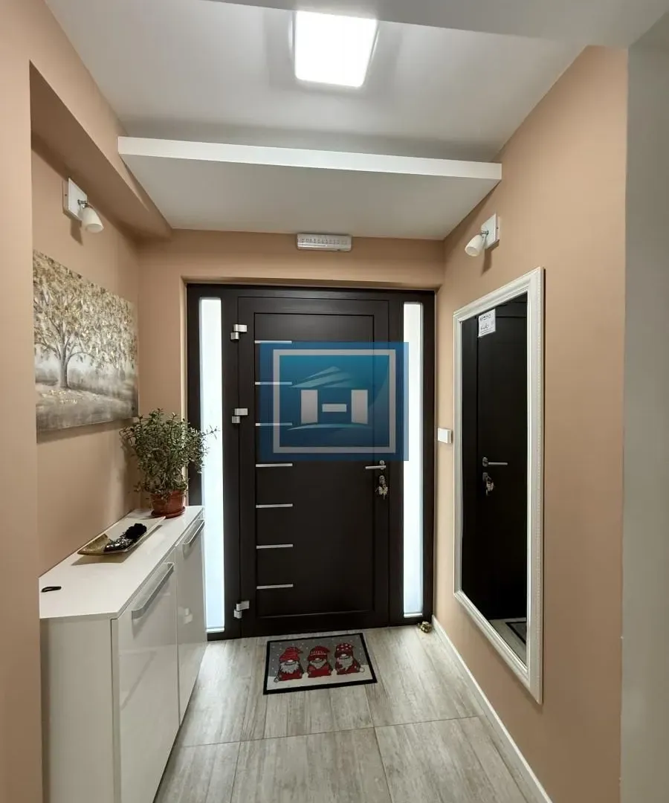
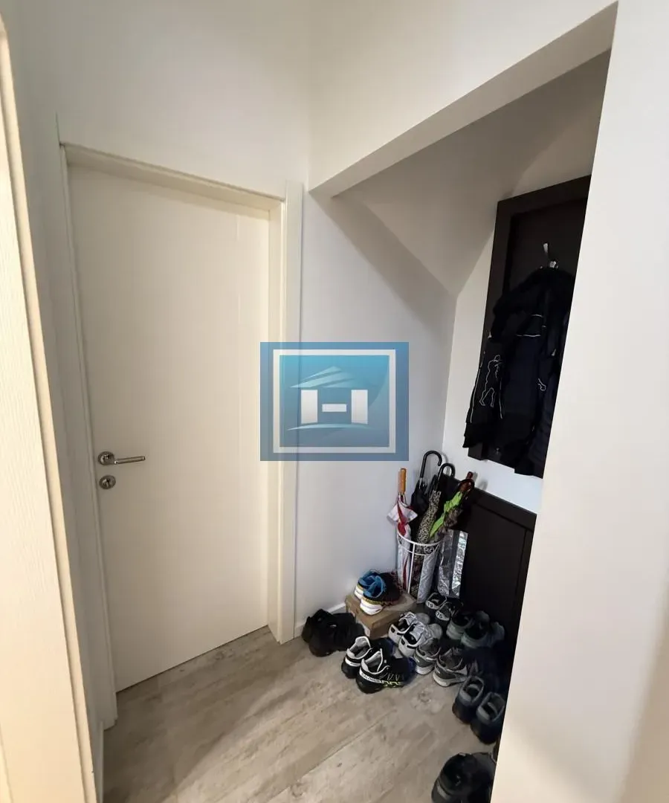
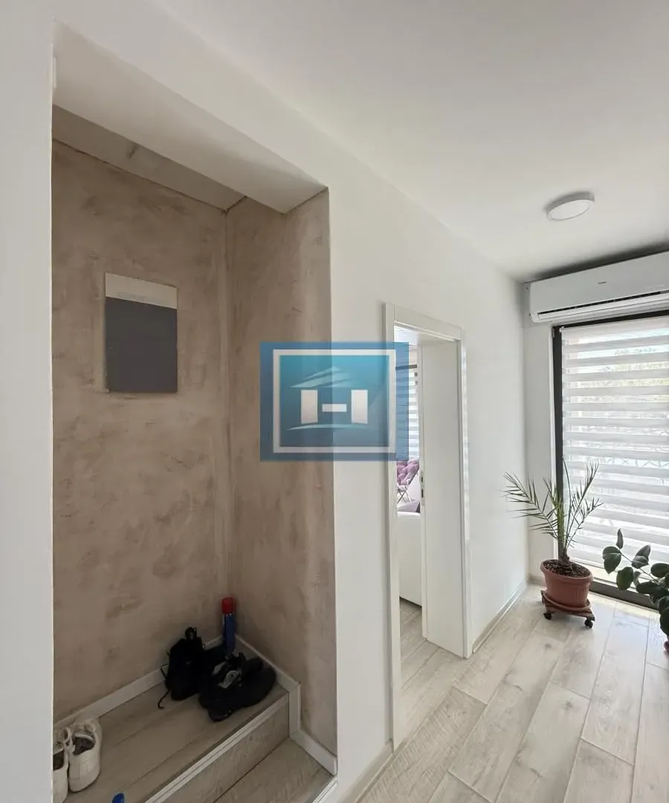
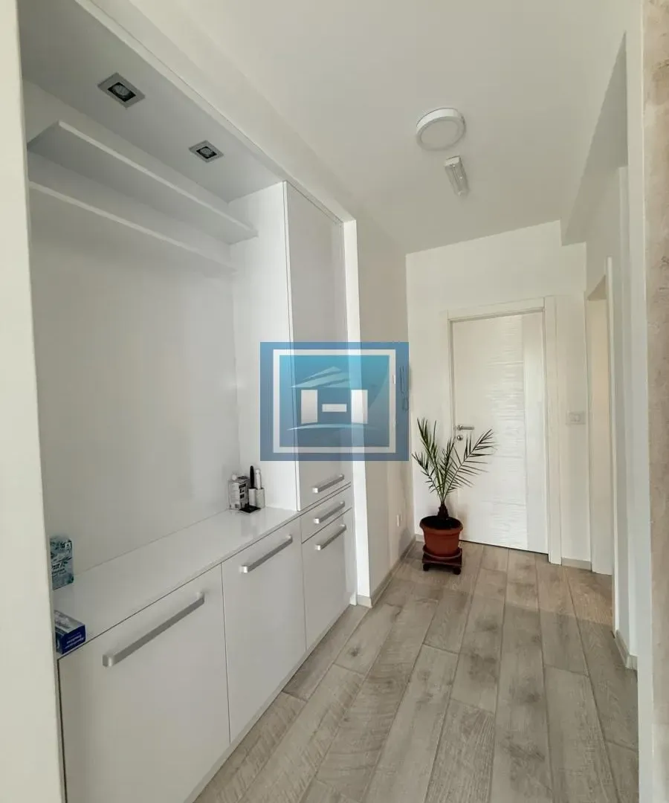
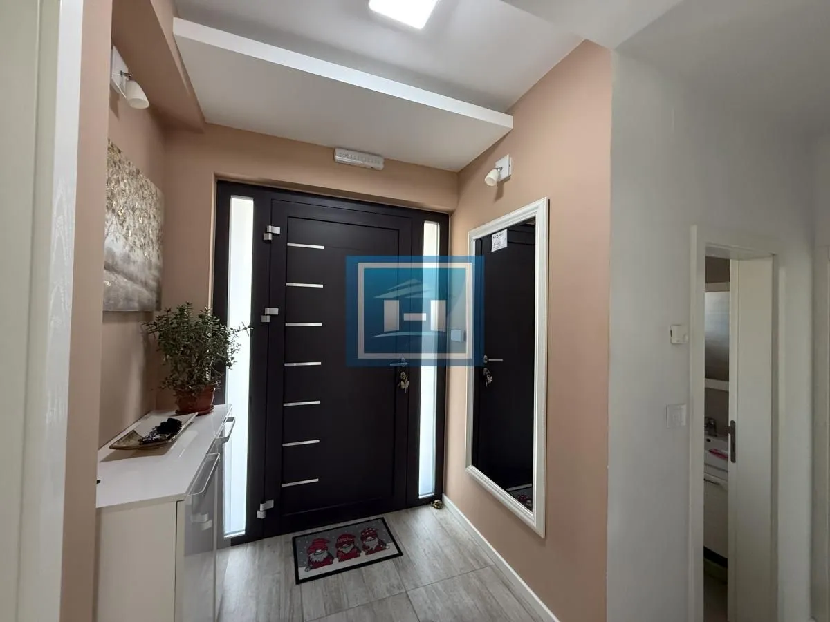
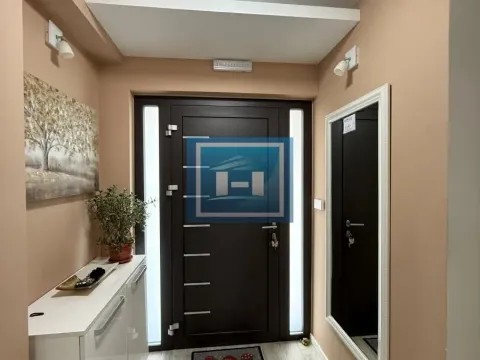
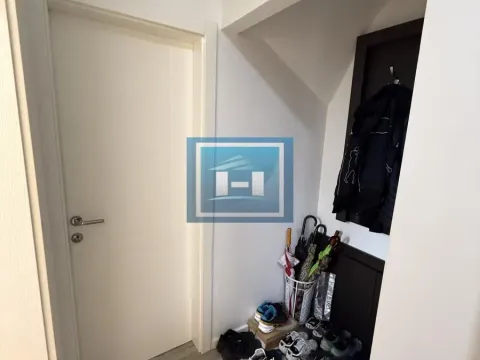
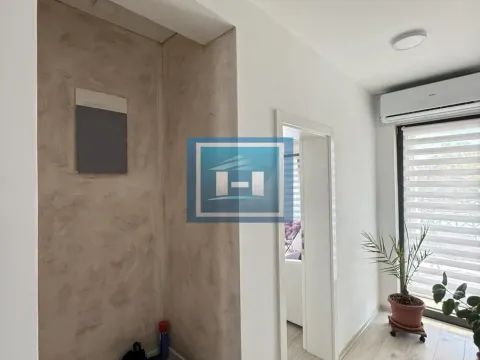
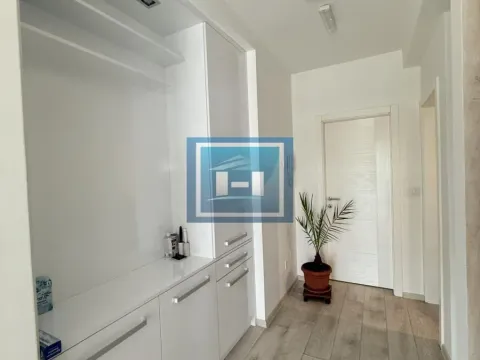
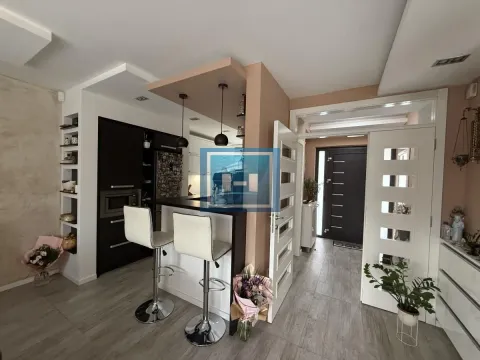
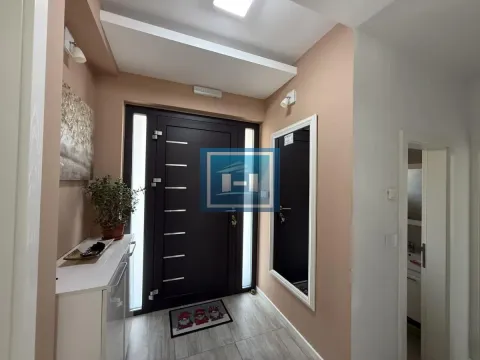
Hallway
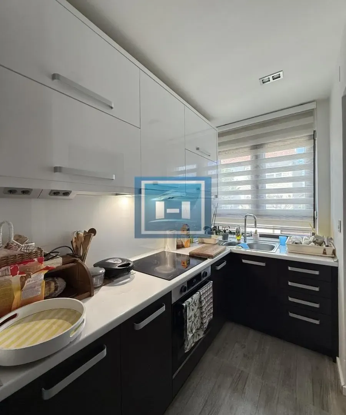
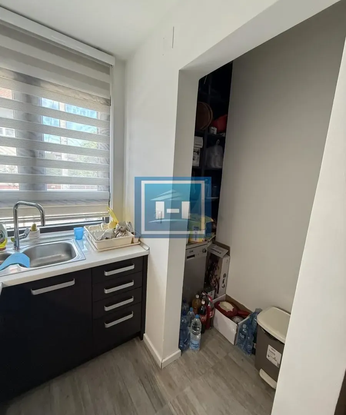
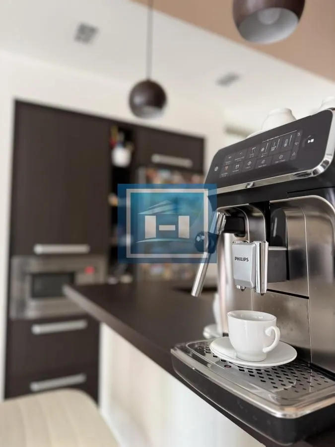
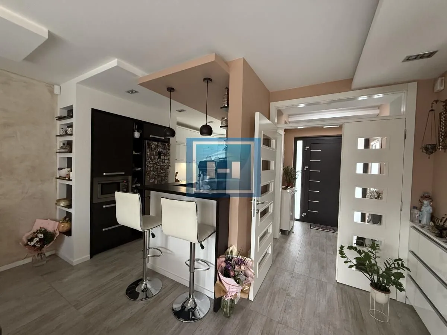
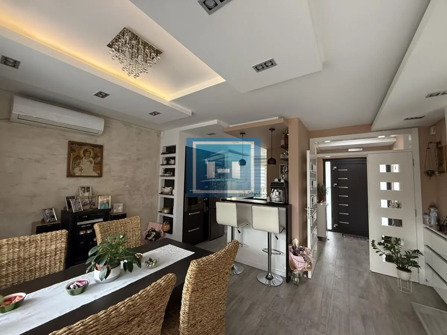
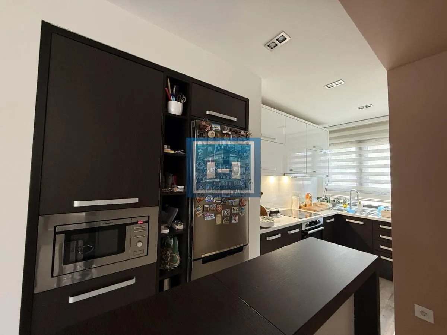
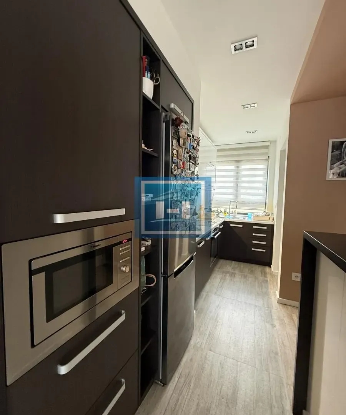
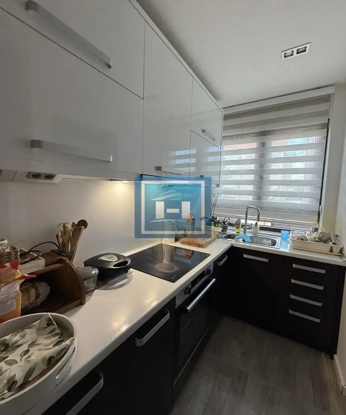
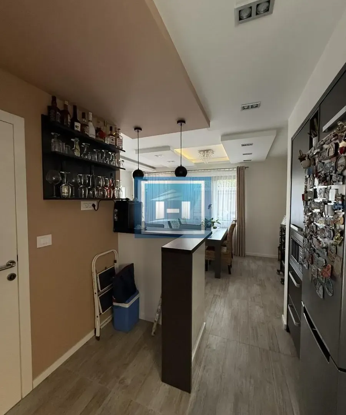
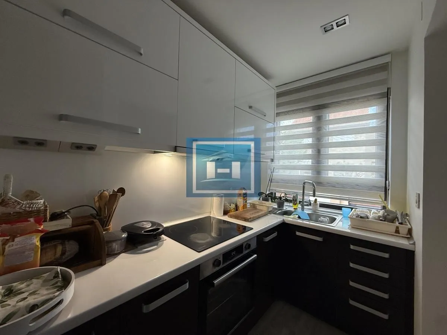
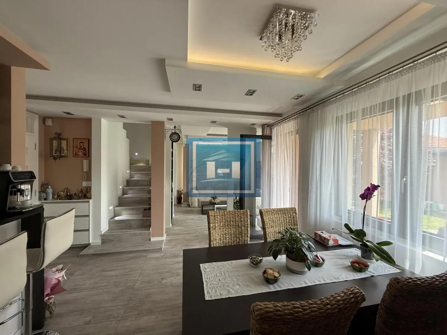
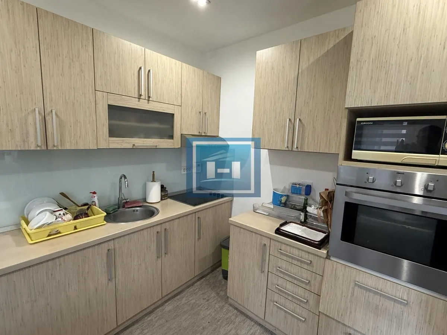
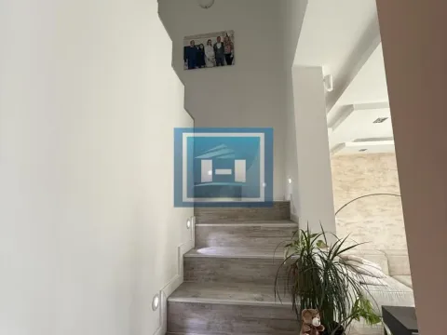
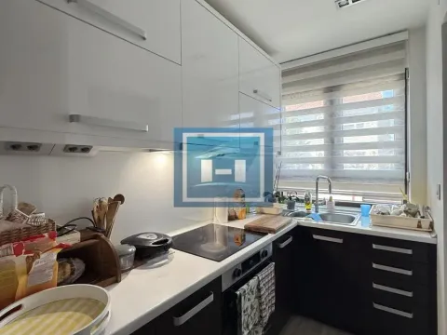
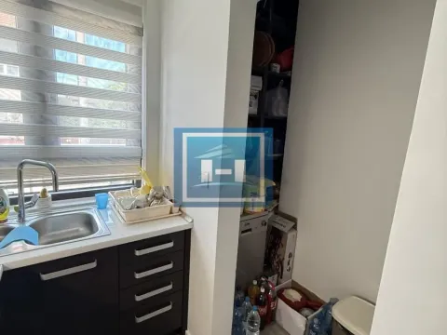
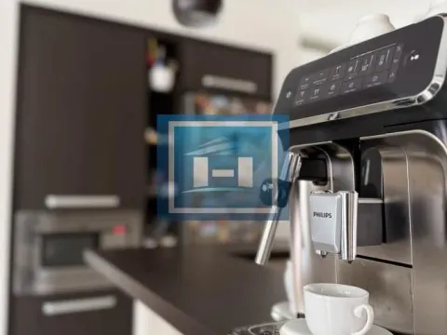
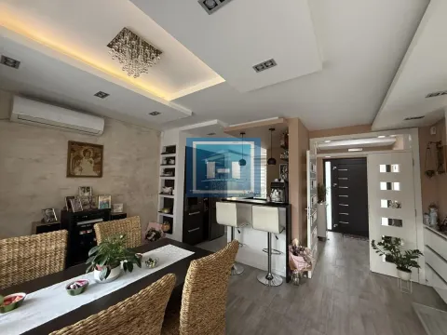
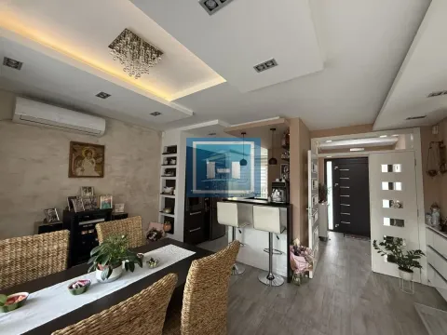
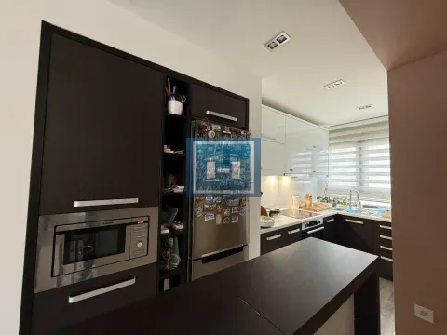
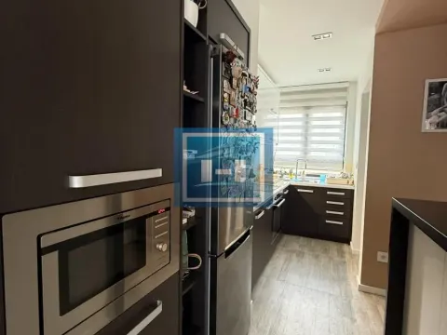
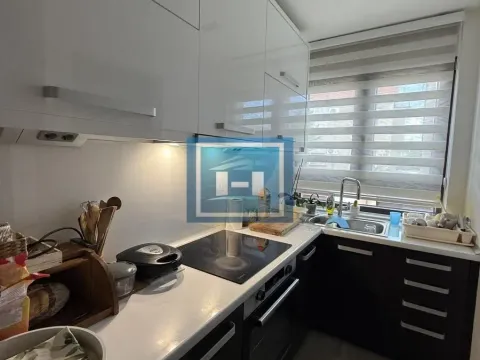
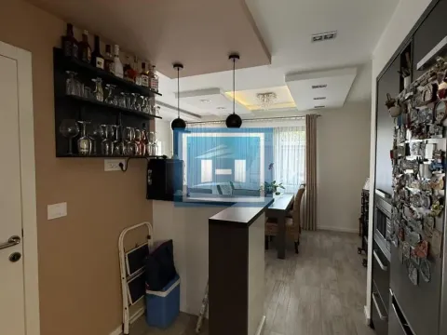
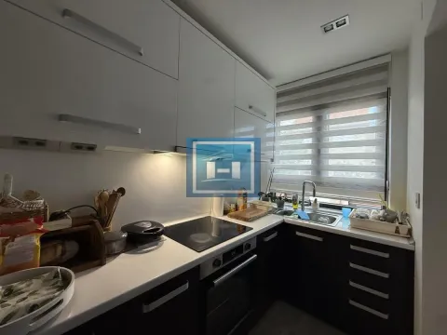
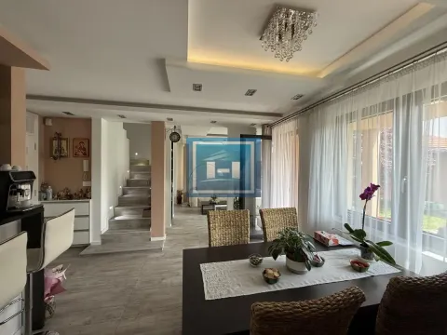
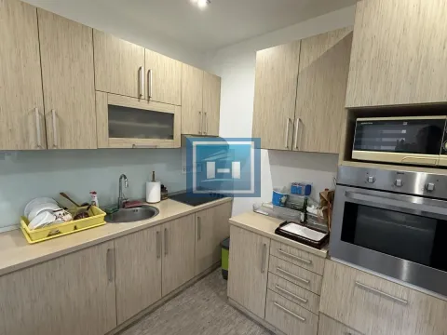
Spacious kitchen connected to the dining room
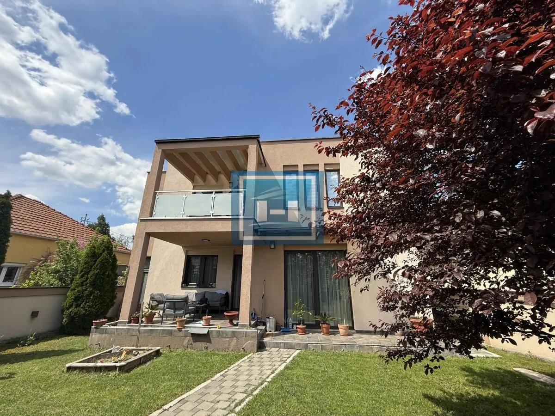
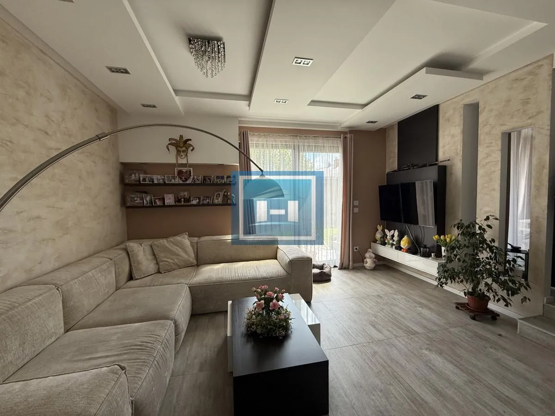
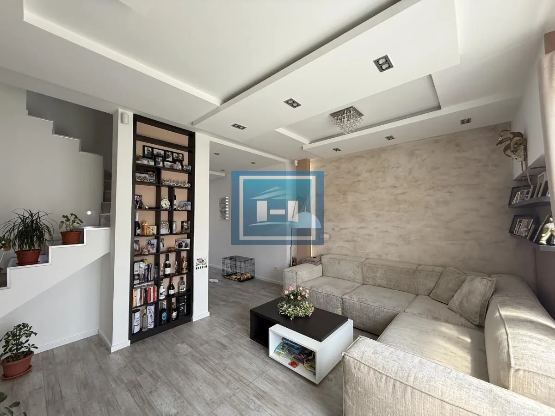
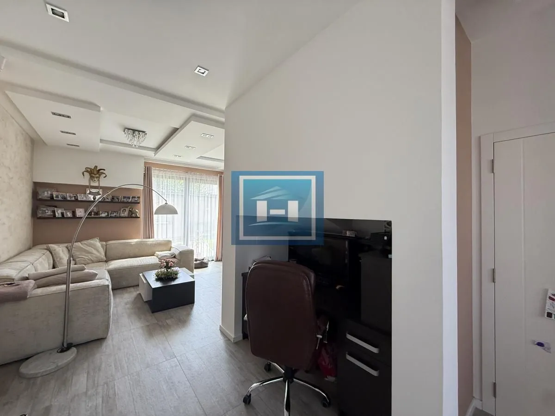
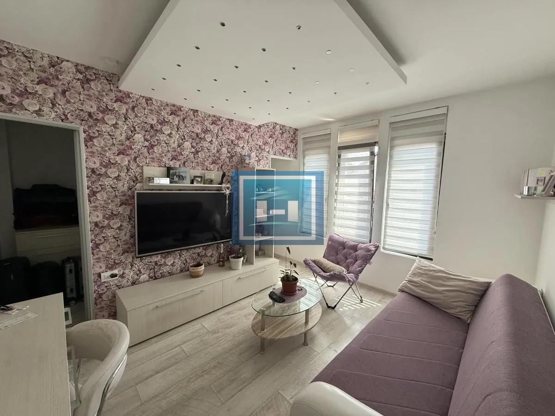
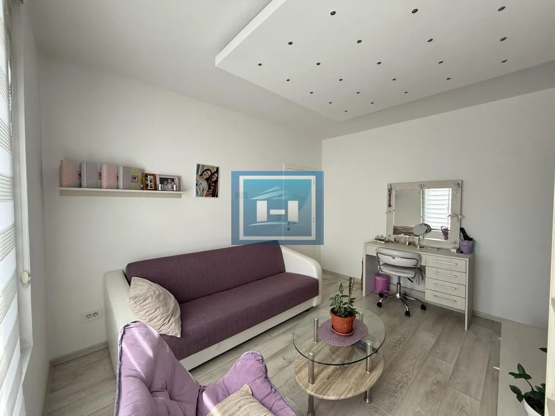
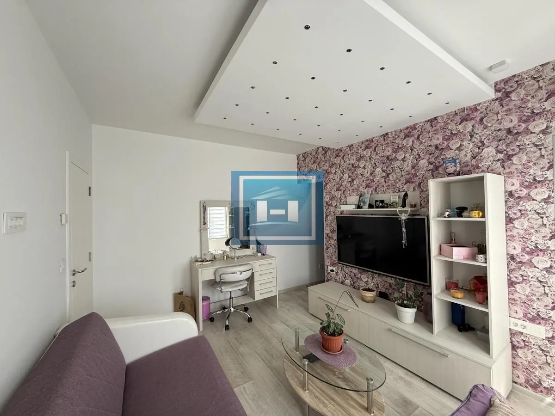
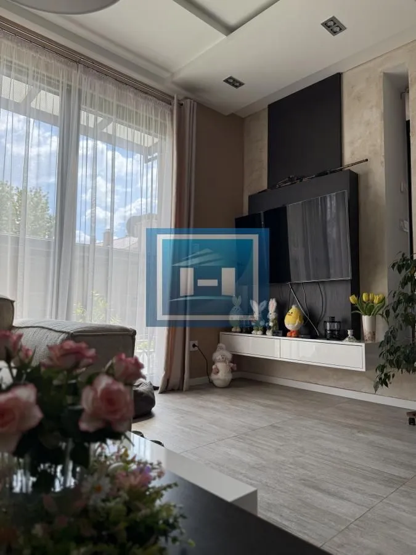
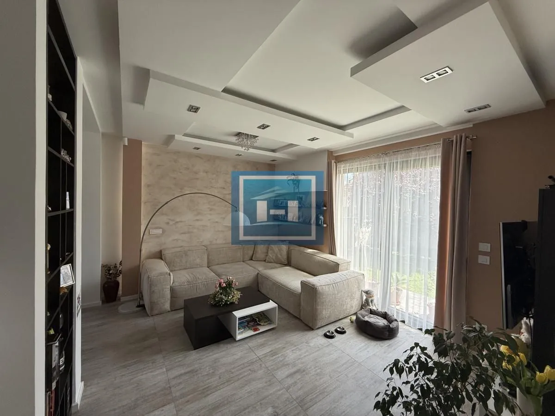
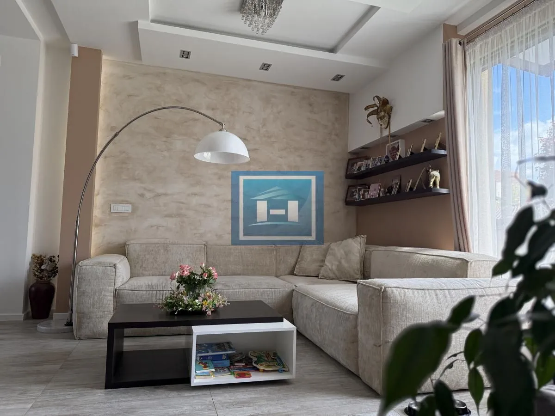
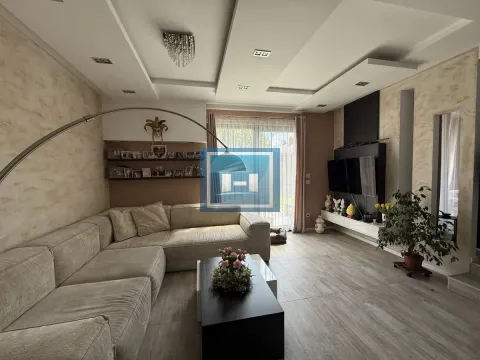
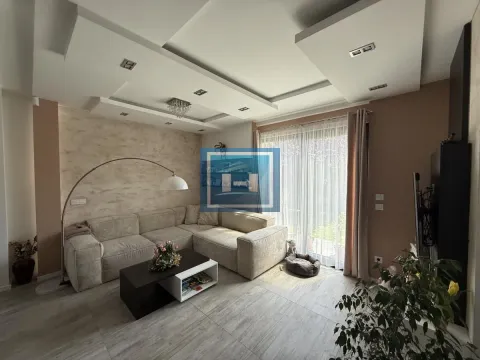
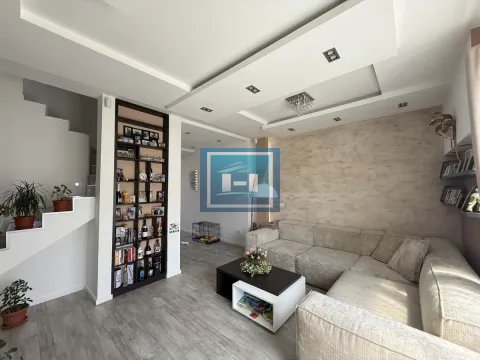
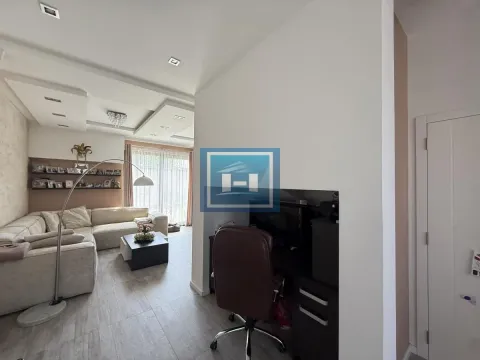
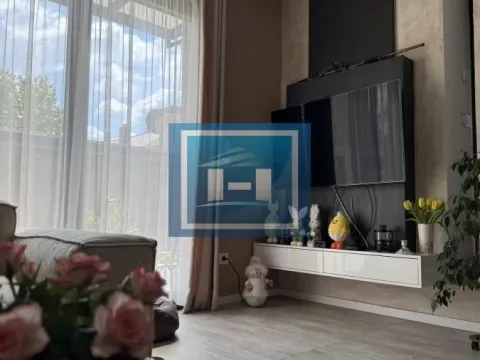
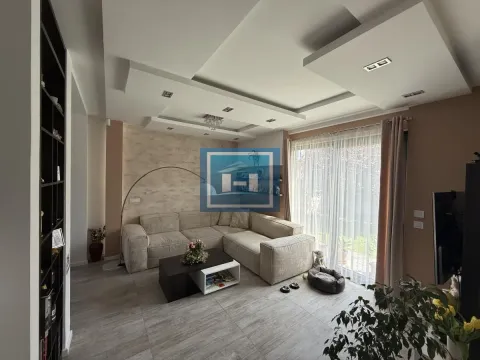
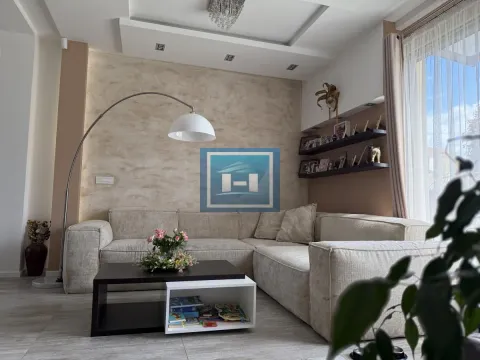
Large living room with access to the courtyard
First Floor:
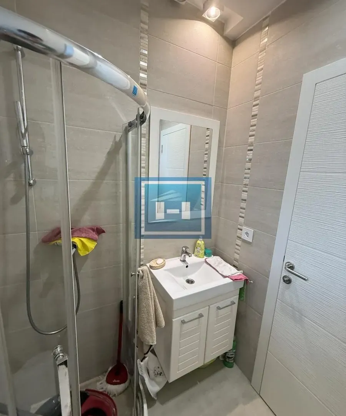
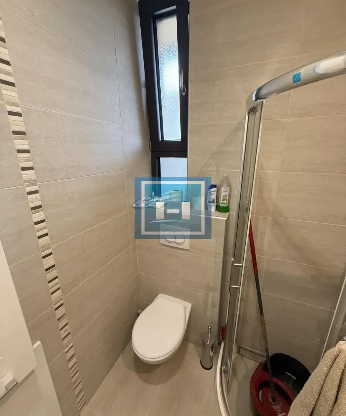
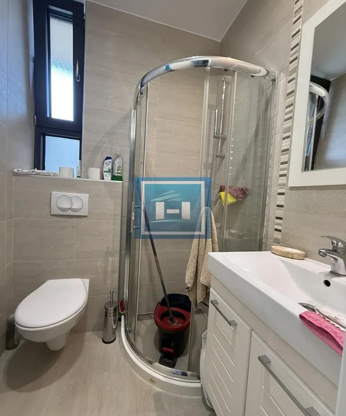
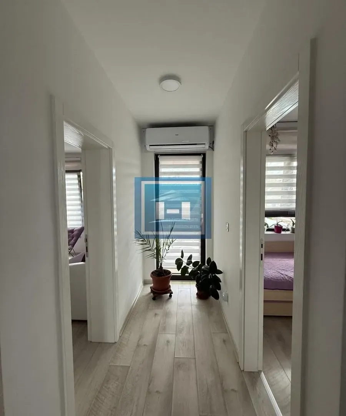
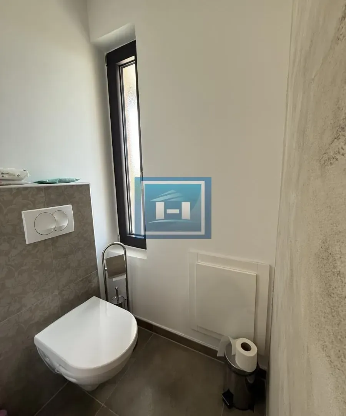
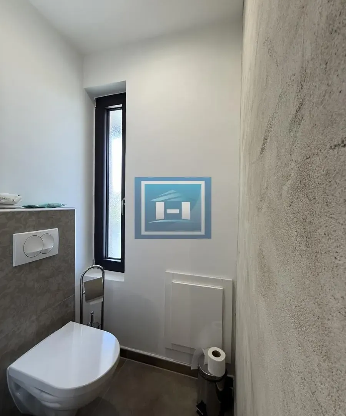
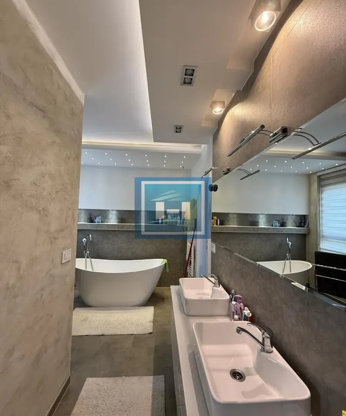
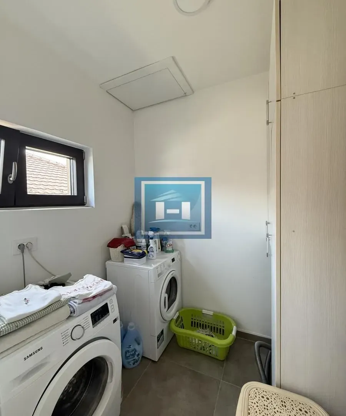
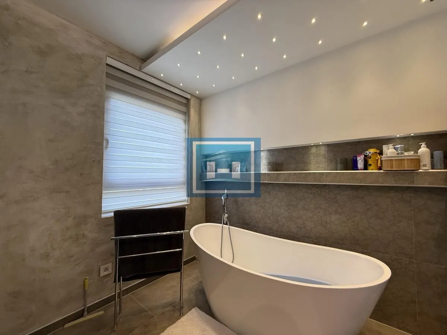
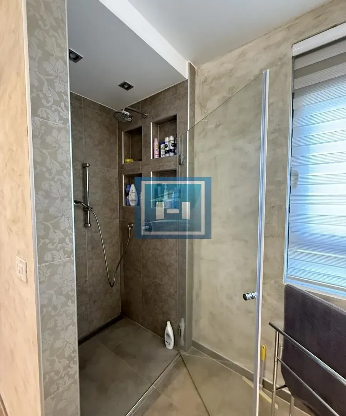
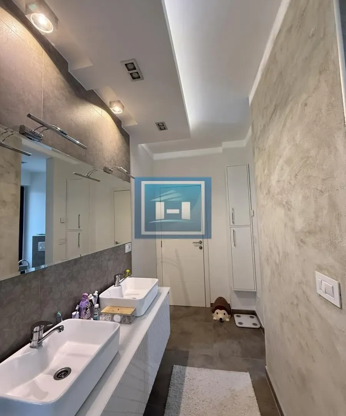
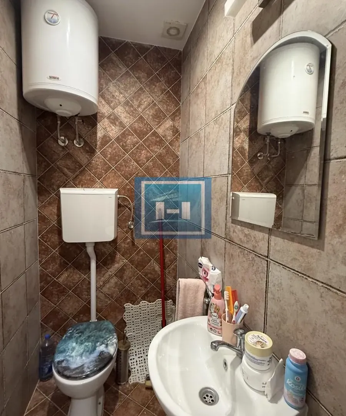
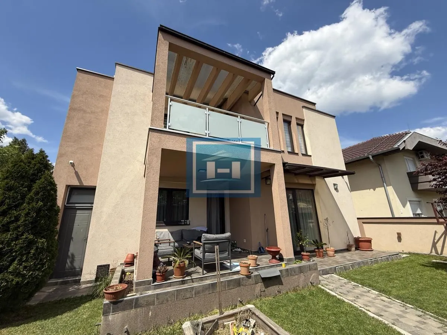
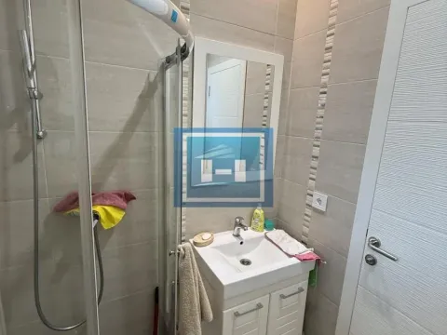
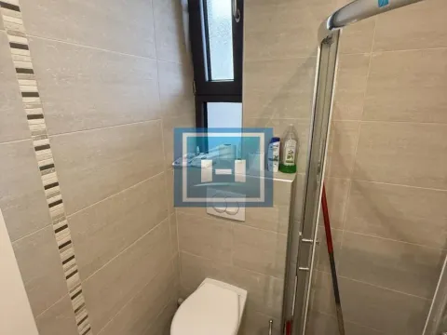
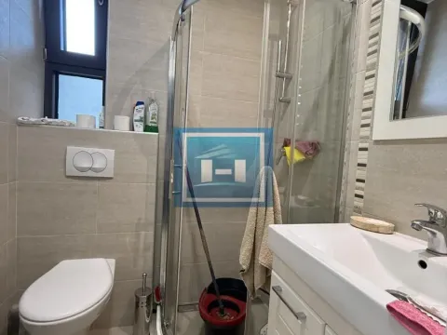
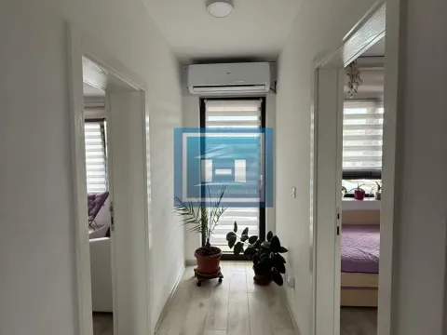
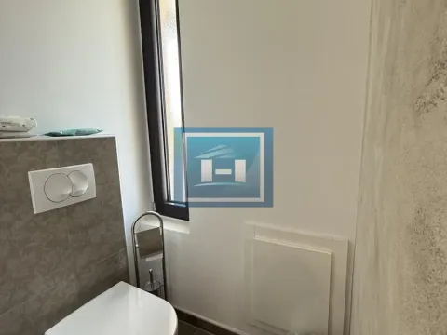
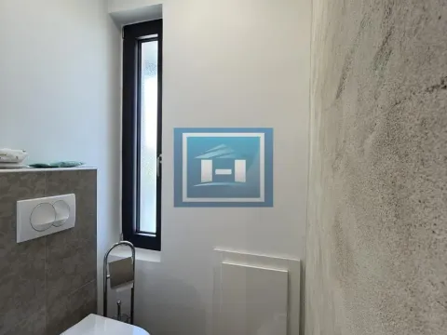
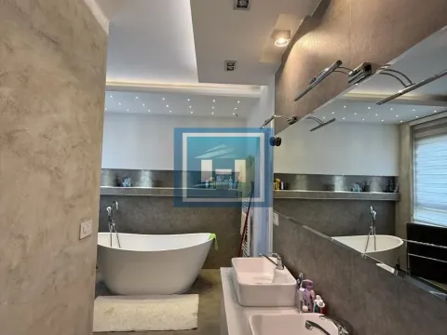
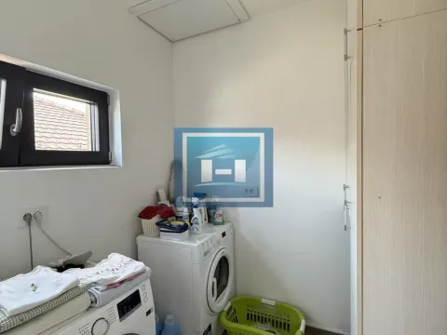
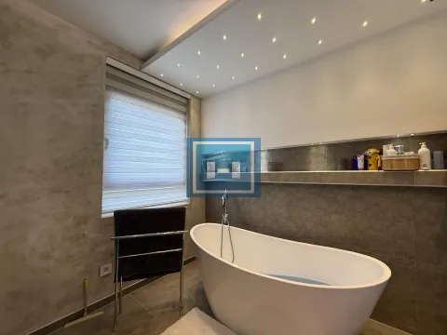
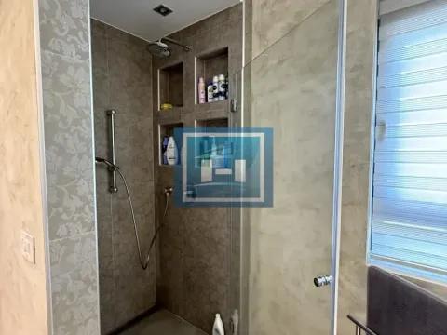
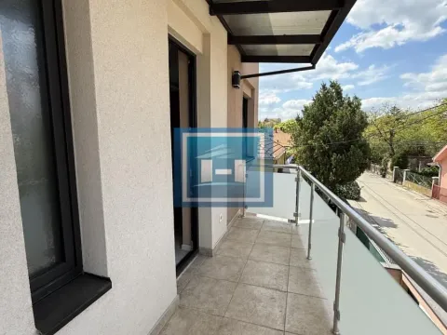
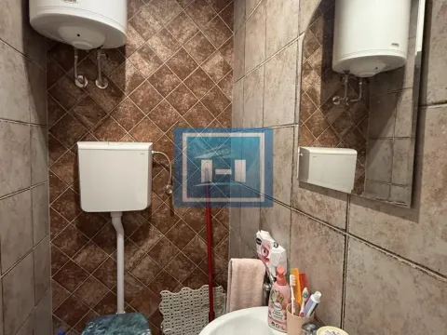
Huge bathroom with laundry room and roof access
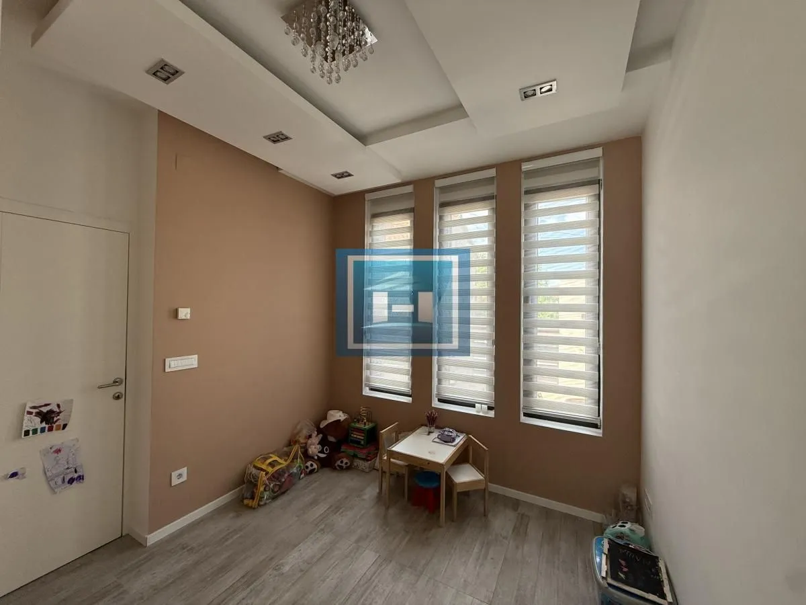
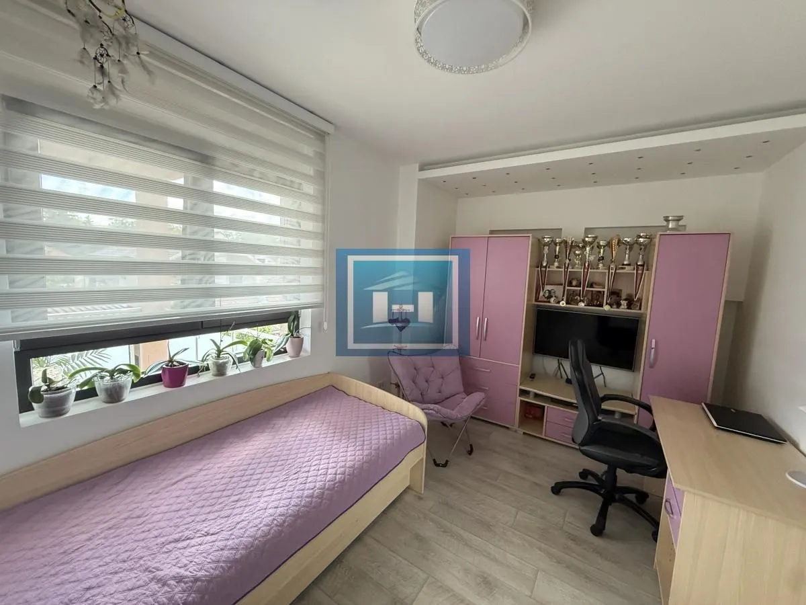
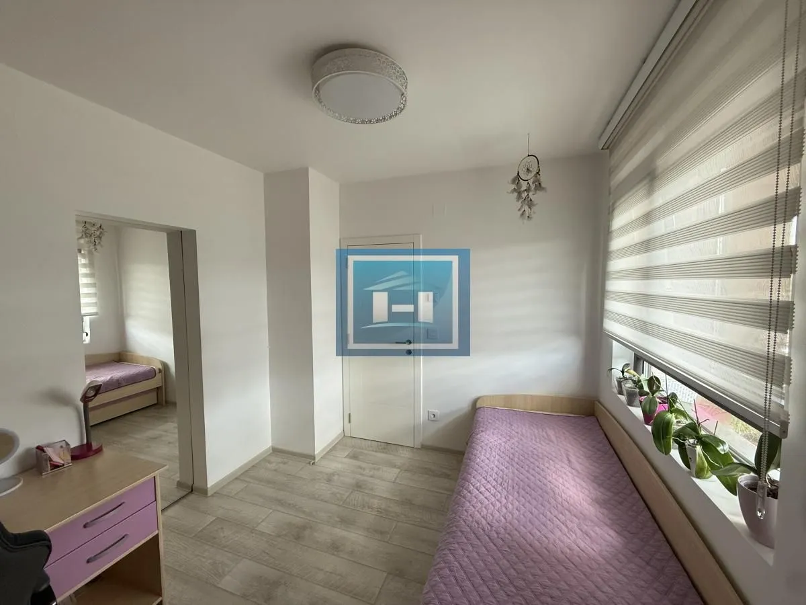
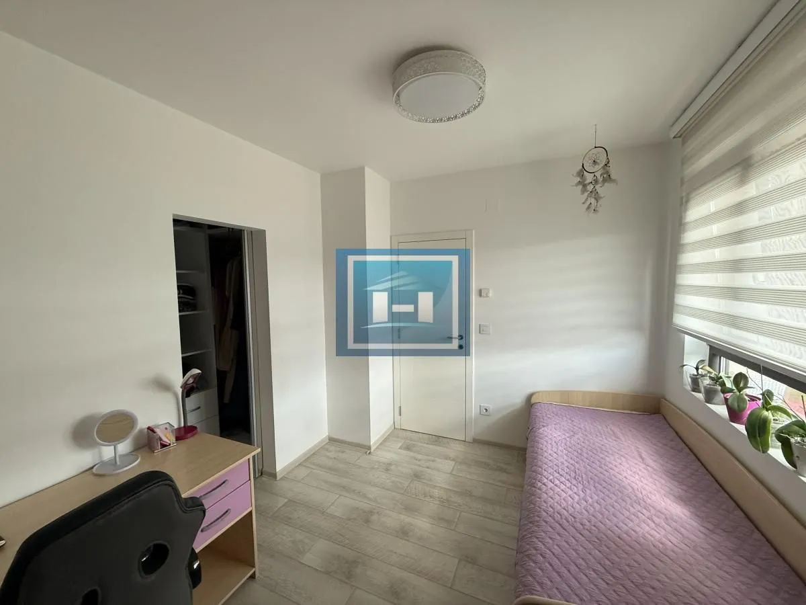
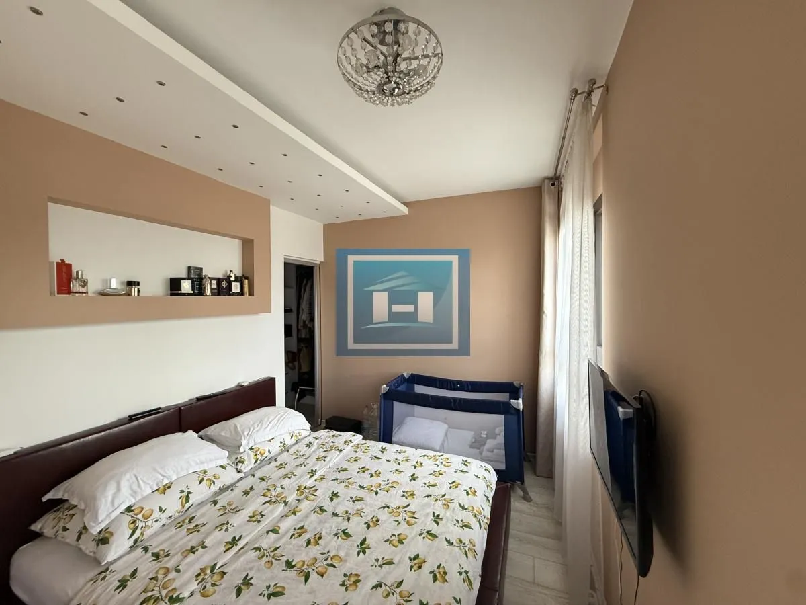
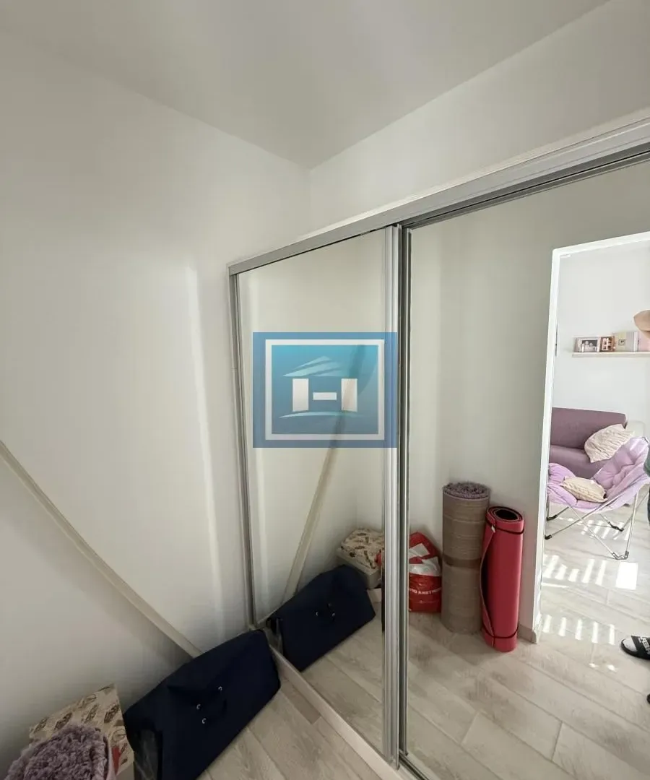
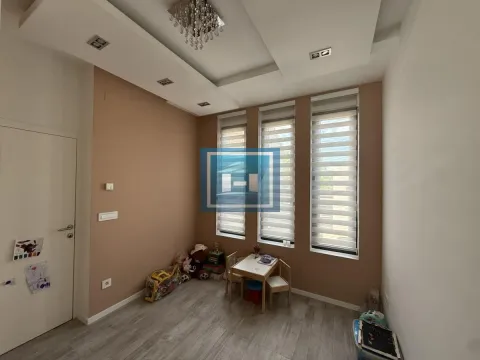
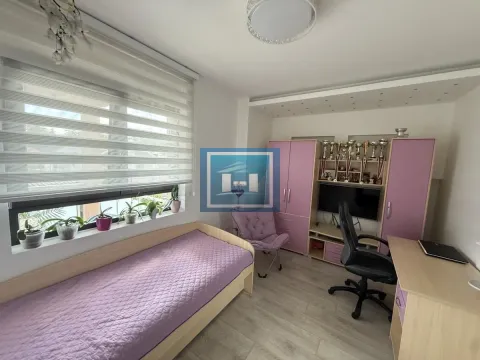
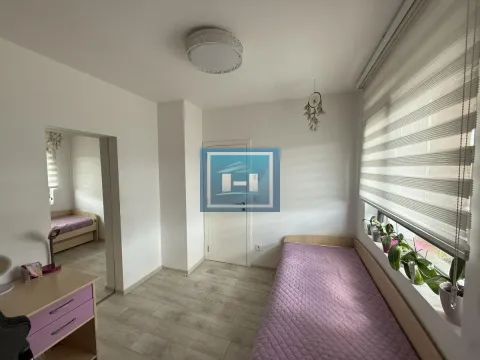
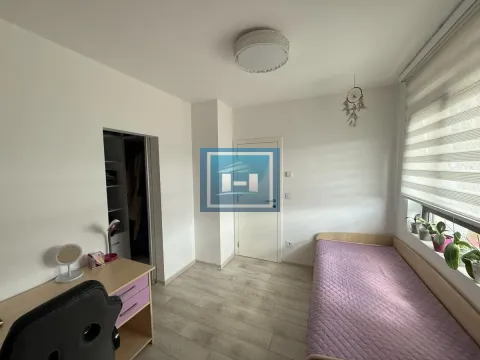
Three bedrooms – each with its own wardrobe/room
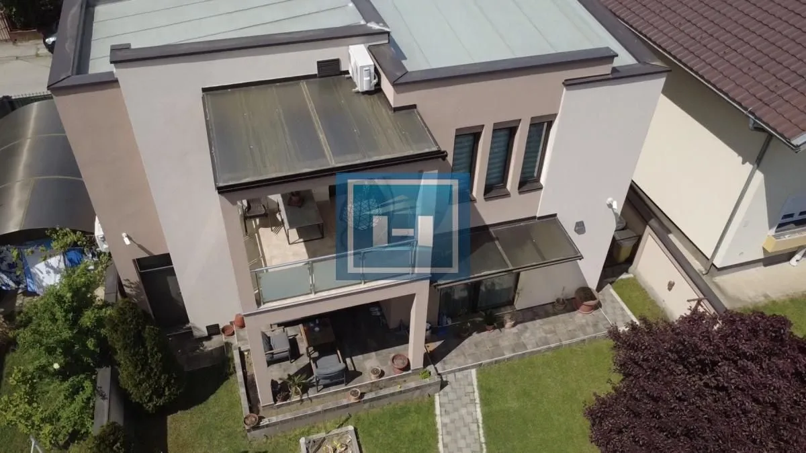
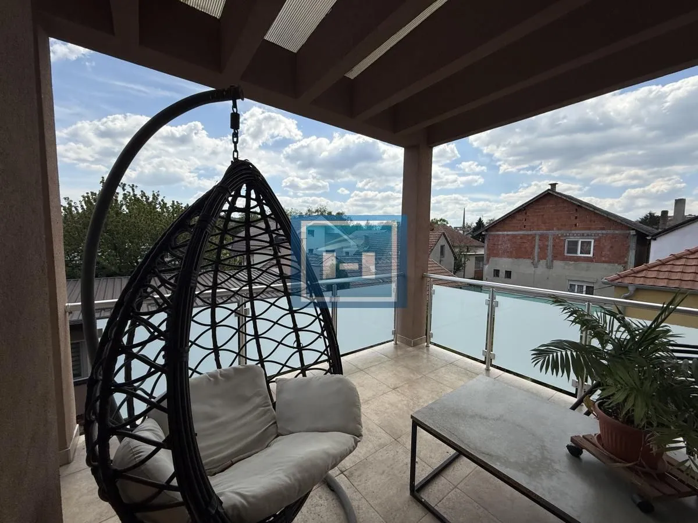
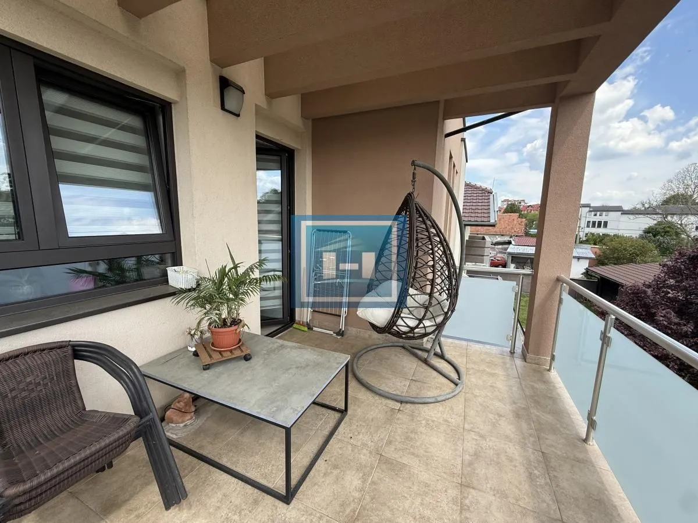
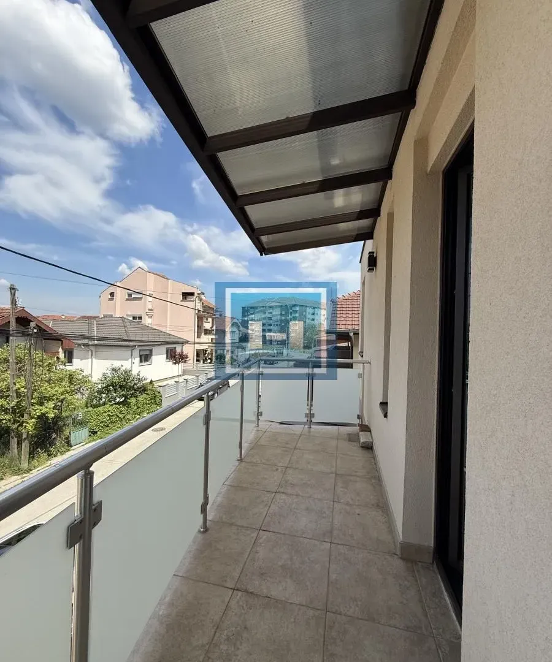
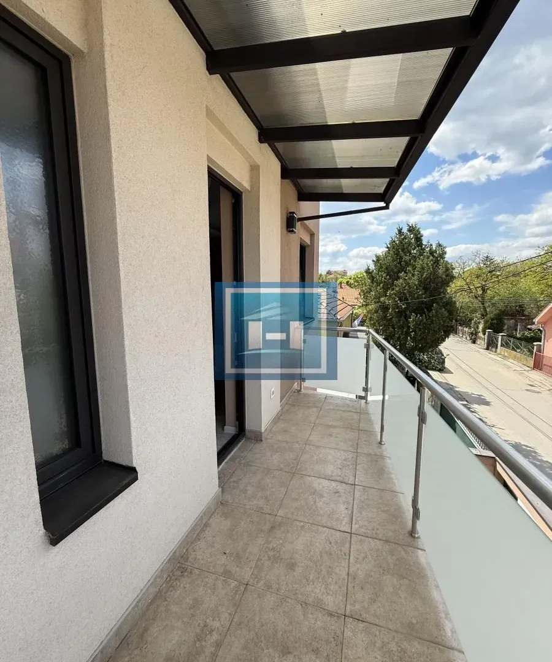
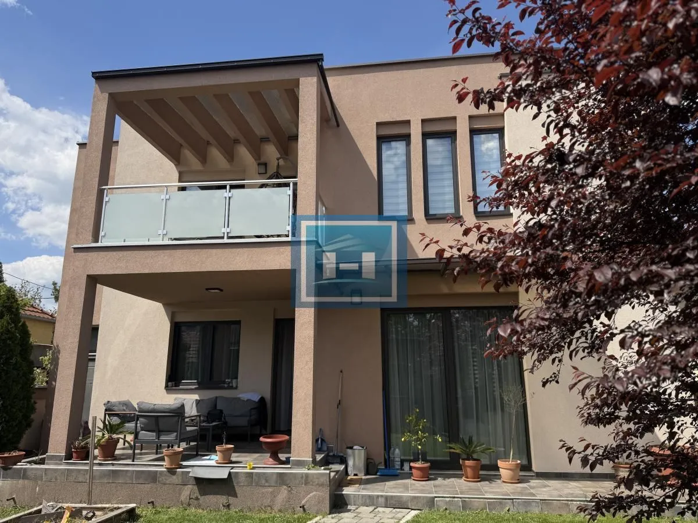
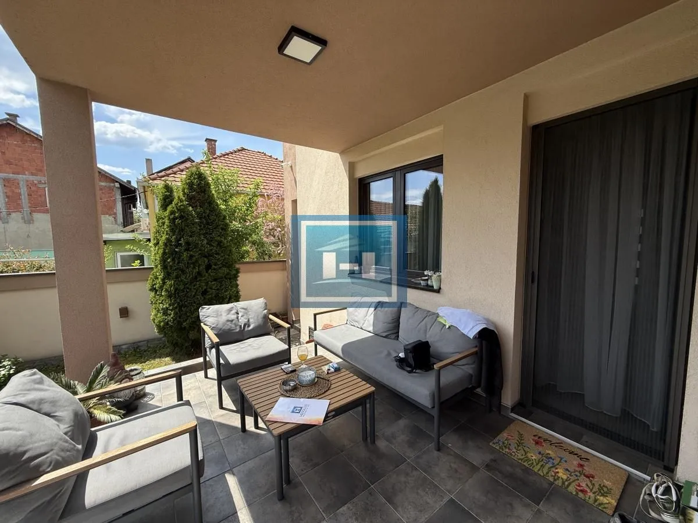
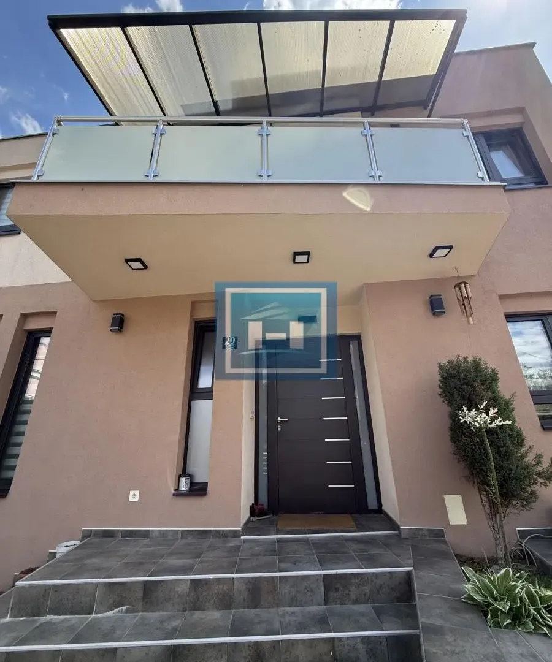
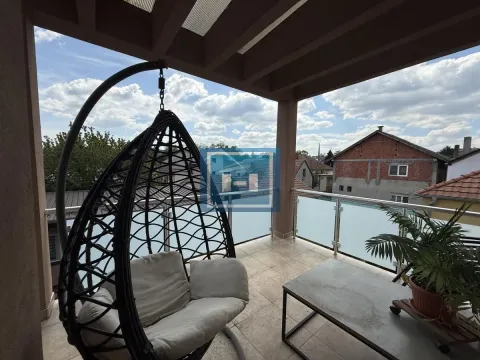
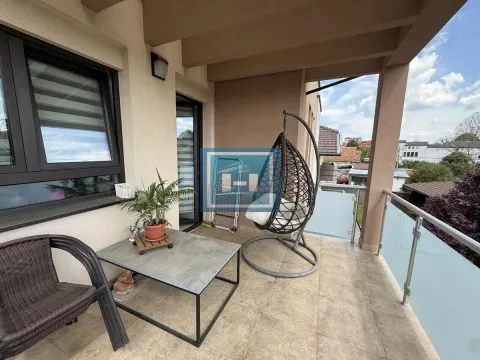
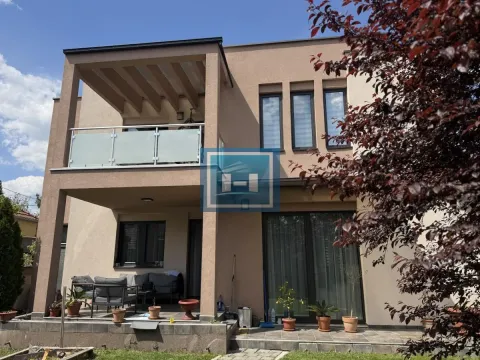
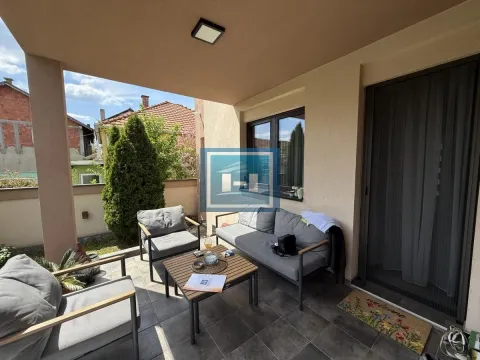
Large terrace accessible from the hallway
TECHNICAL AND LUXURY CHARACTERISTICS
Underfloor heating throughout the house
Preparation for solar heating
Roof without gutters – special rainwater drainage system
High-quality materials in construction and finishing
Water descaling filter (basement)
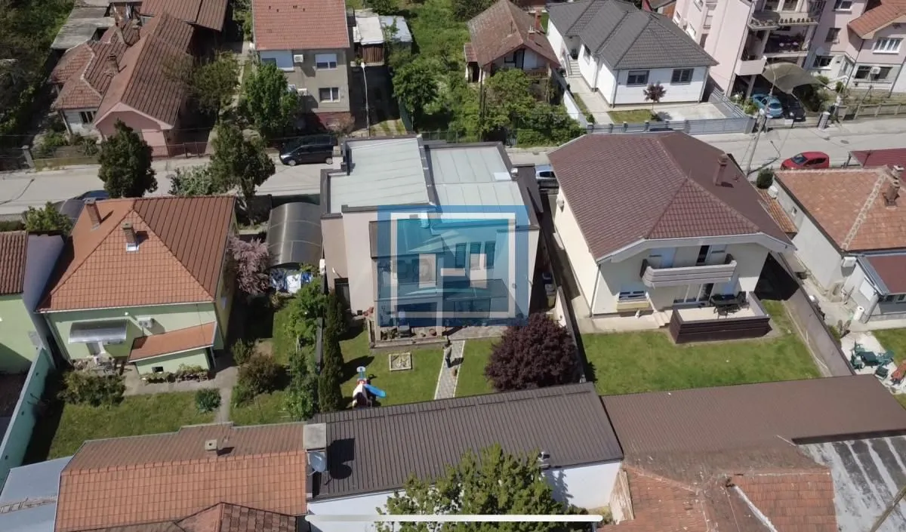
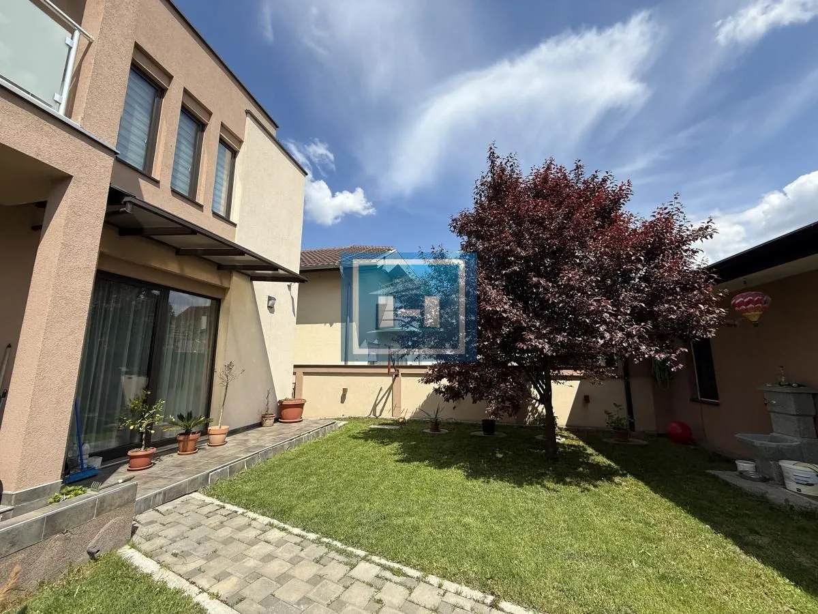
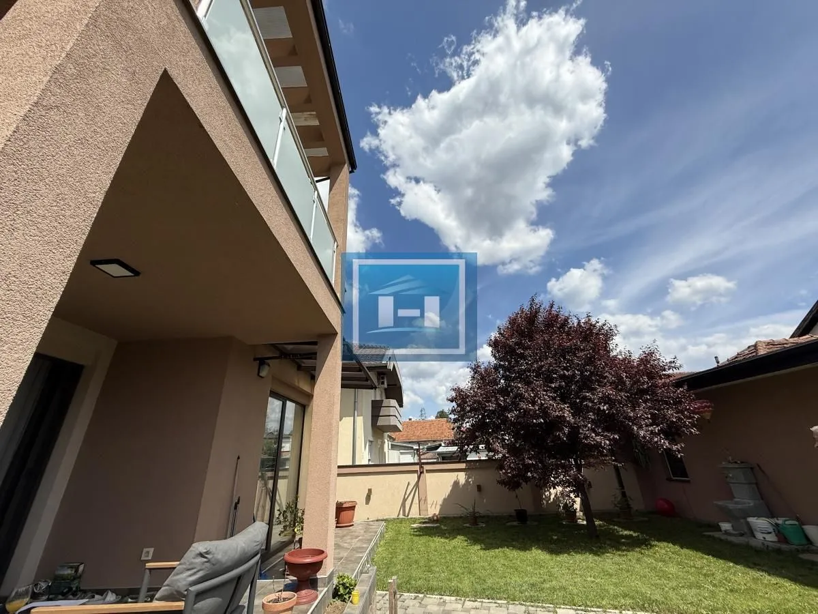
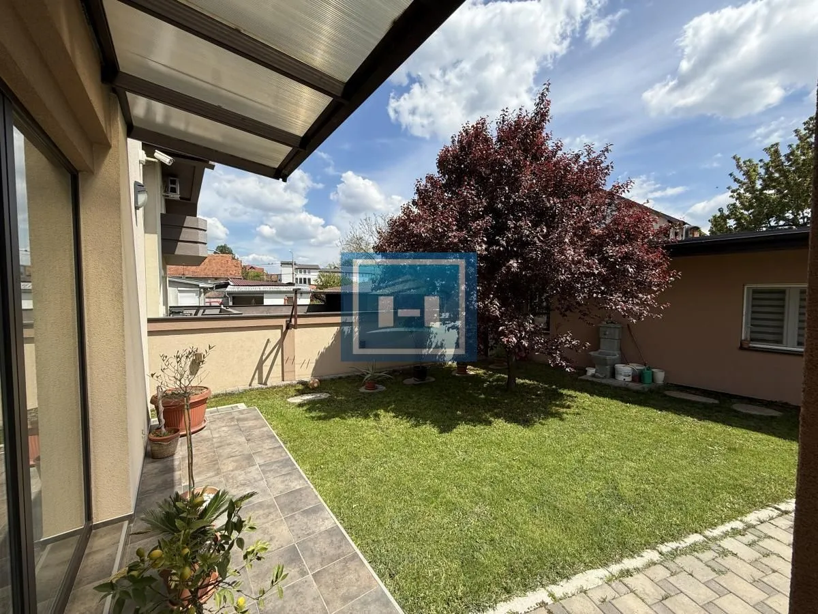
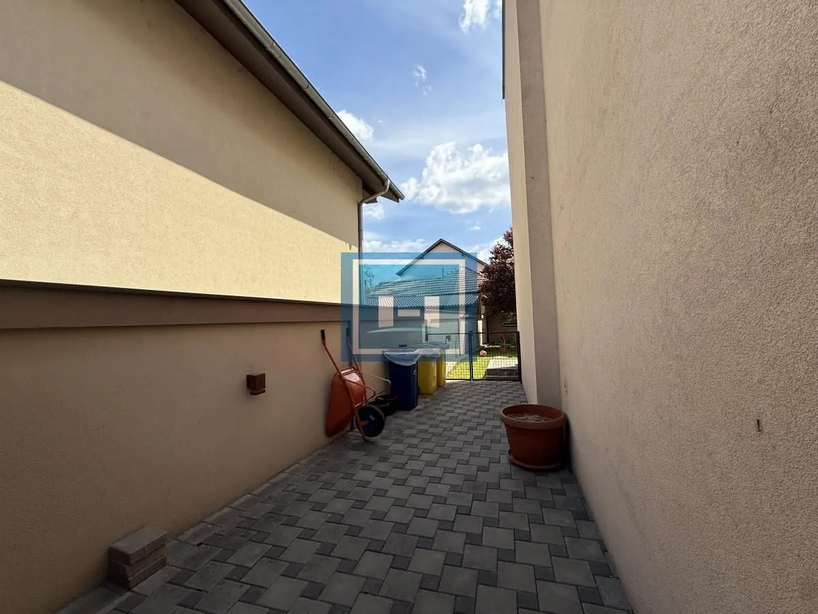
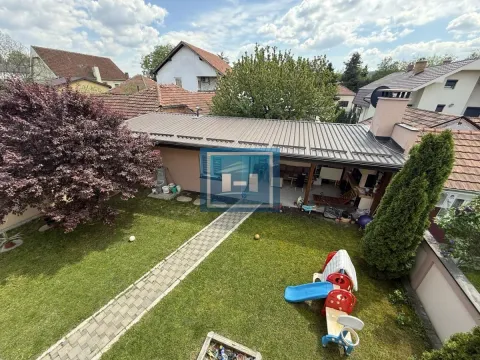
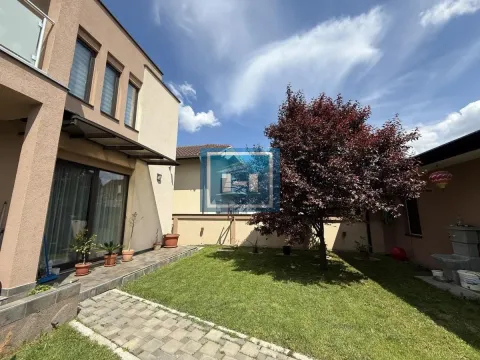
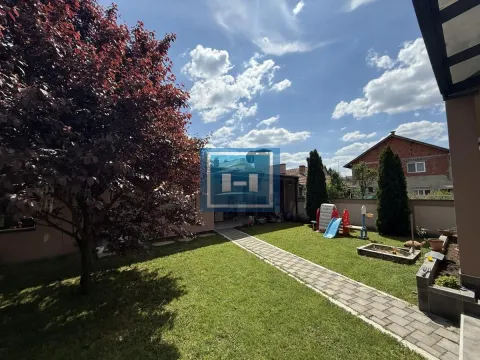
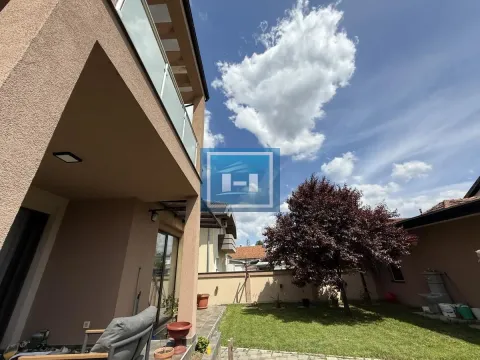
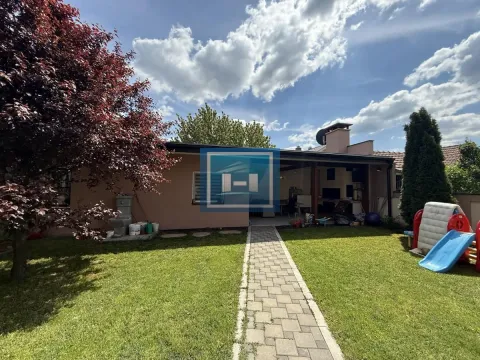
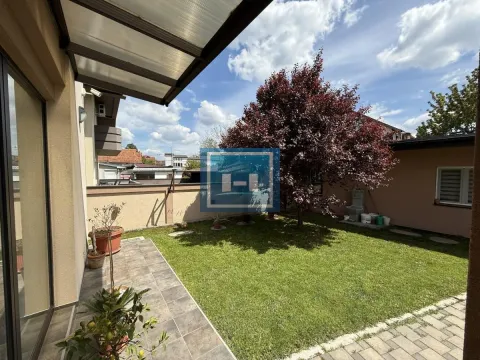
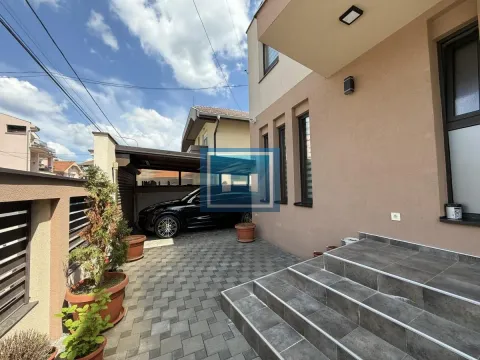
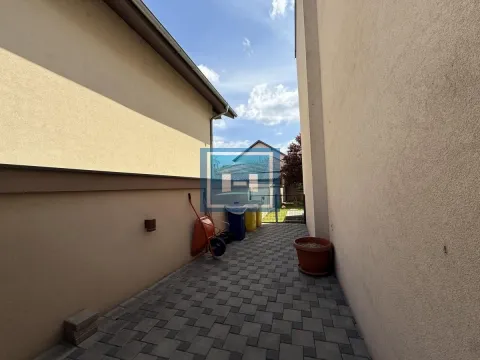
COURTYARD
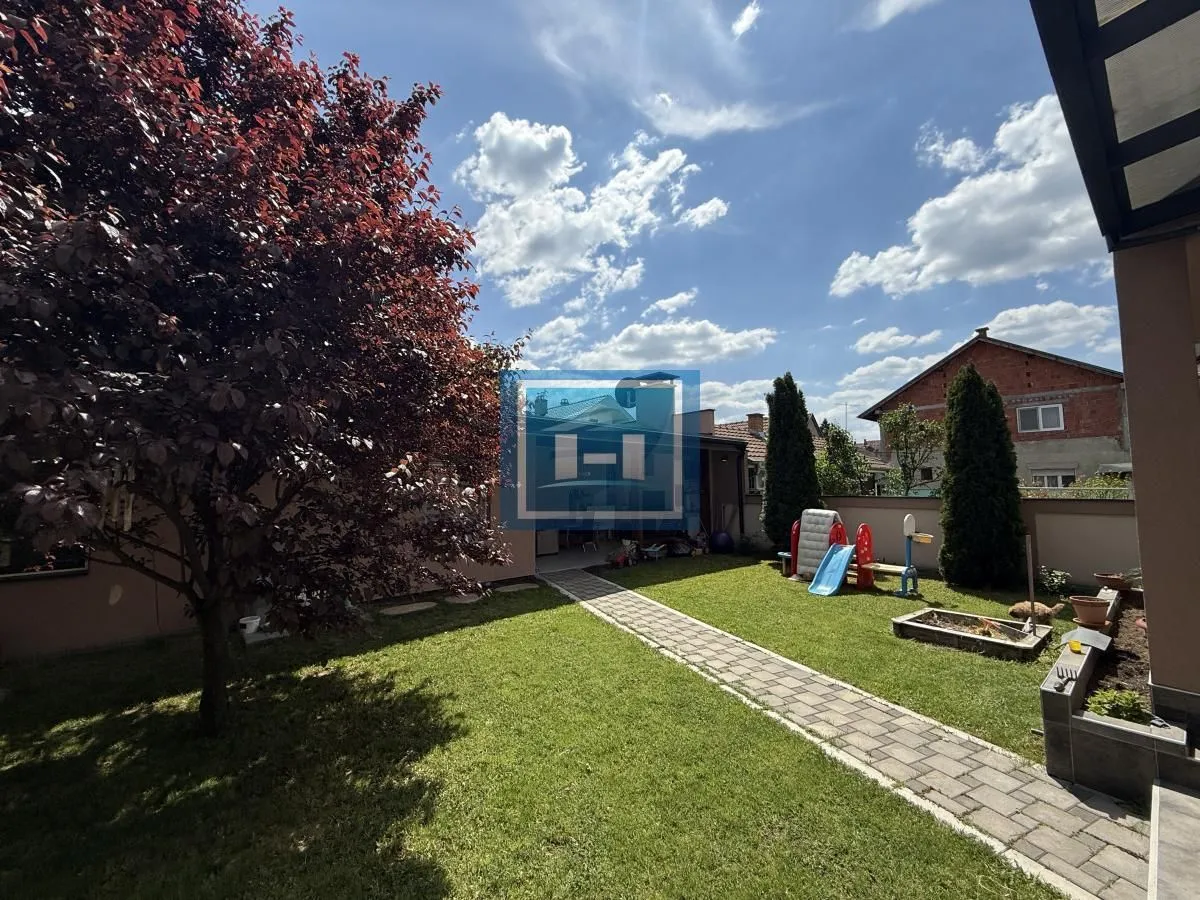
Raised compared to surrounding plots
Completely installed drainage system – no water retention
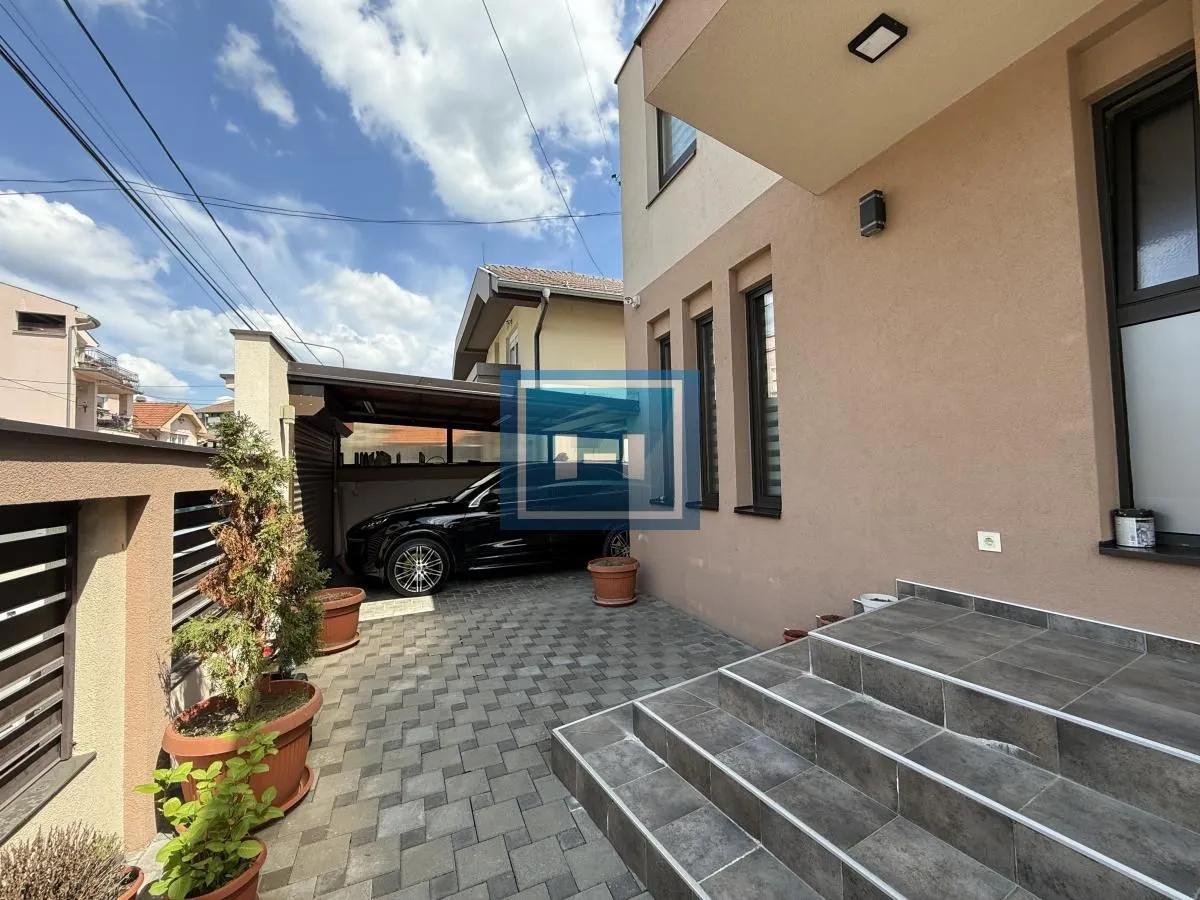
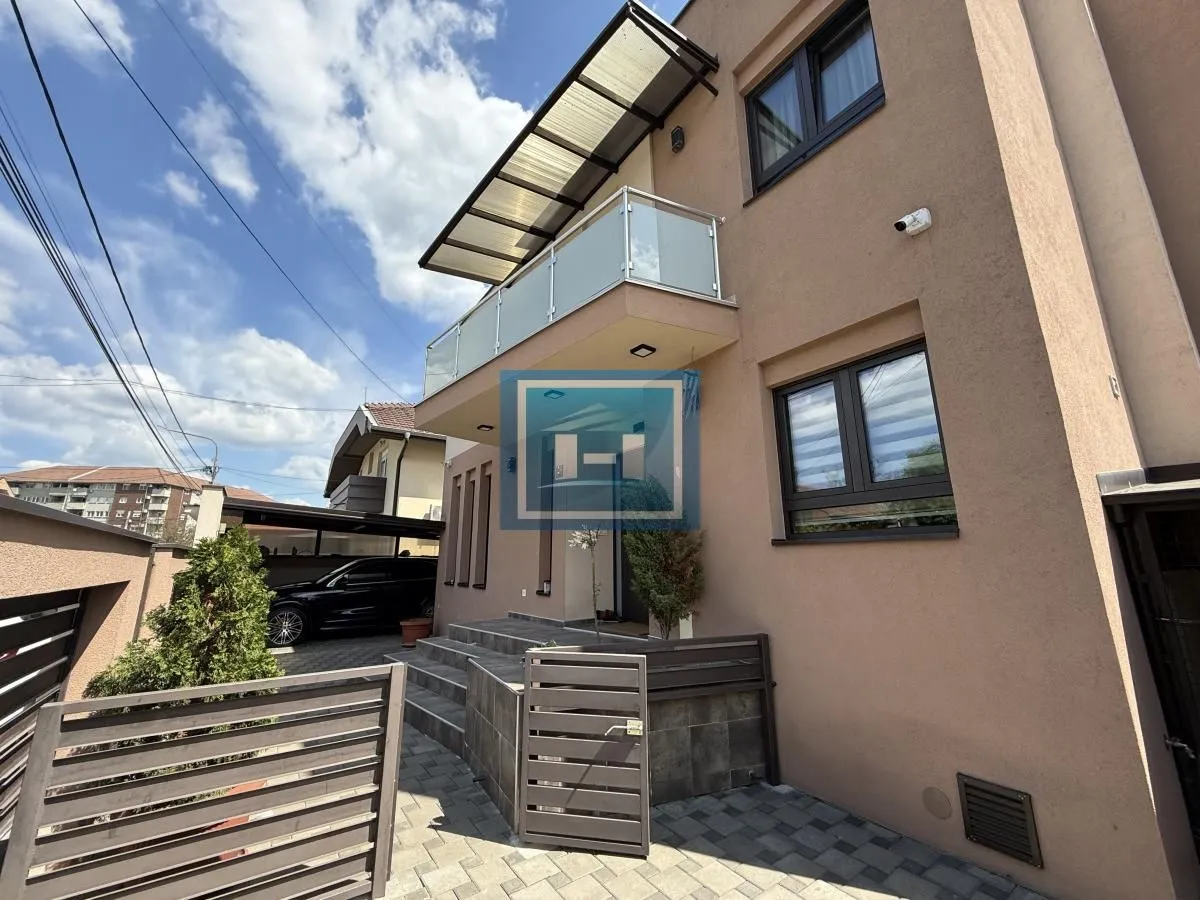
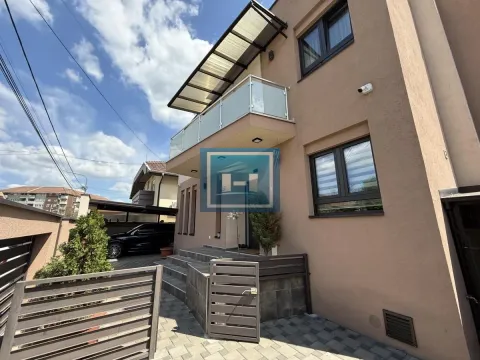
Carport in the courtyard
Landscaped area for comfortable and safe living
PROPERTY DESCRIPTION
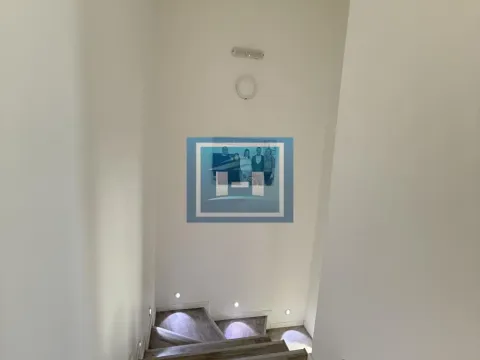
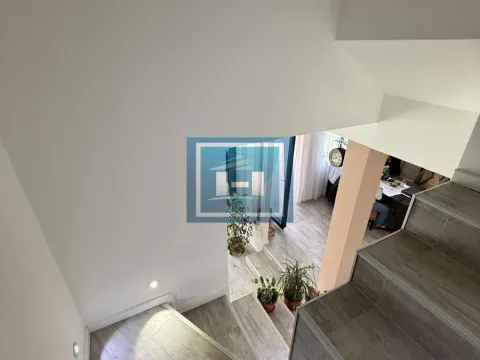
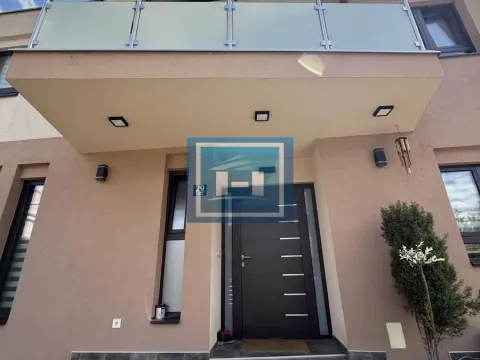
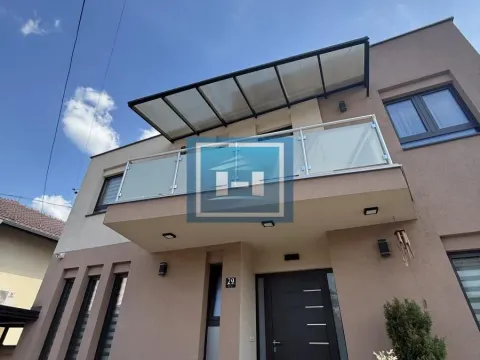
This house represents a true example of modern and luxurious construction, with maximally utilized space and carefully designed details. It is ideal for family life, but also for anyone seeking a high level of comfort, privacy, and functionality.
The combination of construction quality, modern technical solutions, and an excellent location makes this property a rare opportunity on the market.
Contact phones:
06*/****-***
06*/****-***
06*/****-***
BASIC CHARACTERISTICS
Property registered under the Law on Legalization
Levels: Basement + Ground Floor + 1
House footprint: 120 m²
Ancillary building: 48 m² (residential part + summer house/terrace)
ANCILLARY BUILDING
Approximately 25 m² of living space
Approximately 23 m² summer house – terrace
Fireplace and drying room
Ideal for socializing and staying in all seasons
HOUSE LAYOUT
Ground Floor:
Hallway
Spacious kitchen connected to the dining room
Large living room with access to the courtyard
First Floor:
Huge bathroom with laundry room and roof access
Three bedrooms – each with its own wardrobe/room
Large terrace accessible from the hallway
TECHNICAL AND LUXURY CHARACTERISTICS
Underfloor heating throughout the house
Preparation for solar heating
Roof without gutters – special rainwater drainage system
High-quality materials in construction and finishing
Water descaling filter (basement)
COURTYARD
Raised compared to surrounding plots
Completely installed drainage system – no water retention
Carport in the courtyard
Landscaped area for comfortable and safe living
PROPERTY DESCRIPTION
This house represents a true example of modern and luxurious construction, with maximally utilized space and carefully designed details. It is ideal for family life, but also for anyone seeking a high level of comfort, privacy, and functionality.
The combination of construction quality, modern technical solutions, and an excellent location makes this property a rare opportunity on the market.
Contact phones:
06*/****-***
06*/****-***
06*/****-***
Real estate details
Ad ID
556423 Published
12.05.2026 Updated
04.09.2026 House
Agency
Heroldo Nekretnine
Heroldo Nekretnine
Loan calculator
Property parameters
Price per m²: 1354.17 €
Down payment 65,000 €
10%50%
1%8%
5 yr35 yr
Calculation result
Note: This calculation is for informational purposes only. Actual loan terms may vary depending on the bank, credit rating, and other factors. Please consult your bank for exact conditions.
Location

Regulatory information
Agency (intermediary)
Heroldo Nekretnine
Registration number
-
HN
Location
Jagodina , Centar
Area
240m²
Structure
1 room
Property Type
House
This information is mandatory under the Law on Mediation in the Sale and Lease of Real Estate of Montenegro. All intermediaries must be registered in the Register of Intermediaries maintained by the competent ministry.
Heroldo Nekretnine
Agency
Heroldo NekretnineView agency
Similiar Properties

Sale, house, 266m², Senjak, Beograd
2,181.200 €Senjak
6 rooms 4 bathrooms 266 m²
Sale, house, 266m², Senjak, Beograd 
Sale, two bedroom apartment, 41m², Kraljevi Čardaci, Kopaonik
64,000 €Kraljevi Čardaci
2 rooms 1 bathroom 41 m²
Sale, two bedroom apartment, 41m², Kraljevi Čardaci, Kopaonik Apartments for Sale
- Apartments for Sale in Beograd
- Apartments for Sale in Novi Sad
- Apartments for Sale in Niš
- Apartments for Sale in Jagodina
- Apartments for Sale in Subotica
- Apartments for Sale in Inđija
- Apartments for Sale in Zlatibor
- Apartments for Sale in Pančevo
- Apartments for Sale in Stara Pazova
- Apartments for Sale in Kopaonik
- Apartments for Sale in Ćuprija
- Apartments for Sale in Irig
- Apartments for Sale in Paraćin
- Apartments for Sale in Vrnjačka Banja
- Apartments for Sale in Kragujevac
- Apartments for Sale in Beočin
- Apartments for Sale in Zrenjanin
- Apartments for Sale in Smederevo
- Apartments for Sale in Ruma
- Apartments for Sale in Pećinci
Houses for Sale
- Houses for Sale in Beograd
- Houses for Sale in Novi Sad
- Houses for Sale in Niš
- Houses for Sale in Jagodina
- Houses for Sale in Subotica
- Houses for Sale in Inđija
- Houses for Sale in Zlatibor
- Houses for Sale in Pančevo
- Houses for Sale in Stara Pazova
- Houses for Sale in Kopaonik
- Houses for Sale in Ćuprija
- Houses for Sale in Irig
- Houses for Sale in Paraćin
- Houses for Sale in Vrnjačka Banja
- Houses for Sale in Kragujevac
- Houses for Sale in Beočin
- Houses for Sale in Zrenjanin
- Houses for Sale in Smederevo
- Houses for Sale in Ruma
- Houses for Sale in Pećinci
Apartments for Rent
- Apartments for Rent in Beograd
- Apartments for Rent in Novi Sad
- Apartments for Rent in Niš
- Apartments for Rent in Jagodina
- Apartments for Rent in Subotica
- Apartments for Rent in Inđija
- Apartments for Rent in Zlatibor
- Apartments for Rent in Pančevo
- Apartments for Rent in Stara Pazova
- Apartments for Rent in Kopaonik
- Apartments for Rent in Ćuprija
- Apartments for Rent in Irig
- Apartments for Rent in Paraćin
- Apartments for Rent in Vrnjačka Banja
- Apartments for Rent in Kragujevac
- Apartments for Rent in Beočin
- Apartments for Rent in Zrenjanin
- Apartments for Rent in Smederevo
- Apartments for Rent in Ruma
- Apartments for Rent in Pećinci
Houses for Rent
- Houses for Rent in Beograd
- Houses for Rent in Novi Sad
- Houses for Rent in Niš
- Houses for Rent in Jagodina
- Houses for Rent in Subotica
- Houses for Rent in Inđija
- Houses for Rent in Zlatibor
- Houses for Rent in Pančevo
- Houses for Rent in Stara Pazova
- Houses for Rent in Kopaonik
- Houses for Rent in Ćuprija
- Houses for Rent in Irig
- Houses for Rent in Paraćin
- Houses for Rent in Vrnjačka Banja
- Houses for Rent in Kragujevac
- Houses for Rent in Beočin
- Houses for Rent in Zrenjanin
- Houses for Rent in Smederevo
- Houses for Rent in Ruma
- Houses for Rent in Pećinci