
450m²
5 Room
4 Bathrooms
449,888 €

449,888 € (1,000 €/m²)
450 m²
5 Room
4 Bathroom
Sale, house, 450m², Krstašice, Irig
Krstašice, Irig Srbija
Property description
Magnat 064.5.800.900 - exclusively sells
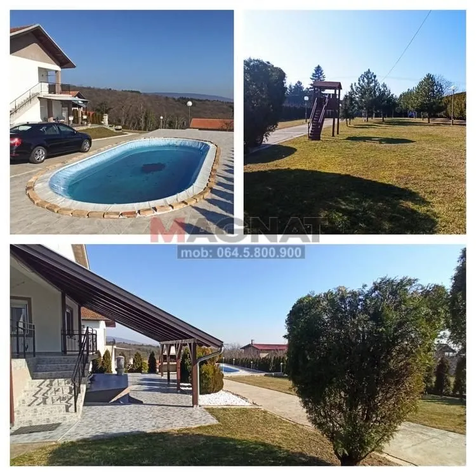
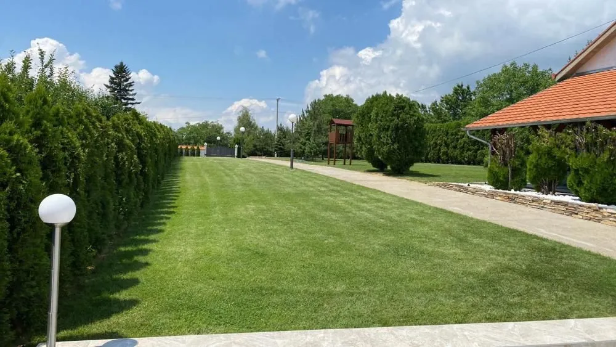
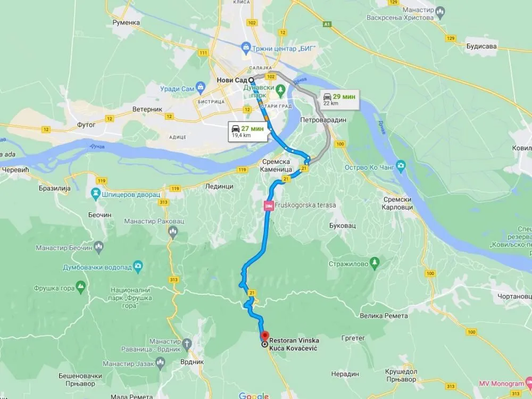
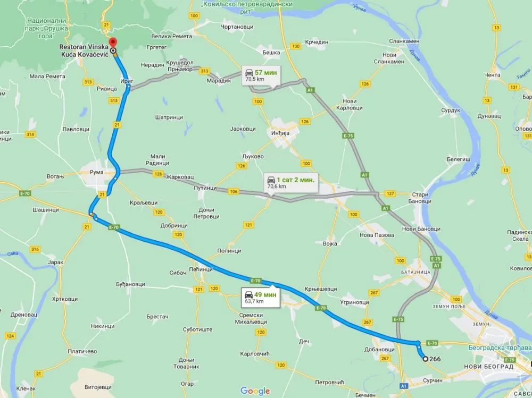
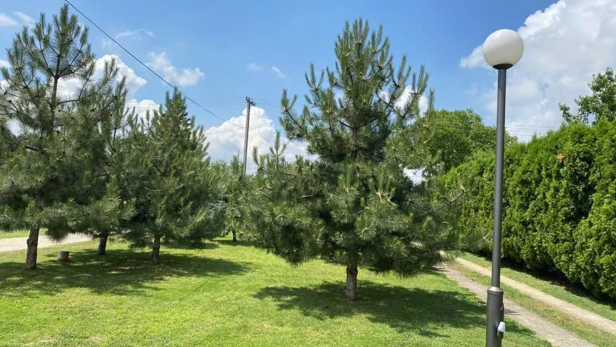
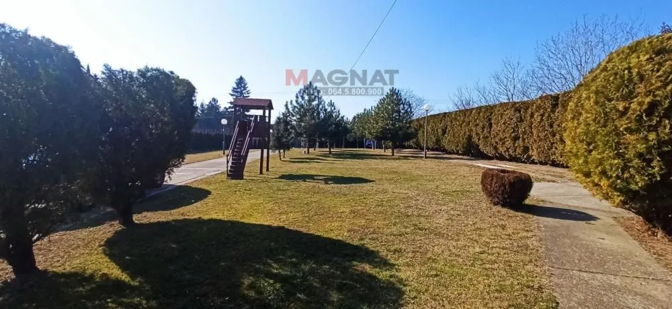
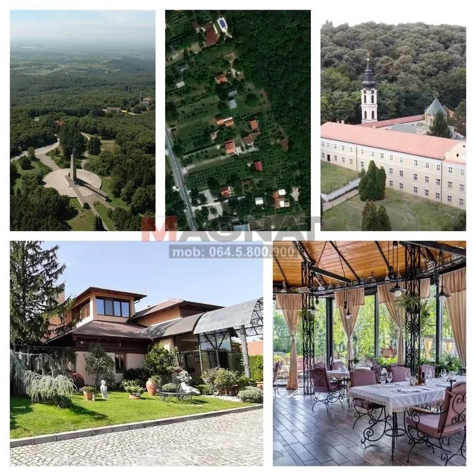
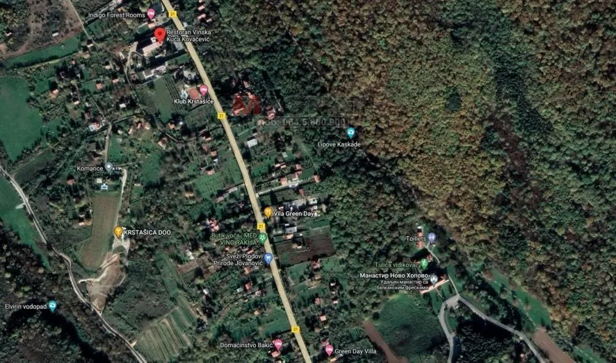
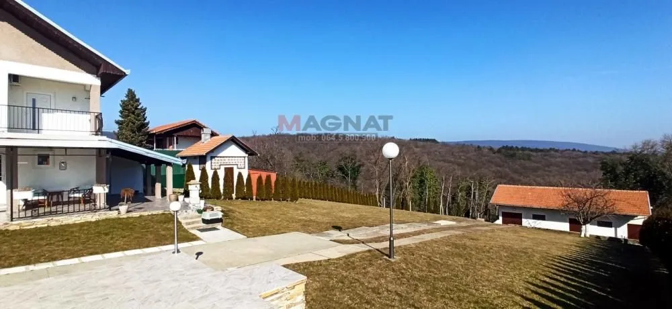
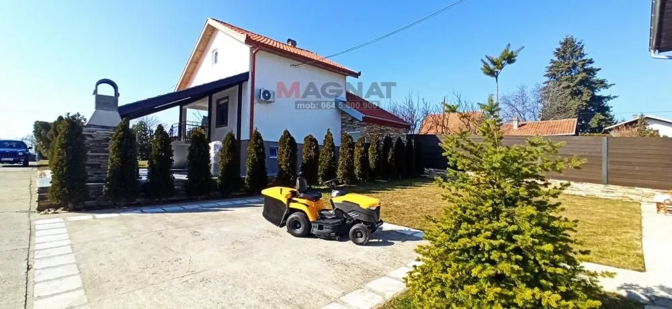
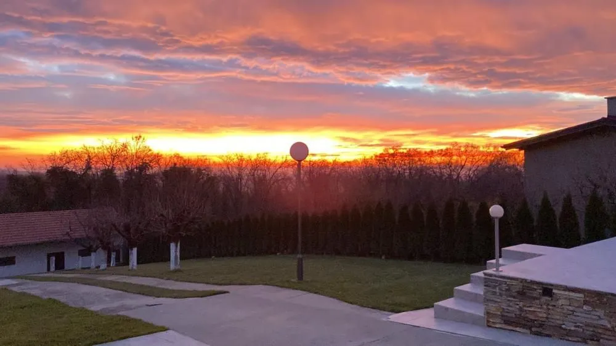
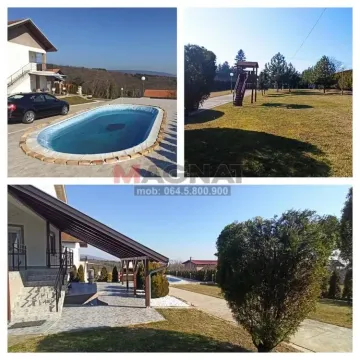
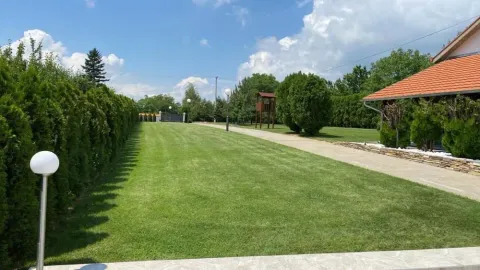
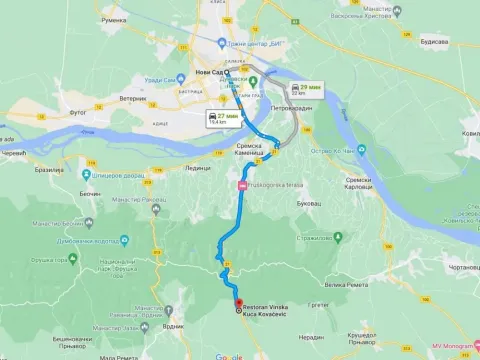
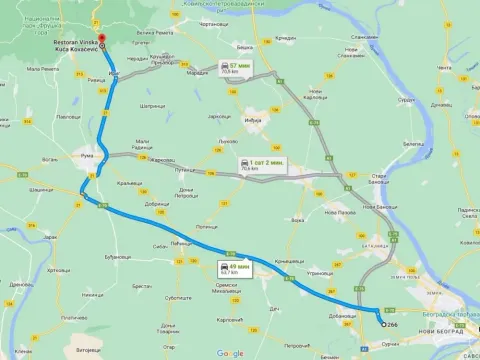
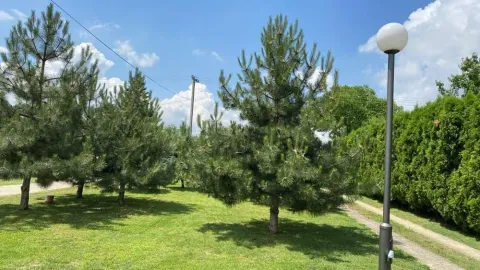
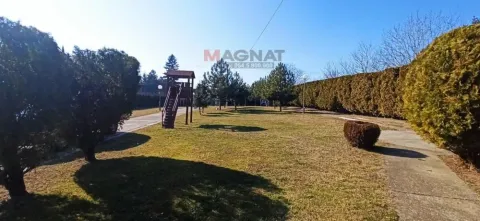
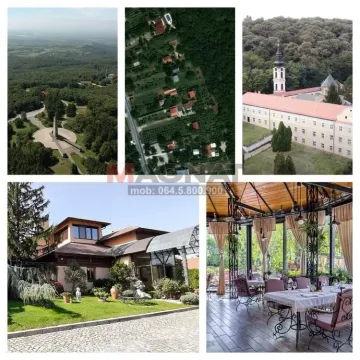
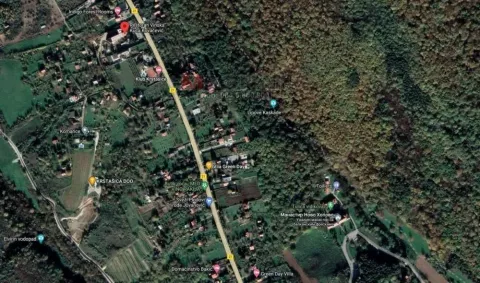
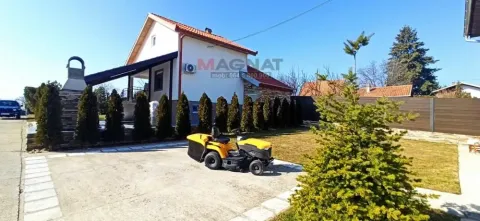
on Kralja Petra street, in an elite area known as Krstašice / near Vinska kuća Kovaćević / on the border of Fruška gora National Park, in Irig Municipality, Magnat sells an estate of 40 ares with 2 houses (total over 340m2 + 110 storage rooms and smokehouse), with a swimming pool (all built in the 80s) and renovated in 2010.
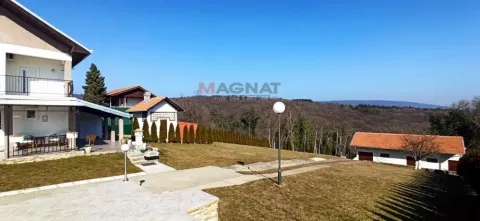
House 1 (closer to the street) gross floor area 160m2/usable 133m2, footprint 104m2:
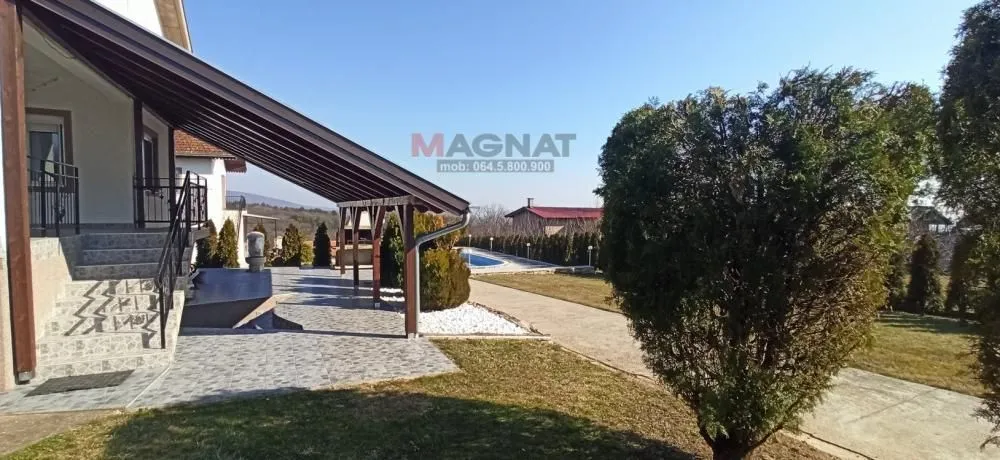
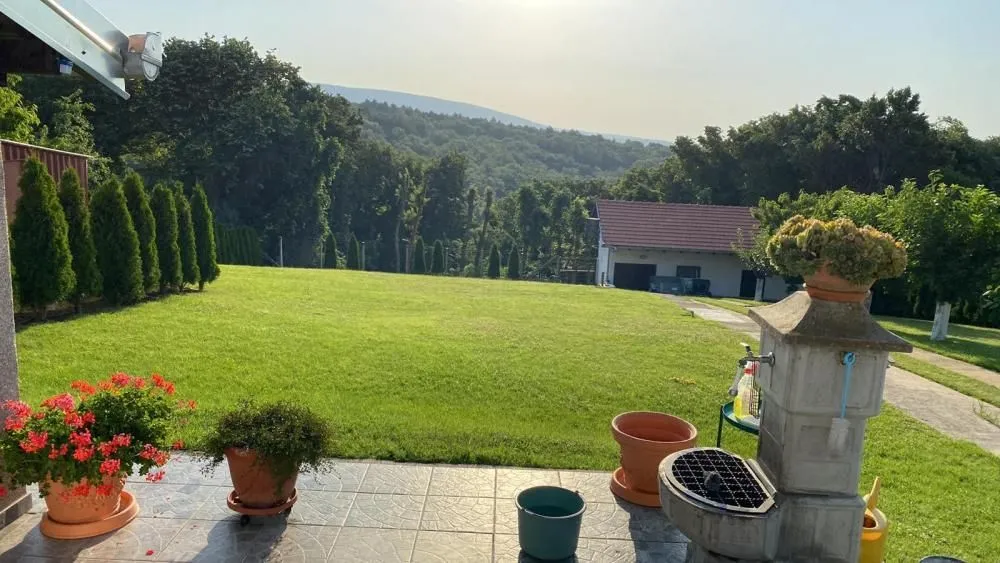
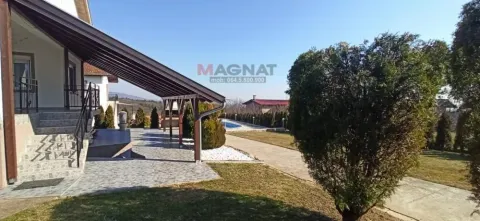
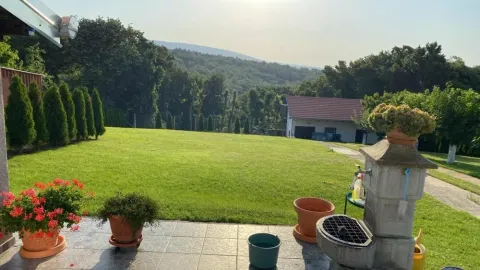
1 duplex apartment, slightly sunken lower part (best shade in summer), large covered terrace, modern kitchen (remains complete), large room (ideal for celebrations), bathroom, connected by spiral stairs to the upper floor where there are 2 rooms, a bathroom and a nice terrace (heating installations present, glazing possible), behind the house a large garage/workshop. The orientation of the house's windows and terraces is towards the south and west.
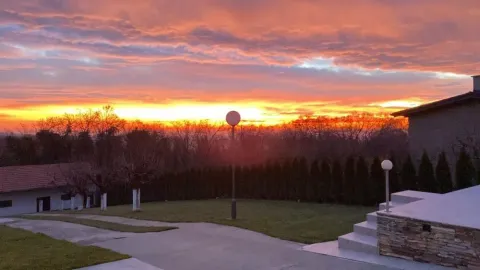
House 2 (closer to the forest) gross floor area 180m2/usable 143m2, footprint 122m2:
on the ground floor there is 1 apartment, complete kitchen (remains), nice terrace, bathroom, summer kitchen/storage room, living room, small bedroom, on the upper floor is the 2nd apartment, 2.5 room, with a bathroom, without a kitchen, a terrace with a view of Iriški venac, behind the house a large garage/storage room/boiler room. The orientation of the house's windows and terraces is towards the east and west.
The condition of both houses is renovated. Aluminum and PVC thermal pane exterior joinery (with mosquito nets), the parquet is classic, heating is electric (electric boiler), has 2 air conditioners, intercom, cable TV, landline phone, wifi available everywhere, three-phase electricity (underground cable), city water supply + buried 10m3 cistern (reserve), 2 septic tanks.
Smokehouse occupies 23m2 / usable 40m2.
Storage rooms (at the bottom of the estate) occupy approximately 50m2 / usable 70m2.
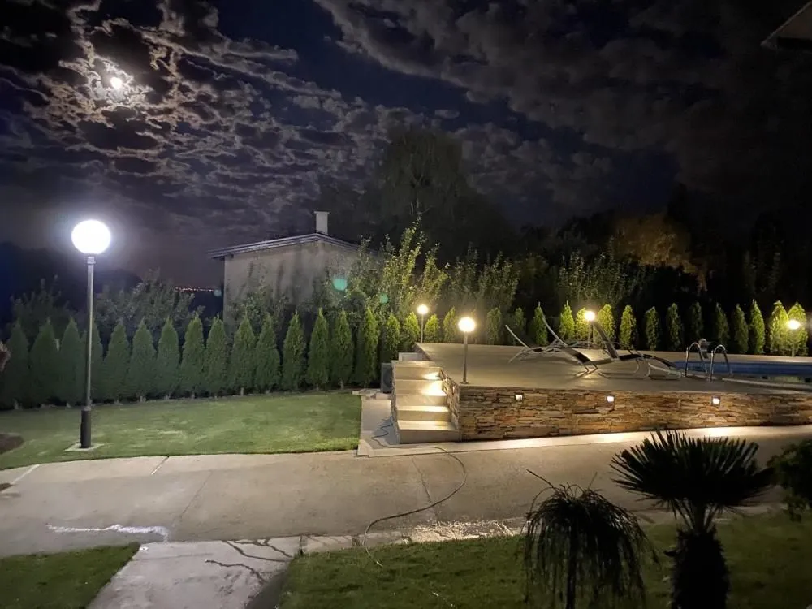
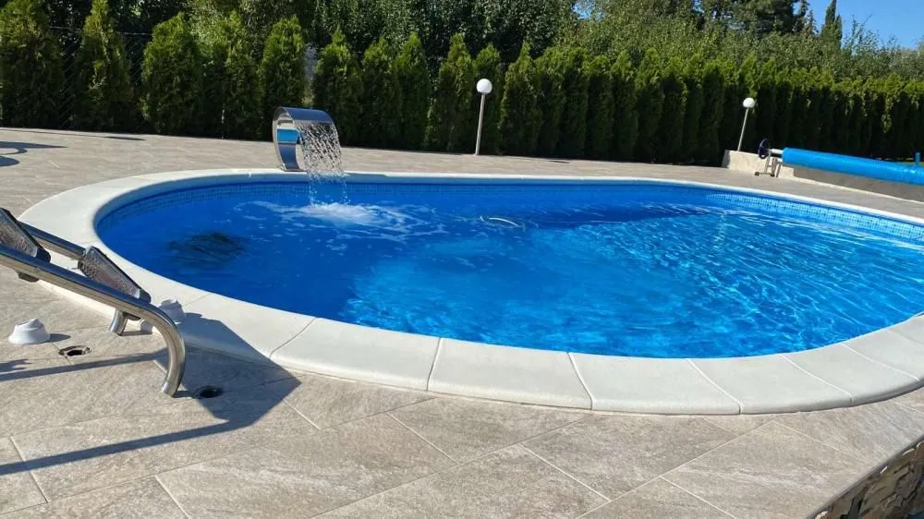
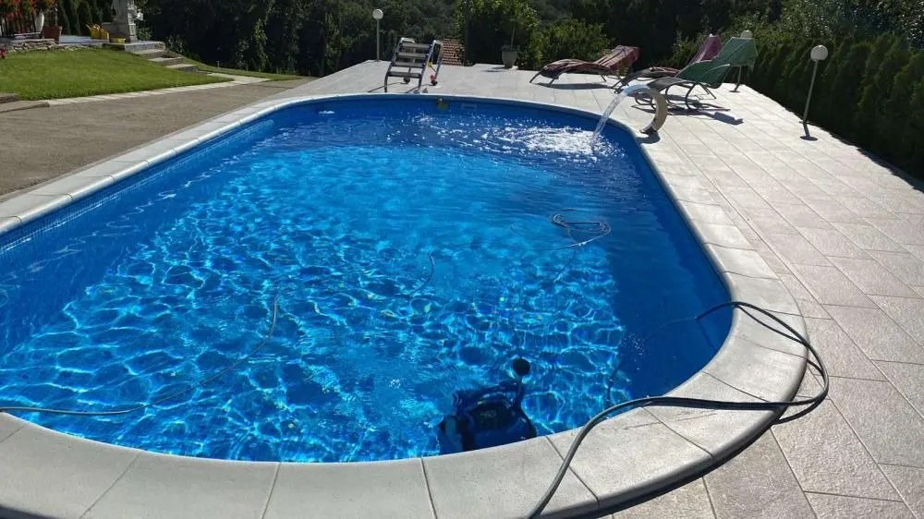
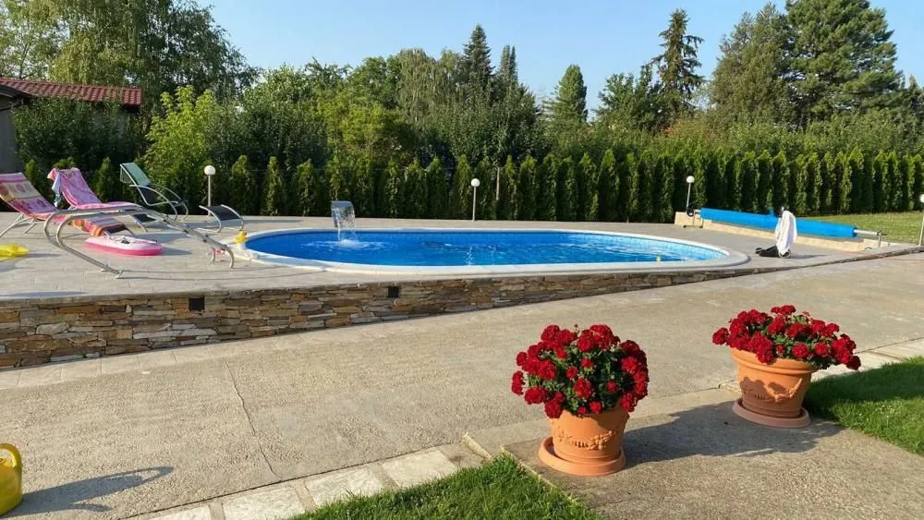
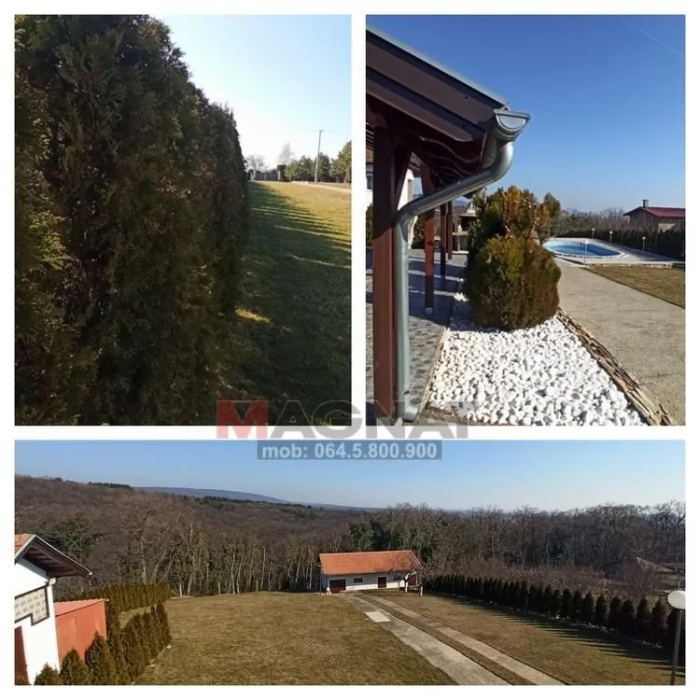
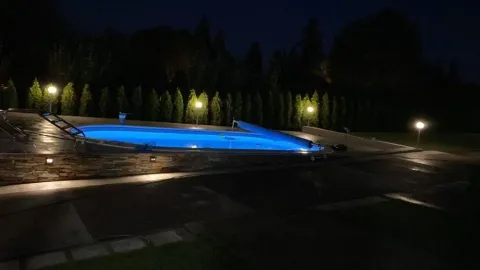
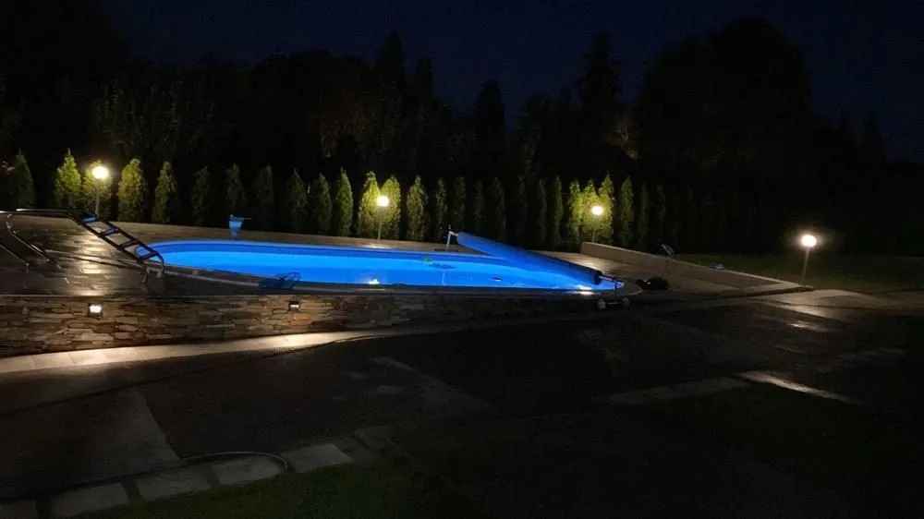
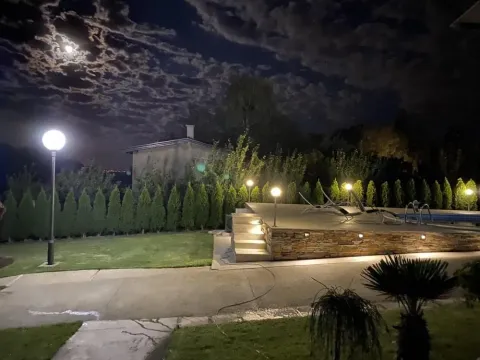
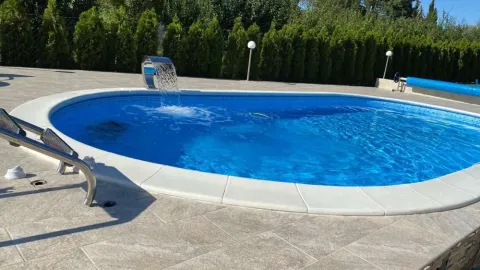
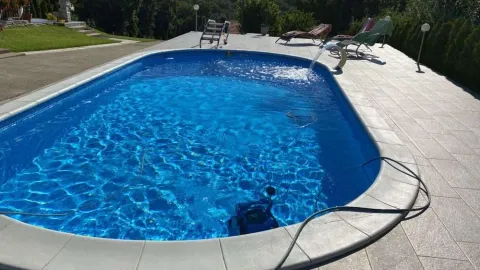
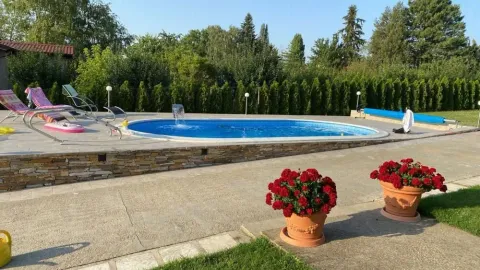
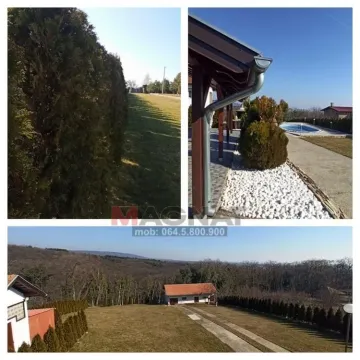
Swimming pool (plateau and technical room) occupy approximately 150m2, robot cleaning, legalized according to the project.
Between the houses there is parking for 3 vehicles (and it is possible to park 20 cars on the driveway).
Additional adaptations and extensions are possible (in accordance with urbanistic conditions). All houses were built according to construction standards, all alterations were done according to regulations.
All 3 are fenced.
on Kralja Petra street, in an elite area known as Krstašice / near Vinska kuća Kovaćević / on the border of Fruška gora National Park, in Irig Municipality, Magnat sells an estate of 40 ares with 2 houses (total over 340m2 + 110 storage rooms and smokehouse), with a swimming pool (all built in the 80s) and renovated in 2010.
House 1 (closer to the street) gross floor area 160m2/usable 133m2, footprint 104m2:
1 duplex apartment, slightly sunken lower part (best shade in summer), large covered terrace, modern kitchen (remains complete), large room (ideal for celebrations), bathroom, connected by spiral stairs to the upper floor where there are 2 rooms, a bathroom and a nice terrace (heating installations present, glazing possible), behind the house a large garage/workshop. The orientation of the house's windows and terraces is towards the south and west.
House 2 (closer to the forest) gross floor area 180m2/usable 143m2, footprint 122m2:
on the ground floor there is 1 apartment, complete kitchen (remains), nice terrace, bathroom, summer kitchen/storage room, living room, small bedroom, on the upper floor is the 2nd apartment, 2.5 room, with a bathroom, without a kitchen, a terrace with a view of Iriški venac, behind the house a large garage/storage room/boiler room. The orientation of the house's windows and terraces is towards the east and west.
The condition of both houses is renovated. Aluminum and PVC thermal pane exterior joinery (with mosquito nets), the parquet is classic, heating is electric (electric boiler), has 2 air conditioners, intercom, cable TV, landline phone, wifi available everywhere, three-phase electricity (underground cable), city water supply + buried 10m3 cistern (reserve), 2 septic tanks.
Smokehouse occupies 23m2 / usable 40m2.
Storage rooms (at the bottom of the estate) occupy approximately 50m2 / usable 70m2.
Swimming pool (plateau and technical room) occupy approximately 150m2, robot cleaning, legalized according to the project.
Between the houses there is parking for 3 vehicles (and it is possible to park 20 cars on the driveway).
Additional adaptations and extensions are possible (in accordance with urbanistic conditions). All houses were built according to construction standards, all alterations were done according to regulations.
All 3 are fenced.
Real estate details
Ad ID
653418 Published
04.11.2026 Updated
04.11.2026 House
1
Da
Agency
Magnat Nekretnine
Magnat Nekretnine
Property Type House
Location Krstašice, Irig
Price 449,888 € (1,000 € per m²)
Number of Floors 1
Parking Da
Published 04.11.2026
Magnat Nekretnine
Agency Magnat Nekretnine
Loan calculator
Property parameters
Price per m²: 999.75 €
Down payment 89,978 €
10%50%
1%8%
5 yr35 yr
Calculation result
Note: This calculation is for informational purposes only. Actual loan terms may vary depending on the bank, credit rating, and other factors. Please consult your bank for exact conditions.
Location
Regulatory information
Agency (intermediary)
Magnat Nekretnine
Registration number
178
MN
Location
Irig , Krstašice
Area
450m²
Structure
5 rooms
Property Type
House
This information is mandatory under the Law on Mediation in the Sale and Lease of Real Estate of Montenegro. All intermediaries must be registered in the Register of Intermediaries maintained by the competent ministry.
Magnat Nekretnine
Agency
Magnat NekretnineView agency
Similiar Properties
Sale, house, 266m², Senjak, Beograd
2,181.200 €Senjak
6 rooms 4 bathrooms 266 m²
Sale, house, 266m², Senjak, Beograd 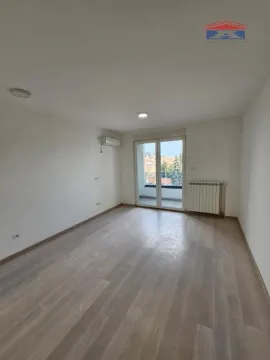
Sale, one bedroom apartment, 42m², Bulevar Evrope, Novi Sad Sve Podlokacije
149,000 €Bulevar Evrope
1 room 1 bathroom 42 m²
Sale, one bedroom apartment, 42m², Bulevar Evrope, Novi Sad Sve Podlokacije 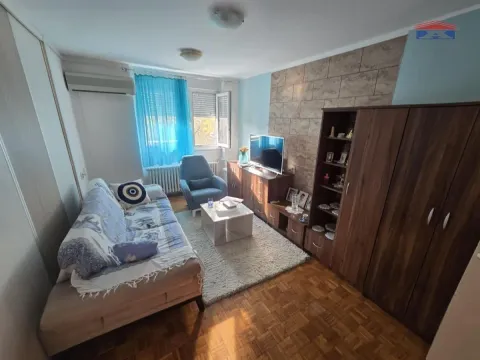
Sale, two bedroom apartment, 43m², Banatić, Novi Sad Sve Podlokacije
104,300 €Banatić
2 rooms 1 bathroom 43 m²
Sale, two bedroom apartment, 43m², Banatić, Novi Sad Sve Podlokacije 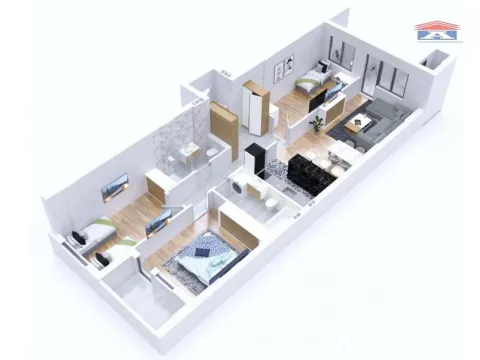
Sale, four bedroom apartment, 95m², Avijatičarsko naselje, Novi Sad Sve Podlokacije
205,500 €Avijatičarsko naselje
4 rooms 1 bathroom 95 m²
Sale, four bedroom apartment, 95m², Avijatičarsko naselje, Novi Sad Sve Podlokacije 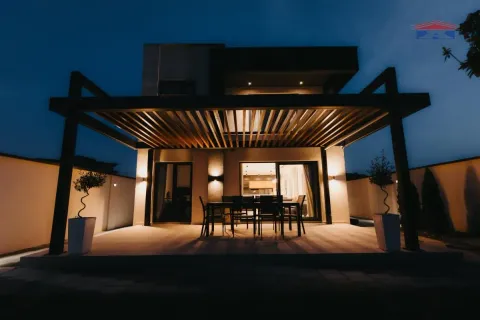
Sale, house, 122m², Veternik, Novi Sad Sve Podlokacije
325,000 €Veternik
5 rooms 1 bathroom 122 m²
Sale, house, 122m², Veternik, Novi Sad Sve Podlokacije Apartments for Sale
- Apartments for Sale in Beograd
- Apartments for Sale in Novi Sad
- Apartments for Sale in Niš
- Apartments for Sale in Jagodina
- Apartments for Sale in Subotica
- Apartments for Sale in Inđija
- Apartments for Sale in Pančevo
- Apartments for Sale in Zlatibor
- Apartments for Sale in Stara Pazova
- Apartments for Sale in Kopaonik
- Apartments for Sale in Ćuprija
- Apartments for Sale in Paraćin
- Apartments for Sale in Irig
- Apartments for Sale in Kragujevac
- Apartments for Sale in Vrnjačka Banja
- Apartments for Sale in Beočin
- Apartments for Sale in Zrenjanin
- Apartments for Sale in Smederevo
- Apartments for Sale in Loznica
- Apartments for Sale in Pećinci
Houses for Sale
- Houses for Sale in Beograd
- Houses for Sale in Novi Sad
- Houses for Sale in Niš
- Houses for Sale in Jagodina
- Houses for Sale in Subotica
- Houses for Sale in Inđija
- Houses for Sale in Pančevo
- Houses for Sale in Zlatibor
- Houses for Sale in Stara Pazova
- Houses for Sale in Kopaonik
- Houses for Sale in Ćuprija
- Houses for Sale in Paraćin
- Houses for Sale in Irig
- Houses for Sale in Kragujevac
- Houses for Sale in Vrnjačka Banja
- Houses for Sale in Beočin
- Houses for Sale in Zrenjanin
- Houses for Sale in Smederevo
- Houses for Sale in Loznica
- Houses for Sale in Pećinci
Apartments for Rent
- Apartments for Rent in Beograd
- Apartments for Rent in Novi Sad
- Apartments for Rent in Niš
- Apartments for Rent in Jagodina
- Apartments for Rent in Subotica
- Apartments for Rent in Inđija
- Apartments for Rent in Pančevo
- Apartments for Rent in Zlatibor
- Apartments for Rent in Stara Pazova
- Apartments for Rent in Kopaonik
- Apartments for Rent in Ćuprija
- Apartments for Rent in Paraćin
- Apartments for Rent in Irig
- Apartments for Rent in Kragujevac
- Apartments for Rent in Vrnjačka Banja
- Apartments for Rent in Beočin
- Apartments for Rent in Zrenjanin
- Apartments for Rent in Smederevo
- Apartments for Rent in Loznica
- Apartments for Rent in Pećinci
Houses for Rent
- Houses for Rent in Beograd
- Houses for Rent in Novi Sad
- Houses for Rent in Niš
- Houses for Rent in Jagodina
- Houses for Rent in Subotica
- Houses for Rent in Inđija
- Houses for Rent in Pančevo
- Houses for Rent in Zlatibor
- Houses for Rent in Stara Pazova
- Houses for Rent in Kopaonik
- Houses for Rent in Ćuprija
- Houses for Rent in Paraćin
- Houses for Rent in Irig
- Houses for Rent in Kragujevac
- Houses for Rent in Vrnjačka Banja
- Houses for Rent in Beočin
- Houses for Rent in Zrenjanin
- Houses for Rent in Smederevo
- Houses for Rent in Loznica
- Houses for Rent in Pećinci