192m²
4 Rooms
1 Bathroom
152,000 €
152,000 € (792 €/m²)
192 m²
4 Room
1 Bathroom
Sale, house, 192m², Stari Slankamen, Inđija
Stari Slankamen, Inđija Srbija
Property description
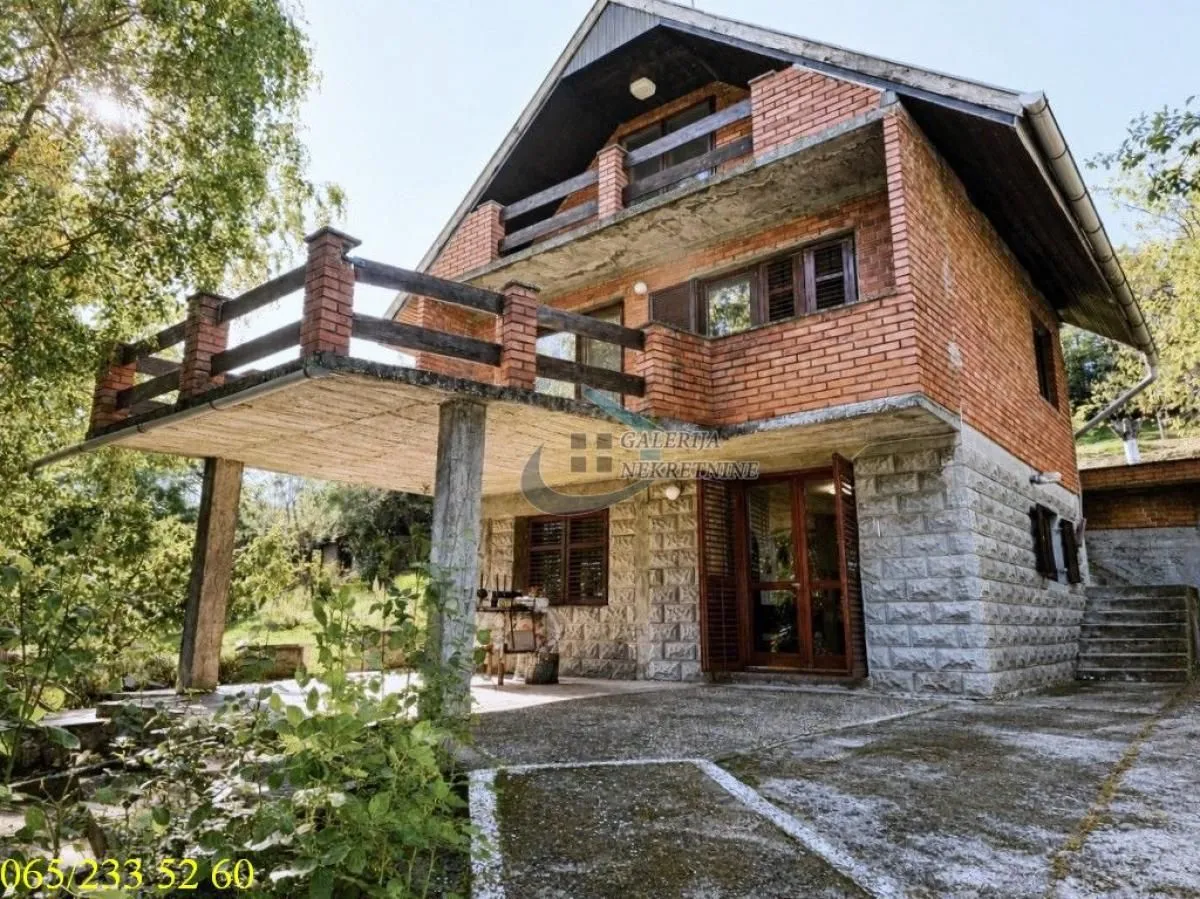
Multi-room house, 192 m2, G+1+Attic, land plot 15 ares, central heating, cable TV, registered
Stari Slankamen is located at the triple border of Srem, Bačka and Banat, at the place where the Tisa flows into the Danube and where, according to legend, Attila the Hun is buried. It is situated in an attractive historical and geological location, at an altitude of 80 m, only 15 km from Inđija and 55 km from Beograd. In addition to historical sights, it also possesses numerous tourist values: medicinal mineral water, a river rich in fish, a beautiful bank, sandy islands and beaches.
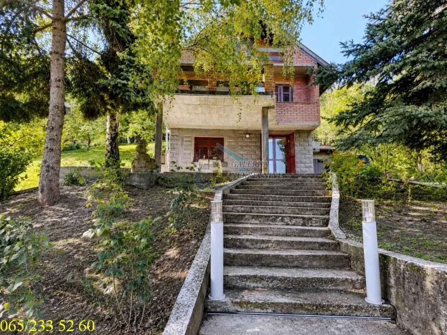
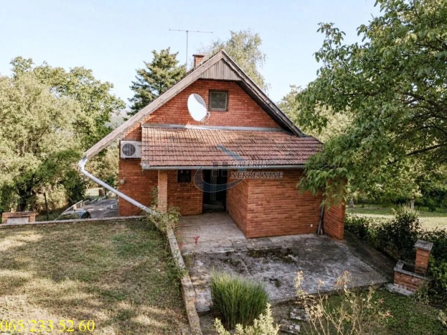
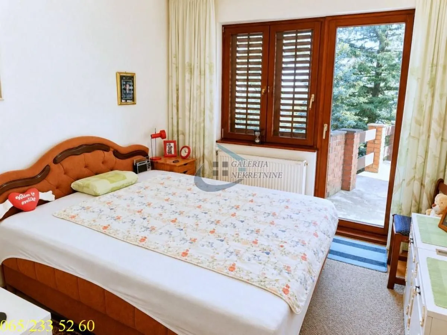
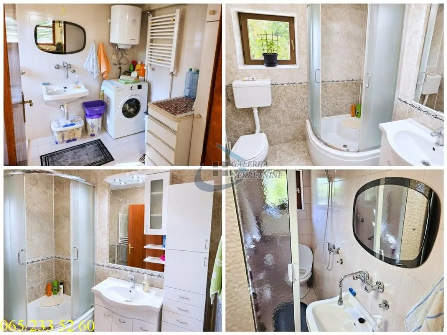
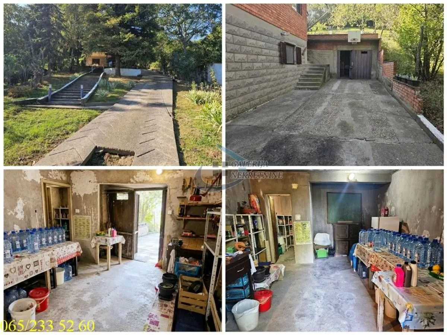
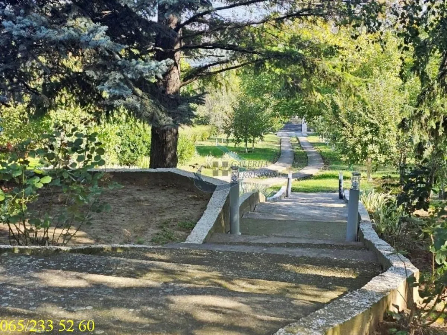
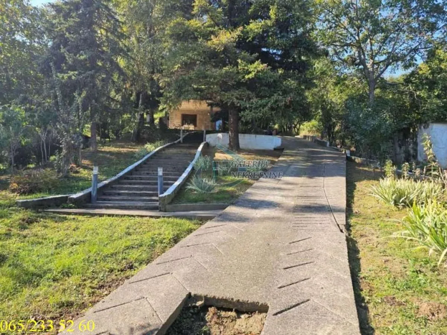
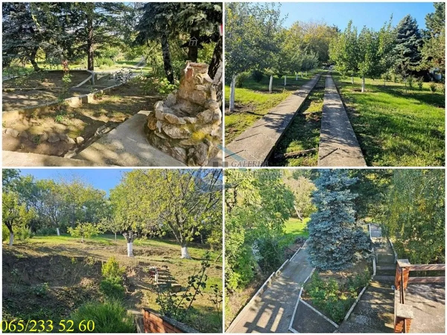
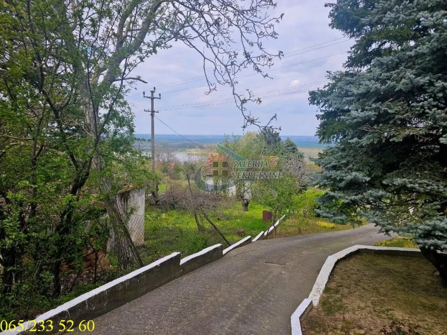
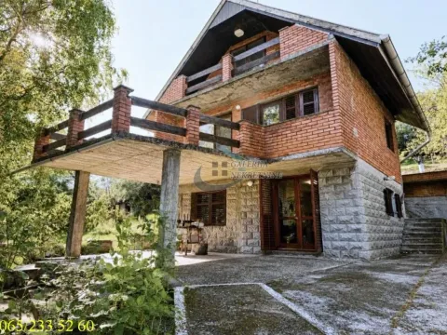
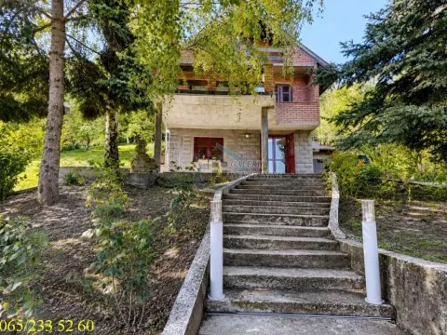
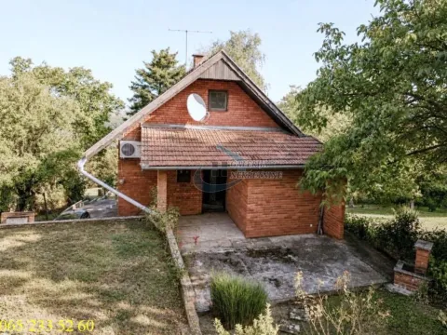
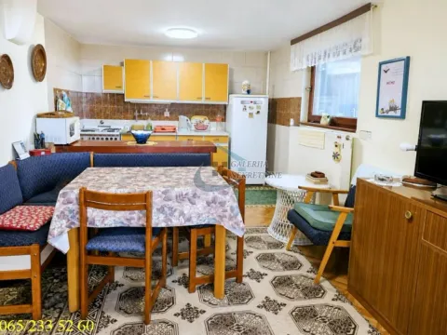
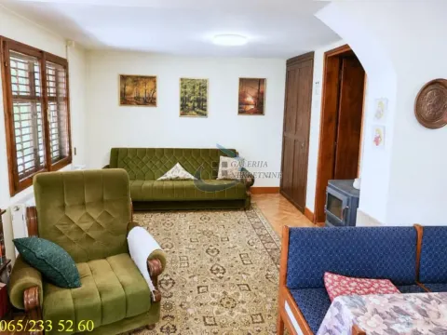
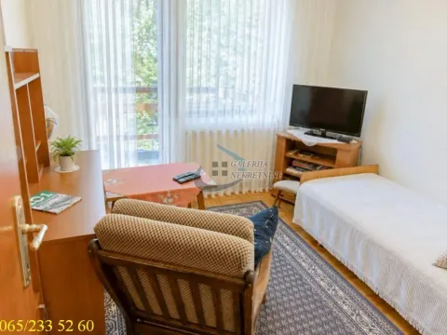
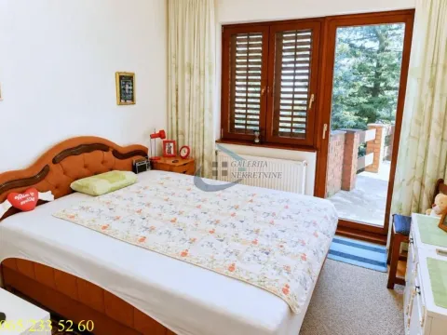
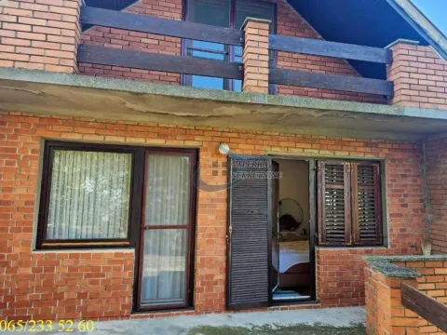
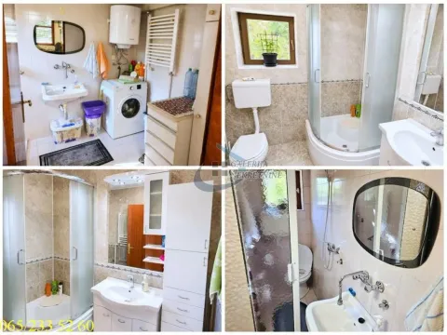
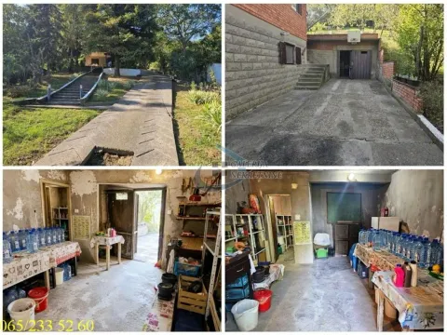
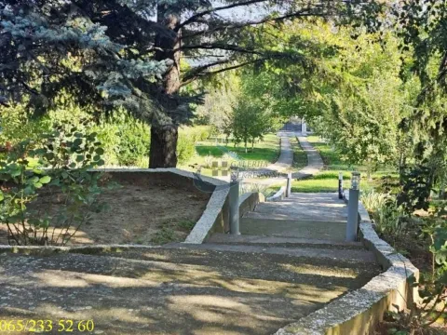
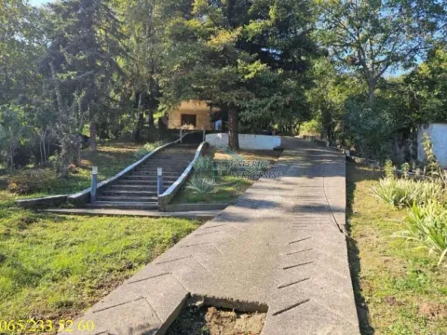
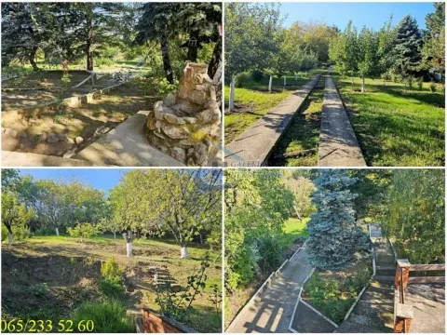
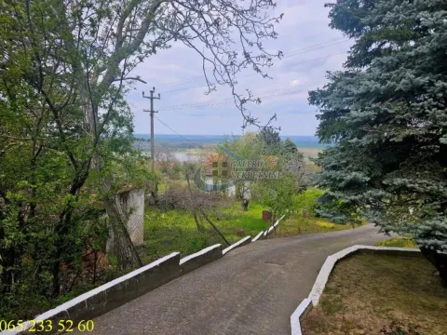
We are pleased to offer you a completely furnished, registered and move-in ready house in Stari Slankamen (Inđija municipality), built in 1983, which was later renovated and extended. It is located in a quiet weekend settlement, near the “Šapat” winery, with a view of the confluence of the Tisa into the Danube and about a 20-minute walk from the river. The house offers complete privacy and a pleasant ambiance for enjoyment throughout the year, as the nearest neighbors are about 15 meters away on both sides of the land plot. It is only 50 meters from an asphalt road, with a well-maintained and easily accessible approach. It is equipped with central heating powered by electricity, with an 18 kW stove and a three-phase connection. Parquet flooring is installed in the rooms, while in other parts, a combination of wooden floorboards with underfloor heating and quality ceramic tiles in the bathrooms and attic. The property has local water supply, an additional water cistern, a large septic tank and a cable television connection. On the landscaped land plot of 15 ares, there are about 50 different fruit trees. The location itself offers excellent connection to nature and surrounding amenities. A bus station and several shops are located 2.5 km away, while a pharmacy is 3 km away by asphalt road, which can also be reached by a shorter local shortcut.
It is perfect for family holidays, weekend stays or as an investment for rent.
Room layout:
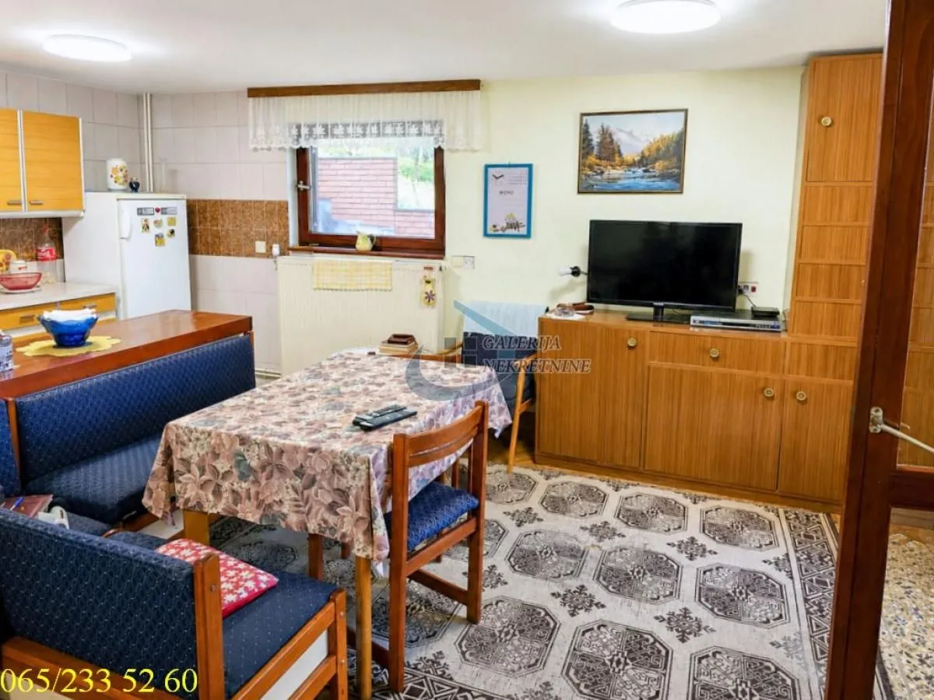
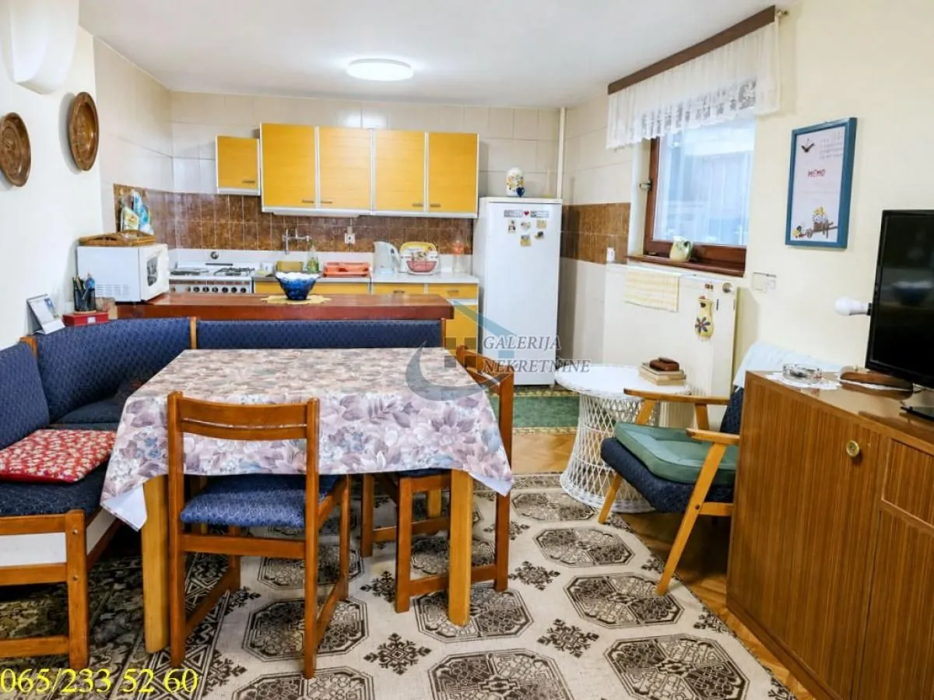
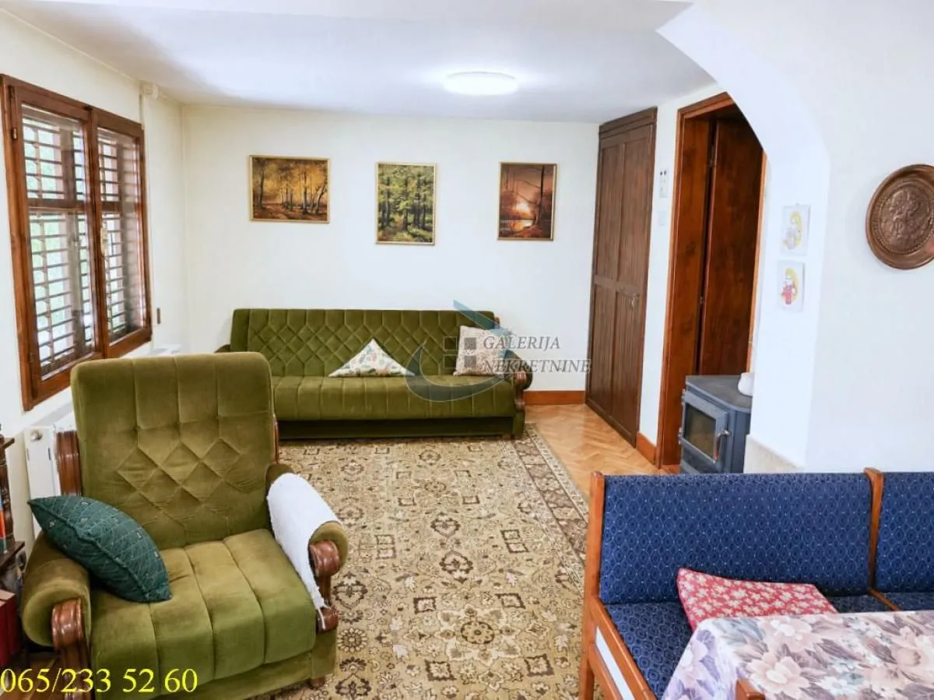
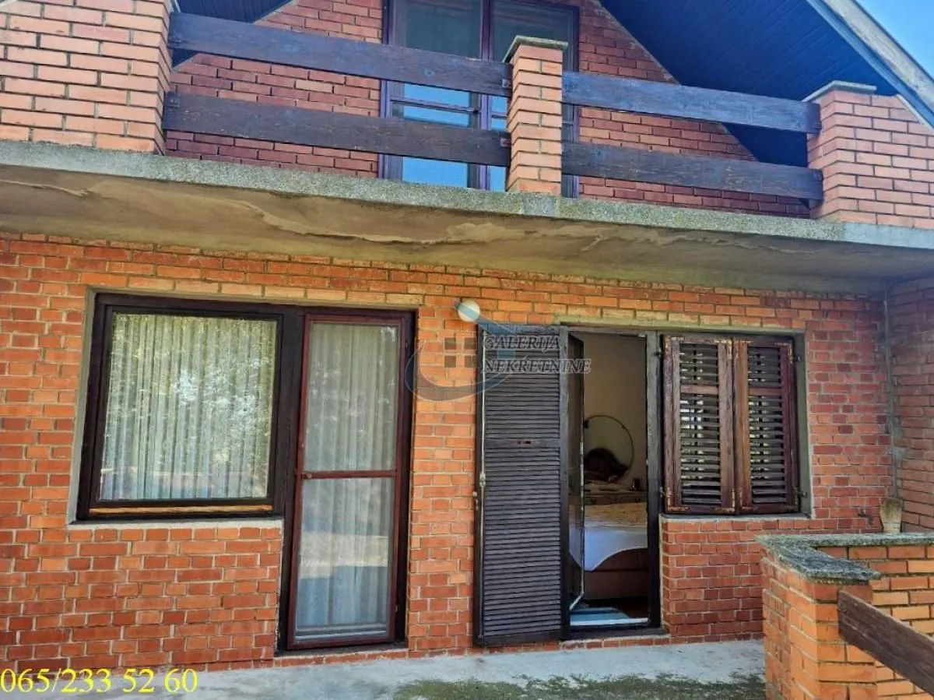
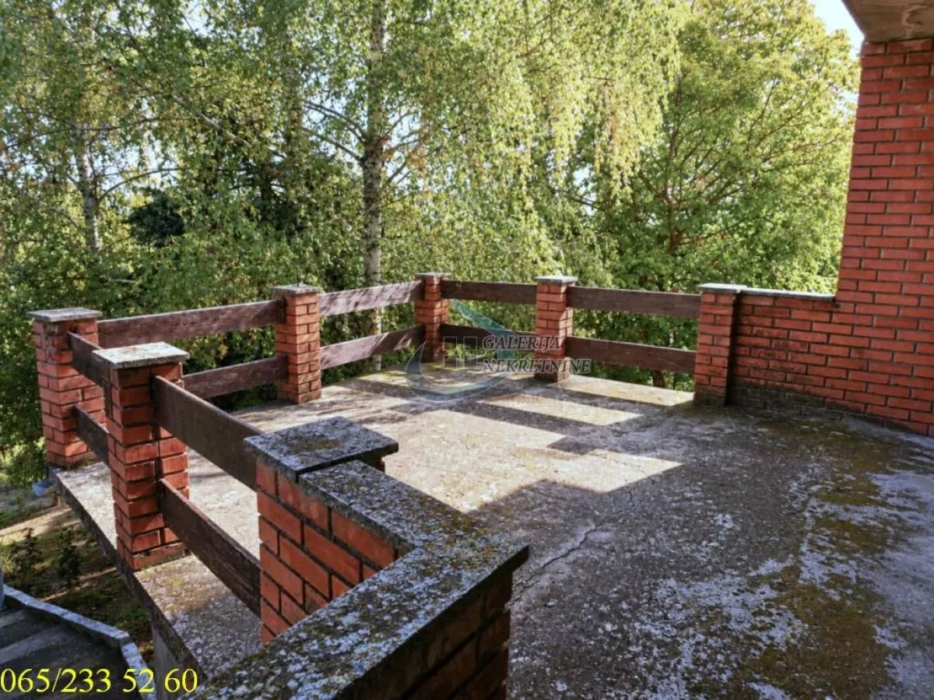
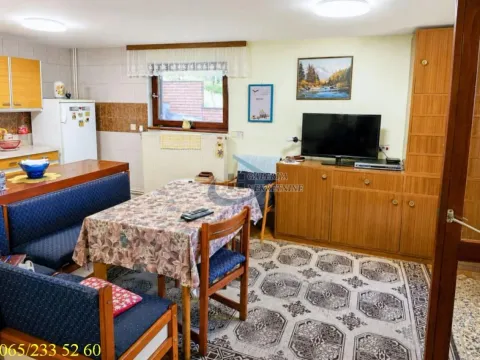
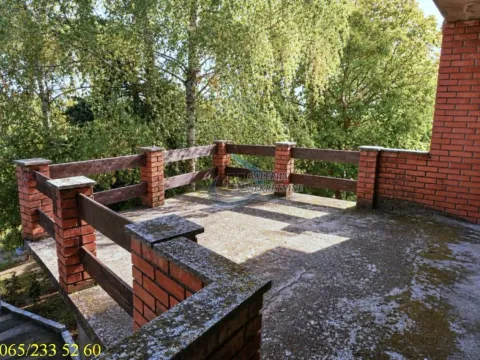
Level I – Ground floor (ceiling height 2.2 m): kitchen with dining room, living room, bathroom and a spacious summer terrace (built on foundations intended for house extension).
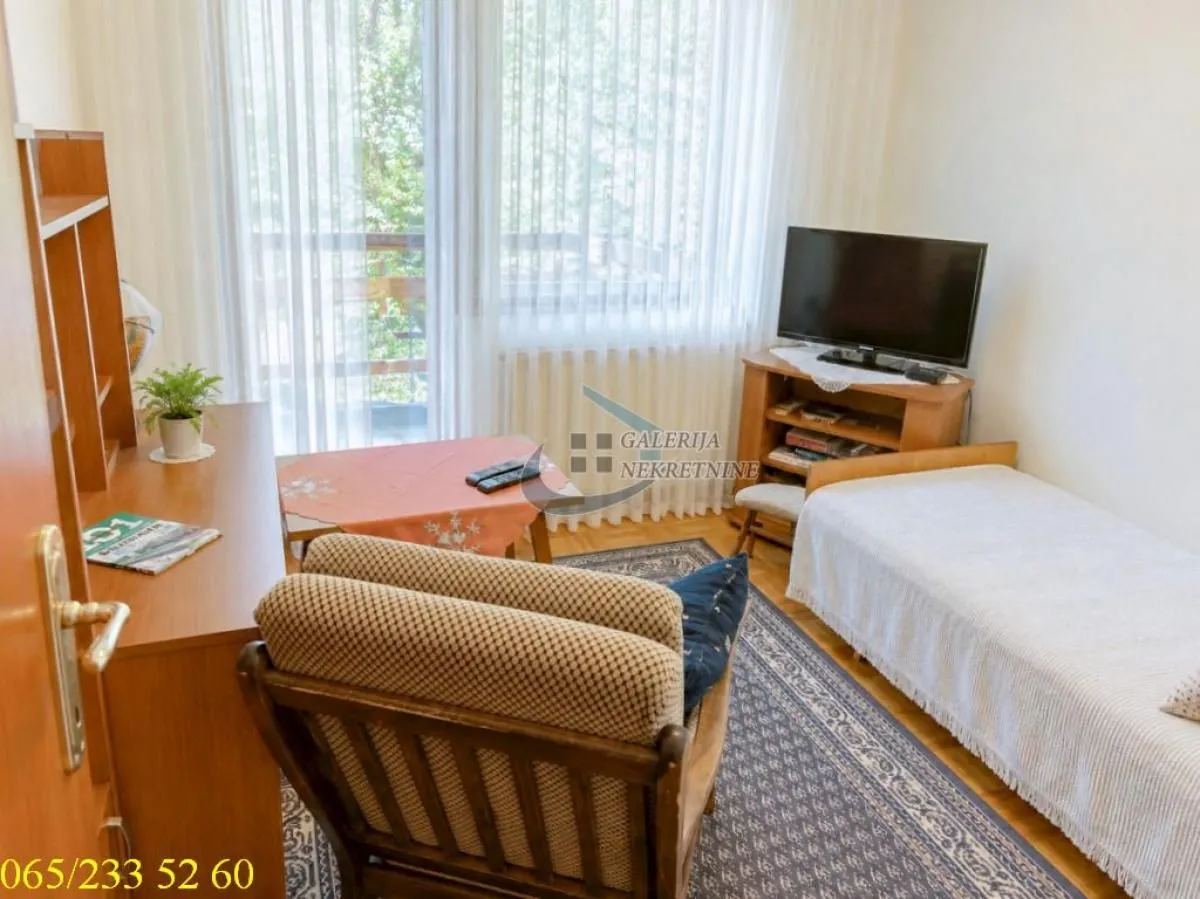
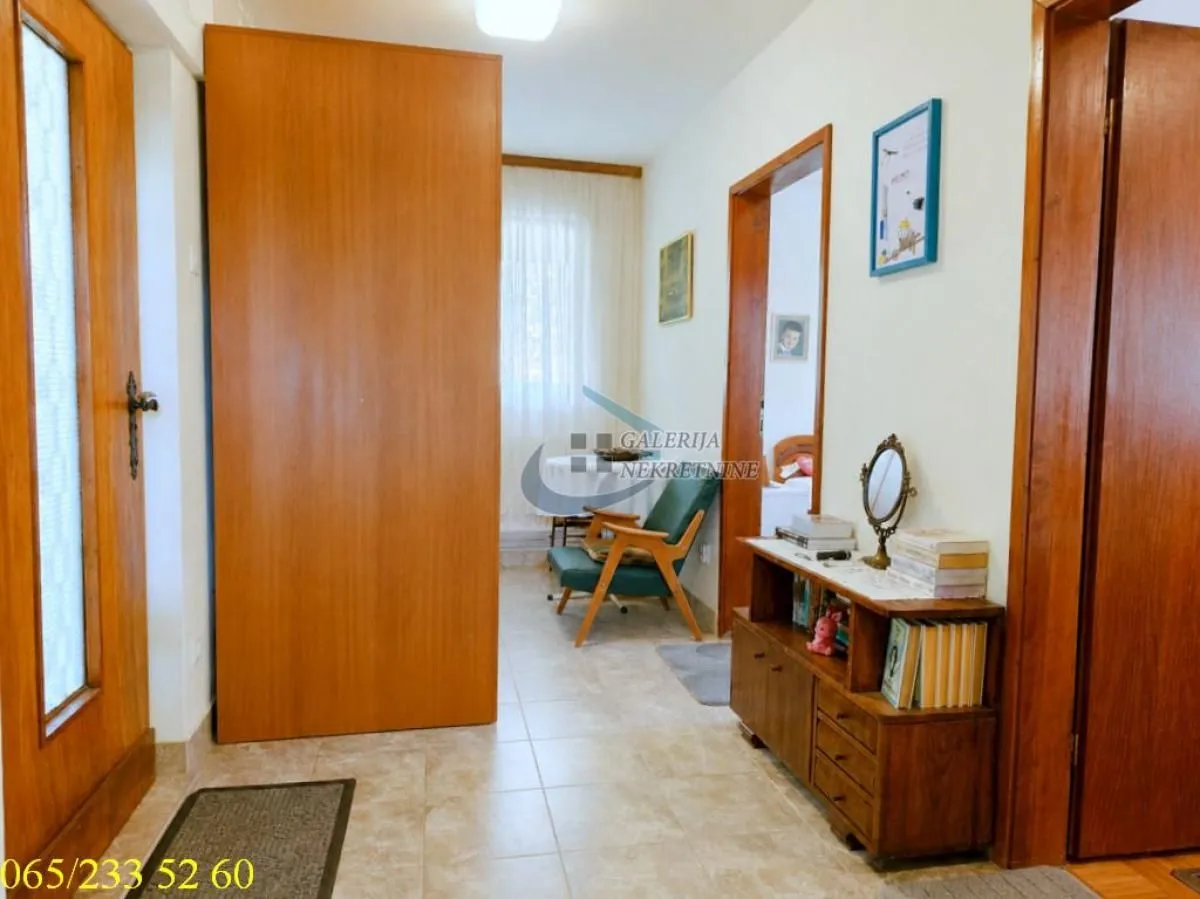
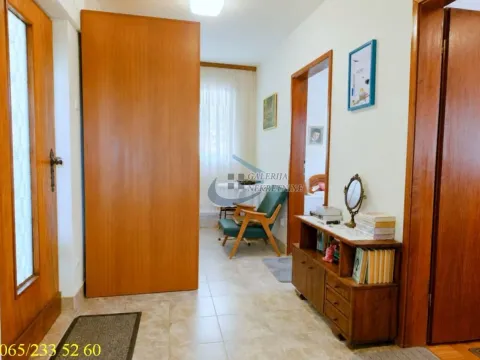
Level II – First floor (ceiling height 2.6 m): spacious hallway, wardrobe room, two bedrooms, bathroom, large terrace with a view of the orchard.
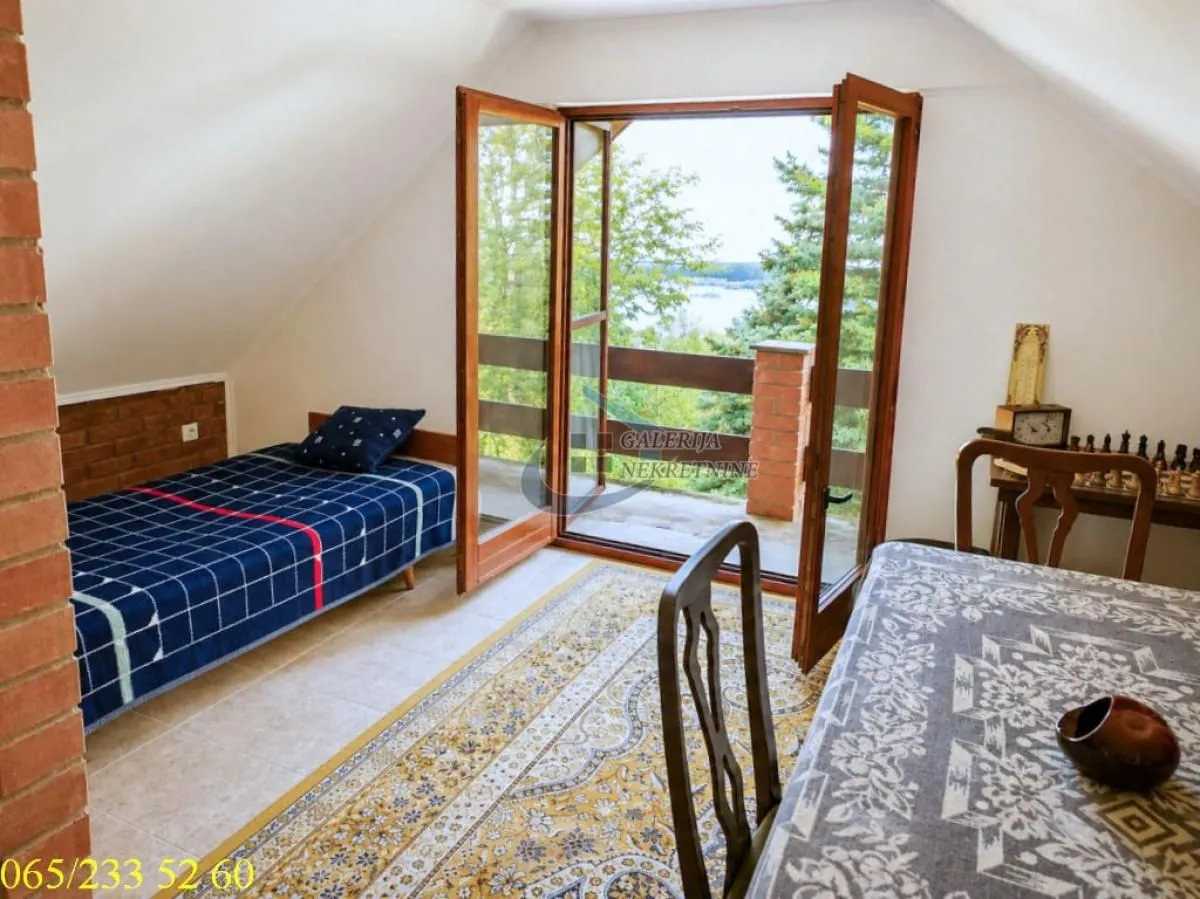
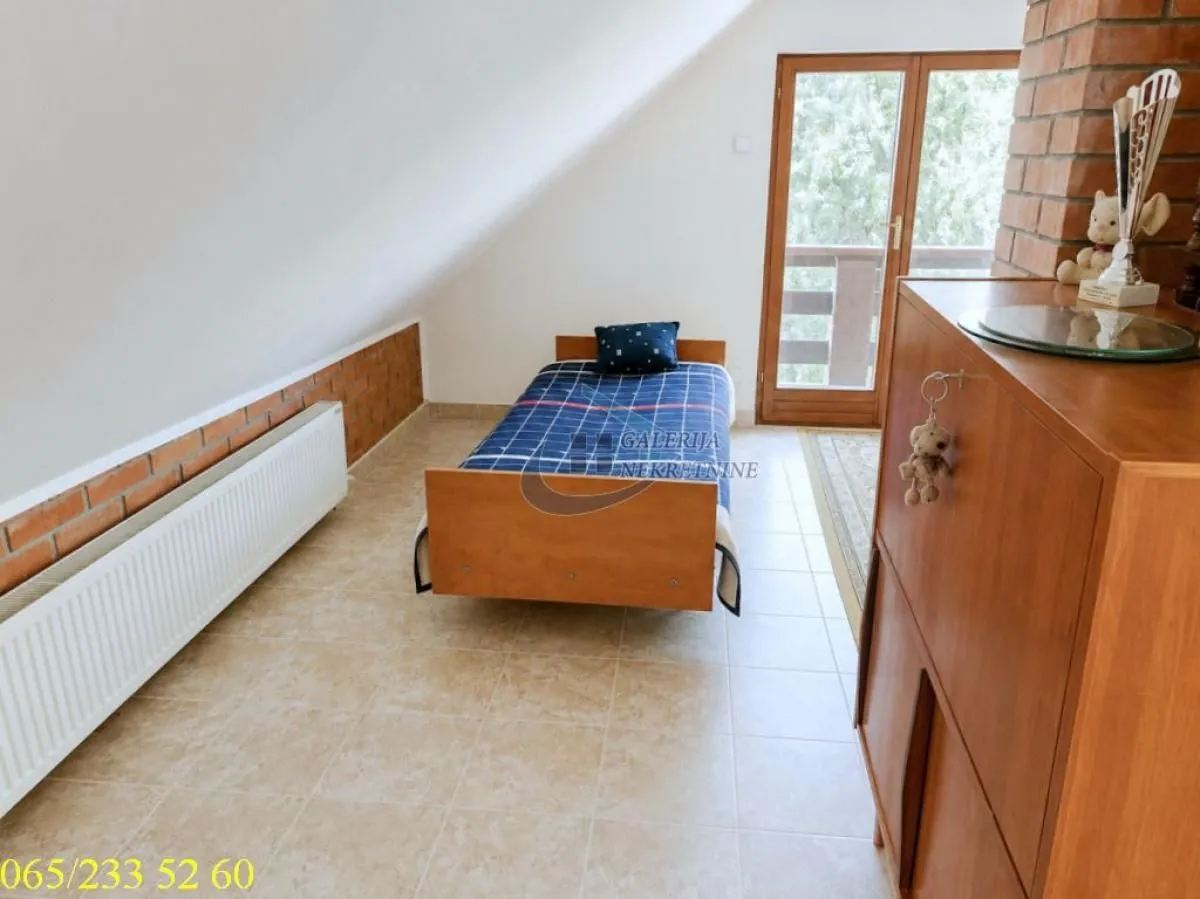
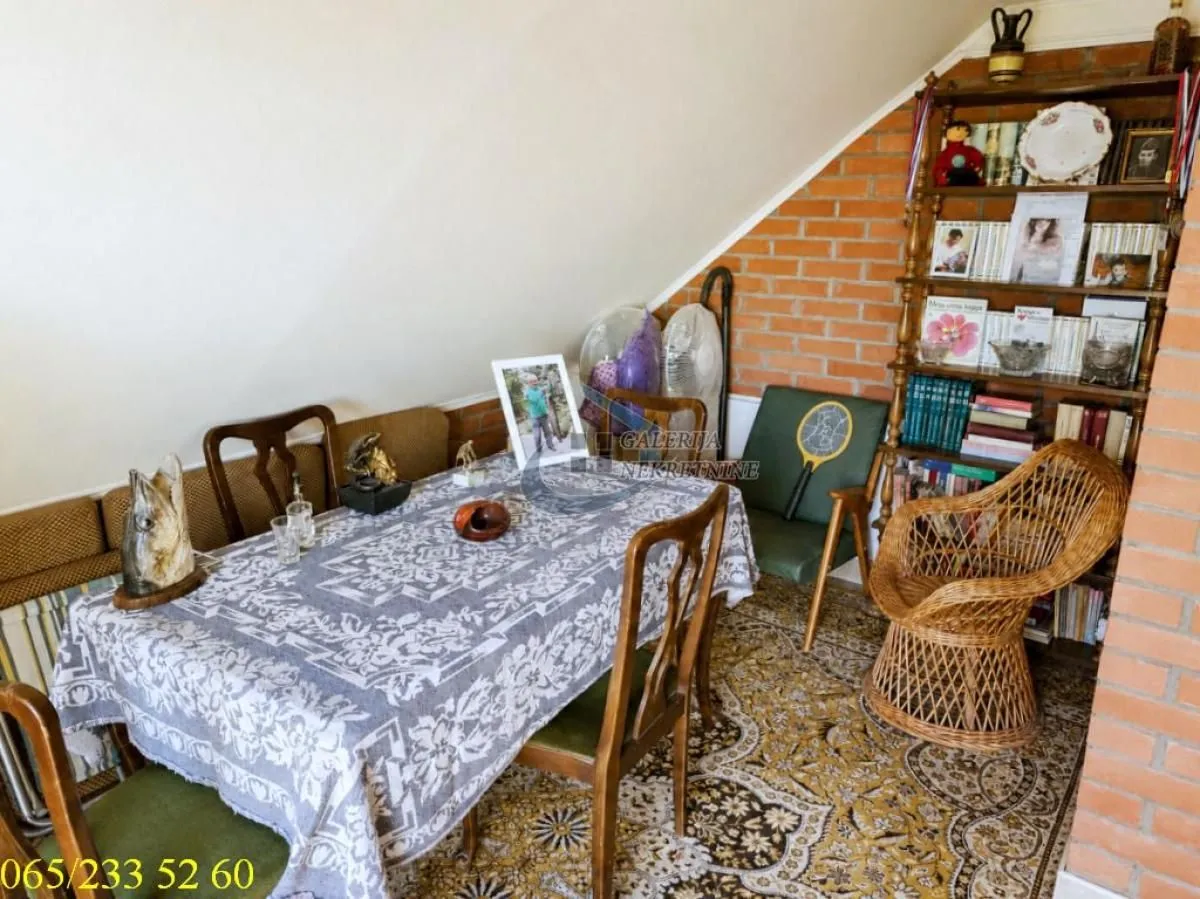
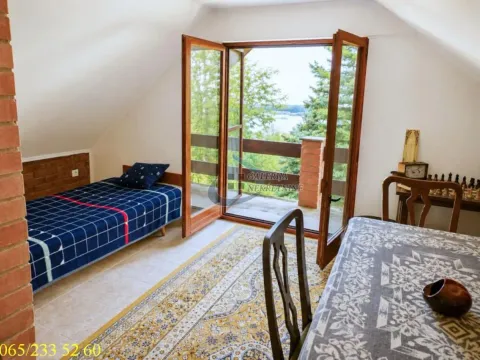
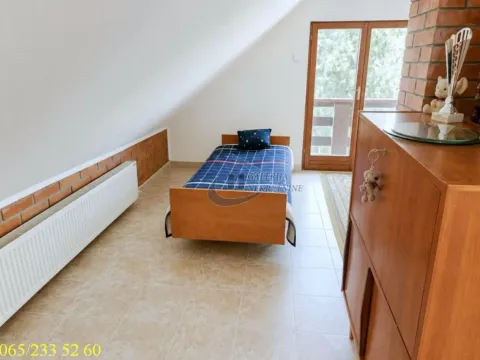
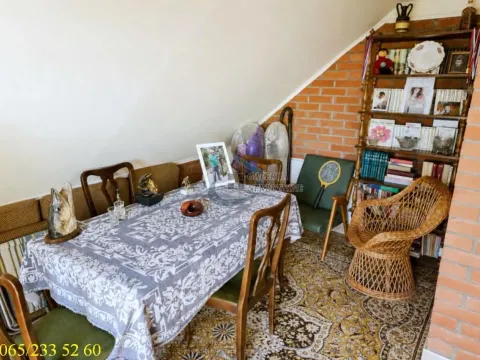
Level III – Attic (height up to 2.4 m): anteroom, additional room (for work or relaxation) and a smaller terrace.
It is registered for 192 m2 of construction area, or 165 m2 of usable area.
Agent: Bojan Kalinić 06*/****-***
Stari Slankamen is located at the triple border of Srem, Bačka and Banat, at the place where the Tisa flows into the Danube and where, according to legend, Attila the Hun is buried. It is situated in an attractive historical and geological location, at an altitude of 80 m, only 15 km from Inđija and 55 km from Beograd. In addition to historical sights, it also possesses numerous tourist values: medicinal mineral water, a river rich in fish, a beautiful bank, sandy islands and beaches.
We are pleased to offer you a completely furnished, registered and move-in ready house in Stari Slankamen (Inđija municipality), built in 1983, which was later renovated and extended. It is located in a quiet weekend settlement, near the “Šapat” winery, with a view of the confluence of the Tisa into the Danube and about a 20-minute walk from the river. The house offers complete privacy and a pleasant ambiance for enjoyment throughout the year, as the nearest neighbors are about 15 meters away on both sides of the land plot. It is only 50 meters from an asphalt road, with a well-maintained and easily accessible approach. It is equipped with central heating powered by electricity, with an 18 kW stove and a three-phase connection. Parquet flooring is installed in the rooms, while in other parts, a combination of wooden floorboards with underfloor heating and quality ceramic tiles in the bathrooms and attic. The property has local water supply, an additional water cistern, a large septic tank and a cable television connection. On the landscaped land plot of 15 ares, there are about 50 different fruit trees. The location itself offers excellent connection to nature and surrounding amenities. A bus station and several shops are located 2.5 km away, while a pharmacy is 3 km away by asphalt road, which can also be reached by a shorter local shortcut.
It is perfect for family holidays, weekend stays or as an investment for rent.
Room layout:
Level I – Ground floor (ceiling height 2.2 m): kitchen with dining room, living room, bathroom and a spacious summer terrace (built on foundations intended for house extension).
Level II – First floor (ceiling height 2.6 m): spacious hallway, wardrobe room, two bedrooms, bathroom, large terrace with a view of the orchard.
Level III – Attic (height up to 2.4 m): anteroom, additional room (for work or relaxation) and a smaller terrace.
It is registered for 192 m2 of construction area, or 165 m2 of usable area.
Agent: Bojan Kalinić 06*/****-***
Real estate details
Ad ID
579498 Published
15.07.2026 Updated
15.07.2026 House
1
2
1983
Agency
Galerija Nekretnine
Galerija Nekretnine
Loan calculator
Property parameters
Price per m²: 791.67 €
Down payment 30,400 €
10%50%
1%8%
5 yr35 yr
Calculation result
Note: This calculation is for informational purposes only. Actual loan terms may vary depending on the bank, credit rating, and other factors. Please consult your bank for exact conditions.
Location

Average prices of four-bedroom houses - Inđija
Stari Slankamen
Inđija
This property's price is 23.4% lower than the average price of a in Inđija
Average price: 1033.46 €/m²
This property is 39.61% larger then the average size of a in Inđija
Average size: 138 m²
Regulatory information
Agency (intermediary)
Galerija Nekretnine
Registration number
-
GN
Location
Inđija , Stari Slankamen
Area
192m²
Structure
4 rooms
Property Type
House
This information is mandatory under the Law on Mediation in the Sale and Lease of Real Estate of Montenegro. All intermediaries must be registered in the Register of Intermediaries maintained by the competent ministry.
Galerija Nekretnine
Agency
Galerija NekretnineView agency
Similiar Properties

Sale, house, 266m², Senjak, Beograd
2,181.200 €Senjak
6 rooms 4 bathrooms 266 m²
Sale, house, 266m², Senjak, Beograd 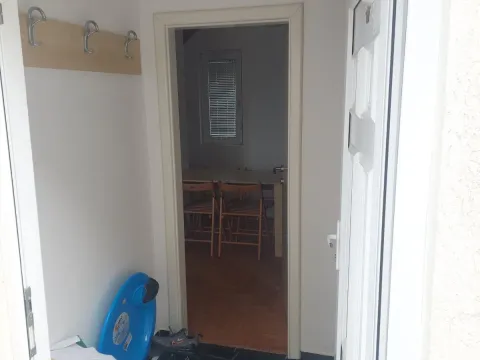
Sale, two bedroom apartment, 41m², Kraljevi Čardaci, Kopaonik
64,000 €Kraljevi Čardaci
2 rooms 1 bathroom 41 m²
Sale, two bedroom apartment, 41m², Kraljevi Čardaci, Kopaonik Apartments for Sale
- Apartments for Sale in Beograd
- Apartments for Sale in Novi Sad
- Apartments for Sale in Niš
- Apartments for Sale in Jagodina
- Apartments for Sale in Subotica
- Apartments for Sale in Inđija
- Apartments for Sale in Zlatibor
- Apartments for Sale in Pančevo
- Apartments for Sale in Stara Pazova
- Apartments for Sale in Kopaonik
- Apartments for Sale in Ćuprija
- Apartments for Sale in Irig
- Apartments for Sale in Paraćin
- Apartments for Sale in Vrnjačka Banja
- Apartments for Sale in Kragujevac
- Apartments for Sale in Beočin
- Apartments for Sale in Zrenjanin
- Apartments for Sale in Smederevo
- Apartments for Sale in Ruma
- Apartments for Sale in Pećinci
Houses for Sale
- Houses for Sale in Beograd
- Houses for Sale in Novi Sad
- Houses for Sale in Niš
- Houses for Sale in Jagodina
- Houses for Sale in Subotica
- Houses for Sale in Inđija
- Houses for Sale in Zlatibor
- Houses for Sale in Pančevo
- Houses for Sale in Stara Pazova
- Houses for Sale in Kopaonik
- Houses for Sale in Ćuprija
- Houses for Sale in Irig
- Houses for Sale in Paraćin
- Houses for Sale in Vrnjačka Banja
- Houses for Sale in Kragujevac
- Houses for Sale in Beočin
- Houses for Sale in Zrenjanin
- Houses for Sale in Smederevo
- Houses for Sale in Ruma
- Houses for Sale in Pećinci
Apartments for Rent
- Apartments for Rent in Beograd
- Apartments for Rent in Novi Sad
- Apartments for Rent in Niš
- Apartments for Rent in Jagodina
- Apartments for Rent in Subotica
- Apartments for Rent in Inđija
- Apartments for Rent in Zlatibor
- Apartments for Rent in Pančevo
- Apartments for Rent in Stara Pazova
- Apartments for Rent in Kopaonik
- Apartments for Rent in Ćuprija
- Apartments for Rent in Irig
- Apartments for Rent in Paraćin
- Apartments for Rent in Vrnjačka Banja
- Apartments for Rent in Kragujevac
- Apartments for Rent in Beočin
- Apartments for Rent in Zrenjanin
- Apartments for Rent in Smederevo
- Apartments for Rent in Ruma
- Apartments for Rent in Pećinci
Houses for Rent
- Houses for Rent in Beograd
- Houses for Rent in Novi Sad
- Houses for Rent in Niš
- Houses for Rent in Jagodina
- Houses for Rent in Subotica
- Houses for Rent in Inđija
- Houses for Rent in Zlatibor
- Houses for Rent in Pančevo
- Houses for Rent in Stara Pazova
- Houses for Rent in Kopaonik
- Houses for Rent in Ćuprija
- Houses for Rent in Irig
- Houses for Rent in Paraćin
- Houses for Rent in Vrnjačka Banja
- Houses for Rent in Kragujevac
- Houses for Rent in Beočin
- Houses for Rent in Zrenjanin
- Houses for Rent in Smederevo
- Houses for Rent in Ruma
- Houses for Rent in Pećinci