



180m²
7 Room
150,000 €

150,000 € (833 €/m²)
180 m²
7 Room
Sale, house, 180m², Centar, Ćuprija
Centar, Ćuprija Srbija
Property description
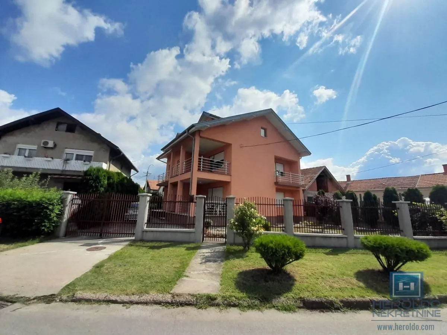
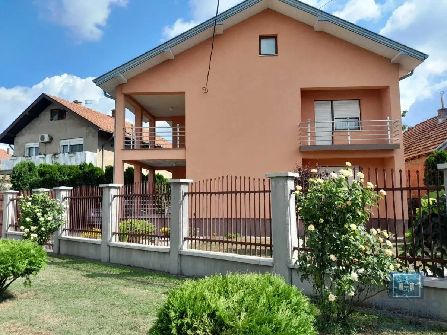
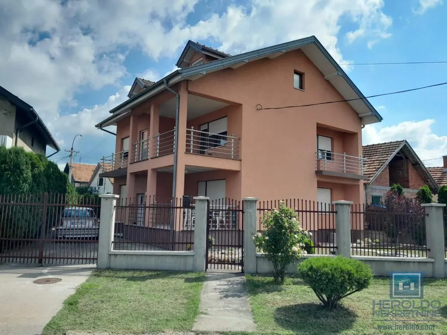
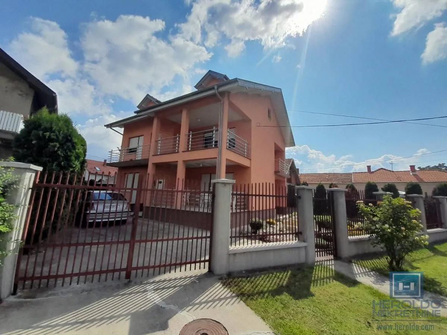
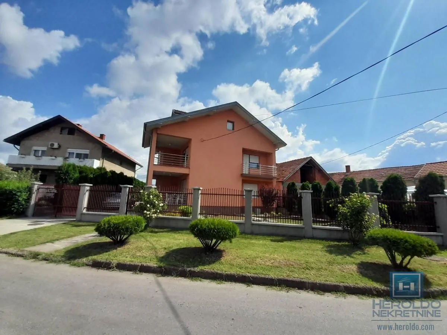
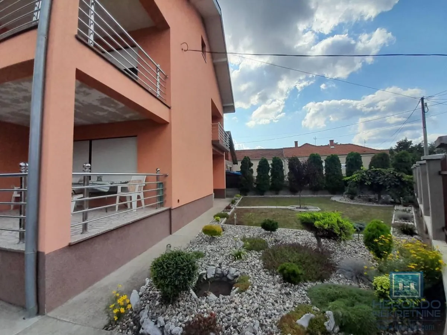
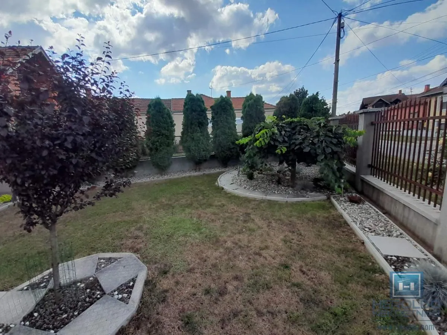
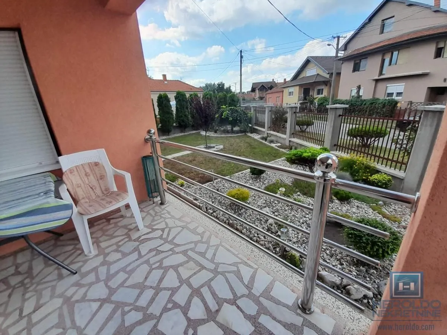
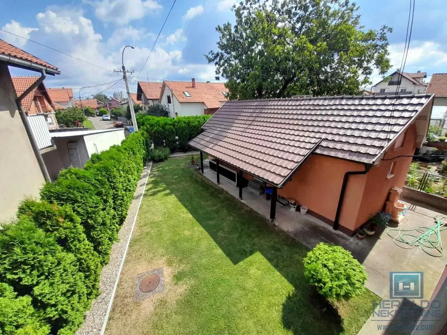
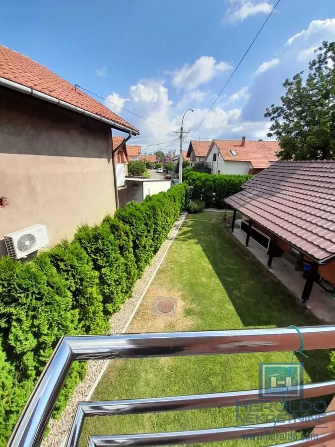
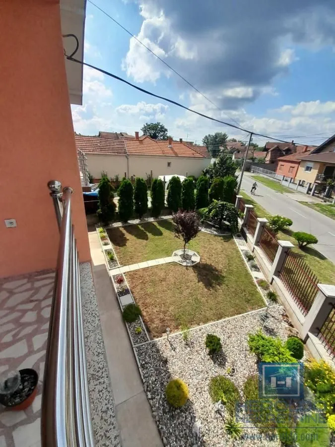
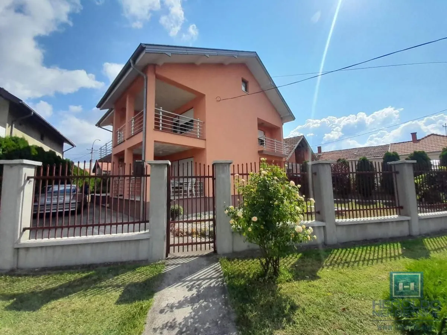
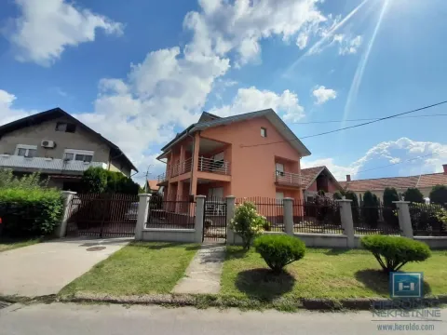
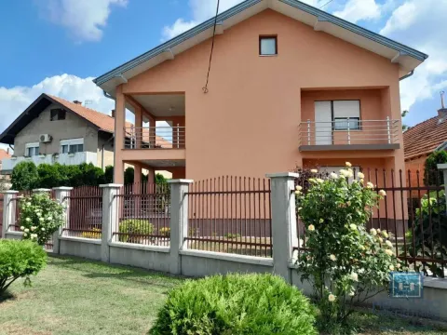
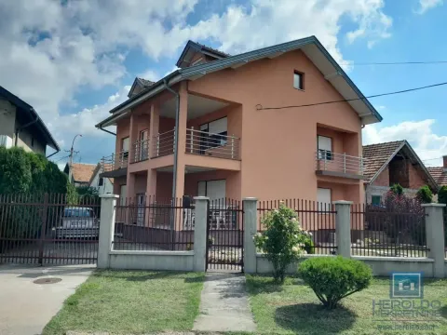
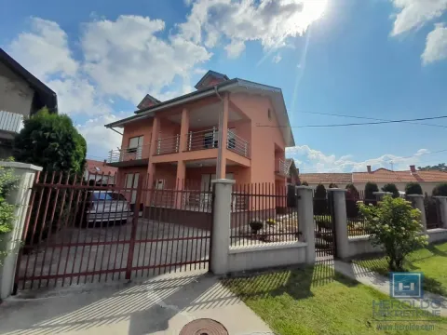
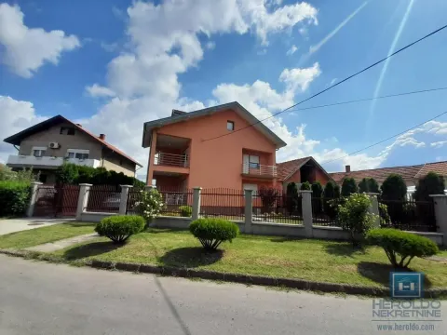
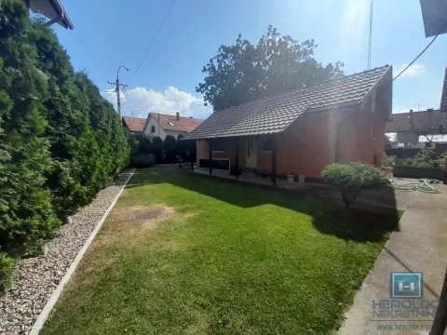
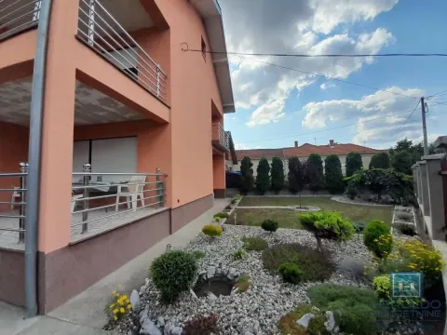
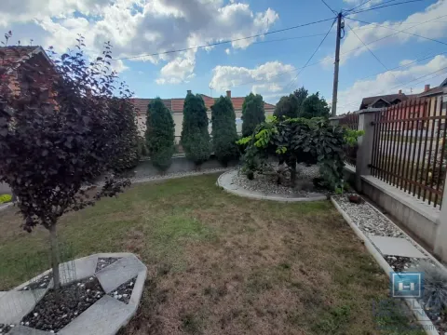
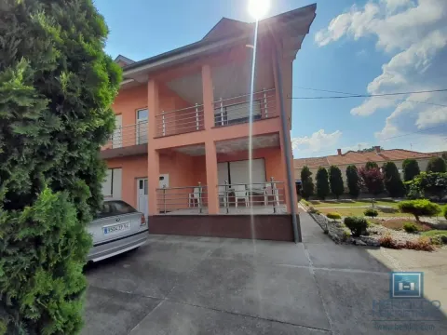
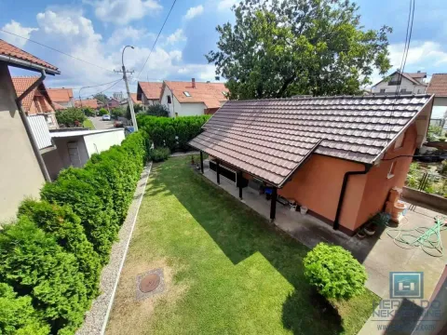
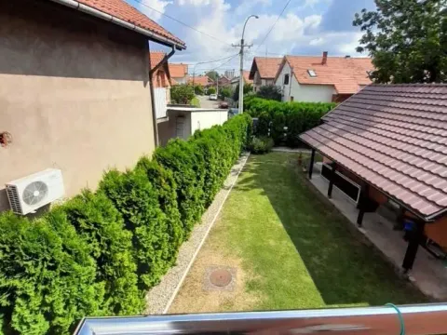
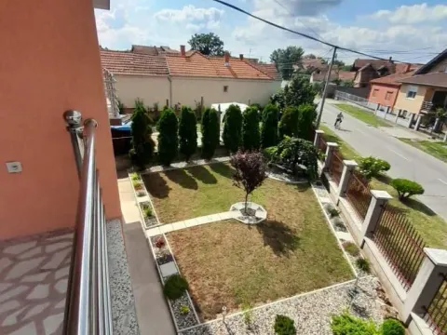
Multi-story house with a landscaped courtyard on a land plot of 5.17 ari.
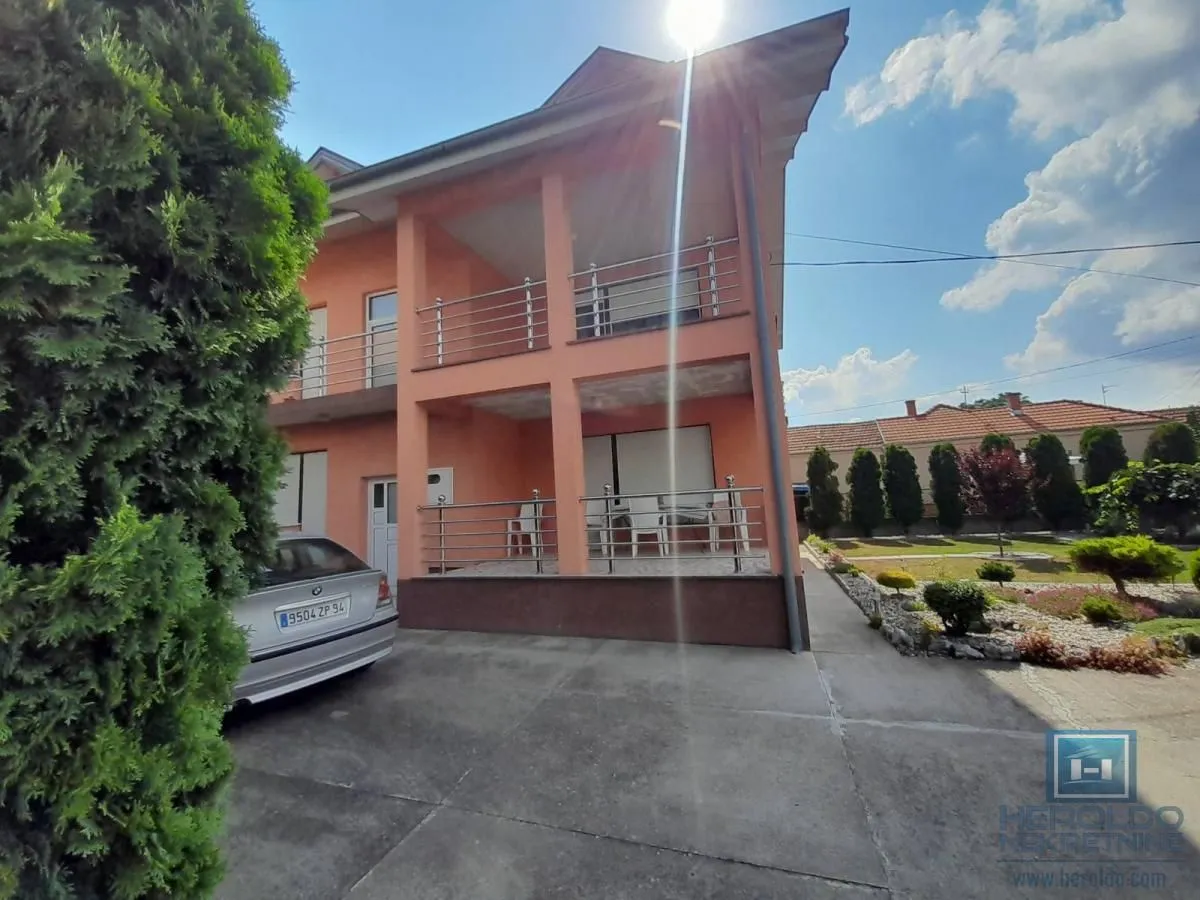
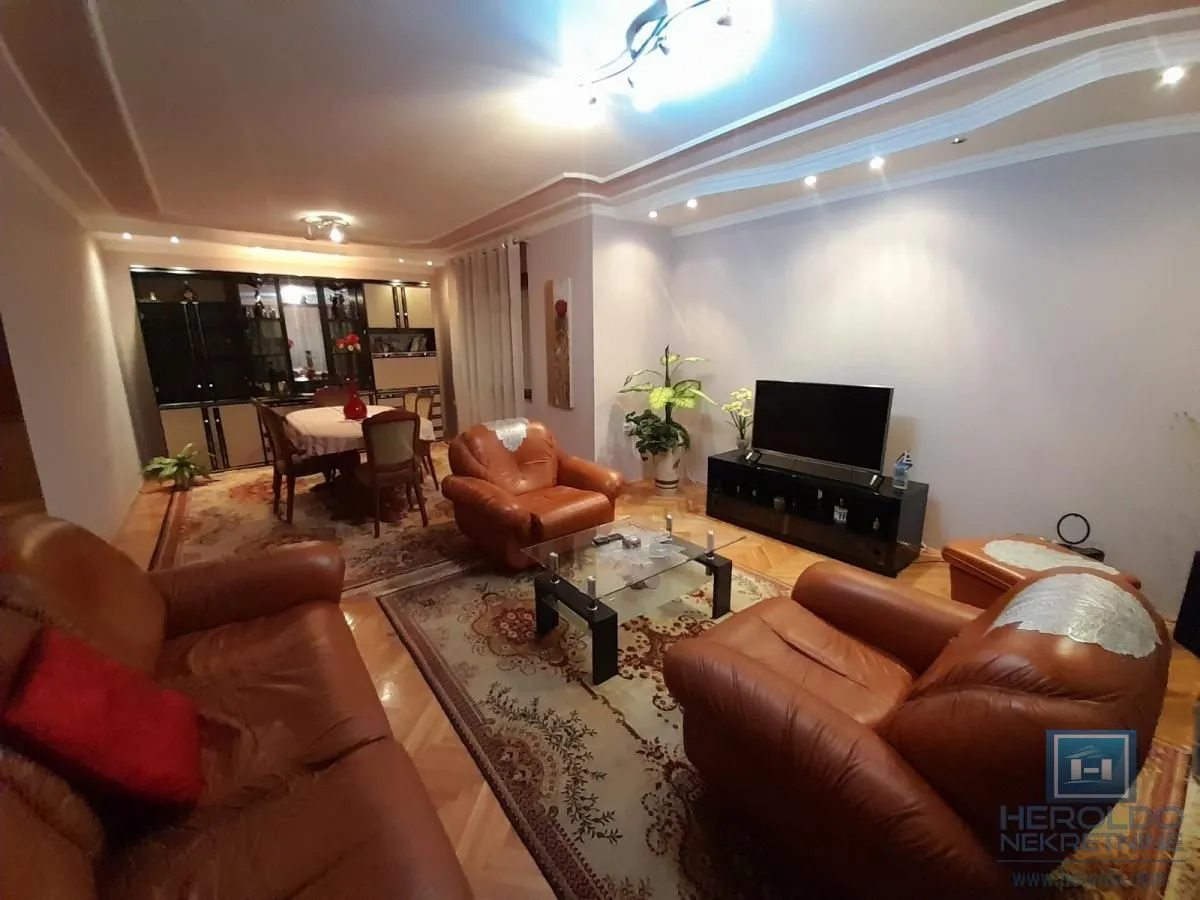
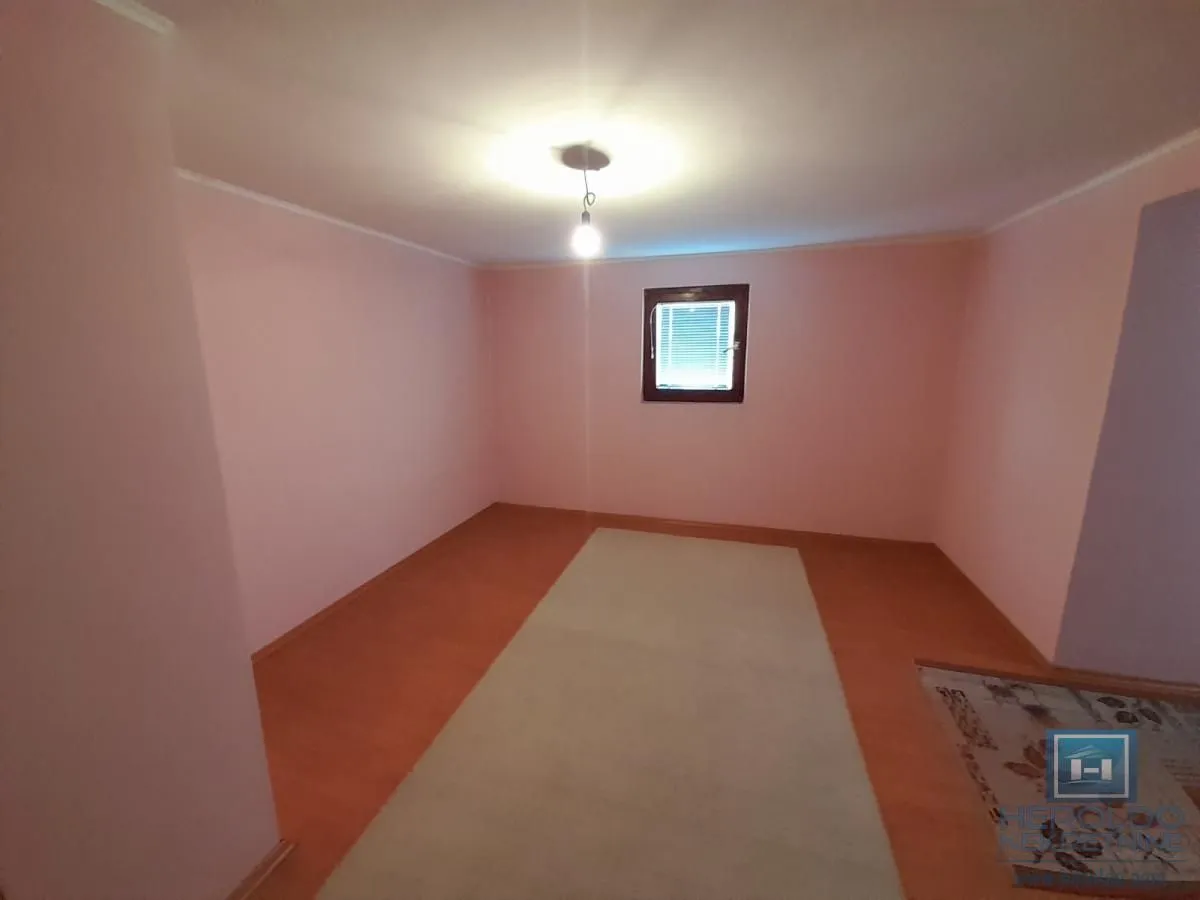
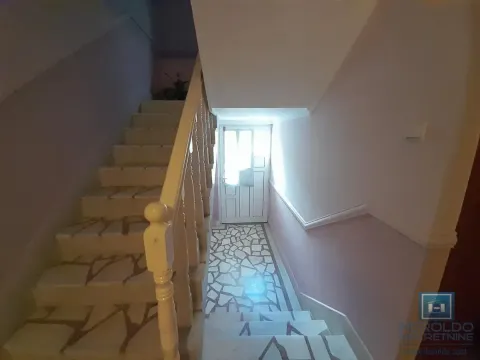
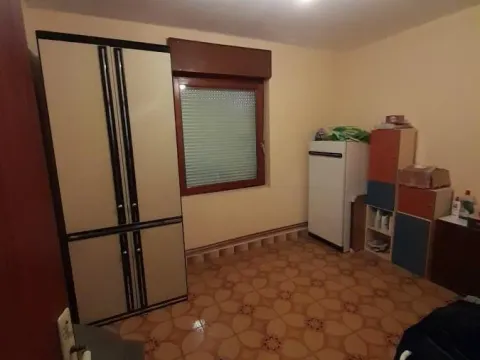
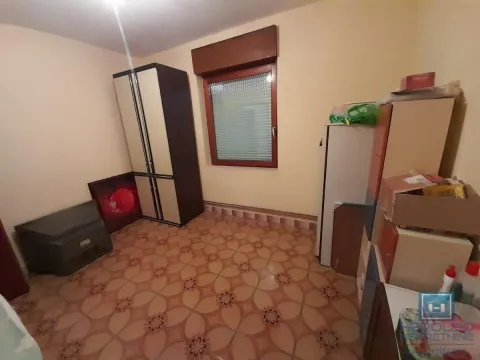
The house has an area of 180m2 distributed over three levels, namely ground floor, first floor, and attic.
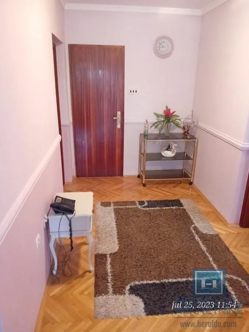
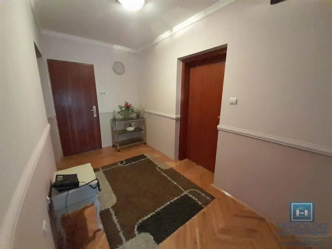
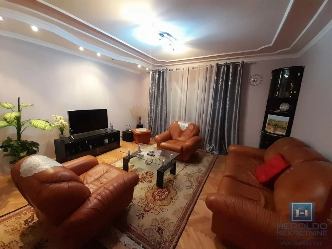
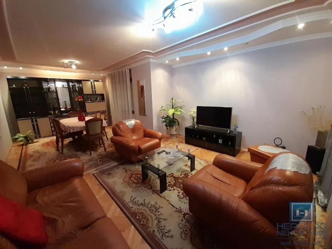
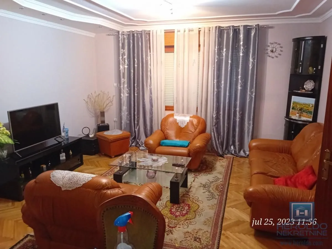
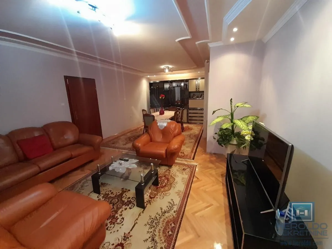
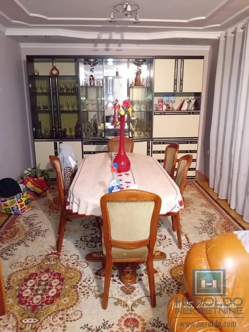
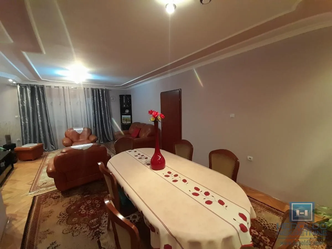
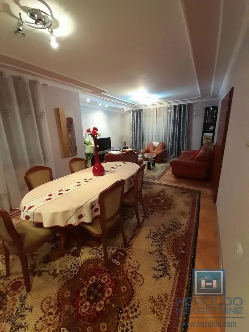
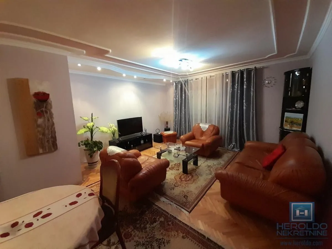
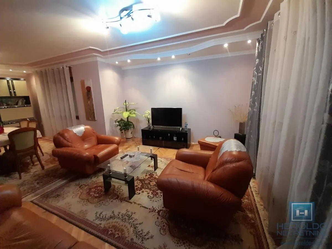
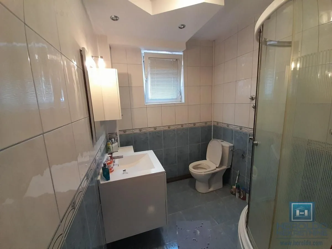
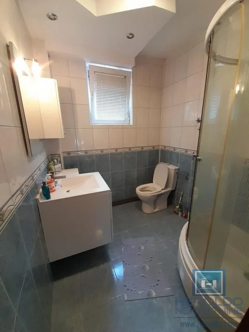
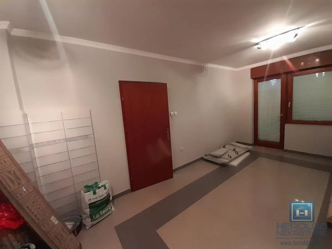
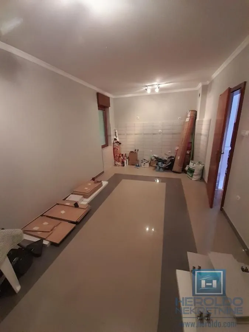
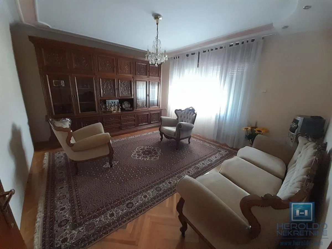
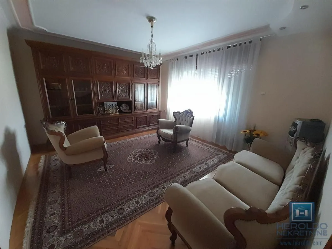
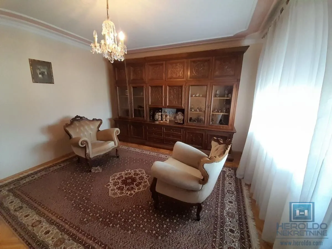
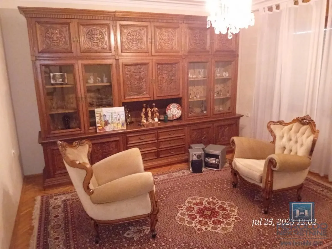
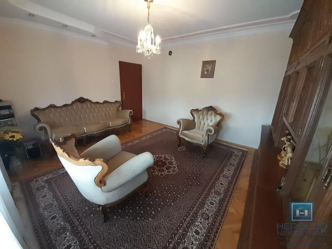
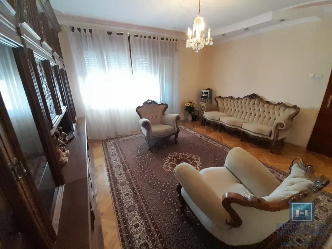
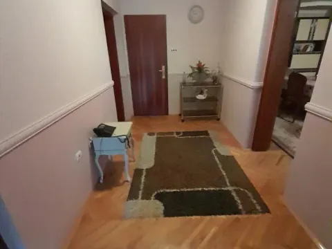
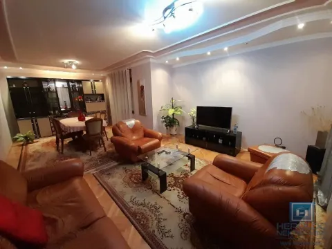
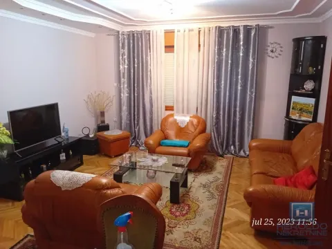
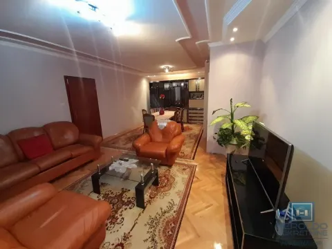
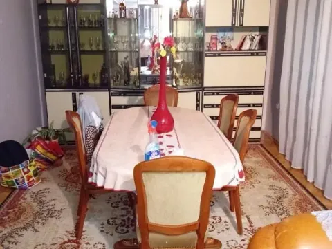
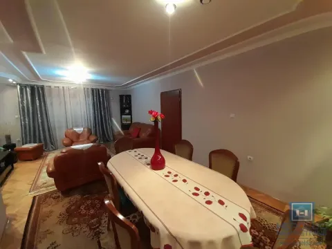
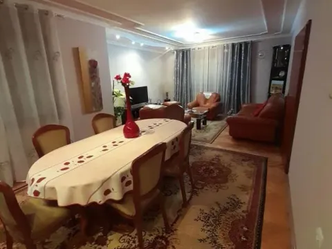
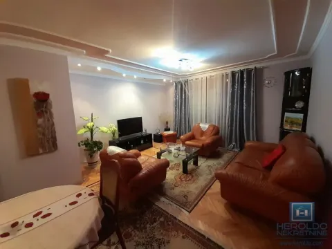
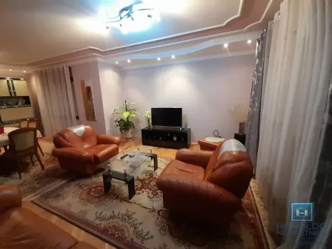
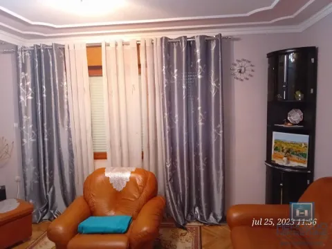
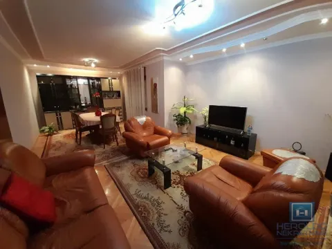
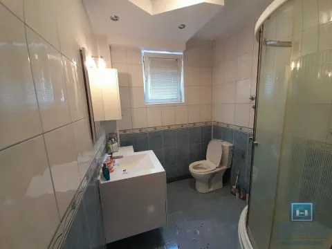
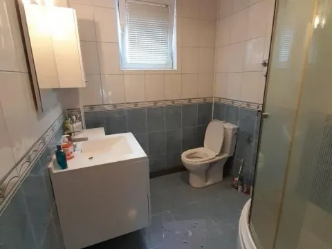
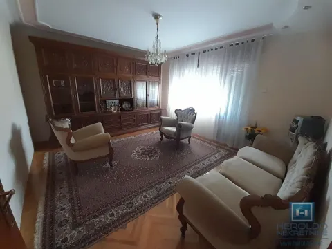
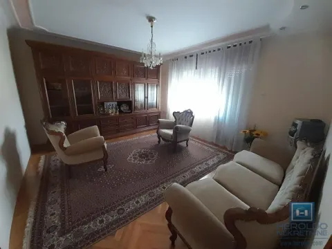
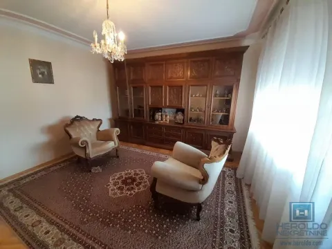
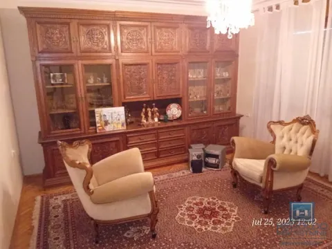
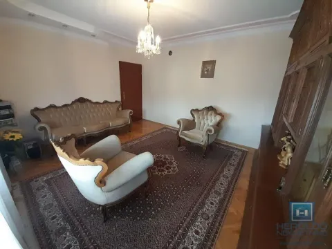
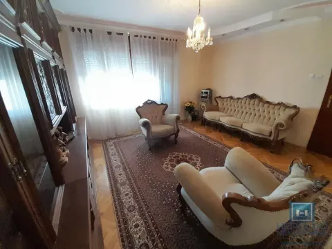
On the ground floor there are: hallway, living room, kitchen and dining room, laundry room, and bathroom.
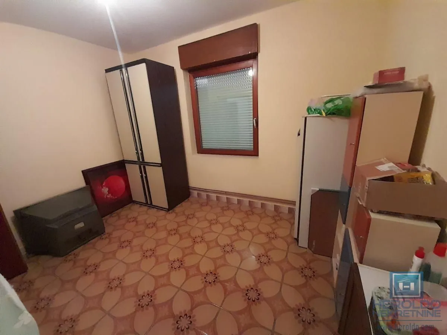
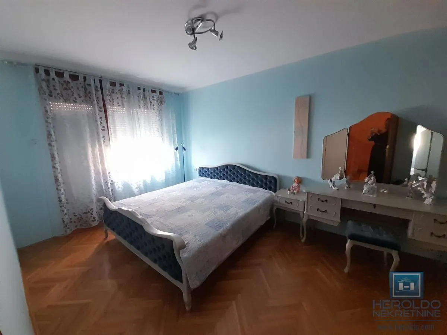
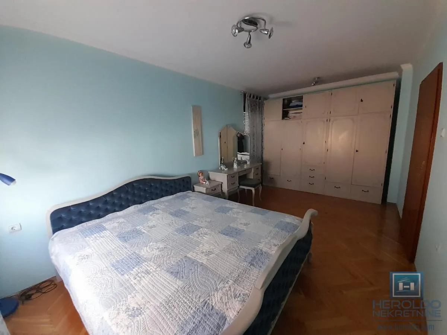
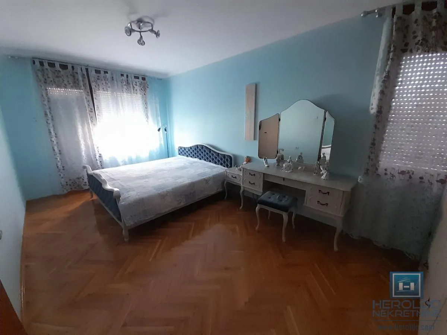
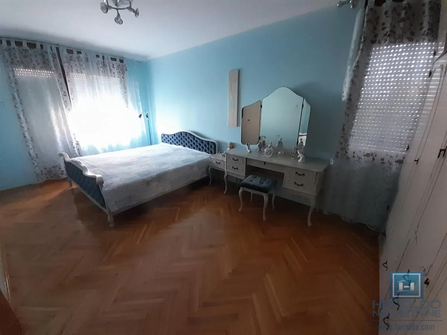
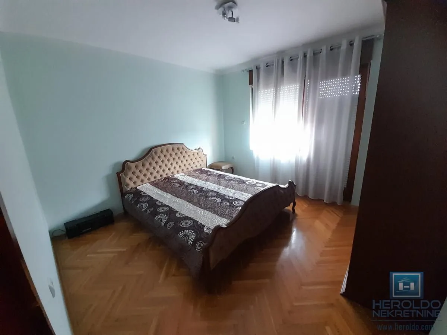
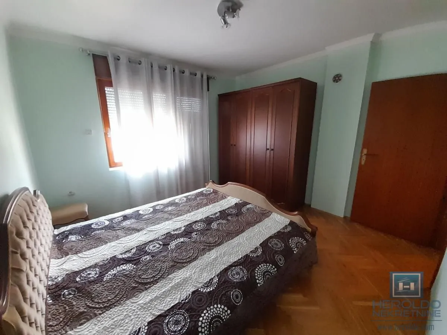
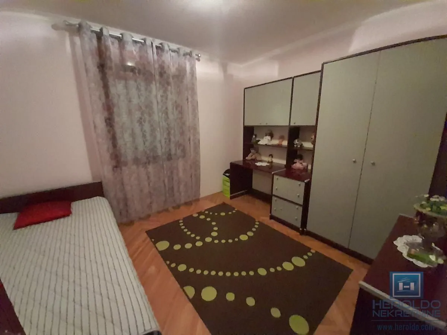
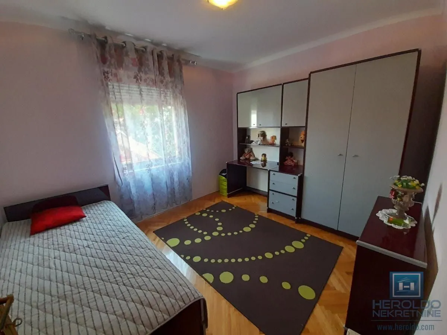
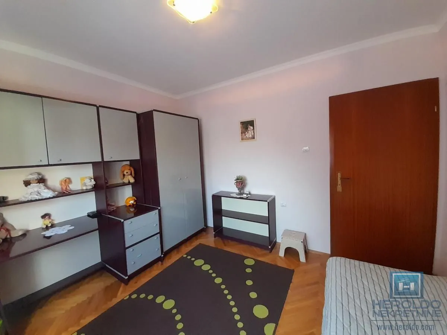
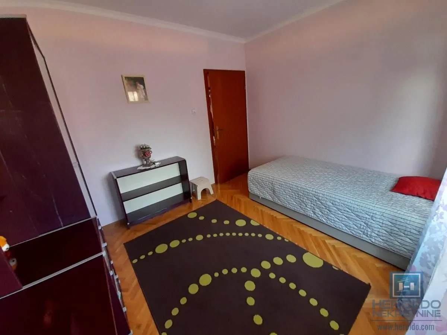
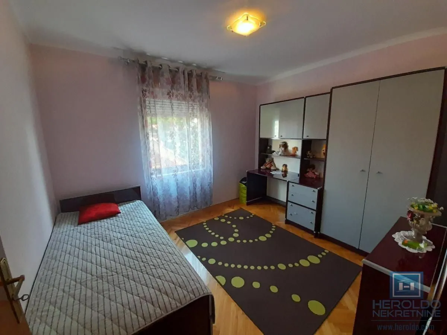
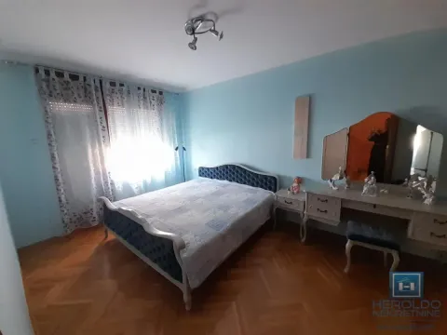
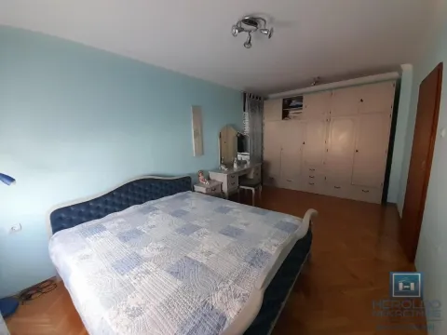
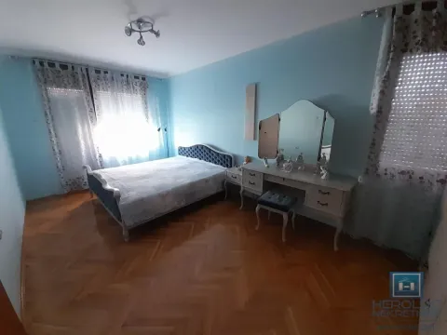
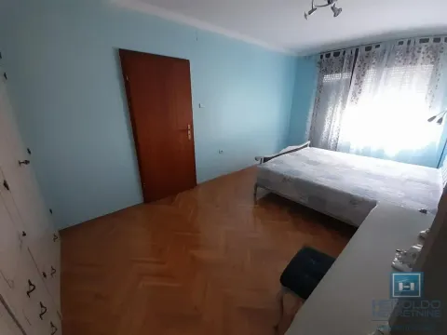
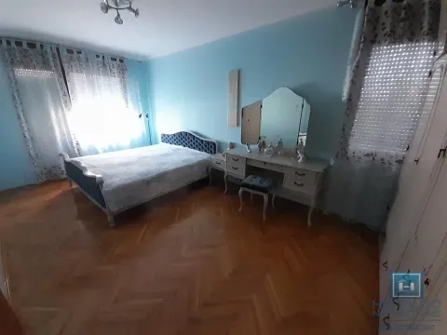
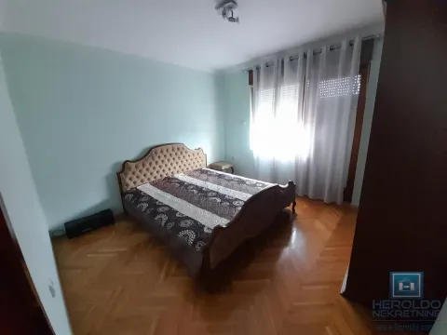
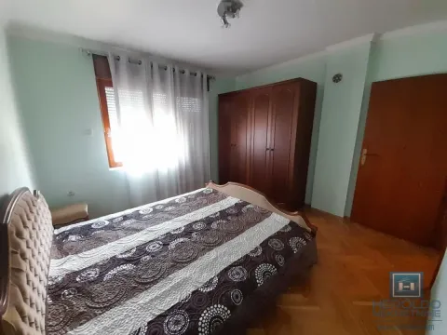
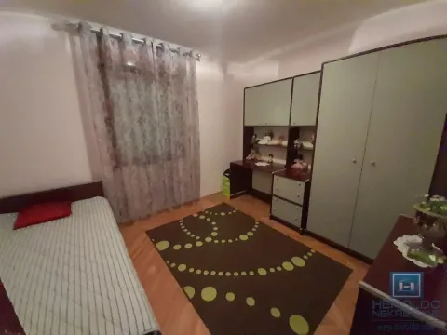
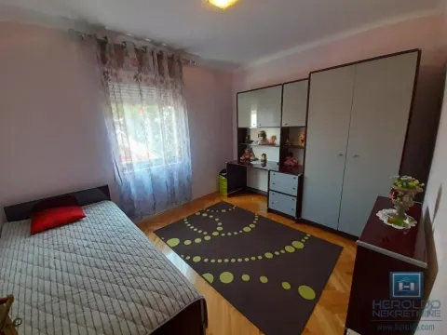
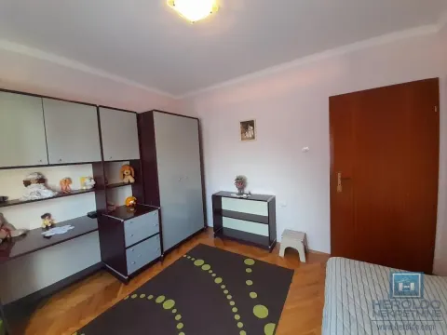
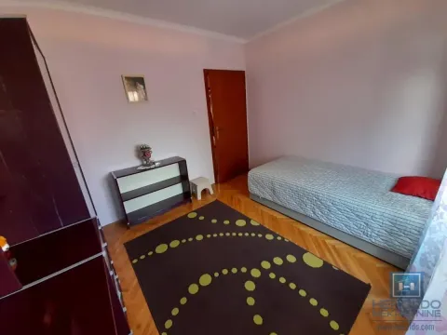
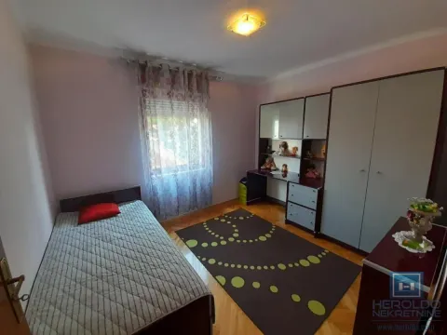
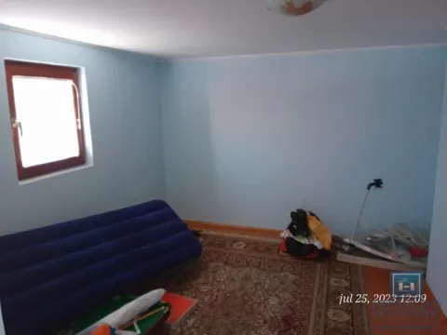
The first floor consists of three bedrooms, living room, hallway, and bathroom.
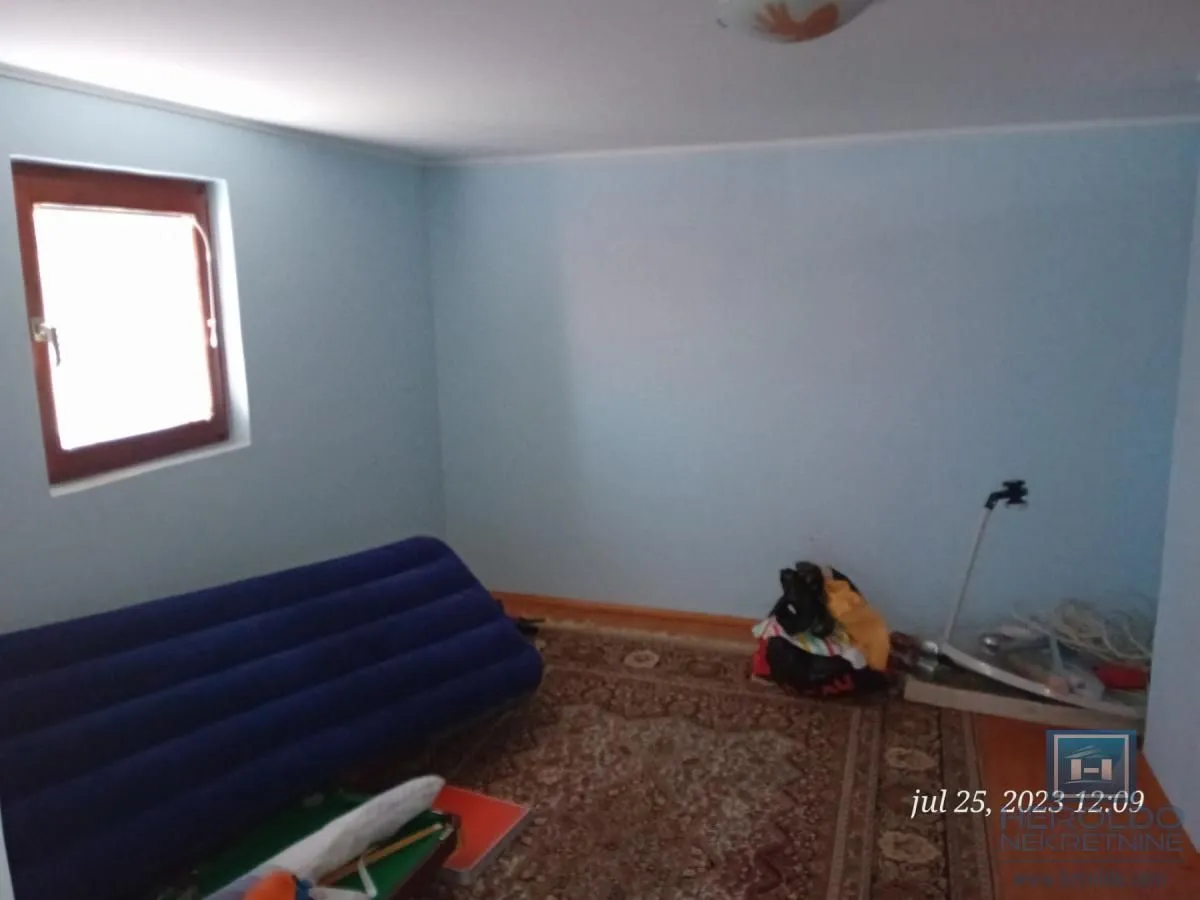
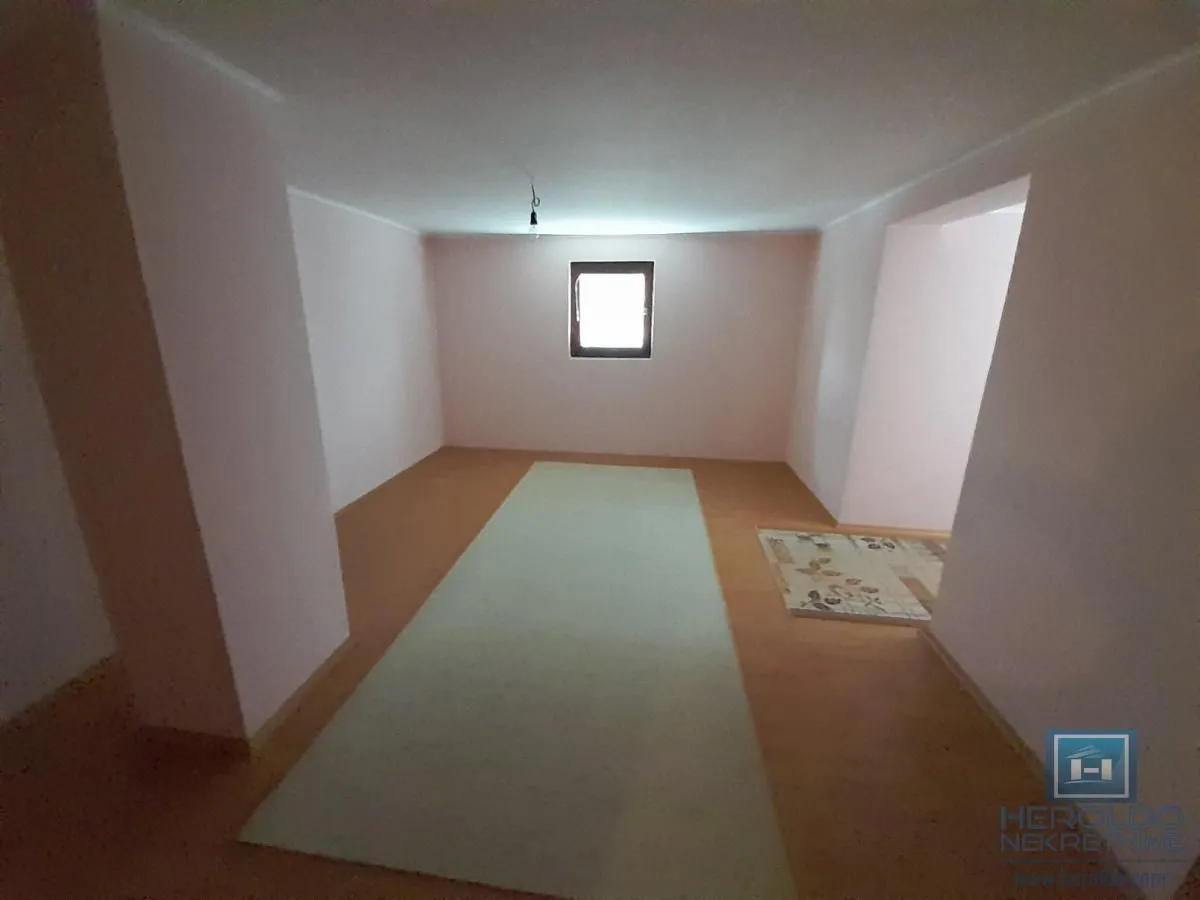
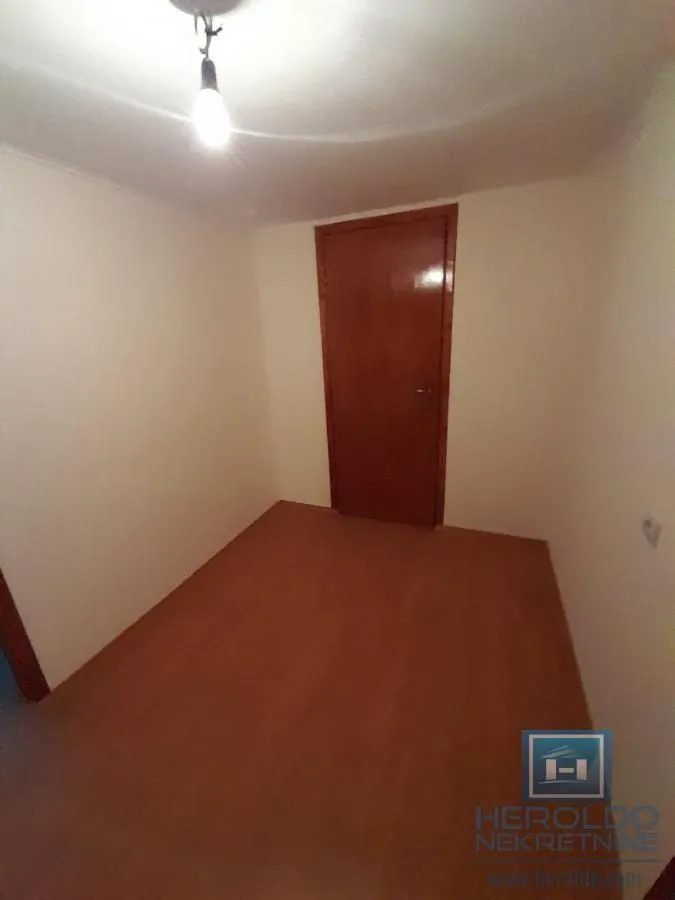
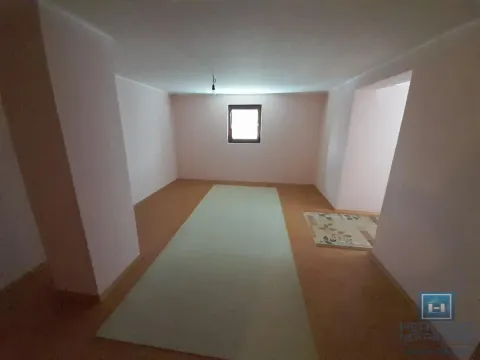
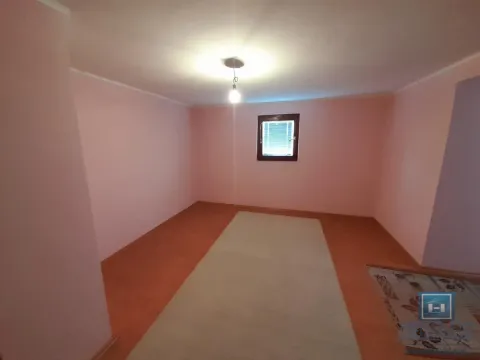
In the attic there are in one part two rooms, a hallway, and in the other part a storage room.
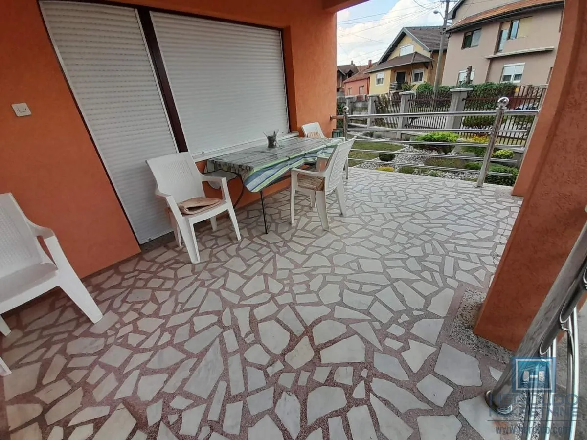
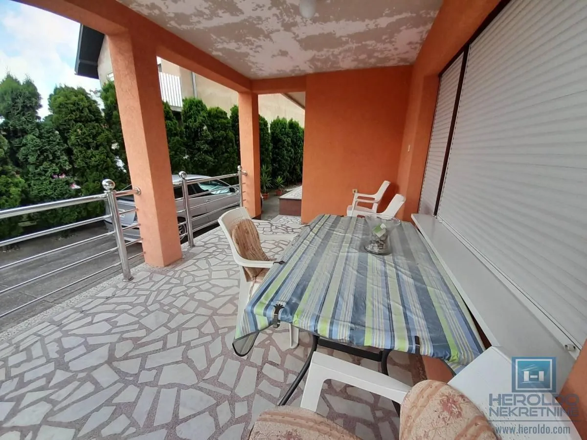
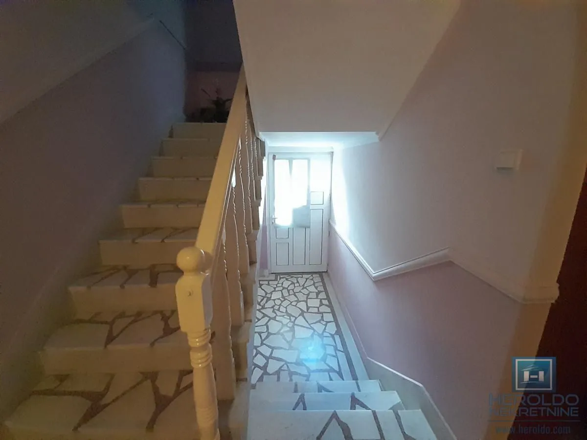
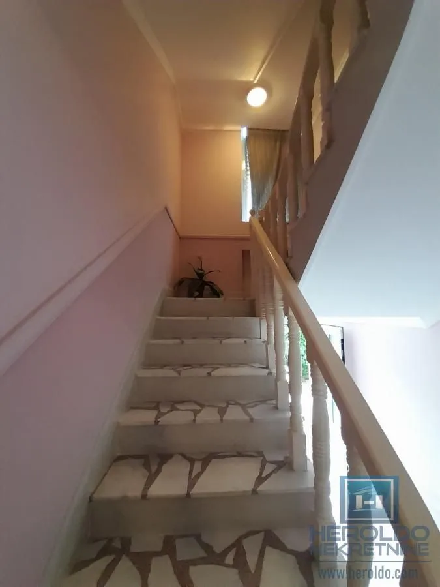
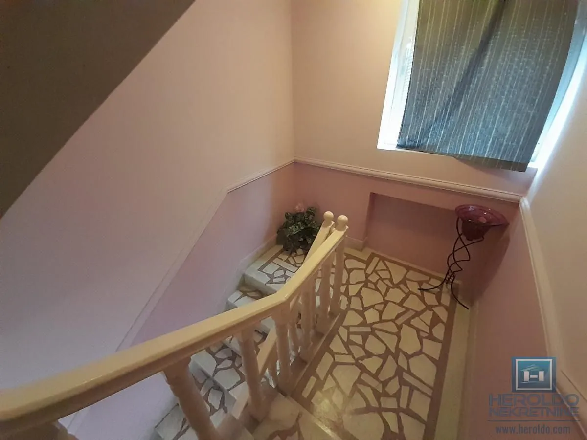
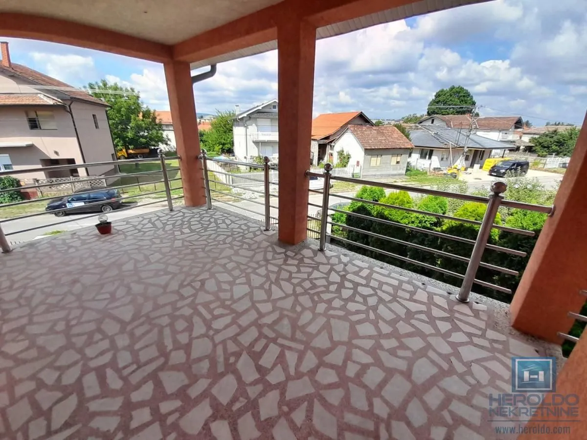
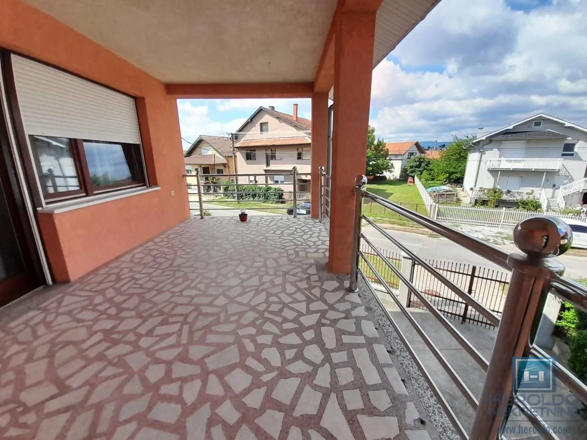
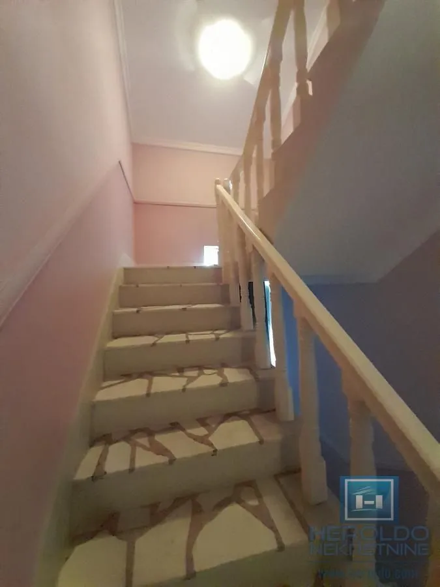
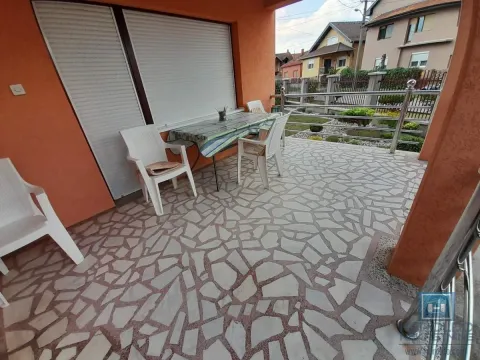
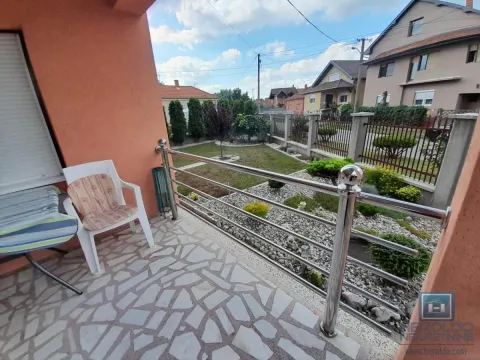
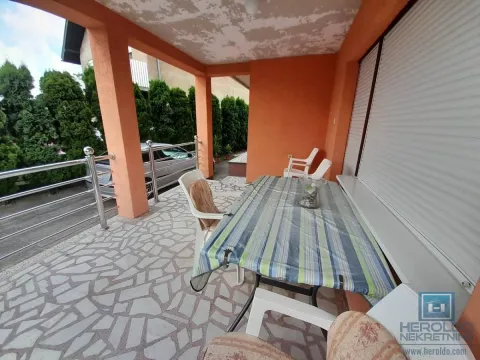
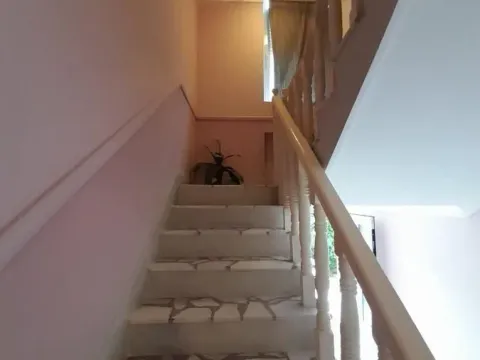
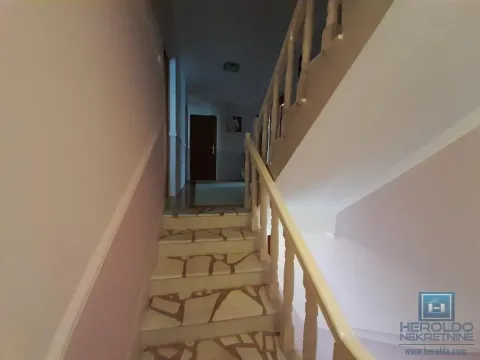
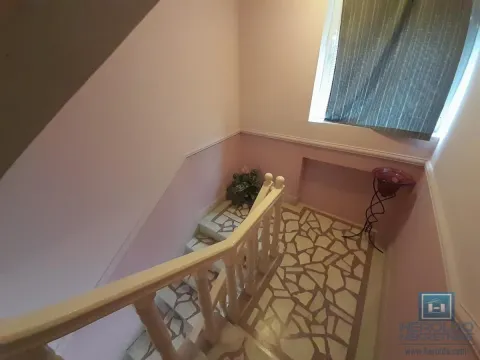
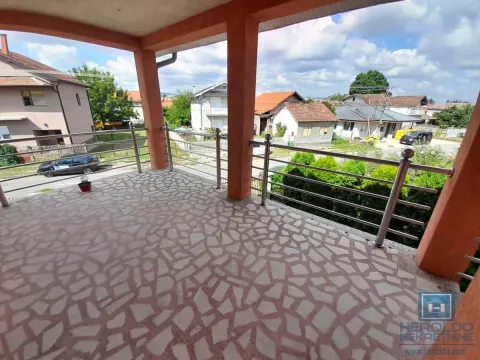
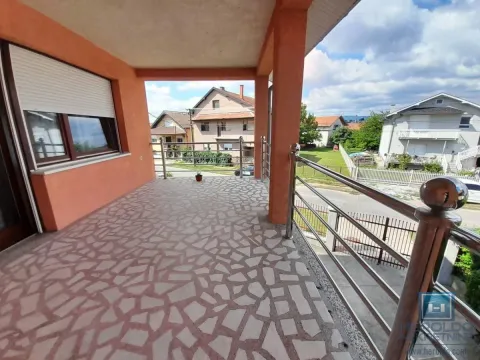
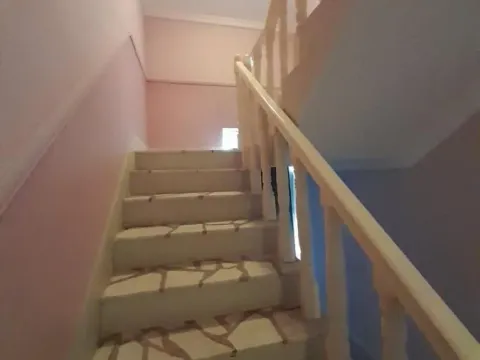
The stairs leading to the first floor and attic are marble, as are the four terraces.
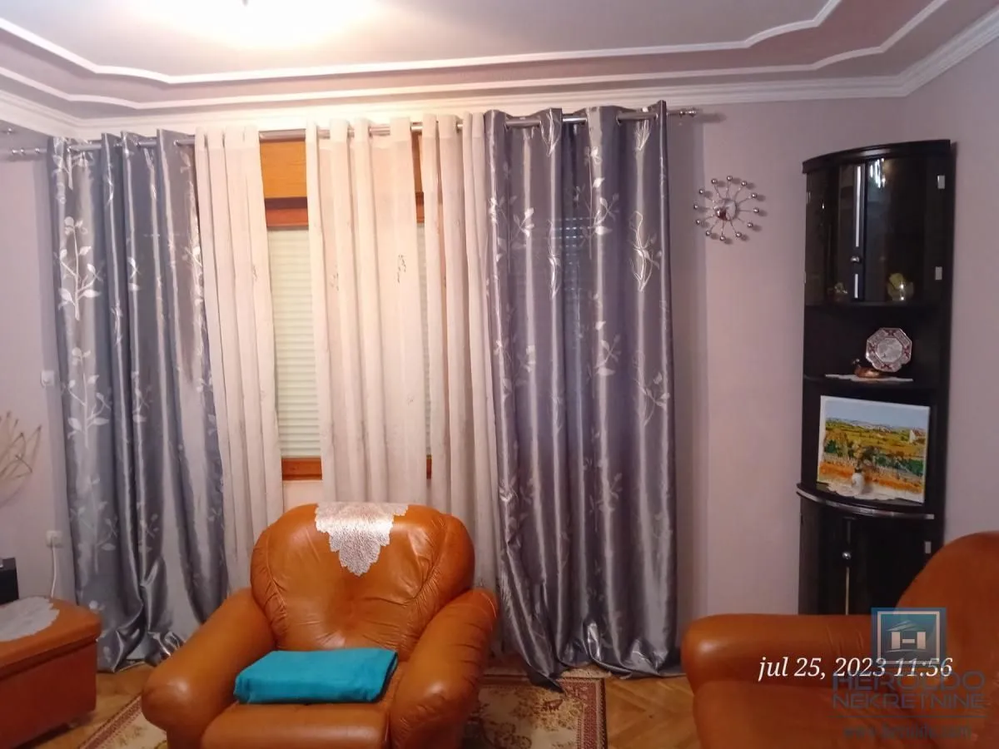
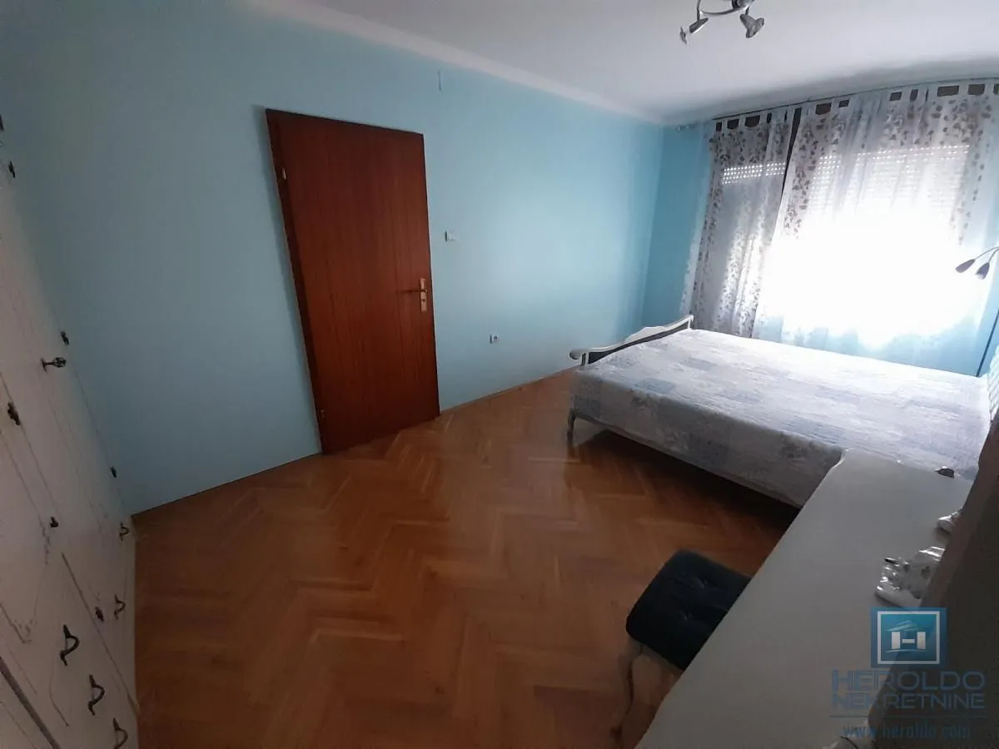
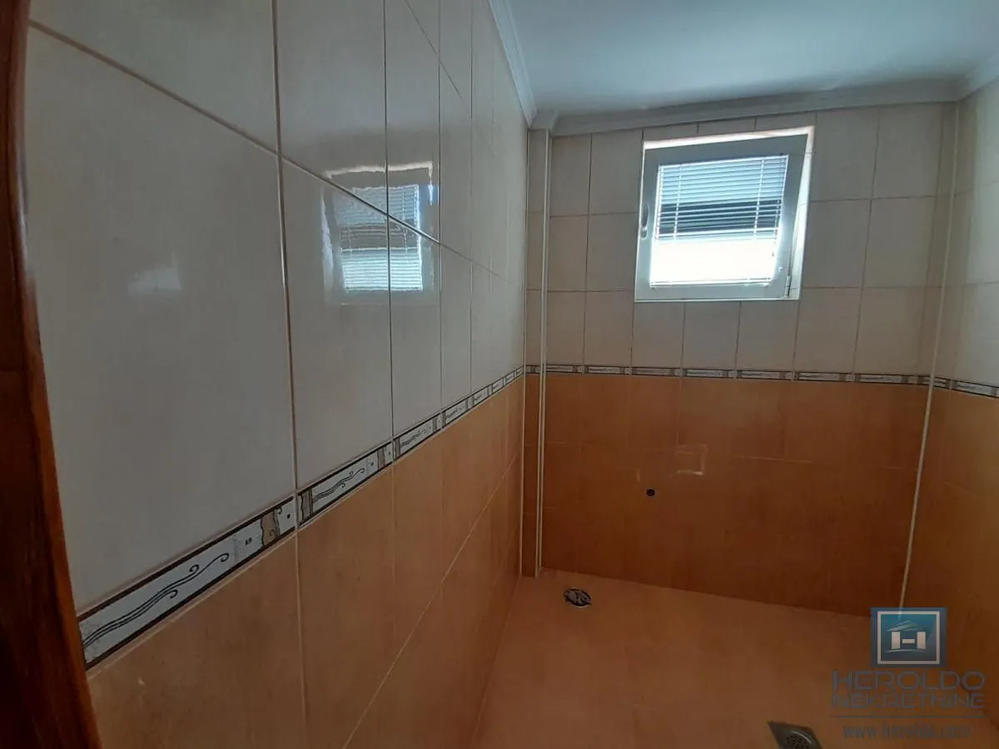
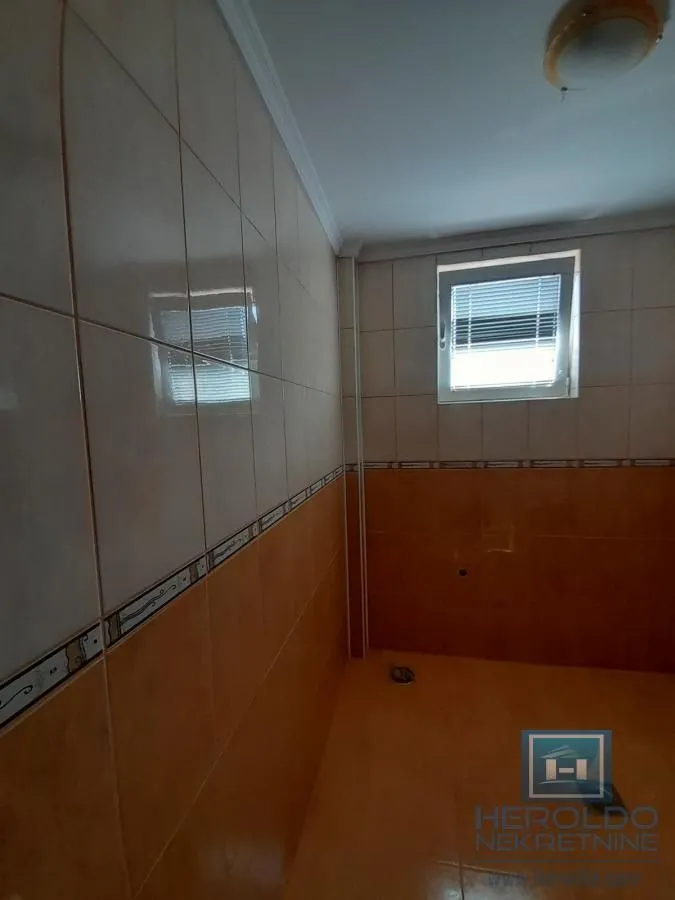
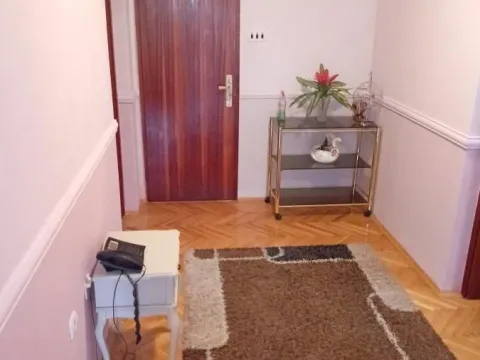
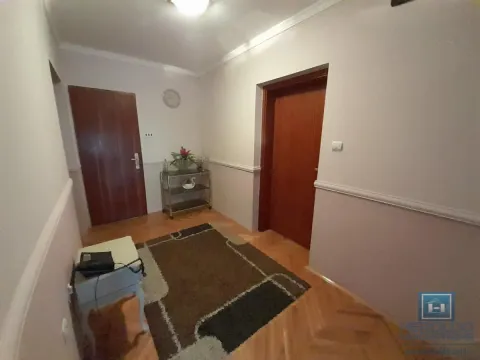
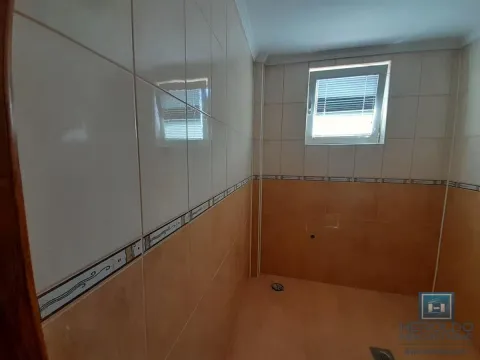
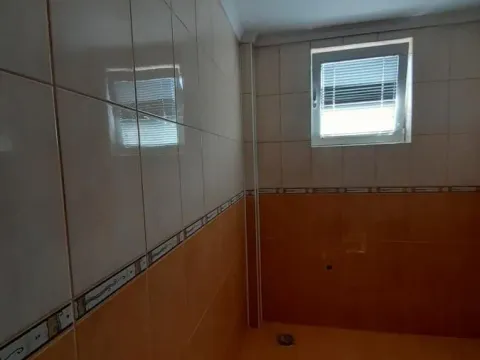
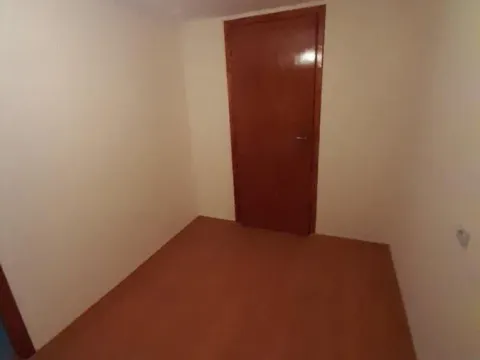
The flooring is parquet made of quality oak wood, except in the kitchen and bathroom where there are tiles. The joinery is high-quality wooden, as are the interior doors, while the entrance door is PVC.
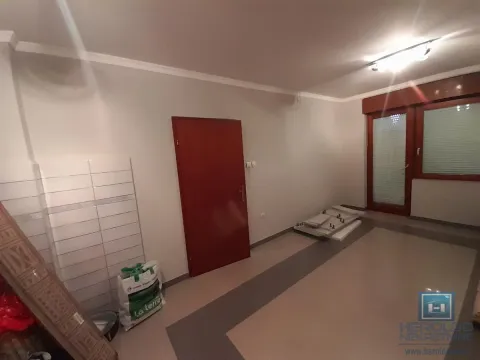
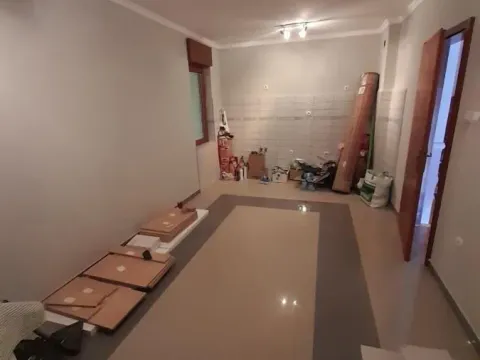
In the courtyard there is also an auxiliary building with a basement, with a total area of 80m2, of which 40m2 belongs to the basement. The auxiliary building has a kitchen, dining room, and bathroom.
Both buildings have insulation and a concrete slab.
City water supply, but they also have a hydrophore. Electricity is three-phase.
An exceptional offer for a multi-member family that desires comfort and convenience.
Our sincere recommendation!
If you wish to view the property with one of our agents or have additional questions regarding this or any other property from our offer, you can contact us at one of our phone numbers:
06*/****-***
06*/****-***
06*/****-***
or you can visit the agency Heroldo broj 1
at the address: 13. oktobra broj 5, lokal 2 in Ćuprija.
The house has an area of 180m2 distributed over three levels, namely ground floor, first floor, and attic.
On the ground floor there are: hallway, living room, kitchen and dining room, laundry room, and bathroom.
The first floor consists of three bedrooms, living room, hallway, and bathroom.
In the attic there are in one part two rooms, a hallway, and in the other part a storage room.
The stairs leading to the first floor and attic are marble, as are the four terraces.
The flooring is parquet made of quality oak wood, except in the kitchen and bathroom where there are tiles. The joinery is high-quality wooden, as are the interior doors, while the entrance door is PVC.
In the courtyard there is also an auxiliary building with a basement, with a total area of 80m2, of which 40m2 belongs to the basement. The auxiliary building has a kitchen, dining room, and bathroom.
Both buildings have insulation and a concrete slab.
City water supply, but they also have a hydrophore. Electricity is three-phase.
An exceptional offer for a multi-member family that desires comfort and convenience.
Our sincere recommendation!
If you wish to view the property with one of our agents or have additional questions regarding this or any other property from our offer, you can contact us at one of our phone numbers:
06*/****-***
06*/****-***
06*/****-***
or you can visit the agency Heroldo broj 1
at the address: 13. oktobra broj 5, lokal 2 in Ćuprija.
Real estate details
Ad ID
403783 Published
19.06.2025 Updated
31.05.2026 House
1
1983
Agency
Heroldo Nekretnine
Heroldo Nekretnine
Loan calculator
Property parameters
Price per m²: 833.33 €
Down payment 30,000 €
10%50%
1%8%
5 yr35 yr
Calculation result
Note: This calculation is for informational purposes only. Actual loan terms may vary depending on the bank, credit rating, and other factors. Please consult your bank for exact conditions.
Location

Regulatory information
Agency (intermediary)
Heroldo Nekretnine
Registration number
-
HN
Location
Ćuprija , Centar
Area
180m²
Structure
7 rooms
Property Type
House
This information is mandatory under the Law on Mediation in the Sale and Lease of Real Estate of Montenegro. All intermediaries must be registered in the Register of Intermediaries maintained by the competent ministry.
Heroldo Nekretnine
Agency
Heroldo NekretnineView agency
Similiar Properties

Sale, house, 266m², Senjak, Beograd
2,181.200 €Senjak
6 rooms 4 bathrooms 266 m²
Sale, house, 266m², Senjak, Beograd Apartments for Sale
- Apartments for Sale in Beograd
- Apartments for Sale in Novi Sad
- Apartments for Sale in Niš
- Apartments for Sale in Jagodina
- Apartments for Sale in Subotica
- Apartments for Sale in Inđija
- Apartments for Sale in Zlatibor
- Apartments for Sale in Stara Pazova
- Apartments for Sale in Pančevo
- Apartments for Sale in Vrnjačka Banja
- Apartments for Sale in Kopaonik
- Apartments for Sale in Ćuprija
- Apartments for Sale in Irig
- Apartments for Sale in Paraćin
- Apartments for Sale in Kragujevac
- Apartments for Sale in Beočin
- Apartments for Sale in Zrenjanin
- Apartments for Sale in Smederevo
- Apartments for Sale in Ruma
- Apartments for Sale in Pećinci
Houses for Sale
- Houses for Sale in Beograd
- Houses for Sale in Novi Sad
- Houses for Sale in Niš
- Houses for Sale in Jagodina
- Houses for Sale in Subotica
- Houses for Sale in Inđija
- Houses for Sale in Zlatibor
- Houses for Sale in Stara Pazova
- Houses for Sale in Pančevo
- Houses for Sale in Vrnjačka Banja
- Houses for Sale in Kopaonik
- Houses for Sale in Ćuprija
- Houses for Sale in Irig
- Houses for Sale in Paraćin
- Houses for Sale in Kragujevac
- Houses for Sale in Beočin
- Houses for Sale in Zrenjanin
- Houses for Sale in Smederevo
- Houses for Sale in Ruma
- Houses for Sale in Pećinci
Apartments for Rent
- Apartments for Rent in Beograd
- Apartments for Rent in Novi Sad
- Apartments for Rent in Niš
- Apartments for Rent in Jagodina
- Apartments for Rent in Subotica
- Apartments for Rent in Inđija
- Apartments for Rent in Zlatibor
- Apartments for Rent in Stara Pazova
- Apartments for Rent in Pančevo
- Apartments for Rent in Vrnjačka Banja
- Apartments for Rent in Kopaonik
- Apartments for Rent in Ćuprija
- Apartments for Rent in Irig
- Apartments for Rent in Paraćin
- Apartments for Rent in Kragujevac
- Apartments for Rent in Beočin
- Apartments for Rent in Zrenjanin
- Apartments for Rent in Smederevo
- Apartments for Rent in Ruma
- Apartments for Rent in Pećinci
Houses for Rent
- Houses for Rent in Beograd
- Houses for Rent in Novi Sad
- Houses for Rent in Niš
- Houses for Rent in Jagodina
- Houses for Rent in Subotica
- Houses for Rent in Inđija
- Houses for Rent in Zlatibor
- Houses for Rent in Stara Pazova
- Houses for Rent in Pančevo
- Houses for Rent in Vrnjačka Banja
- Houses for Rent in Kopaonik
- Houses for Rent in Ćuprija
- Houses for Rent in Irig
- Houses for Rent in Paraćin
- Houses for Rent in Kragujevac
- Houses for Rent in Beočin
- Houses for Rent in Zrenjanin
- Houses for Rent in Smederevo
- Houses for Rent in Ruma
- Houses for Rent in Pećinci