265m²
1 Room
1 Bathroom
660,000 €
660,000 € (2,491 €/m²)
265 m²
1 Room
1 Bathroom
Sale, house, 265m², Čukarica, Beograd
Čukarica, Beograd Srbija
Property description
Exceptional offer, family house in a very sought-after location in the heart of Banovo brdo.
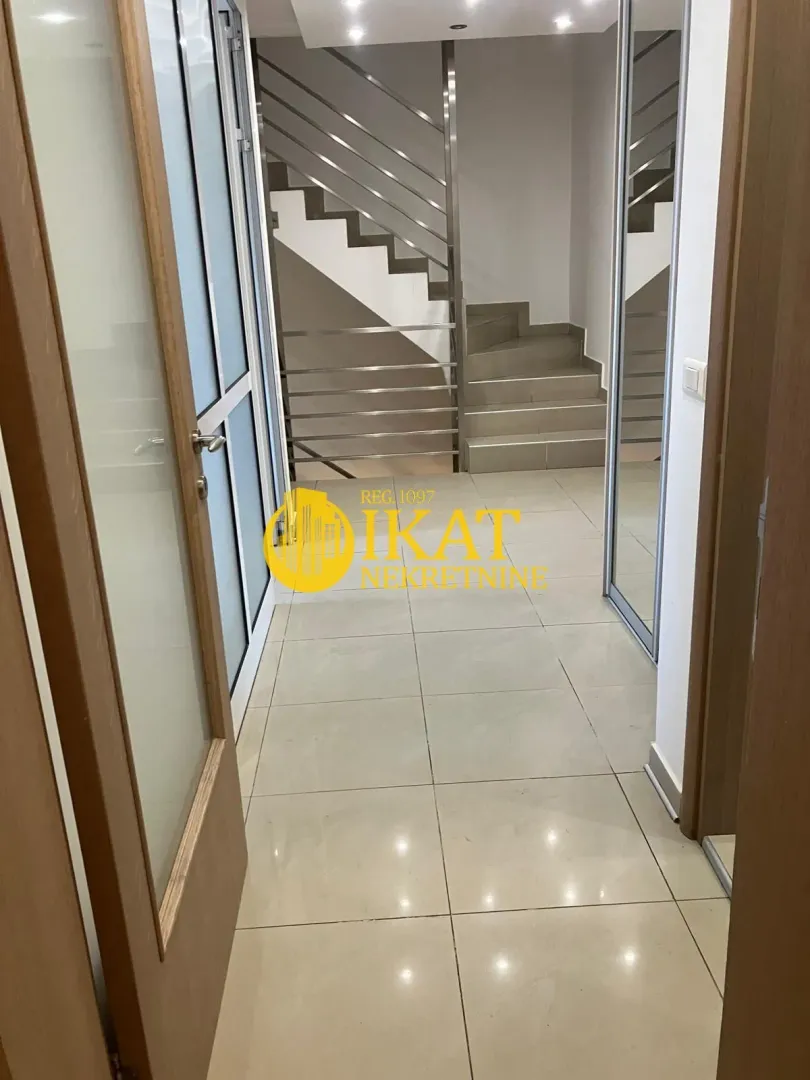
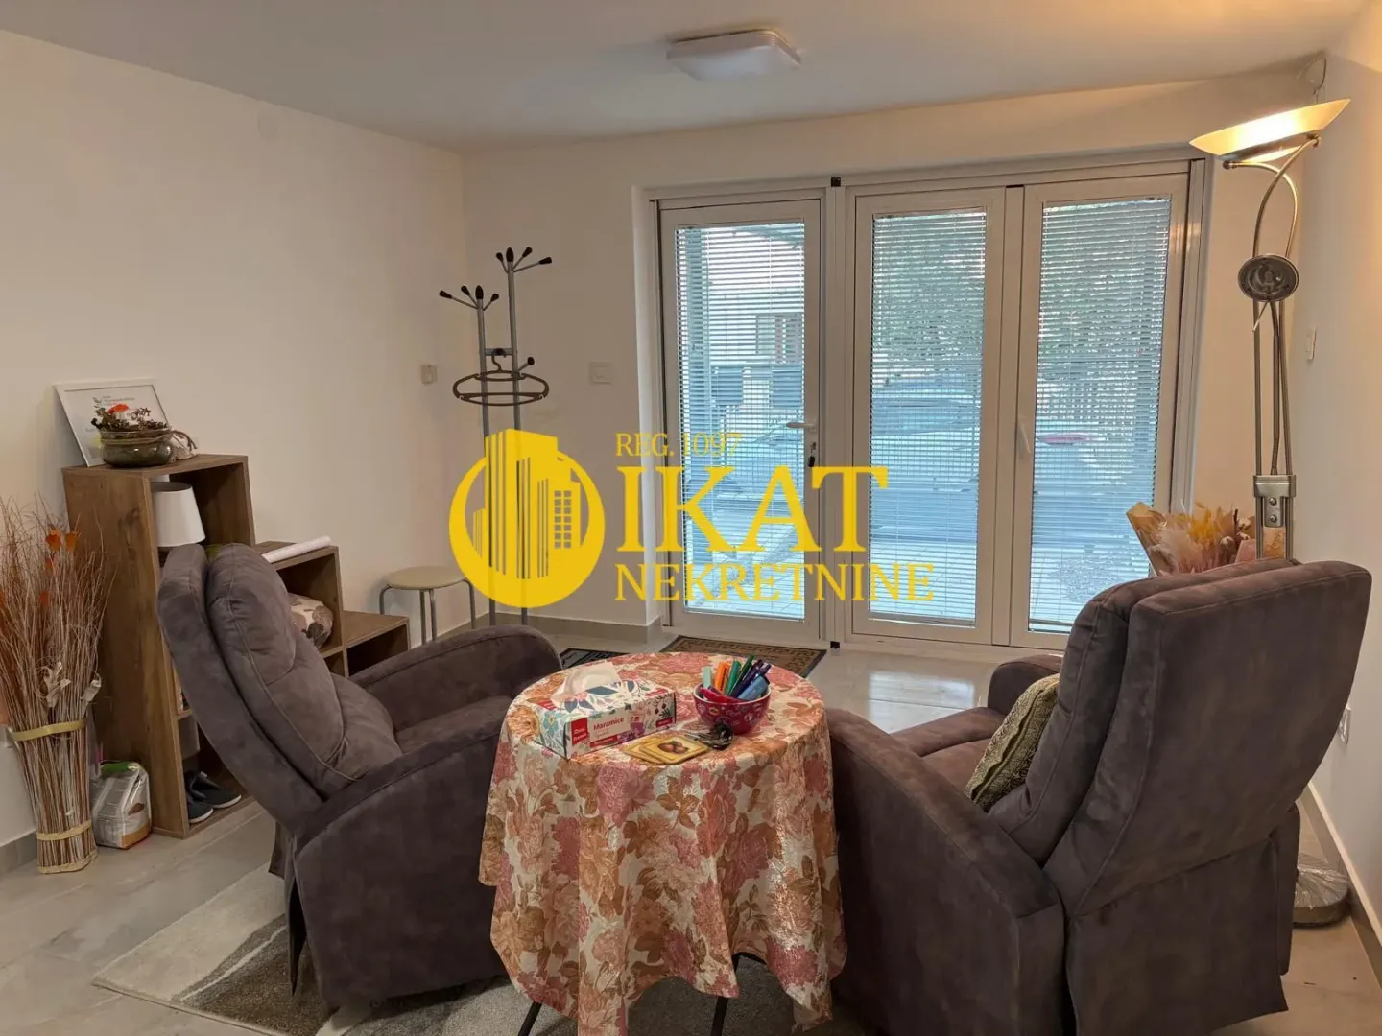
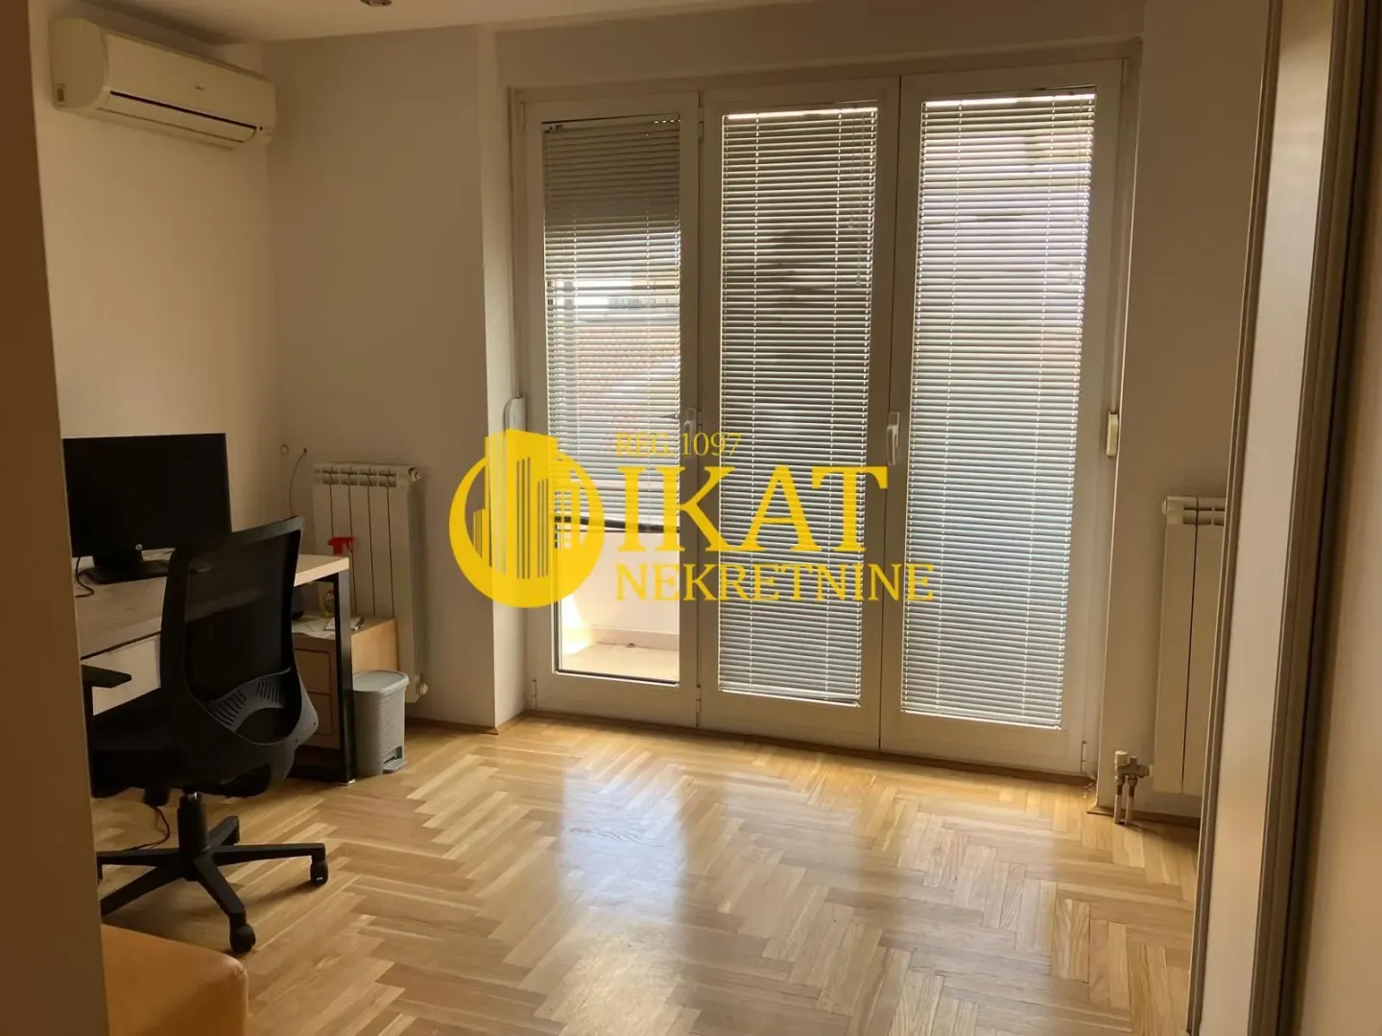
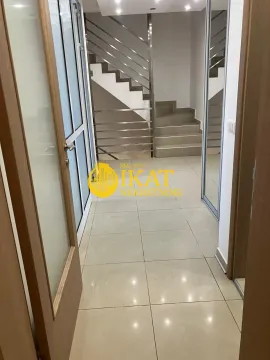
The house extends over four levels and has an area of 265m2.
It is located on a fenced land plot of 3 ares.
Layout:
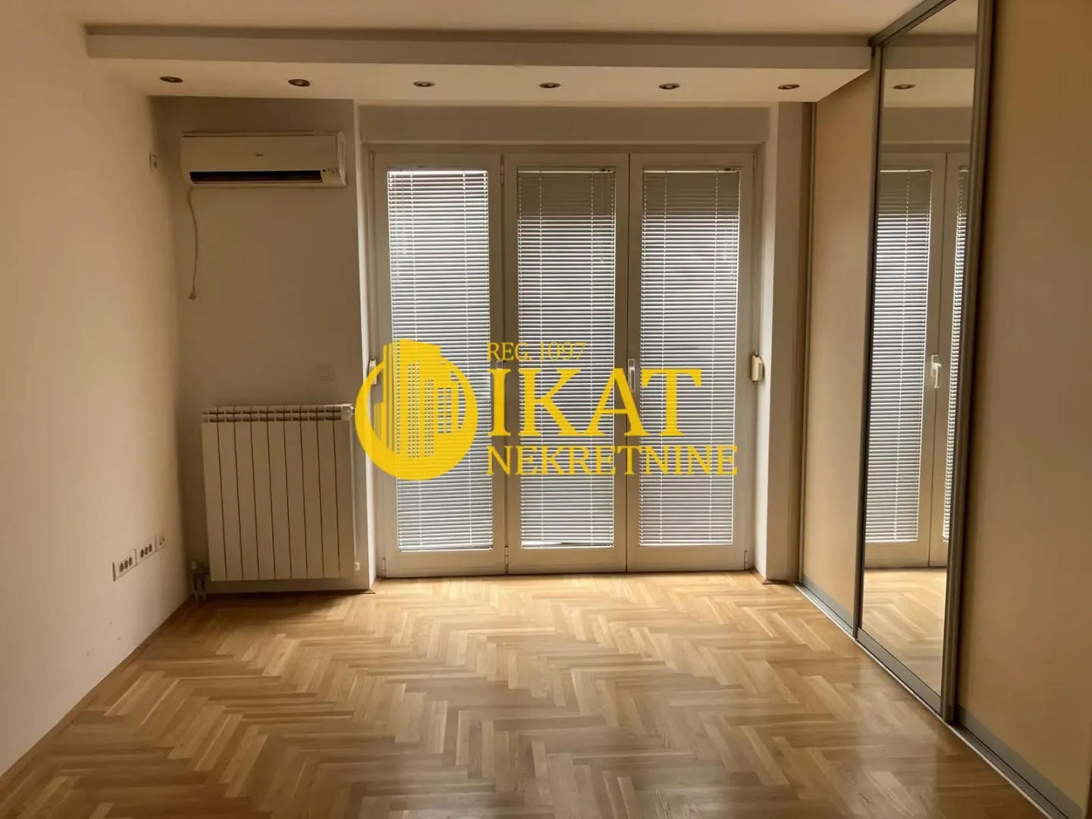
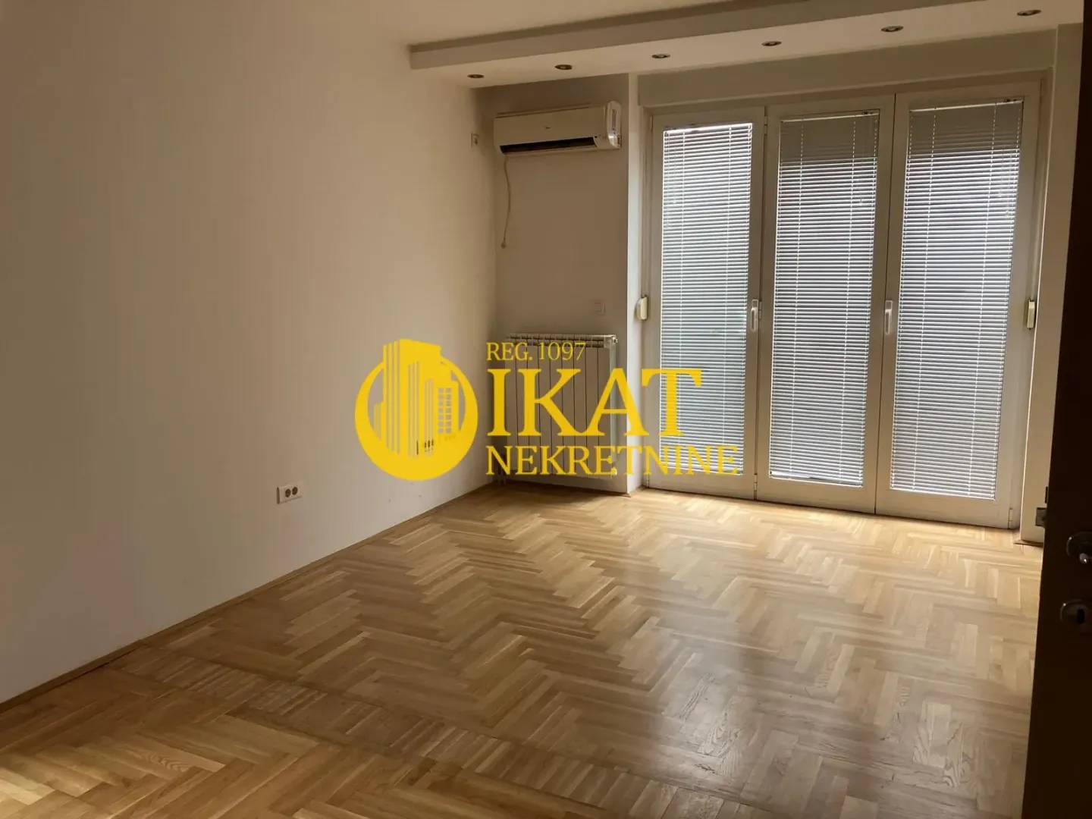
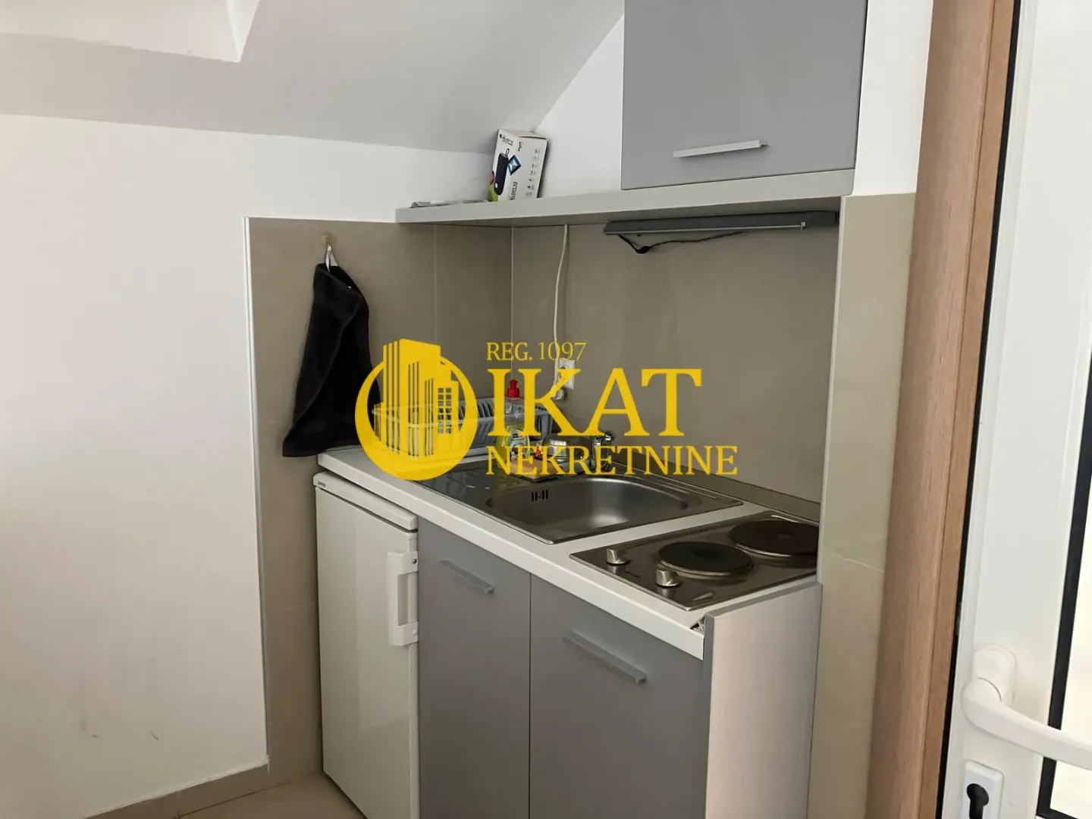
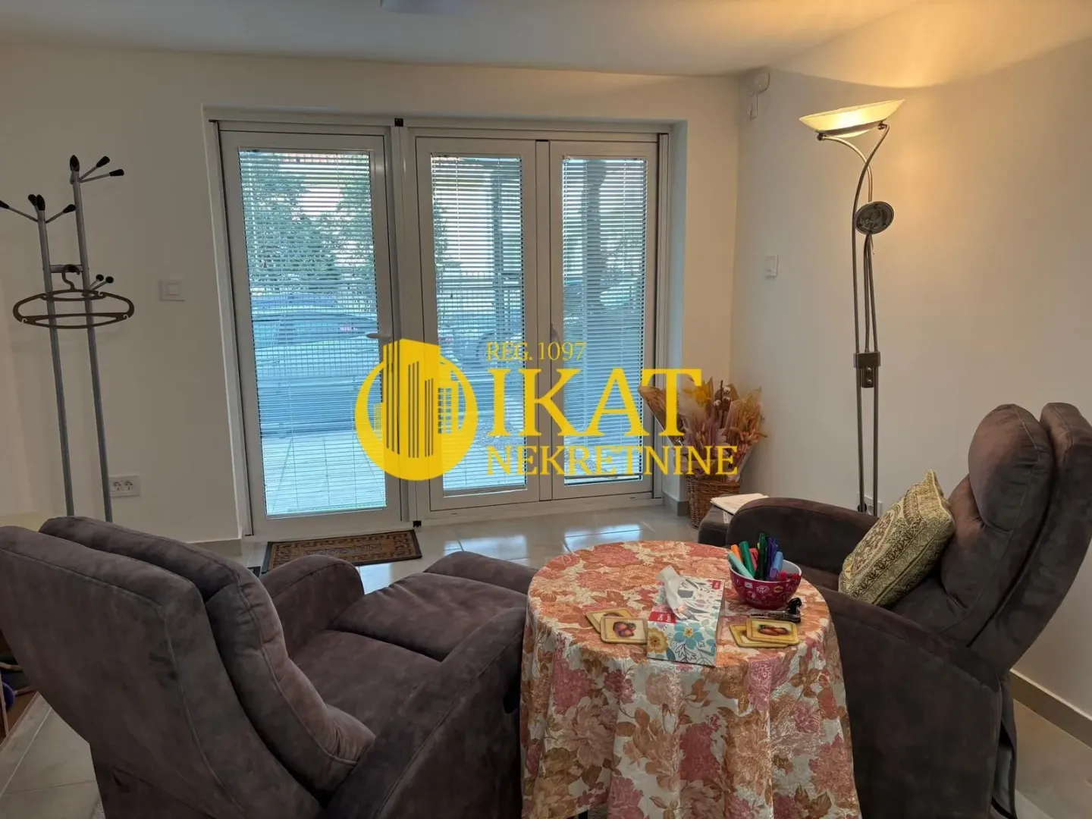
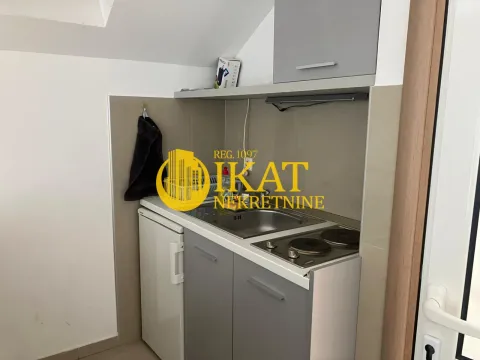
Level I: commercial space of 33 m² with two rooms, a kitchenette, a toilet, and a separate entrance; a wardrobe and a technical room.
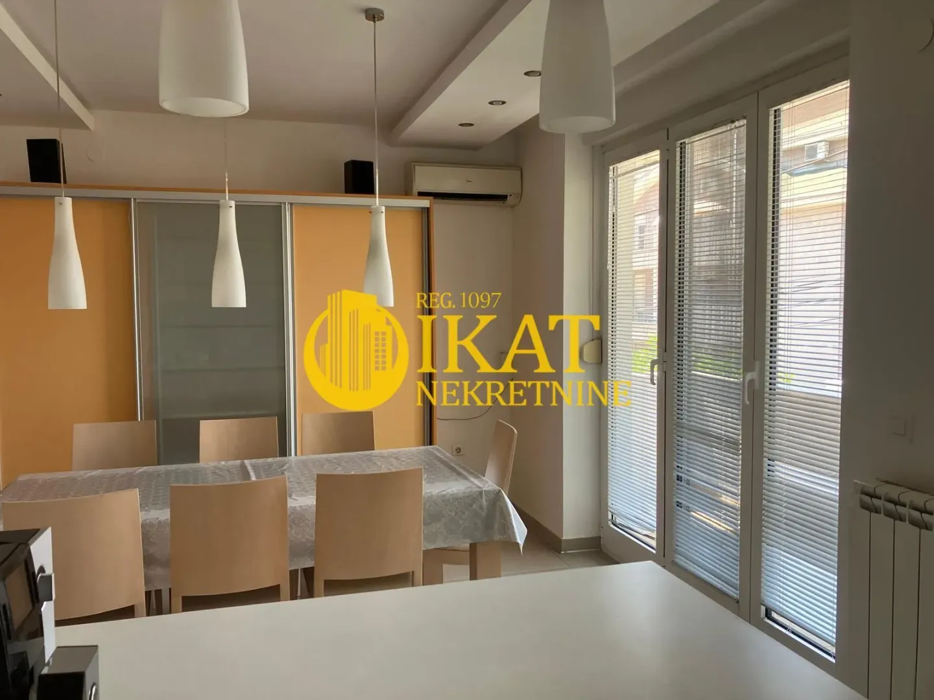
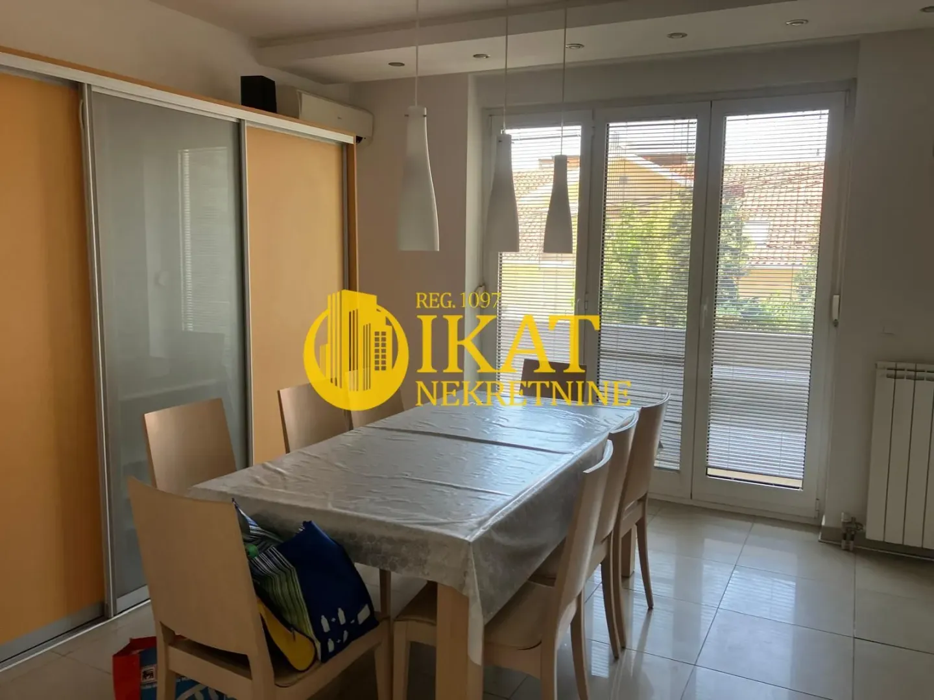
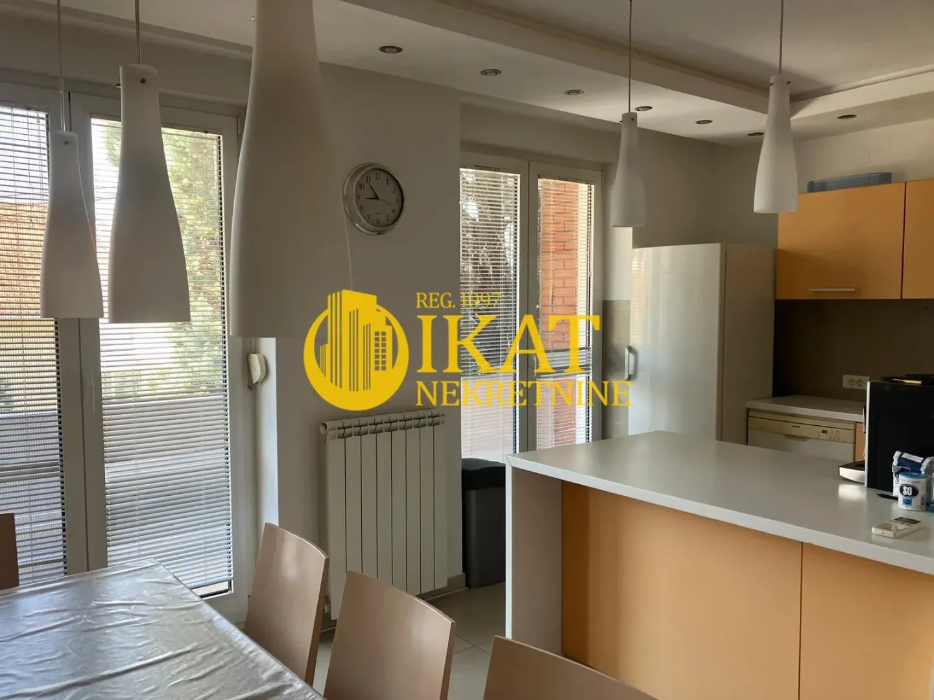
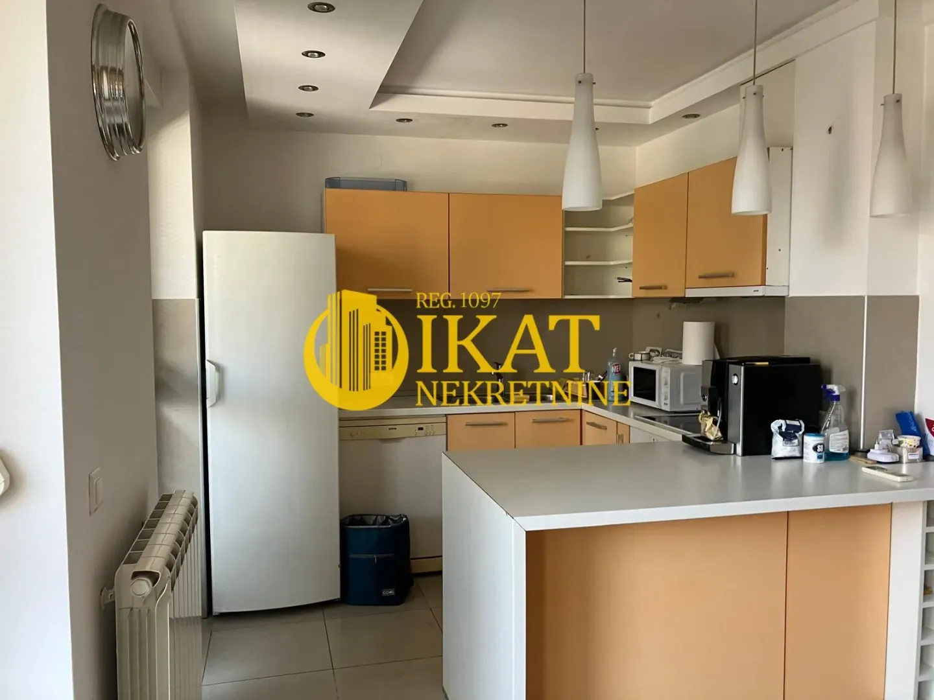
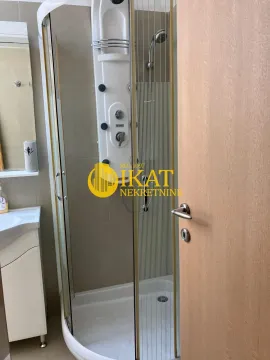
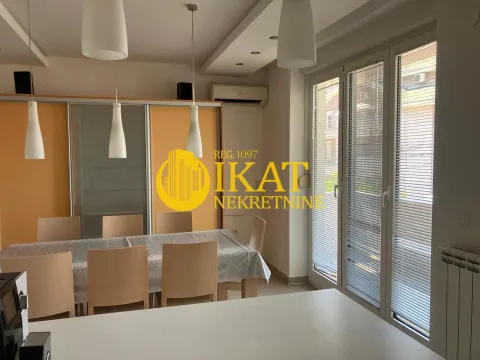
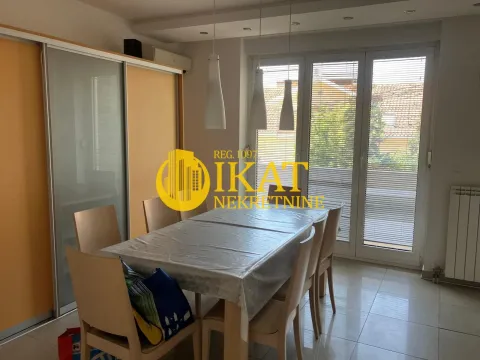
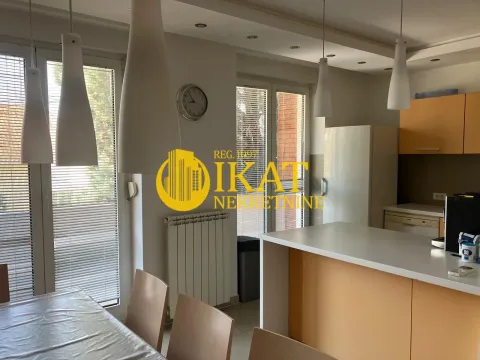
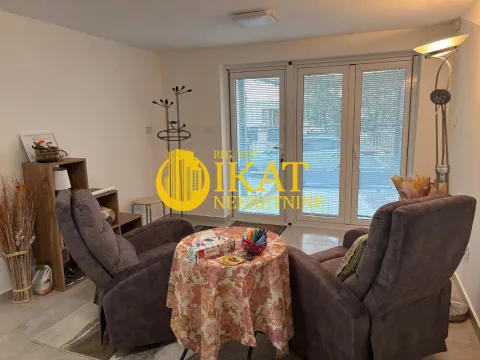
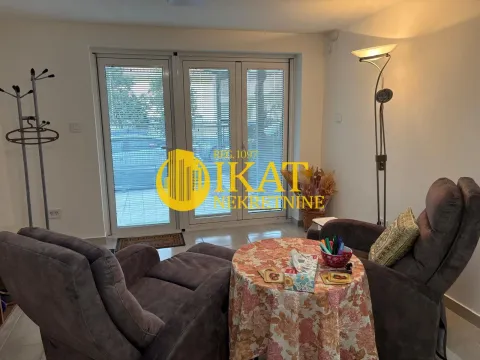
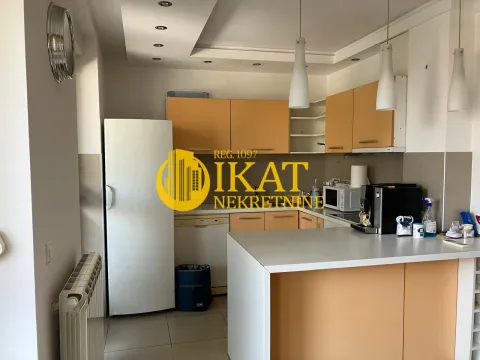
Level II: living room, kitchen with dining area, bathroom, and three terraces.
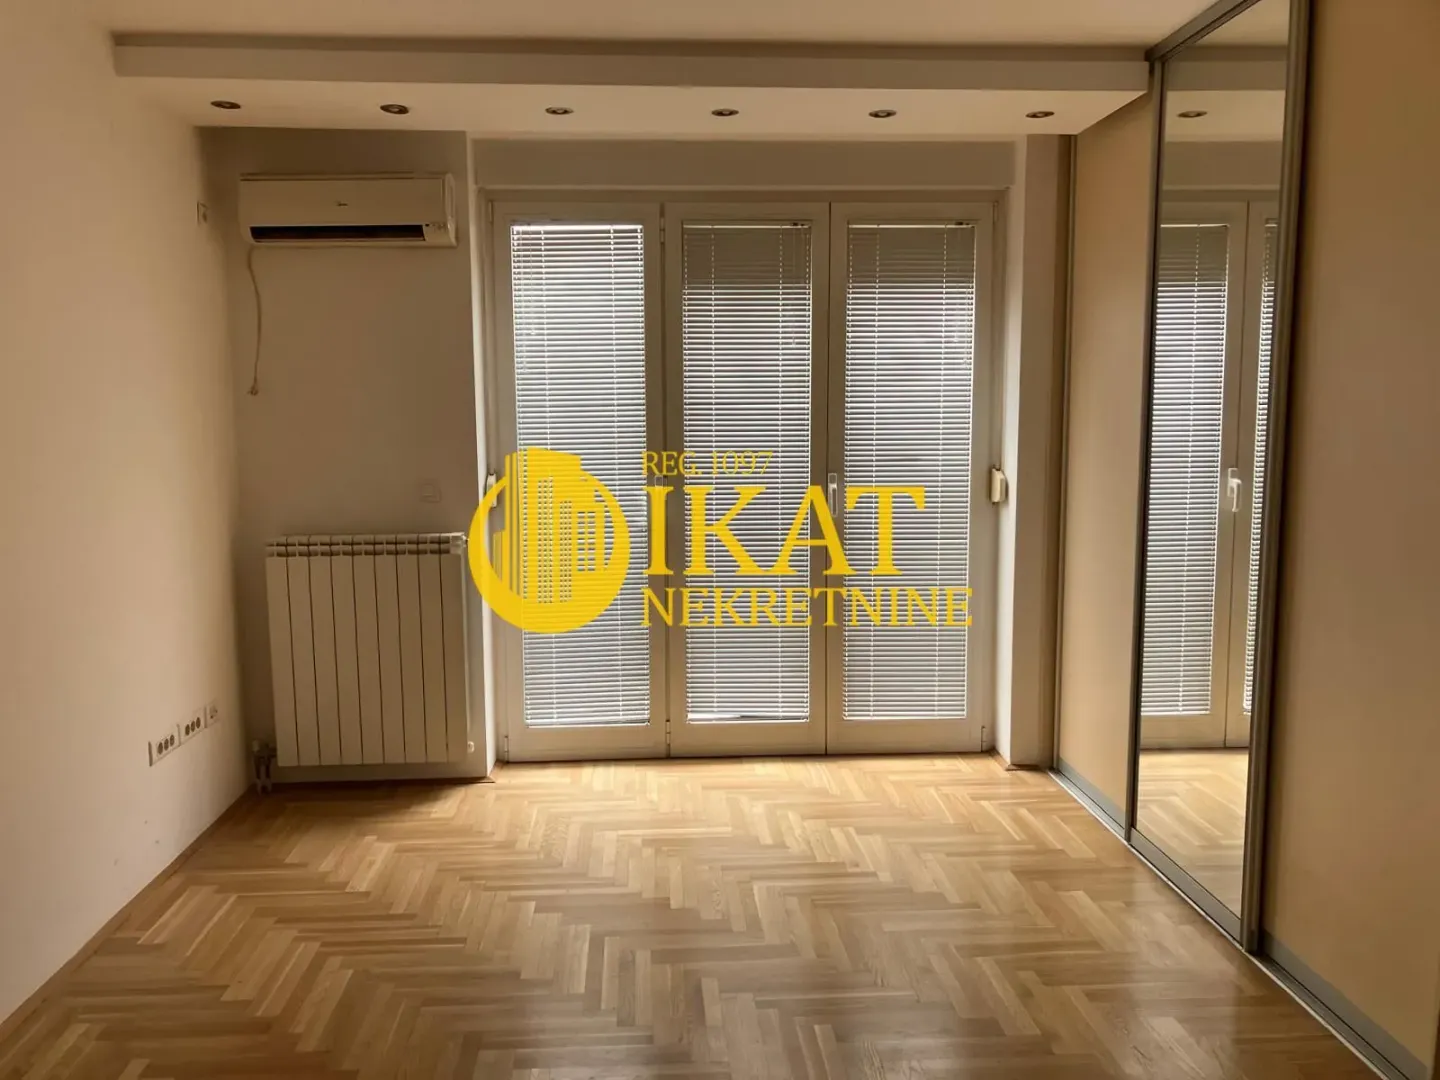
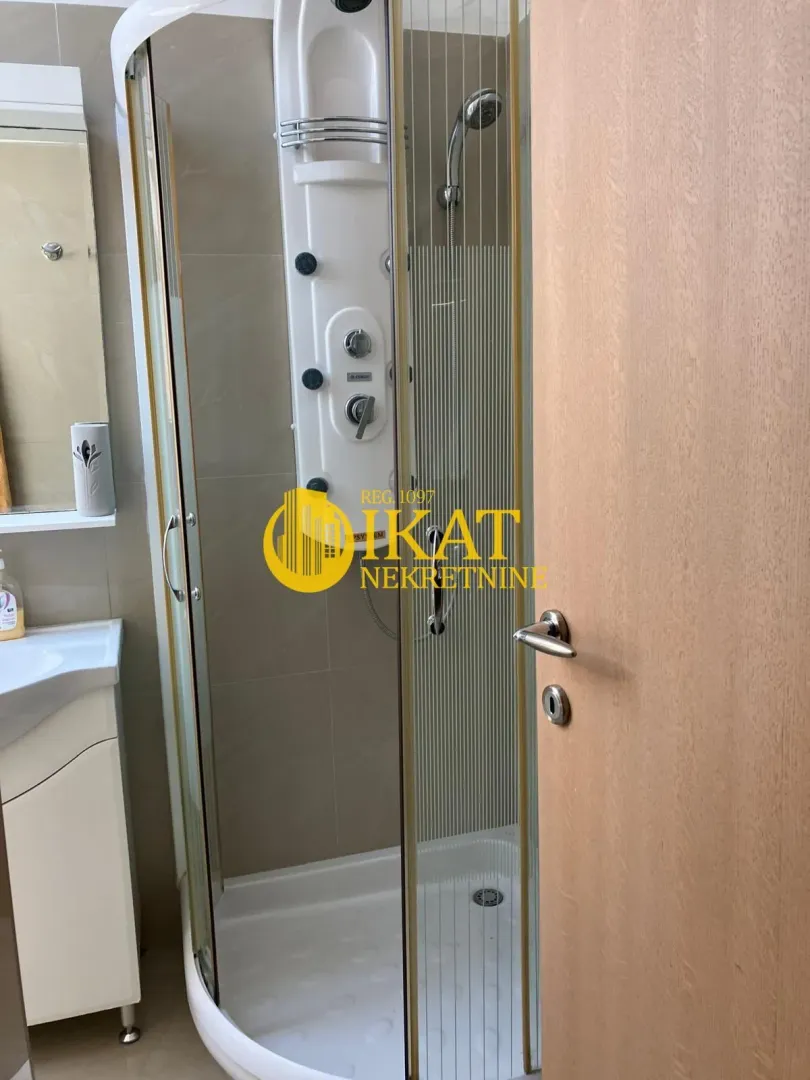
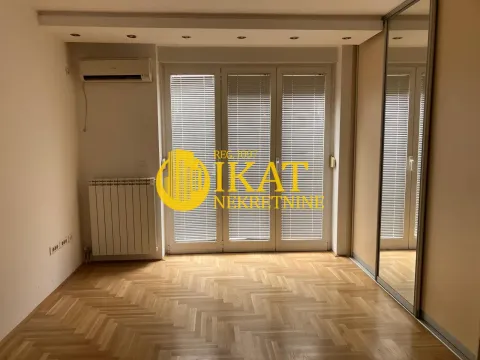
Level III: three bedrooms, two bathrooms, and three terraces. One room has its own bathroom, and all rooms have built-in wardrobes and access to a covered terrace.
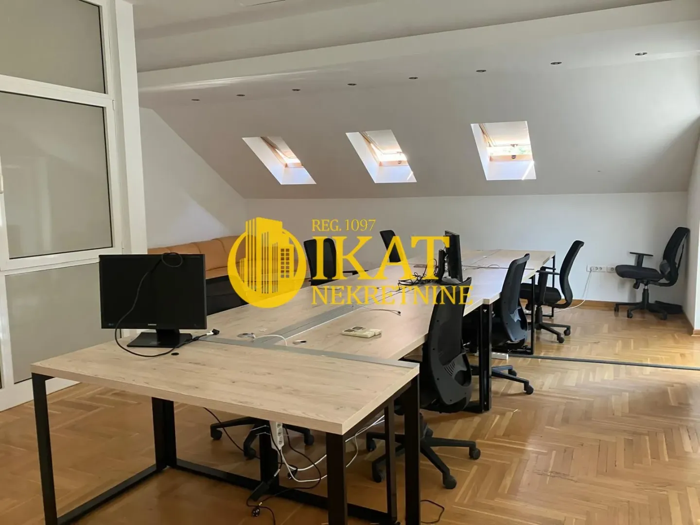
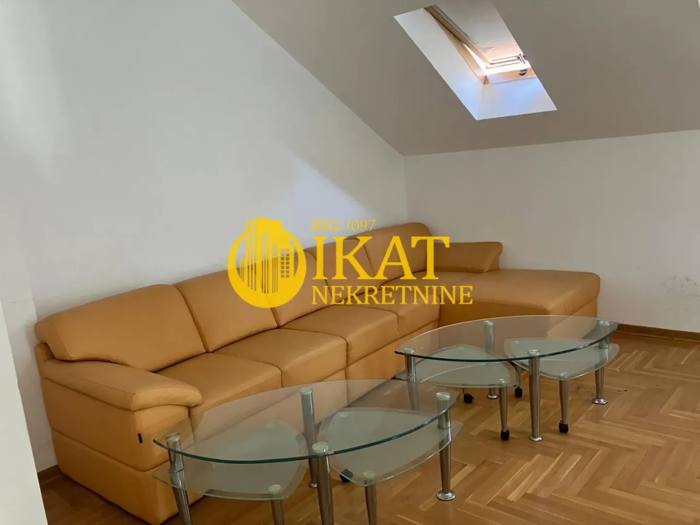
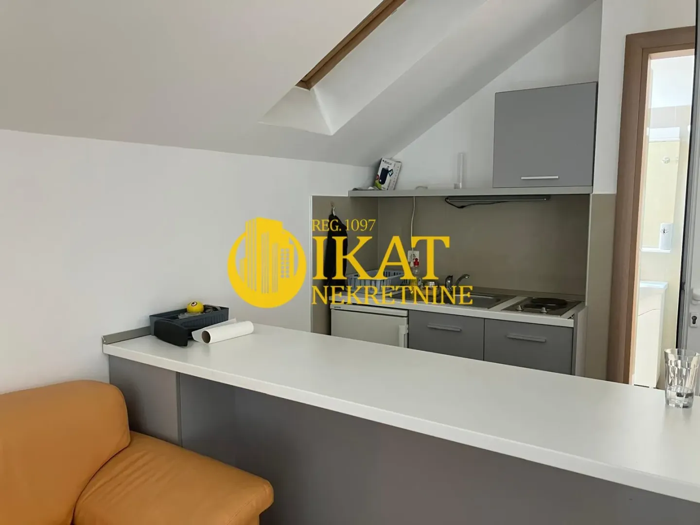
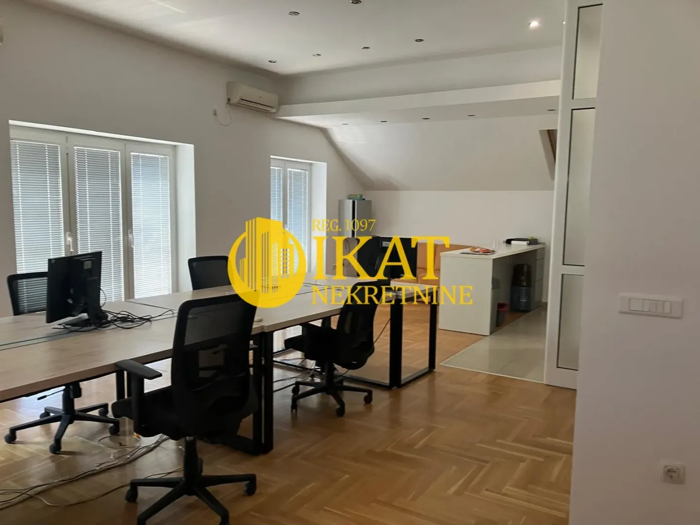
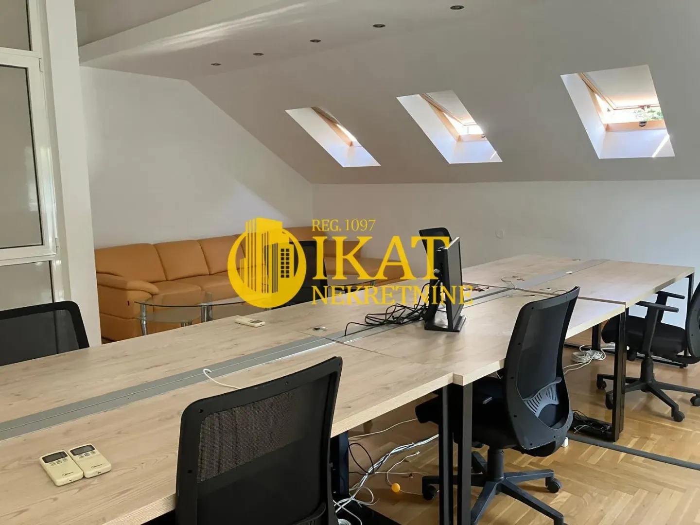
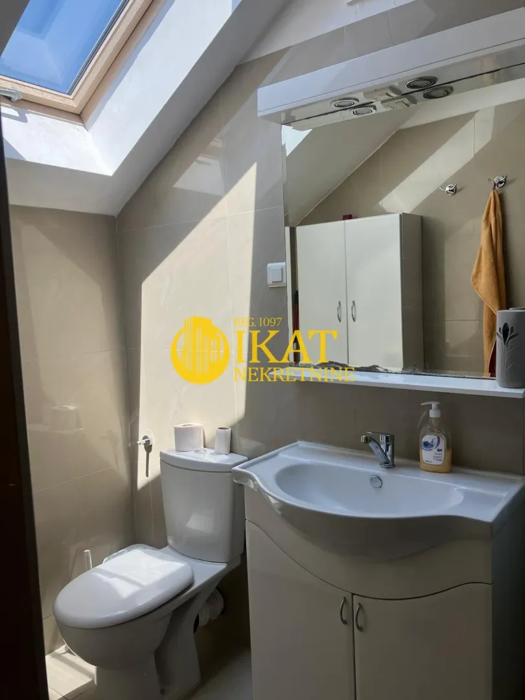
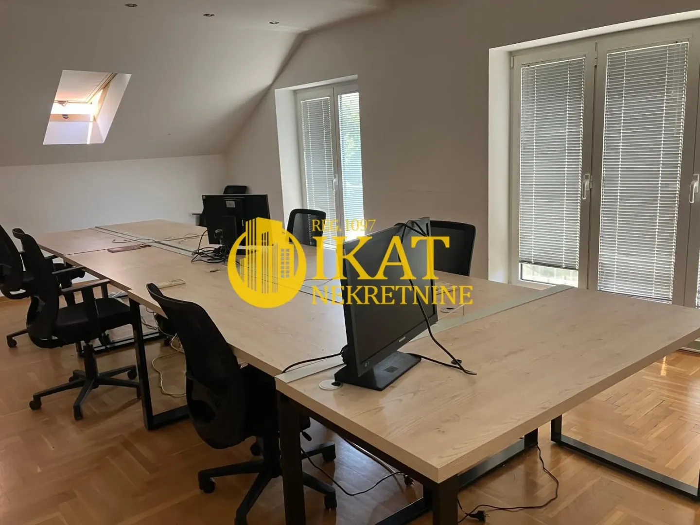
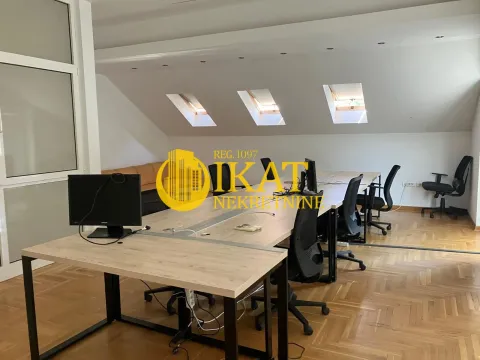
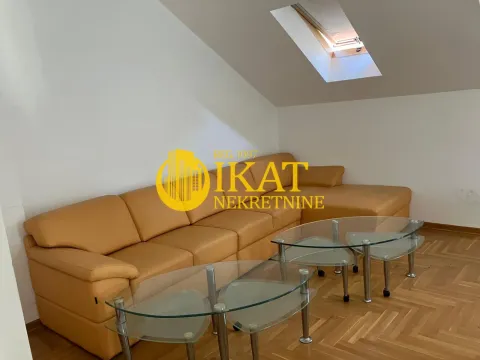
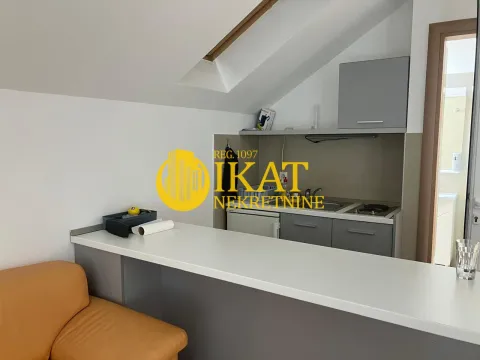
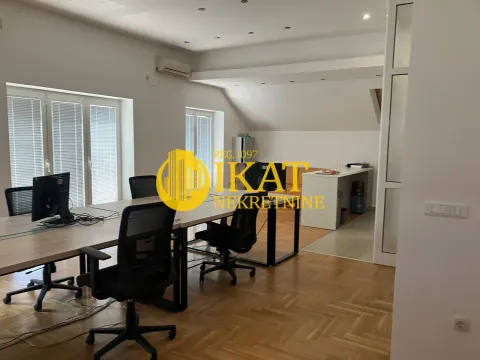
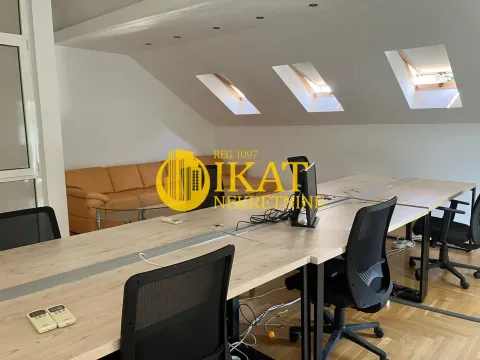
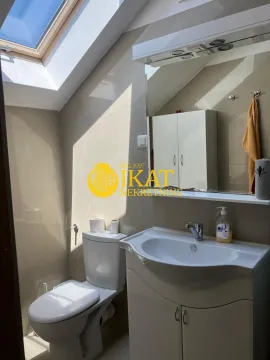
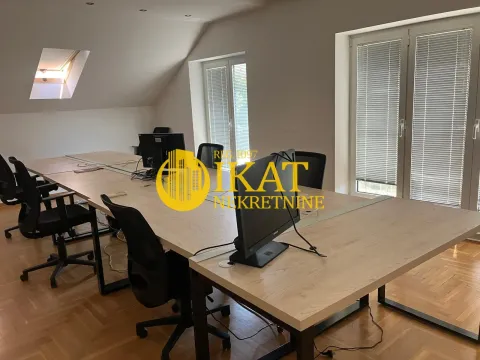
Level IV: open-space area of 56 m², height up to approximately 3.5 m, with a kitchenette and a bathroom — suitable for a studio, work, or recreational space.
The courtyard features greenery and a sitting plateau.
Two parking spaces are provided, one in the courtyard under a canopy, and the other in front of the vehicle gate.
The house was built in 1993 and completely renovated in 2009, including installations, carpentry, floors, and heating.
Level IV was adapted into a residential space, and part of Level I into commercial space. A new boiler and heating control system were installed in 2026.
The property offers a blend of privacy and functionality, with the possibility of use for family living, working from home, or a combination of residential and commercial purposes.
Registered.
Agency commission of 2% of the agreed sales price includes: research necessary for finding adequate property, assistance in negotiations, document verification, application for a housing loan, preparation of sales contracts/pre-contracts, organization of handover, handover protocol, assistance with registration of absolute rights tax and eventual exemption from it, change of electricity, infostan, water, gas users... and everything else implied by the Law on Agency Services in Real Estate Transactions and Leasing.
Contact phones : ; ;
For more information, visit our website https://www.ikatnekretnine.com/
The house extends over four levels and has an area of 265m2.
It is located on a fenced land plot of 3 ares.
Layout:
Level I: commercial space of 33 m² with two rooms, a kitchenette, a toilet, and a separate entrance; a wardrobe and a technical room.
Level II: living room, kitchen with dining area, bathroom, and three terraces.
Level III: three bedrooms, two bathrooms, and three terraces. One room has its own bathroom, and all rooms have built-in wardrobes and access to a covered terrace.
Level IV: open-space area of 56 m², height up to approximately 3.5 m, with a kitchenette and a bathroom — suitable for a studio, work, or recreational space.
The courtyard features greenery and a sitting plateau.
Two parking spaces are provided, one in the courtyard under a canopy, and the other in front of the vehicle gate.
The house was built in 1993 and completely renovated in 2009, including installations, carpentry, floors, and heating.
Level IV was adapted into a residential space, and part of Level I into commercial space. A new boiler and heating control system were installed in 2026.
The property offers a blend of privacy and functionality, with the possibility of use for family living, working from home, or a combination of residential and commercial purposes.
Registered.
Agency commission of 2% of the agreed sales price includes: research necessary for finding adequate property, assistance in negotiations, document verification, application for a housing loan, preparation of sales contracts/pre-contracts, organization of handover, handover protocol, assistance with registration of absolute rights tax and eventual exemption from it, change of electricity, infostan, water, gas users... and everything else implied by the Law on Agency Services in Real Estate Transactions and Leasing.
Contact phones : ; ;
For more information, visit our website https://www.ikatnekretnine.com/
Real estate details
Ad ID
654424 Published
05.11.2026 Updated
05.11.2026 House
3
Da
300
Agency
Ikat Nekretnine
Ikat Nekretnine
Property Type House
Location Čukarica, Beograd
Price 660,000 € (2,491 € per m²)
Number of Floors 3
Parking Da
Land Area 300
Published 05.11.2026
Ikat Nekretnine
Agency Ikat Nekretnine
Loan calculator
Property parameters
Price per m²: 2490.57 €
Down payment 132,000 €
10%50%
1%8%
5 yr35 yr
Calculation result
Note: This calculation is for informational purposes only. Actual loan terms may vary depending on the bank, credit rating, and other factors. Please consult your bank for exact conditions.
Location
Average prices of one-bedroom houses - Beograd
Čukarica
Beograd
This property's price is 51.2% higher than the average price of a in Beograd
Average price: 1647.22 €/m²
This property is 32.55% larger then the average size of a in Beograd
Average size: 200 m²
1,895 €
Average annual price
+71%
Price trend (annually)
9
Sati na trižištu
Regulatory information
Agency (intermediary)
Ikat Nekretnine
Registration number
1097

Location
Beograd , Čukarica
Area
265m²
Structure
1 room
Property Type
House
This information is mandatory under the Law on Mediation in the Sale and Lease of Real Estate of Montenegro. All intermediaries must be registered in the Register of Intermediaries maintained by the competent ministry.
Ikat Nekretnine
Agency
Ikat NekretnineView agency
Similiar Properties
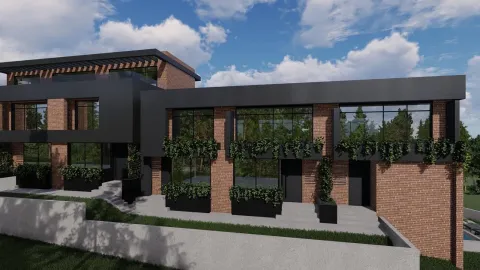
Sale, house, 266m², Senjak, Beograd
2,181.200 €Senjak
6 rooms 4 bathrooms 266 m²
Sale, house, 266m², Senjak, Beograd 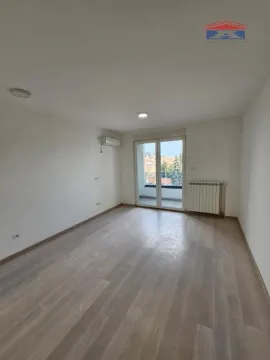
Sale, one bedroom apartment, 42m², Bulevar Evrope, Novi Sad Sve Podlokacije
149,000 €Bulevar Evrope
1 room 1 bathroom 42 m²
Sale, one bedroom apartment, 42m², Bulevar Evrope, Novi Sad Sve Podlokacije 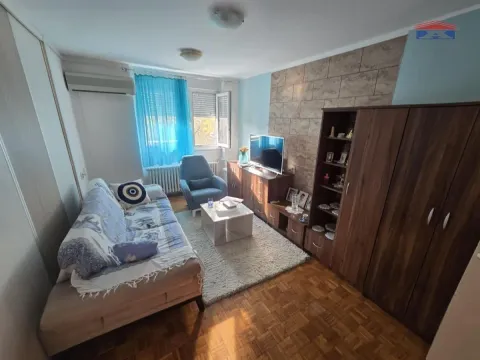
Sale, two bedroom apartment, 43m², Banatić, Novi Sad Sve Podlokacije
104,300 €Banatić
2 rooms 1 bathroom 43 m²
Sale, two bedroom apartment, 43m², Banatić, Novi Sad Sve Podlokacije 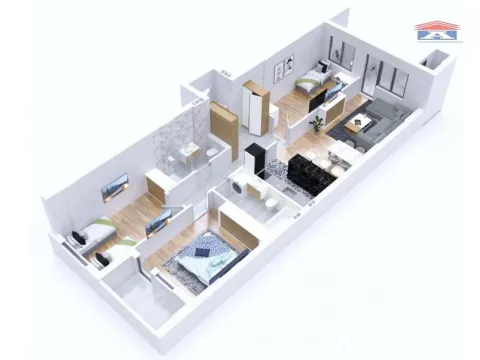
Sale, four bedroom apartment, 95m², Avijatičarsko naselje, Novi Sad Sve Podlokacije
205,500 €Avijatičarsko naselje
4 rooms 1 bathroom 95 m²
Sale, four bedroom apartment, 95m², Avijatičarsko naselje, Novi Sad Sve Podlokacije 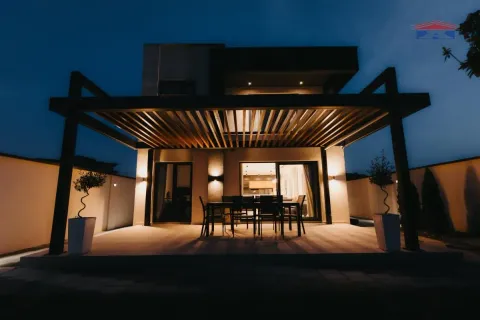
Sale, house, 122m², Veternik, Novi Sad Sve Podlokacije
325,000 €Veternik
5 rooms 1 bathroom 122 m²
Sale, house, 122m², Veternik, Novi Sad Sve Podlokacije Apartments for Sale
- Apartments for Sale in Beograd
- Apartments for Sale in Novi Sad
- Apartments for Sale in Niš
- Apartments for Sale in Jagodina
- Apartments for Sale in Subotica
- Apartments for Sale in Inđija
- Apartments for Sale in Pančevo
- Apartments for Sale in Zlatibor
- Apartments for Sale in Stara Pazova
- Apartments for Sale in Kopaonik
- Apartments for Sale in Ćuprija
- Apartments for Sale in Paraćin
- Apartments for Sale in Irig
- Apartments for Sale in Kragujevac
- Apartments for Sale in Vrnjačka Banja
- Apartments for Sale in Beočin
- Apartments for Sale in Zrenjanin
- Apartments for Sale in Smederevo
- Apartments for Sale in Loznica
- Apartments for Sale in Pećinci
Houses for Sale
- Houses for Sale in Beograd
- Houses for Sale in Novi Sad
- Houses for Sale in Niš
- Houses for Sale in Jagodina
- Houses for Sale in Subotica
- Houses for Sale in Inđija
- Houses for Sale in Pančevo
- Houses for Sale in Zlatibor
- Houses for Sale in Stara Pazova
- Houses for Sale in Kopaonik
- Houses for Sale in Ćuprija
- Houses for Sale in Paraćin
- Houses for Sale in Irig
- Houses for Sale in Kragujevac
- Houses for Sale in Vrnjačka Banja
- Houses for Sale in Beočin
- Houses for Sale in Zrenjanin
- Houses for Sale in Smederevo
- Houses for Sale in Loznica
- Houses for Sale in Pećinci
Apartments for Rent
- Apartments for Rent in Beograd
- Apartments for Rent in Novi Sad
- Apartments for Rent in Niš
- Apartments for Rent in Jagodina
- Apartments for Rent in Subotica
- Apartments for Rent in Inđija
- Apartments for Rent in Pančevo
- Apartments for Rent in Zlatibor
- Apartments for Rent in Stara Pazova
- Apartments for Rent in Kopaonik
- Apartments for Rent in Ćuprija
- Apartments for Rent in Paraćin
- Apartments for Rent in Irig
- Apartments for Rent in Kragujevac
- Apartments for Rent in Vrnjačka Banja
- Apartments for Rent in Beočin
- Apartments for Rent in Zrenjanin
- Apartments for Rent in Smederevo
- Apartments for Rent in Loznica
- Apartments for Rent in Pećinci
Houses for Rent
- Houses for Rent in Beograd
- Houses for Rent in Novi Sad
- Houses for Rent in Niš
- Houses for Rent in Jagodina
- Houses for Rent in Subotica
- Houses for Rent in Inđija
- Houses for Rent in Pančevo
- Houses for Rent in Zlatibor
- Houses for Rent in Stara Pazova
- Houses for Rent in Kopaonik
- Houses for Rent in Ćuprija
- Houses for Rent in Paraćin
- Houses for Rent in Irig
- Houses for Rent in Kragujevac
- Houses for Rent in Vrnjačka Banja
- Houses for Rent in Beočin
- Houses for Rent in Zrenjanin
- Houses for Rent in Smederevo
- Houses for Rent in Loznica
- Houses for Rent in Pećinci