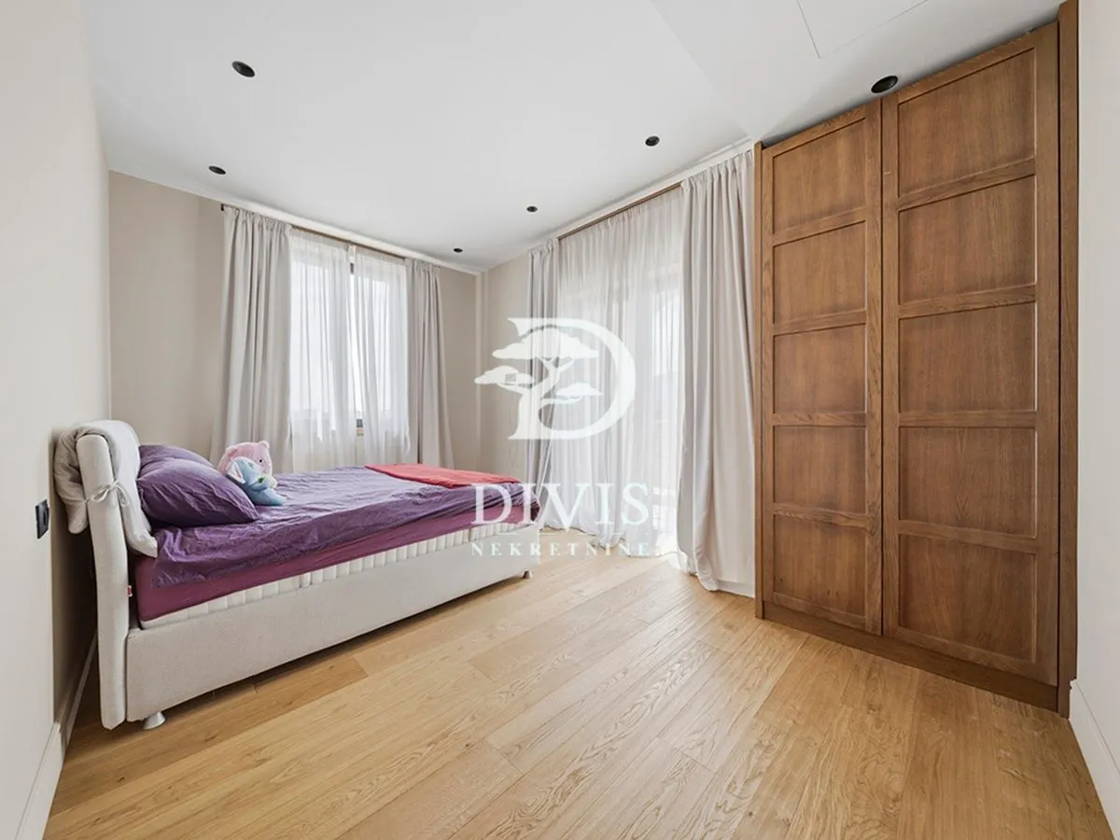
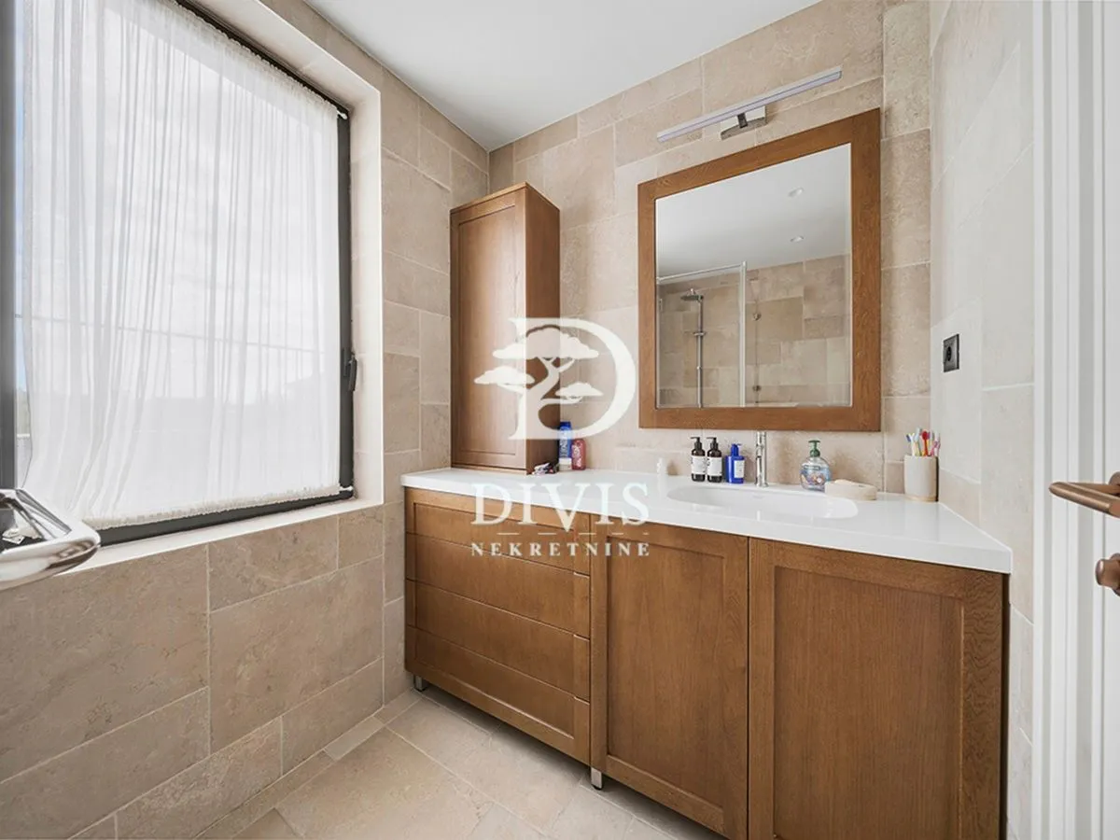
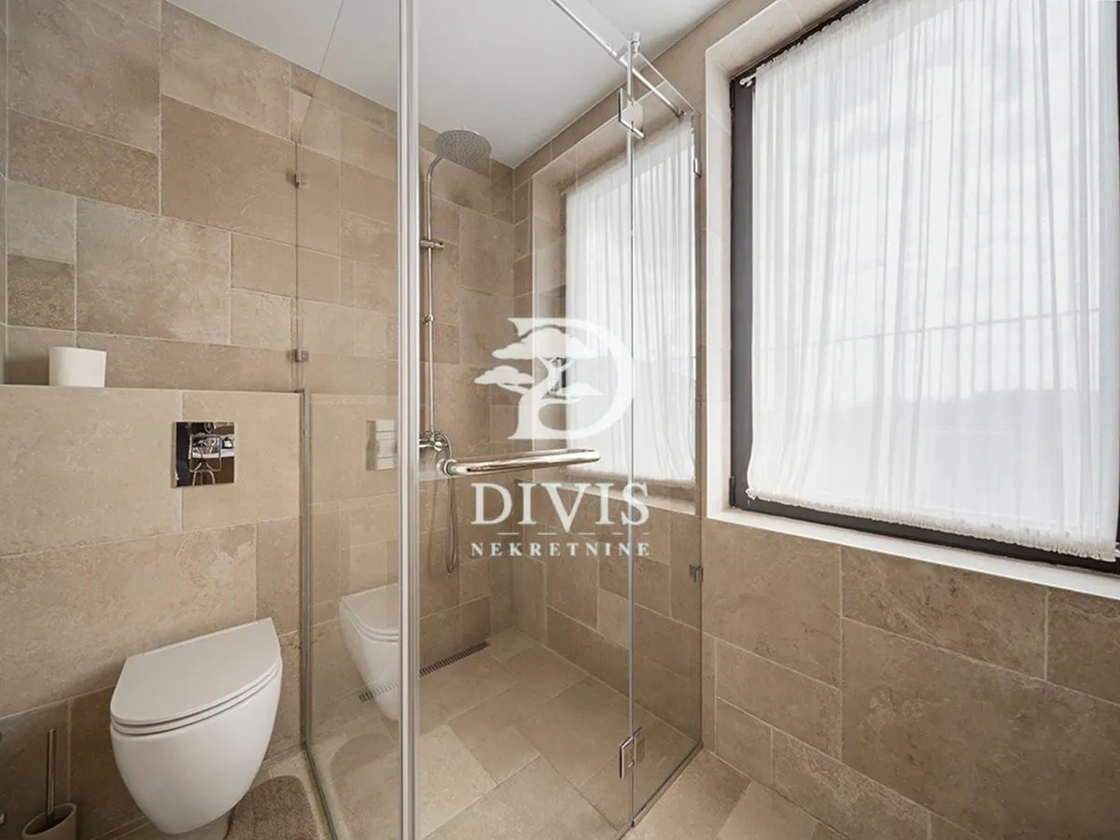
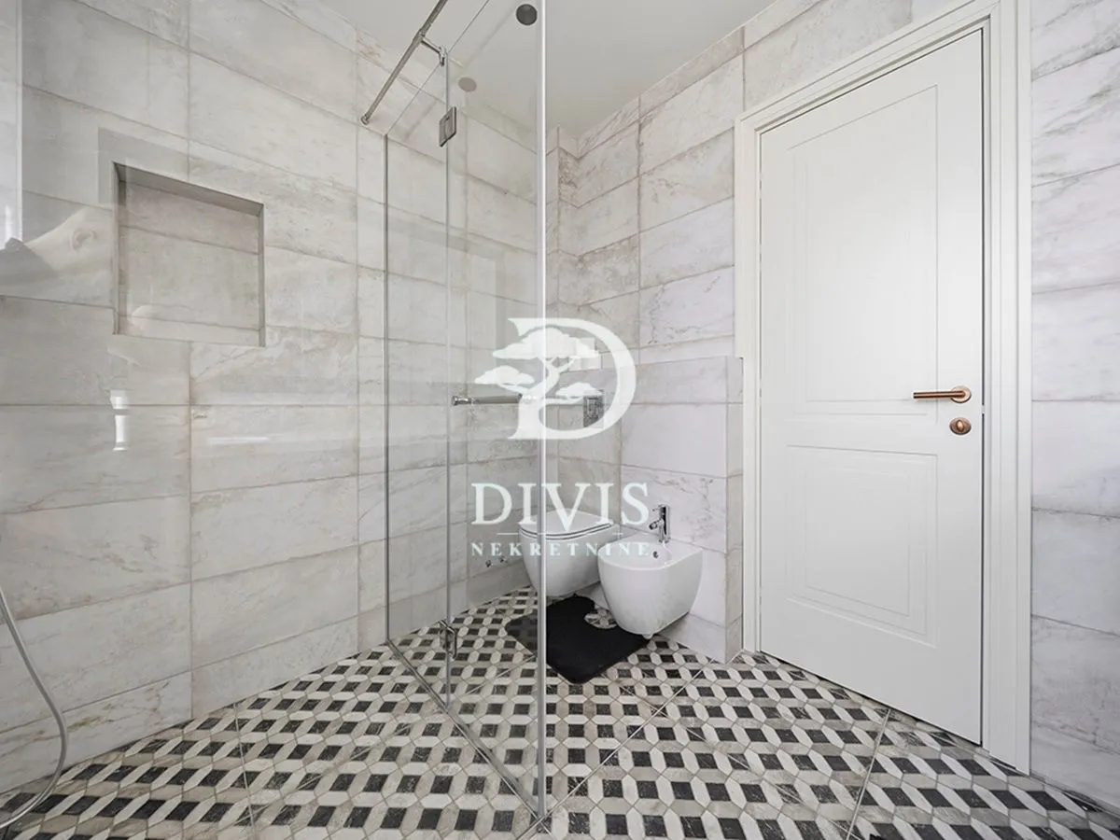
Luxury
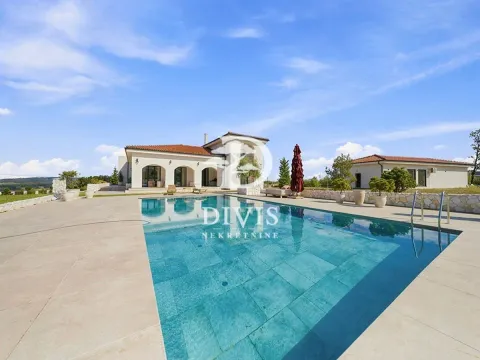
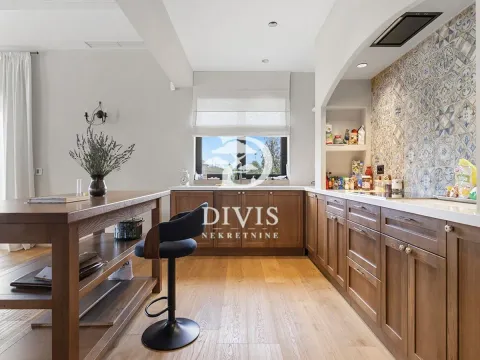
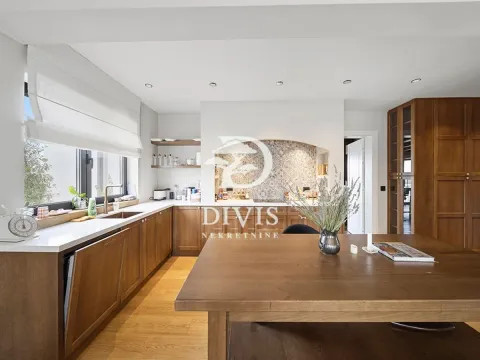
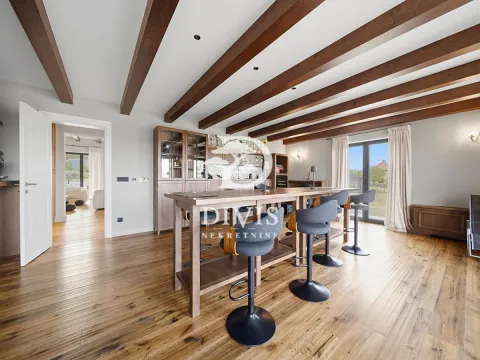
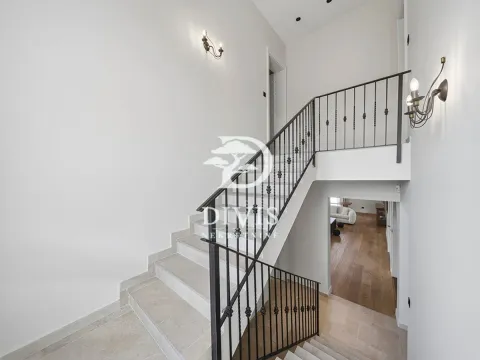
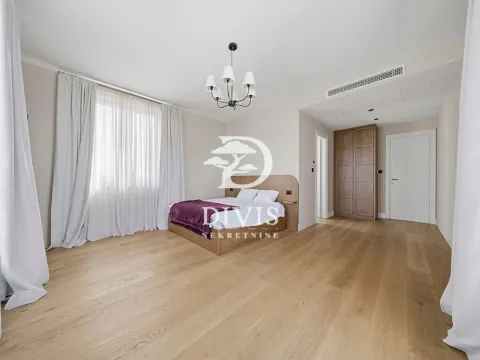
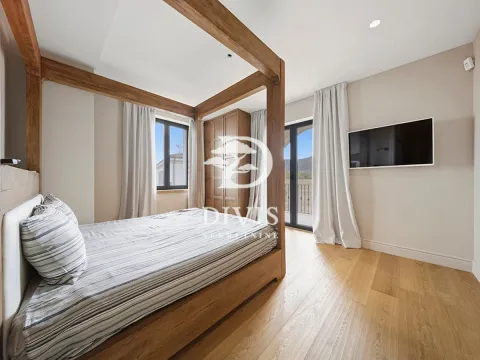
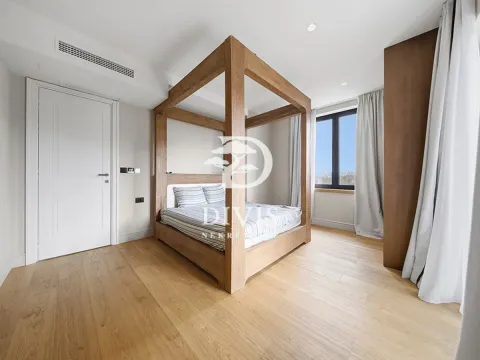
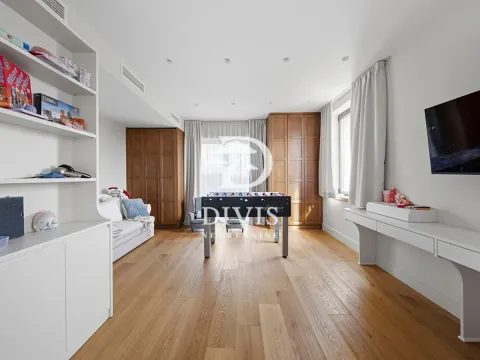
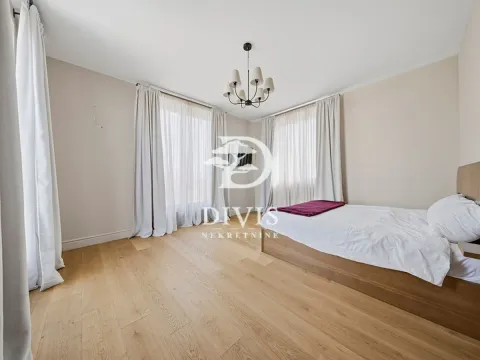
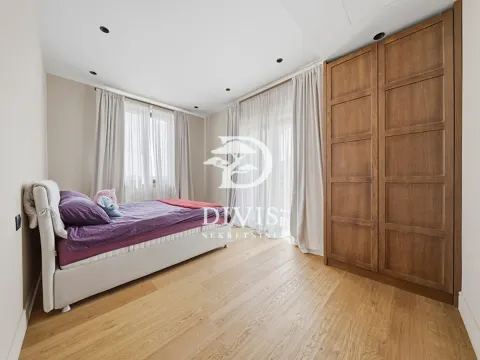
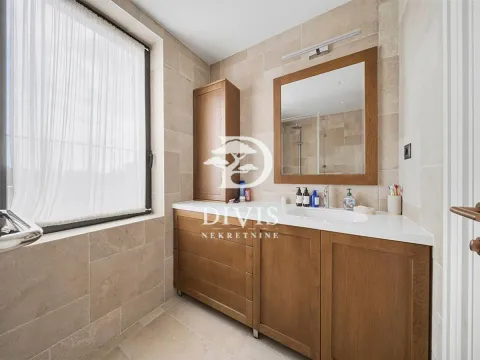
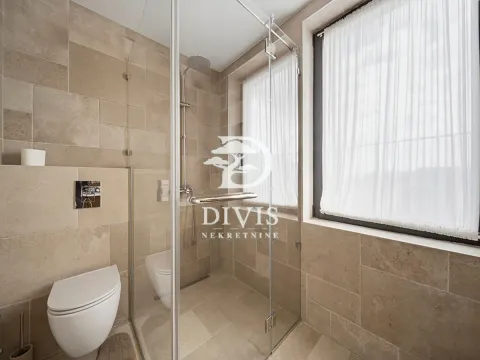
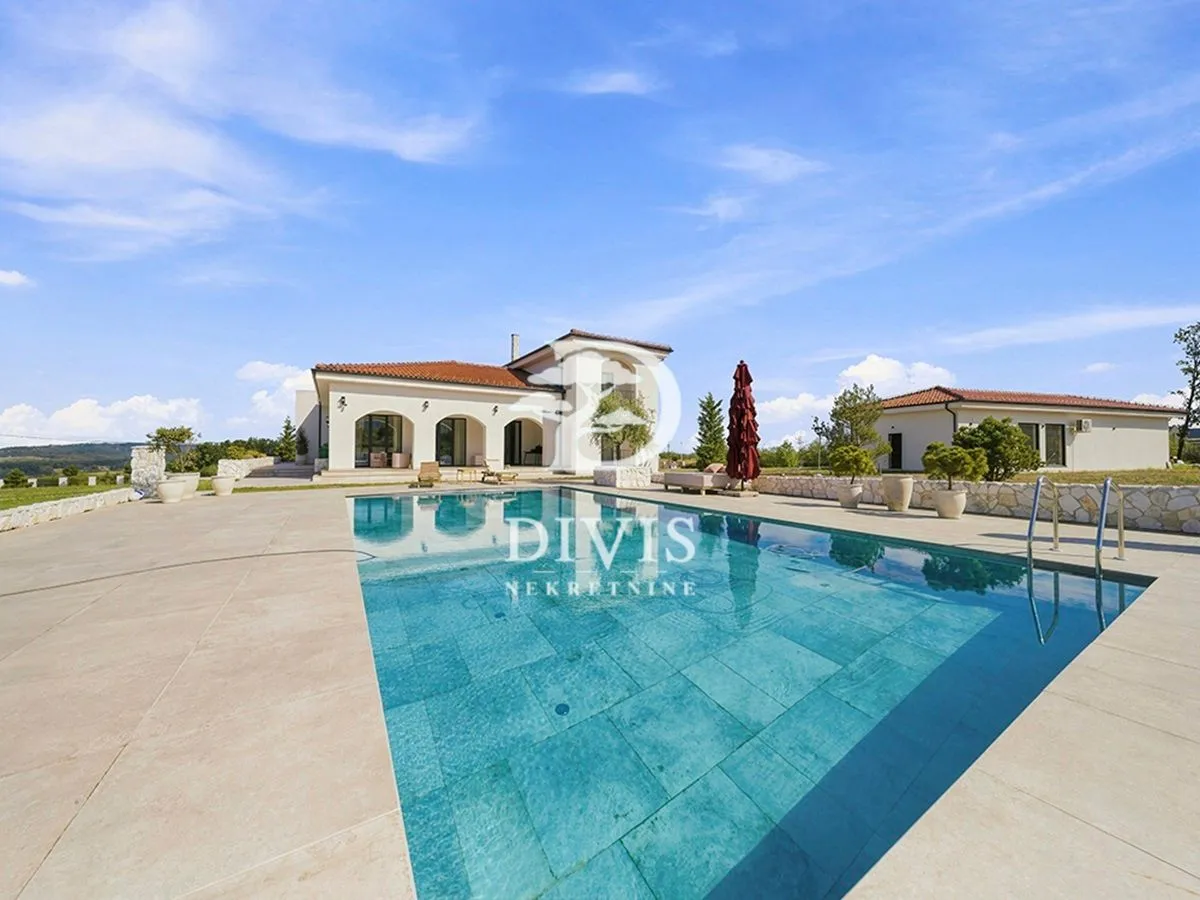
An exceptional villa is for sale on Kosmaj, located in a dominant position with open views in all directions, on a landscaped property of 1,2 hectares. Tuscan-inspired architecture, carefully selected materials, a swimming pool, and numerous accompanying amenities give this property a distinctive character and a high level of comfort.
The villa has P+1 floors, with a net area of 415 m², or a gross area of 519 m². The land plot also includes two auxiliary buildings, with net areas of 52 m² and 130 m², with the larger building comprising a car garage and a wellness area.
The architecture of the villa is characterized by light facades, tiled roofs, stone, and covered terraces with wide arches, inspired by traditional Italian country estates.
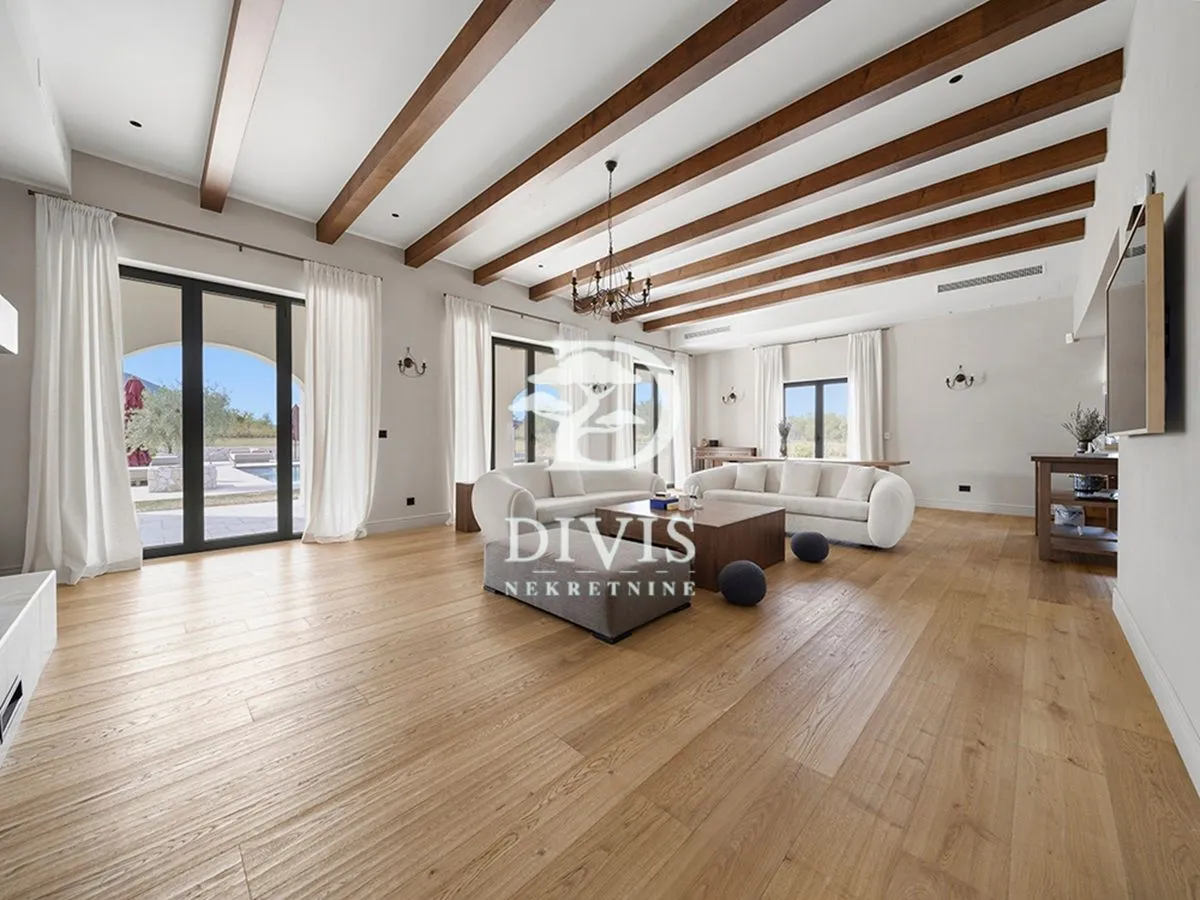
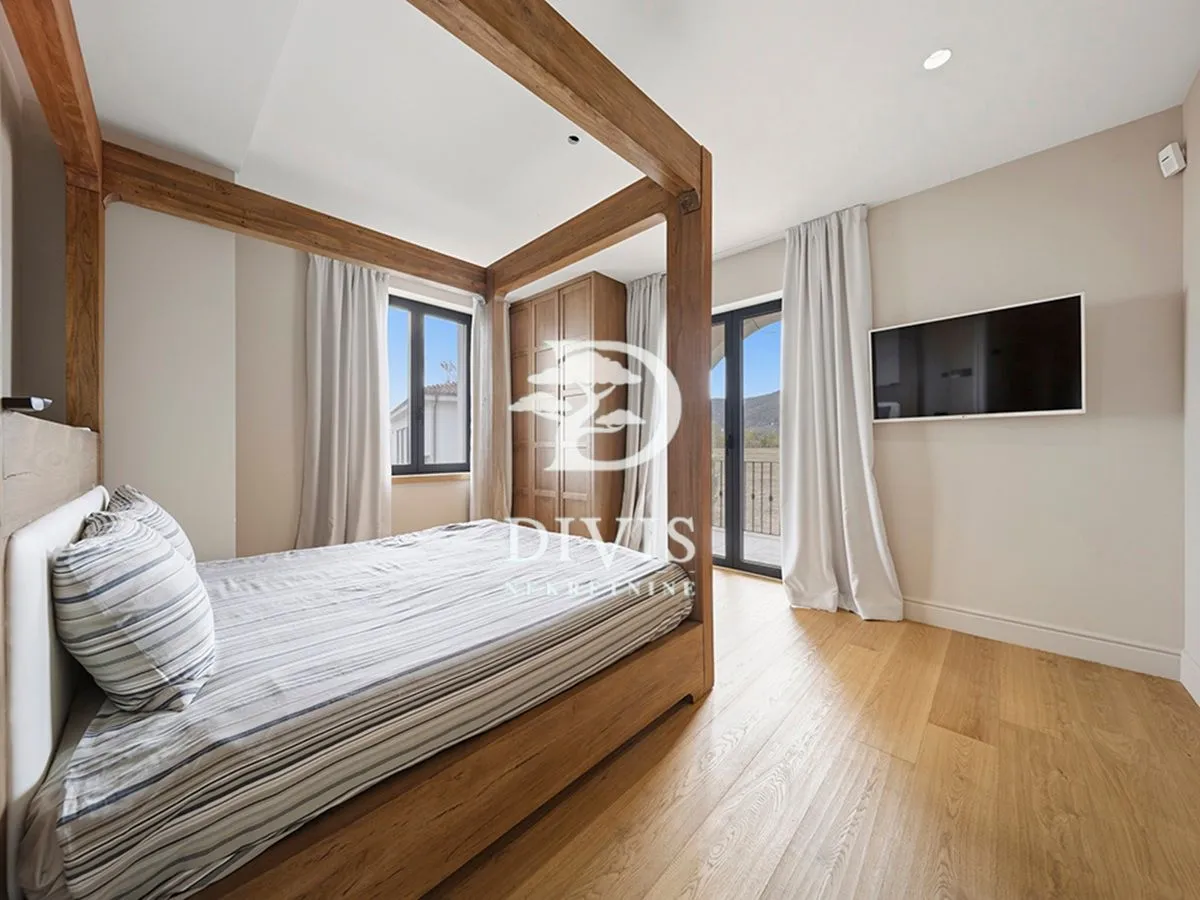
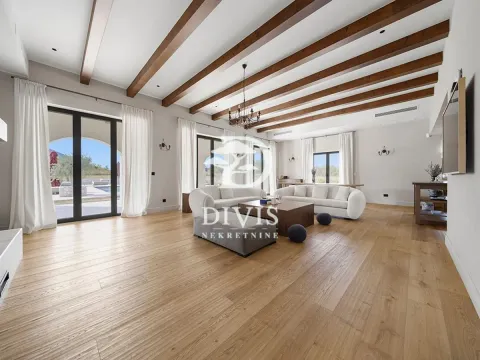
Large glass surfaces connect the interior with the terraces, garden, and surrounding landscape, allowing for an abundance of natural light and open views.
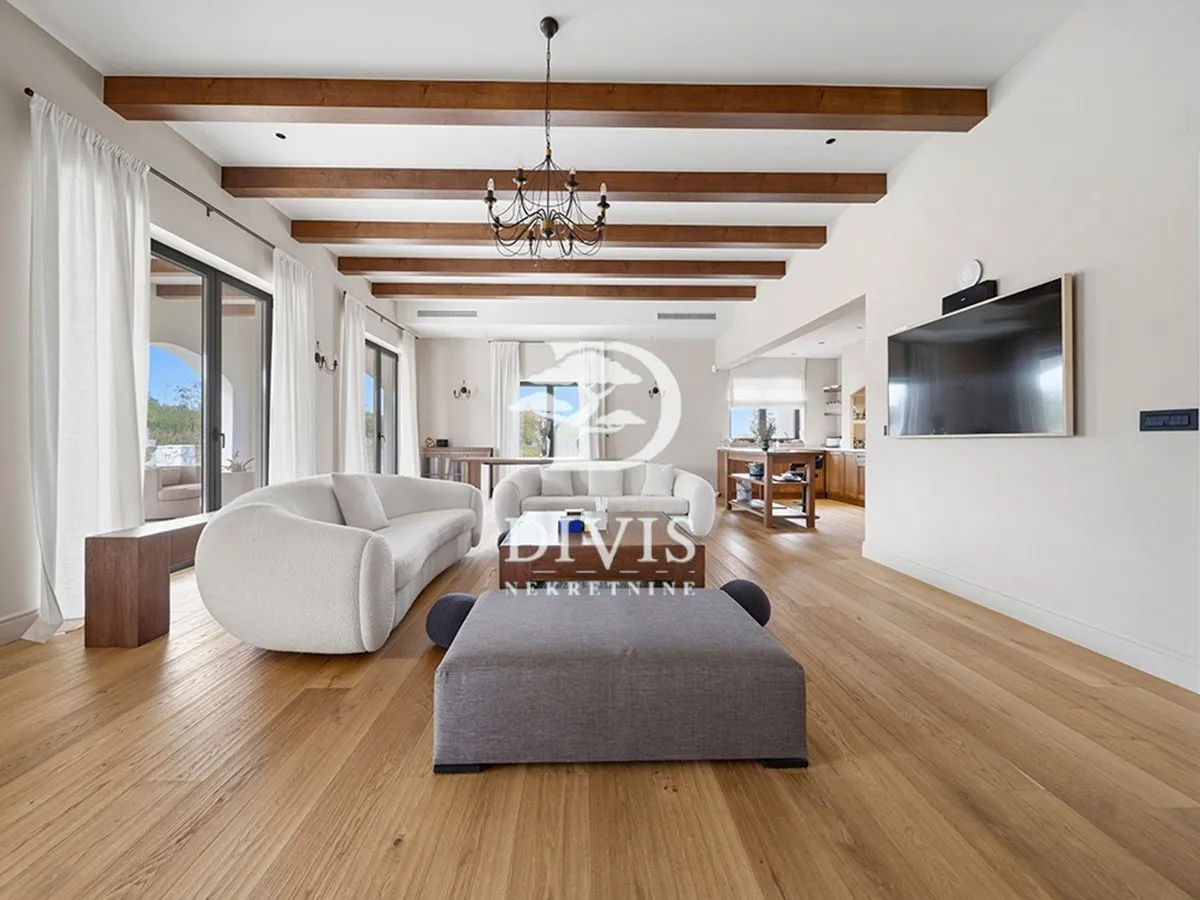
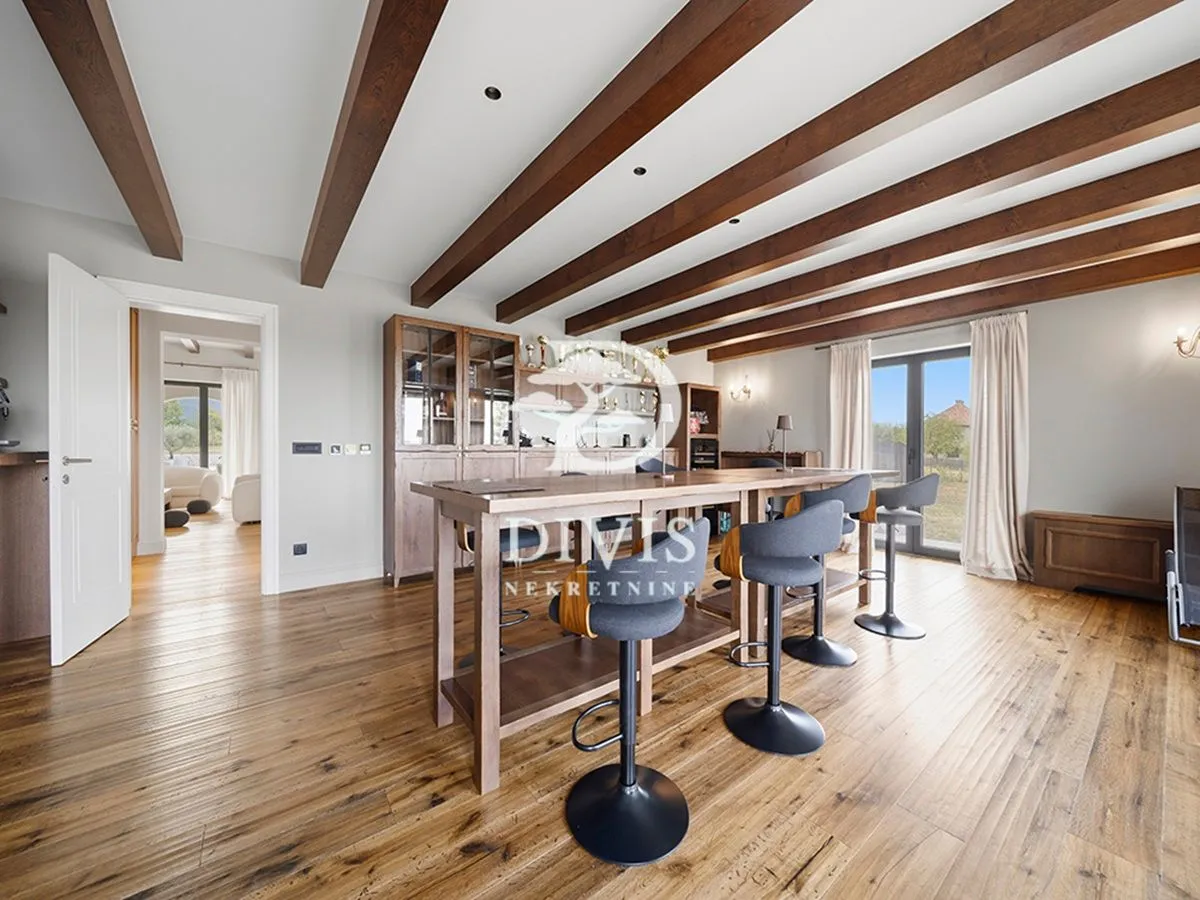
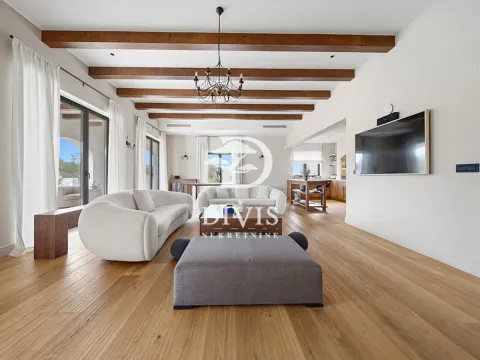
The living room is dominated by wooden beams, high-quality parquet flooring, and light tones. Wide openings towards the covered terrace offer a view of the pool and greenery, while the spaciousness of the rooms allows for various interior organization possibilities.
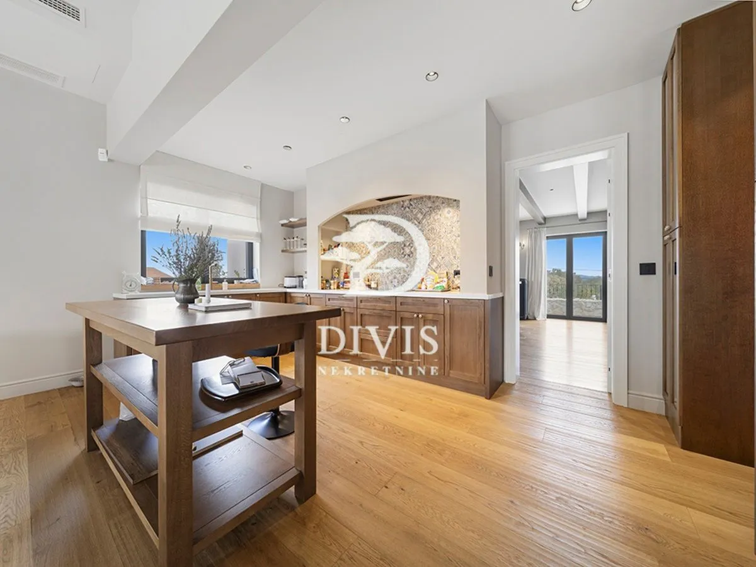
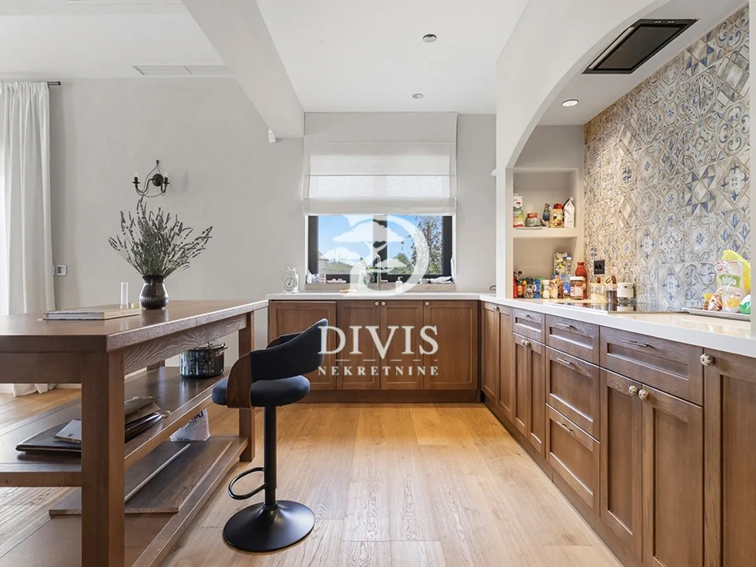
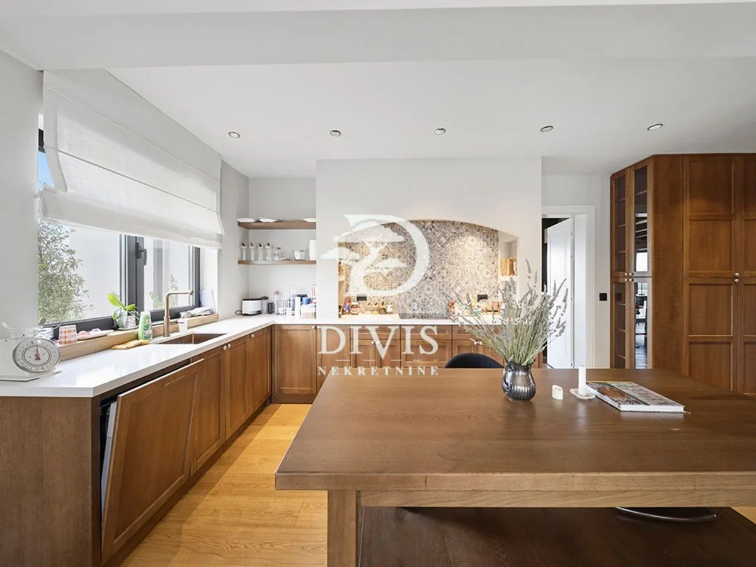
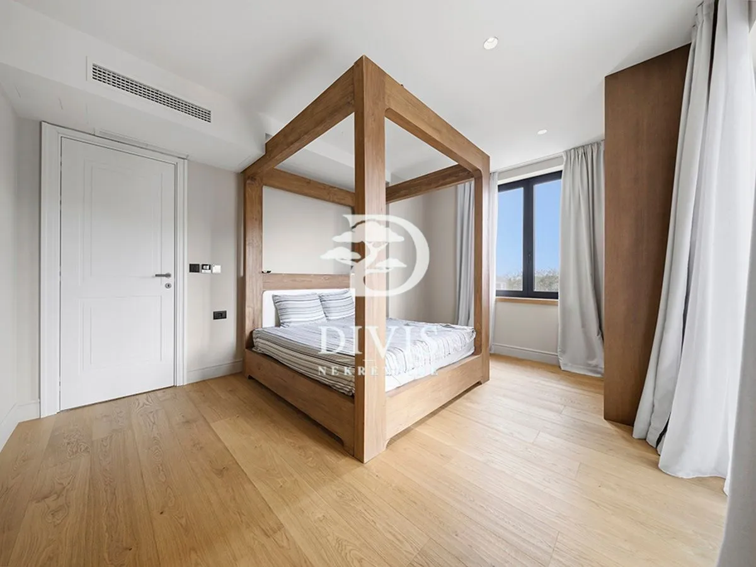
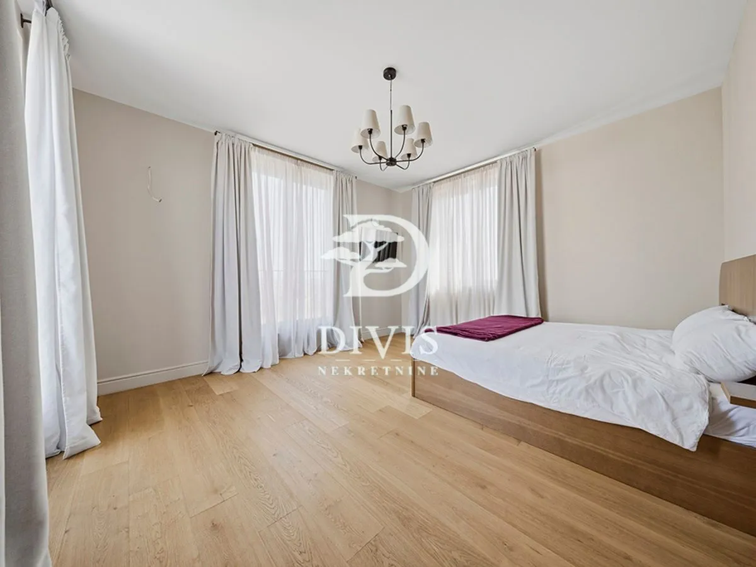
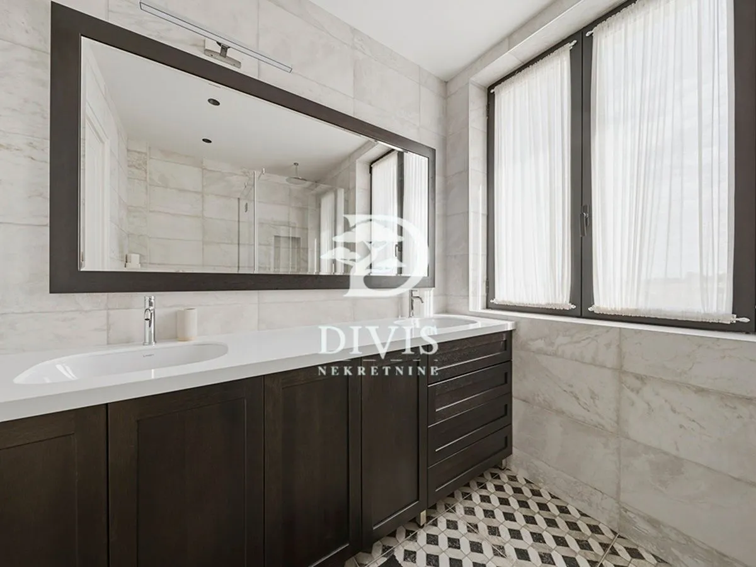
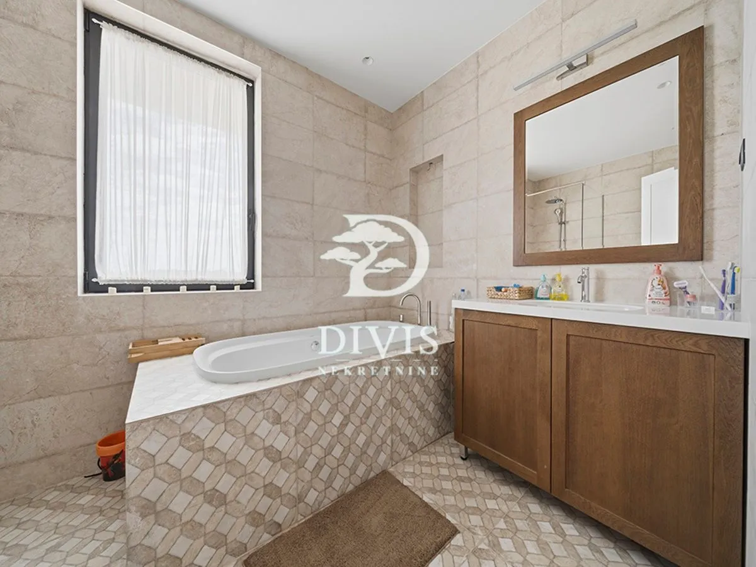
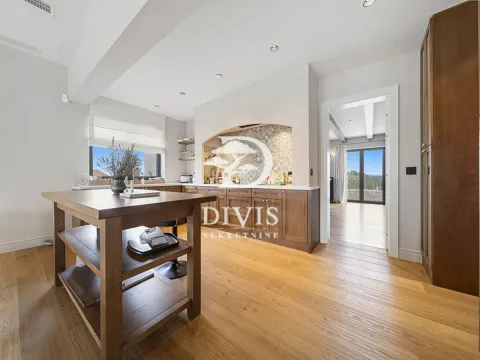
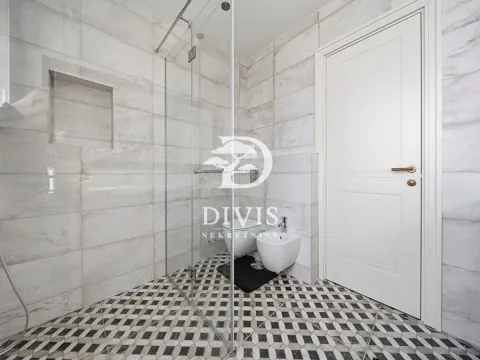
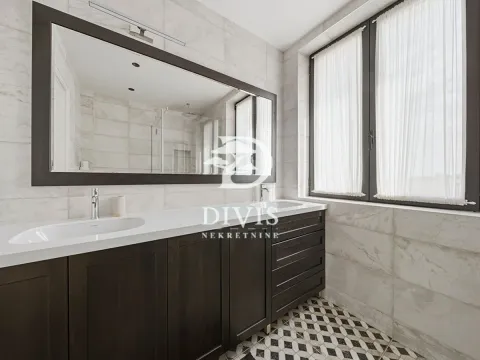
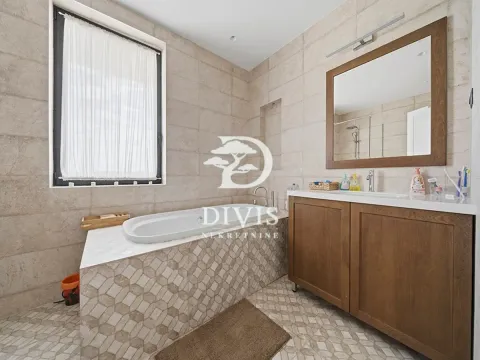
The kitchen with wooden fronts and decorative ceramics is equipped with Miele appliances. High-class parquet flooring, Tagina ceramics, Duravit sanitary ware, and Bosal doors were used in the finishing. In front of the villa is a swimming pool measuring 13 × 7 m, lined with Florim ceramics, with saltwater and a separate heat pump for heating.
Around the pool, a spacious sunbathing and relaxation deck is arranged, with open views of the surrounding areas.
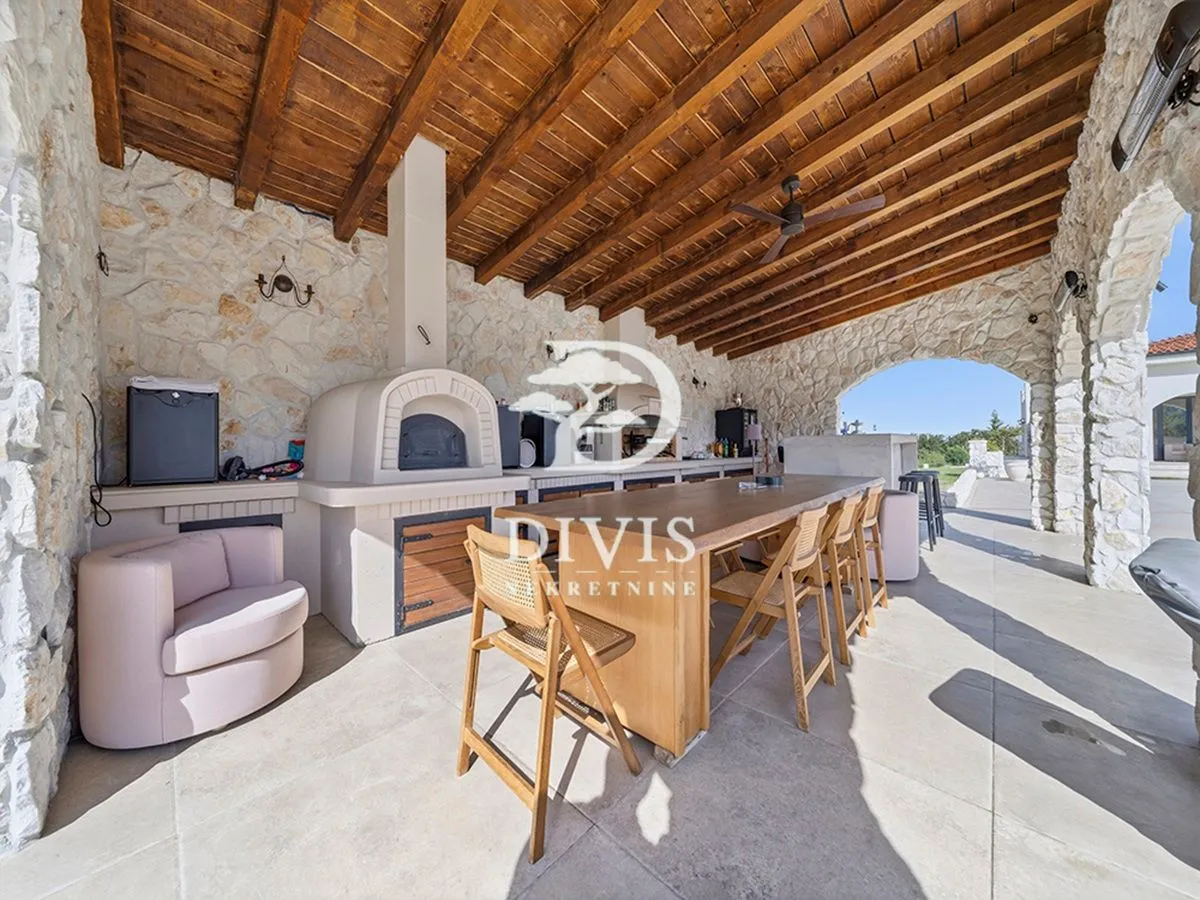
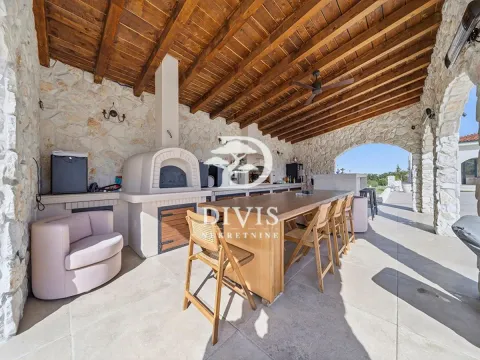
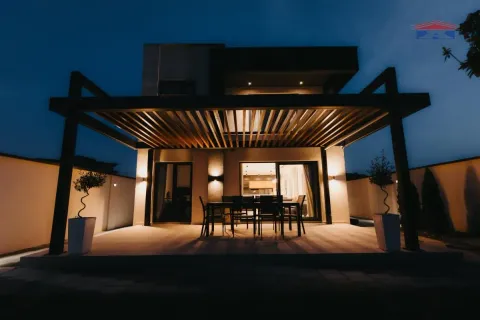
A special part of the property is a fully equipped summer kitchen with stone walls, open arches, and a wooden roof structure. A built-in oven, grill, large work surfaces, and a long table allow for food preparation and guest gatherings in the covered space connected to the courtyard.
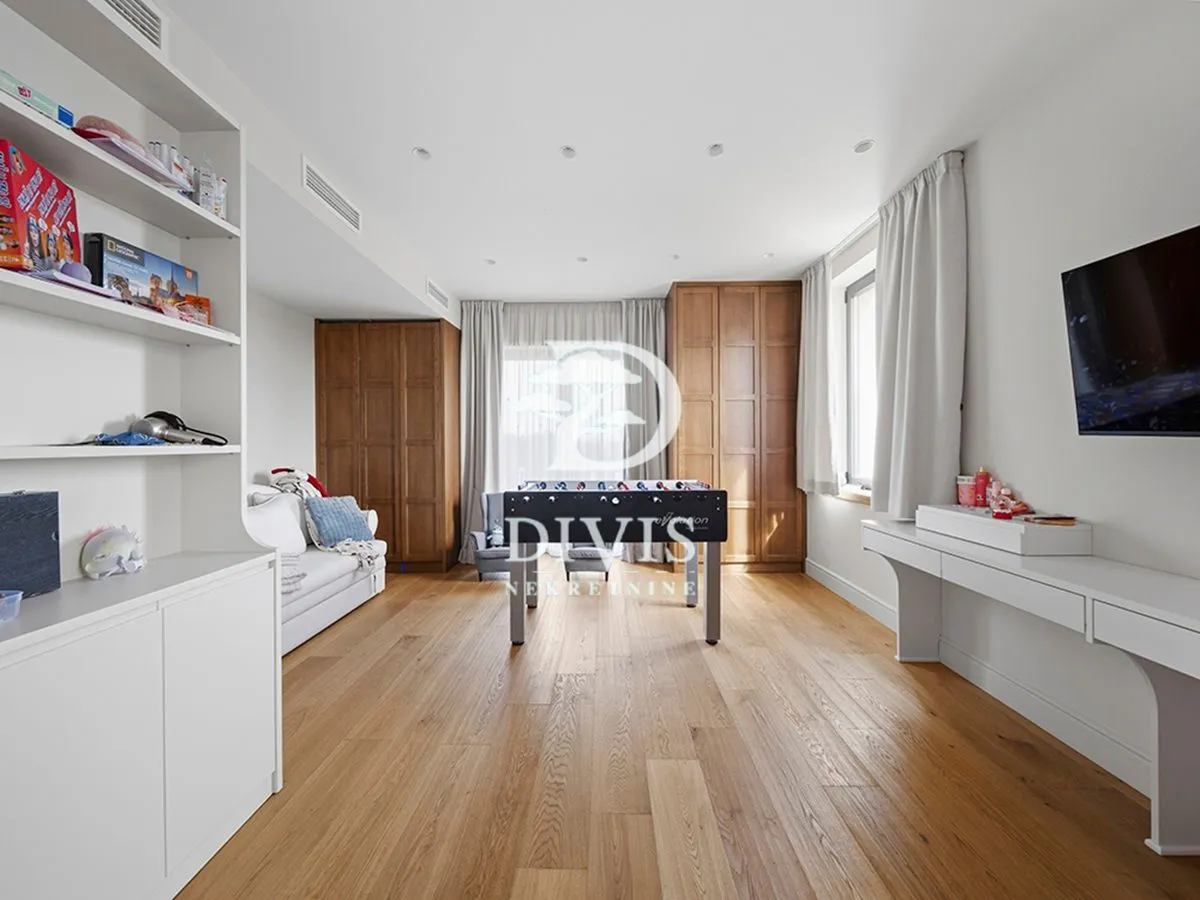
Leisure and recreation amenities are complemented by a sauna, jacuzzi, table tennis, and foosball.
The property includes an orchard with old varieties in fruit and an organic garden. Cobblestone surfaces, stone walls, and landscaped greenery stylistically connect all parts of the property.
The irrigation system covers the entire land plot, and the property has an artesian well and an old well.
Heating and cooling are provided by two Panasonic heat pumps, along with underfloor heating and double insulation of the house.
Water filters, video surveillance, and a Blaupunkt alarm system are installed.
The property has two meters, while gas infrastructure is brought to the land plot.
The ceiling height is 2,8 m.
The property has a garage, auxiliary buildings, water, and electricity.
The property is located on Kosmaj, a few minutes from Kabinet brewery, in a natural environment with open views and a high level of privacy.
The building has a construction permit and an occupancy permit.
A villa with a net area of 415 m², a property of 1,2 hectares, a swimming pool, separate auxiliary buildings, wellness amenities, and a consistently landscaped environment distinguish this property as a rare offer on Kosmaj.
The brokerage fee is calculated in accordance with the General Business Terms of the agency DIVIS NEKRETNINE DOO.
House
2
2
New / unused
Yes
Garage
Agency
Nemanja Miljković
Divisnekretnine
Price per m²: 3275.53 €
Down payment 340,000 €
Note: This calculation is for informational purposes only. Actual loan terms may vary depending on the bank, credit rating, and other factors. Please consult your bank for exact conditions.
This property's price is 104.16% higher than the average price of a in Sopot
Average price: 1604.39 €/m²
This property is 146.99% larger then the average size of a in Sopot
Average size: 210 m²
Agency (intermediary)
Divisnekretnine
Registration number
-

Location
Sopot , Nemenikuće
Area
519m²
Structure
5 rooms
Property Type
House
This information is mandatory under the Law on Mediation in the Sale and Lease of Real Estate of Montenegro. All intermediaries must be registered in the Register of Intermediaries maintained by the competent ministry.
Agency
Senjak
Palisad
Bulevar Evrope
Banatić
Avijatičarsko naselje
Veternik
Bulevar Oslobodjenja
Kraljevi Čardaci
Liman 2