131m²
1 Room
1 Bathroom
199,900 €
199,900 € (1,526 €/m²)
131 m²
1 Room
1 Bathroom
Sale, house, 131m², Lisović, Barajevo
Lisović, Barajevo Beograd Srbija
Property description
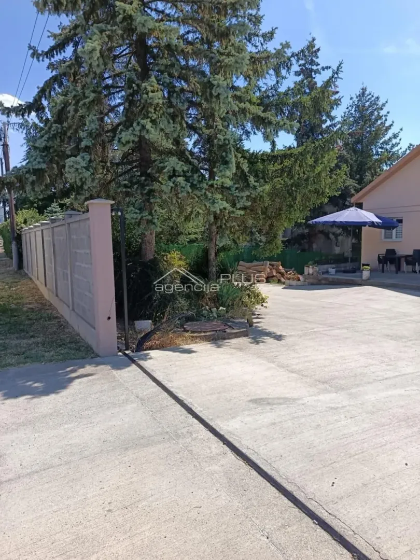
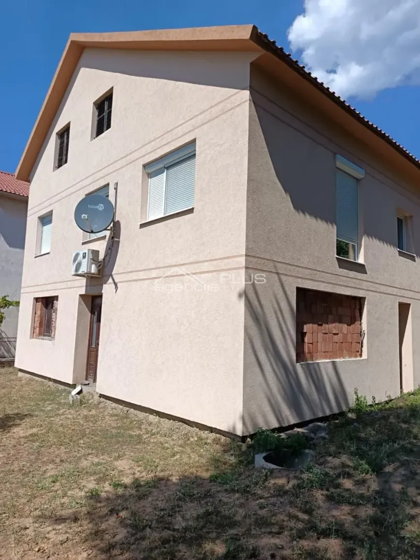
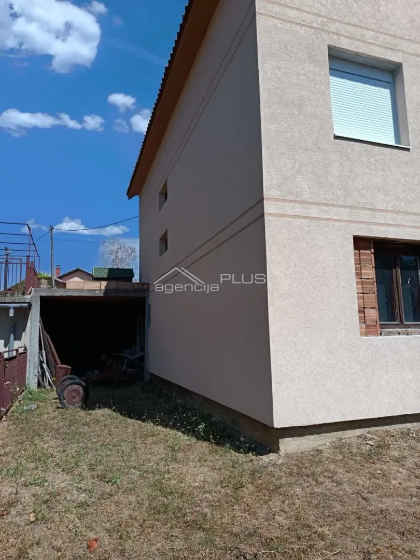
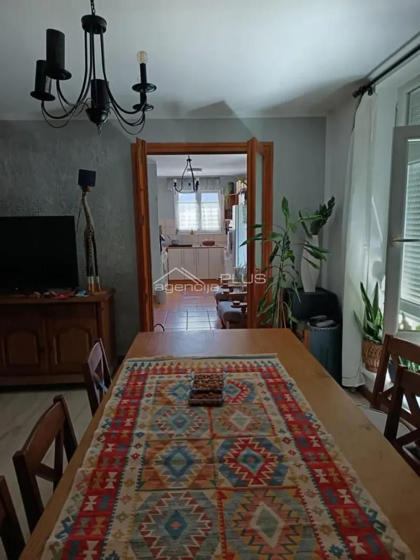
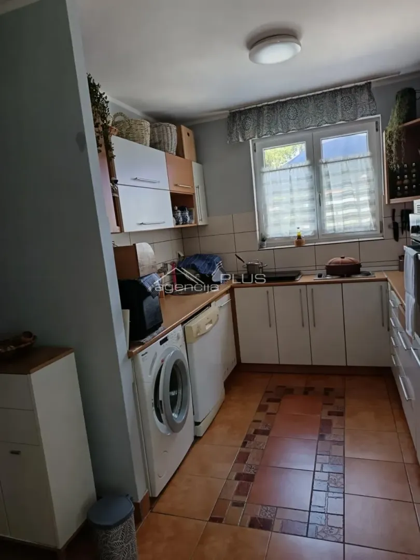
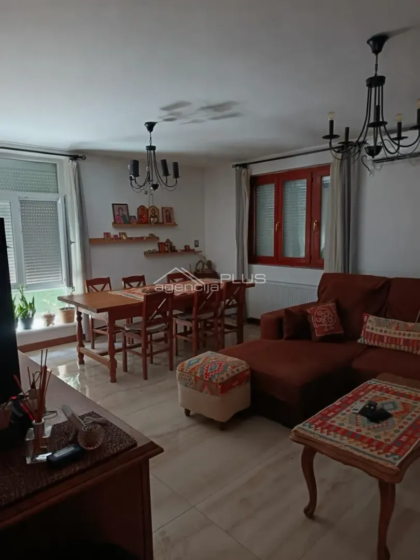
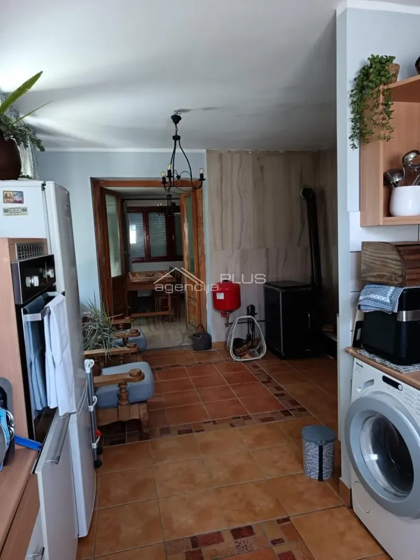
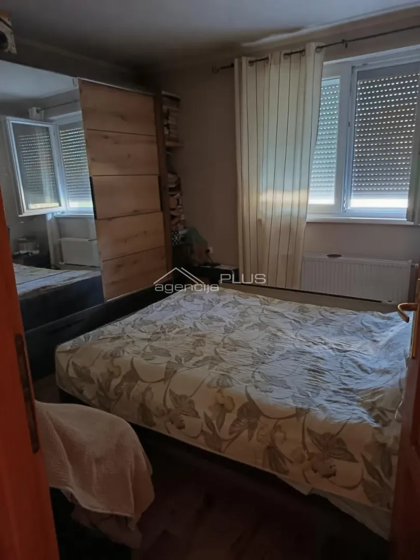
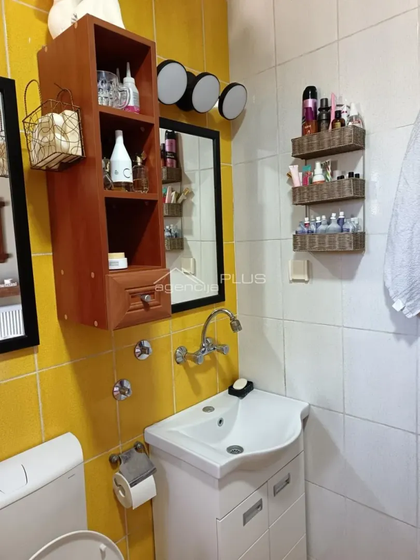
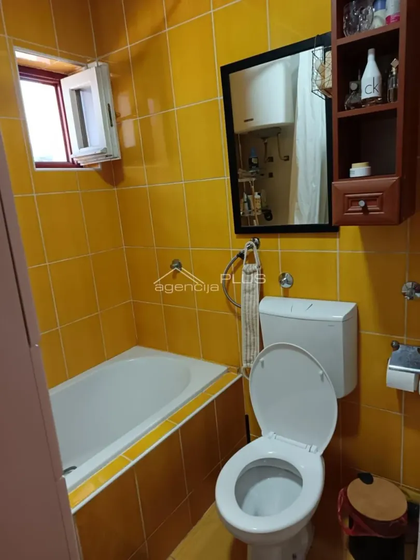
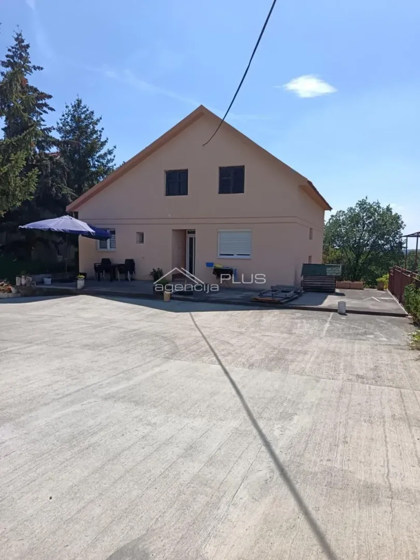
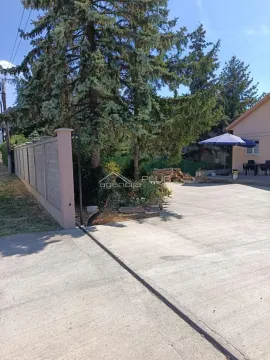
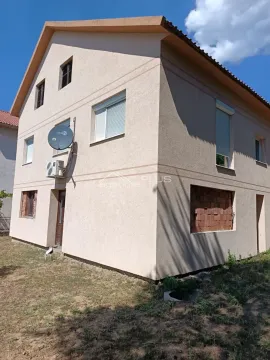
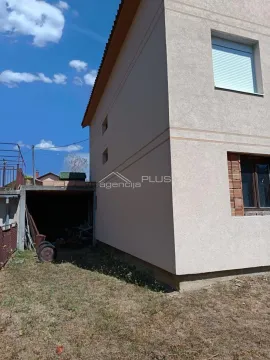
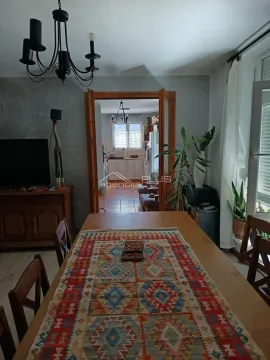
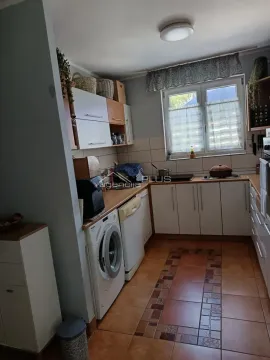
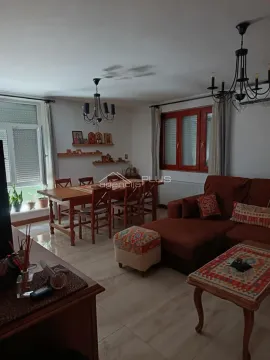
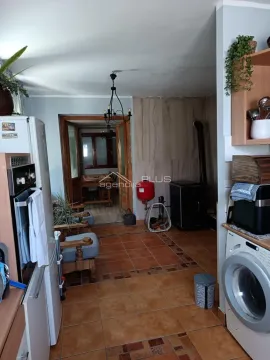
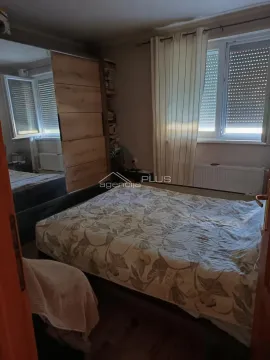
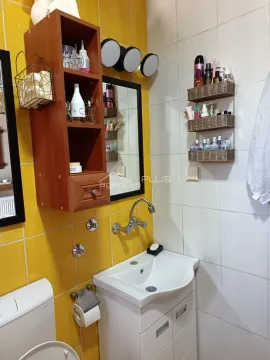
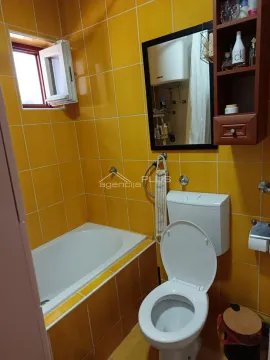
Very well maintained house with a fenced land plot and a large gate controlled by remote control. The house is registered with 131m2 but actually has 260m2. Of that, 100m2 is on the ground floor - an apartment with 2 large bedrooms, a living room and dining room, a separate kitchen with doors to the hallway and to the dining room, a bathroom. Furnished. In front of the house is a large terrace with space for parking 5-6 vehicles. From the asphalt road, one enters the courtyard directly. The attic of 60m2 is not finished - grey phase. The attic is accessed by stairs from the ground floor apartment. Below the ground floor, due to the slope of the terrain, there is also a ground floor on the lower side of the house, where an enormous space of 100m2 is located, for finishing (it can be a large apartment + commercial space or a workshop). The lower level can be accessed by stairs from the ground floor apartment or via 2 independent entrances from the lower level. The land plot below the house is partly flat and partly sloped. Wood heating, via a central stove; radiators are in the rooms. Very practical room layout in the ground floor apartment. The house is ideal for a multi-member family or for a family that wants to live and carry out some activity under the same roof. The house is connected to the city water supply, electricity is three-phase, sewage - septic tank. A bus stop is in the immediate vicinity. To Ibarske magistrale only 1 km, to Banovog Brda only 20 minutes drive. Registered, free of encumbrances. Move-in ready. The buyer pays agency commission 2%+VAT.
Real estate details
Ad ID
625332 Published
29.09.2026 Updated
29.09.2026 House
1000
Agency
Agencija Plus
Agencija Plus
Property Type House
Location Lisović, Barajevo
Price 199,900 € (1,526 € per m²)
Land Area 1000
Published 29.09.2026
Agencija Plus
Agency Agencija Plus
Loan calculator
Property parameters
Price per m²: 1525.95 €
Down payment 39,980 €
10%50%
1%8%
5 yr35 yr
Calculation result
Note: This calculation is for informational purposes only. Actual loan terms may vary depending on the bank, credit rating, and other factors. Please consult your bank for exact conditions.
Location
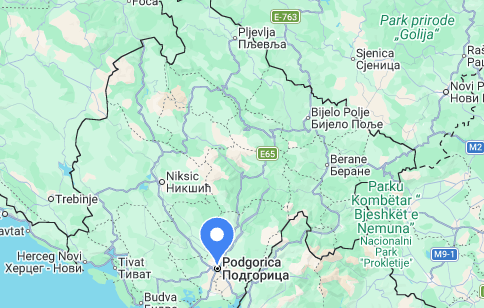
Average prices of one-bedroom houses - Barajevo
Lisović
Barajevo
This property's price is 13.18% higher than the average price of a in Barajevo
Average price: 1348.31 €/m²
This property is 47.47% smaller then the average size of a in Barajevo
Average size: 249 m²
Regulatory information
Agency (intermediary)
Agencija Plus
Registration number
1232
AP
Location
Barajevo , Lisović
Area
131m²
Structure
1 room
Property Type
House
This information is mandatory under the Law on Mediation in the Sale and Lease of Real Estate of Montenegro. All intermediaries must be registered in the Register of Intermediaries maintained by the competent ministry.
Agencija Plus
Agency
Agencija PlusView agency
Similiar Properties
Sale, house, 266m², Senjak, Beograd
2,181.200 €Senjak
6 rooms 4 bathrooms 266 m²
Sale, house, 266m², Senjak, Beograd 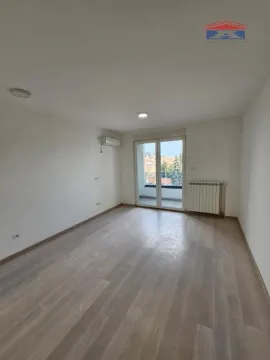
Sale, one bedroom apartment, 42m², Bulevar Evrope, Novi Sad Sve Podlokacije
149,000 €Bulevar Evrope
1 room 1 bathroom 42 m²
Sale, one bedroom apartment, 42m², Bulevar Evrope, Novi Sad Sve Podlokacije 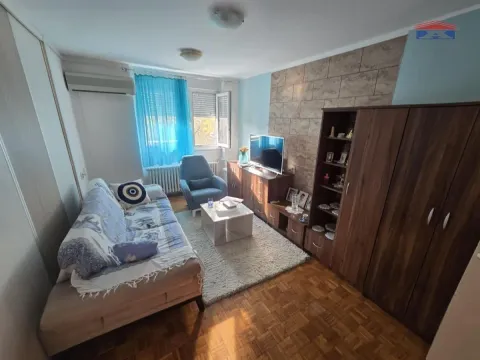
Sale, two bedroom apartment, 43m², Banatić, Novi Sad Sve Podlokacije
104,300 €Banatić
2 rooms 1 bathroom 43 m²
Sale, two bedroom apartment, 43m², Banatić, Novi Sad Sve Podlokacije 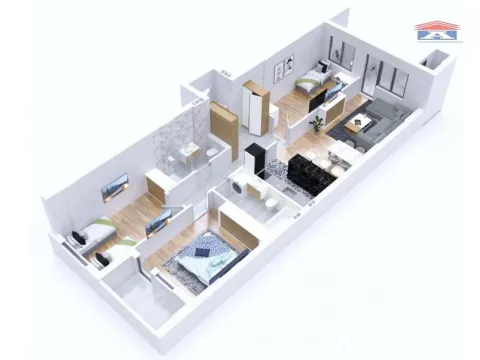
Sale, four bedroom apartment, 95m², Avijatičarsko naselje, Novi Sad Sve Podlokacije
205,500 €Avijatičarsko naselje
4 rooms 1 bathroom 95 m²
Sale, four bedroom apartment, 95m², Avijatičarsko naselje, Novi Sad Sve Podlokacije 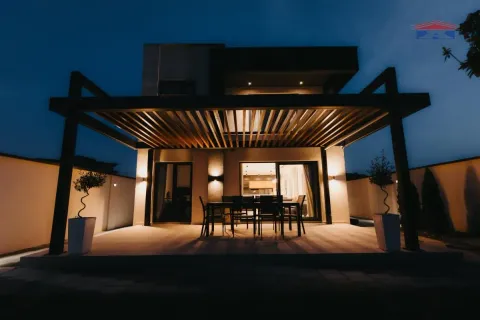
Sale, house, 122m², Veternik, Novi Sad Sve Podlokacije
325,000 €Veternik
5 rooms 1 bathroom 122 m²
Sale, house, 122m², Veternik, Novi Sad Sve Podlokacije 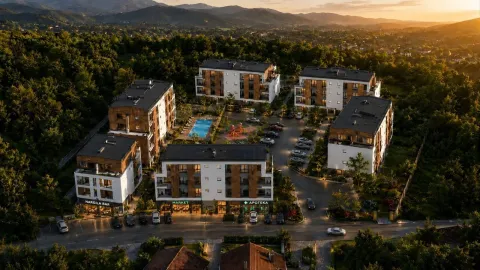
Sale, one bedroom apartment, 37m², Vrnjačka Banja, Srbija
69,190 €Vrnjačka Banja
1 room 1 bathroom 37 m²
Sale, one bedroom apartment, 37m², Vrnjačka Banja, Srbija 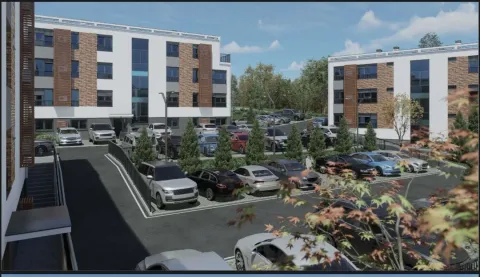
Sale, studio apartment, 23m², Vrnjačka Banja, Srbija
43,927 €Vrnjačka Banja
0 rooms 1 bathroom 23 m²
Sale, studio apartment, 23m², Vrnjačka Banja, Srbija 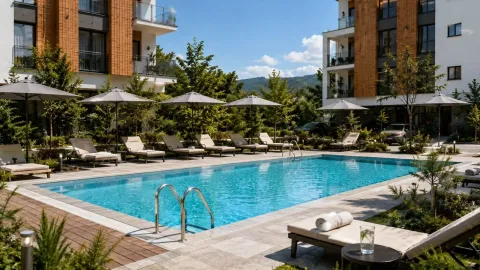
Sale, one bedroom apartment, 55m², Vrnjačka Banja, Srbija
104,496 €Vrnjačka Banja
1 room 1 bathroom 55 m²
Sale, one bedroom apartment, 55m², Vrnjačka Banja, Srbija 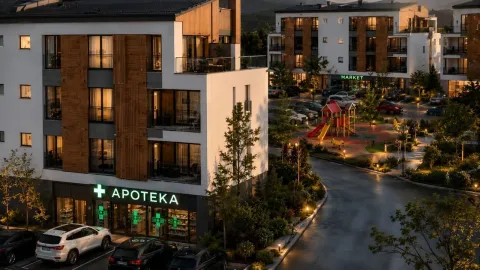
Sale, one bedroom apartment, 36m², Vrnjačka Banja, Srbija
58,521 €Vrnjačka Banja
1 room 1 bathroom 36 m²
Sale, one bedroom apartment, 36m², Vrnjačka Banja, Srbija 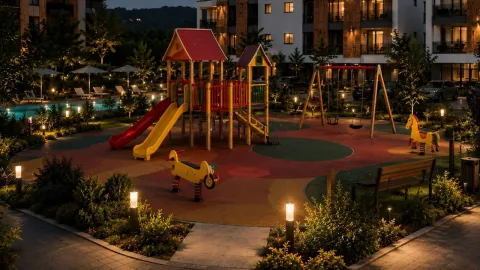
Sale, one bedroom apartment, 36m², Vrnjačka Banja, Srbija
68,610 €Vrnjačka Banja
1 room 1 bathroom 36 m²
Sale, one bedroom apartment, 36m², Vrnjačka Banja, Srbija Apartments for Sale
- Apartments for Sale in Beograd
- Apartments for Sale in Novi Sad
- Apartments for Sale in Niš
- Apartments for Sale in Jagodina
- Apartments for Sale in Subotica
- Apartments for Sale in Inđija
- Apartments for Sale in Pančevo
- Apartments for Sale in Zlatibor
- Apartments for Sale in Stara Pazova
- Apartments for Sale in Kopaonik
- Apartments for Sale in Ćuprija
- Apartments for Sale in Paraćin
- Apartments for Sale in Irig
- Apartments for Sale in Kragujevac
- Apartments for Sale in Vrnjačka Banja
- Apartments for Sale in Beočin
- Apartments for Sale in Zrenjanin
- Apartments for Sale in Smederevo
- Apartments for Sale in Loznica
- Apartments for Sale in Pećinci
Houses for Sale
- Houses for Sale in Beograd
- Houses for Sale in Novi Sad
- Houses for Sale in Niš
- Houses for Sale in Jagodina
- Houses for Sale in Subotica
- Houses for Sale in Inđija
- Houses for Sale in Pančevo
- Houses for Sale in Zlatibor
- Houses for Sale in Stara Pazova
- Houses for Sale in Kopaonik
- Houses for Sale in Ćuprija
- Houses for Sale in Paraćin
- Houses for Sale in Irig
- Houses for Sale in Kragujevac
- Houses for Sale in Vrnjačka Banja
- Houses for Sale in Beočin
- Houses for Sale in Zrenjanin
- Houses for Sale in Smederevo
- Houses for Sale in Loznica
- Houses for Sale in Pećinci
Apartments for Rent
- Apartments for Rent in Beograd
- Apartments for Rent in Novi Sad
- Apartments for Rent in Niš
- Apartments for Rent in Jagodina
- Apartments for Rent in Subotica
- Apartments for Rent in Inđija
- Apartments for Rent in Pančevo
- Apartments for Rent in Zlatibor
- Apartments for Rent in Stara Pazova
- Apartments for Rent in Kopaonik
- Apartments for Rent in Ćuprija
- Apartments for Rent in Paraćin
- Apartments for Rent in Irig
- Apartments for Rent in Kragujevac
- Apartments for Rent in Vrnjačka Banja
- Apartments for Rent in Beočin
- Apartments for Rent in Zrenjanin
- Apartments for Rent in Smederevo
- Apartments for Rent in Loznica
- Apartments for Rent in Pećinci
Houses for Rent
- Houses for Rent in Beograd
- Houses for Rent in Novi Sad
- Houses for Rent in Niš
- Houses for Rent in Jagodina
- Houses for Rent in Subotica
- Houses for Rent in Inđija
- Houses for Rent in Pančevo
- Houses for Rent in Zlatibor
- Houses for Rent in Stara Pazova
- Houses for Rent in Kopaonik
- Houses for Rent in Ćuprija
- Houses for Rent in Paraćin
- Houses for Rent in Irig
- Houses for Rent in Kragujevac
- Houses for Rent in Vrnjačka Banja
- Houses for Rent in Beočin
- Houses for Rent in Zrenjanin
- Houses for Rent in Smederevo
- Houses for Rent in Loznica
- Houses for Rent in Pećinci