243m²
6 Room
1 Bathroom
1,800.000 €
1,800.000 € (7,407 €/m²)
243 m²
6 Room
1 Bathroom
Sale, house, 243m², Senjak, Beograd
Senjak, Beograd Srbija
Property description
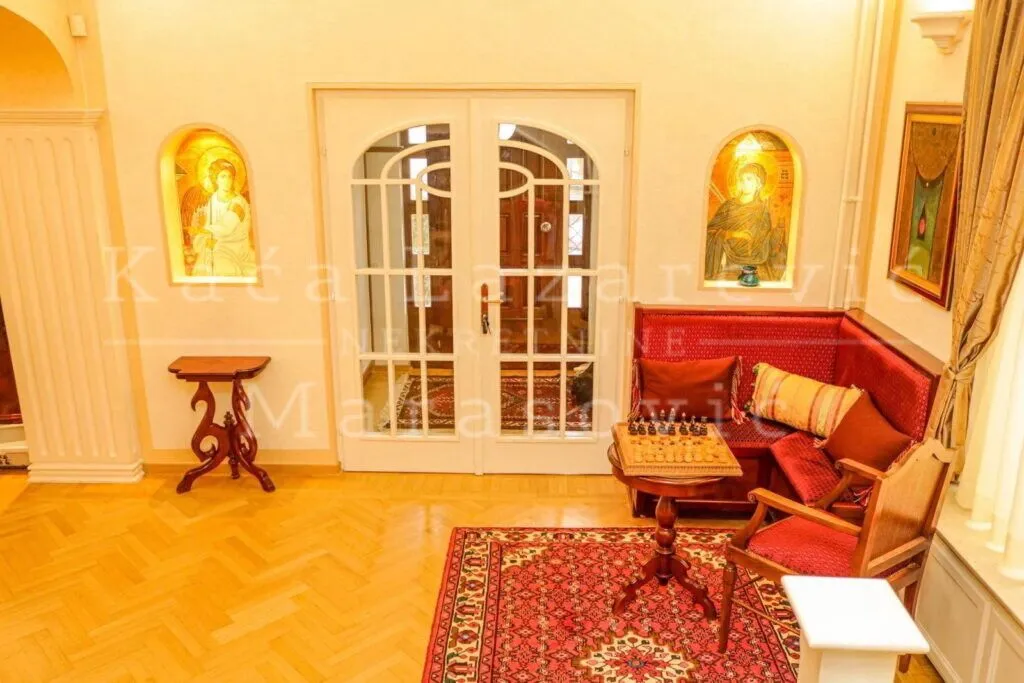
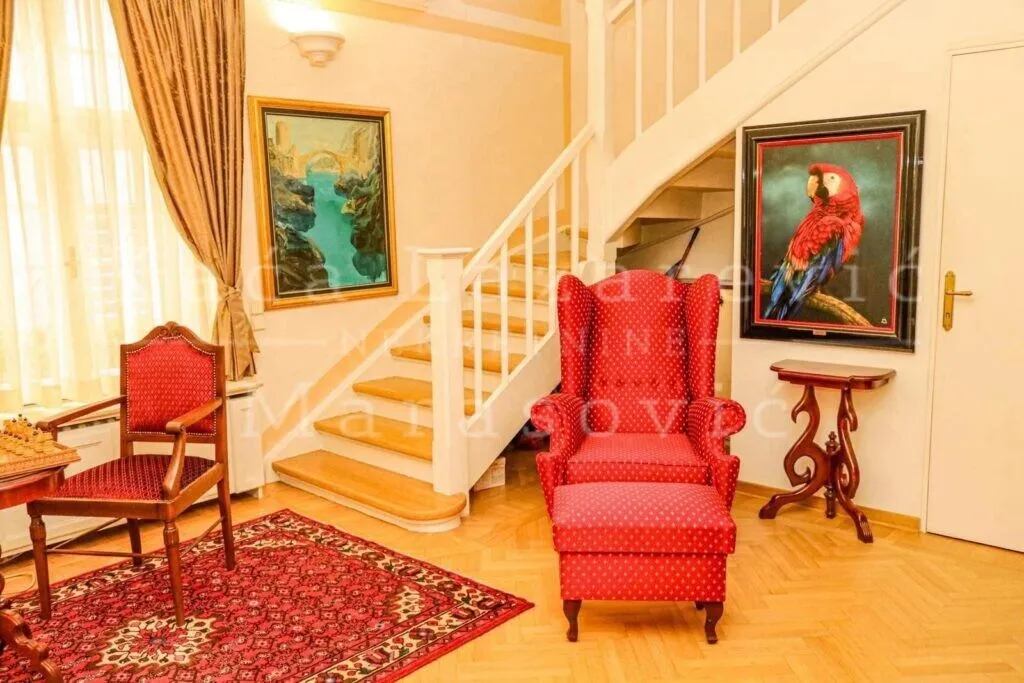
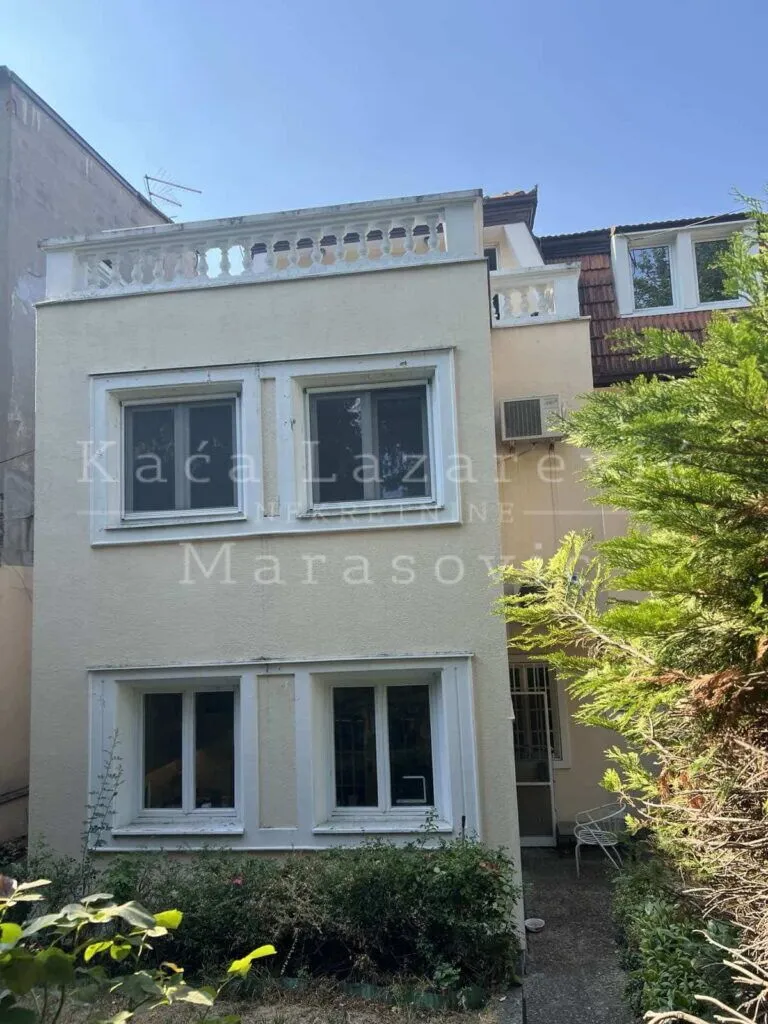
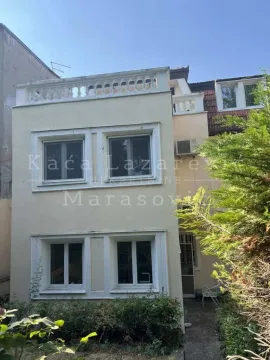
In one of the most beautiful and prestigious residential zones of Senjak, in a prime location, there is an authentic pre-war salon villa with an area of 243 m², situated on a well-maintained land plot of 4.62 ares. The villa was built in 1929 and designed by the renowned architect Aleksandar Deroko.
It is exceptionally bright and double-oriented, east-west, with a ceiling height of 3.2 m.
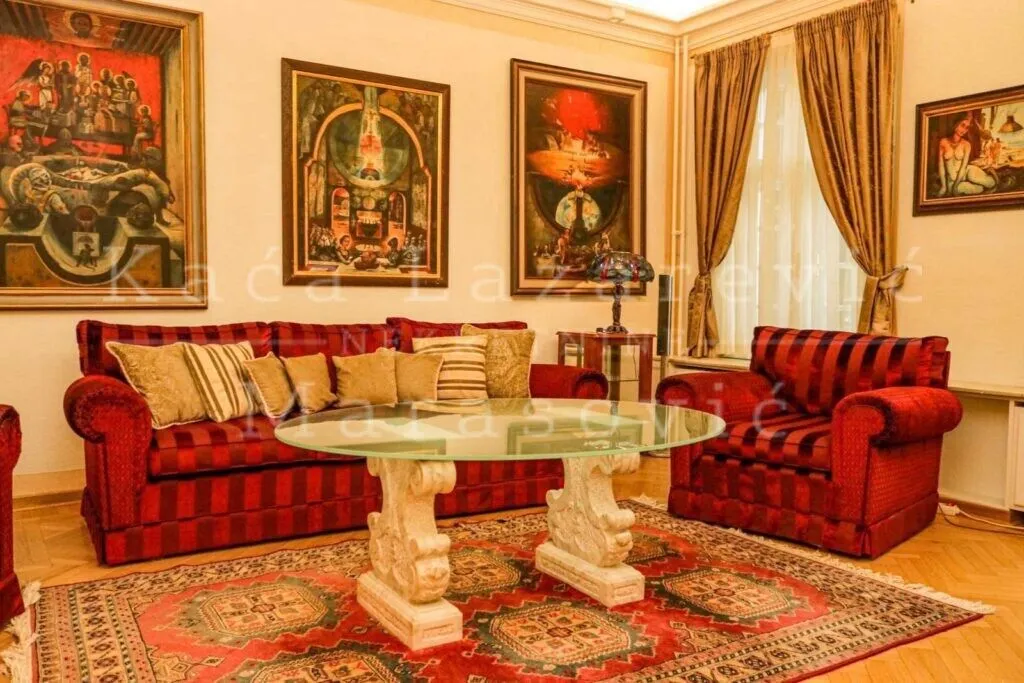
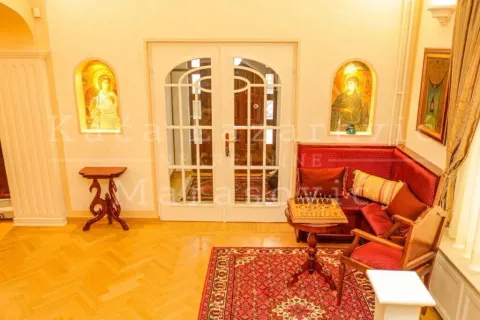
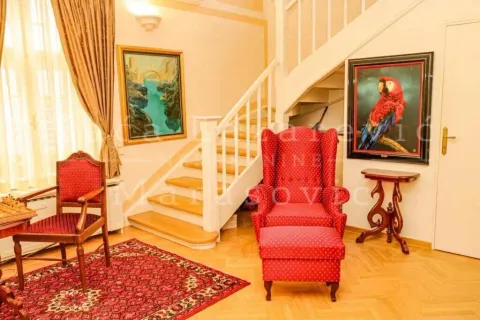
It has preserved its authentic character and numerous original elements, among which are carefully repaired carpentry and premium parquet flooring, while the sanitary ware and ceramics are high-quality, imported.
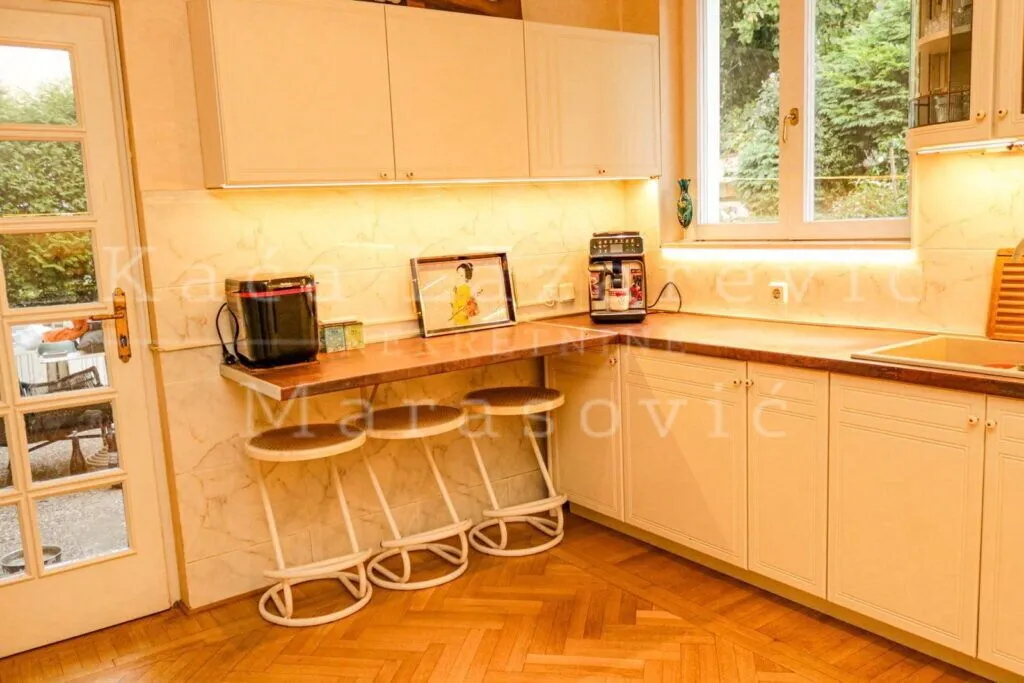
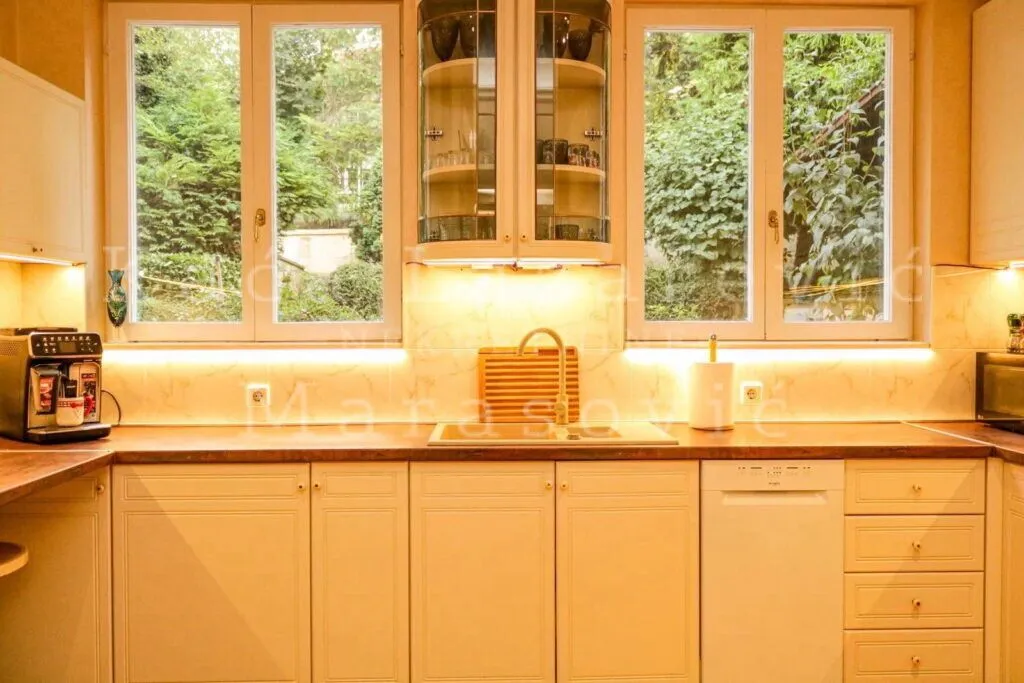
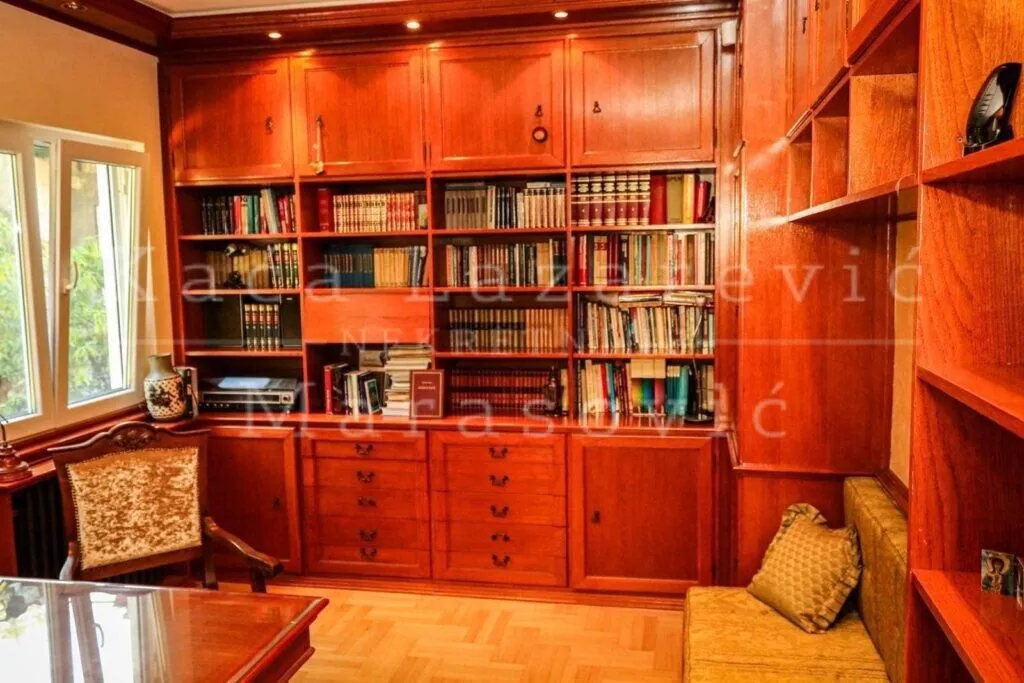
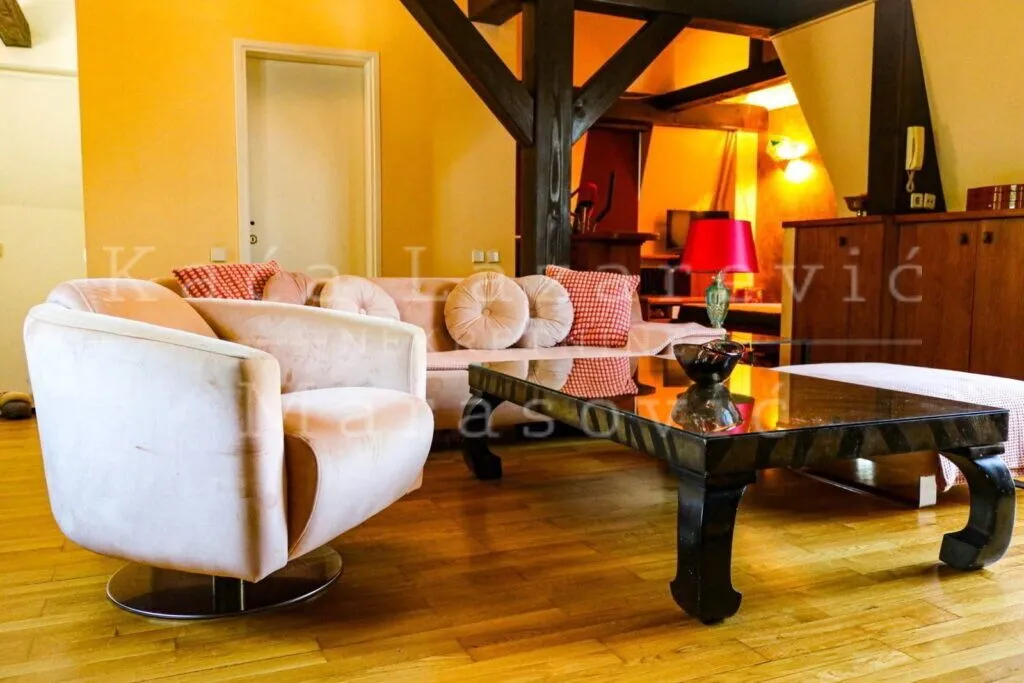
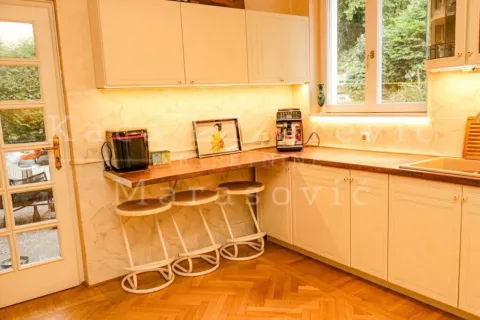
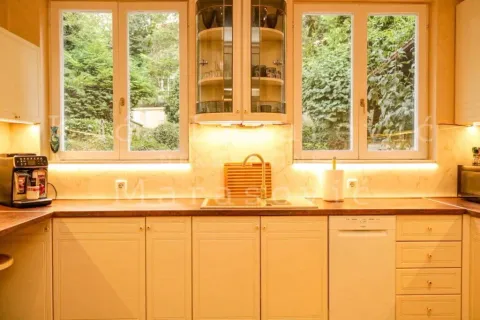
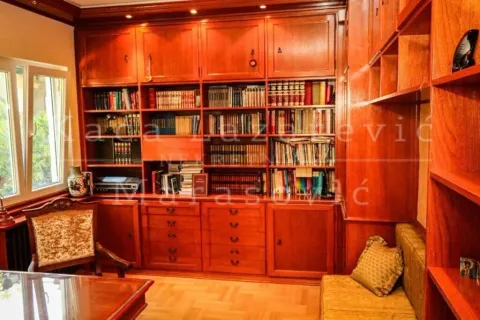
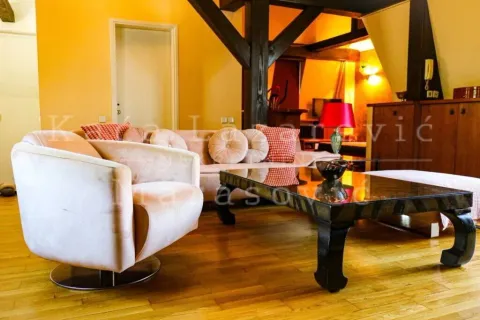
The living space is organized on three levels. On the high ground floor there is an entrance anteroom, a central salon, a street-facing salon used as a living room, a dining room, a kitchen with an exit to the courtyard, and a bathroom. On the first floor there are two bedrooms, a study, a bathroom, and a small terrace, while on the second level, in the high attic, there is a living room with a kitchen, another sleeping area, a bathroom, and a large terrace.
The villa has a total of three bathrooms and is equipped with air conditioning, intercom, internet, cable TV, and a telephone line.
Heating is gas-powered, with the possibility of using electricity and oil.
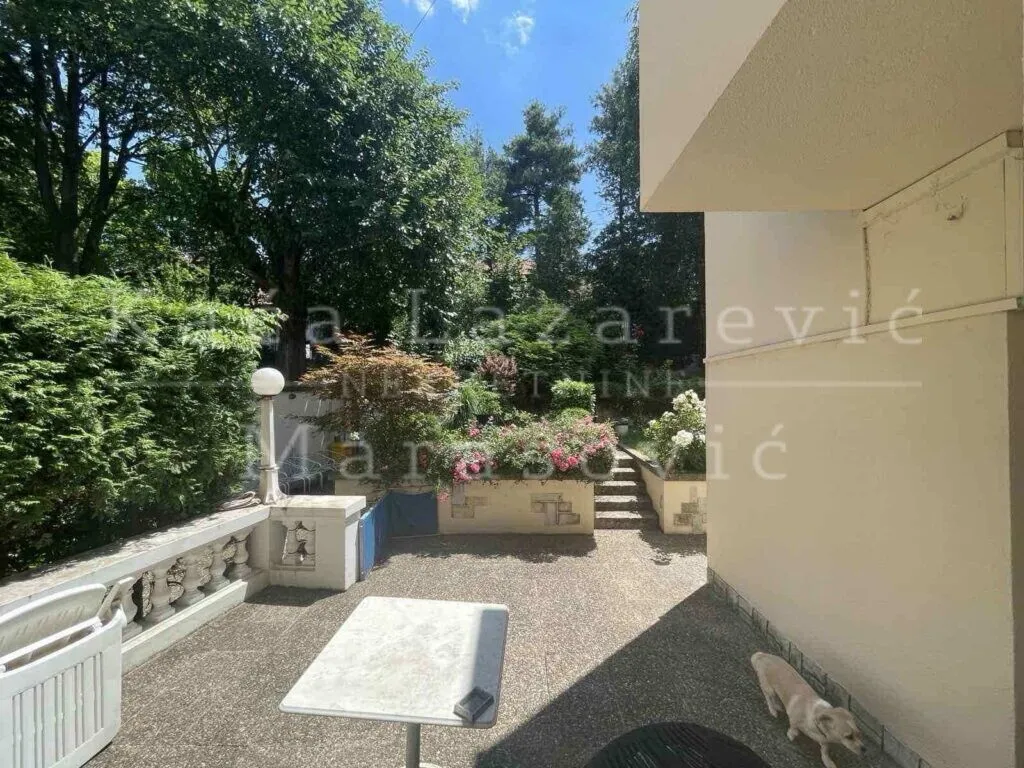
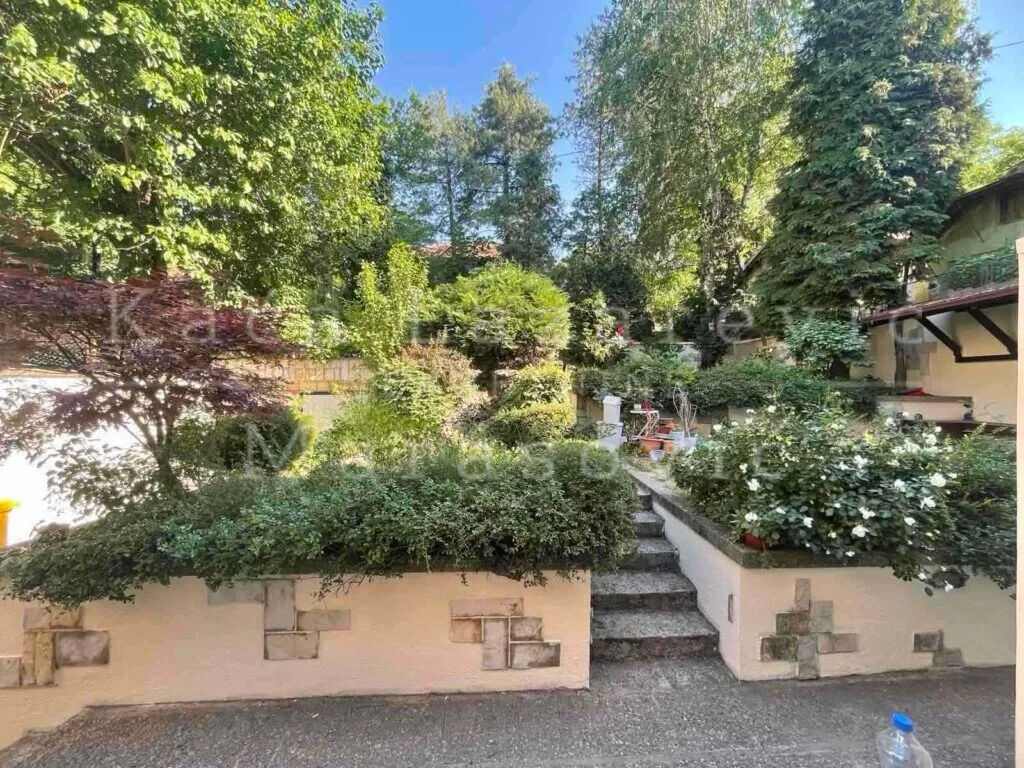
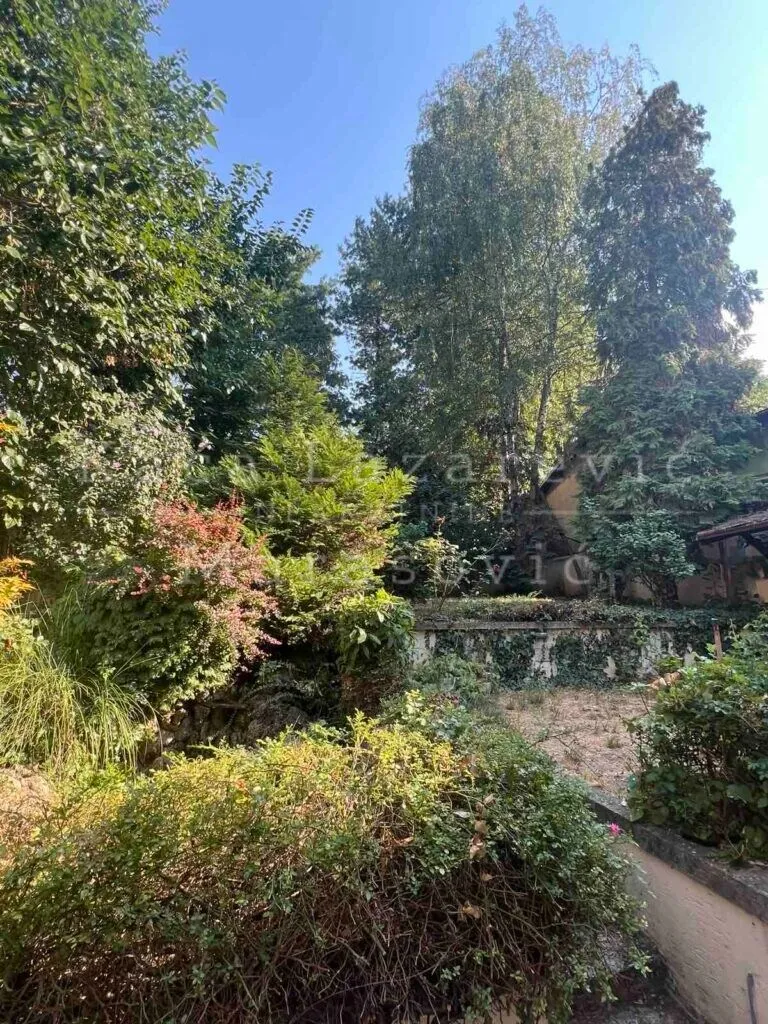
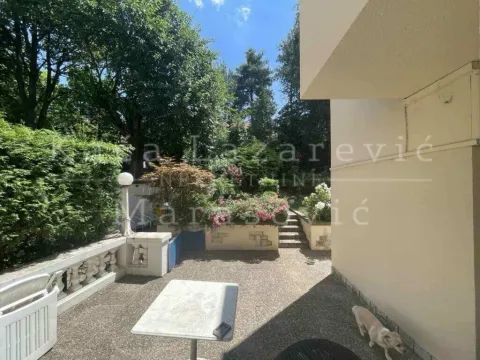
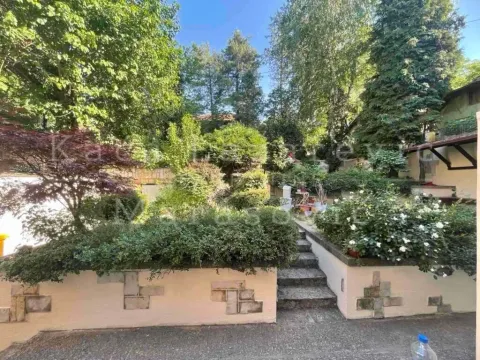
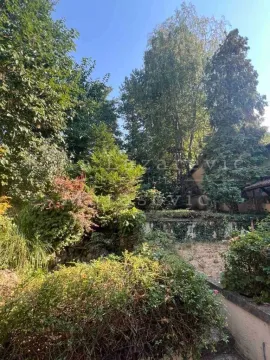
Special value is added to the property by its spacious and very well-maintained courtyard, along with a garage of approximately 40 m² and parking space for two more vehicles. The property is registered.
Agency commission in accordance with general business conditions.
It is exceptionally bright and double-oriented, east-west, with a ceiling height of 3.2 m.
It has preserved its authentic character and numerous original elements, among which are carefully repaired carpentry and premium parquet flooring, while the sanitary ware and ceramics are high-quality, imported.
The living space is organized on three levels. On the high ground floor there is an entrance anteroom, a central salon, a street-facing salon used as a living room, a dining room, a kitchen with an exit to the courtyard, and a bathroom. On the first floor there are two bedrooms, a study, a bathroom, and a small terrace, while on the second level, in the high attic, there is a living room with a kitchen, another sleeping area, a bathroom, and a large terrace.
The villa has a total of three bathrooms and is equipped with air conditioning, intercom, internet, cable TV, and a telephone line.
Heating is gas-powered, with the possibility of using electricity and oil.
Special value is added to the property by its spacious and very well-maintained courtyard, along with a garage of approximately 40 m² and parking space for two more vehicles. The property is registered.
Agency commission in accordance with general business conditions.
Real estate details
Ad ID
619393 Published
19.09.2026 Updated
19.09.2026 House
Agency
Marasovic Nekretnine
Marasovic Nekretnine
Loan calculator
Property parameters
Price per m²: 7407.41 €
Down payment 360,000 €
10%50%
1%8%
5 yr35 yr
Calculation result
Note: This calculation is for informational purposes only. Actual loan terms may vary depending on the bank, credit rating, and other factors. Please consult your bank for exact conditions.
Regulatory information
Agency (intermediary)
Marasovic Nekretnine
Registration number
-
MN
Location
Beograd , Senjak
Area
243m²
Structure
6 rooms
Property Type
House
This information is mandatory under the Law on Mediation in the Sale and Lease of Real Estate of Montenegro. All intermediaries must be registered in the Register of Intermediaries maintained by the competent ministry.
Marasovic Nekretnine
Agency
Marasovic NekretnineView agency
Similiar Properties

Sale, house, 266m², Senjak, Beograd
2,181.200 €Senjak
6 rooms 4 bathrooms 266 m²
Sale, house, 266m², Senjak, Beograd Apartments for Sale
- Apartments for Sale in Beograd
- Apartments for Sale in Novi Sad
- Apartments for Sale in Niš
- Apartments for Sale in Jagodina
- Apartments for Sale in Subotica
- Apartments for Sale in Inđija
- Apartments for Sale in Zlatibor
- Apartments for Sale in Stara Pazova
- Apartments for Sale in Pančevo
- Apartments for Sale in Vrnjačka Banja
- Apartments for Sale in Kopaonik
- Apartments for Sale in Ćuprija
- Apartments for Sale in Irig
- Apartments for Sale in Paraćin
- Apartments for Sale in Kragujevac
- Apartments for Sale in Beočin
- Apartments for Sale in Zrenjanin
- Apartments for Sale in Smederevo
- Apartments for Sale in Ruma
- Apartments for Sale in Pećinci
Houses for Sale
- Houses for Sale in Beograd
- Houses for Sale in Novi Sad
- Houses for Sale in Niš
- Houses for Sale in Jagodina
- Houses for Sale in Subotica
- Houses for Sale in Inđija
- Houses for Sale in Zlatibor
- Houses for Sale in Stara Pazova
- Houses for Sale in Pančevo
- Houses for Sale in Vrnjačka Banja
- Houses for Sale in Kopaonik
- Houses for Sale in Ćuprija
- Houses for Sale in Irig
- Houses for Sale in Paraćin
- Houses for Sale in Kragujevac
- Houses for Sale in Beočin
- Houses for Sale in Zrenjanin
- Houses for Sale in Smederevo
- Houses for Sale in Ruma
- Houses for Sale in Pećinci
Apartments for Rent
- Apartments for Rent in Beograd
- Apartments for Rent in Novi Sad
- Apartments for Rent in Niš
- Apartments for Rent in Jagodina
- Apartments for Rent in Subotica
- Apartments for Rent in Inđija
- Apartments for Rent in Zlatibor
- Apartments for Rent in Stara Pazova
- Apartments for Rent in Pančevo
- Apartments for Rent in Vrnjačka Banja
- Apartments for Rent in Kopaonik
- Apartments for Rent in Ćuprija
- Apartments for Rent in Irig
- Apartments for Rent in Paraćin
- Apartments for Rent in Kragujevac
- Apartments for Rent in Beočin
- Apartments for Rent in Zrenjanin
- Apartments for Rent in Smederevo
- Apartments for Rent in Ruma
- Apartments for Rent in Pećinci
Houses for Rent
- Houses for Rent in Beograd
- Houses for Rent in Novi Sad
- Houses for Rent in Niš
- Houses for Rent in Jagodina
- Houses for Rent in Subotica
- Houses for Rent in Inđija
- Houses for Rent in Zlatibor
- Houses for Rent in Stara Pazova
- Houses for Rent in Pančevo
- Houses for Rent in Vrnjačka Banja
- Houses for Rent in Kopaonik
- Houses for Rent in Ćuprija
- Houses for Rent in Irig
- Houses for Rent in Paraćin
- Houses for Rent in Kragujevac
- Houses for Rent in Beočin
- Houses for Rent in Zrenjanin
- Houses for Rent in Smederevo
- Houses for Rent in Ruma
- Houses for Rent in Pećinci