191m²
1 Bathroom
239,000 €
239,000 € (1,251 €/m²)
191 m²
1 Bathroom
Sale, house, 191m², Lazarevac, Beograd
Lazarevac, Beograd Srbija
Property description
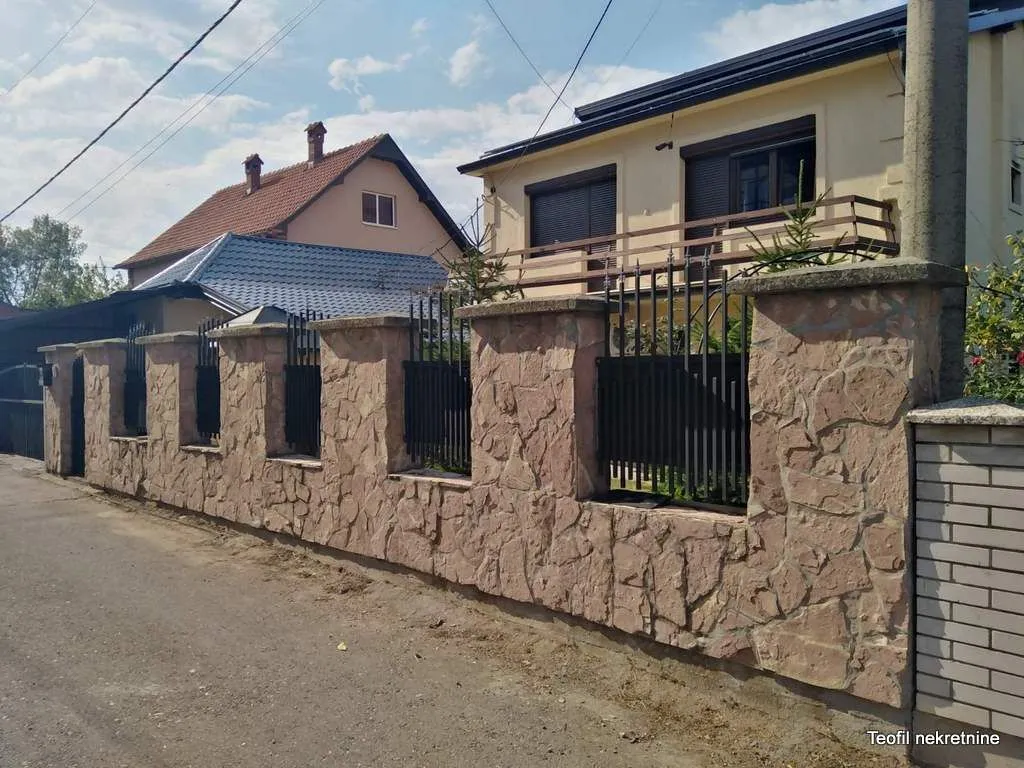
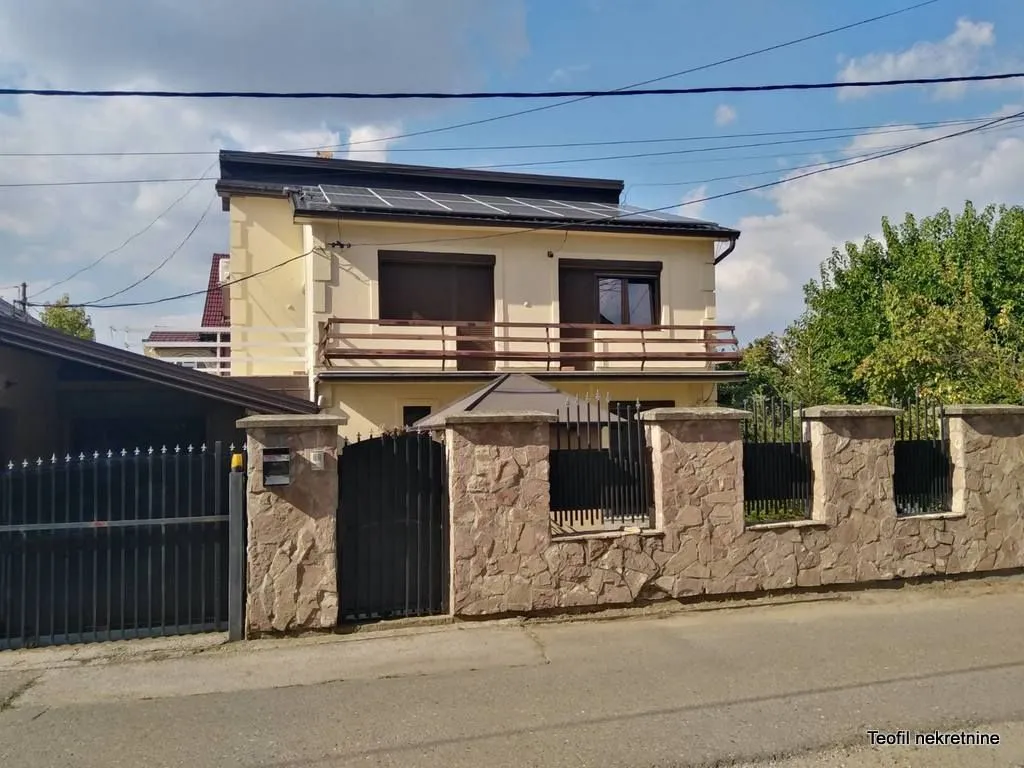
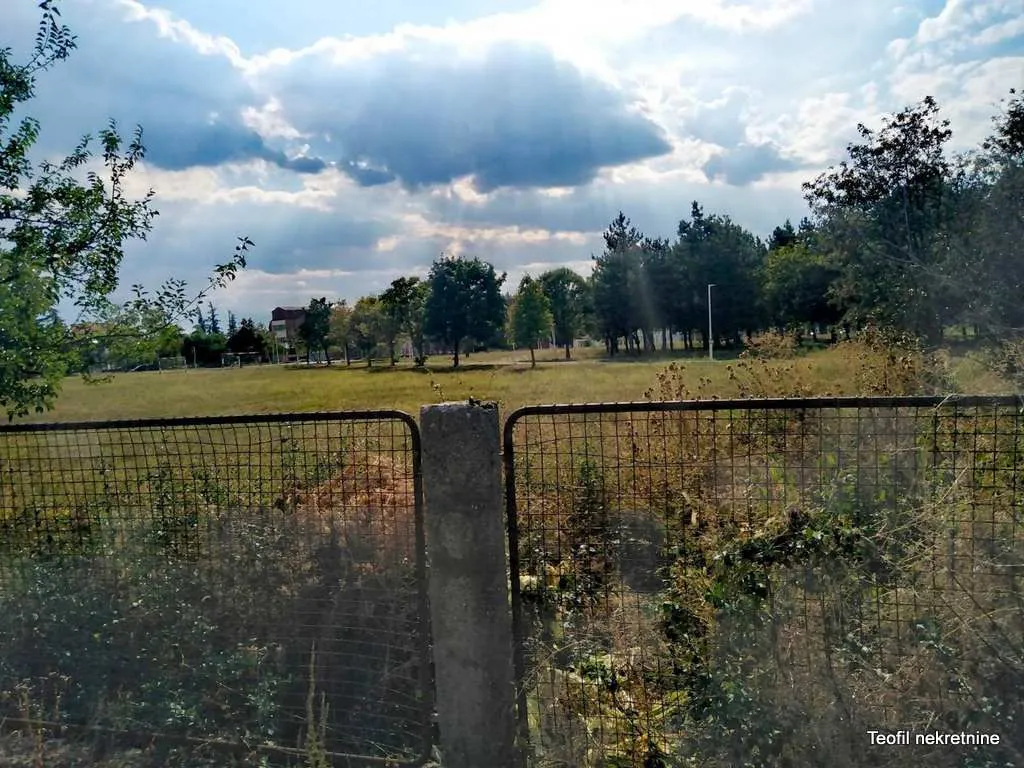
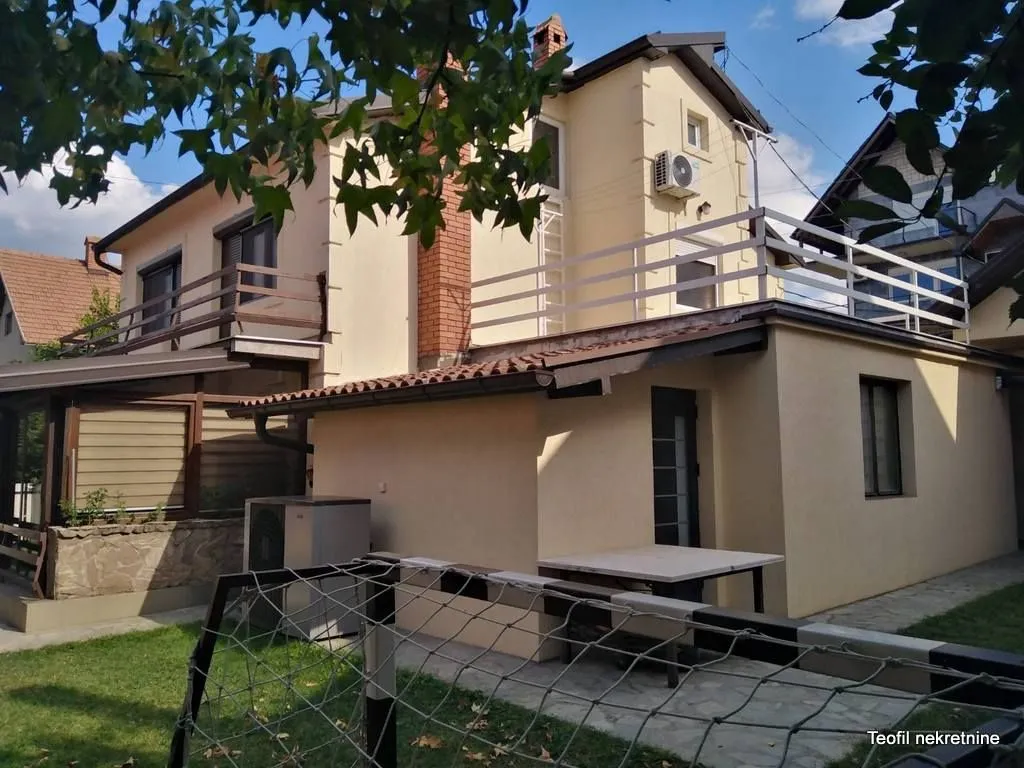
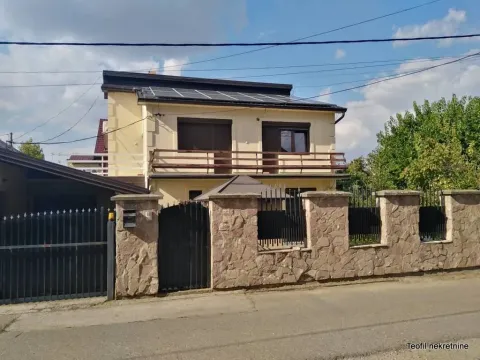
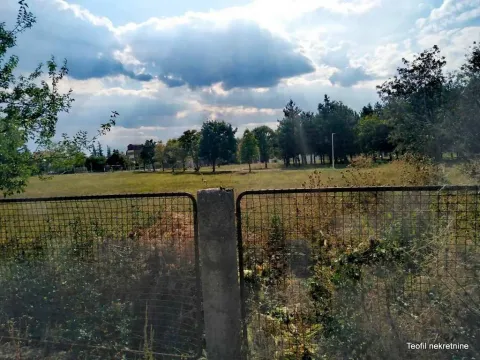
In an exceptional location, a unique, exclusive house near the park and Health Center -Lazarevac, for sale is a house with a base area of 108m2, total 191.5m2, ground floor + first floor.
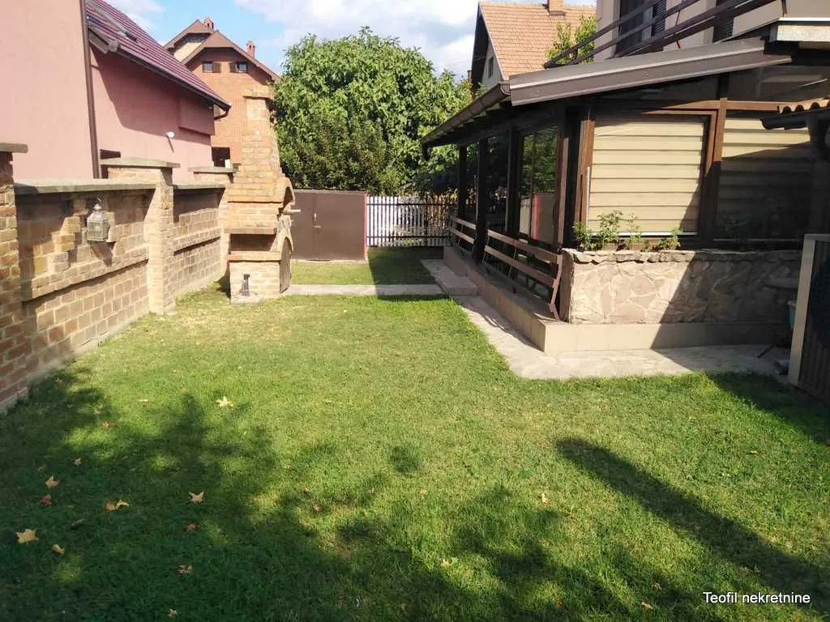
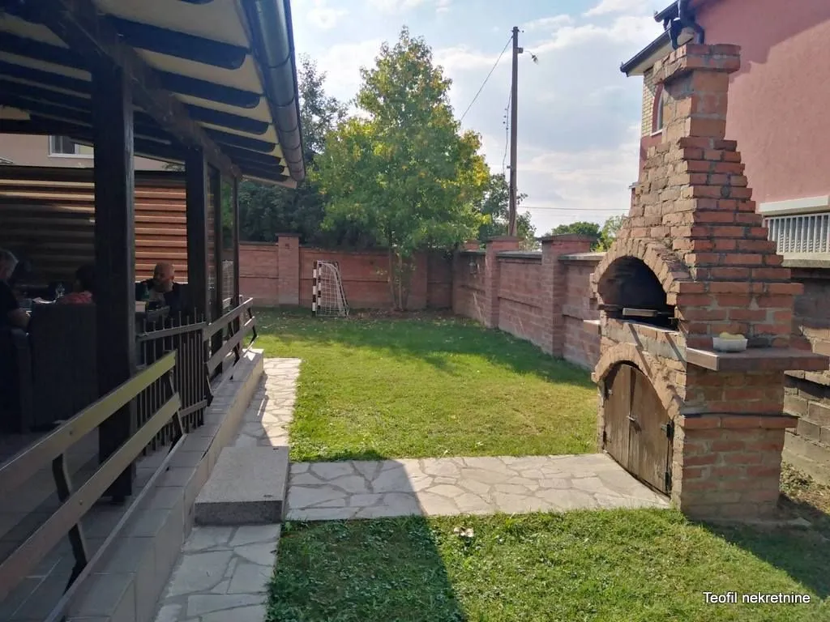
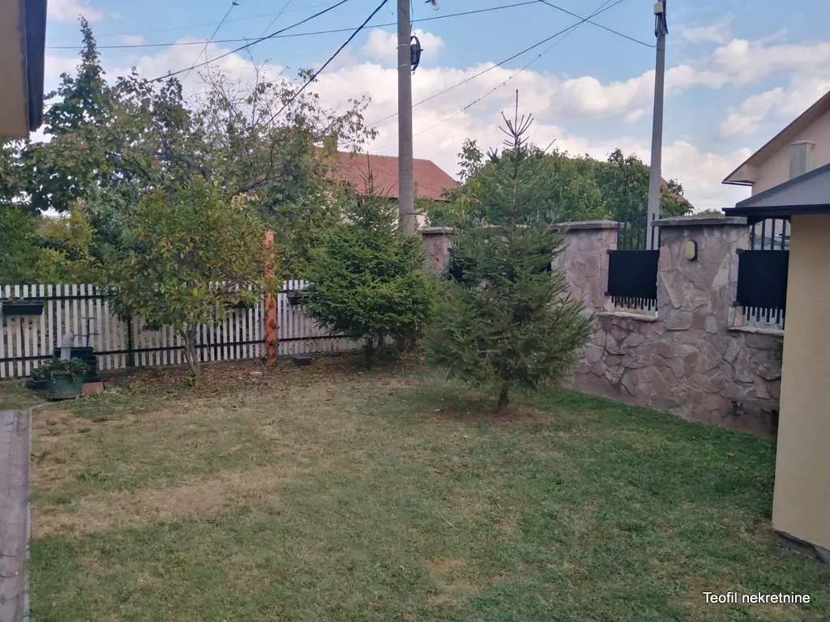
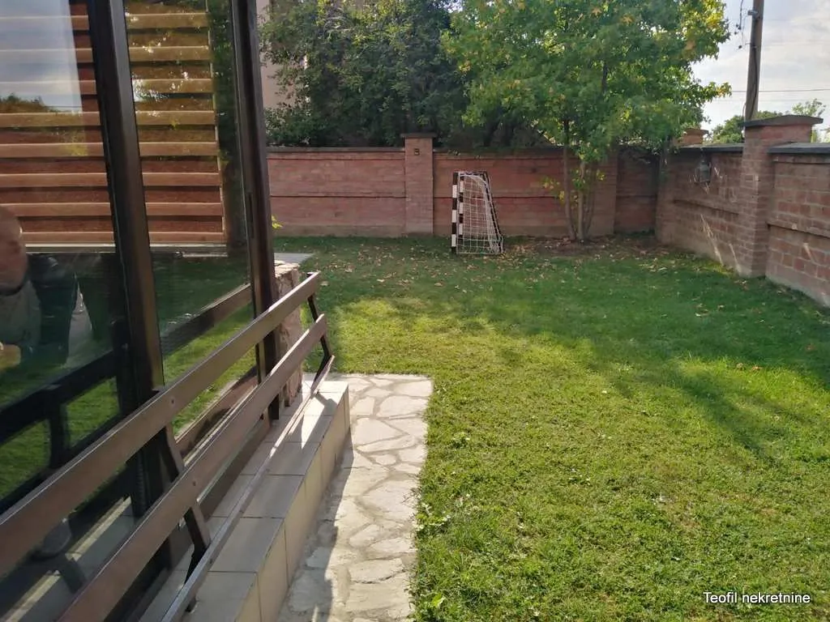
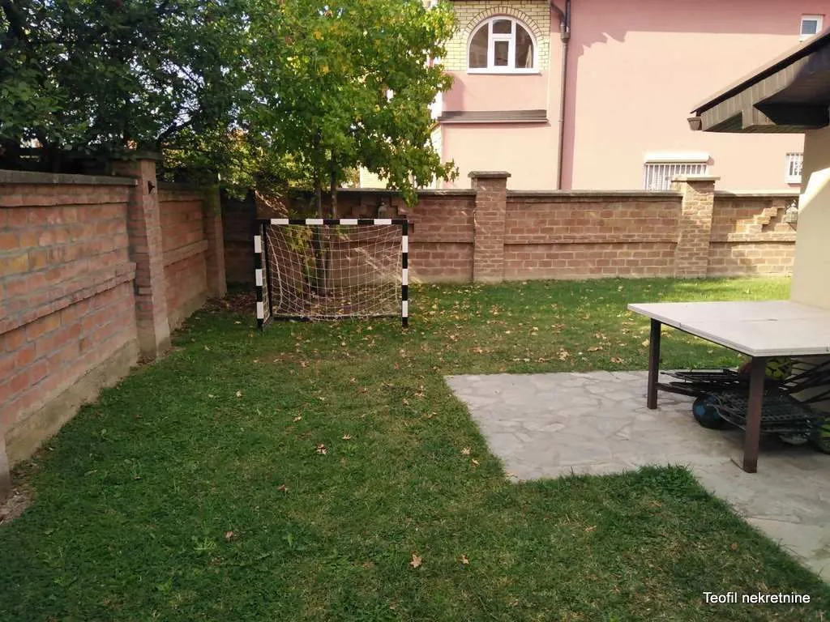
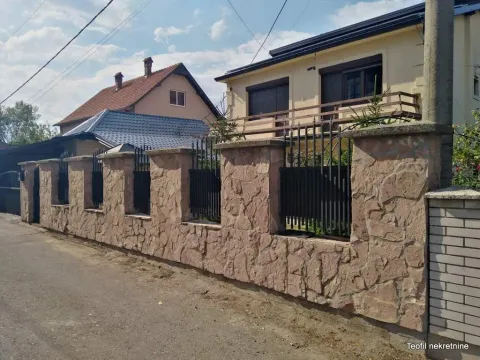
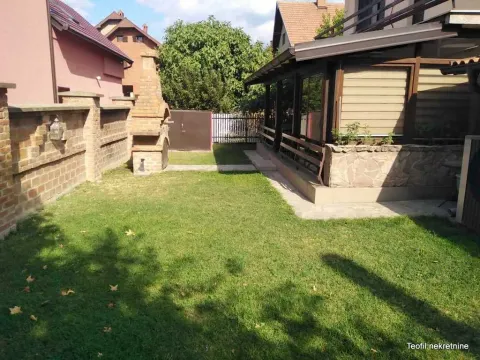
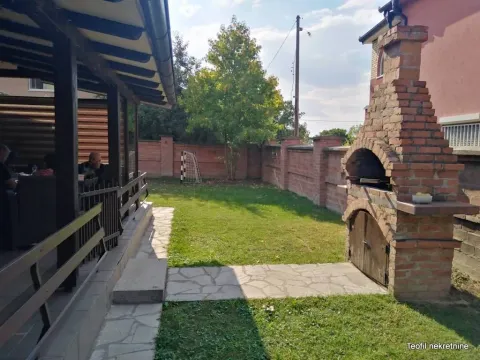
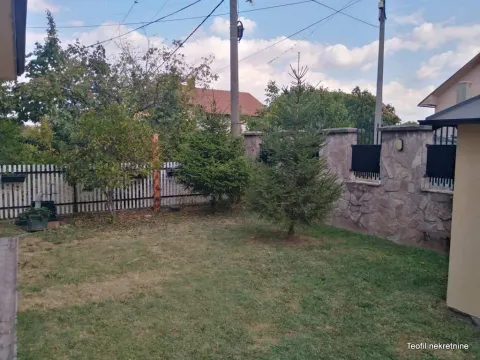
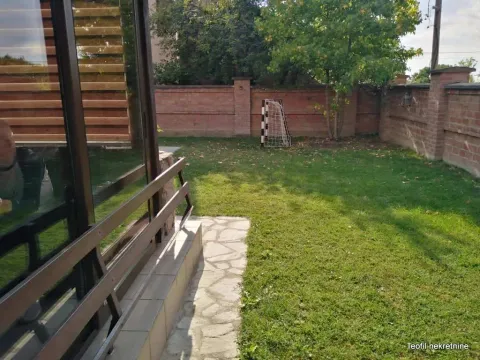
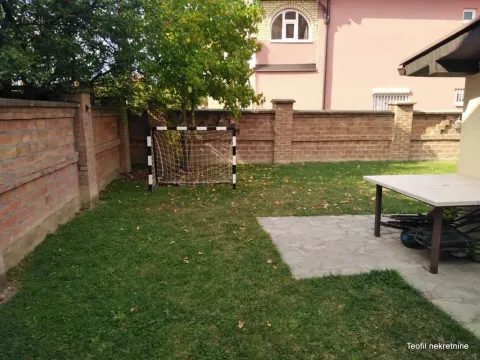
Cultivated land plot fenced with stone and brick with lighting. On the land plot next to the house, there is also a commercial space luxuriously furnished with a wet node and floor heating via a heat pump. There are also two roofed garages.
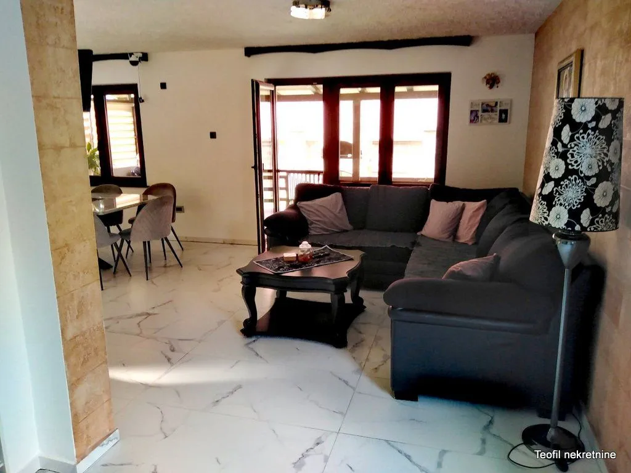
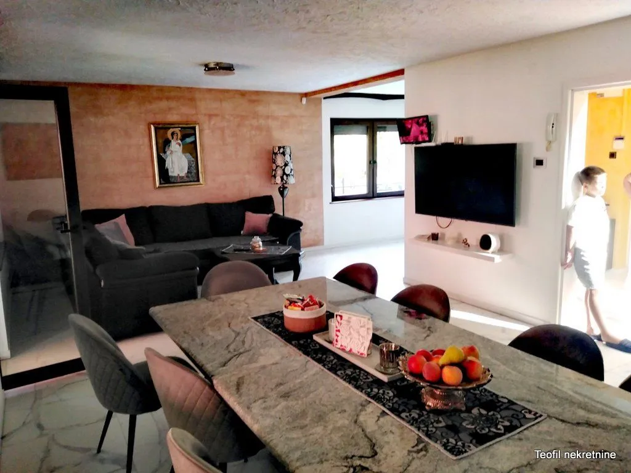
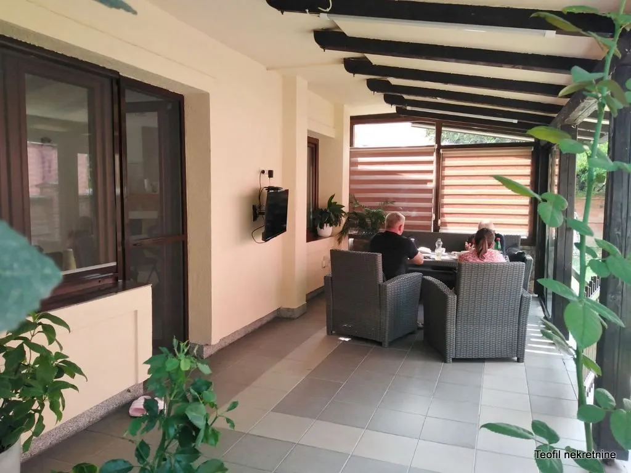
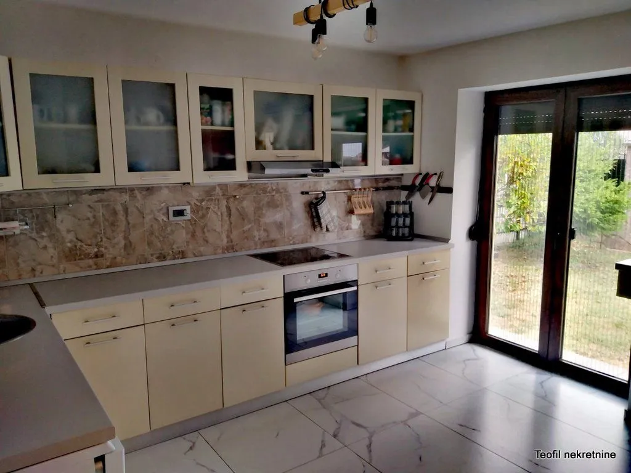
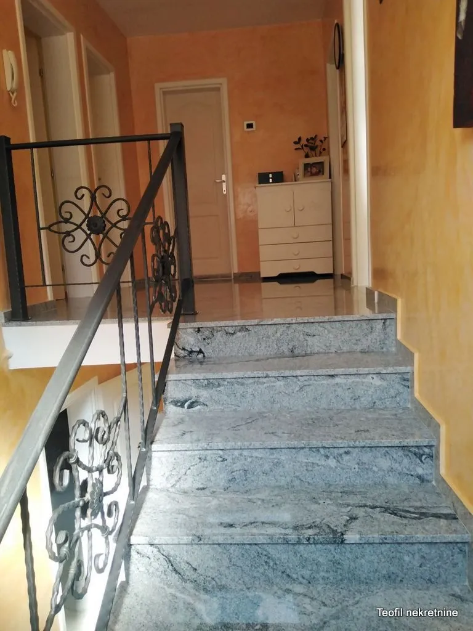
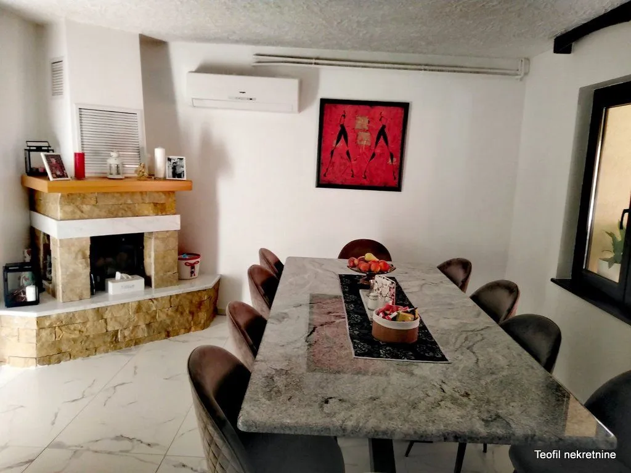
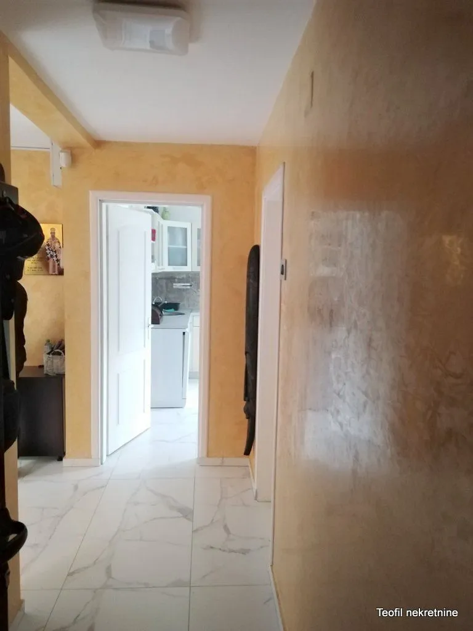
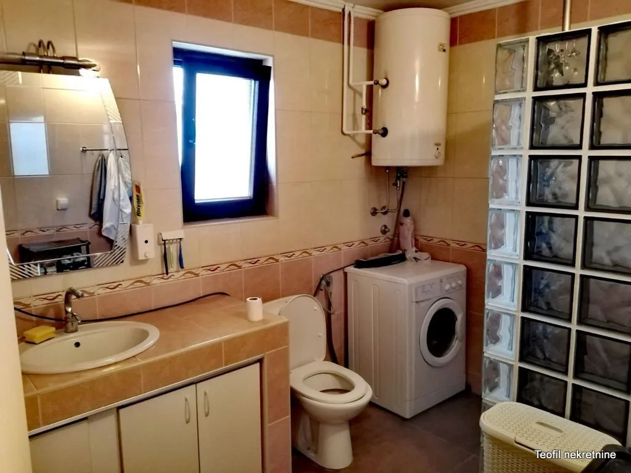
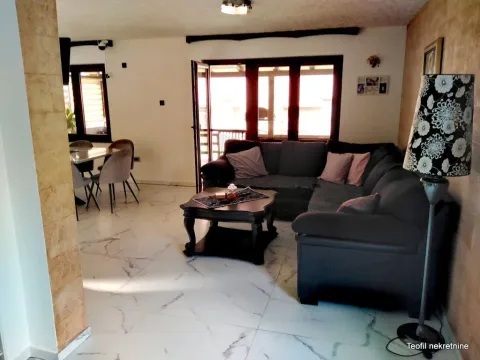
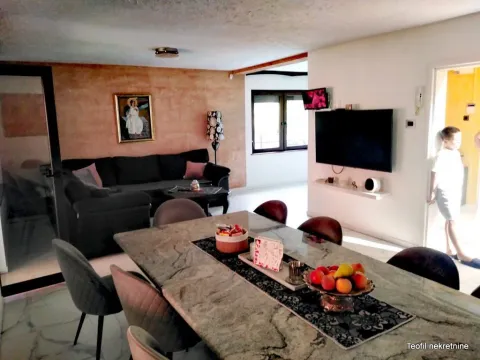
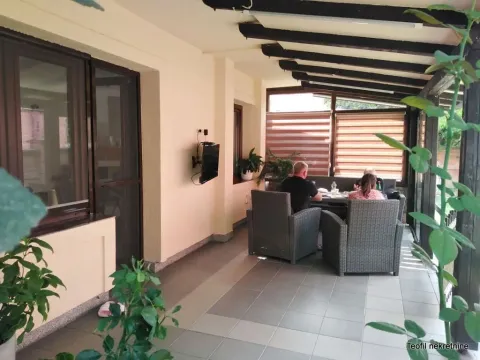
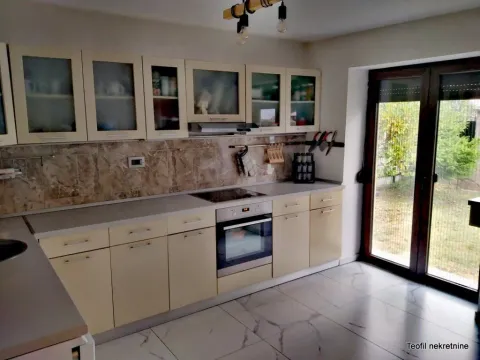
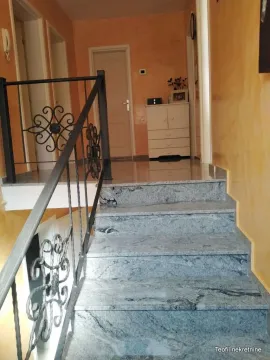
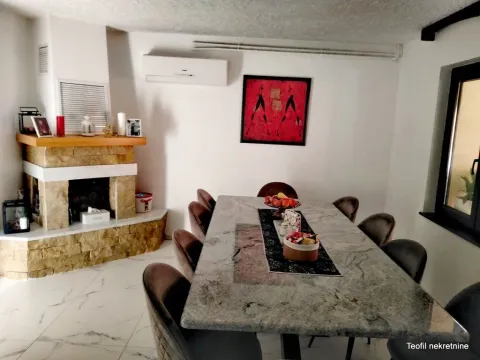
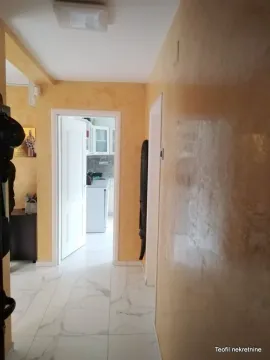
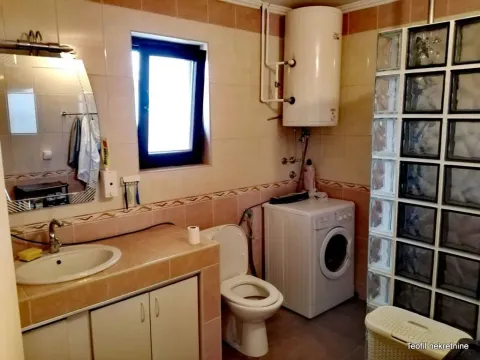
On the ground floor, there is a garage with roll-up doors, a hallway, a large living room with access to a 7x3 terrace, partially glazed, a dining room, a separate fully equipped luxury kitchen, as well as a bathroom, a summer kitchen, next to which is a room with a central boiler. The staircase to the first floor is made of granite and wrought iron. The ground floor is in granite ceramics with floor heating via a heat pump, as well as a fireplace in the living room.
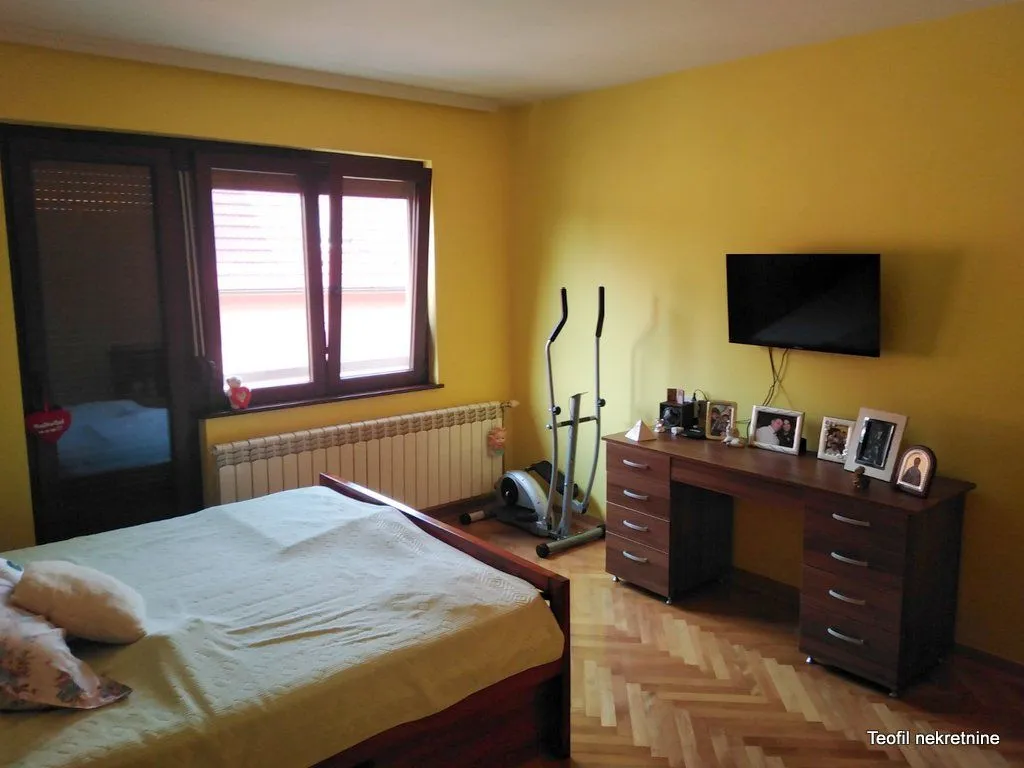
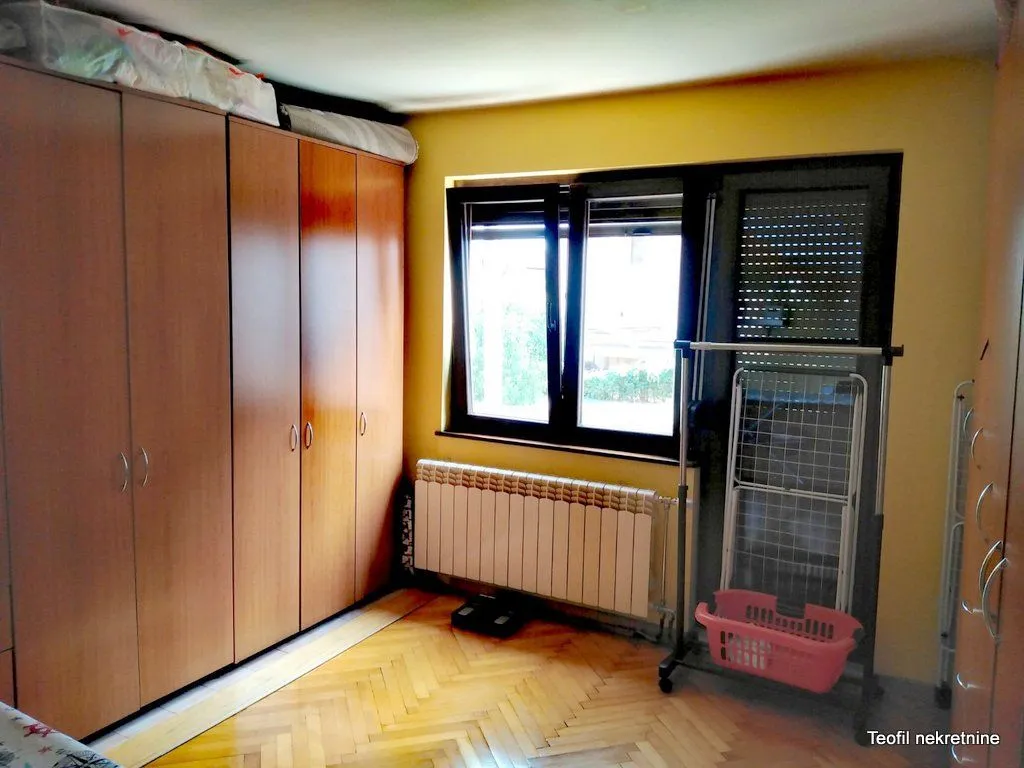
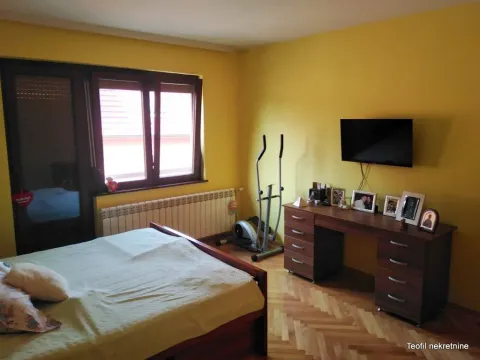
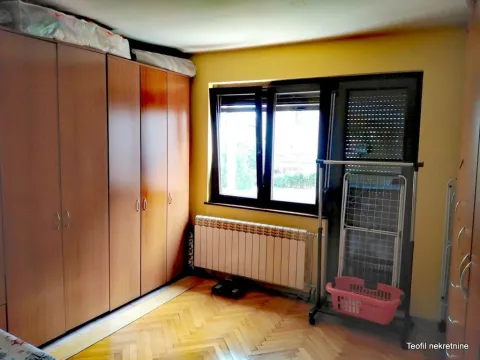
On the first floor, there are four bedrooms, a bathroom, and terraces from each room, as well as a large terrace above the garage. On the first floor, insulation has been done, PVC joinery with roller blinds throughout the house. Walls are done with spatulat technique, in warm colors. The first floor is covered with oak parquet, and heating is radiators via a heat pump.
The uniqueness of the house, among other things, includes a room containing a complete water purification device. In the garage, there is an electric car charger, a 6 kW solar power plant, connected to the system. Heat pump, electric heating boiler, central boiler, modern system of external and internal video surveillance with sensors, remote-controlled entrance gate.
Minimal electricity and maintenance costs, sold semi-furnished.
agency commission 2% registered ST/0 Čede Polkića -we have similar
Cultivated land plot fenced with stone and brick with lighting. On the land plot next to the house, there is also a commercial space luxuriously furnished with a wet node and floor heating via a heat pump. There are also two roofed garages.
On the ground floor, there is a garage with roll-up doors, a hallway, a large living room with access to a 7x3 terrace, partially glazed, a dining room, a separate fully equipped luxury kitchen, as well as a bathroom, a summer kitchen, next to which is a room with a central boiler. The staircase to the first floor is made of granite and wrought iron. The ground floor is in granite ceramics with floor heating via a heat pump, as well as a fireplace in the living room.
On the first floor, there are four bedrooms, a bathroom, and terraces from each room, as well as a large terrace above the garage. On the first floor, insulation has been done, PVC joinery with roller blinds throughout the house. Walls are done with spatulat technique, in warm colors. The first floor is covered with oak parquet, and heating is radiators via a heat pump.
The uniqueness of the house, among other things, includes a room containing a complete water purification device. In the garage, there is an electric car charger, a 6 kW solar power plant, connected to the system. Heat pump, electric heating boiler, central boiler, modern system of external and internal video surveillance with sensors, remote-controlled entrance gate.
Minimal electricity and maintenance costs, sold semi-furnished.
agency commission 2% registered ST/0 Čede Polkića -we have similar
Real estate details
Ad ID
616768 Published
15.09.2026 Updated
15.09.2026 House
0
500
Agency
Teofil Nekretnine
Teofil Nekretnine
Loan calculator
Property parameters
Price per m²: 1251.31 €
Down payment 47,800 €
10%50%
1%8%
5 yr35 yr
Calculation result
Note: This calculation is for informational purposes only. Actual loan terms may vary depending on the bank, credit rating, and other factors. Please consult your bank for exact conditions.
Average prices of houses - Beograd
Lazarevac
Beograd
This property's price is 38.53% lower than the average price of a in Beograd
Average price: 2035.66 €/m²
This property is 46.41% smaller then the average size of a in Beograd
Average size: 356 m²
Regulatory information
Agency (intermediary)
Teofil Nekretnine
Registration number
-

Location
Beograd , Lazarevac
Area
191m²
Structure
Studio
Property Type
House
This information is mandatory under the Law on Mediation in the Sale and Lease of Real Estate of Montenegro. All intermediaries must be registered in the Register of Intermediaries maintained by the competent ministry.
Teofil Nekretnine
Agency
Teofil NekretnineView agency
Similiar Properties

Sale, house, 266m², Senjak, Beograd
2,181.200 €Senjak
6 rooms 4 bathrooms 266 m²
Sale, house, 266m², Senjak, Beograd Apartments for Sale
- Apartments for Sale in Beograd
- Apartments for Sale in Novi Sad
- Apartments for Sale in Niš
- Apartments for Sale in Jagodina
- Apartments for Sale in Subotica
- Apartments for Sale in Inđija
- Apartments for Sale in Zlatibor
- Apartments for Sale in Stara Pazova
- Apartments for Sale in Pančevo
- Apartments for Sale in Vrnjačka Banja
- Apartments for Sale in Kopaonik
- Apartments for Sale in Ćuprija
- Apartments for Sale in Irig
- Apartments for Sale in Paraćin
- Apartments for Sale in Kragujevac
- Apartments for Sale in Beočin
- Apartments for Sale in Zrenjanin
- Apartments for Sale in Smederevo
- Apartments for Sale in Ruma
- Apartments for Sale in Pećinci
Houses for Sale
- Houses for Sale in Beograd
- Houses for Sale in Novi Sad
- Houses for Sale in Niš
- Houses for Sale in Jagodina
- Houses for Sale in Subotica
- Houses for Sale in Inđija
- Houses for Sale in Zlatibor
- Houses for Sale in Stara Pazova
- Houses for Sale in Pančevo
- Houses for Sale in Vrnjačka Banja
- Houses for Sale in Kopaonik
- Houses for Sale in Ćuprija
- Houses for Sale in Irig
- Houses for Sale in Paraćin
- Houses for Sale in Kragujevac
- Houses for Sale in Beočin
- Houses for Sale in Zrenjanin
- Houses for Sale in Smederevo
- Houses for Sale in Ruma
- Houses for Sale in Pećinci
Apartments for Rent
- Apartments for Rent in Beograd
- Apartments for Rent in Novi Sad
- Apartments for Rent in Niš
- Apartments for Rent in Jagodina
- Apartments for Rent in Subotica
- Apartments for Rent in Inđija
- Apartments for Rent in Zlatibor
- Apartments for Rent in Stara Pazova
- Apartments for Rent in Pančevo
- Apartments for Rent in Vrnjačka Banja
- Apartments for Rent in Kopaonik
- Apartments for Rent in Ćuprija
- Apartments for Rent in Irig
- Apartments for Rent in Paraćin
- Apartments for Rent in Kragujevac
- Apartments for Rent in Beočin
- Apartments for Rent in Zrenjanin
- Apartments for Rent in Smederevo
- Apartments for Rent in Ruma
- Apartments for Rent in Pećinci
Houses for Rent
- Houses for Rent in Beograd
- Houses for Rent in Novi Sad
- Houses for Rent in Niš
- Houses for Rent in Jagodina
- Houses for Rent in Subotica
- Houses for Rent in Inđija
- Houses for Rent in Zlatibor
- Houses for Rent in Stara Pazova
- Houses for Rent in Pančevo
- Houses for Rent in Vrnjačka Banja
- Houses for Rent in Kopaonik
- Houses for Rent in Ćuprija
- Houses for Rent in Irig
- Houses for Rent in Paraćin
- Houses for Rent in Kragujevac
- Houses for Rent in Beočin
- Houses for Rent in Zrenjanin
- Houses for Rent in Smederevo
- Houses for Rent in Ruma
- Houses for Rent in Pećinci