


365m²
5 Room
735,000 €


735,000 € (2,014 €/m²)
365 m²
5 Room
Sale, house, 365m², Miljakovac, Rakovica
Miljakovac, Rakovica Beograd Srbija
Property description
We are selling a beautiful luxury family house with a pool located in one of the most beautiful parts of Miljakovac, on Stanka Paunovića Veljka street. Built on a land plot of 450m2, surrounded by greenery and forest, this property provides a peaceful and serene family life. It was designed with great care and love and represents a blend of elegance, tradition and comfort, which makes it very special.
The house consists of 3 floors, with a total usable area of 365m2, of which the living area is 257m2. The first floor is a basement: the largest part of this space is occupied by an indoor pool with an exit to the backyard, a boiler room, a storage room, a wine cellar, and a bathroom. The total usable area is 108m2.
Second floor: high ground floor: functions as an independent unit and consists of: a kitchen (with an auxiliary exit to the courtyard), a dining room, a living room, and 4 more bedrooms: a large master and 3 children's, a bathroom and a separate toilet. The total living area of this floor is 137m2.
Third floor: It is also an independent unit consisting of a kitchen with a dining area, a living room, two bedrooms, a bathroom, a terrace, and a balcony. Heating is central heating (per-apartment), on gas or solid fuel of choice, there is also underfloor heating and an inverter air conditioner. A special heating option is on the second floor, i.e., on the high ground floor, where there is a large wood-burning fireplace that can be used for heating. The house is surrounded by a front and back yard with lots of greenery and trees, and special additions include: a garage of 19m2, one parking space, registered separately, a commercial space with a gallery, registered at 24m2, and a laundry room. The house has video surveillance and a beautiful stone fence that provides privacy. The house is registered.
Offered for sale is a luxury family house located on Stanka Paunovića Veljka street in Miljakovac. Features: The house has a yard of 4.5 ares, as well as auxiliary premises - a laundry room of 9 sq m. House layout: Basement, ground floor, and first floor which are connected by an internal staircase.
Real estate details
Ad ID
578312 Published
10.07.2026 Updated
20.10.2026 House
Da
Agency
Kosmopolit Nekretnine
Kosmopolit Nekretnine
Amenities
Elevator
Internet
Phone
Loan calculator
Property parameters
Price per m²: 2013.70 €
Down payment 147,000 €
10%50%
1%8%
5 yr35 yr
Calculation result
Note: This calculation is for informational purposes only. Actual loan terms may vary depending on the bank, credit rating, and other factors. Please consult your bank for exact conditions.
Regulatory information
Agency (intermediary)
Kosmopolit Nekretnine
Registration number
1115
KN
Location
Rakovica , Miljakovac
Area
365m²
Structure
5 rooms
Property Type
House
This information is mandatory under the Law on Mediation in the Sale and Lease of Real Estate of Montenegro. All intermediaries must be registered in the Register of Intermediaries maintained by the competent ministry.
Kosmopolit Nekretnine
Agency
Kosmopolit NekretnineView agency
Similiar Properties
Sale, house, 266m², Senjak, Beograd
2,181.200 €Senjak
6 rooms 4 bathrooms 266 m²
Sale, house, 266m², Senjak, Beograd 
Sale, two bedroom apartment, 50m², Palisad, Zlatibor
RequestPalisad
2 rooms 1 bathroom 50 m²
Sale, two bedroom apartment, 50m², Palisad, Zlatibor 
Sale, one bedroom apartment, 42m², Bulevar Evrope, Novi Sad Sve Podlokacije
149,000 €Bulevar Evrope
1 room 1 bathroom 42 m²
Sale, one bedroom apartment, 42m², Bulevar Evrope, Novi Sad Sve Podlokacije 
Sale, two bedroom apartment, 43m², Banatić, Novi Sad Sve Podlokacije
104,300 €Banatić
2 rooms 1 bathroom 43 m²
Sale, two bedroom apartment, 43m², Banatić, Novi Sad Sve Podlokacije 
Sale, four bedroom apartment, 95m², Avijatičarsko naselje, Novi Sad Sve Podlokacije
205,500 €Avijatičarsko naselje
4 rooms 1 bathroom 95 m²
Sale, four bedroom apartment, 95m², Avijatičarsko naselje, Novi Sad Sve Podlokacije 
Sale, house, 122m², Veternik, Novi Sad Sve Podlokacije
325,000 €Veternik
5 rooms 1 bathroom 122 m²
Sale, house, 122m², Veternik, Novi Sad Sve Podlokacije 
Sale, studio apartment, 27m², Bulevar Oslobodjenja, Novi Sad Sve Podlokacije
99,900 €Bulevar Oslobodjenja
0 rooms 1 bathroom 27 m²
Sale, studio apartment, 27m², Bulevar Oslobodjenja, Novi Sad Sve Podlokacije 
Sale, two bedroom apartment, 41m², Kraljevi Čardaci, Kopaonik
64,000 €Kraljevi Čardaci
2 rooms 1 bathroom 41 m²
Sale, two bedroom apartment, 41m², Kraljevi Čardaci, Kopaonik 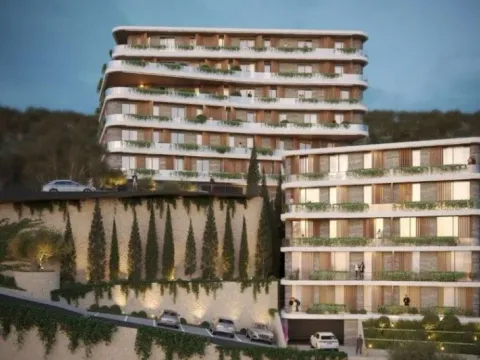
Sale, one bedroom apartment, 54m², Liman 2, Novi Sad Sve Podlokacije
126,900 €Liman 2
1 room 1 bathroom 54 m²
Sale, one bedroom apartment, 54m², Liman 2, Novi Sad Sve Podlokacije 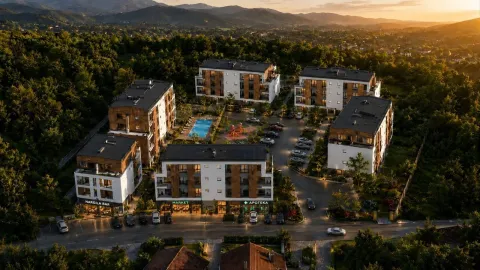
Sale, one bedroom apartment, 37m², Vrnjačka Banja, Srbija
69,190 €Vrnjačka Banja
1 room 1 bathroom 37 m²
Sale, one bedroom apartment, 37m², Vrnjačka Banja, Srbija Apartments for Sale
- Apartments for Sale in Beograd
- Apartments for Sale in Novi Sad
- Apartments for Sale in Niš
- Apartments for Sale in Jagodina
- Apartments for Sale in Subotica
- Apartments for Sale in Inđija
- Apartments for Sale in Pančevo
- Apartments for Sale in Zlatibor
- Apartments for Sale in Stara Pazova
- Apartments for Sale in Kopaonik
- Apartments for Sale in Ćuprija
- Apartments for Sale in Paraćin
- Apartments for Sale in Irig
- Apartments for Sale in Kragujevac
- Apartments for Sale in Vrnjačka Banja
- Apartments for Sale in Beočin
- Apartments for Sale in Zrenjanin
- Apartments for Sale in Smederevo
- Apartments for Sale in Ruma
- Apartments for Sale in Loznica
Houses for Sale
- Houses for Sale in Beograd
- Houses for Sale in Novi Sad
- Houses for Sale in Niš
- Houses for Sale in Jagodina
- Houses for Sale in Subotica
- Houses for Sale in Inđija
- Houses for Sale in Pančevo
- Houses for Sale in Zlatibor
- Houses for Sale in Stara Pazova
- Houses for Sale in Kopaonik
- Houses for Sale in Ćuprija
- Houses for Sale in Paraćin
- Houses for Sale in Irig
- Houses for Sale in Kragujevac
- Houses for Sale in Vrnjačka Banja
- Houses for Sale in Beočin
- Houses for Sale in Zrenjanin
- Houses for Sale in Smederevo
- Houses for Sale in Ruma
- Houses for Sale in Loznica
Apartments for Rent
- Apartments for Rent in Beograd
- Apartments for Rent in Novi Sad
- Apartments for Rent in Niš
- Apartments for Rent in Jagodina
- Apartments for Rent in Subotica
- Apartments for Rent in Inđija
- Apartments for Rent in Pančevo
- Apartments for Rent in Zlatibor
- Apartments for Rent in Stara Pazova
- Apartments for Rent in Kopaonik
- Apartments for Rent in Ćuprija
- Apartments for Rent in Paraćin
- Apartments for Rent in Irig
- Apartments for Rent in Kragujevac
- Apartments for Rent in Vrnjačka Banja
- Apartments for Rent in Beočin
- Apartments for Rent in Zrenjanin
- Apartments for Rent in Smederevo
- Apartments for Rent in Ruma
- Apartments for Rent in Loznica
Houses for Rent
- Houses for Rent in Beograd
- Houses for Rent in Novi Sad
- Houses for Rent in Niš
- Houses for Rent in Jagodina
- Houses for Rent in Subotica
- Houses for Rent in Inđija
- Houses for Rent in Pančevo
- Houses for Rent in Zlatibor
- Houses for Rent in Stara Pazova
- Houses for Rent in Kopaonik
- Houses for Rent in Ćuprija
- Houses for Rent in Paraćin
- Houses for Rent in Irig
- Houses for Rent in Kragujevac
- Houses for Rent in Vrnjačka Banja
- Houses for Rent in Beočin
- Houses for Rent in Zrenjanin
- Houses for Rent in Smederevo
- Houses for Rent in Ruma
- Houses for Rent in Loznica