196m²
4 Rooms
109,000 €
109,000 € (556 €/m²)
196 m²
4 Room
Sale, house, 196m², Arnajevo, Barajevo
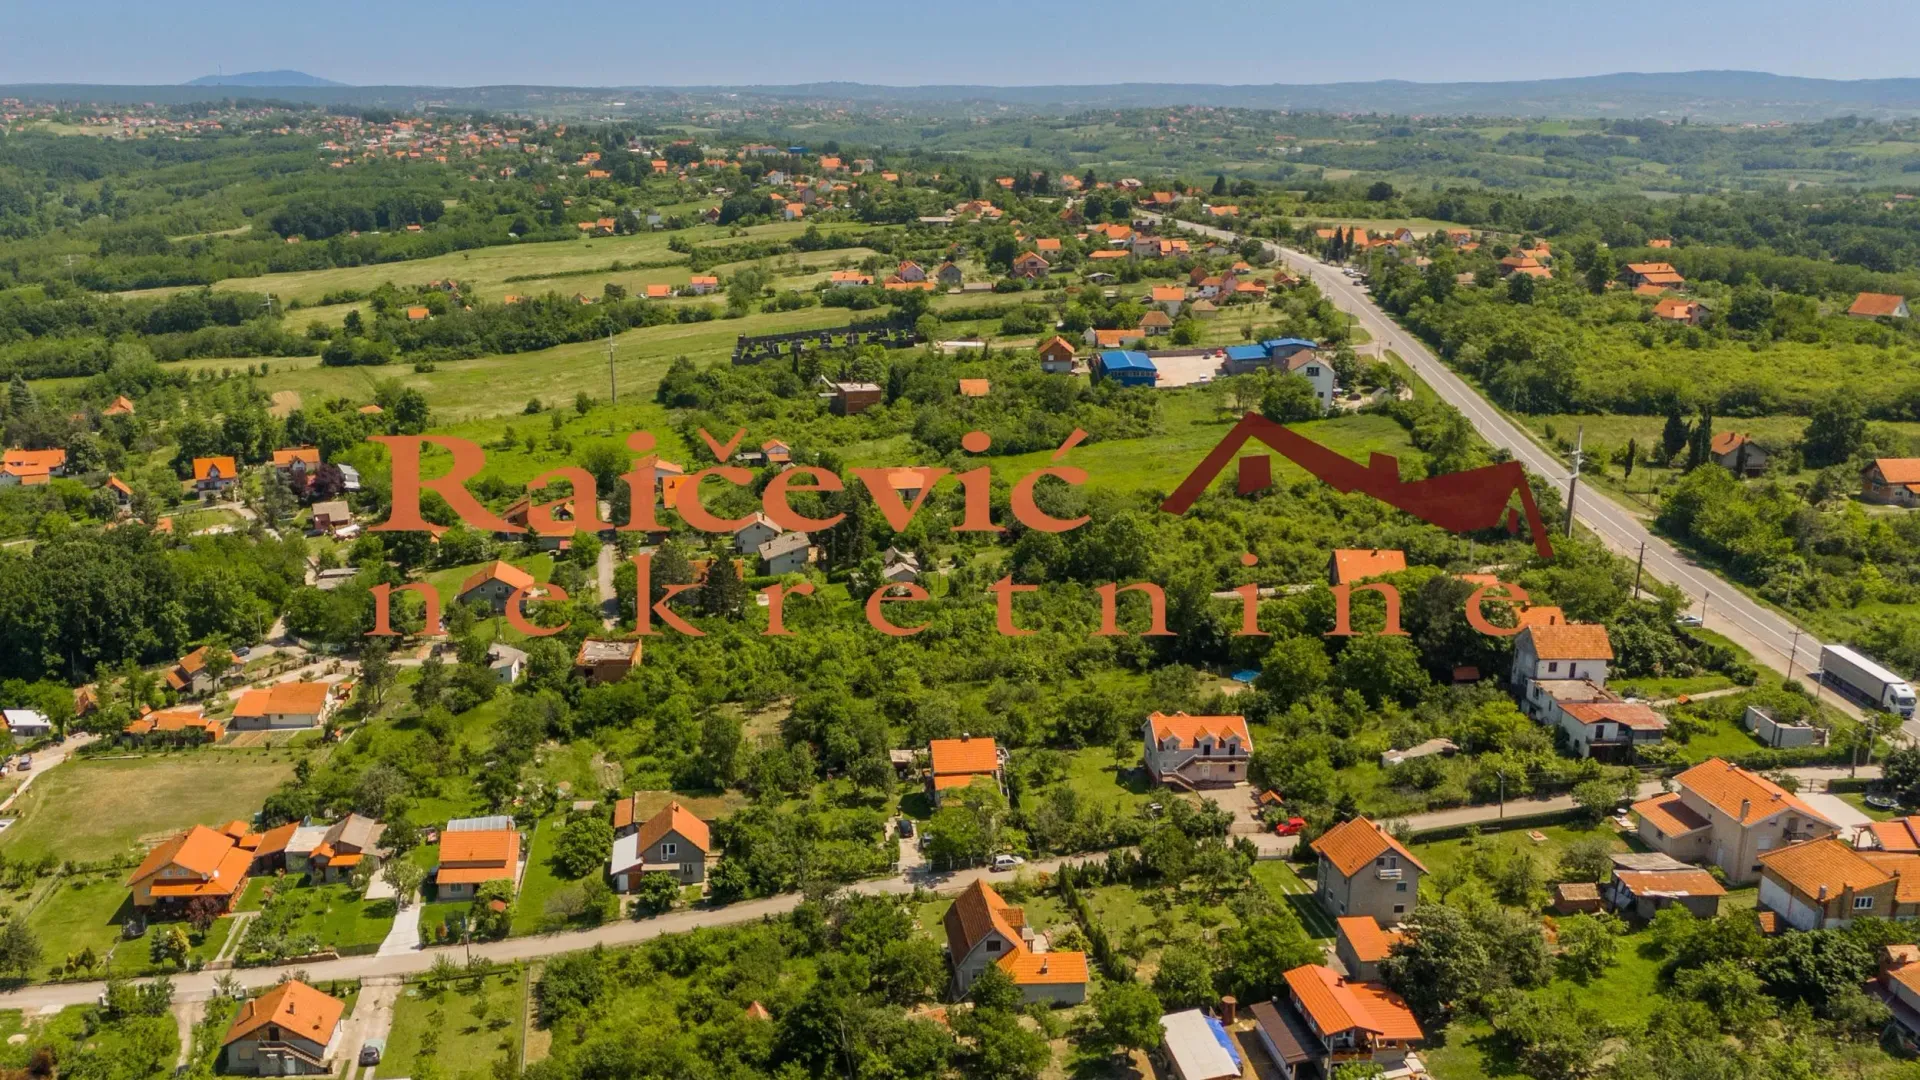
Arnajevo, Barajevo Beograd Srbija
Property description
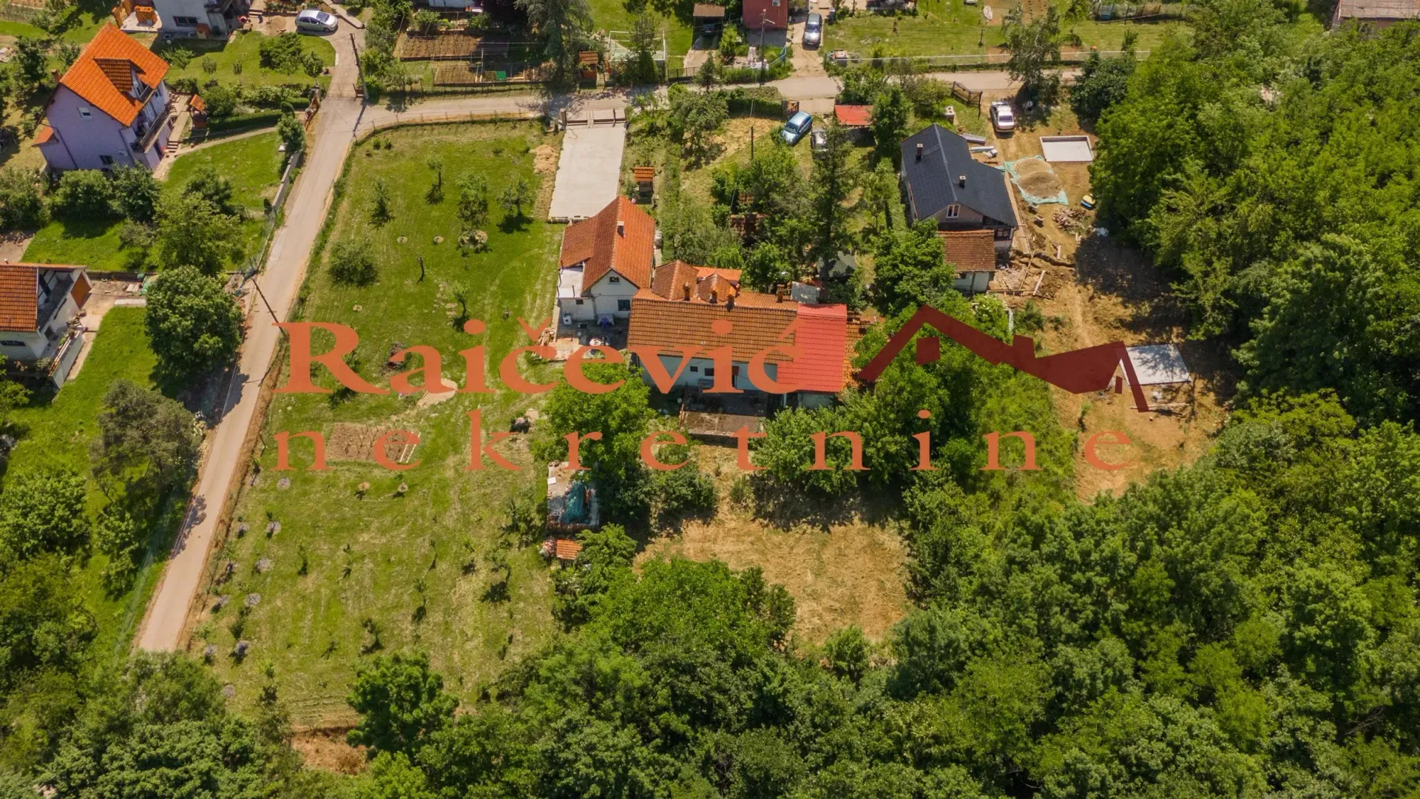
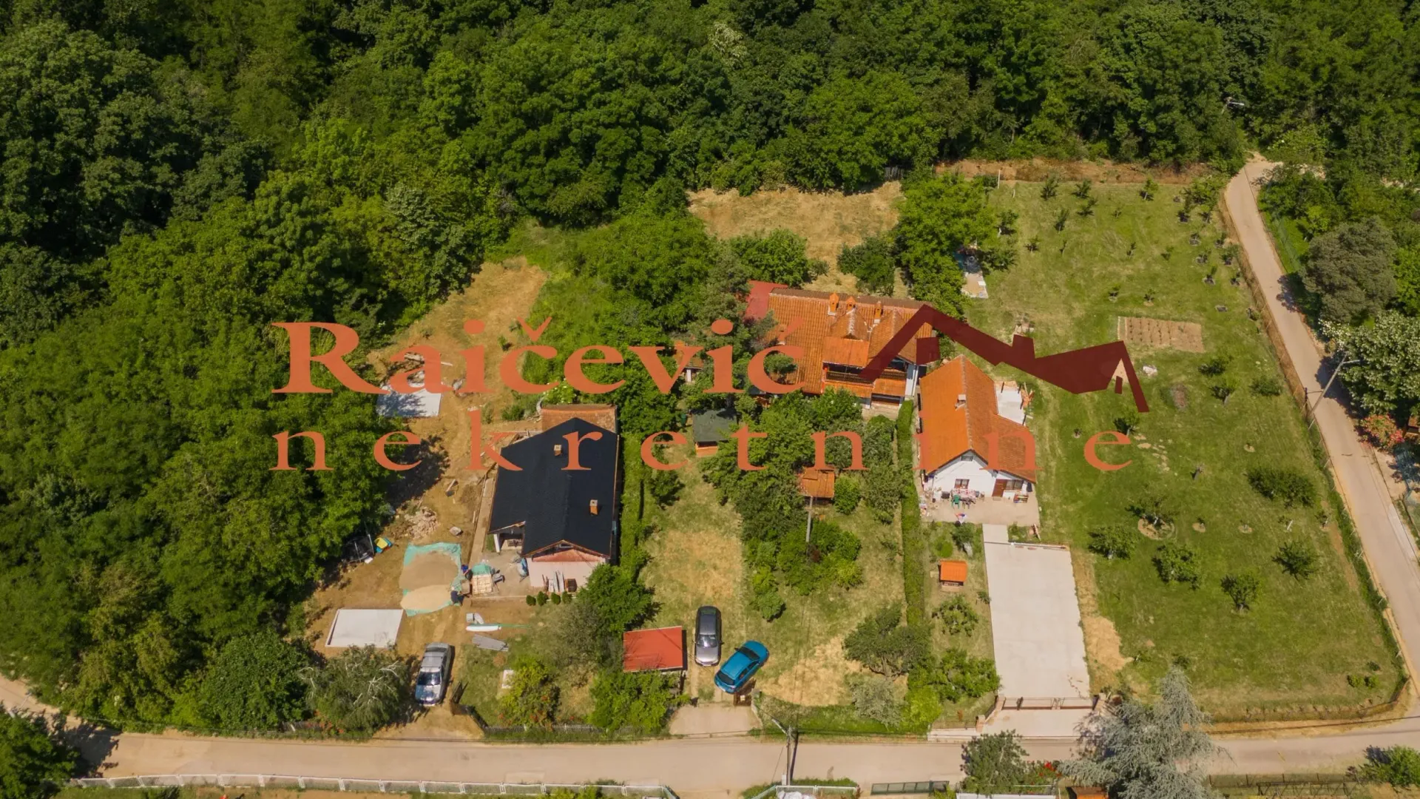
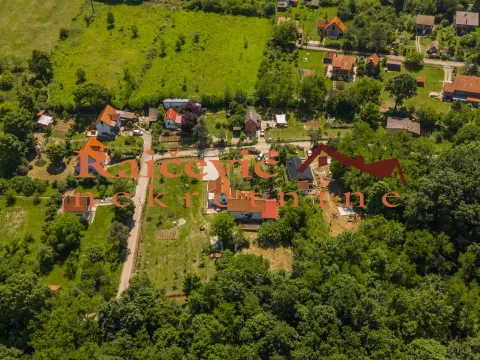
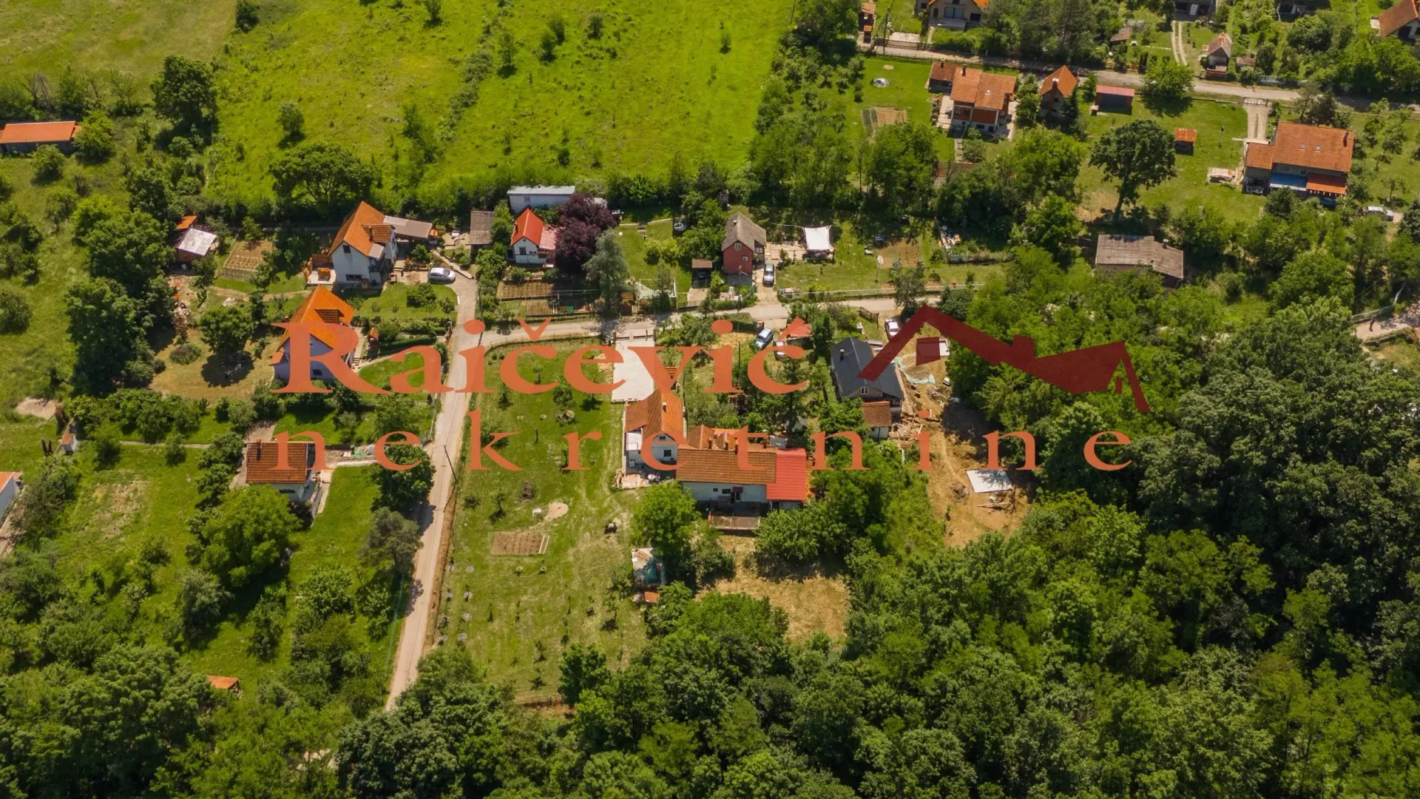
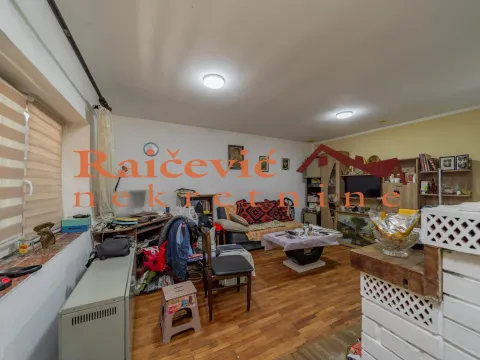
ALL OUR BUYERS RECEIVE A VALUABLE GIFT! Exclusive sale, Vranic, Sedmog jula, 4.0 house of 196 m2, 4 terraces, on a land plot of 14.63 ares, GF + Attic, electric heating, air conditioning, fireplace, move-in ready by agreement, registered for 196 m2 of construction area, i.e. for 170 m2 of usable area, 102 m2 at the base, built in the 80s.
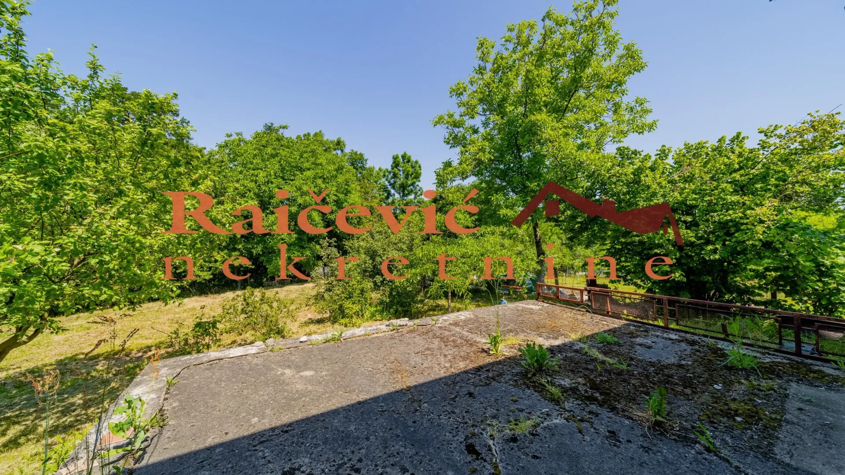
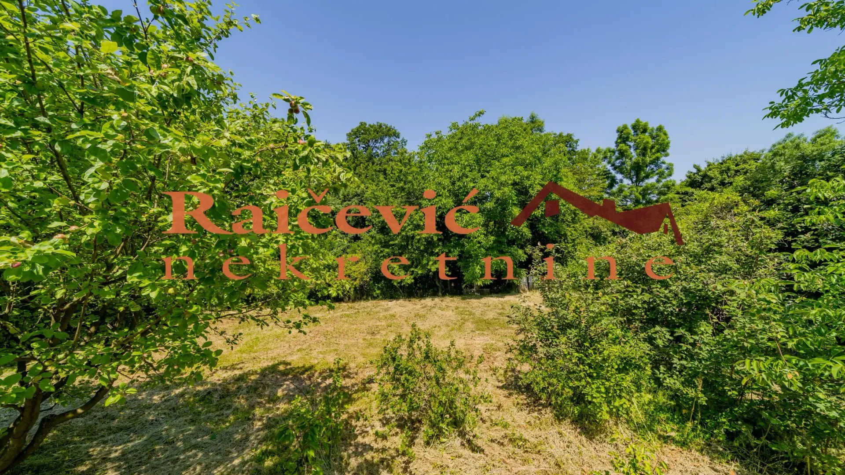
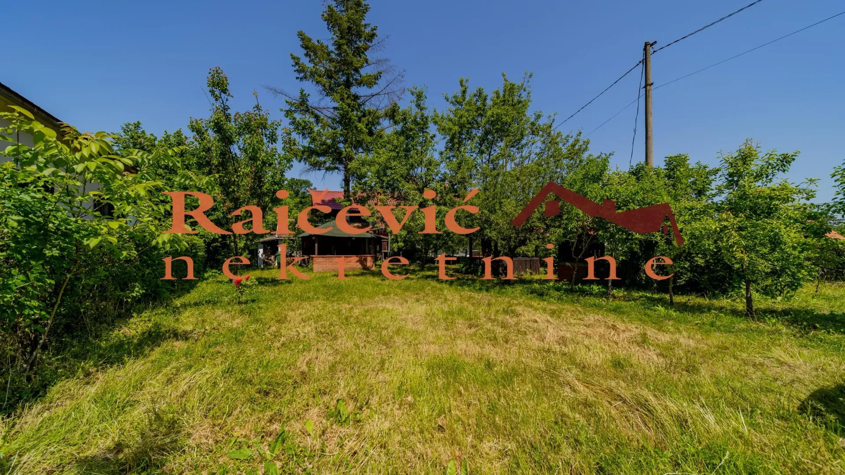
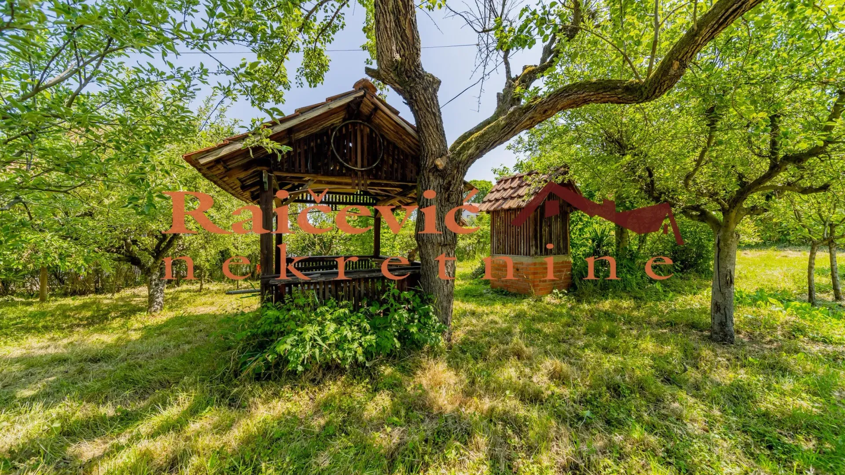
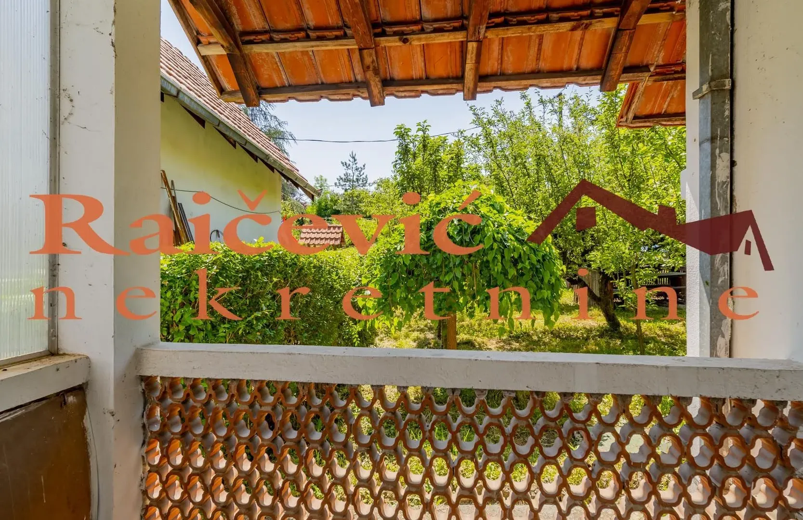
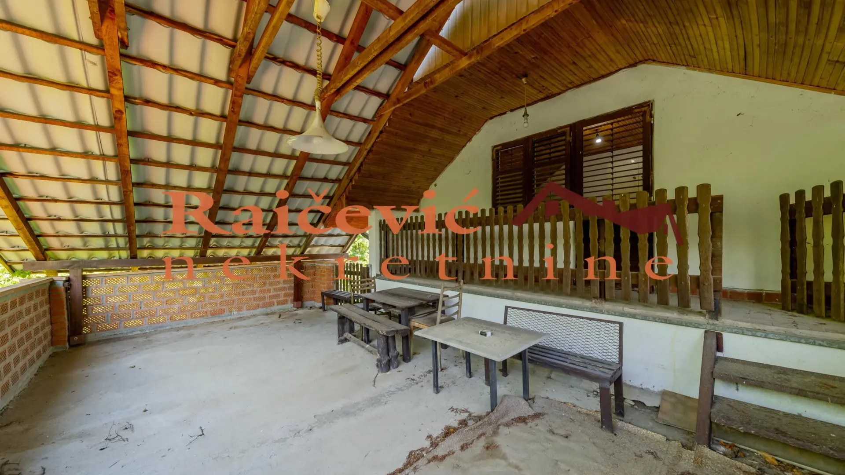
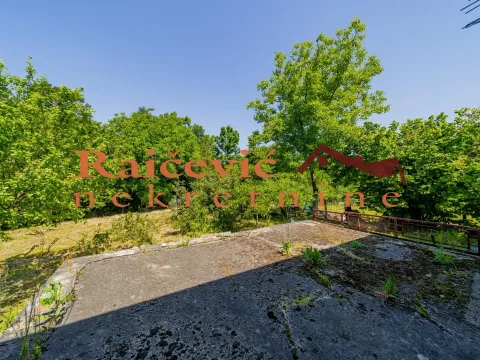
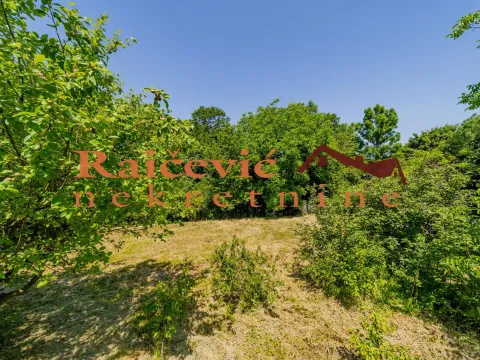
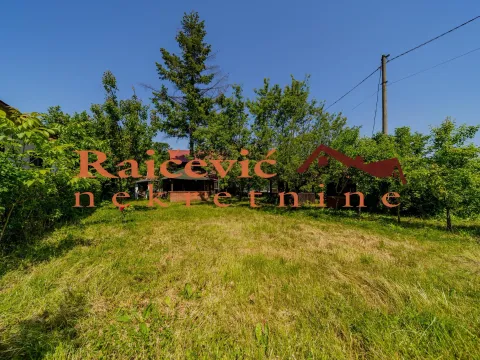
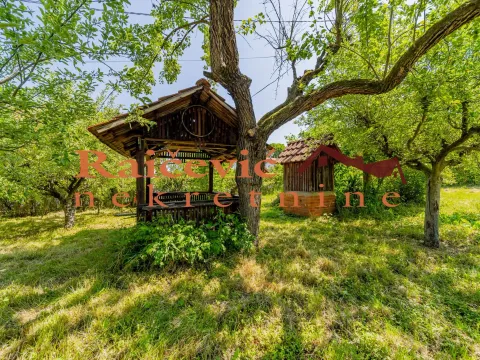
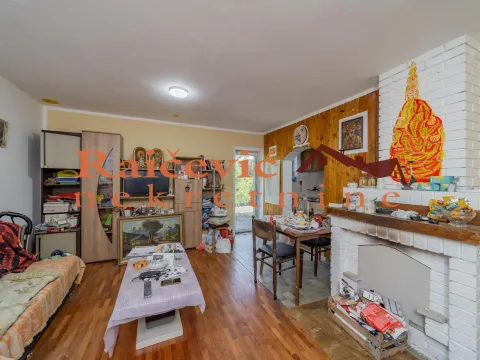
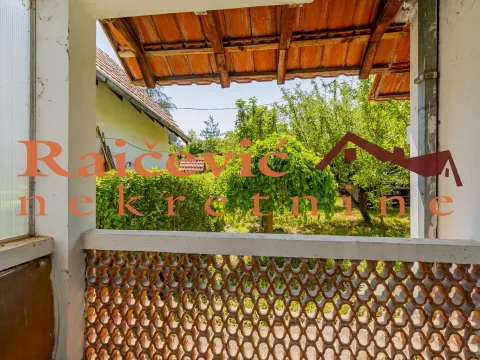
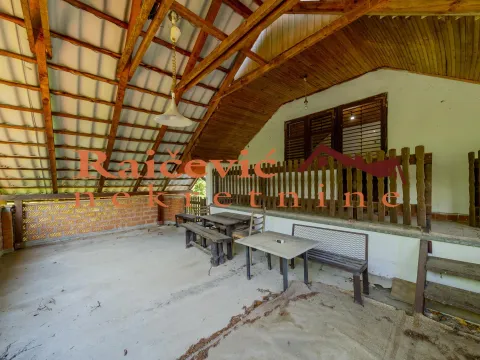
House with 4 terraces, fireplace, garage (functions as a workshop), 2 gazebos, fountain, built-in barbecue, bakery oven and drying room, carport, city water plus well, three-phase electricity, new septic tank. Plantings of fruit trees: apples, pears, apricots, figs, walnuts.
It is registered for 196 m2 of construction area as a family residential building.
Rooms:
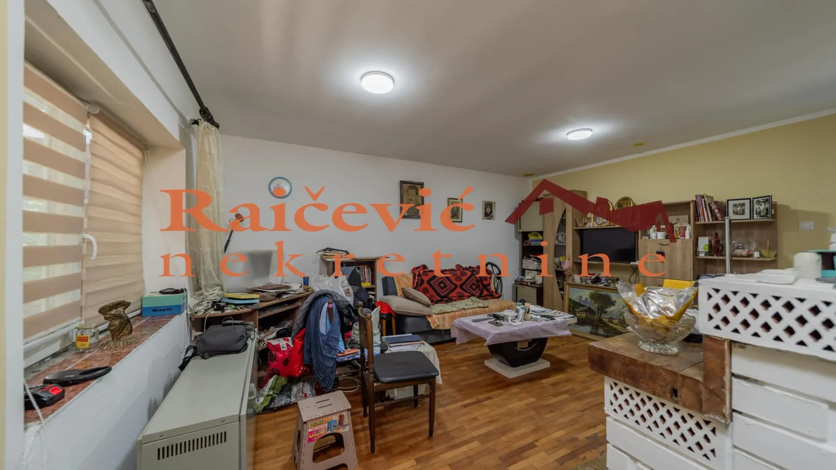
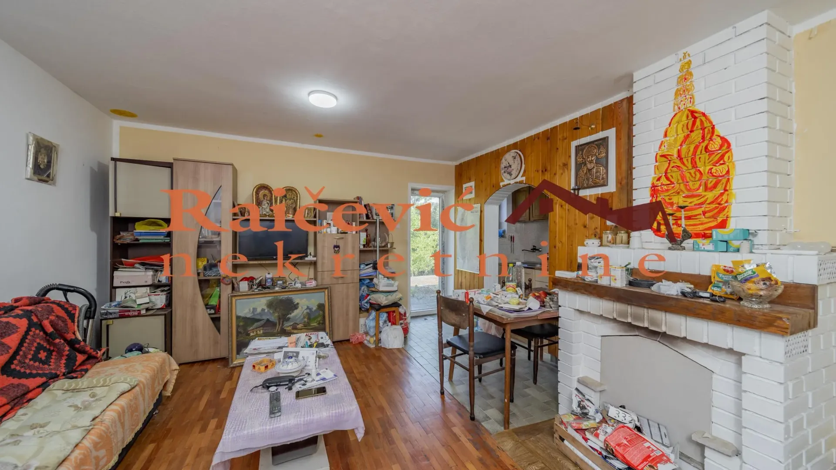
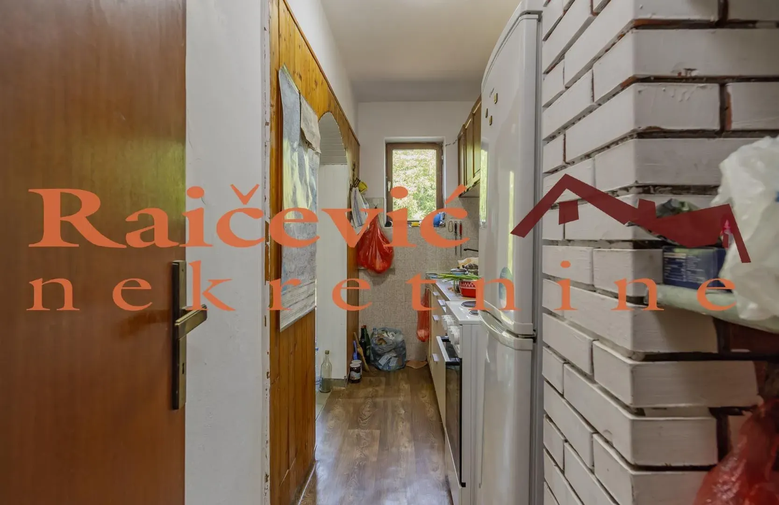
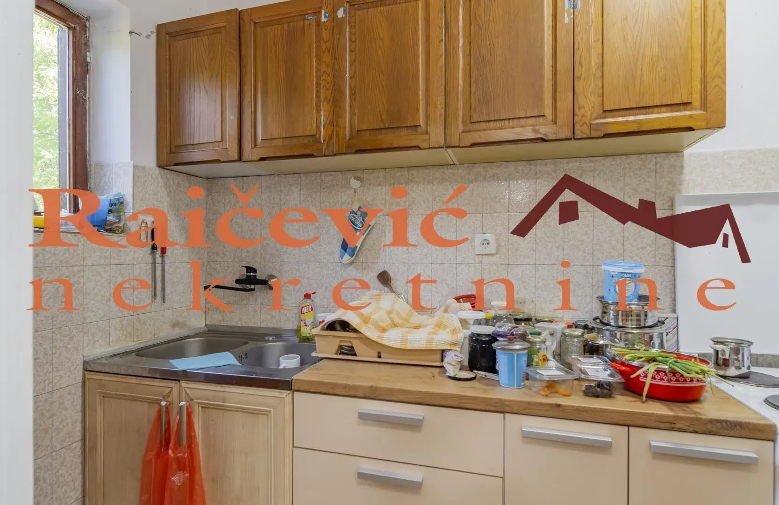
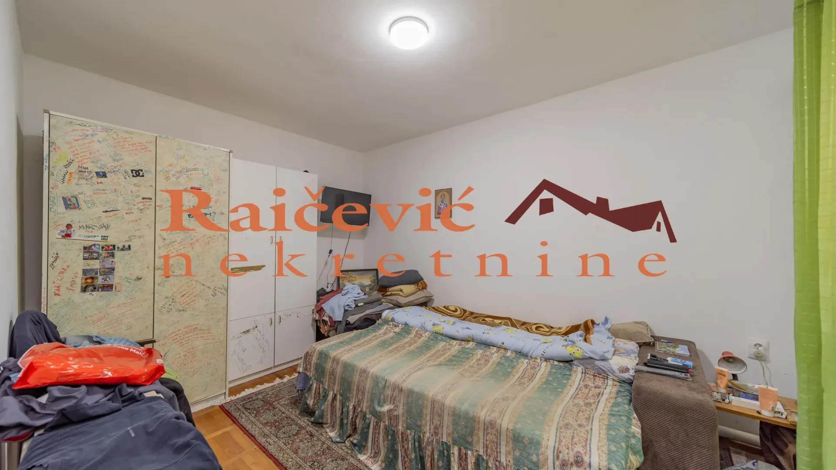
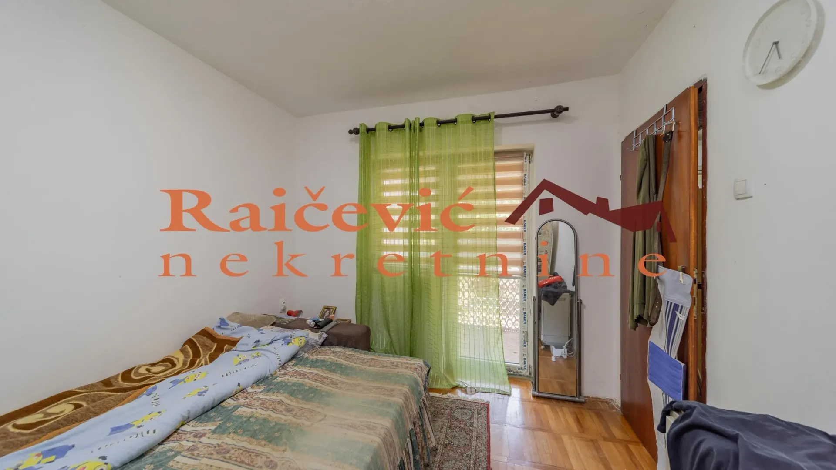
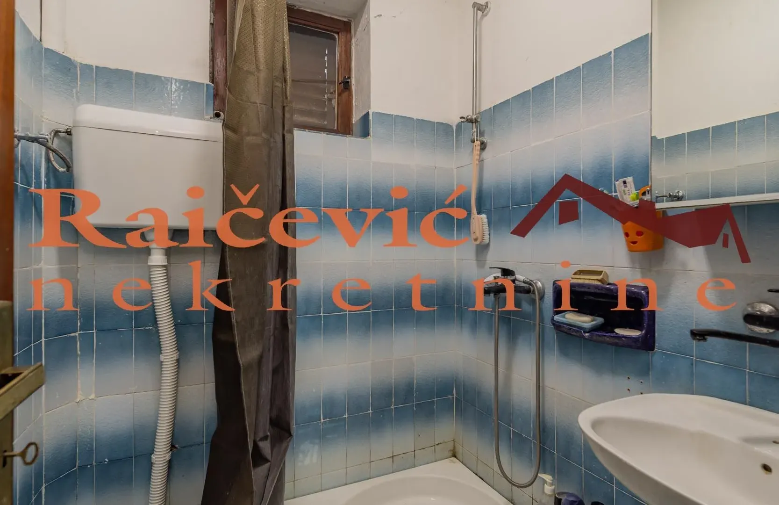
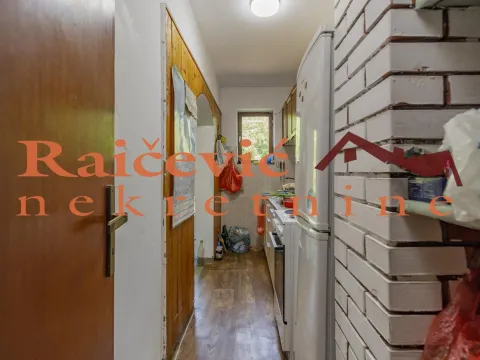
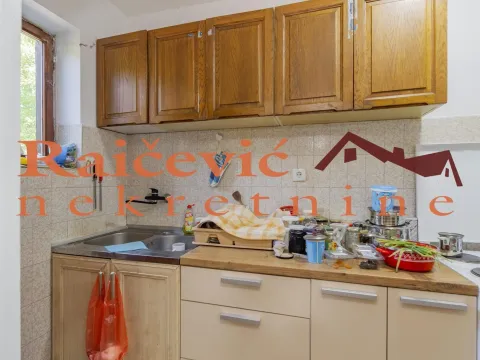
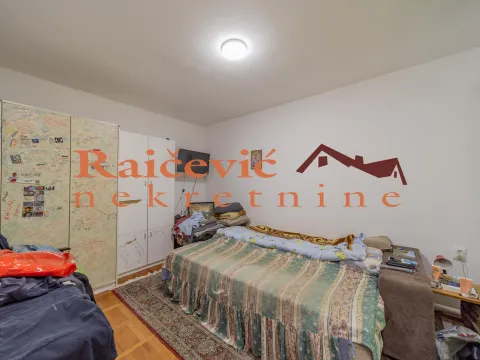
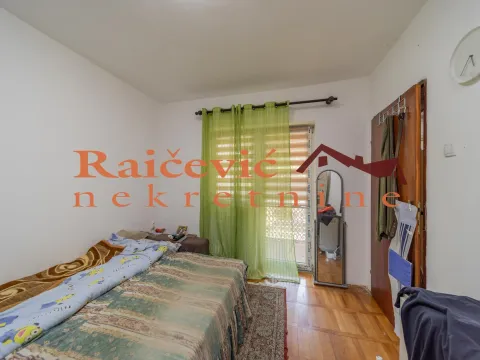
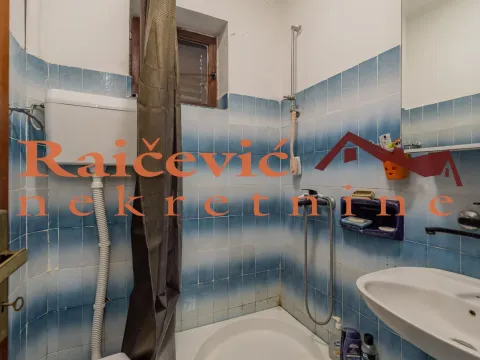
I level: hallway, living room with fireplace and access to the terrace, bedroom with access to the second terrace, kitchen and bathroom. On this level there are security entrance doors and PVC carpentry.
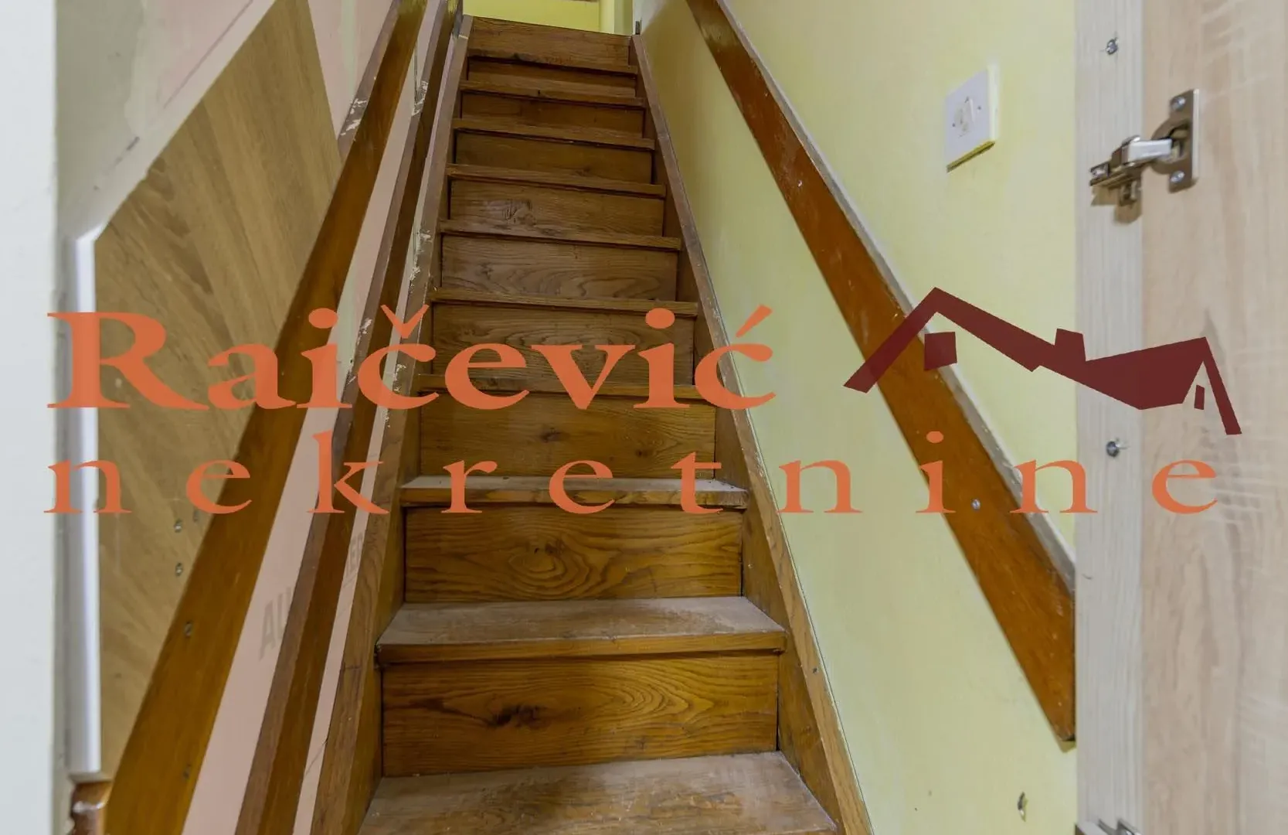
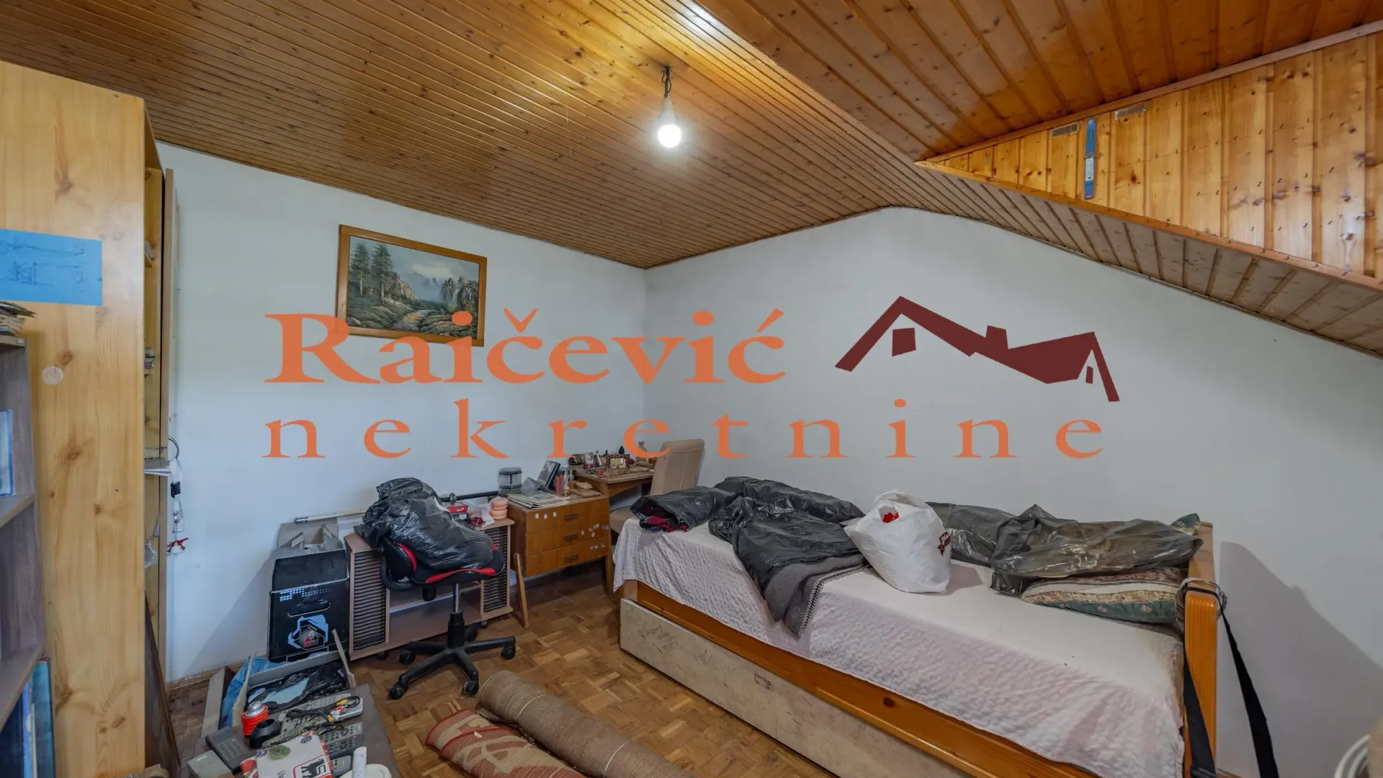
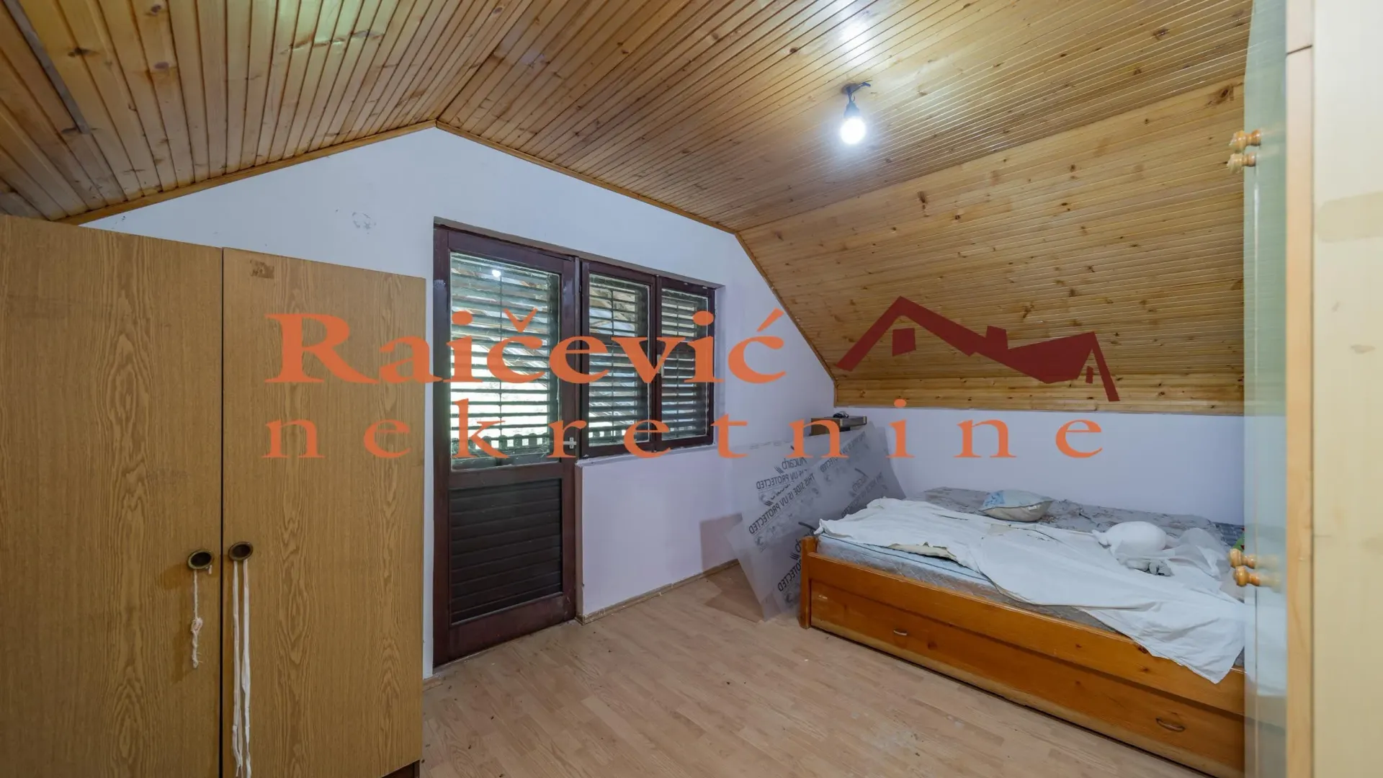
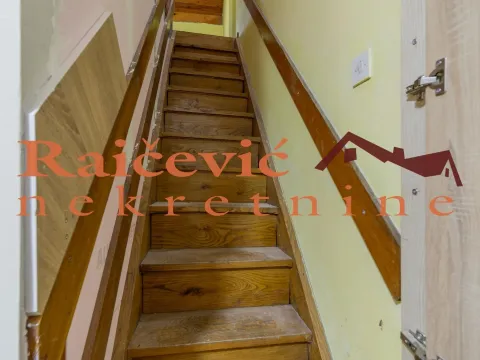
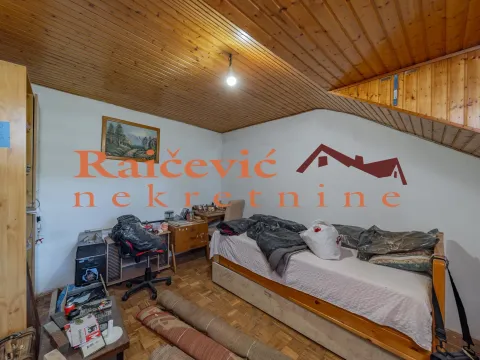
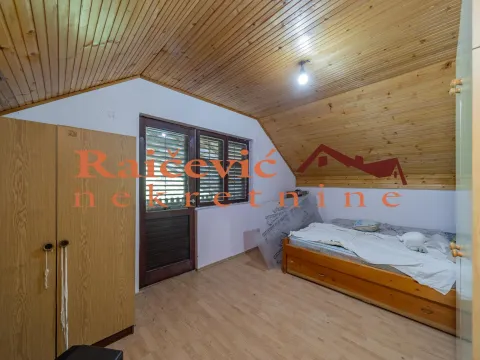
II level: hallway, bedroom with access to the common terrace, second bedroom with access to another large terrace, and a storage room and bathroom are under preparation.
The house is in original condition, of quality construction, with a lot of potential. The net area of the ground floor is 86.43m2. The net area of the attic is 83.71 m2. Gross developed construction area 196 m2.
Price 109 000 euros.
Buy this property through the agency Raicevic nekretnine and WE ARE GIVING YOU A CONCEPTUAL INTERIOR DESIGN SOLUTION AS A GIFT! Call us for more information.
Special offer - NO BUYER'S COMMISSION! registered Raicevic nekretnine GF/1 Sedmog jula
House with 4 terraces, fireplace, garage (functions as a workshop), 2 gazebos, fountain, built-in barbecue, bakery oven and drying room, carport, city water plus well, three-phase electricity, new septic tank. Plantings of fruit trees: apples, pears, apricots, figs, walnuts.
It is registered for 196 m2 of construction area as a family residential building.
Rooms:
I level: hallway, living room with fireplace and access to the terrace, bedroom with access to the second terrace, kitchen and bathroom. On this level there are security entrance doors and PVC carpentry.
II level: hallway, bedroom with access to the common terrace, second bedroom with access to another large terrace, and a storage room and bathroom are under preparation.
The house is in original condition, of quality construction, with a lot of potential. The net area of the ground floor is 86.43m2. The net area of the attic is 83.71 m2. Gross developed construction area 196 m2.
Price 109 000 euros.
Buy this property through the agency Raicevic nekretnine and WE ARE GIVING YOU A CONCEPTUAL INTERIOR DESIGN SOLUTION AS A GIFT! Call us for more information.
Special offer - NO BUYER'S COMMISSION! registered Raicevic nekretnine GF/1 Sedmog jula
Real estate details
Ad ID
564016 Published
30.05.2026 Updated
30.05.2026 House
1500
Agency
Nekretnine Raicevic
Nekretnine Raicevic
Loan calculator
Property parameters
Price per m²: 556.12 €
Down payment 21,800 €
10%50%
1%8%
5 yr35 yr
Calculation result
Note: This calculation is for informational purposes only. Actual loan terms may vary depending on the bank, credit rating, and other factors. Please consult your bank for exact conditions.
Average prices of four-bedroom houses - Barajevo
Arnajevo
Barajevo
This property's price is 37.33% lower than the average price of a in Barajevo
Average price: 887.41 €/m²
This property is 17.01% larger then the average size of a in Barajevo
Average size: 168 m²
1,091 €
Average annual price
+9%
Price trend (annually)
149
Days on the market
Regulatory information
Agency (intermediary)
Nekretnine Raicevic
Registration number
-

Location
Barajevo , Arnajevo
Area
196m²
Structure
4 rooms
Property Type
House
This information is mandatory under the Law on Mediation in the Sale and Lease of Real Estate of Montenegro. All intermediaries must be registered in the Register of Intermediaries maintained by the competent ministry.
Nekretnine Raicevic
Agency
Nekretnine RaicevicView agency
Similiar Properties

Sale, house, 266m², Senjak, Beograd
2,181.200 €Senjak
6 rooms 4 bathrooms 266 m²
Sale, house, 266m², Senjak, Beograd 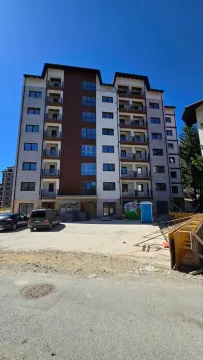
Sale, two bedroom apartment, 50m², Palisad, Zlatibor
RequestPalisad
2 rooms 1 bathroom 50 m²
Sale, two bedroom apartment, 50m², Palisad, Zlatibor 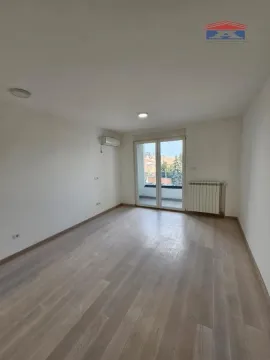
Sale, one bedroom apartment, 42m², Bulevar Evrope, Novi Sad Sve Podlokacije
149,000 €Bulevar Evrope
1 room 1 bathroom 42 m²
Sale, one bedroom apartment, 42m², Bulevar Evrope, Novi Sad Sve Podlokacije 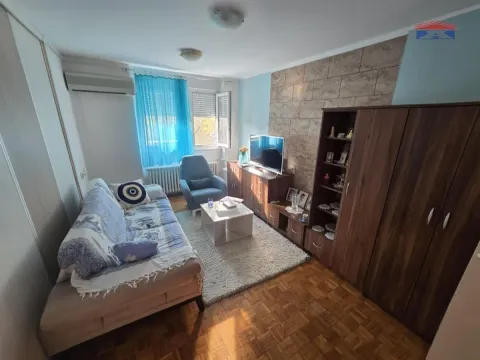
Sale, two bedroom apartment, 43m², Banatić, Novi Sad Sve Podlokacije
104,300 €Banatić
2 rooms 1 bathroom 43 m²
Sale, two bedroom apartment, 43m², Banatić, Novi Sad Sve Podlokacije 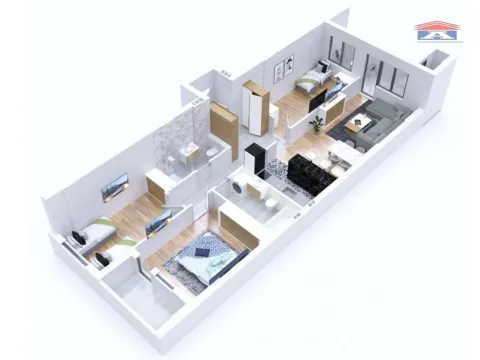
Sale, four bedroom apartment, 95m², Avijatičarsko naselje, Novi Sad Sve Podlokacije
205,500 €Avijatičarsko naselje
4 rooms 1 bathroom 95 m²
Sale, four bedroom apartment, 95m², Avijatičarsko naselje, Novi Sad Sve Podlokacije 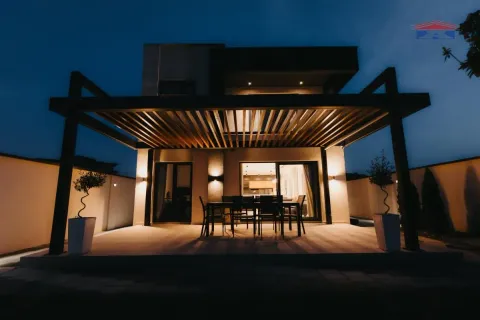
Sale, house, 122m², Veternik, Novi Sad Sve Podlokacije
325,000 €Veternik
5 rooms 1 bathroom 122 m²
Sale, house, 122m², Veternik, Novi Sad Sve Podlokacije 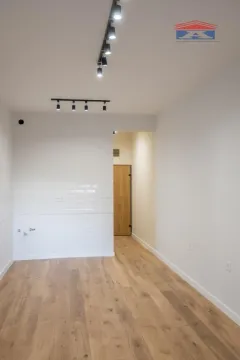
Sale, studio apartment, 27m², Bulevar Oslobodjenja, Novi Sad Sve Podlokacije
99,900 €Bulevar Oslobodjenja
0 rooms 1 bathroom 27 m²
Sale, studio apartment, 27m², Bulevar Oslobodjenja, Novi Sad Sve Podlokacije 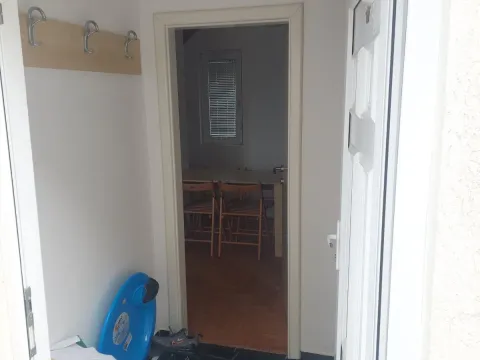
Sale, two bedroom apartment, 41m², Kraljevi Čardaci, Kopaonik
64,000 €Kraljevi Čardaci
2 rooms 1 bathroom 41 m²
Sale, two bedroom apartment, 41m², Kraljevi Čardaci, Kopaonik 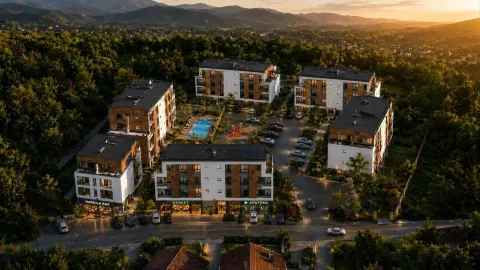
Sale, one bedroom apartment, 37m², Vrnjačka Banja, Srbija
69,190 €Vrnjačka Banja
1 room 1 bathroom 37 m²
Sale, one bedroom apartment, 37m², Vrnjačka Banja, Srbija 
Sale, studio apartment, 23m², Vrnjačka Banja, Srbija
43,927 €Vrnjačka Banja
0 rooms 1 bathroom 23 m²
Sale, studio apartment, 23m², Vrnjačka Banja, Srbija Apartments for Sale
- Apartments for Sale in Beograd
- Apartments for Sale in Novi Sad
- Apartments for Sale in Niš
- Apartments for Sale in Jagodina
- Apartments for Sale in Subotica
- Apartments for Sale in Inđija
- Apartments for Sale in Pančevo
- Apartments for Sale in Zlatibor
- Apartments for Sale in Stara Pazova
- Apartments for Sale in Kopaonik
- Apartments for Sale in Ćuprija
- Apartments for Sale in Paraćin
- Apartments for Sale in Irig
- Apartments for Sale in Kragujevac
- Apartments for Sale in Vrnjačka Banja
- Apartments for Sale in Beočin
- Apartments for Sale in Zrenjanin
- Apartments for Sale in Smederevo
- Apartments for Sale in Ruma
- Apartments for Sale in Loznica
Houses for Sale
- Houses for Sale in Beograd
- Houses for Sale in Novi Sad
- Houses for Sale in Niš
- Houses for Sale in Jagodina
- Houses for Sale in Subotica
- Houses for Sale in Inđija
- Houses for Sale in Pančevo
- Houses for Sale in Zlatibor
- Houses for Sale in Stara Pazova
- Houses for Sale in Kopaonik
- Houses for Sale in Ćuprija
- Houses for Sale in Paraćin
- Houses for Sale in Irig
- Houses for Sale in Kragujevac
- Houses for Sale in Vrnjačka Banja
- Houses for Sale in Beočin
- Houses for Sale in Zrenjanin
- Houses for Sale in Smederevo
- Houses for Sale in Ruma
- Houses for Sale in Loznica
Apartments for Rent
- Apartments for Rent in Beograd
- Apartments for Rent in Novi Sad
- Apartments for Rent in Niš
- Apartments for Rent in Jagodina
- Apartments for Rent in Subotica
- Apartments for Rent in Inđija
- Apartments for Rent in Pančevo
- Apartments for Rent in Zlatibor
- Apartments for Rent in Stara Pazova
- Apartments for Rent in Kopaonik
- Apartments for Rent in Ćuprija
- Apartments for Rent in Paraćin
- Apartments for Rent in Irig
- Apartments for Rent in Kragujevac
- Apartments for Rent in Vrnjačka Banja
- Apartments for Rent in Beočin
- Apartments for Rent in Zrenjanin
- Apartments for Rent in Smederevo
- Apartments for Rent in Ruma
- Apartments for Rent in Loznica
Houses for Rent
- Houses for Rent in Beograd
- Houses for Rent in Novi Sad
- Houses for Rent in Niš
- Houses for Rent in Jagodina
- Houses for Rent in Subotica
- Houses for Rent in Inđija
- Houses for Rent in Pančevo
- Houses for Rent in Zlatibor
- Houses for Rent in Stara Pazova
- Houses for Rent in Kopaonik
- Houses for Rent in Ćuprija
- Houses for Rent in Paraćin
- Houses for Rent in Irig
- Houses for Rent in Kragujevac
- Houses for Rent in Vrnjačka Banja
- Houses for Rent in Beočin
- Houses for Rent in Zrenjanin
- Houses for Rent in Smederevo
- Houses for Rent in Ruma
- Houses for Rent in Loznica