400,000 €
240m²
400,000 €
400,000 € (1,667 €/m²)
240 m²
Sale, house, 240m², Surčin, Beograd
Surčin, Beograd Srbija
Property description
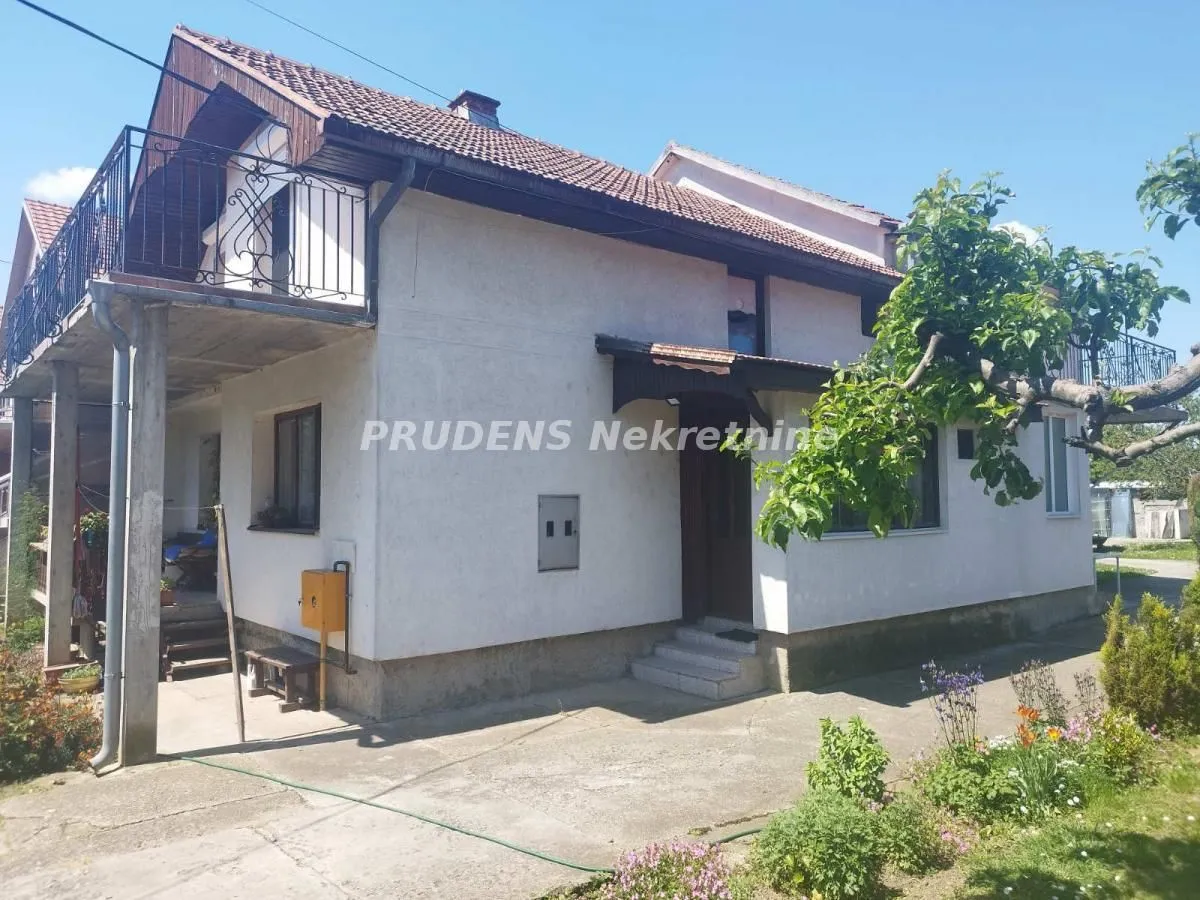
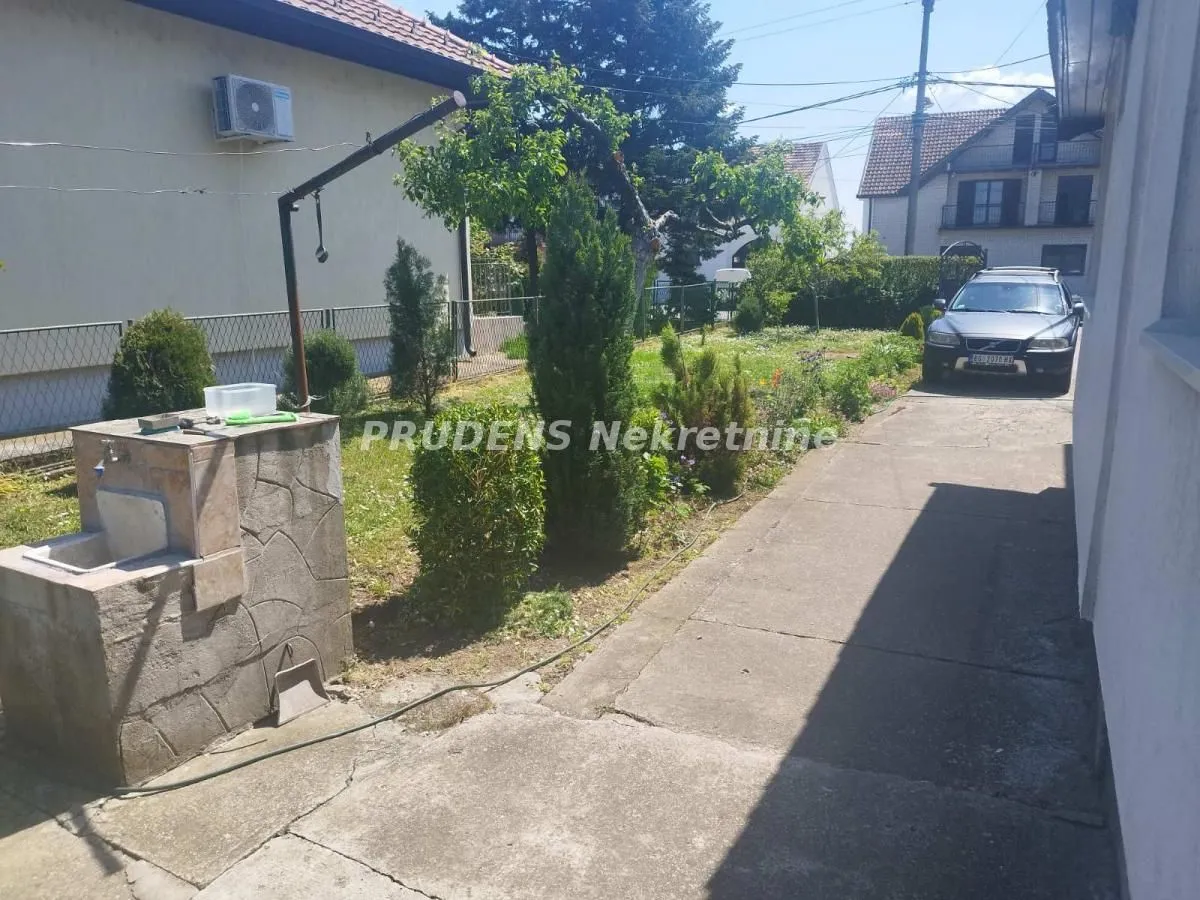
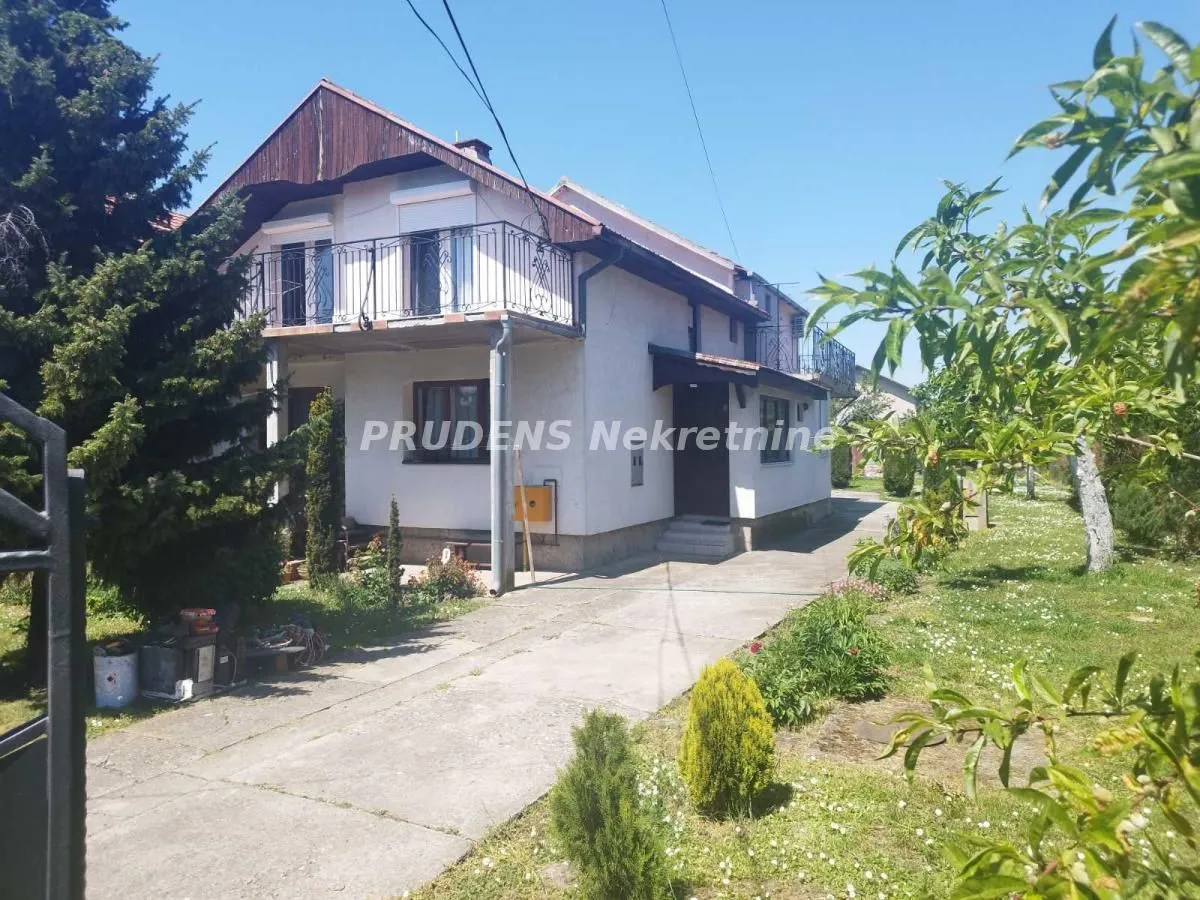
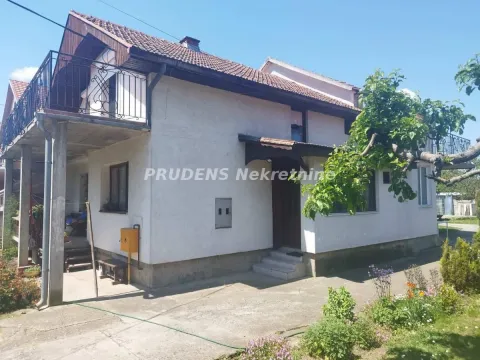
A small house in flowers, with grass around it, is for sale in Surčinu in Radnička ulica. The house is multi-story, with an area of 240m2, structured as Pr+Vpr, all on a 10 ari land plot. The large and spacious courtyard is fenced with a wrought iron, metal fence. The front width is 21 m, excellent for investors who are welcome for new construction projects, they have priority.
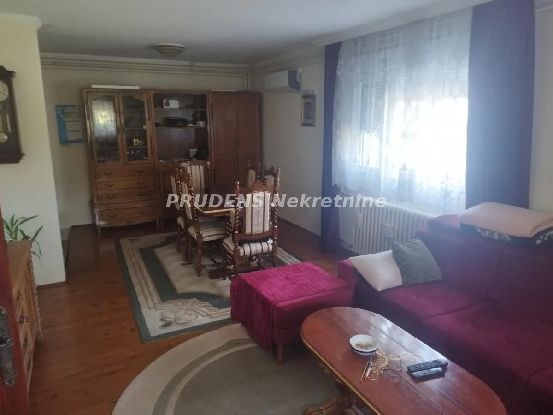
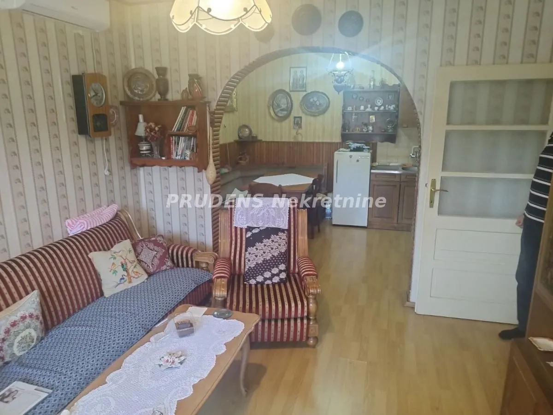
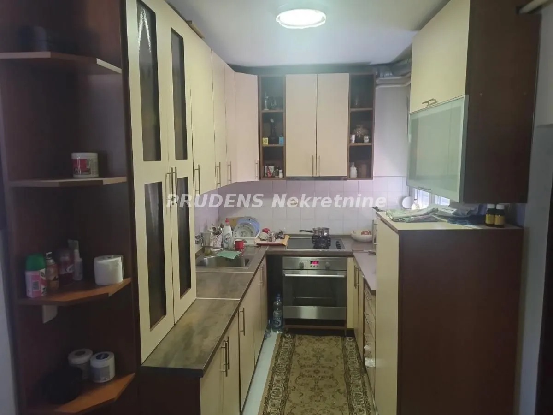
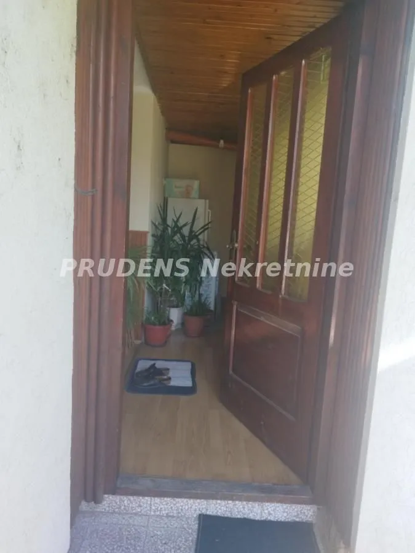
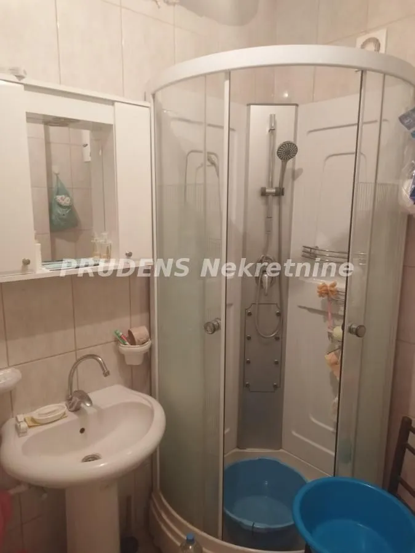
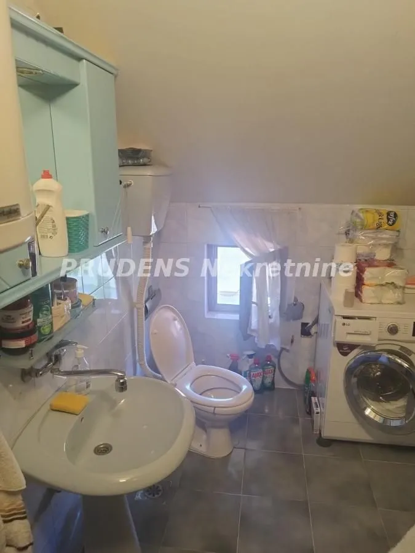
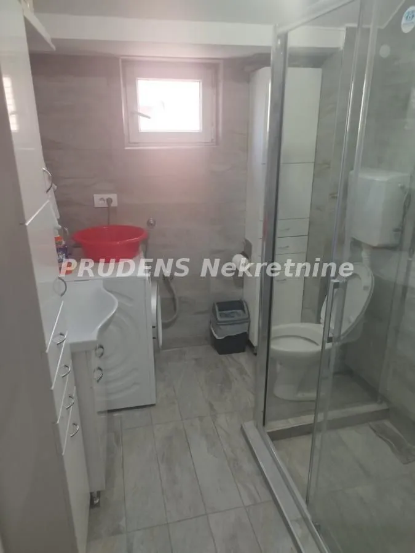
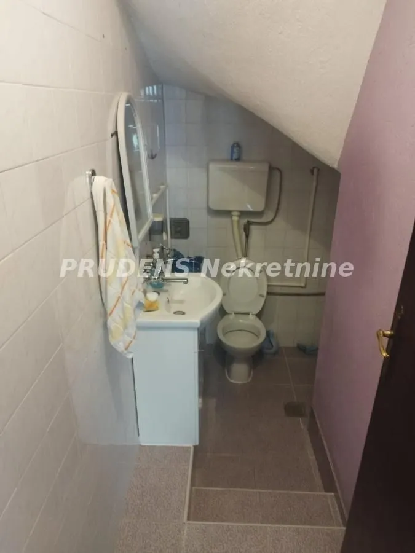
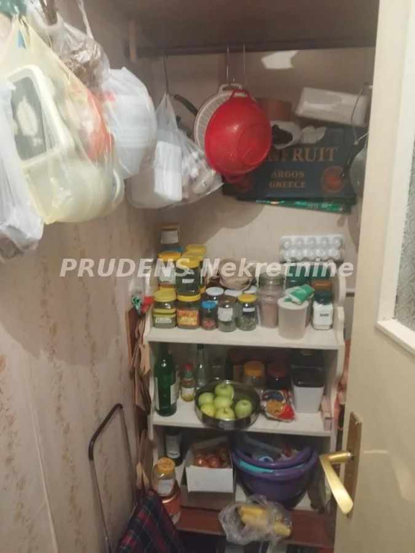
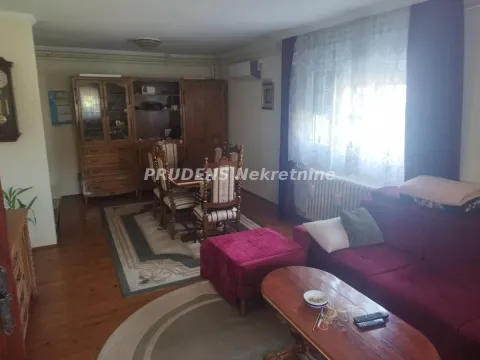
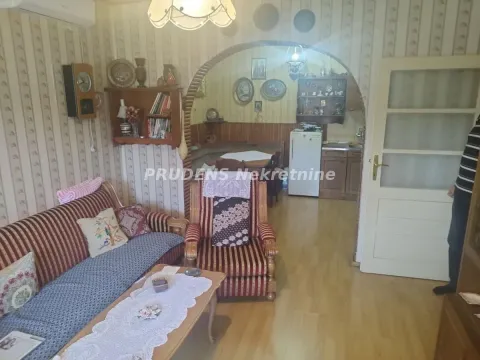
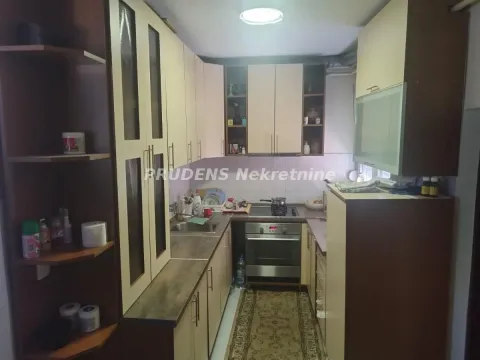
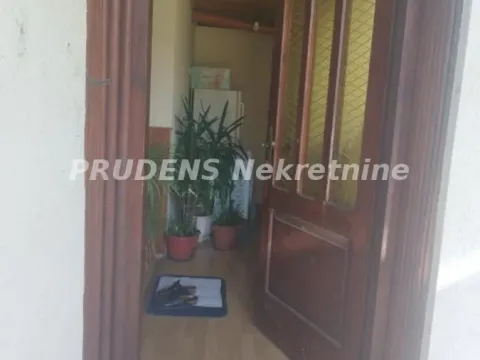
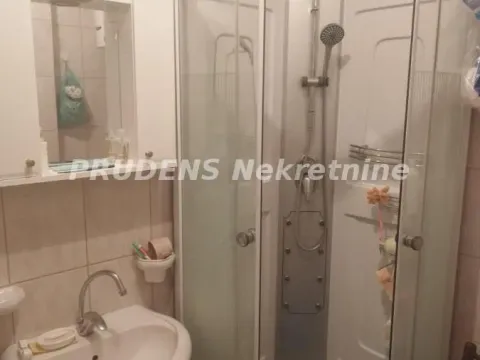
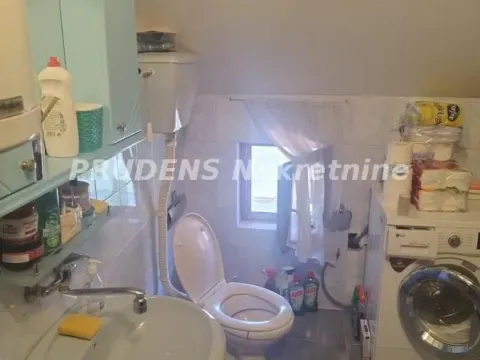
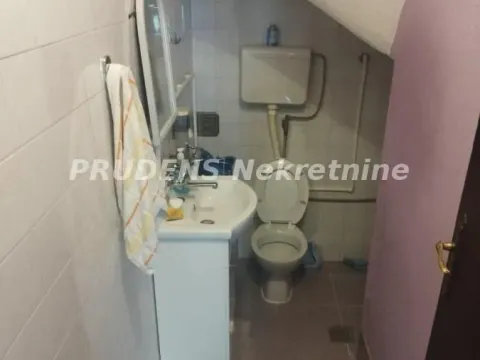
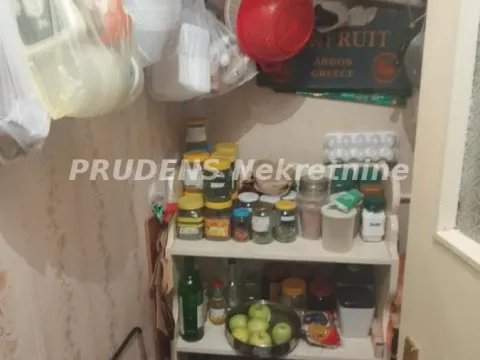
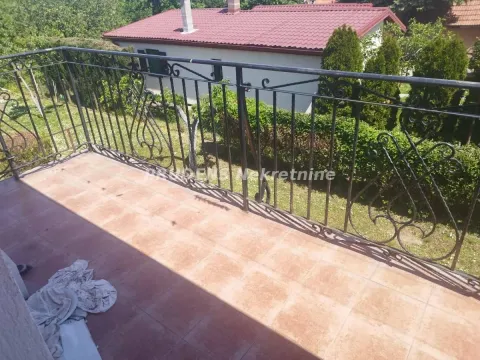
The ground floor of the house consists of two separate apartments. The first apartment is a two-room apartment with a separate entrance, consisting of a smaller antechamber, then a comfortable hallway from which one enters other rooms: a comfortable bathroom with a standing shower cabin and a smaller storage room (pantry). On the other side is a larger bedroom, and straight ahead one enters a nice living room which is connected by an arch to the kitchen and dining room. The floor has laminate flooring, and radiators are installed throughout the entire apartment. The apartment is bright, clean, and tidy - very pleasant because it is warm. From the living room there is access to a beautiful terrace in front of which there is greenery, mown grass, and a small pine tree, and also a wonderful corner for sitting and enjoying. The second part of this large, multi-story house consists of the ground floor which has a smaller antechamber, then entry into the hallway. Straight from the hallway is a tidy toilet. To the right from the hallway one enters the living-dining area which, with its size, leaves the impression of being the main and most beautiful part of the house. The kitchen is separate and functional. From the dining room one enters a special part of the house which consists of a laundry room and an ironing room, then there is also a kitchenette and a smaller bathroom. This part of the house is connected to a smaller workshop for various household needs, and it has its own separate entrance.
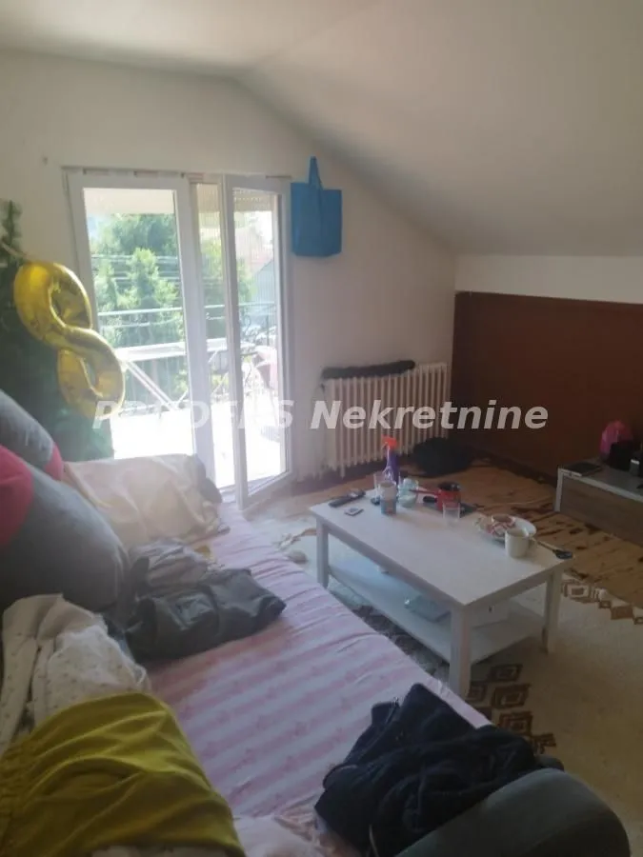
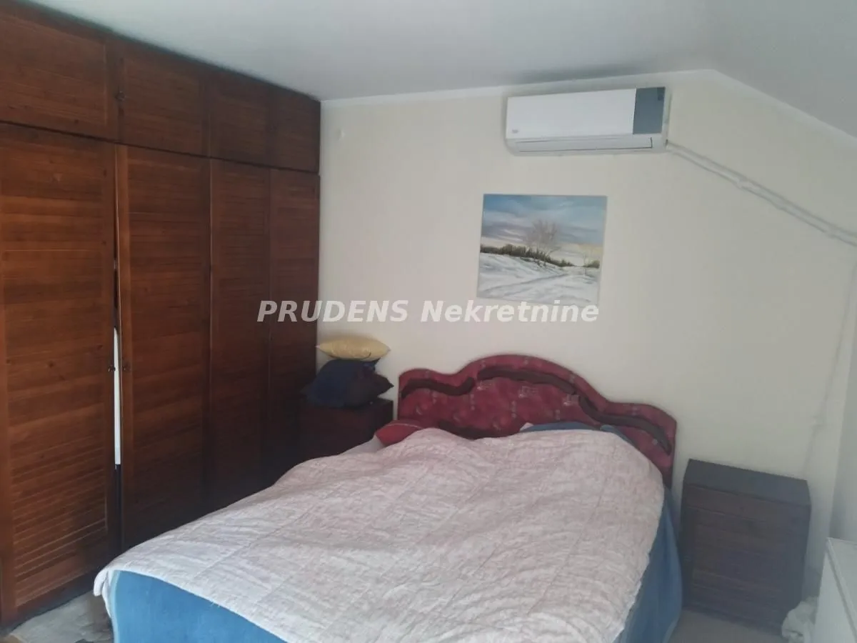
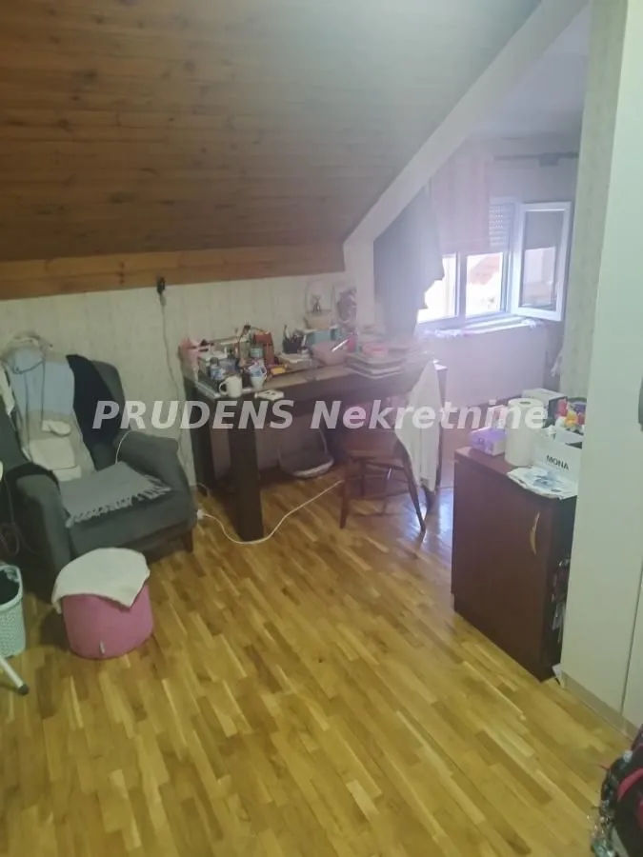
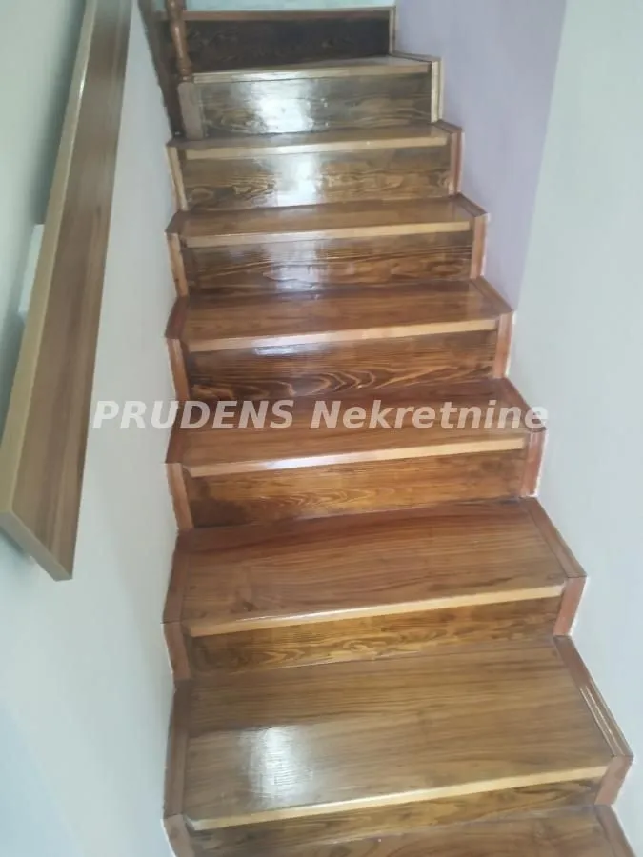
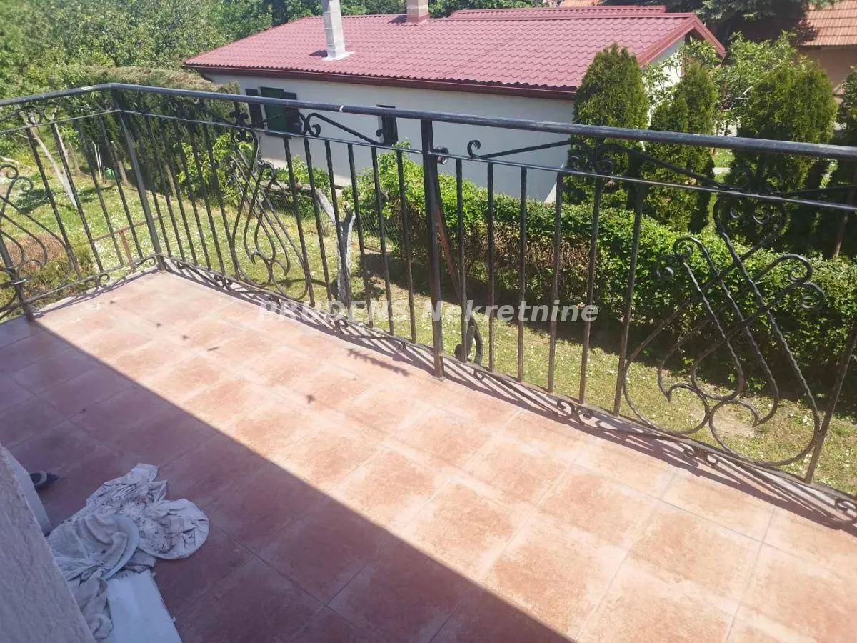
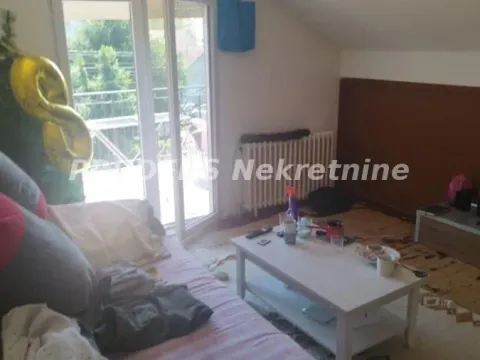
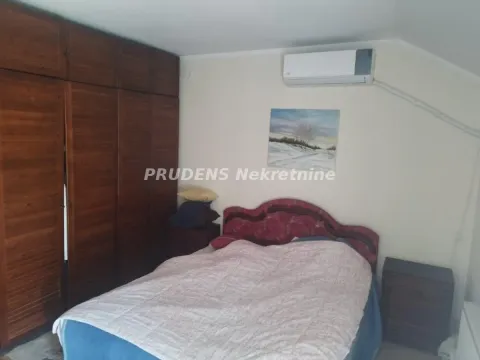
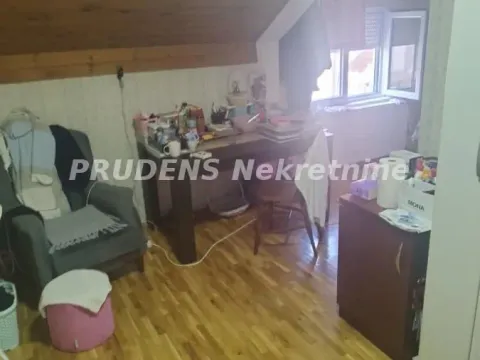
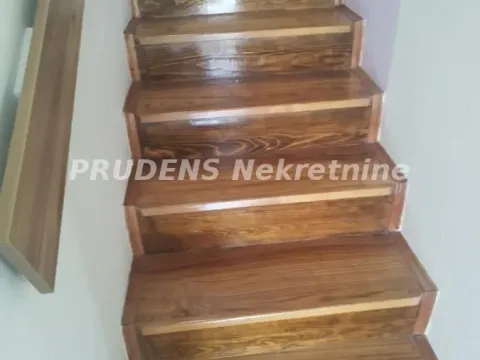
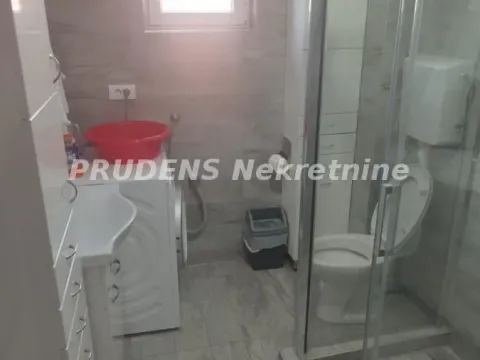
All PVC joinery has been installed. Decorative, iron fences have also been made on larger terraces which are connected to all bedrooms. Quality oak stairs lead to the upper floor, which divide this five-room apartment into two units. In the middle there is a large bathroom, to the left are two large rooms that open onto a larger terrace. To the right are three bedrooms that open onto comfortable larger terraces. The attic of the house has gentle slopes, and on the ceiling there is a concrete slab (except for one part which is planned for stairs).
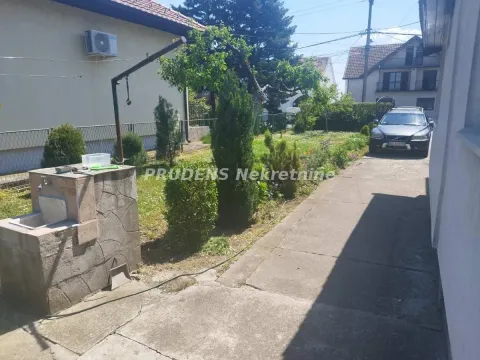
The house's courtyard is wide, with a few old, domestic fruit trees. The house has auxiliary buildings which have their own function.
The house was built according to project documentation. It is registered.
The house and land plot have information about the location permit.
Agency commission 2%
The ground floor of the house consists of two separate apartments. The first apartment is a two-room apartment with a separate entrance, consisting of a smaller antechamber, then a comfortable hallway from which one enters other rooms: a comfortable bathroom with a standing shower cabin and a smaller storage room (pantry). On the other side is a larger bedroom, and straight ahead one enters a nice living room which is connected by an arch to the kitchen and dining room. The floor has laminate flooring, and radiators are installed throughout the entire apartment. The apartment is bright, clean, and tidy - very pleasant because it is warm. From the living room there is access to a beautiful terrace in front of which there is greenery, mown grass, and a small pine tree, and also a wonderful corner for sitting and enjoying. The second part of this large, multi-story house consists of the ground floor which has a smaller antechamber, then entry into the hallway. Straight from the hallway is a tidy toilet. To the right from the hallway one enters the living-dining area which, with its size, leaves the impression of being the main and most beautiful part of the house. The kitchen is separate and functional. From the dining room one enters a special part of the house which consists of a laundry room and an ironing room, then there is also a kitchenette and a smaller bathroom. This part of the house is connected to a smaller workshop for various household needs, and it has its own separate entrance.
All PVC joinery has been installed. Decorative, iron fences have also been made on larger terraces which are connected to all bedrooms. Quality oak stairs lead to the upper floor, which divide this five-room apartment into two units. In the middle there is a large bathroom, to the left are two large rooms that open onto a larger terrace. To the right are three bedrooms that open onto comfortable larger terraces. The attic of the house has gentle slopes, and on the ceiling there is a concrete slab (except for one part which is planned for stairs).
The house's courtyard is wide, with a few old, domestic fruit trees. The house has auxiliary buildings which have their own function.
The house was built according to project documentation. It is registered.
The house and land plot have information about the location permit.
Agency commission 2%
Real estate details
Ad ID
553905 Published
05.05.2026 Updated
29.05.2026 House
240m²
N/A
0
1
Agency
Prudens NekretnineLoan calculator
Property parameters
Price per m²: 1666.67 €
Down payment 80,000 €
10%50%
1%8%
5 yr35 yr
Calculation result
Do you qualify for this loan?
Find out in less than 1 minute — free and with no obligations
Takes less than 1 min to completeYour data is protected
Note: This calculation is for informational purposes only. Actual loan terms may vary depending on the bank, credit rating, and other factors. Please consult your bank for exact conditions.
Location

Average prices of houses - Surčin
Surčin
Beograd
This property's price is 5.13% higher than the average price of a in Surčin
Average price: 1585.31 €/m²
This property is 22.19% larger then the average size of a in Surčin
Average size: 196 m²
1,585 €
Average annual price
+5%
Price trend (annually)
25
Days on the market
Regulatory information
Agency (intermediary)
Prudens Nekretnine
Registration number
-
Location
Beograd
Surčin
Area
240m²
Structure
N/A
Property Type
House
This information is mandatory under the Law on Mediation in the Sale and Lease of Real Estate of Montenegro. All intermediaries must be registered in the Register of Intermediaries maintained by the competent ministry.
Own this property starting from
1,212 € € /monthly
Fixed rate from: 4%
Do you qualify for this loan?
Find out in less than 1 minute — free and with no obligations
Less then 1 minuteData protected
Similiar Properties
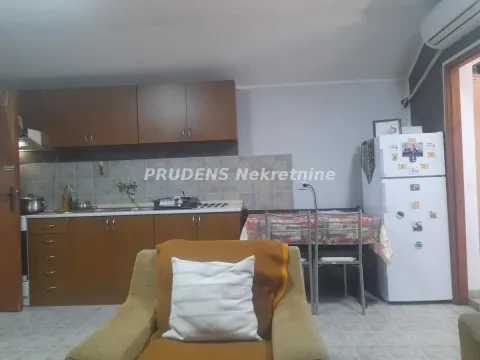
Sale, two bedroom apartment, 63m², Surčin, Beograd
105,000 €Surčin
2 rooms 0 63 m²
Sale, two bedroom apartment, 63m², Surčin, Beograd 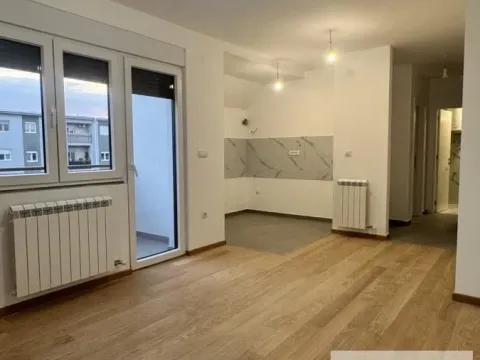
Sale, one bedroom apartment, 40m², Surčin, Beograd
115,000 €Surčin
1 room 0 40 m²
Sale, one bedroom apartment, 40m², Surčin, Beograd 
Sale, one bedroom apartment, 40m², Jakovo, Surčin
79,900 €Jakovo
1 room 1 bathroom 40 m²
Sale, one bedroom apartment, 40m², Jakovo, Surčin 
Sale, land lot, 5700m², Dobanovci, Surčin
475,000 €Dobanovci
5700 m²
Sale, land lot, 5700m², Dobanovci, Surčin 
Sale, house, 209m², Surčin, Beograd
260,000 €Surčin
6 rooms 2 bathrooms 209 m²
Sale, house, 209m², Surčin, Beograd 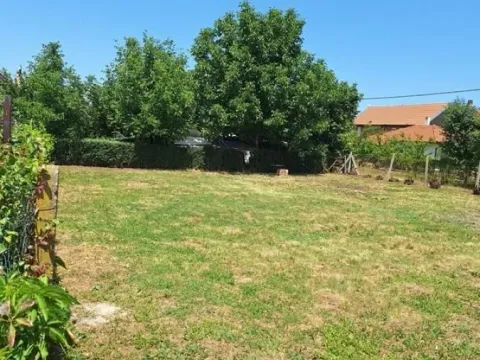
Sale, land lot, 500m², Radiofar, Surčin
83,000 €Radiofar
500 m²
Sale, land lot, 500m², Radiofar, Surčin 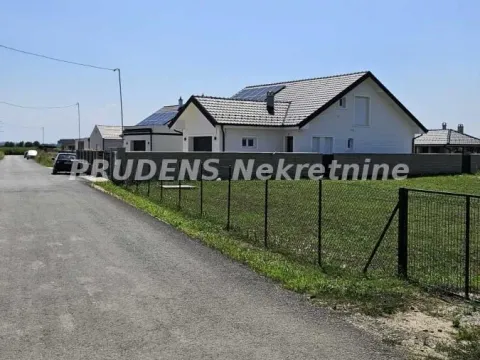
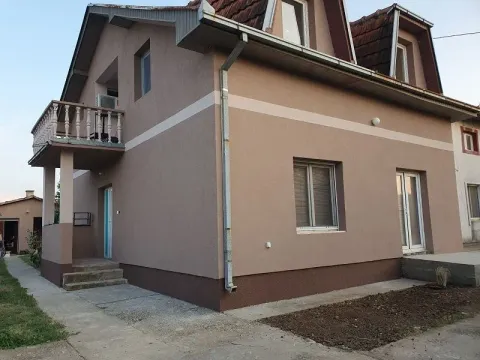
Sale, house, 150m², Dobanovci, Surčin
170,000 €Dobanovci
4 rooms 2 bathrooms 150 m²
Sale, house, 150m², Dobanovci, Surčin 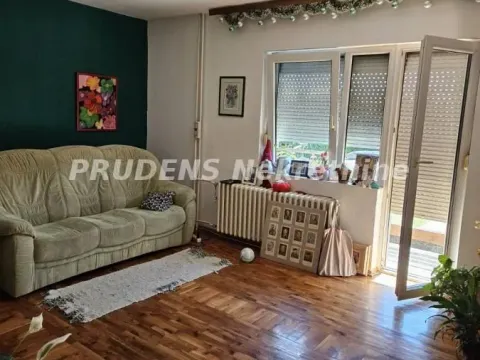
Sale, house, 250m², Jakovo, Surčin
160,000 €Jakovo
5 rooms 0 250 m²
Sale, house, 250m², Jakovo, Surčin Apartments for Sale
- Apartments for Sale in Beograd
- Apartments for Sale in Novi Sad
- Apartments for Sale in Niš
- Apartments for Sale in Jagodina
- Apartments for Sale in Subotica
- Apartments for Sale in Zlatibor
- Apartments for Sale in Inđija
- Apartments for Sale in Stara Pazova
- Apartments for Sale in Pančevo
- Apartments for Sale in Kragujevac
- Apartments for Sale in Vrnjačka Banja
- Apartments for Sale in Kopaonik
- Apartments for Sale in Ćuprija
- Apartments for Sale in Irig
- Apartments for Sale in Paraćin
- Apartments for Sale in Beočin
- Apartments for Sale in Smederevo
- Apartments for Sale in Zrenjanin
- Apartments for Sale in Pećinci
- Apartments for Sale in Valjevo
Houses for Sale
- Houses for Sale in Beograd
- Houses for Sale in Novi Sad
- Houses for Sale in Niš
- Houses for Sale in Jagodina
- Houses for Sale in Subotica
- Houses for Sale in Zlatibor
- Houses for Sale in Inđija
- Houses for Sale in Stara Pazova
- Houses for Sale in Pančevo
- Houses for Sale in Kragujevac
- Houses for Sale in Vrnjačka Banja
- Houses for Sale in Kopaonik
- Houses for Sale in Ćuprija
- Houses for Sale in Irig
- Houses for Sale in Paraćin
- Houses for Sale in Beočin
- Houses for Sale in Smederevo
- Houses for Sale in Zrenjanin
- Houses for Sale in Pećinci
- Houses for Sale in Valjevo
Apartments for Rent
- Apartments for Rent in Beograd
- Apartments for Rent in Novi Sad
- Apartments for Rent in Niš
- Apartments for Rent in Jagodina
- Apartments for Rent in Subotica
- Apartments for Rent in Zlatibor
- Apartments for Rent in Inđija
- Apartments for Rent in Stara Pazova
- Apartments for Rent in Pančevo
- Apartments for Rent in Kragujevac
- Apartments for Rent in Vrnjačka Banja
- Apartments for Rent in Kopaonik
- Apartments for Rent in Ćuprija
- Apartments for Rent in Irig
- Apartments for Rent in Paraćin
- Apartments for Rent in Beočin
- Apartments for Rent in Smederevo
- Apartments for Rent in Zrenjanin
- Apartments for Rent in Pećinci
- Apartments for Rent in Valjevo
Houses for Rent
- Houses for Rent in Beograd
- Houses for Rent in Novi Sad
- Houses for Rent in Niš
- Houses for Rent in Jagodina
- Houses for Rent in Subotica
- Houses for Rent in Zlatibor
- Houses for Rent in Inđija
- Houses for Rent in Stara Pazova
- Houses for Rent in Pančevo
- Houses for Rent in Kragujevac
- Houses for Rent in Vrnjačka Banja
- Houses for Rent in Kopaonik
- Houses for Rent in Ćuprija
- Houses for Rent in Irig
- Houses for Rent in Paraćin
- Houses for Rent in Beočin
- Houses for Rent in Smederevo
- Houses for Rent in Zrenjanin
- Houses for Rent in Pećinci
- Houses for Rent in Valjevo