120m²
3 Rooms
1 Bathroom
120,000 €
120,000 € (1,000 €/m²)
120 m²
3 Room
1 Bathroom
Sale, house, 120m², Dobanovci, Surčin
Dobanovci, Surčin Beograd Srbija
Property description
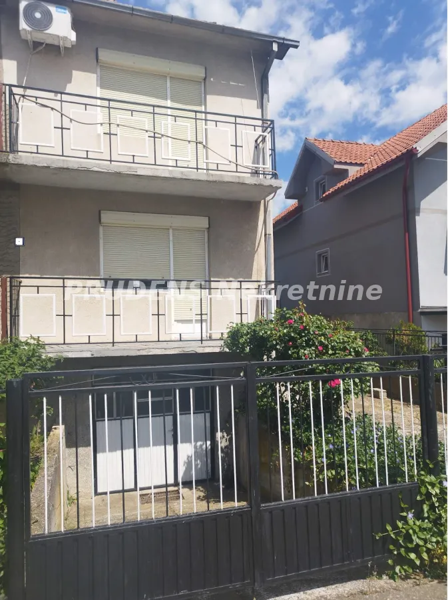
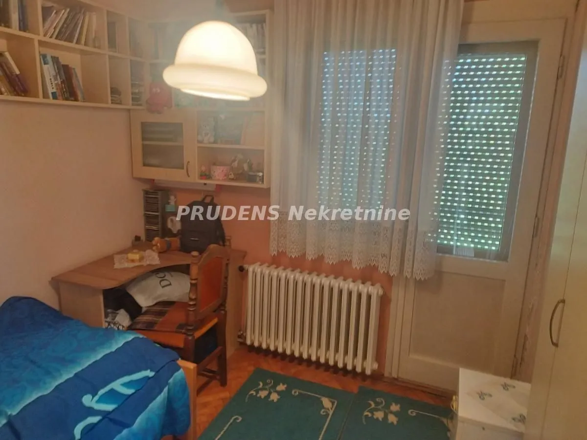
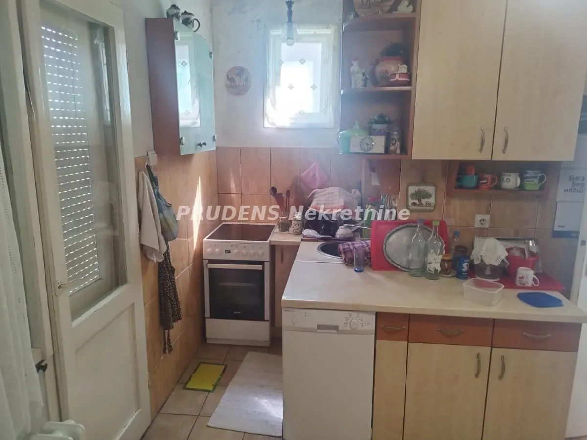
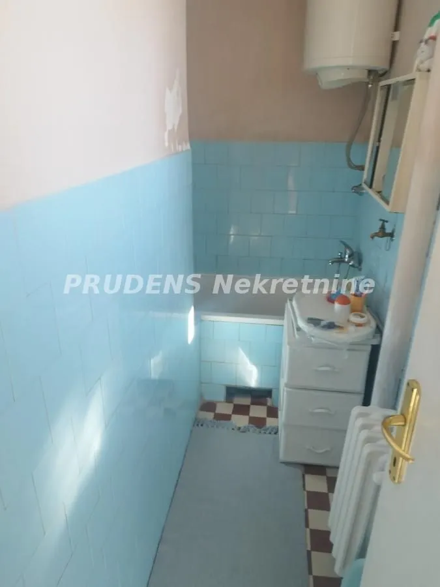
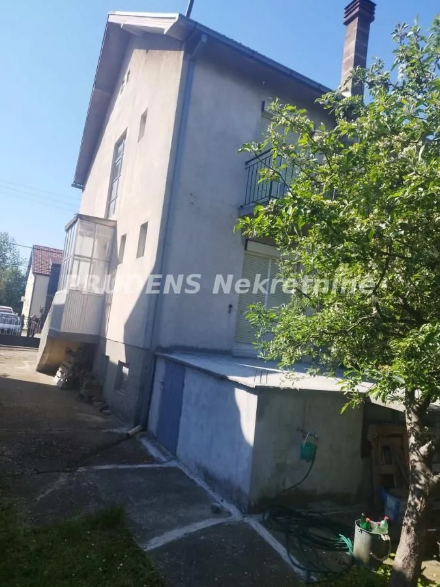
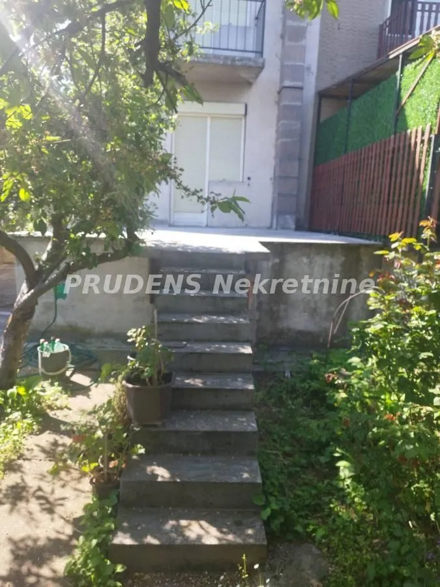
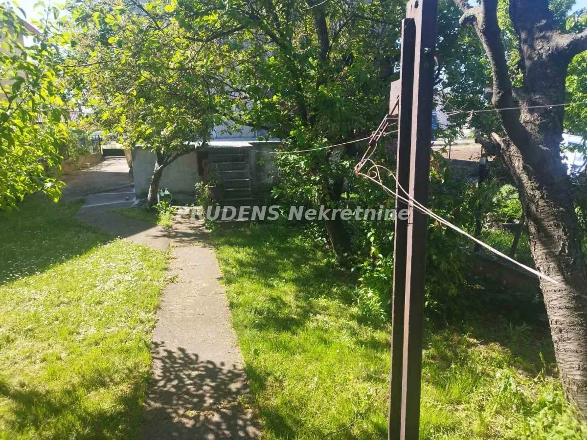
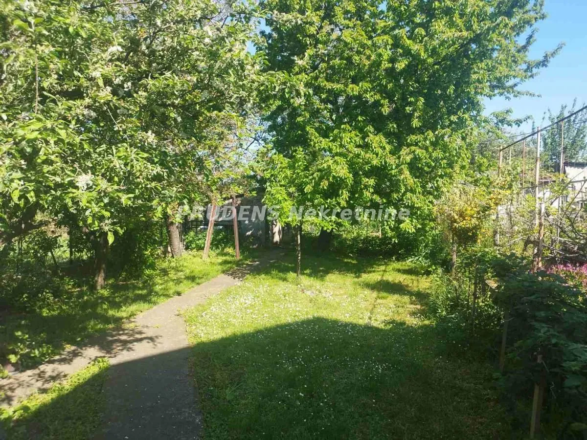
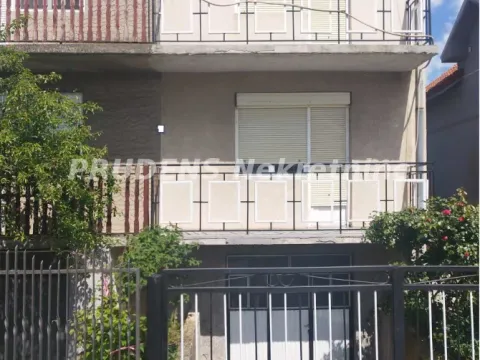

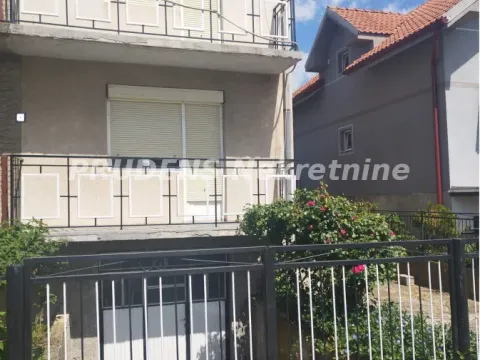
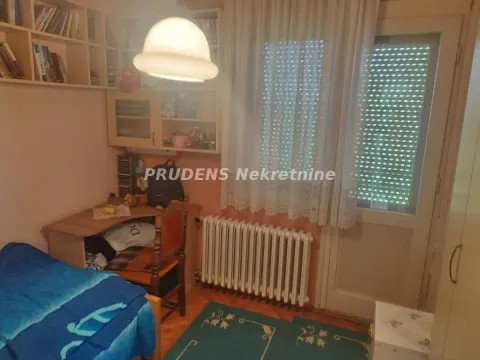
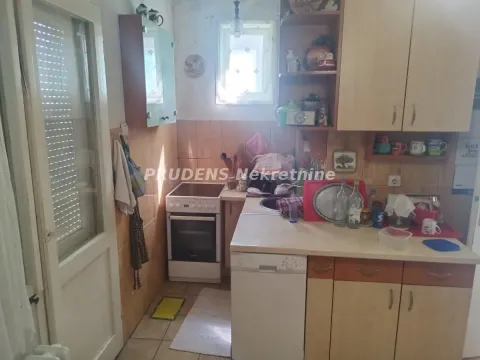
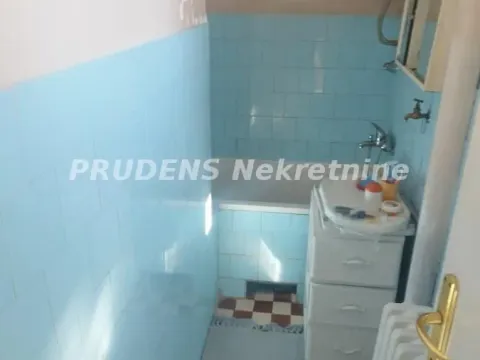
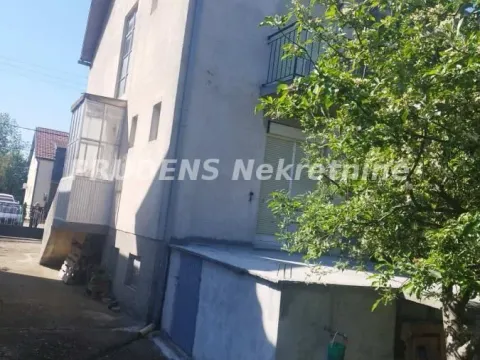
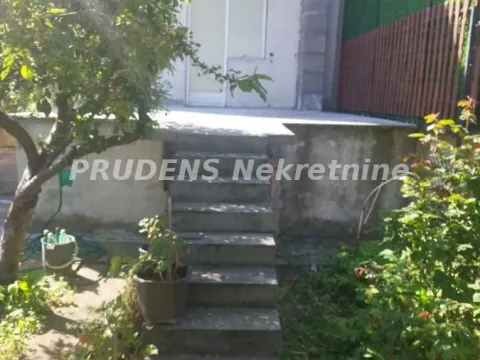
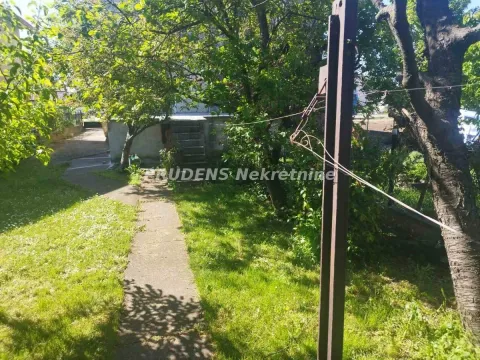
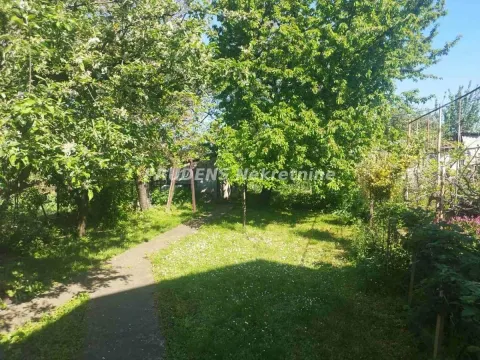
Vertical section of a house in Dobanovci of 120m2. The house is located near the main street and highway, but sheltered from traffic noise. It is registered on 11.5 ari of a wide, cultivated land plot full of large cherry trees and other fruit trees with a smaller brick building excellent for raising chickens. The land plot is fenced and in the shade of a large walnut tree. There are conditions to create a beautiful garden due to the existence of a water tap for watering. The courtyard is fenced with an iron fence and directly from the asphalt, one enters a comfortable garage within the house, and there is also a boiler room and a storage room. Heating is electric with radiators installed throughout the house. The house is entered via a small antechamber, then into the entrance hall, to the right is a toilet, to the left is a larger bedroom which opens onto a large terrace facing the illuminated street. To the right extends a comfortable room which opens onto a large terrace facing the courtyard and greenery. On the floors throughout the house, preserved parquet flooring is present. The ceiling height is both on the ground floor and upstairs slightly higher at 2.65m. In the attic is a concrete slab.
The house has an occupancy permit. The house is bright, sunny, maintained, and clean.
It does not require major investments, the price is not fixed and can be discussed.
The house is move-in ready quickly.
Agency commission 2%
The house has an occupancy permit. The house is bright, sunny, maintained, and clean.
It does not require major investments, the price is not fixed and can be discussed.
The house is move-in ready quickly.
Agency commission 2%
Real estate details
Ad ID
550462 Published
28.04.2026 Updated
04.09.2026 House
1
Agency
Arsen Arsenović
PRUDENS Nekretnine
Loan calculator
Property parameters
Price per m²: 1000.00 €
Down payment 24,000 €
10%50%
1%8%
5 yr35 yr
Calculation result
Note: This calculation is for informational purposes only. Actual loan terms may vary depending on the bank, credit rating, and other factors. Please consult your bank for exact conditions.
Regulatory information
Agency (intermediary)
PRUDENS Nekretnine
Registration number
-
PN
Location
Surčin , Dobanovci
Area
120m²
Structure
3 rooms
Property Type
House
This information is mandatory under the Law on Mediation in the Sale and Lease of Real Estate of Montenegro. All intermediaries must be registered in the Register of Intermediaries maintained by the competent ministry.
Arsen Arsenović
Agency
PRUDENS NekretnineView agency
Similiar Properties

Sale, house, 266m², Senjak, Beograd
2,181.200 €Senjak
6 rooms 4 bathrooms 266 m²
Sale, house, 266m², Senjak, Beograd Apartments for Sale
- Apartments for Sale in Beograd
- Apartments for Sale in Novi Sad
- Apartments for Sale in Niš
- Apartments for Sale in Jagodina
- Apartments for Sale in Subotica
- Apartments for Sale in Inđija
- Apartments for Sale in Zlatibor
- Apartments for Sale in Stara Pazova
- Apartments for Sale in Pančevo
- Apartments for Sale in Vrnjačka Banja
- Apartments for Sale in Kopaonik
- Apartments for Sale in Ćuprija
- Apartments for Sale in Irig
- Apartments for Sale in Paraćin
- Apartments for Sale in Kragujevac
- Apartments for Sale in Beočin
- Apartments for Sale in Zrenjanin
- Apartments for Sale in Smederevo
- Apartments for Sale in Ruma
- Apartments for Sale in Pećinci
Houses for Sale
- Houses for Sale in Beograd
- Houses for Sale in Novi Sad
- Houses for Sale in Niš
- Houses for Sale in Jagodina
- Houses for Sale in Subotica
- Houses for Sale in Inđija
- Houses for Sale in Zlatibor
- Houses for Sale in Stara Pazova
- Houses for Sale in Pančevo
- Houses for Sale in Vrnjačka Banja
- Houses for Sale in Kopaonik
- Houses for Sale in Ćuprija
- Houses for Sale in Irig
- Houses for Sale in Paraćin
- Houses for Sale in Kragujevac
- Houses for Sale in Beočin
- Houses for Sale in Zrenjanin
- Houses for Sale in Smederevo
- Houses for Sale in Ruma
- Houses for Sale in Pećinci
Apartments for Rent
- Apartments for Rent in Beograd
- Apartments for Rent in Novi Sad
- Apartments for Rent in Niš
- Apartments for Rent in Jagodina
- Apartments for Rent in Subotica
- Apartments for Rent in Inđija
- Apartments for Rent in Zlatibor
- Apartments for Rent in Stara Pazova
- Apartments for Rent in Pančevo
- Apartments for Rent in Vrnjačka Banja
- Apartments for Rent in Kopaonik
- Apartments for Rent in Ćuprija
- Apartments for Rent in Irig
- Apartments for Rent in Paraćin
- Apartments for Rent in Kragujevac
- Apartments for Rent in Beočin
- Apartments for Rent in Zrenjanin
- Apartments for Rent in Smederevo
- Apartments for Rent in Ruma
- Apartments for Rent in Pećinci
Houses for Rent
- Houses for Rent in Beograd
- Houses for Rent in Novi Sad
- Houses for Rent in Niš
- Houses for Rent in Jagodina
- Houses for Rent in Subotica
- Houses for Rent in Inđija
- Houses for Rent in Zlatibor
- Houses for Rent in Stara Pazova
- Houses for Rent in Pančevo
- Houses for Rent in Vrnjačka Banja
- Houses for Rent in Kopaonik
- Houses for Rent in Ćuprija
- Houses for Rent in Irig
- Houses for Rent in Paraćin
- Houses for Rent in Kragujevac
- Houses for Rent in Beočin
- Houses for Rent in Zrenjanin
- Houses for Rent in Smederevo
- Houses for Rent in Ruma
- Houses for Rent in Pećinci