230m²
5 Room
210,000 €
210,000 € (913 €/m²)
230 m²
5 Room
Sale, house, 230m², Čukarica, Beograd
Čukarica, Beograd Srbija
Property description
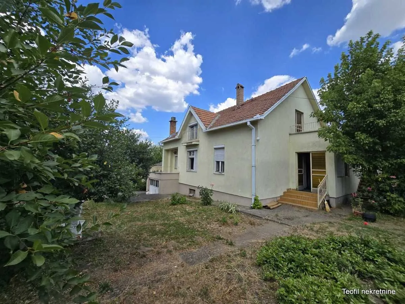
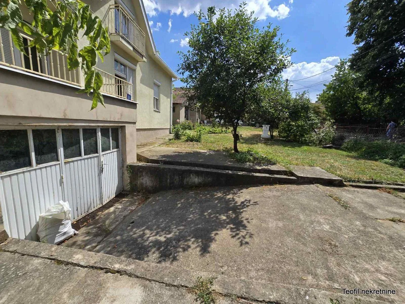
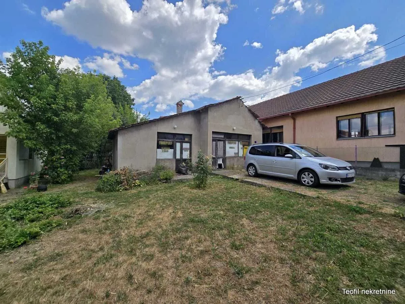
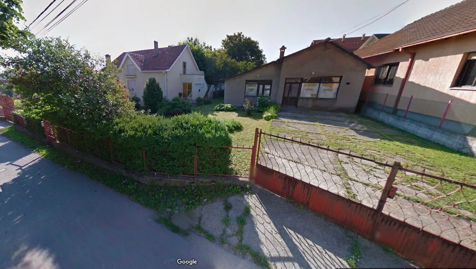
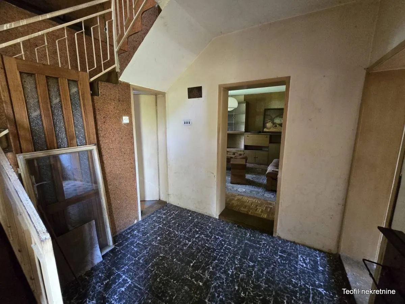
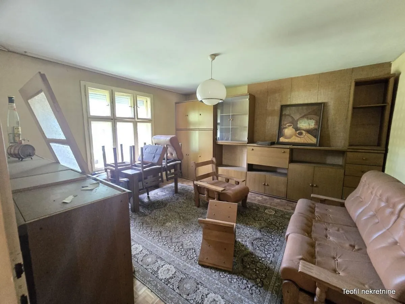
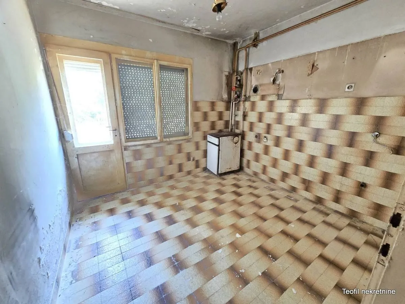
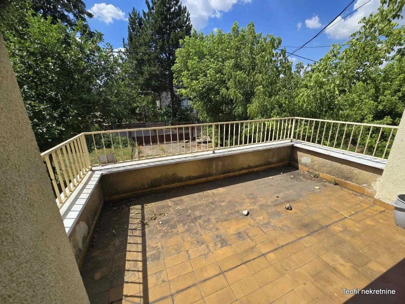
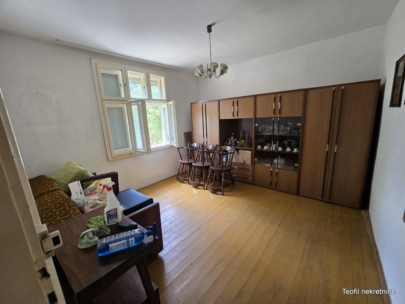
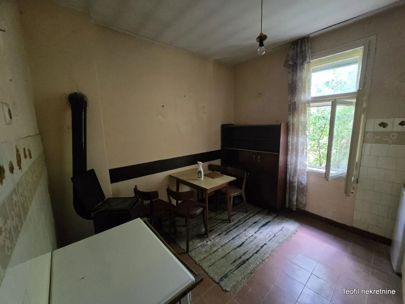
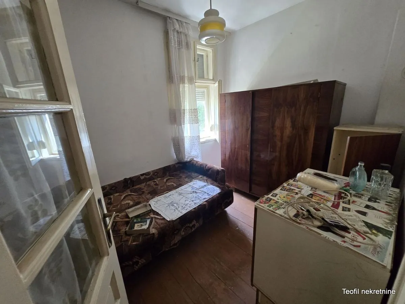
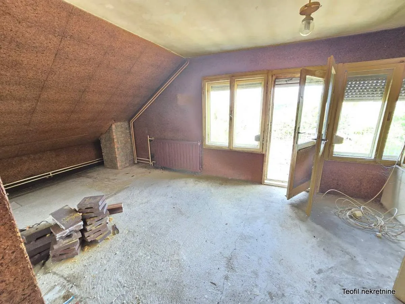
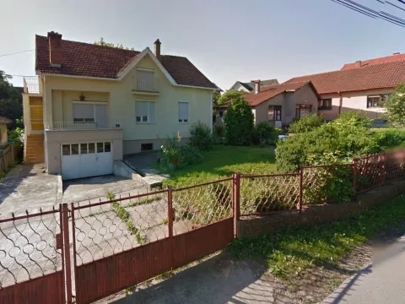
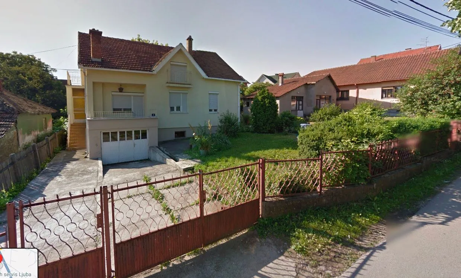
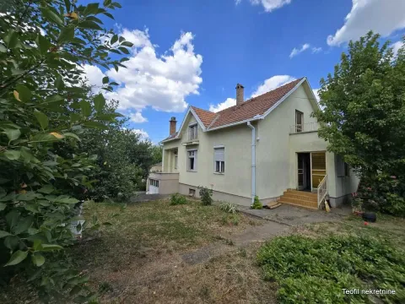
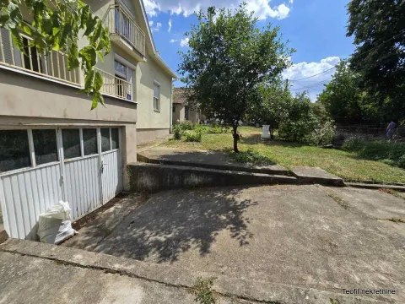
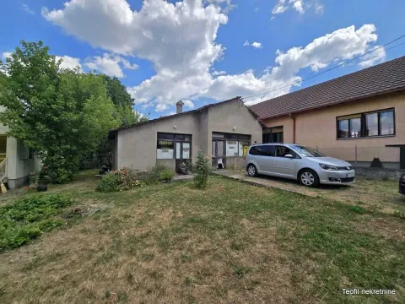
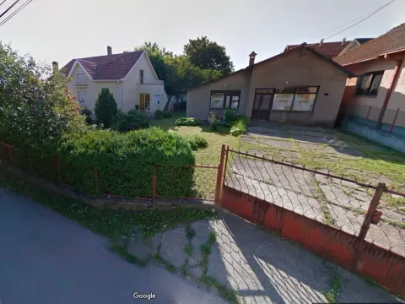
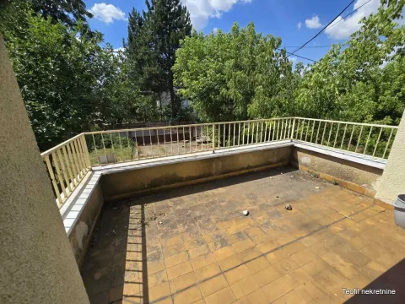
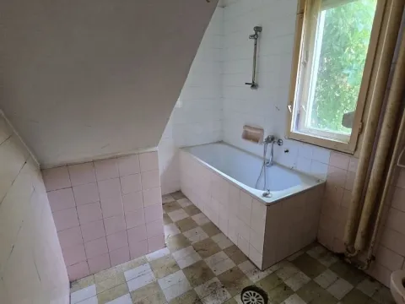
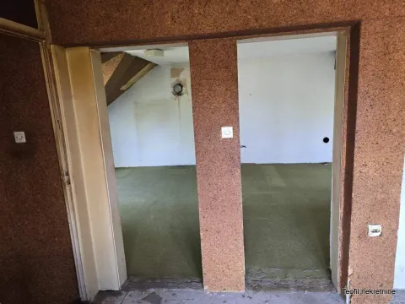
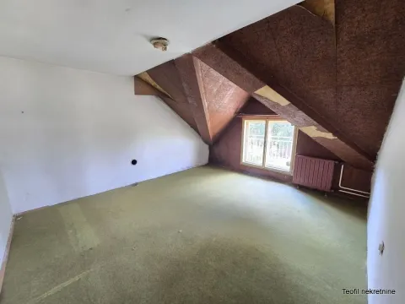
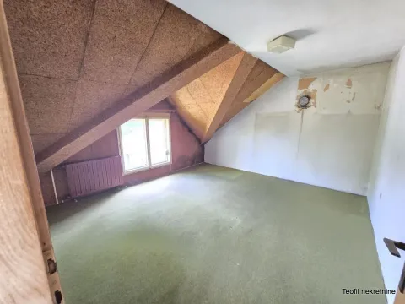
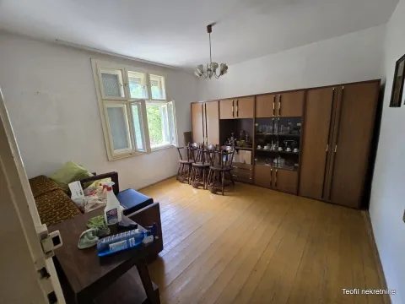
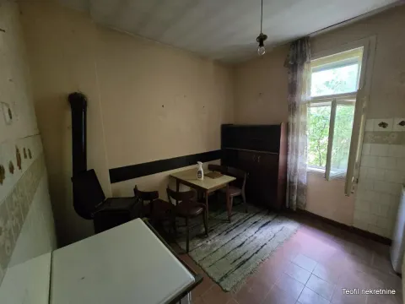
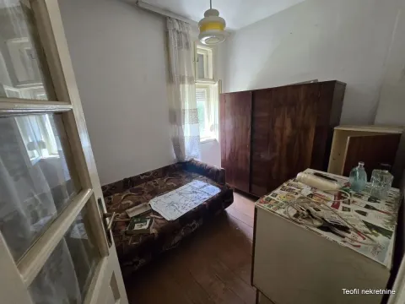
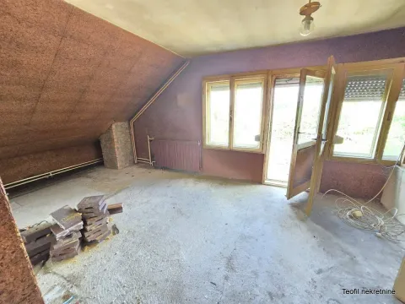
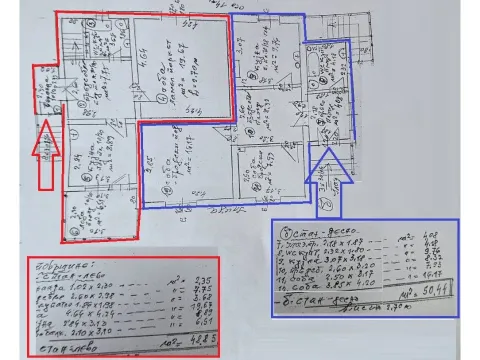
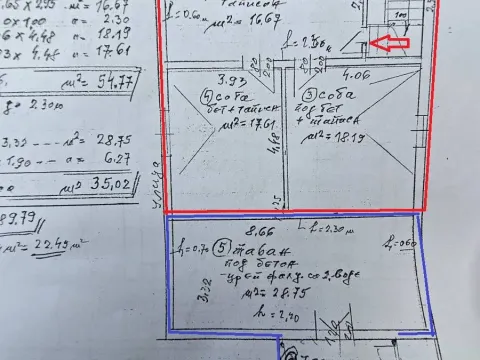
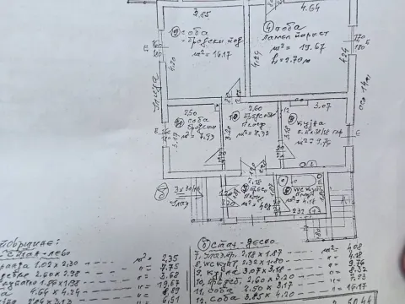
We are pleased to offer you a multi-room family house (built in the eighties) on a land plot of 7 ares with two vehicular entrances. It is located in the Železnik neighborhood (approximately 16 km southwest of the center of Beograd). This part of the city has complete infrastructure for living and is connected by city transport lines. The house has VPR (two apartments - one duplex) + PTK (3 rooms of the duplex and a balcony) AND a separate attic space with a terrace). Within the house there is a garage of 16.52m2 and a basement of 28.45m2, and next to the house on the land plot there is also an auxiliary building of 50m2 functioning as commercial space (it also has its own meter).
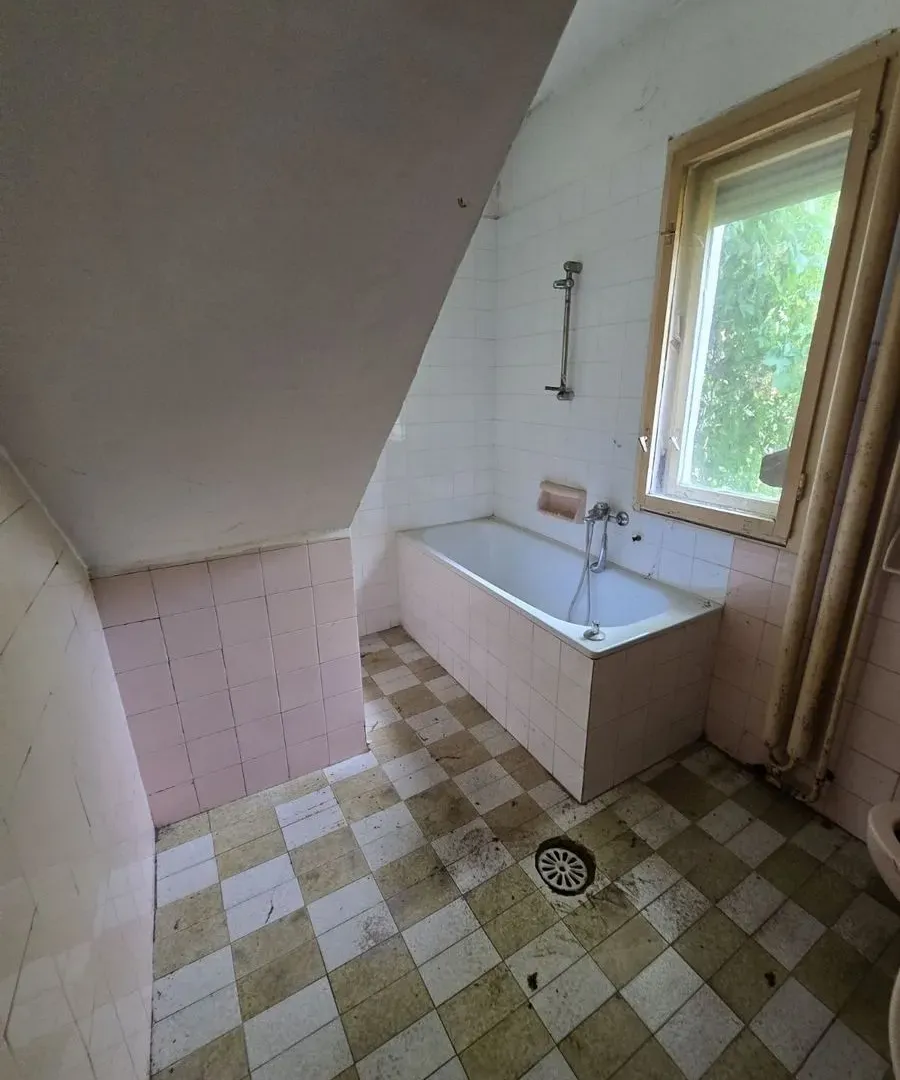
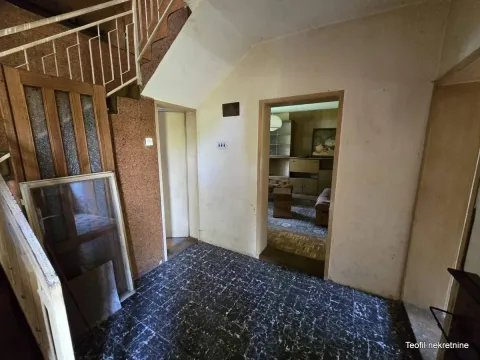
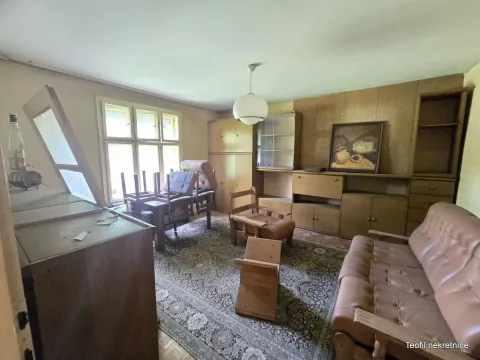
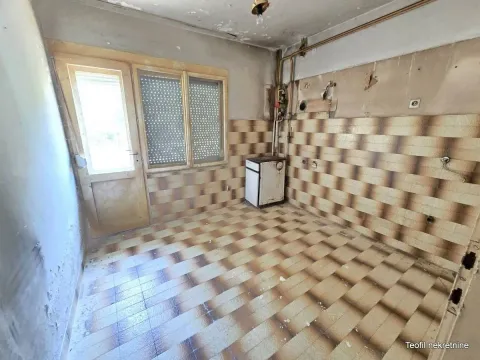
The house has a functional layout, with two residential units, of exceptionally high quality, and with additional refurbishment, it offers the future owner the opportunity to fully adapt the existing space to their needs.
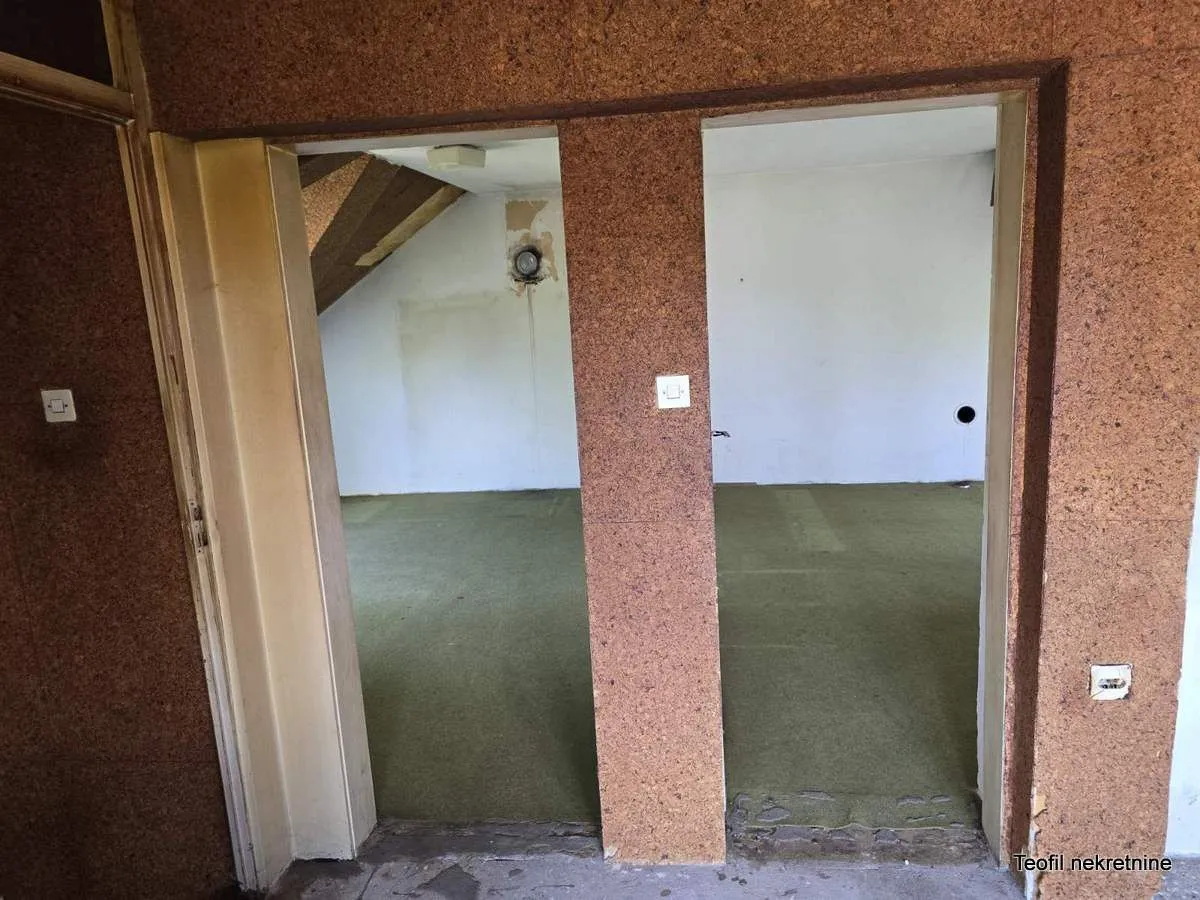
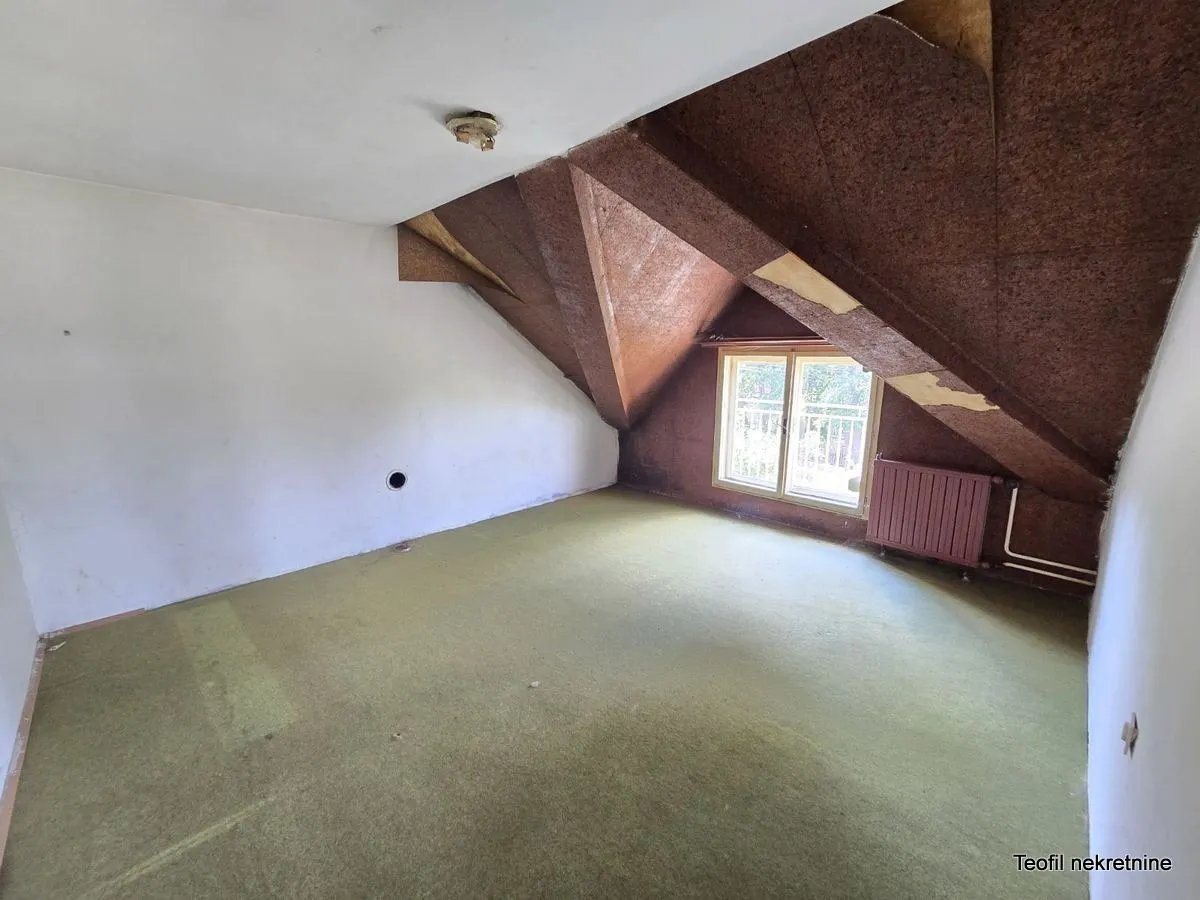
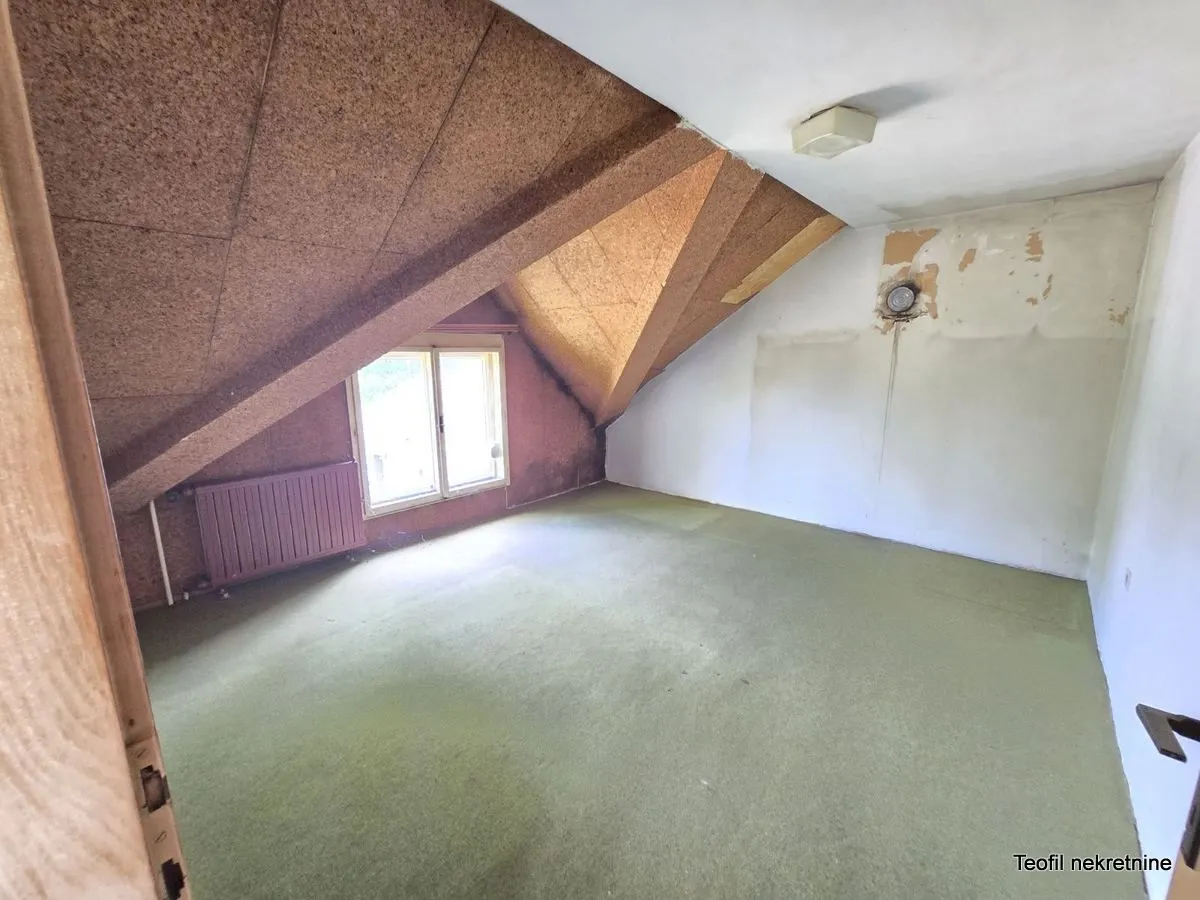
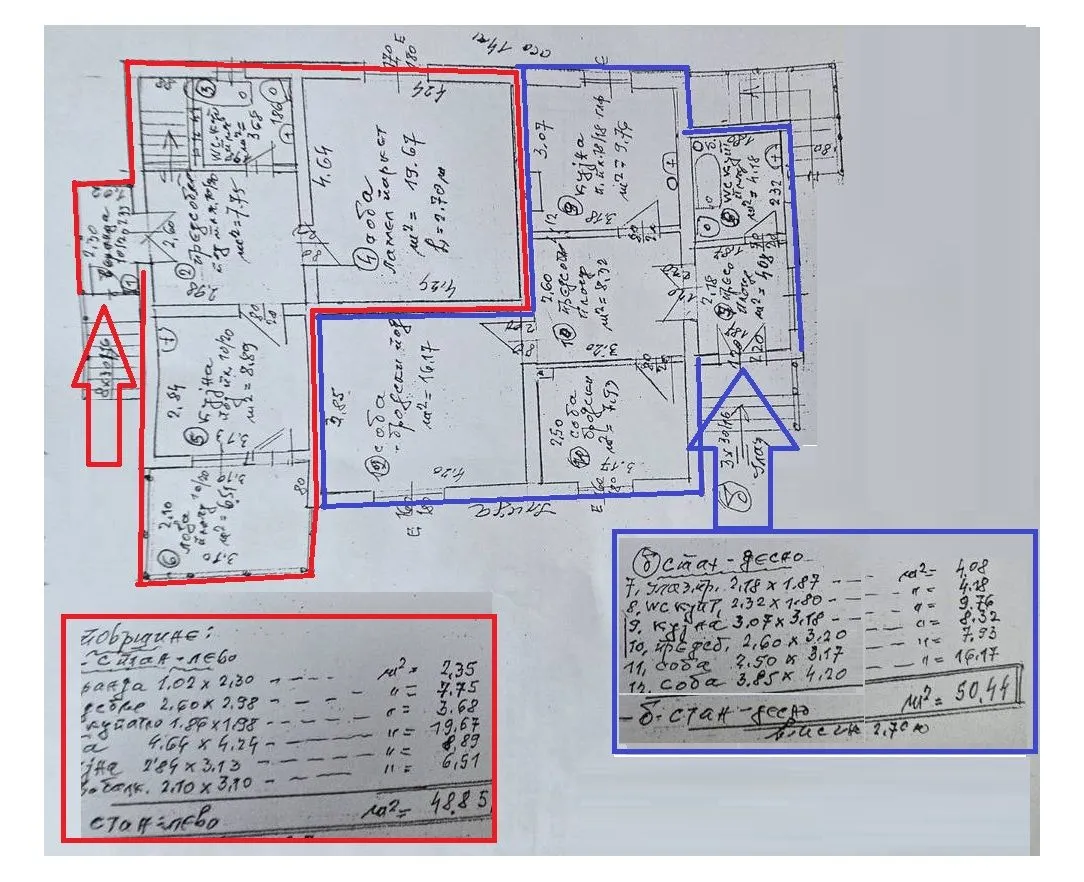
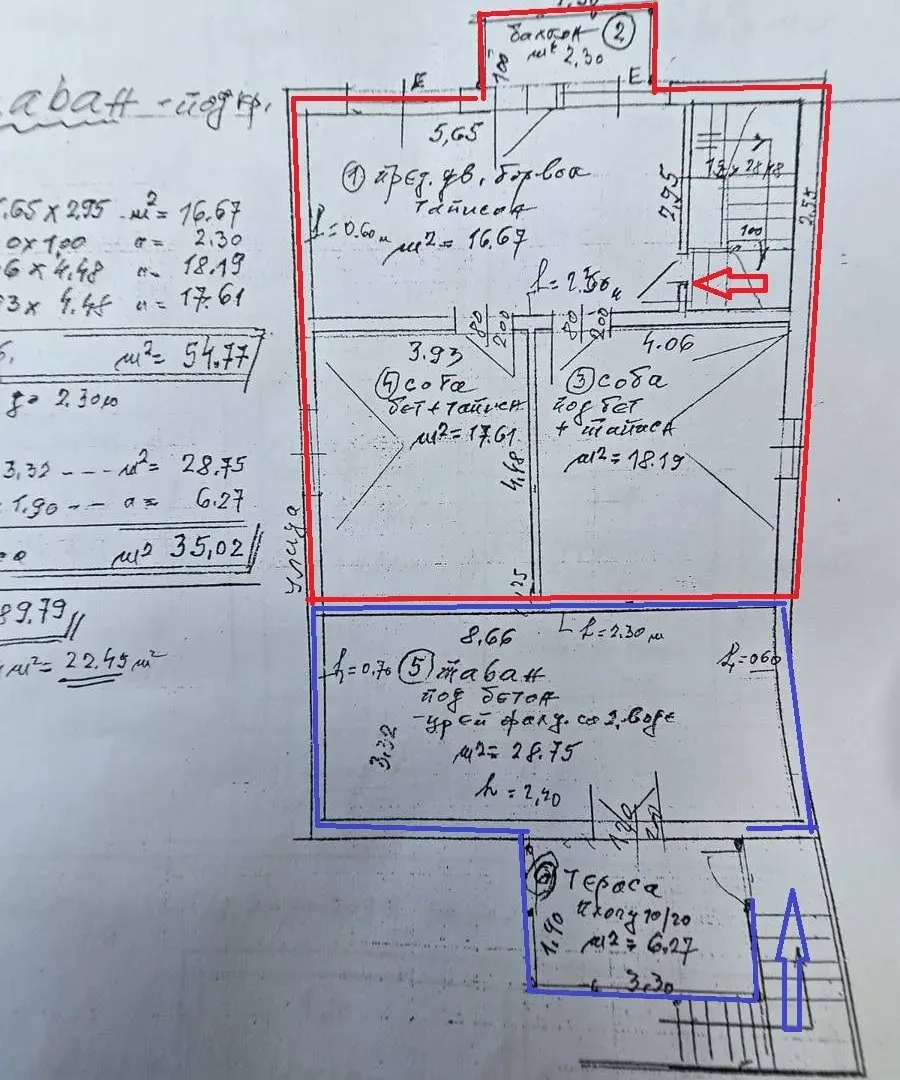
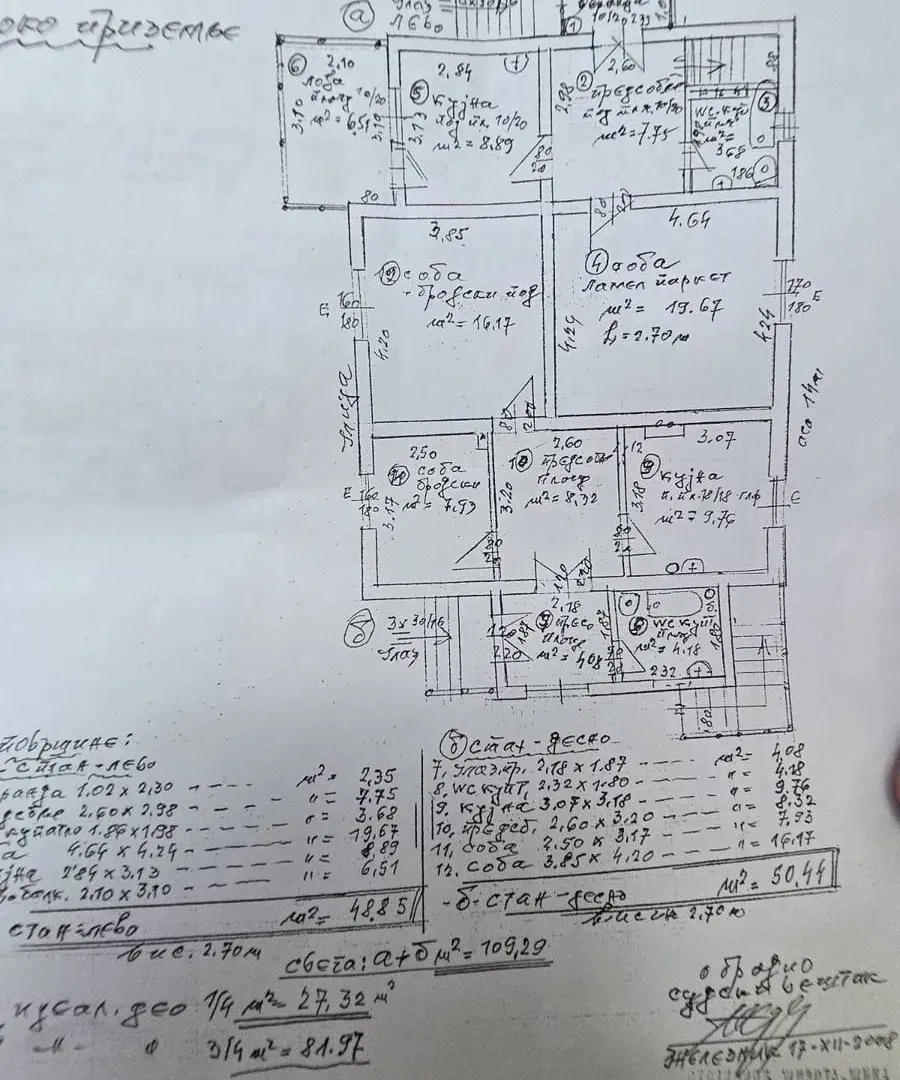
On the left side is the entrance to the ground floor part of the house where there is a four-room duplex of 48.85m2 (lower level) + 54.77m2 (upper level). On the right side of the house is the entrance to the second (two-room) apartment of 50.44m2 (with the possibility of expansion to the upper level). At the back there are stairs leading to the attic space and a terrace (35.02m2).
Heating is coal/oil.
Gas has been laid through the street, so there is a possibility of introducing gas. According to location information, 600 m2 can be built, making it interesting as an investment as well.
Registered at 100m2, but measured at 280m2
The facade is in good condition, as is the roof. The house is immediately move-in ready.
Agency commission 2 % registered Kristijan PR/1 Bore Radojevića -we have similar
The house has a functional layout, with two residential units, of exceptionally high quality, and with additional refurbishment, it offers the future owner the opportunity to fully adapt the existing space to their needs.
On the left side is the entrance to the ground floor part of the house where there is a four-room duplex of 48.85m2 (lower level) + 54.77m2 (upper level). On the right side of the house is the entrance to the second (two-room) apartment of 50.44m2 (with the possibility of expansion to the upper level). At the back there are stairs leading to the attic space and a terrace (35.02m2).
Heating is coal/oil.
Gas has been laid through the street, so there is a possibility of introducing gas. According to location information, 600 m2 can be built, making it interesting as an investment as well.
Registered at 100m2, but measured at 280m2
The facade is in good condition, as is the roof. The house is immediately move-in ready.
Agency commission 2 % registered Kristijan PR/1 Bore Radojevića -we have similar
Real estate details
Ad ID
531799 Published
10.03.2026 Updated
30.05.2026 House
700
Agency
Teofil Nekretnine
Teofil Nekretnine
Loan calculator
Property parameters
Price per m²: 913.04 €
Down payment 42,000 €
10%50%
1%8%
5 yr35 yr
Calculation result
Note: This calculation is for informational purposes only. Actual loan terms may vary depending on the bank, credit rating, and other factors. Please consult your bank for exact conditions.
Average prices of five+ bedroom houses - Beograd
Čukarica
Beograd
This property's price is 3.89% lower than the average price of a in Čukarica
Average price: 950.00 €/m²
This property is 16.16% larger then the average size of a in Čukarica
Average size: 198 m²
1,886 €
Average annual price
+71%
Price trend (annually)
195
Days on the market
Regulatory information
Agency (intermediary)
Teofil Nekretnine
Registration number
-

Location
Beograd , Čukarica
Area
230m²
Structure
5 rooms
Property Type
House
This information is mandatory under the Law on Mediation in the Sale and Lease of Real Estate of Montenegro. All intermediaries must be registered in the Register of Intermediaries maintained by the competent ministry.
Teofil Nekretnine
Agency
Teofil NekretnineView agency
Similiar Properties

Sale, house, 266m², Senjak, Beograd
2,181.200 €Senjak
6 rooms 4 bathrooms 266 m²
Sale, house, 266m², Senjak, Beograd Apartments for Sale
- Apartments for Sale in Beograd
- Apartments for Sale in Novi Sad
- Apartments for Sale in Niš
- Apartments for Sale in Jagodina
- Apartments for Sale in Subotica
- Apartments for Sale in Inđija
- Apartments for Sale in Zlatibor
- Apartments for Sale in Stara Pazova
- Apartments for Sale in Pančevo
- Apartments for Sale in Vrnjačka Banja
- Apartments for Sale in Kopaonik
- Apartments for Sale in Ćuprija
- Apartments for Sale in Irig
- Apartments for Sale in Paraćin
- Apartments for Sale in Kragujevac
- Apartments for Sale in Beočin
- Apartments for Sale in Zrenjanin
- Apartments for Sale in Smederevo
- Apartments for Sale in Ruma
- Apartments for Sale in Pećinci
Houses for Sale
- Houses for Sale in Beograd
- Houses for Sale in Novi Sad
- Houses for Sale in Niš
- Houses for Sale in Jagodina
- Houses for Sale in Subotica
- Houses for Sale in Inđija
- Houses for Sale in Zlatibor
- Houses for Sale in Stara Pazova
- Houses for Sale in Pančevo
- Houses for Sale in Vrnjačka Banja
- Houses for Sale in Kopaonik
- Houses for Sale in Ćuprija
- Houses for Sale in Irig
- Houses for Sale in Paraćin
- Houses for Sale in Kragujevac
- Houses for Sale in Beočin
- Houses for Sale in Zrenjanin
- Houses for Sale in Smederevo
- Houses for Sale in Ruma
- Houses for Sale in Pećinci
Apartments for Rent
- Apartments for Rent in Beograd
- Apartments for Rent in Novi Sad
- Apartments for Rent in Niš
- Apartments for Rent in Jagodina
- Apartments for Rent in Subotica
- Apartments for Rent in Inđija
- Apartments for Rent in Zlatibor
- Apartments for Rent in Stara Pazova
- Apartments for Rent in Pančevo
- Apartments for Rent in Vrnjačka Banja
- Apartments for Rent in Kopaonik
- Apartments for Rent in Ćuprija
- Apartments for Rent in Irig
- Apartments for Rent in Paraćin
- Apartments for Rent in Kragujevac
- Apartments for Rent in Beočin
- Apartments for Rent in Zrenjanin
- Apartments for Rent in Smederevo
- Apartments for Rent in Ruma
- Apartments for Rent in Pećinci
Houses for Rent
- Houses for Rent in Beograd
- Houses for Rent in Novi Sad
- Houses for Rent in Niš
- Houses for Rent in Jagodina
- Houses for Rent in Subotica
- Houses for Rent in Inđija
- Houses for Rent in Zlatibor
- Houses for Rent in Stara Pazova
- Houses for Rent in Pančevo
- Houses for Rent in Vrnjačka Banja
- Houses for Rent in Kopaonik
- Houses for Rent in Ćuprija
- Houses for Rent in Irig
- Houses for Rent in Paraćin
- Houses for Rent in Kragujevac
- Houses for Rent in Beočin
- Houses for Rent in Zrenjanin
- Houses for Rent in Smederevo
- Houses for Rent in Ruma
- Houses for Rent in Pećinci