203m²
5 Room
340,000 €
340,000 € (1,675 €/m²)
203 m²
5 Room
Sale, house, 203m², Arnajevo, Barajevo
Arnajevo, Barajevo Beograd Srbija
Property description
Barajevo - Svetosavska
house, 203m2, GF+II, underfloor heating, land plot 11.16 ari, garage 74m2
A comfortable house of newer construction, on three floors, is for sale in the main street in Barajevo.
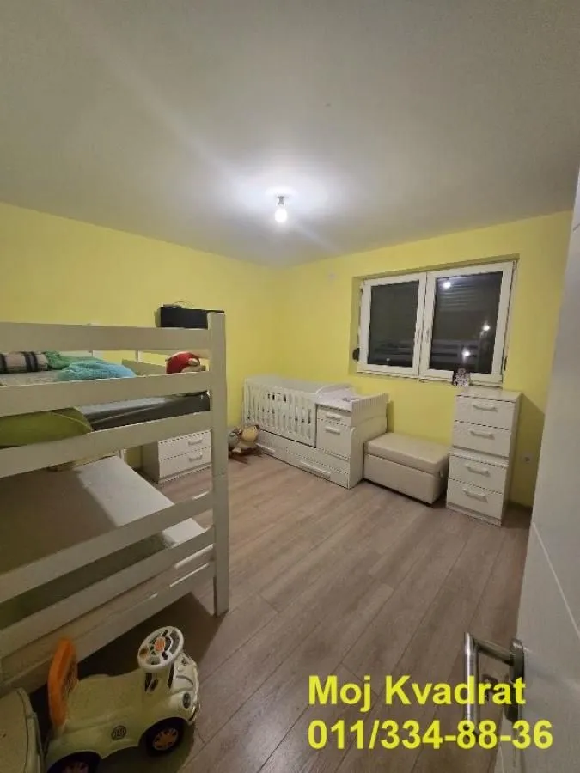
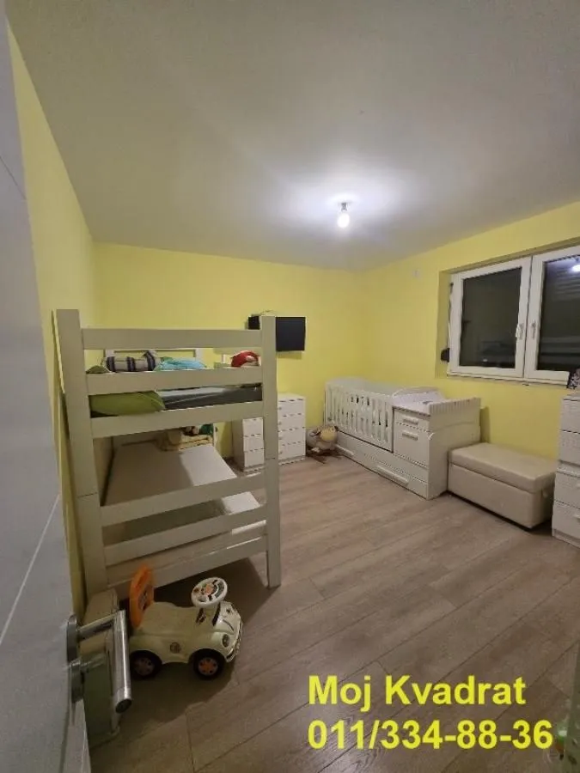
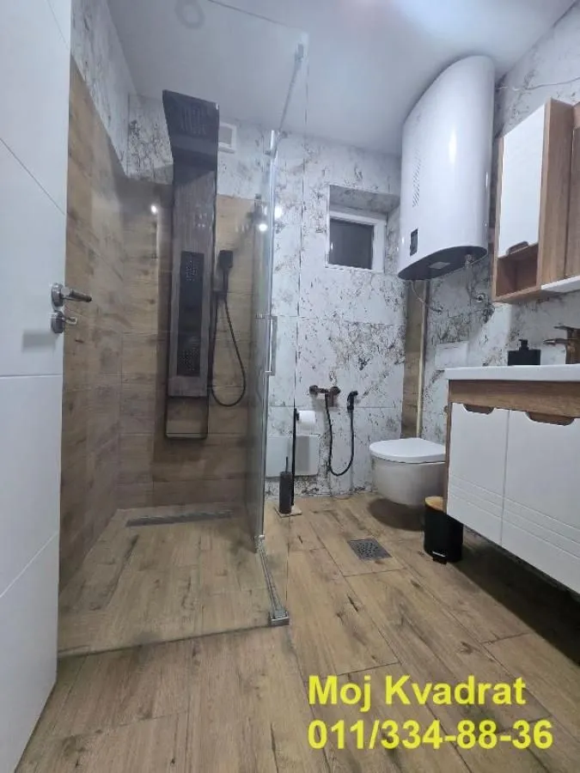
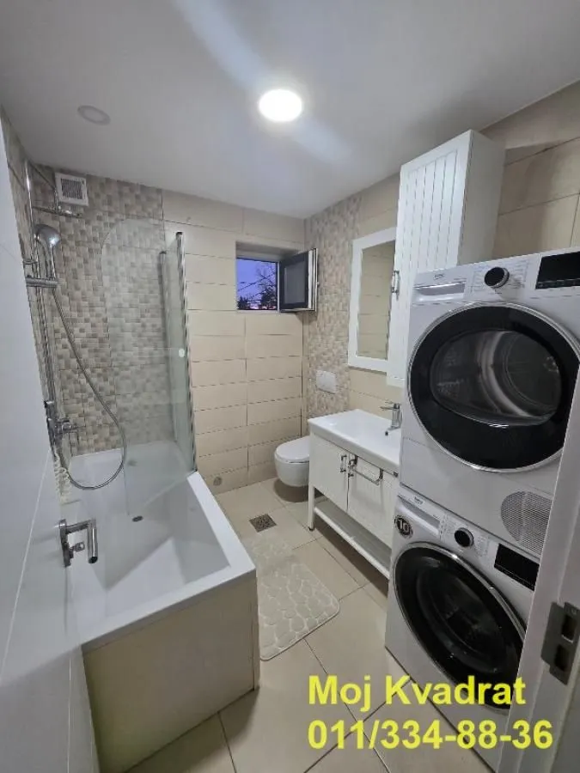
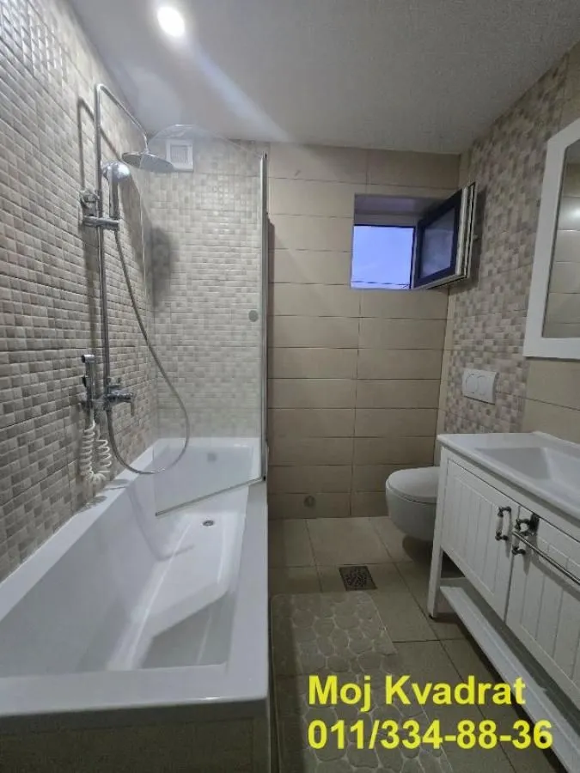
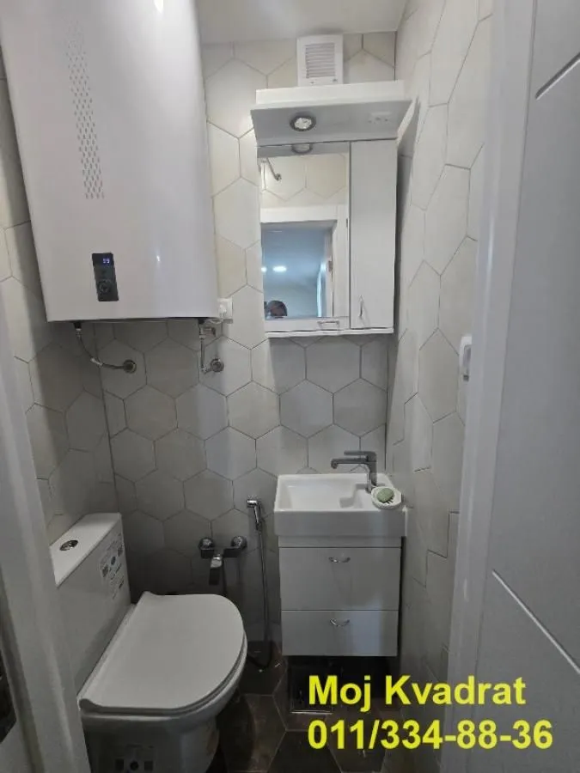

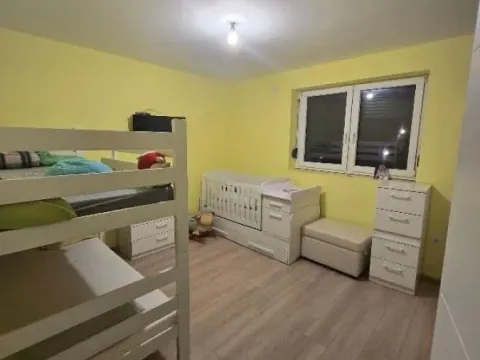
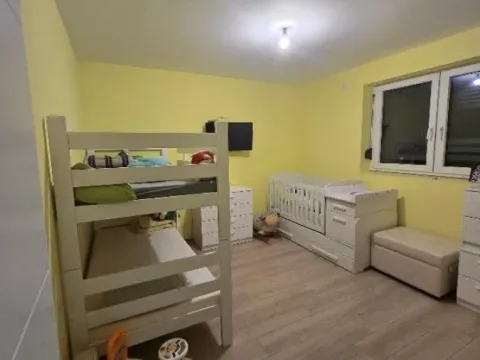
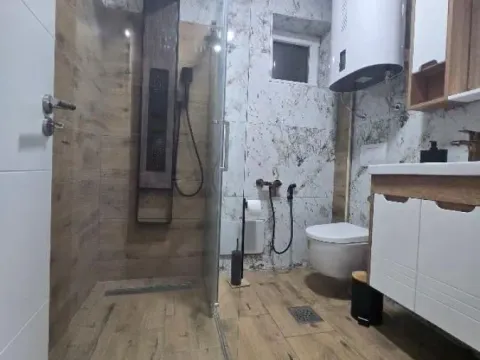
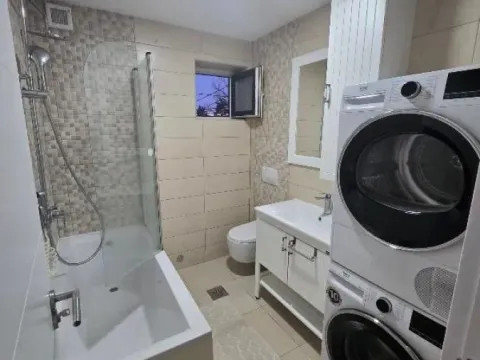
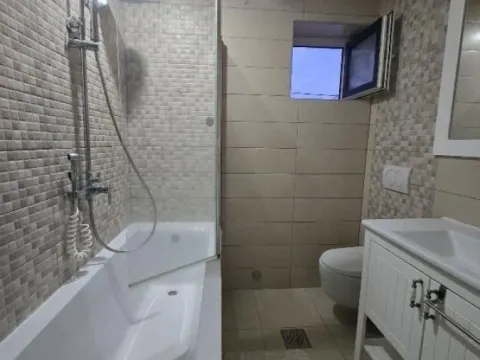
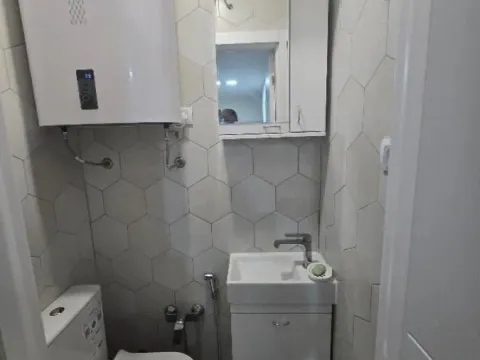
The ground floor consists of a living room, a kitchen with a dining room, and a bathroom. On the first floor are four bedrooms, a toilet, and a bathroom, while the second floor is in the grey phase and requires finishing.
This house is suitable for a family for whom space, a functional layout, and everyday comfort are important. It is organized to clearly separate common and private zones, while maintaining a sense of wholeness and a natural flow of movement through the space.
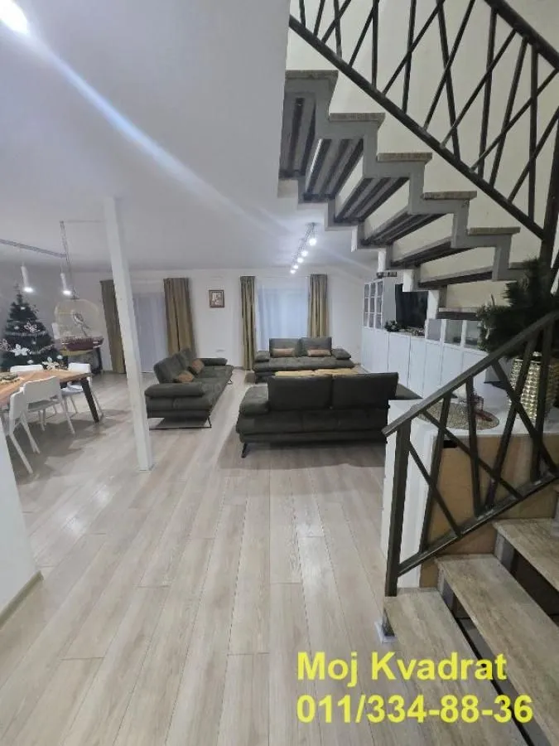
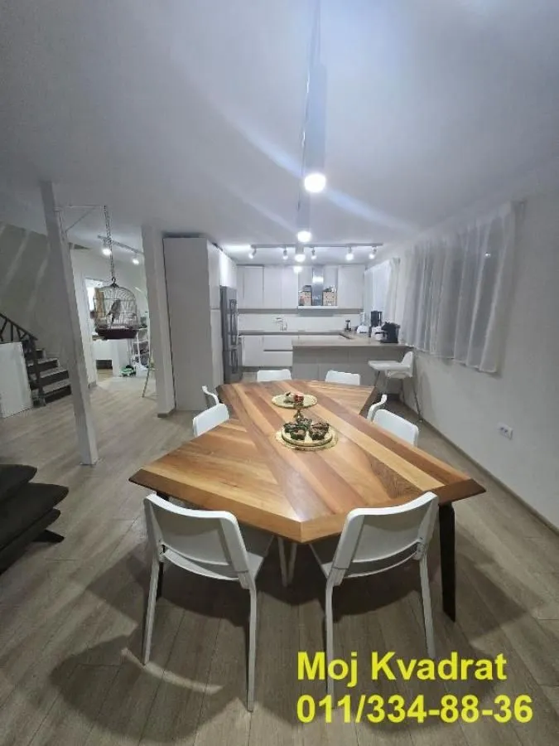
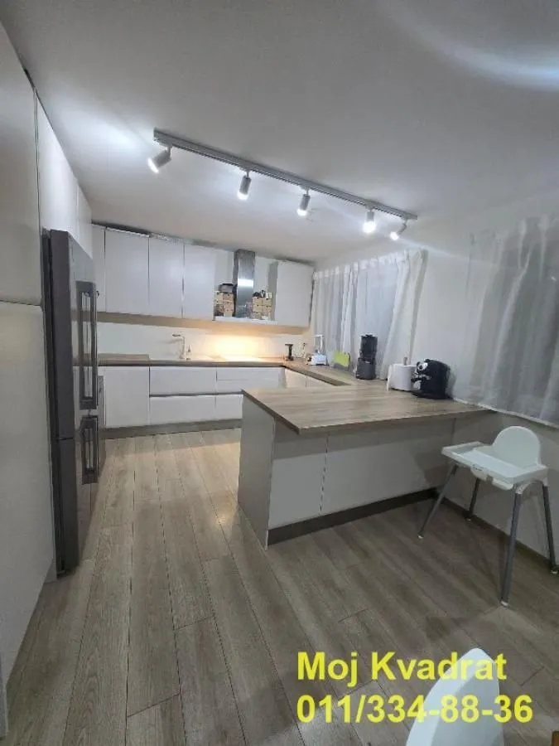
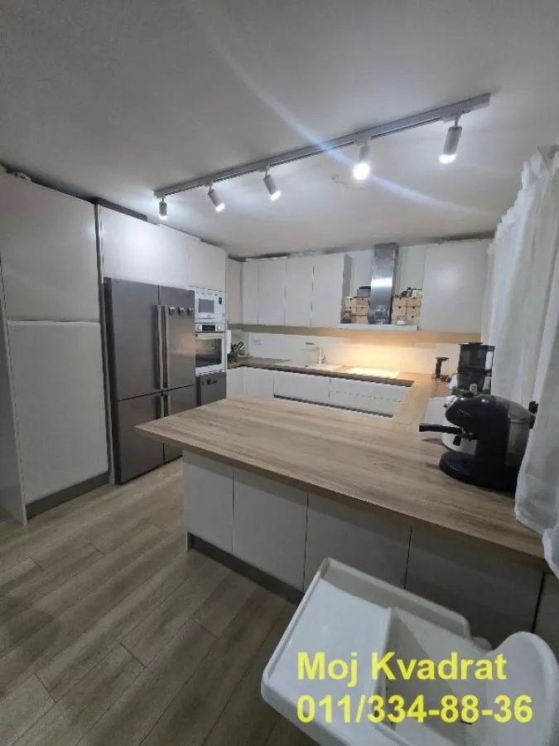
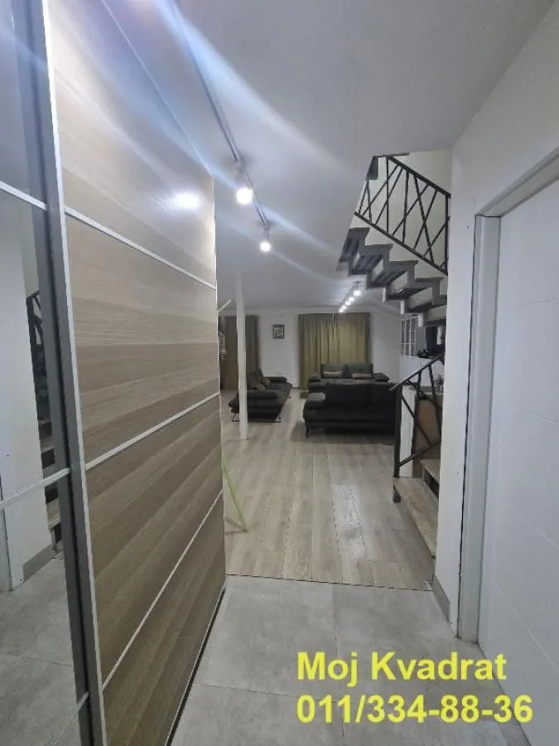
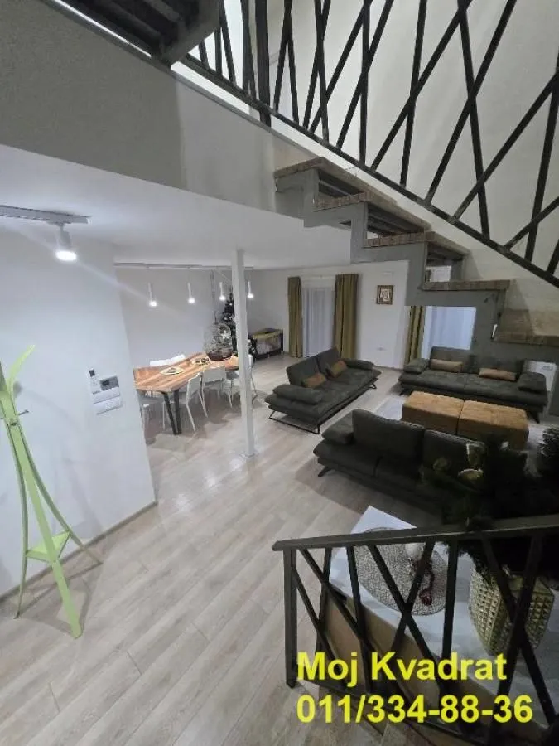
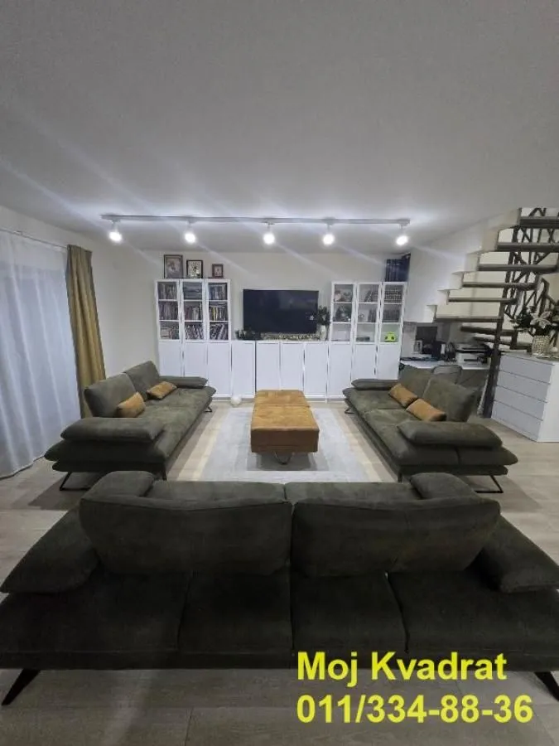


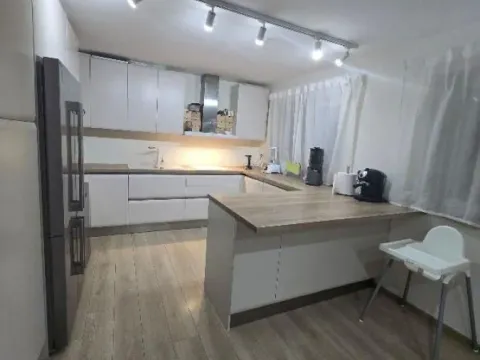
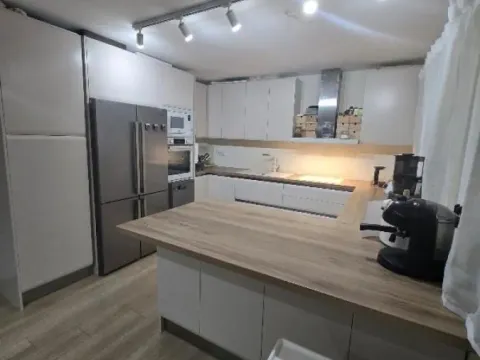
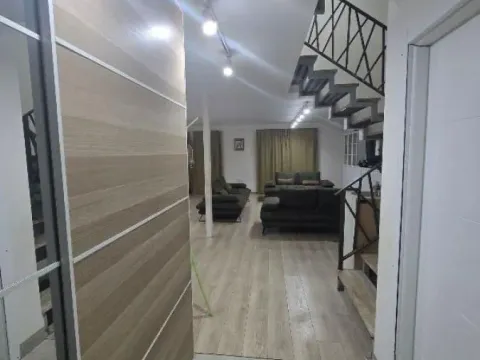
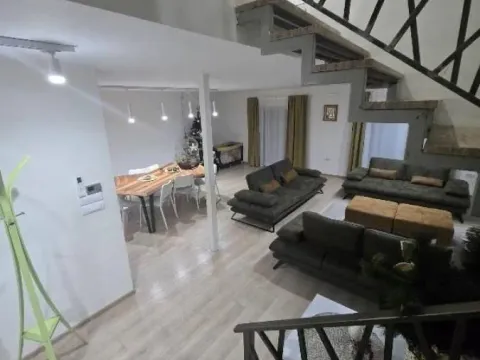
The ground floor is conceived as an open living zone comprising a living room, dining room, and kitchen. The space is bright, airy, and easily adaptable to different needs. The kitchen is functionally connected to the dining room, while the living room allows for a clear definition of zones for living and relaxation. A bathroom is also located on this level.
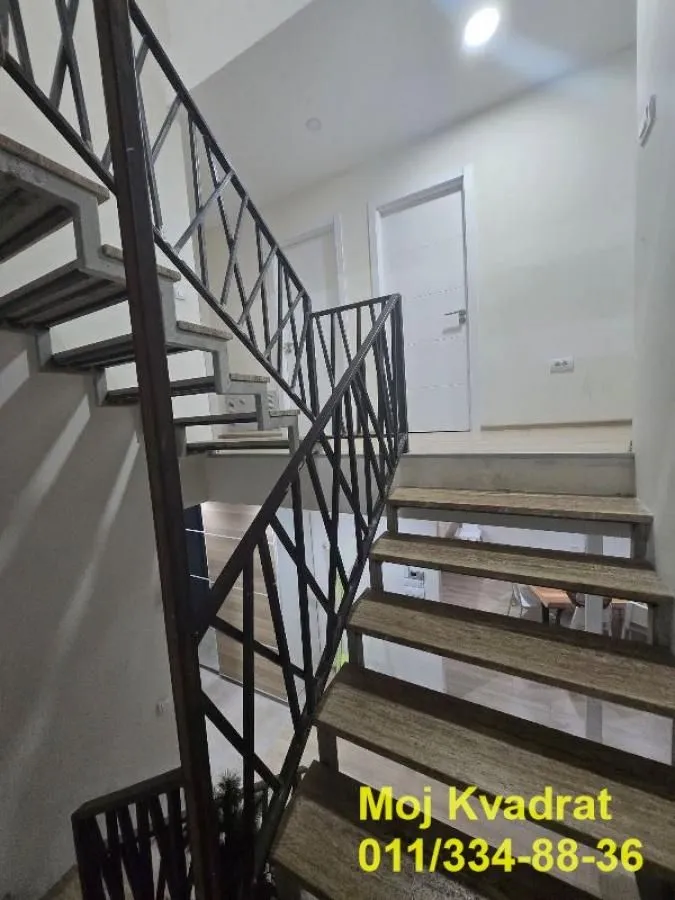
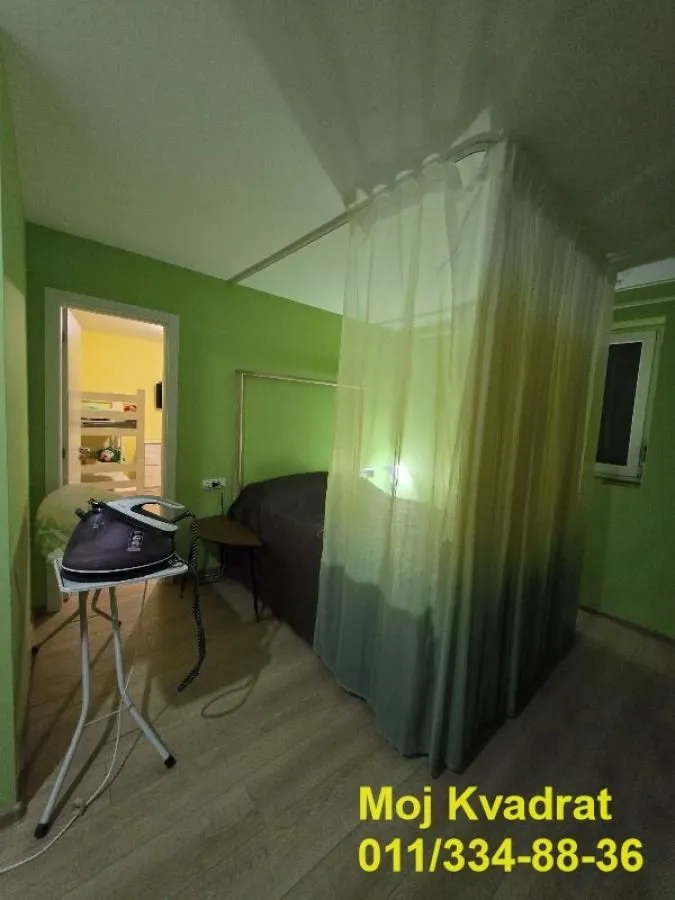
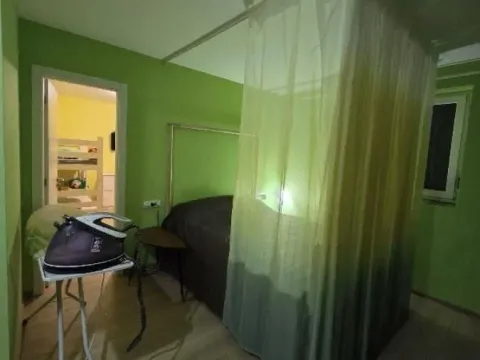
The first floor is entirely dedicated to a quiet zone and includes four bedrooms, a bathroom, and an additional toilet, enabling the smooth functioning of a larger family. The layout is rational and without wasted space.
The second floor is in the grey phase and offers the possibility of additional finishing in accordance with the needs of the future owner.
The house has underfloor heating, and furniture and complete appliances are included in the price. On the land plot is a separate, registered garage with an area of 74 m², a height of 5 m, and automatic doors 4x4 m.
The value of the property is justified by its functional layout, abundance of natural light, clearly divided floors, large land plot of 11.16 ari, registered buildings, and location in the main street of Barajevo with good infrastructure connectivity.
Furniture and complete appliances are included in the house price.
The garage is on the land plot as a separate building and has a height of 5 meters, with automatic doors 4x4 meters.
Registered house of 203m2 usable area. The garage is registered as a separate building of 74m2, as is the land plot of 1116m2.
Agency commission 2%.
Agent: Bogdan Obradović
house, 203m2, GF+II, underfloor heating, land plot 11.16 ari, garage 74m2
A comfortable house of newer construction, on three floors, is for sale in the main street in Barajevo.
The ground floor consists of a living room, a kitchen with a dining room, and a bathroom. On the first floor are four bedrooms, a toilet, and a bathroom, while the second floor is in the grey phase and requires finishing.
This house is suitable for a family for whom space, a functional layout, and everyday comfort are important. It is organized to clearly separate common and private zones, while maintaining a sense of wholeness and a natural flow of movement through the space.
The ground floor is conceived as an open living zone comprising a living room, dining room, and kitchen. The space is bright, airy, and easily adaptable to different needs. The kitchen is functionally connected to the dining room, while the living room allows for a clear definition of zones for living and relaxation. A bathroom is also located on this level.
The first floor is entirely dedicated to a quiet zone and includes four bedrooms, a bathroom, and an additional toilet, enabling the smooth functioning of a larger family. The layout is rational and without wasted space.
The second floor is in the grey phase and offers the possibility of additional finishing in accordance with the needs of the future owner.
The house has underfloor heating, and furniture and complete appliances are included in the price. On the land plot is a separate, registered garage with an area of 74 m², a height of 5 m, and automatic doors 4x4 m.
The value of the property is justified by its functional layout, abundance of natural light, clearly divided floors, large land plot of 11.16 ari, registered buildings, and location in the main street of Barajevo with good infrastructure connectivity.
Furniture and complete appliances are included in the house price.
The garage is on the land plot as a separate building and has a height of 5 meters, with automatic doors 4x4 meters.
Registered house of 203m2 usable area. The garage is registered as a separate building of 74m2, as is the land plot of 1116m2.
Agency commission 2%.
Agent: Bogdan Obradović
Real estate details
Ad ID
512601 Published
17.01.2026 Updated
04.09.2026 House
2
Agency
Moj Kvadrat doo
MOJ KVADRAT DOO
Loan calculator
Property parameters
Price per m²: 1674.88 €
Down payment 68,000 €
10%50%
1%8%
5 yr35 yr
Calculation result
Note: This calculation is for informational purposes only. Actual loan terms may vary depending on the bank, credit rating, and other factors. Please consult your bank for exact conditions.
Location

Regulatory information
Agency (intermediary)
MOJ KVADRAT DOO
Registration number
-

Location
Barajevo , Arnajevo
Area
203m²
Structure
5 rooms
Property Type
House
This information is mandatory under the Law on Mediation in the Sale and Lease of Real Estate of Montenegro. All intermediaries must be registered in the Register of Intermediaries maintained by the competent ministry.
Moj Kvadrat doo
Agency
MOJ KVADRAT DOOView agency
Similiar Properties

Sale, house, 266m², Senjak, Beograd
2,181.200 €Senjak
6 rooms 4 bathrooms 266 m²
Sale, house, 266m², Senjak, Beograd Apartments for Sale
- Apartments for Sale in Beograd
- Apartments for Sale in Novi Sad
- Apartments for Sale in Niš
- Apartments for Sale in Jagodina
- Apartments for Sale in Subotica
- Apartments for Sale in Inđija
- Apartments for Sale in Zlatibor
- Apartments for Sale in Stara Pazova
- Apartments for Sale in Pančevo
- Apartments for Sale in Vrnjačka Banja
- Apartments for Sale in Kopaonik
- Apartments for Sale in Ćuprija
- Apartments for Sale in Irig
- Apartments for Sale in Paraćin
- Apartments for Sale in Kragujevac
- Apartments for Sale in Beočin
- Apartments for Sale in Zrenjanin
- Apartments for Sale in Smederevo
- Apartments for Sale in Ruma
- Apartments for Sale in Pećinci
Houses for Sale
- Houses for Sale in Beograd
- Houses for Sale in Novi Sad
- Houses for Sale in Niš
- Houses for Sale in Jagodina
- Houses for Sale in Subotica
- Houses for Sale in Inđija
- Houses for Sale in Zlatibor
- Houses for Sale in Stara Pazova
- Houses for Sale in Pančevo
- Houses for Sale in Vrnjačka Banja
- Houses for Sale in Kopaonik
- Houses for Sale in Ćuprija
- Houses for Sale in Irig
- Houses for Sale in Paraćin
- Houses for Sale in Kragujevac
- Houses for Sale in Beočin
- Houses for Sale in Zrenjanin
- Houses for Sale in Smederevo
- Houses for Sale in Ruma
- Houses for Sale in Pećinci
Apartments for Rent
- Apartments for Rent in Beograd
- Apartments for Rent in Novi Sad
- Apartments for Rent in Niš
- Apartments for Rent in Jagodina
- Apartments for Rent in Subotica
- Apartments for Rent in Inđija
- Apartments for Rent in Zlatibor
- Apartments for Rent in Stara Pazova
- Apartments for Rent in Pančevo
- Apartments for Rent in Vrnjačka Banja
- Apartments for Rent in Kopaonik
- Apartments for Rent in Ćuprija
- Apartments for Rent in Irig
- Apartments for Rent in Paraćin
- Apartments for Rent in Kragujevac
- Apartments for Rent in Beočin
- Apartments for Rent in Zrenjanin
- Apartments for Rent in Smederevo
- Apartments for Rent in Ruma
- Apartments for Rent in Pećinci
Houses for Rent
- Houses for Rent in Beograd
- Houses for Rent in Novi Sad
- Houses for Rent in Niš
- Houses for Rent in Jagodina
- Houses for Rent in Subotica
- Houses for Rent in Inđija
- Houses for Rent in Zlatibor
- Houses for Rent in Stara Pazova
- Houses for Rent in Pančevo
- Houses for Rent in Vrnjačka Banja
- Houses for Rent in Kopaonik
- Houses for Rent in Ćuprija
- Houses for Rent in Irig
- Houses for Rent in Paraćin
- Houses for Rent in Kragujevac
- Houses for Rent in Beočin
- Houses for Rent in Zrenjanin
- Houses for Rent in Smederevo
- Houses for Rent in Ruma
- Houses for Rent in Pećinci