229m²
8 Room
1 Bathroom
260,000 €
260,000 € (1,135 €/m²)
229 m²
8 Room
1 Bathroom
Sale, house, 229m², Sremčica, Beograd
Sremčica, Beograd Srbija
Property description
Čukarica, Sremčica - Leposavićka
house, 229m2 (two terraces 21m2), SUT+PR+I, central heating, telephone, parking, garage, electricity, water, sewage, asphalt, land plot 746m2
On offer is a house with three apartments of usable area 208m2, located on a land plot of 7.5 ares. Currently, the house is on three levels SUT+PR+I. There is a possibility of arranging the attic, because above the first floor there is a concrete slab with insulation and drawn-out installations.
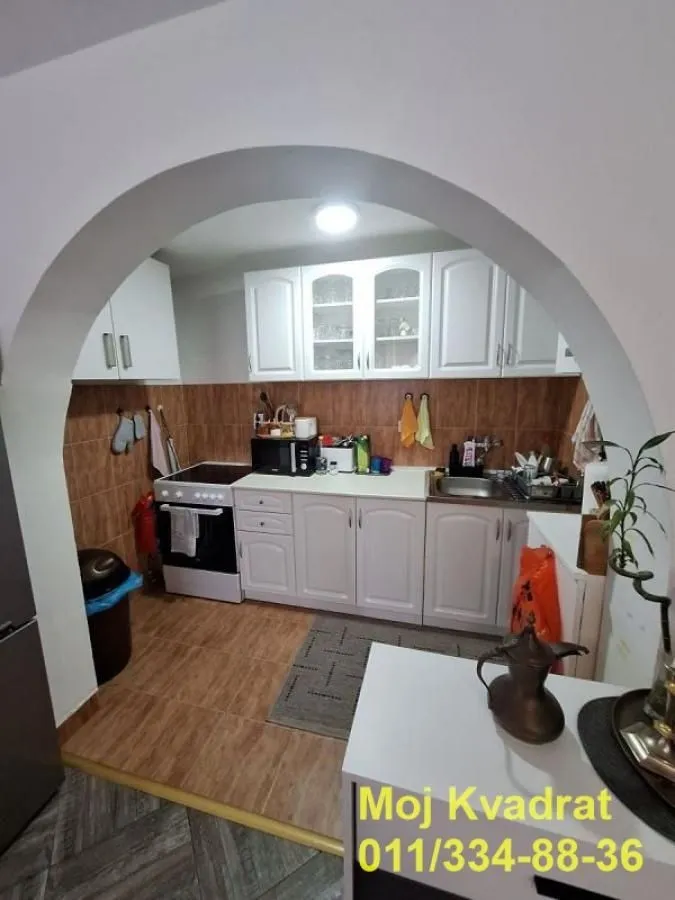
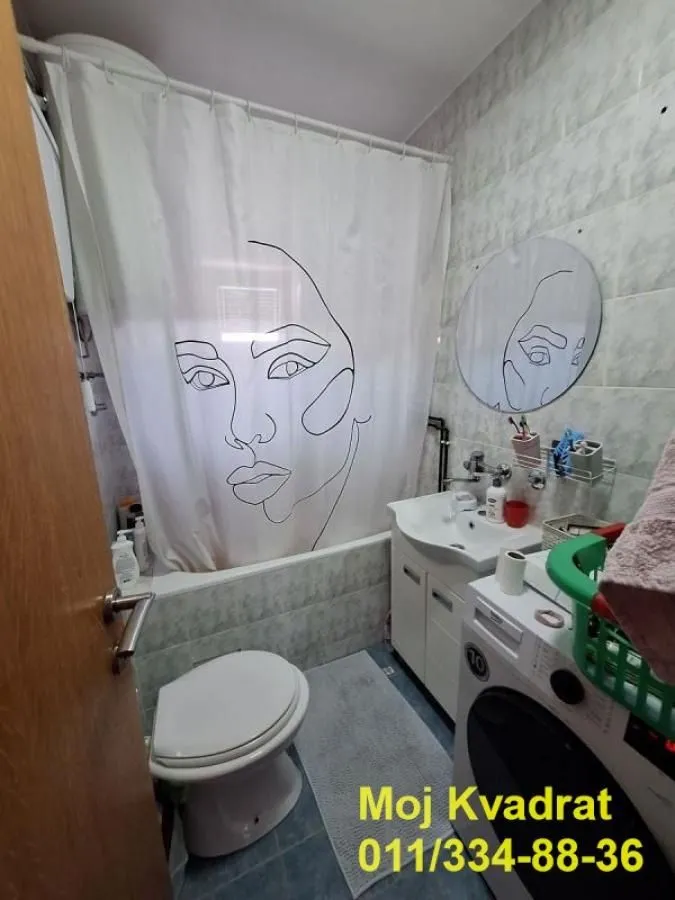
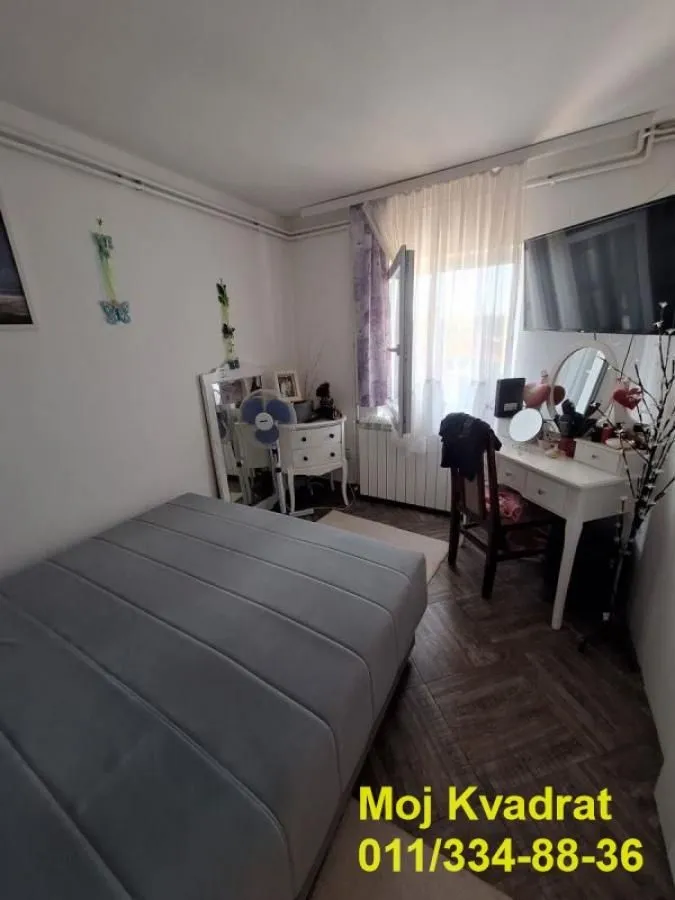
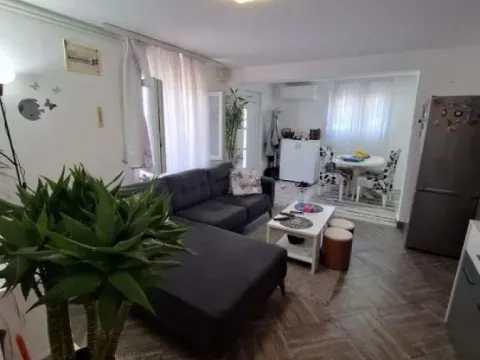
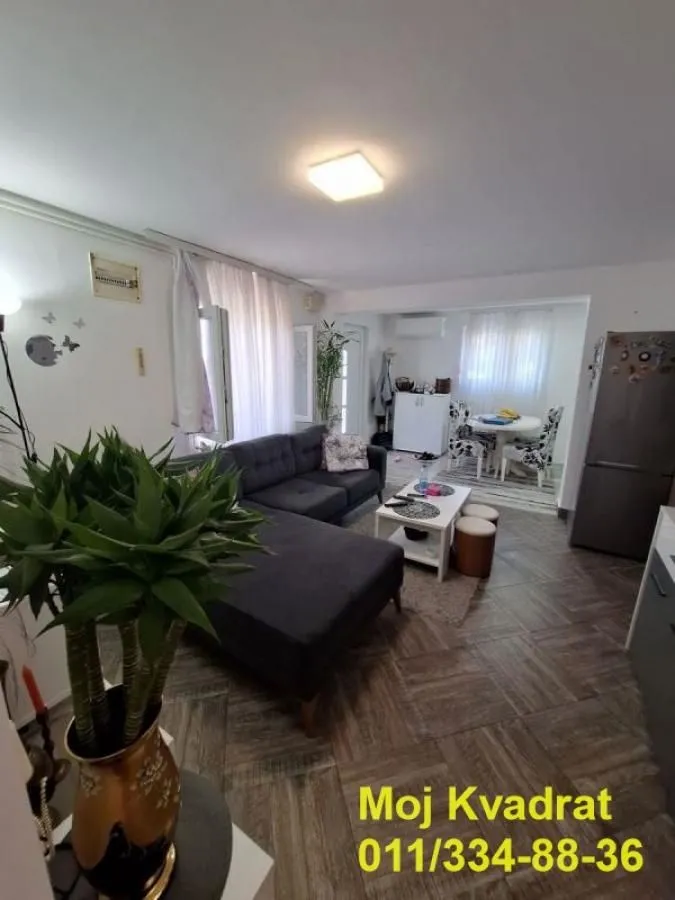
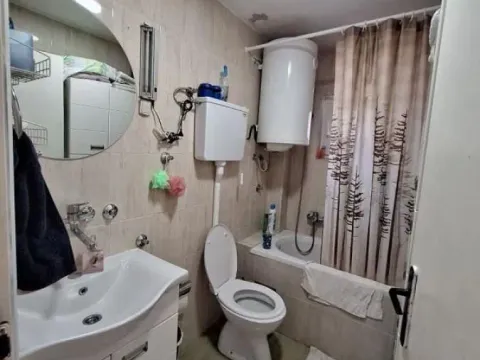
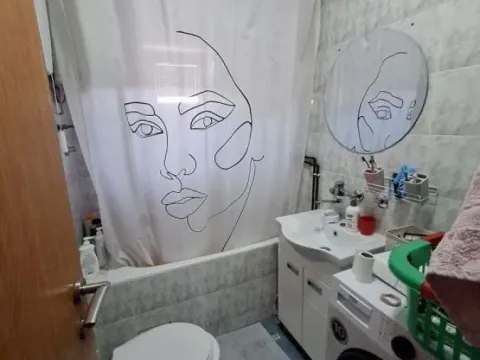
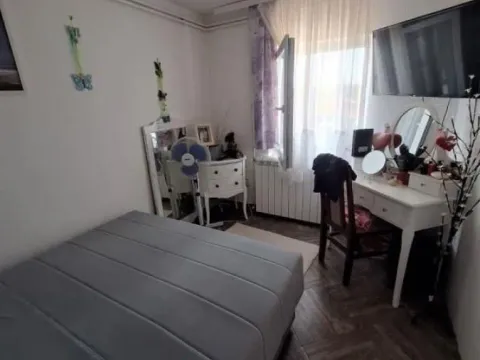
On the lower side of the house is a one-and-a-half-room apartment in the semi-basement of 47m2, which consists of a living room, dining room, kitchen, bathroom, and bedroom. The apartment is very bright, and in front of the apartment there is a concrete slab along the entire width of the house.
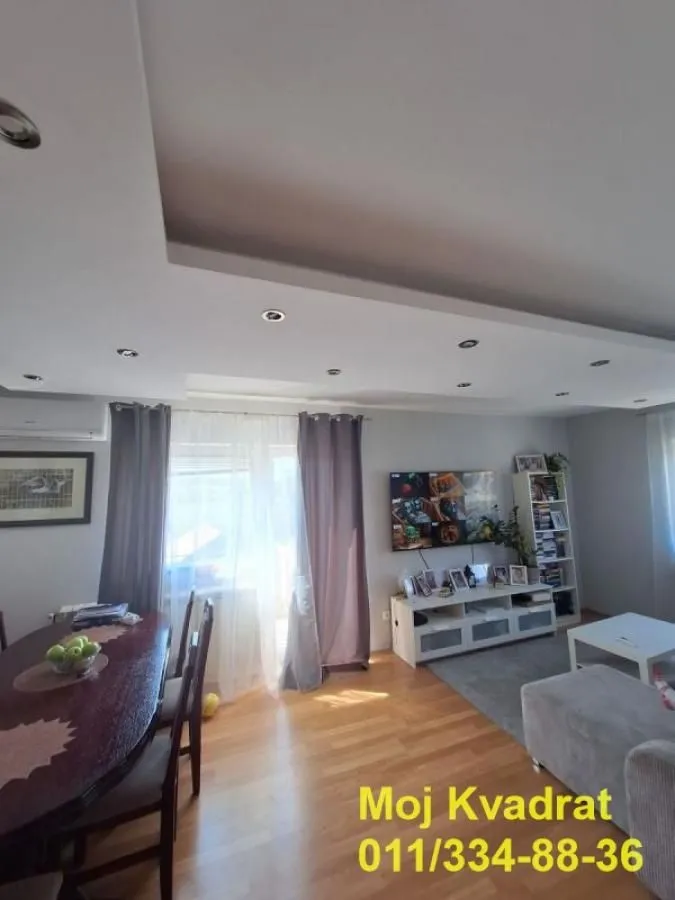
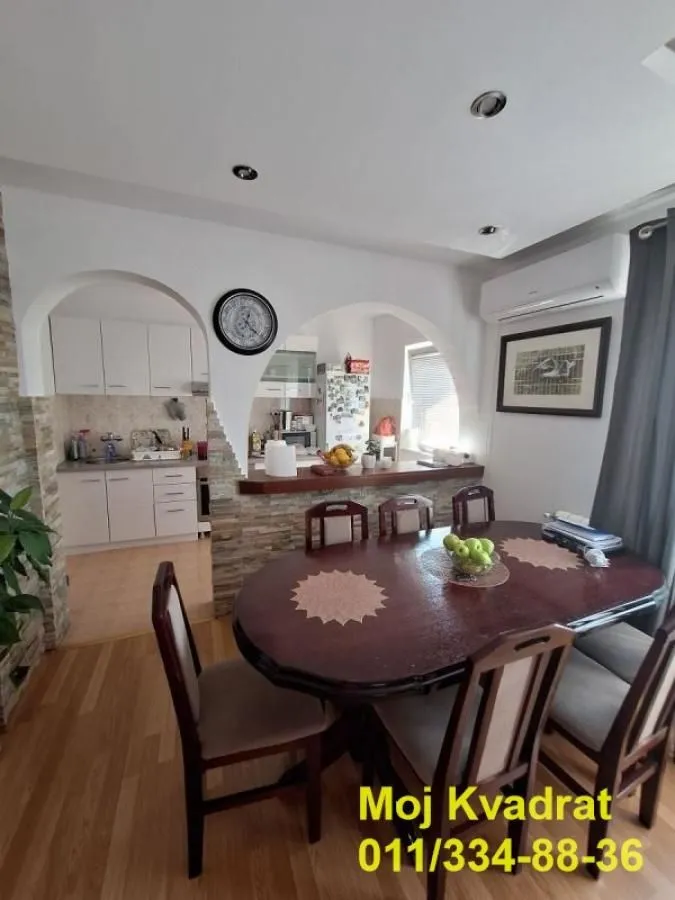
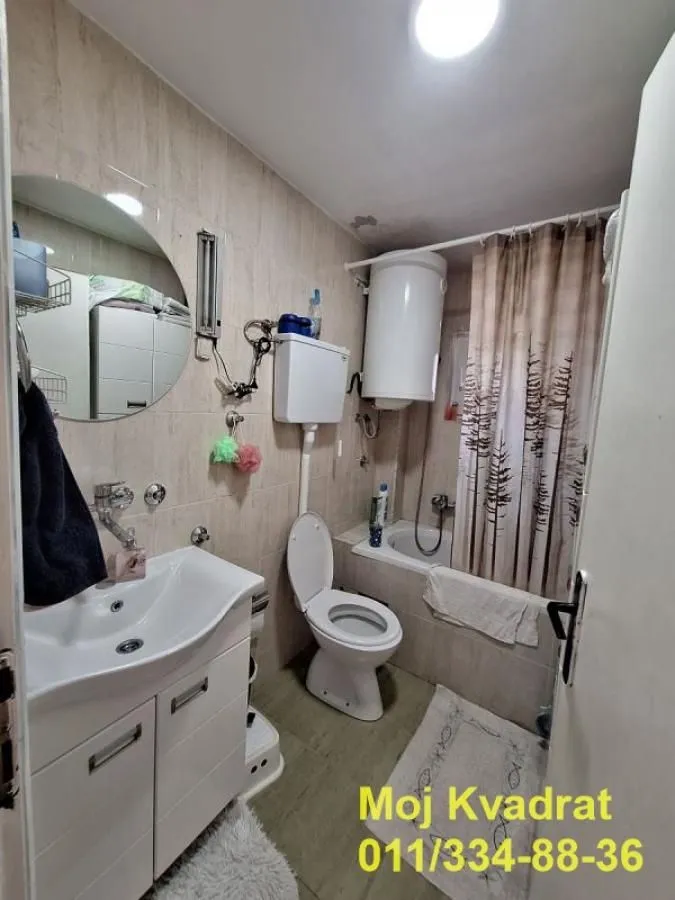
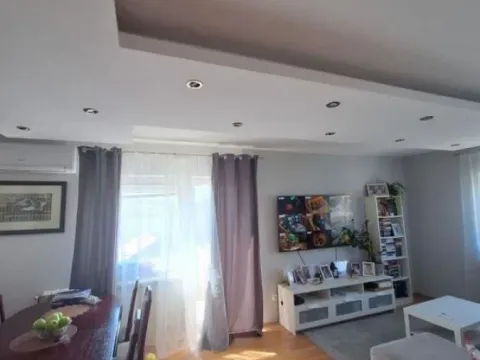
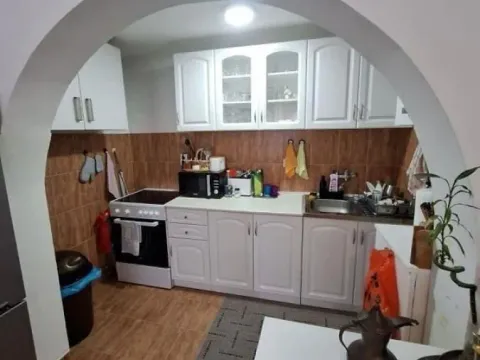
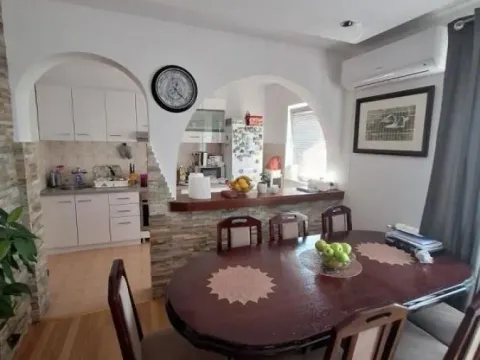
On the ground floor is a common entrance for identical three-room apartments on the ground floor and the first floor. Both apartments are 80m2 and consist of a spacious living room with a dining room and a terrace, kitchen, bathroom, two bedrooms, and a hallway.
The apartment on the ground floor and the apartment in the basement share one electricity meter, while the apartment on the first floor has its own meter. Heating is central in the entire house - the solid fuel boiler is in a separate room next to the house.
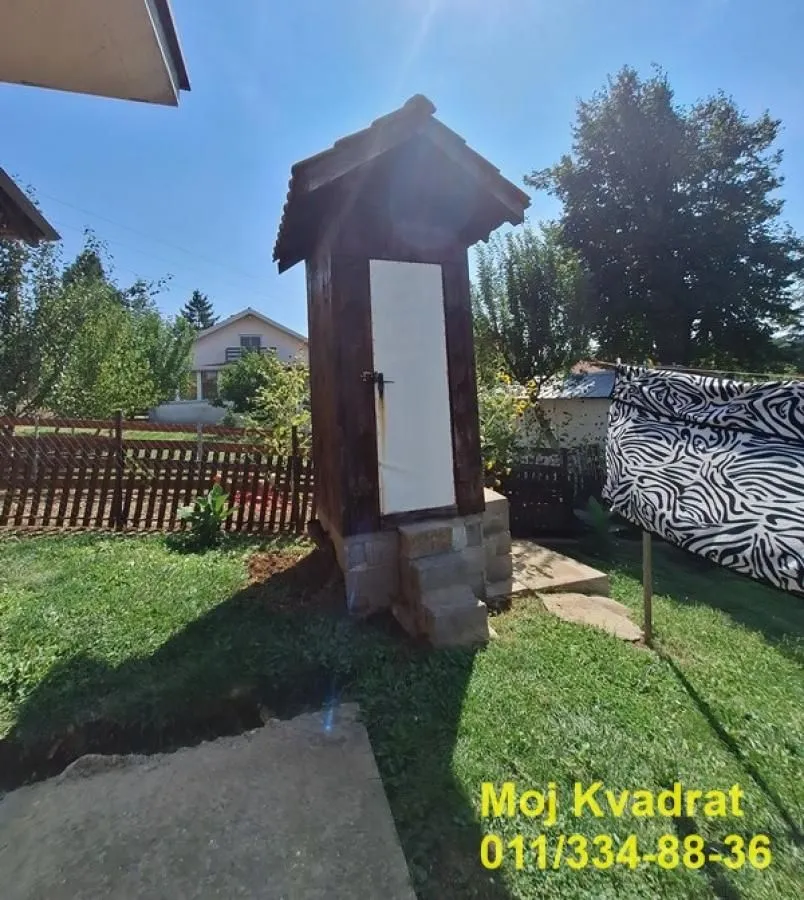
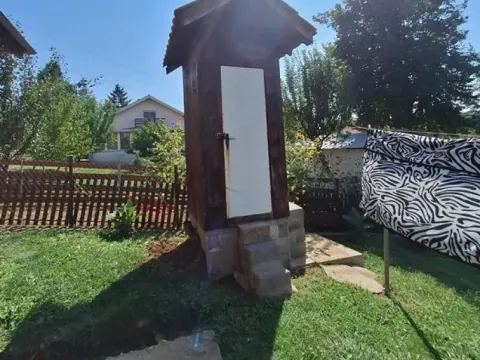
Around the house is a large courtyard, and in the courtyard there is a garage and one parking space in front of the garage. Next to the house is also a brick smokehouse.
Registered house for 208m2 usable and 250m2 construction area.
Agency commission 2%
Agent: Bogdan Obradović
house, 229m2 (two terraces 21m2), SUT+PR+I, central heating, telephone, parking, garage, electricity, water, sewage, asphalt, land plot 746m2
On offer is a house with three apartments of usable area 208m2, located on a land plot of 7.5 ares. Currently, the house is on three levels SUT+PR+I. There is a possibility of arranging the attic, because above the first floor there is a concrete slab with insulation and drawn-out installations.
On the lower side of the house is a one-and-a-half-room apartment in the semi-basement of 47m2, which consists of a living room, dining room, kitchen, bathroom, and bedroom. The apartment is very bright, and in front of the apartment there is a concrete slab along the entire width of the house.
On the ground floor is a common entrance for identical three-room apartments on the ground floor and the first floor. Both apartments are 80m2 and consist of a spacious living room with a dining room and a terrace, kitchen, bathroom, two bedrooms, and a hallway.
The apartment on the ground floor and the apartment in the basement share one electricity meter, while the apartment on the first floor has its own meter. Heating is central in the entire house - the solid fuel boiler is in a separate room next to the house.
Around the house is a large courtyard, and in the courtyard there is a garage and one parking space in front of the garage. Next to the house is also a brick smokehouse.
Registered house for 208m2 usable and 250m2 construction area.
Agency commission 2%
Agent: Bogdan Obradović
Real estate details
Ad ID
467985 Published
11.09.2025 Updated
04.09.2026 House
1
1
Ima
Agency
Moj Kvadrat doo
MOJ KVADRAT DOO
Loan calculator
Property parameters
Price per m²: 1135.37 €
Down payment 52,000 €
10%50%
1%8%
5 yr35 yr
Calculation result
Note: This calculation is for informational purposes only. Actual loan terms may vary depending on the bank, credit rating, and other factors. Please consult your bank for exact conditions.
Location

Regulatory information
Agency (intermediary)
MOJ KVADRAT DOO
Registration number
-

Location
Beograd , Sremčica
Area
229m²
Structure
8 rooms
Property Type
House
This information is mandatory under the Law on Mediation in the Sale and Lease of Real Estate of Montenegro. All intermediaries must be registered in the Register of Intermediaries maintained by the competent ministry.
Moj Kvadrat doo
Agency
MOJ KVADRAT DOOView agency
Similiar Properties

Sale, house, 266m², Senjak, Beograd
2,181.200 €Senjak
6 rooms 4 bathrooms 266 m²
Sale, house, 266m², Senjak, Beograd Apartments for Sale
- Apartments for Sale in Beograd
- Apartments for Sale in Novi Sad
- Apartments for Sale in Niš
- Apartments for Sale in Jagodina
- Apartments for Sale in Subotica
- Apartments for Sale in Inđija
- Apartments for Sale in Zlatibor
- Apartments for Sale in Stara Pazova
- Apartments for Sale in Pančevo
- Apartments for Sale in Vrnjačka Banja
- Apartments for Sale in Kopaonik
- Apartments for Sale in Ćuprija
- Apartments for Sale in Irig
- Apartments for Sale in Paraćin
- Apartments for Sale in Kragujevac
- Apartments for Sale in Beočin
- Apartments for Sale in Zrenjanin
- Apartments for Sale in Smederevo
- Apartments for Sale in Ruma
- Apartments for Sale in Pećinci
Houses for Sale
- Houses for Sale in Beograd
- Houses for Sale in Novi Sad
- Houses for Sale in Niš
- Houses for Sale in Jagodina
- Houses for Sale in Subotica
- Houses for Sale in Inđija
- Houses for Sale in Zlatibor
- Houses for Sale in Stara Pazova
- Houses for Sale in Pančevo
- Houses for Sale in Vrnjačka Banja
- Houses for Sale in Kopaonik
- Houses for Sale in Ćuprija
- Houses for Sale in Irig
- Houses for Sale in Paraćin
- Houses for Sale in Kragujevac
- Houses for Sale in Beočin
- Houses for Sale in Zrenjanin
- Houses for Sale in Smederevo
- Houses for Sale in Ruma
- Houses for Sale in Pećinci
Apartments for Rent
- Apartments for Rent in Beograd
- Apartments for Rent in Novi Sad
- Apartments for Rent in Niš
- Apartments for Rent in Jagodina
- Apartments for Rent in Subotica
- Apartments for Rent in Inđija
- Apartments for Rent in Zlatibor
- Apartments for Rent in Stara Pazova
- Apartments for Rent in Pančevo
- Apartments for Rent in Vrnjačka Banja
- Apartments for Rent in Kopaonik
- Apartments for Rent in Ćuprija
- Apartments for Rent in Irig
- Apartments for Rent in Paraćin
- Apartments for Rent in Kragujevac
- Apartments for Rent in Beočin
- Apartments for Rent in Zrenjanin
- Apartments for Rent in Smederevo
- Apartments for Rent in Ruma
- Apartments for Rent in Pećinci
Houses for Rent
- Houses for Rent in Beograd
- Houses for Rent in Novi Sad
- Houses for Rent in Niš
- Houses for Rent in Jagodina
- Houses for Rent in Subotica
- Houses for Rent in Inđija
- Houses for Rent in Zlatibor
- Houses for Rent in Stara Pazova
- Houses for Rent in Pančevo
- Houses for Rent in Vrnjačka Banja
- Houses for Rent in Kopaonik
- Houses for Rent in Ćuprija
- Houses for Rent in Irig
- Houses for Rent in Paraćin
- Houses for Rent in Kragujevac
- Houses for Rent in Beočin
- Houses for Rent in Zrenjanin
- Houses for Rent in Smederevo
- Houses for Rent in Ruma
- Houses for Rent in Pećinci