
170m²
7 Room
600,000 €
600,000 € (3,529 €/m²)
170 m²
7 Room
Sale, house, 170m², Zemun Centar, Zemun Sve Podlokacije
Zemun Centar, Zemun Sve Podlokacije Beograd Srbija
Property description
Zemun, center (Magistratski trg) - Gospodska
vertical section of a house, 7.0, 170m2, two terraces, GF+2, central heating (per-apartment), intercom, basement
On offer for sale is a vertical section of a salon-type house in the heart of Zemun. It is located on Magistratski trg, the main pedestrian zone between Glavna ulica and Zemunski kej.
The house is in original condition and consists of a ground floor, first floor, and attic.
On the ground floor of the house there is a commercial space.
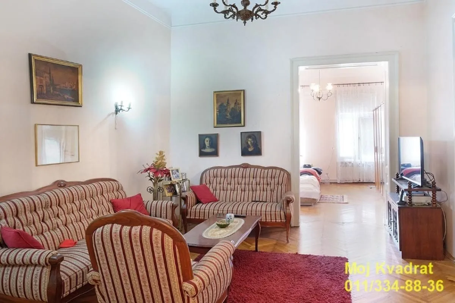
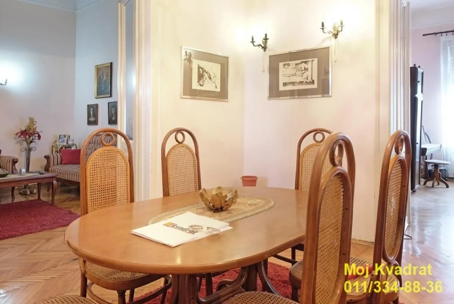
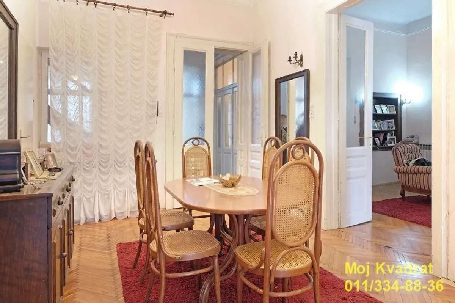
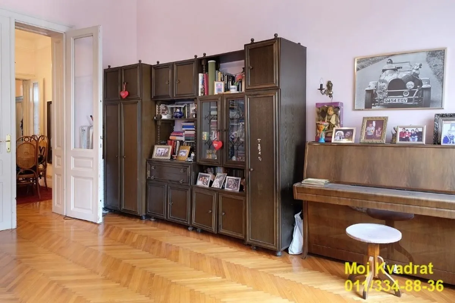
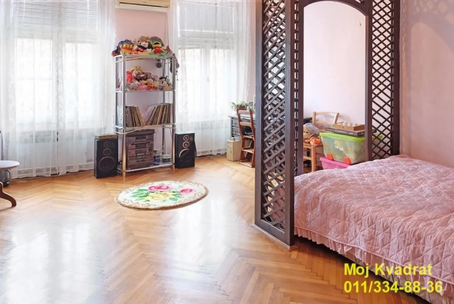
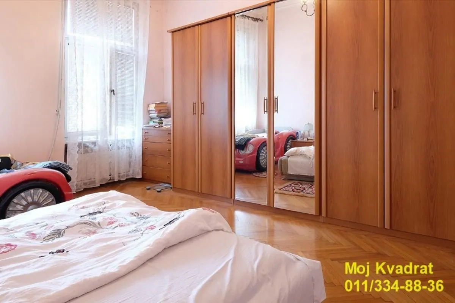
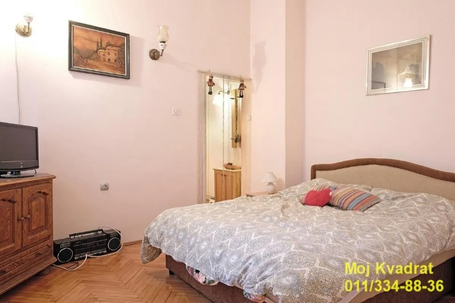
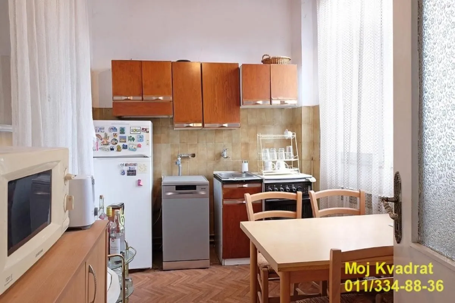
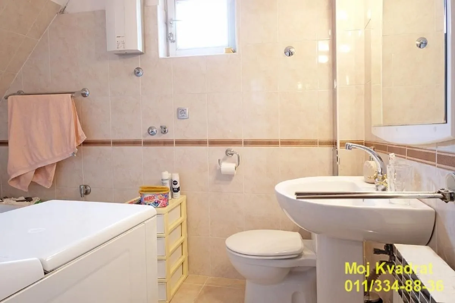
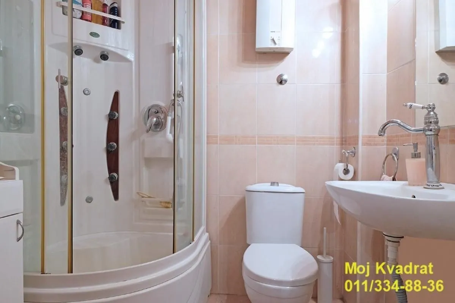
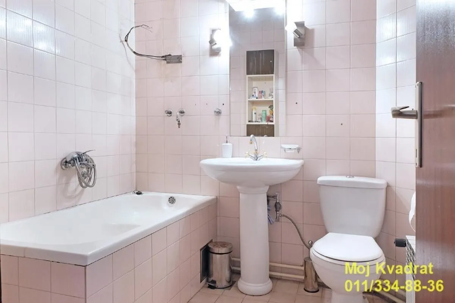
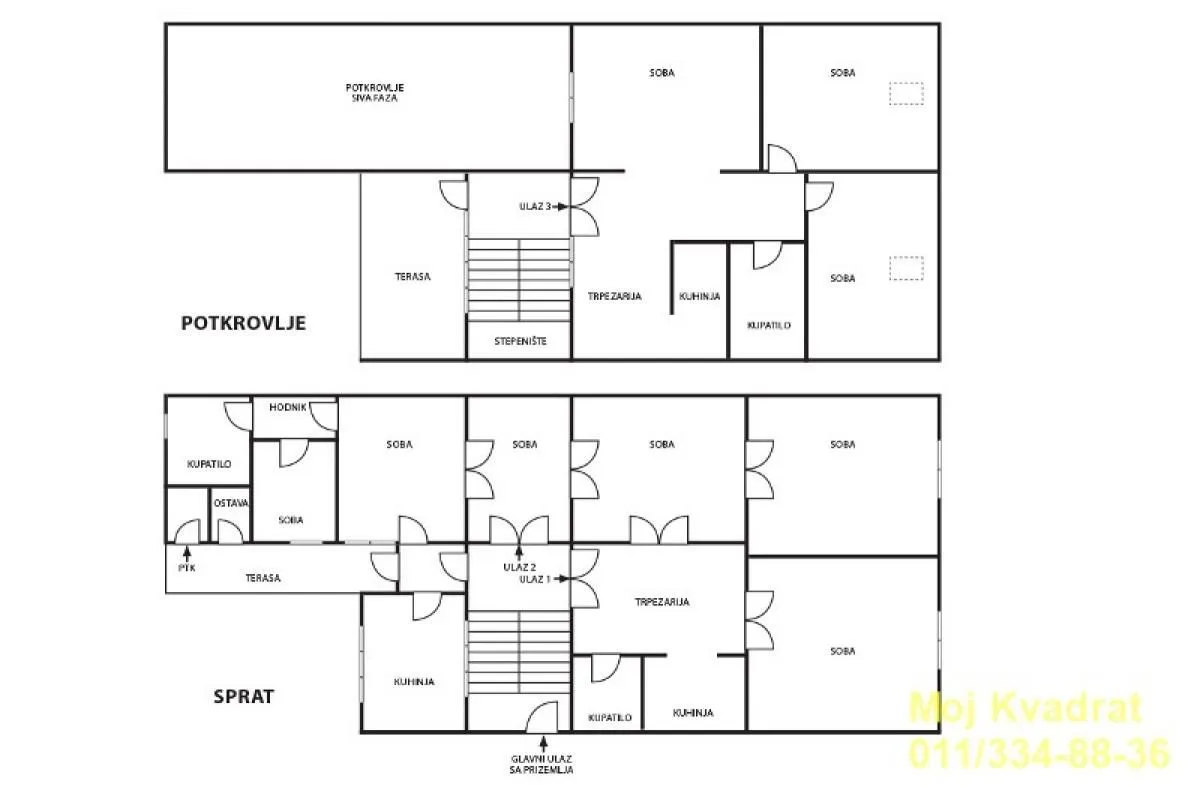
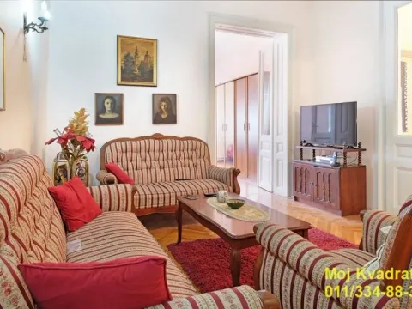
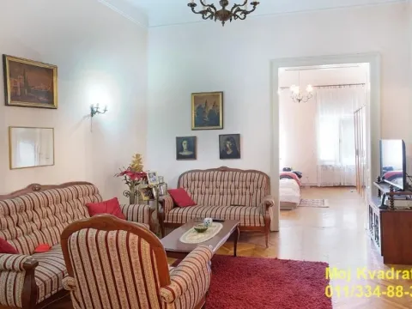
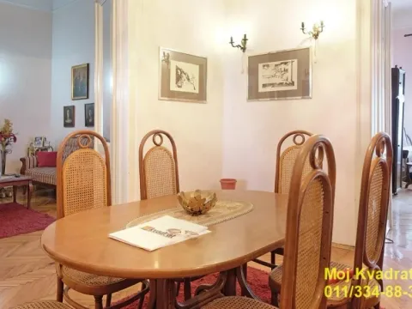
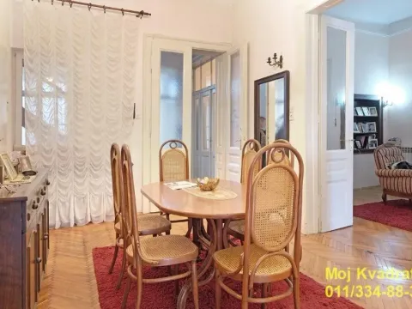
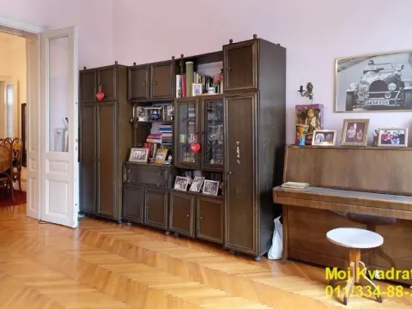
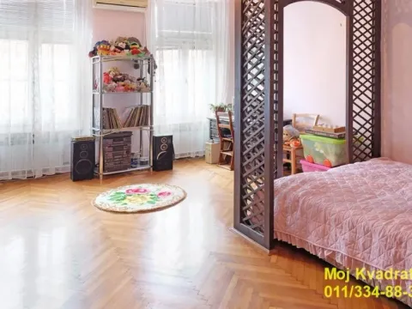
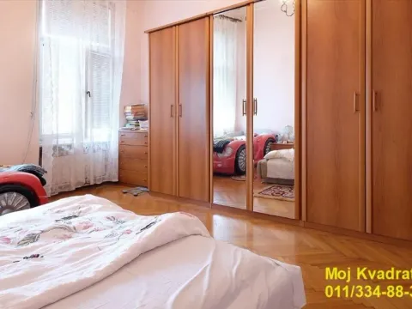
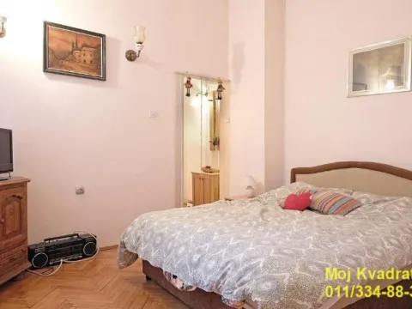
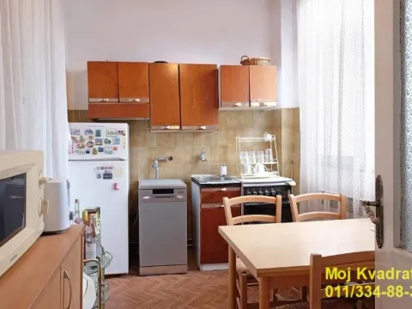
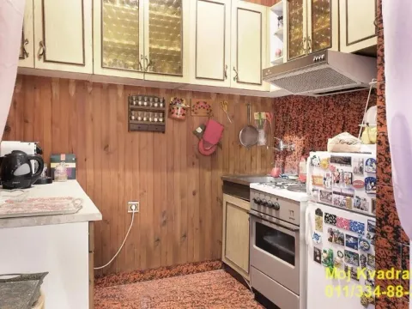
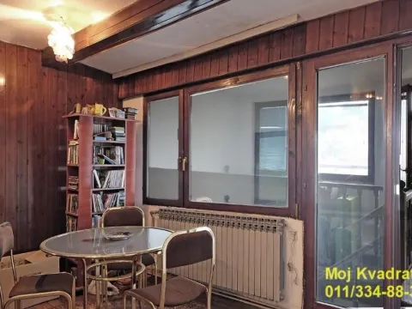
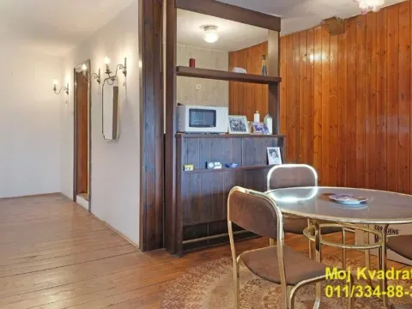
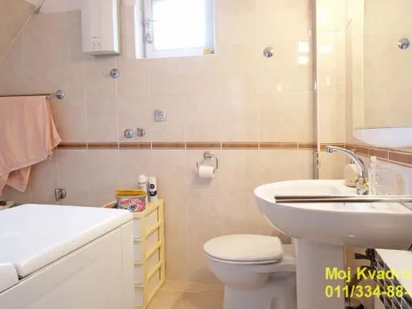
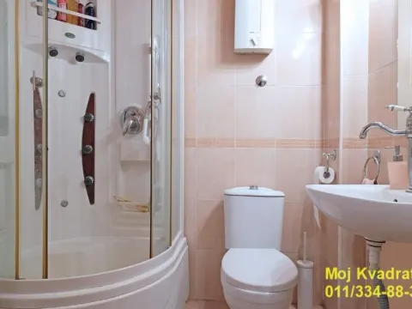
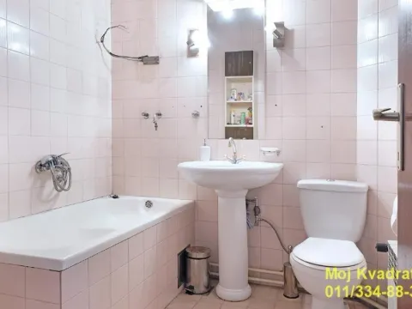
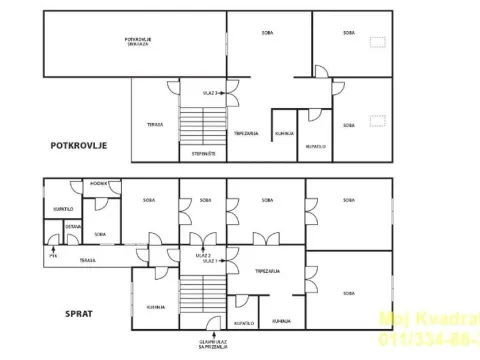
On the first floor there is a four-room apartment which consists of an entrance hall, a spacious living room, three bedrooms, a dining room, two kitchens, two bathrooms, and a terrace. The bathrooms are renovated. The ceiling height is almost 3m, while the height of the door frames is 2.60m.
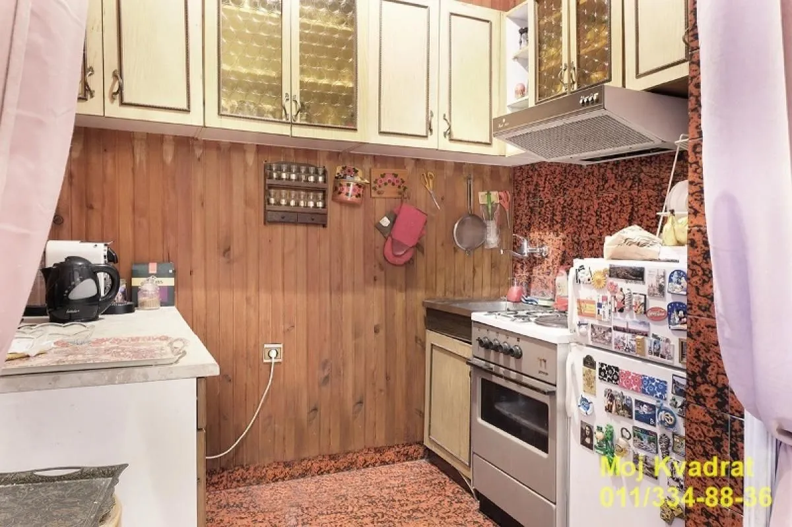
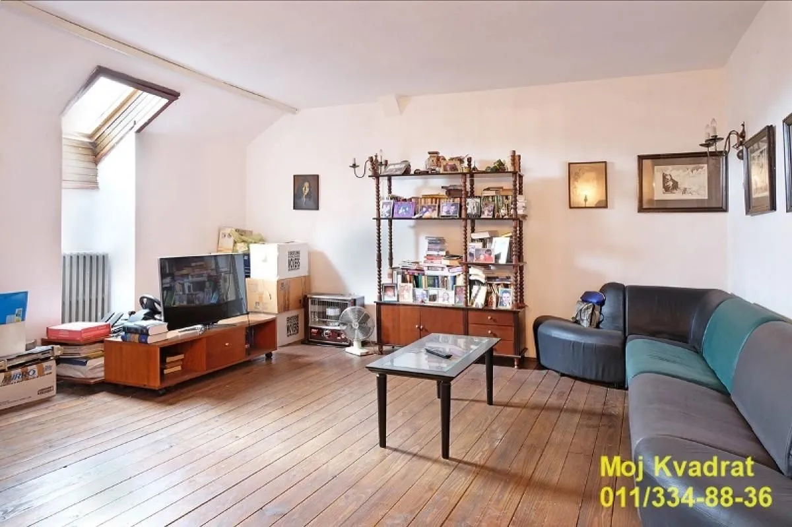
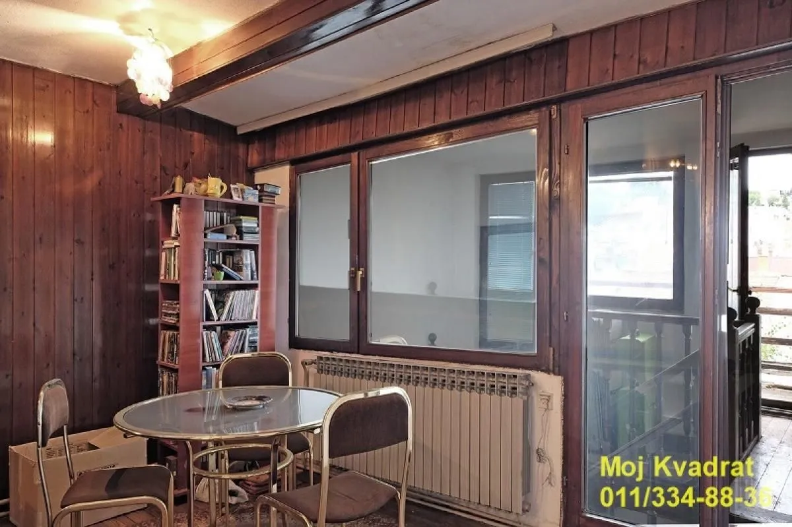
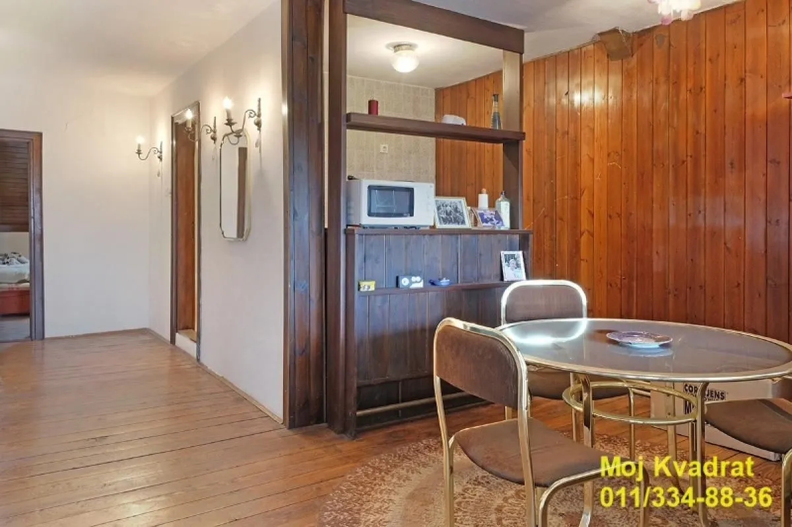
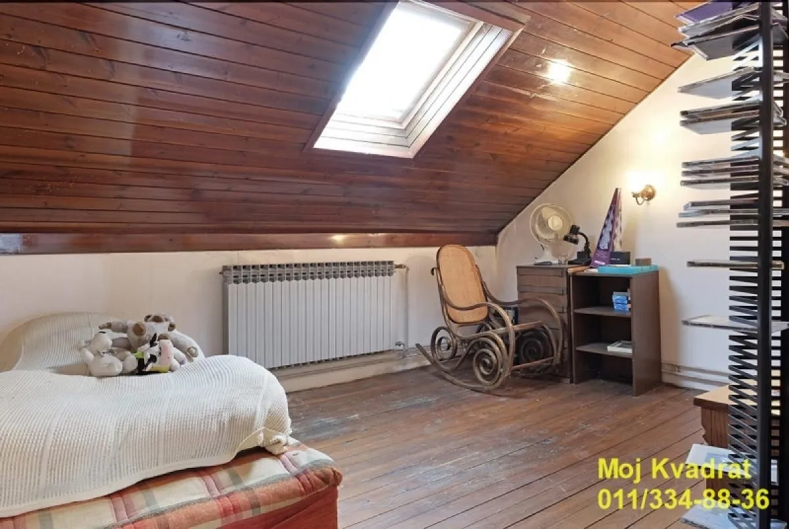
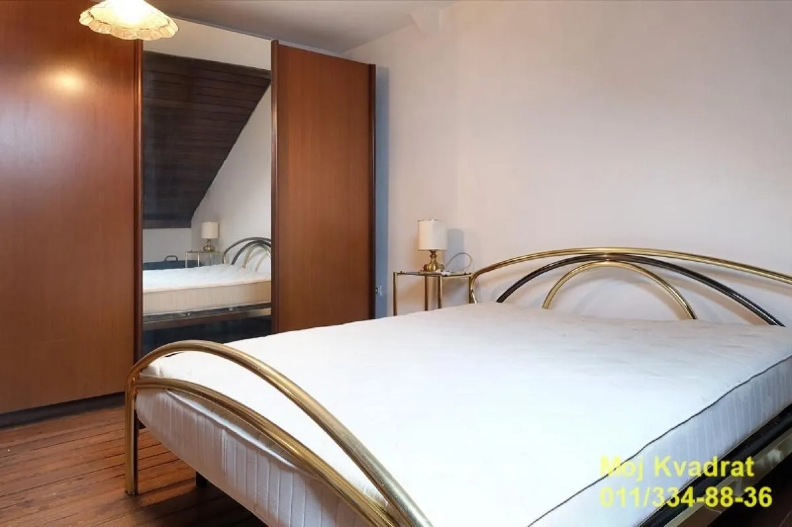
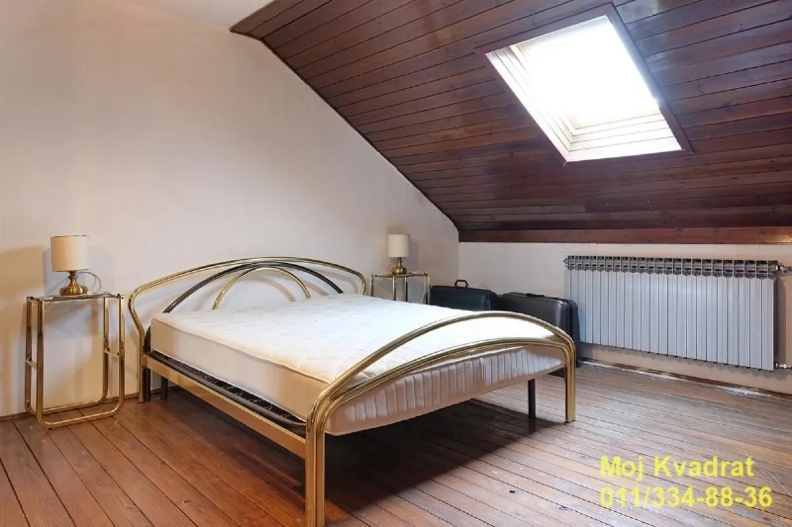
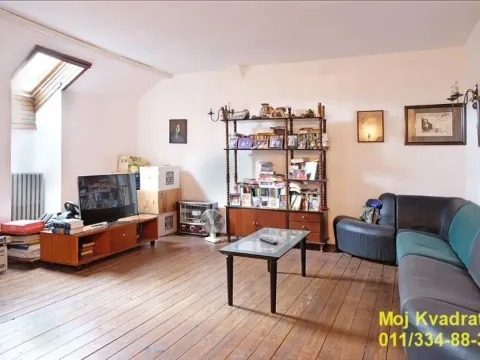
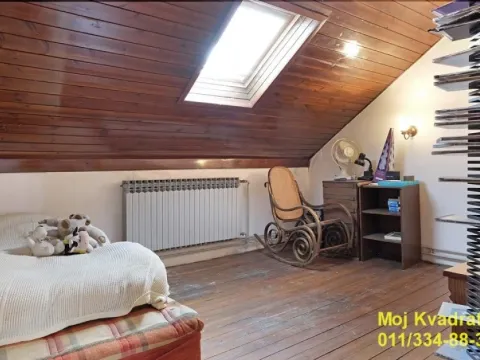
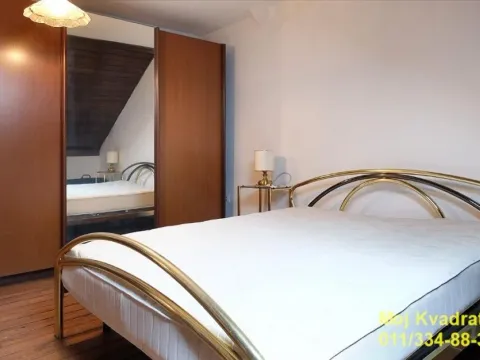
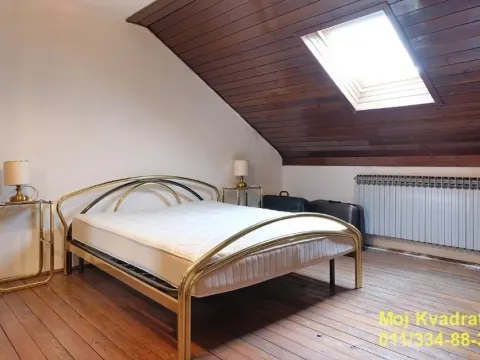
The attic consists of a living room, two bedrooms, a kitchen, a dining room, a bathroom, and a terrace. Attic space in the extension of the attic is approximately 40m2.
It also has an accompanying basement.
The vertical section of the house is autonomous with a separate entrance with a staircase. It is double-sided oriented, one part overlooks Gardoš, and the other part overlooks Magistratski trg. The facade is decorative type.
One of the advantages of this property is the architectural solution which allows for the creation of three completely separate residential units. By partitioning one wall on the first floor, one two-room and one three-room apartment would be obtained. The attic space can be joined to the attic floor.
In the immediate vicinity there is a market and a large number of various goods stores.
Registered without recorded square footage, according to the tax decision, it has 170m2.
Agency commission 2%
Agent Svetlana Todorov 06*/****-*** (license no.6305)
vertical section of a house, 7.0, 170m2, two terraces, GF+2, central heating (per-apartment), intercom, basement
On offer for sale is a vertical section of a salon-type house in the heart of Zemun. It is located on Magistratski trg, the main pedestrian zone between Glavna ulica and Zemunski kej.
The house is in original condition and consists of a ground floor, first floor, and attic.
On the ground floor of the house there is a commercial space.
On the first floor there is a four-room apartment which consists of an entrance hall, a spacious living room, three bedrooms, a dining room, two kitchens, two bathrooms, and a terrace. The bathrooms are renovated. The ceiling height is almost 3m, while the height of the door frames is 2.60m.
The attic consists of a living room, two bedrooms, a kitchen, a dining room, a bathroom, and a terrace. Attic space in the extension of the attic is approximately 40m2.
It also has an accompanying basement.
The vertical section of the house is autonomous with a separate entrance with a staircase. It is double-sided oriented, one part overlooks Gardoš, and the other part overlooks Magistratski trg. The facade is decorative type.
One of the advantages of this property is the architectural solution which allows for the creation of three completely separate residential units. By partitioning one wall on the first floor, one two-room and one three-room apartment would be obtained. The attic space can be joined to the attic floor.
In the immediate vicinity there is a market and a large number of various goods stores.
Registered without recorded square footage, according to the tax decision, it has 170m2.
Agency commission 2%
Agent Svetlana Todorov 06*/****-*** (license no.6305)
Real estate details
Ad ID
465534 Published
04.09.2025 Updated
30.05.2026 House
1
2
1900
Agency
Moj Kvadrat doo
MOJ KVADRAT DOO
Loan calculator
Property parameters
Price per m²: 3529.41 €
Down payment 120,000 €
10%50%
1%8%
5 yr35 yr
Calculation result
Note: This calculation is for informational purposes only. Actual loan terms may vary depending on the bank, credit rating, and other factors. Please consult your bank for exact conditions.
Location

Regulatory information
Agency (intermediary)
MOJ KVADRAT DOO
Registration number
-
Location
Zemun Sve Podlokacije , Zemun Centar
Area
170m²
Structure
7 rooms
Property Type
House
This information is mandatory under the Law on Mediation in the Sale and Lease of Real Estate of Montenegro. All intermediaries must be registered in the Register of Intermediaries maintained by the competent ministry.
Moj Kvadrat doo
Agency
MOJ KVADRAT DOOView agency
Similiar Properties

Sale, house, 266m², Senjak, Beograd
2,181.200 €Senjak
6 rooms 4 bathrooms 266 m²
Sale, house, 266m², Senjak, Beograd Apartments for Sale
- Apartments for Sale in Beograd
- Apartments for Sale in Novi Sad
- Apartments for Sale in Niš
- Apartments for Sale in Jagodina
- Apartments for Sale in Subotica
- Apartments for Sale in Inđija
- Apartments for Sale in Zlatibor
- Apartments for Sale in Stara Pazova
- Apartments for Sale in Pančevo
- Apartments for Sale in Vrnjačka Banja
- Apartments for Sale in Kopaonik
- Apartments for Sale in Ćuprija
- Apartments for Sale in Irig
- Apartments for Sale in Paraćin
- Apartments for Sale in Kragujevac
- Apartments for Sale in Beočin
- Apartments for Sale in Zrenjanin
- Apartments for Sale in Smederevo
- Apartments for Sale in Ruma
- Apartments for Sale in Pećinci
Houses for Sale
- Houses for Sale in Beograd
- Houses for Sale in Novi Sad
- Houses for Sale in Niš
- Houses for Sale in Jagodina
- Houses for Sale in Subotica
- Houses for Sale in Inđija
- Houses for Sale in Zlatibor
- Houses for Sale in Stara Pazova
- Houses for Sale in Pančevo
- Houses for Sale in Vrnjačka Banja
- Houses for Sale in Kopaonik
- Houses for Sale in Ćuprija
- Houses for Sale in Irig
- Houses for Sale in Paraćin
- Houses for Sale in Kragujevac
- Houses for Sale in Beočin
- Houses for Sale in Zrenjanin
- Houses for Sale in Smederevo
- Houses for Sale in Ruma
- Houses for Sale in Pećinci
Apartments for Rent
- Apartments for Rent in Beograd
- Apartments for Rent in Novi Sad
- Apartments for Rent in Niš
- Apartments for Rent in Jagodina
- Apartments for Rent in Subotica
- Apartments for Rent in Inđija
- Apartments for Rent in Zlatibor
- Apartments for Rent in Stara Pazova
- Apartments for Rent in Pančevo
- Apartments for Rent in Vrnjačka Banja
- Apartments for Rent in Kopaonik
- Apartments for Rent in Ćuprija
- Apartments for Rent in Irig
- Apartments for Rent in Paraćin
- Apartments for Rent in Kragujevac
- Apartments for Rent in Beočin
- Apartments for Rent in Zrenjanin
- Apartments for Rent in Smederevo
- Apartments for Rent in Ruma
- Apartments for Rent in Pećinci
Houses for Rent
- Houses for Rent in Beograd
- Houses for Rent in Novi Sad
- Houses for Rent in Niš
- Houses for Rent in Jagodina
- Houses for Rent in Subotica
- Houses for Rent in Inđija
- Houses for Rent in Zlatibor
- Houses for Rent in Stara Pazova
- Houses for Rent in Pančevo
- Houses for Rent in Vrnjačka Banja
- Houses for Rent in Kopaonik
- Houses for Rent in Ćuprija
- Houses for Rent in Irig
- Houses for Rent in Paraćin
- Houses for Rent in Kragujevac
- Houses for Rent in Beočin
- Houses for Rent in Zrenjanin
- Houses for Rent in Smederevo
- Houses for Rent in Ruma
- Houses for Rent in Pećinci