300m²
5 Room
390,000 €
390,000 € (1,300 €/m²)
300 m²
5 Room
Sale, house, 300m², Sremčica, Beograd
Sremčica, Beograd Srbija
Property description
Čukarica, Sremčica - Moštanička
house, 300m2 (terrace 60m2), PR+I, central heating (per-apartment)/gas, telephone, basement, auxiliary building, parking, land plot 9a, electricity, water, sewage
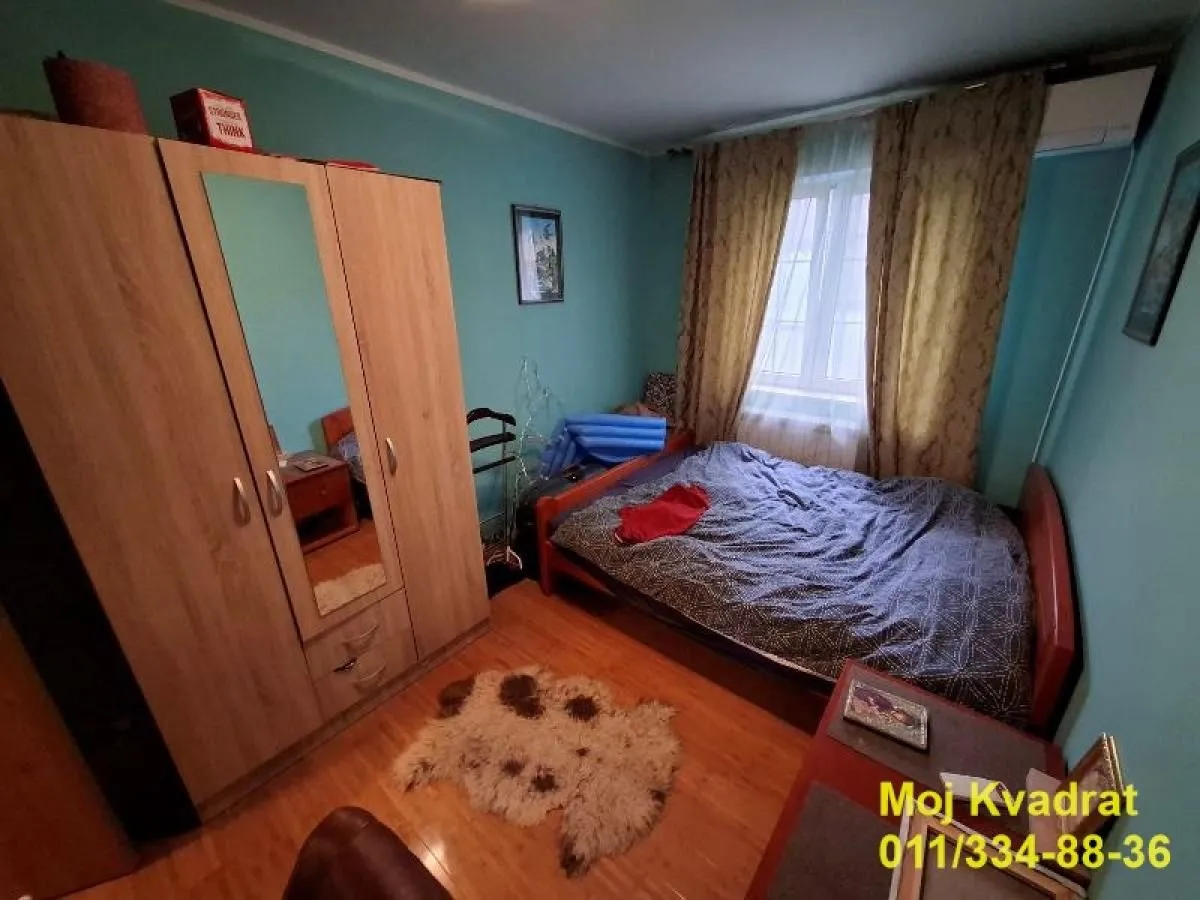
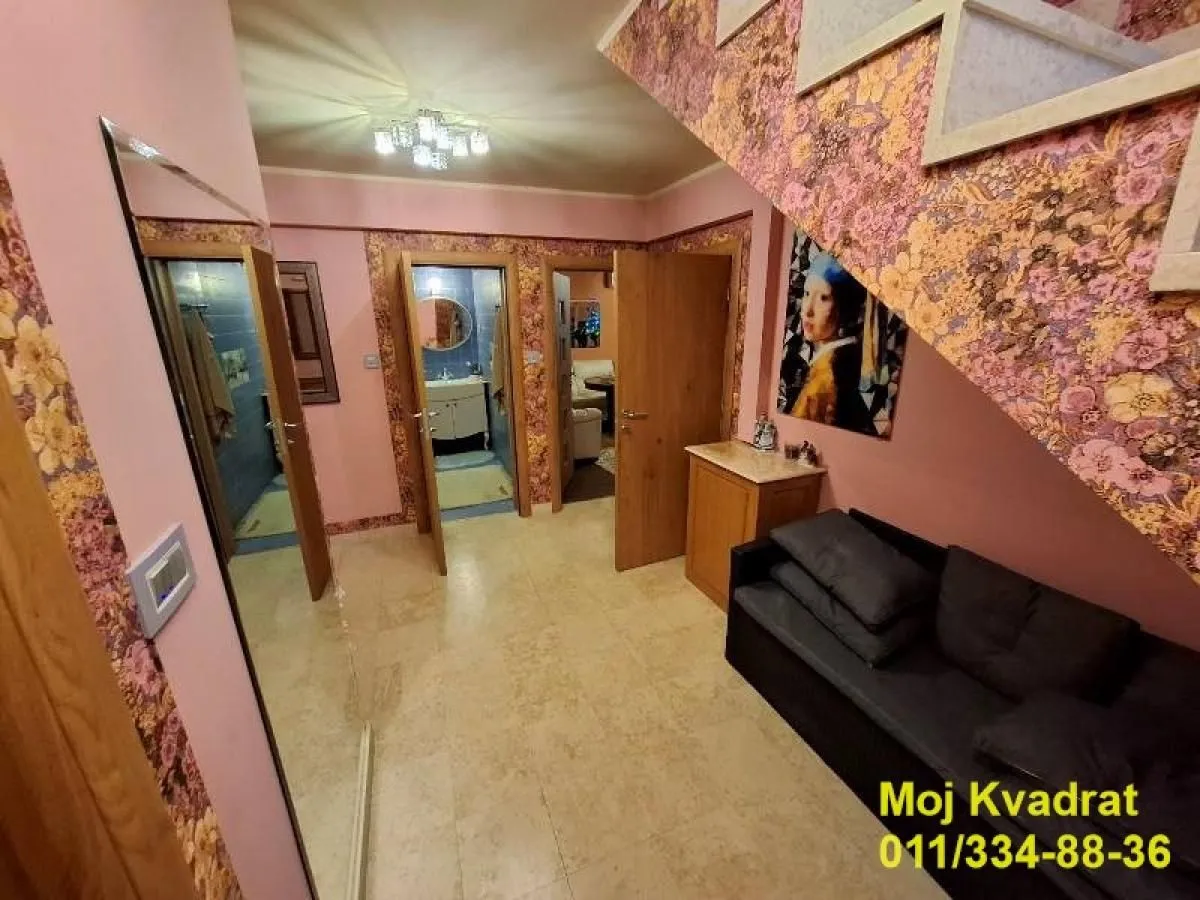
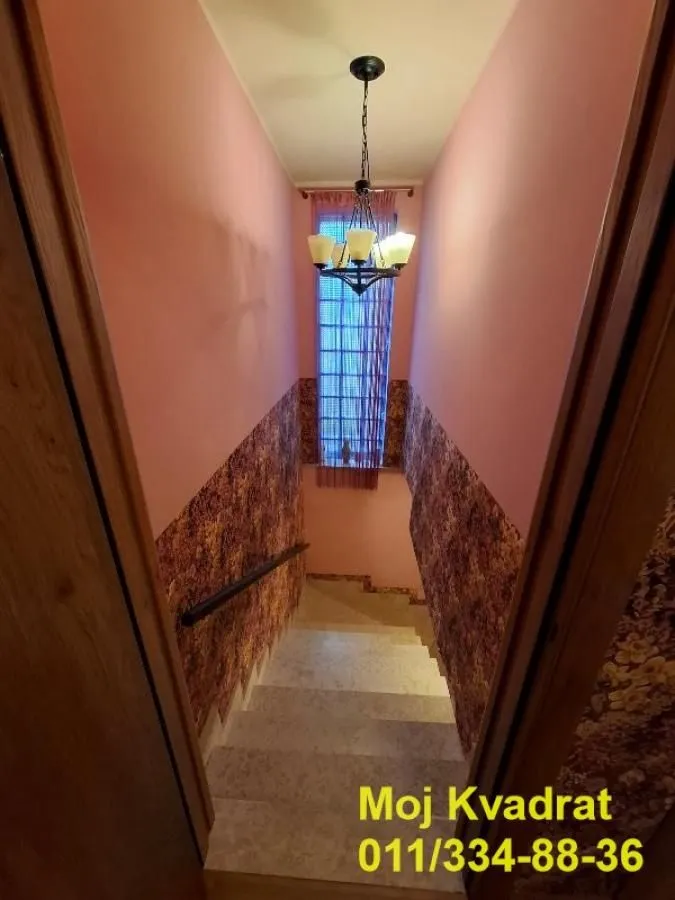
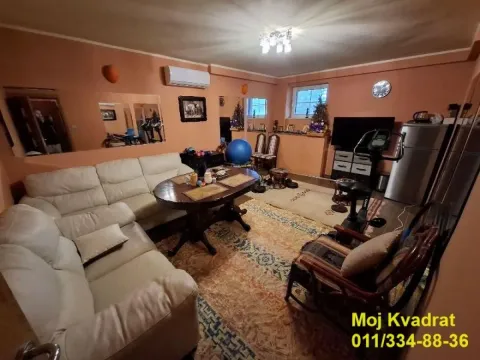
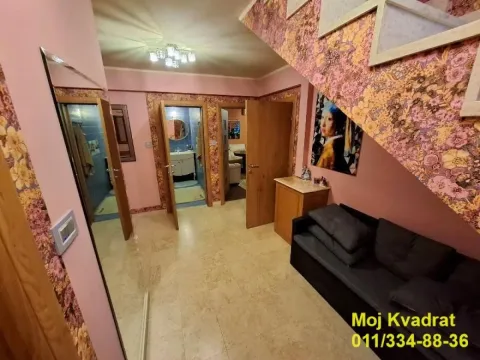
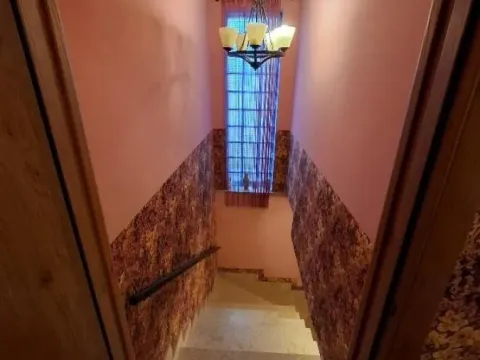
On offer is a multi-story house of 300m², on a land plot of 9a, completely renovated in 2019 using high-quality materials – electrical and plumbing systems, floors, walls, carpentry, and roof were replaced, along with marble stairs.
The house can function as two separate residential units – it has an entrance from both the ground floor and the upper floor.
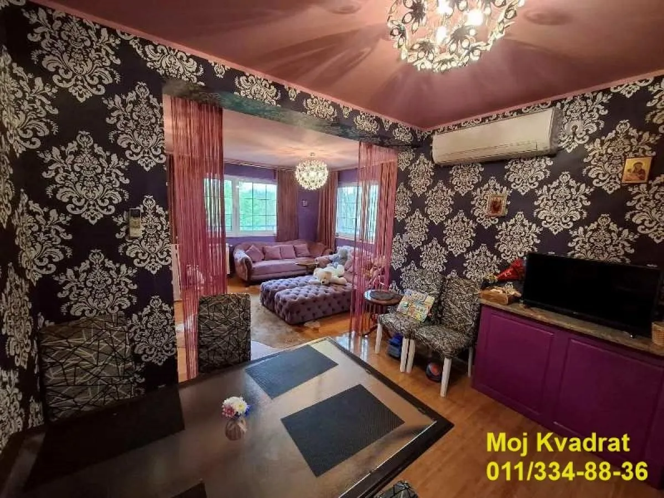
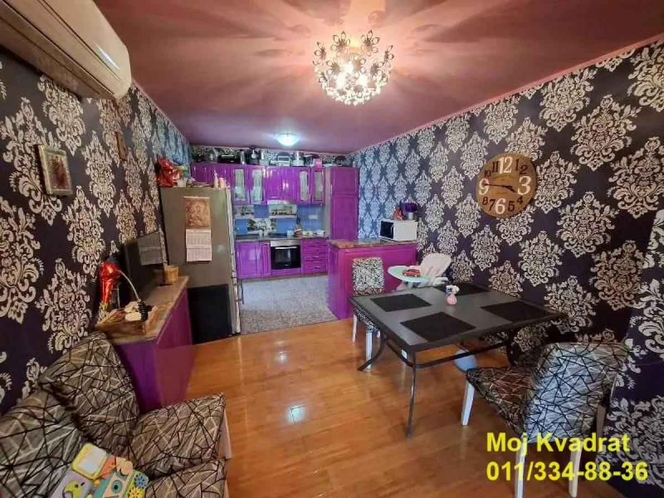
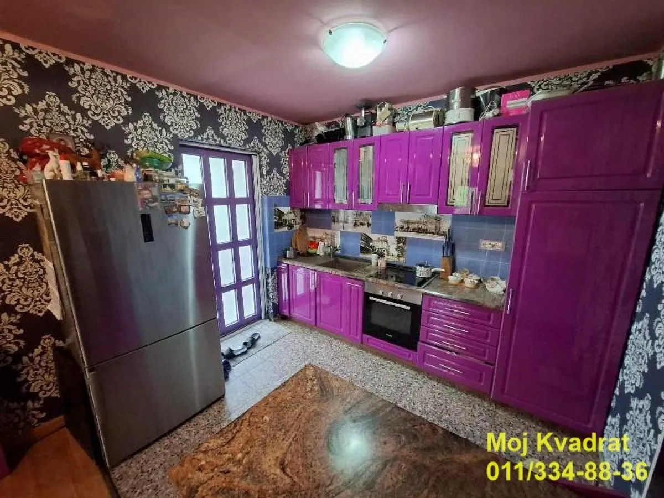
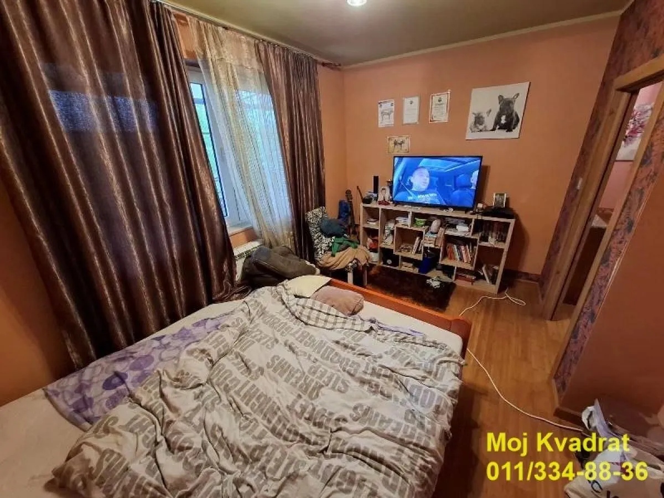
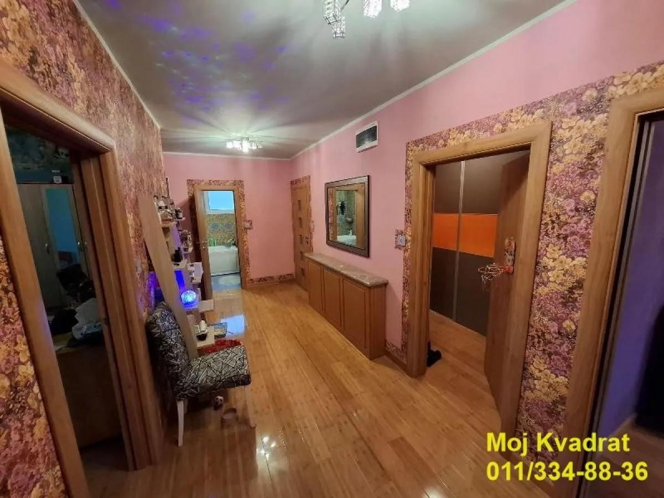
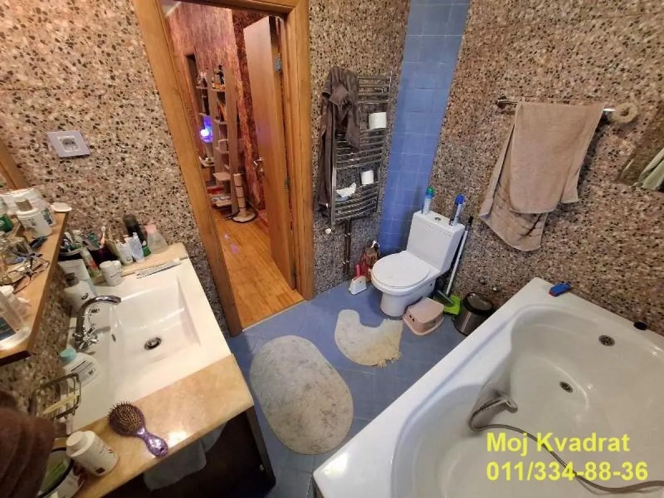
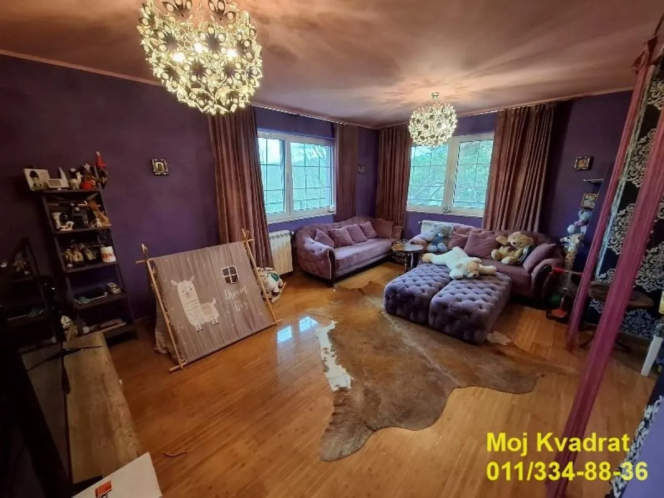
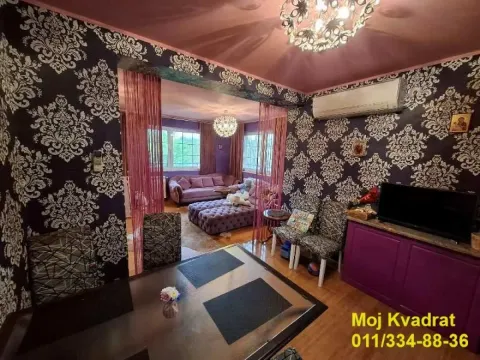
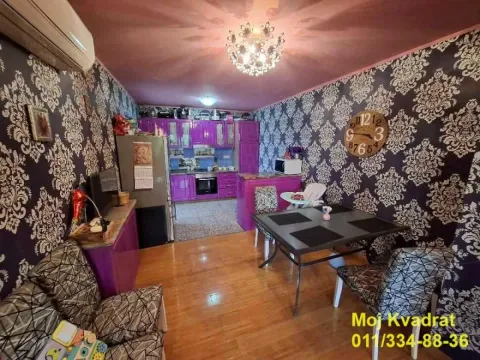
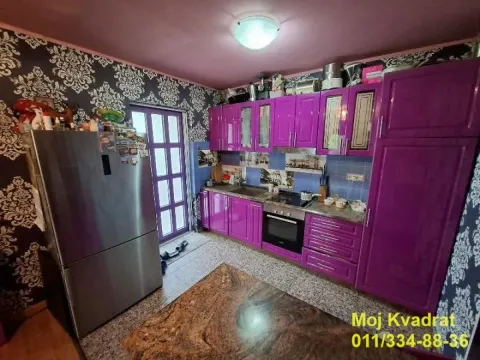
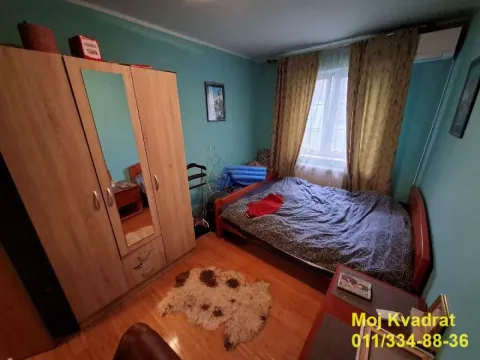
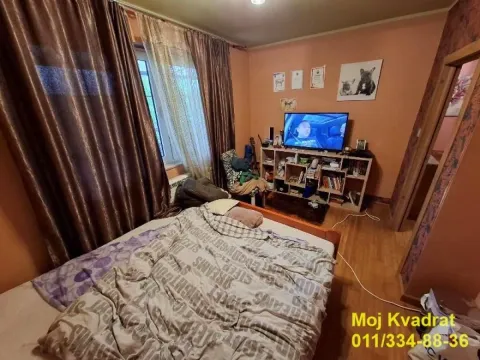
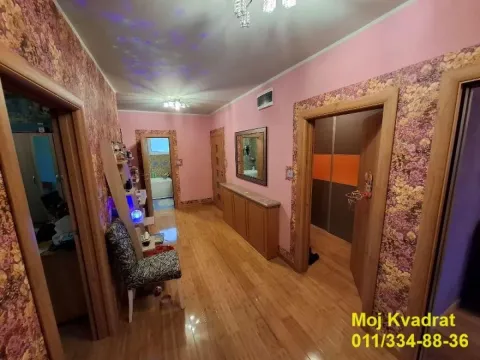
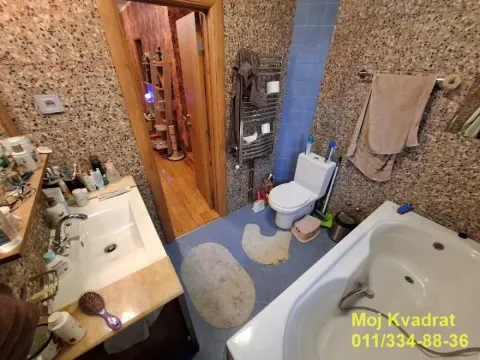
On the upper floor are three bedrooms, a large hallway, a walk-in closet, a living room with dining area and kitchen, and a bathroom.
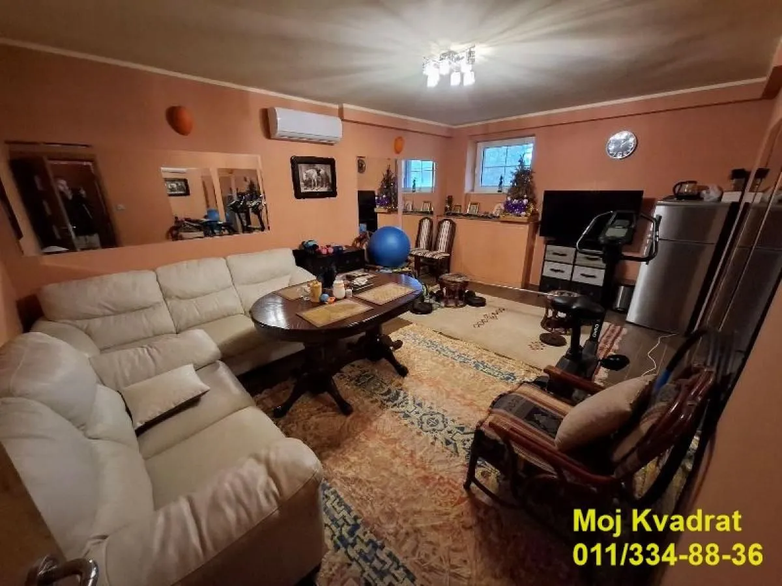
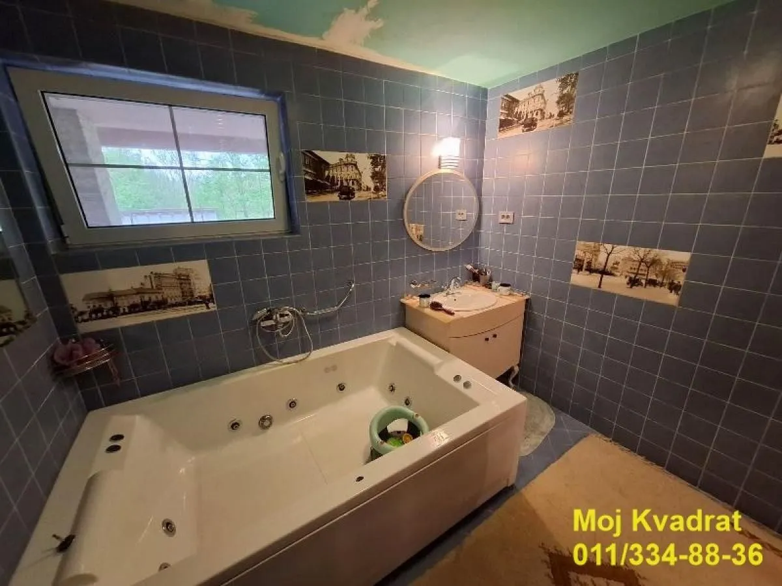
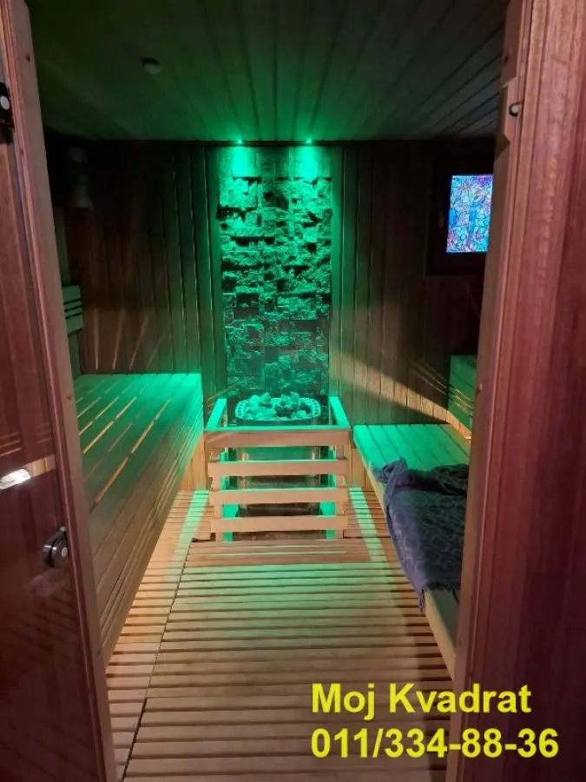
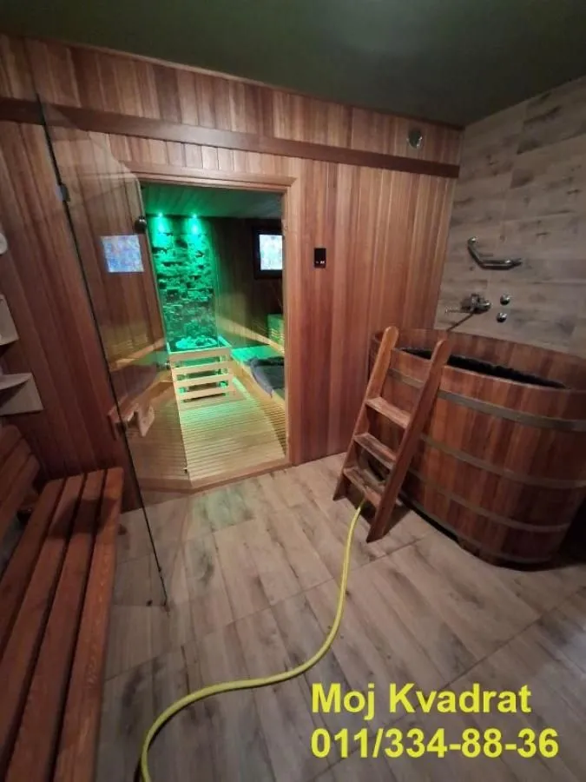
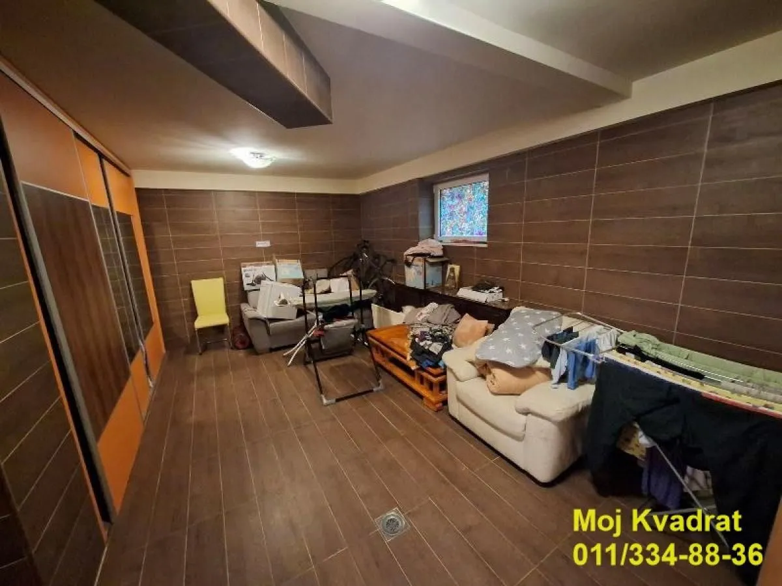
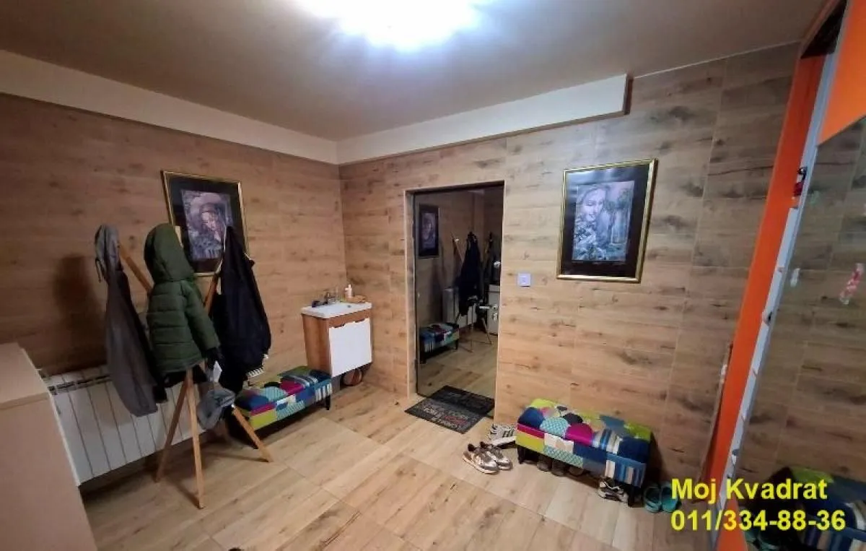
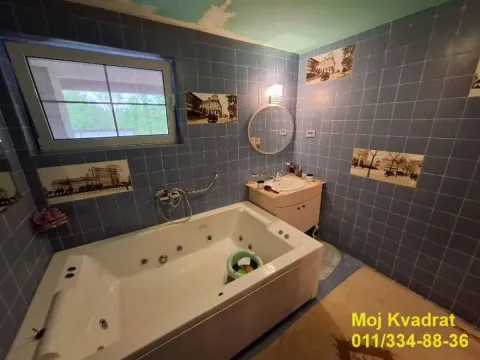
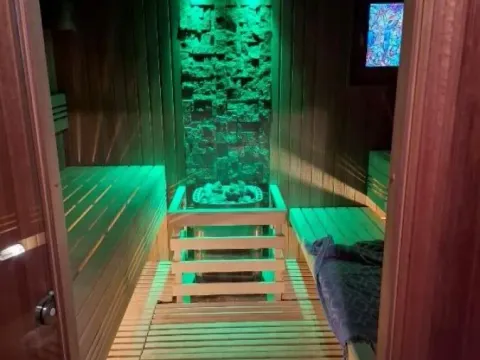
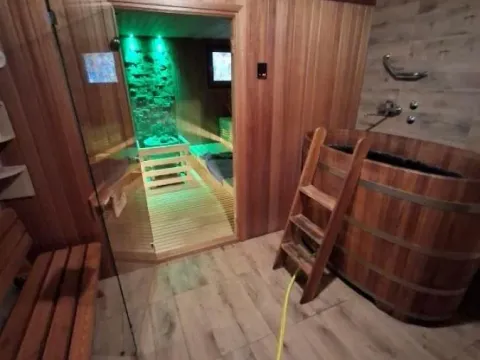
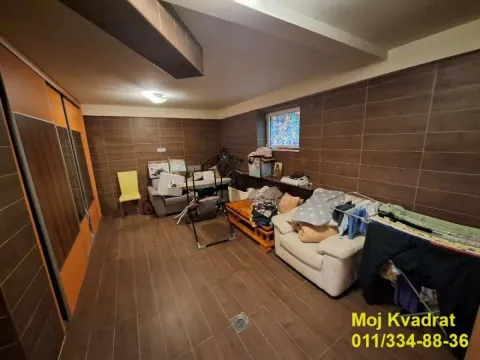
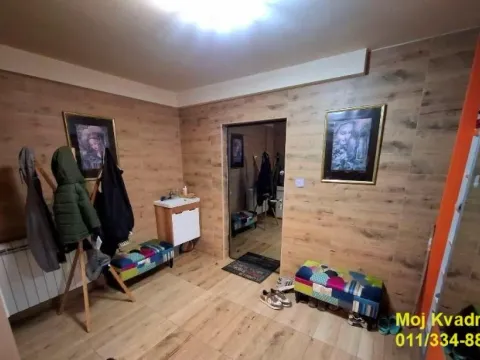
On the ground floor are a bathroom with a jacuzzi tub, a sauna, a large relaxation room, a technical room with built-in closets, as well as a spacious entrance hall with an additional closet.
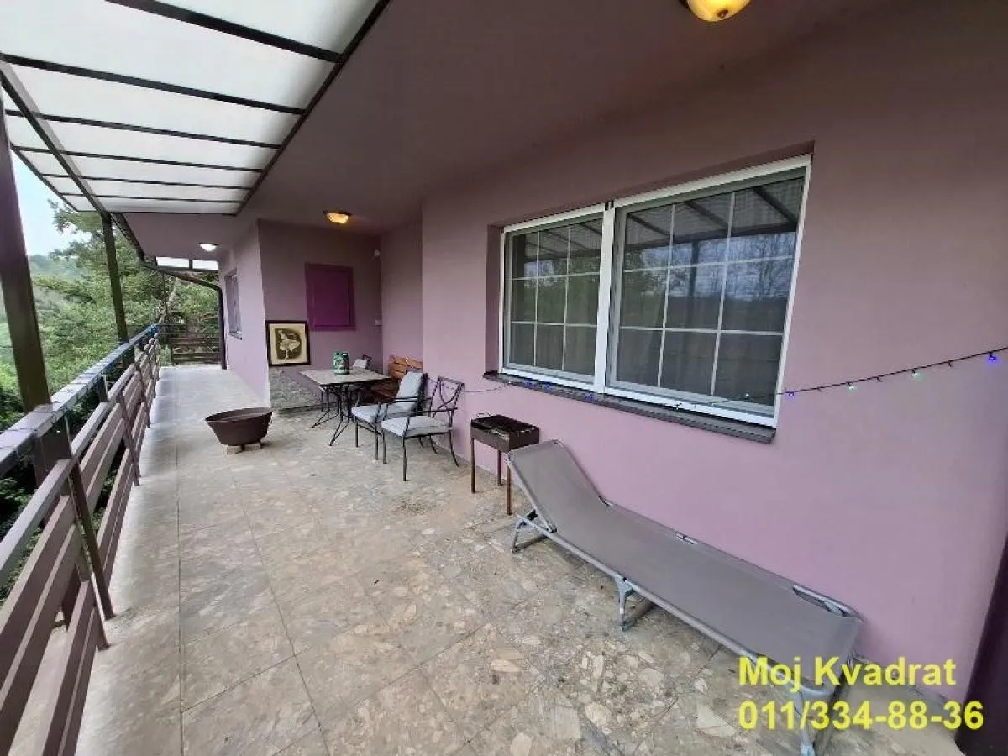
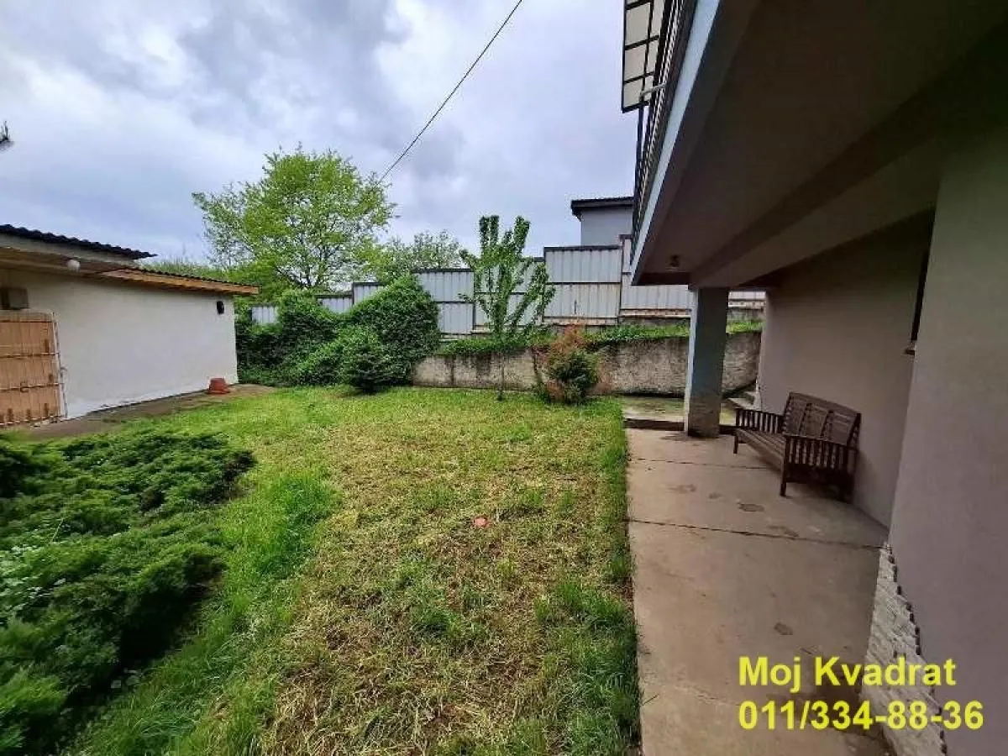
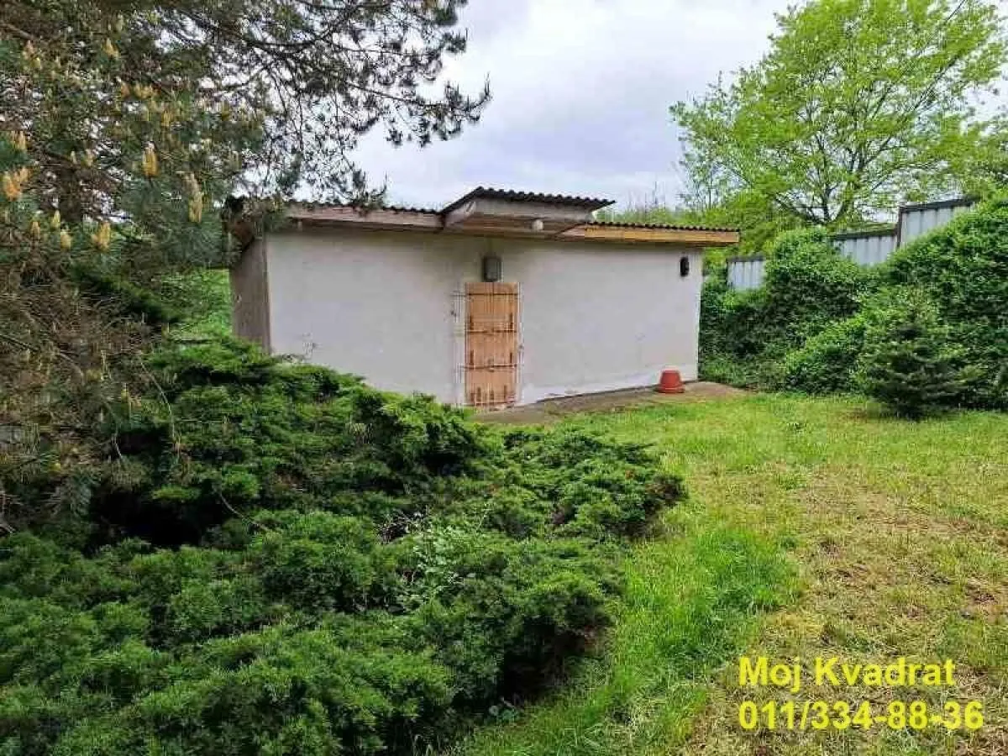
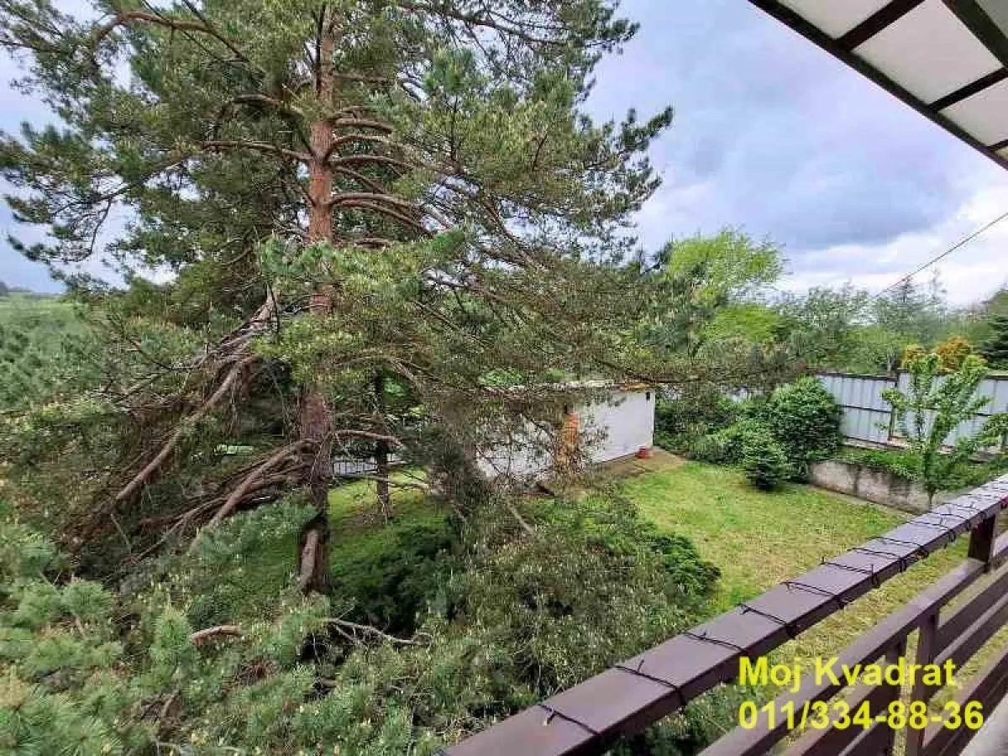
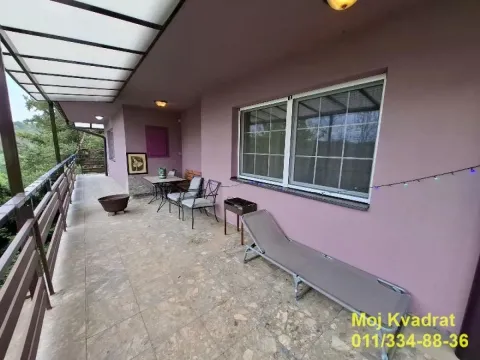
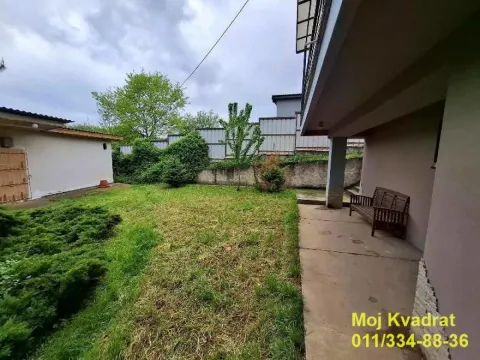
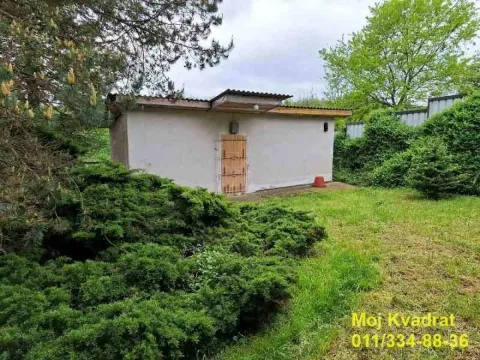
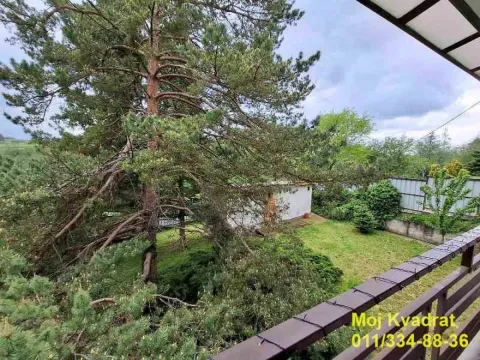
Around the house extends a terrace of 60 m² with a view of the forest. The courtyard is fenced with a concrete fence and trapezoidal sheet metal, with seven tall conifers and an auxiliary building that can serve as a summer kitchen or a separate unit.
There are three parking spaces in the courtyard, and up to ten cars can be parked in front of the fence. The access road is asphalted.
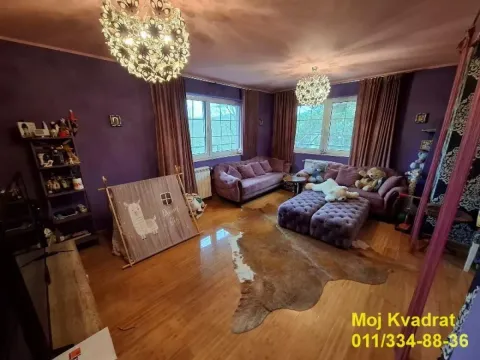
The house has three-phase electricity, city water, and central heating (per-apartment) on gas. It is sold with complete furniture and appliances.
The bus station is 900 meters away, with lines operating every 5 minutes to the city center.
An ideal property for lovers of peace, nature, and a mountain atmosphere, with the proximity of all city amenities.
Registered for 181m2.
Agency commission 2%
Agent: Đorđe Ćirković
house, 300m2 (terrace 60m2), PR+I, central heating (per-apartment)/gas, telephone, basement, auxiliary building, parking, land plot 9a, electricity, water, sewage
On offer is a multi-story house of 300m², on a land plot of 9a, completely renovated in 2019 using high-quality materials – electrical and plumbing systems, floors, walls, carpentry, and roof were replaced, along with marble stairs.
The house can function as two separate residential units – it has an entrance from both the ground floor and the upper floor.
On the upper floor are three bedrooms, a large hallway, a walk-in closet, a living room with dining area and kitchen, and a bathroom.
On the ground floor are a bathroom with a jacuzzi tub, a sauna, a large relaxation room, a technical room with built-in closets, as well as a spacious entrance hall with an additional closet.
Around the house extends a terrace of 60 m² with a view of the forest. The courtyard is fenced with a concrete fence and trapezoidal sheet metal, with seven tall conifers and an auxiliary building that can serve as a summer kitchen or a separate unit.
There are three parking spaces in the courtyard, and up to ten cars can be parked in front of the fence. The access road is asphalted.
The house has three-phase electricity, city water, and central heating (per-apartment) on gas. It is sold with complete furniture and appliances.
The bus station is 900 meters away, with lines operating every 5 minutes to the city center.
An ideal property for lovers of peace, nature, and a mountain atmosphere, with the proximity of all city amenities.
Registered for 181m2.
Agency commission 2%
Agent: Đorđe Ćirković
Real estate details
Ad ID
406166 Published
19.06.2025 Updated
31.05.2026 House
1
1
2000
Ima
Agency
Moj Kvadrat doo
MOJ KVADRAT DOO
Loan calculator
Property parameters
Price per m²: 1300.00 €
Down payment 78,000 €
10%50%
1%8%
5 yr35 yr
Calculation result
Note: This calculation is for informational purposes only. Actual loan terms may vary depending on the bank, credit rating, and other factors. Please consult your bank for exact conditions.
Location

Average prices of five+ bedroom houses - Beograd
Sremčica
Beograd
This property's price is 22.51% lower than the average price of a in Beograd
Average price: 1677.57 €/m²
This property is 24.49% larger then the average size of a in Beograd
Average size: 241 m²
Regulatory information
Agency (intermediary)
MOJ KVADRAT DOO
Registration number
-

Location
Beograd , Sremčica
Area
300m²
Structure
5 rooms
Property Type
House
This information is mandatory under the Law on Mediation in the Sale and Lease of Real Estate of Montenegro. All intermediaries must be registered in the Register of Intermediaries maintained by the competent ministry.
Moj Kvadrat doo
Agency
MOJ KVADRAT DOOView agency
Similiar Properties

Sale, house, 266m², Senjak, Beograd
2,181.200 €Senjak
6 rooms 4 bathrooms 266 m²
Sale, house, 266m², Senjak, Beograd 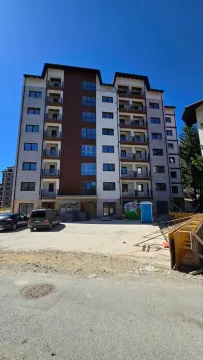
Sale, two bedroom apartment, 50m², Palisad, Zlatibor
RequestPalisad
2 rooms 1 bathroom 50 m²
Sale, two bedroom apartment, 50m², Palisad, Zlatibor 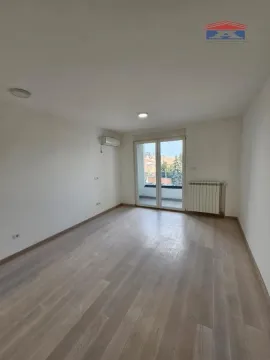
Sale, one bedroom apartment, 42m², Bulevar Evrope, Novi Sad Sve Podlokacije
149,000 €Bulevar Evrope
1 room 1 bathroom 42 m²
Sale, one bedroom apartment, 42m², Bulevar Evrope, Novi Sad Sve Podlokacije 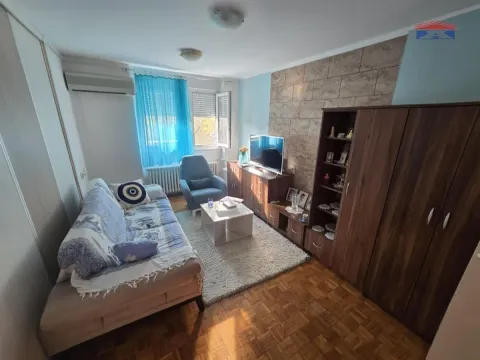
Sale, two bedroom apartment, 43m², Banatić, Novi Sad Sve Podlokacije
104,300 €Banatić
2 rooms 1 bathroom 43 m²
Sale, two bedroom apartment, 43m², Banatić, Novi Sad Sve Podlokacije 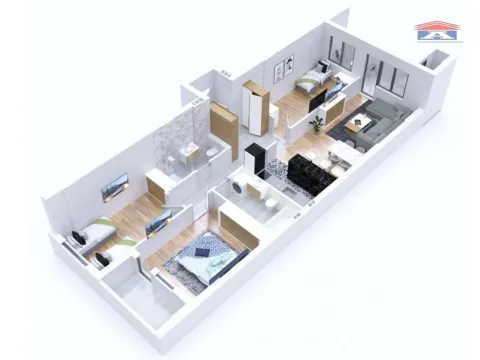
Sale, four bedroom apartment, 95m², Avijatičarsko naselje, Novi Sad Sve Podlokacije
205,500 €Avijatičarsko naselje
4 rooms 1 bathroom 95 m²
Sale, four bedroom apartment, 95m², Avijatičarsko naselje, Novi Sad Sve Podlokacije 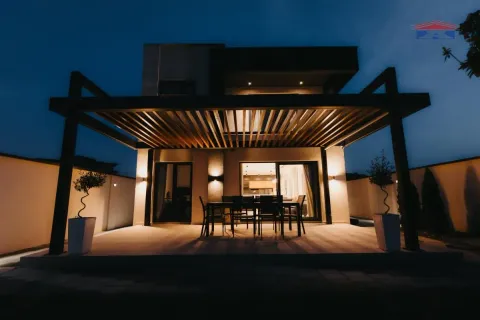
Sale, house, 122m², Veternik, Novi Sad Sve Podlokacije
325,000 €Veternik
5 rooms 1 bathroom 122 m²
Sale, house, 122m², Veternik, Novi Sad Sve Podlokacije 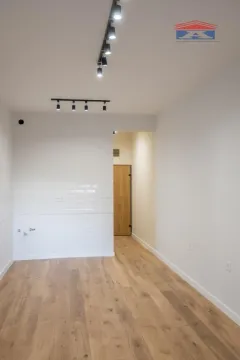
Sale, studio apartment, 27m², Bulevar Oslobodjenja, Novi Sad Sve Podlokacije
99,900 €Bulevar Oslobodjenja
0 rooms 1 bathroom 27 m²
Sale, studio apartment, 27m², Bulevar Oslobodjenja, Novi Sad Sve Podlokacije 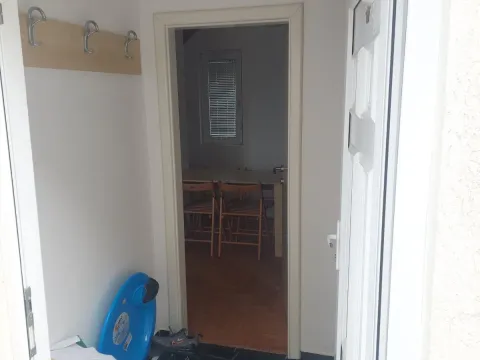
Sale, two bedroom apartment, 41m², Kraljevi Čardaci, Kopaonik
64,000 €Kraljevi Čardaci
2 rooms 1 bathroom 41 m²
Sale, two bedroom apartment, 41m², Kraljevi Čardaci, Kopaonik 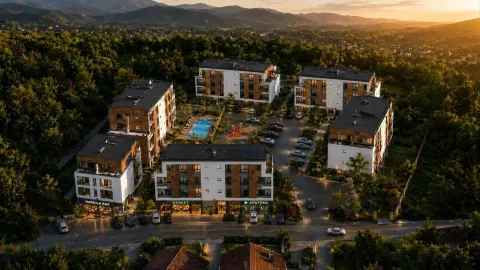
Sale, one bedroom apartment, 37m², Vrnjačka Banja, Srbija
69,190 €Vrnjačka Banja
1 room 1 bathroom 37 m²
Sale, one bedroom apartment, 37m², Vrnjačka Banja, Srbija 
Sale, studio apartment, 23m², Vrnjačka Banja, Srbija
43,927 €Vrnjačka Banja
0 rooms 1 bathroom 23 m²
Sale, studio apartment, 23m², Vrnjačka Banja, Srbija Apartments for Sale
- Apartments for Sale in Beograd
- Apartments for Sale in Novi Sad
- Apartments for Sale in Niš
- Apartments for Sale in Jagodina
- Apartments for Sale in Subotica
- Apartments for Sale in Inđija
- Apartments for Sale in Pančevo
- Apartments for Sale in Zlatibor
- Apartments for Sale in Stara Pazova
- Apartments for Sale in Kopaonik
- Apartments for Sale in Ćuprija
- Apartments for Sale in Paraćin
- Apartments for Sale in Irig
- Apartments for Sale in Kragujevac
- Apartments for Sale in Vrnjačka Banja
- Apartments for Sale in Beočin
- Apartments for Sale in Zrenjanin
- Apartments for Sale in Smederevo
- Apartments for Sale in Ruma
- Apartments for Sale in Loznica
Houses for Sale
- Houses for Sale in Beograd
- Houses for Sale in Novi Sad
- Houses for Sale in Niš
- Houses for Sale in Jagodina
- Houses for Sale in Subotica
- Houses for Sale in Inđija
- Houses for Sale in Pančevo
- Houses for Sale in Zlatibor
- Houses for Sale in Stara Pazova
- Houses for Sale in Kopaonik
- Houses for Sale in Ćuprija
- Houses for Sale in Paraćin
- Houses for Sale in Irig
- Houses for Sale in Kragujevac
- Houses for Sale in Vrnjačka Banja
- Houses for Sale in Beočin
- Houses for Sale in Zrenjanin
- Houses for Sale in Smederevo
- Houses for Sale in Ruma
- Houses for Sale in Loznica
Apartments for Rent
- Apartments for Rent in Beograd
- Apartments for Rent in Novi Sad
- Apartments for Rent in Niš
- Apartments for Rent in Jagodina
- Apartments for Rent in Subotica
- Apartments for Rent in Inđija
- Apartments for Rent in Pančevo
- Apartments for Rent in Zlatibor
- Apartments for Rent in Stara Pazova
- Apartments for Rent in Kopaonik
- Apartments for Rent in Ćuprija
- Apartments for Rent in Paraćin
- Apartments for Rent in Irig
- Apartments for Rent in Kragujevac
- Apartments for Rent in Vrnjačka Banja
- Apartments for Rent in Beočin
- Apartments for Rent in Zrenjanin
- Apartments for Rent in Smederevo
- Apartments for Rent in Ruma
- Apartments for Rent in Loznica
Houses for Rent
- Houses for Rent in Beograd
- Houses for Rent in Novi Sad
- Houses for Rent in Niš
- Houses for Rent in Jagodina
- Houses for Rent in Subotica
- Houses for Rent in Inđija
- Houses for Rent in Pančevo
- Houses for Rent in Zlatibor
- Houses for Rent in Stara Pazova
- Houses for Rent in Kopaonik
- Houses for Rent in Ćuprija
- Houses for Rent in Paraćin
- Houses for Rent in Irig
- Houses for Rent in Kragujevac
- Houses for Rent in Vrnjačka Banja
- Houses for Rent in Beočin
- Houses for Rent in Zrenjanin
- Houses for Rent in Smederevo
- Houses for Rent in Ruma
- Houses for Rent in Loznica