


350m²
6 Room
160,000 €


160,000 € (457 €/m²)
350 m²
6 Room
Sale, house, 350m², Urovci, Obrenovac
Urovci, Obrenovac Beograd Srbija
Property description
House for sale in Obrenovac – Urovci municipality, total area of 350m2, on a 22.80 ari land plot, located in an excellent location only 3 km from the center of Obrenovac.
The house consists of a ground floor part which consists of an entrance hallway from which, on the right side, stairs lead to the upper floor, where there is an entrance hallway with a kitchen, an exit to a spacious terrace, four bedrooms, and a bathroom with a bathtub. On the ground floor there is also a kitchen from which you enter the living room with a dining area. From the living room, you enter a small bedroom from which there is access to another spacious room which has an exit to the courtyard. From the living room, to the left, you enter a hallway from where stairs lead to the second part of the attic, which has one large open-plan room with an exit to the terrace. On the ground floor, to the left of the central living room, there is a space with 5 rooms and a small bathroom, formerly used for car repair services.
Equipment: Wood and PVC joinery, floors – hardwood flooring and ceramics. Three-phase electricity, city and well water, central heating, internet, cable TV.
The land plot is of regular shape, fenced, with lots of greenery.
In the courtyard there is a prefabricated garage and a space that serves as a storage room.
It is located in a very frequent and accessible location, suitable for adapting the land plot and property for commercial purposes.
Ownership in order, property registered.
More information by phone. 06*/****-***
Agency commission 2% (min. 600 €)
Seriousness, dedication to work, as well as a high degree of professionalism distinguish the Kvadrat agency in the real estate market as a very safe and reliable partner to every family, individual, or company that decides to sell, buy, or rent a property.
Leave the worry of finding the desired property to our experienced team of licensed agents, with guaranteed legal security.
The house consists of a ground floor part which consists of an entrance hallway from which, on the right side, stairs lead to the upper floor, where there is an entrance hallway with a kitchen, an exit to a spacious terrace, four bedrooms, and a bathroom with a bathtub. On the ground floor there is also a kitchen from which you enter the living room with a dining area. From the living room, you enter a small bedroom from which there is access to another spacious room which has an exit to the courtyard. From the living room, to the left, you enter a hallway from where stairs lead to the second part of the attic, which has one large open-plan room with an exit to the terrace. On the ground floor, to the left of the central living room, there is a space with 5 rooms and a small bathroom, formerly used for car repair services.
Equipment: Wood and PVC joinery, floors – hardwood flooring and ceramics. Three-phase electricity, city and well water, central heating, internet, cable TV.
The land plot is of regular shape, fenced, with lots of greenery.
In the courtyard there is a prefabricated garage and a space that serves as a storage room.
It is located in a very frequent and accessible location, suitable for adapting the land plot and property for commercial purposes.
Ownership in order, property registered.
More information by phone. 06*/****-***
Agency commission 2% (min. 600 €)
Seriousness, dedication to work, as well as a high degree of professionalism distinguish the Kvadrat agency in the real estate market as a very safe and reliable partner to every family, individual, or company that decides to sell, buy, or rent a property.
Leave the worry of finding the desired property to our experienced team of licensed agents, with guaranteed legal security.
Real estate details
Ad ID
405546 Published
19.06.2025 Updated
04.09.2026 House
Agency
Agencija Kvadrat Obrenovac
Agencija Kvadrat Obrenovac
Property Type House
Location Urovci, Obrenovac
Price 160,000 € (457 € per m²)
Published 19.06.2025
Agencija Kvadrat Obrenovac
Agency Agencija Kvadrat Obrenovac
Loan calculator
Property parameters
Price per m²: 457.14 €
Down payment 32,000 €
10%50%
1%8%
5 yr35 yr
Calculation result
Note: This calculation is for informational purposes only. Actual loan terms may vary depending on the bank, credit rating, and other factors. Please consult your bank for exact conditions.
Regulatory information
Agency (intermediary)
Agencija Kvadrat Obrenovac
Registration number
482

Location
Obrenovac , Urovci
Area
350m²
Structure
6 rooms
Property Type
House
This information is mandatory under the Law on Mediation in the Sale and Lease of Real Estate of Montenegro. All intermediaries must be registered in the Register of Intermediaries maintained by the competent ministry.
Agencija Kvadrat Obrenovac
Agency
Agencija Kvadrat ObrenovacView agency
Similiar Properties
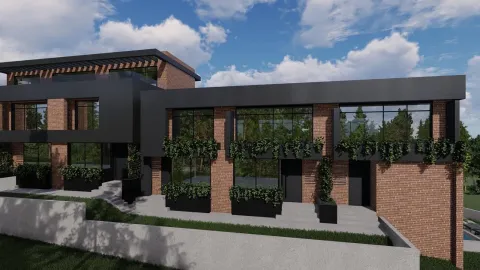
Sale, house, 266m², Senjak, Beograd
2,181.200 €Senjak
6 rooms 4 bathrooms 266 m²
Sale, house, 266m², Senjak, Beograd 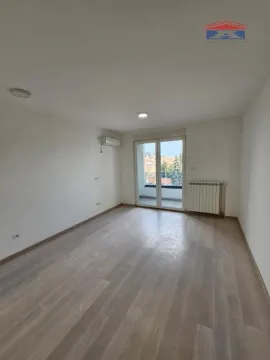
Sale, one bedroom apartment, 42m², Bulevar Evrope, Novi Sad Sve Podlokacije
149,000 €Bulevar Evrope
1 room 1 bathroom 42 m²
Sale, one bedroom apartment, 42m², Bulevar Evrope, Novi Sad Sve Podlokacije 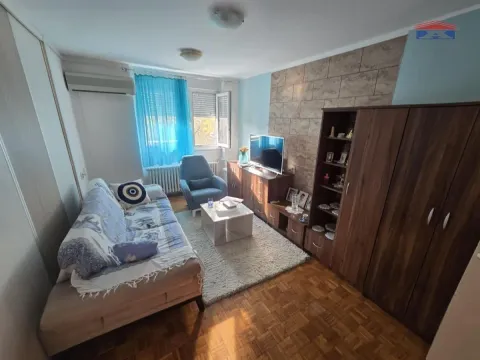
Sale, two bedroom apartment, 43m², Banatić, Novi Sad Sve Podlokacije
104,300 €Banatić
2 rooms 1 bathroom 43 m²
Sale, two bedroom apartment, 43m², Banatić, Novi Sad Sve Podlokacije 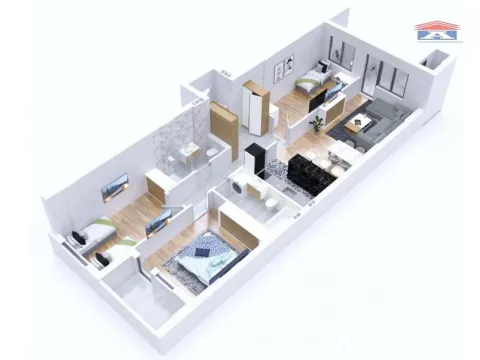
Sale, four bedroom apartment, 95m², Avijatičarsko naselje, Novi Sad Sve Podlokacije
205,500 €Avijatičarsko naselje
4 rooms 1 bathroom 95 m²
Sale, four bedroom apartment, 95m², Avijatičarsko naselje, Novi Sad Sve Podlokacije 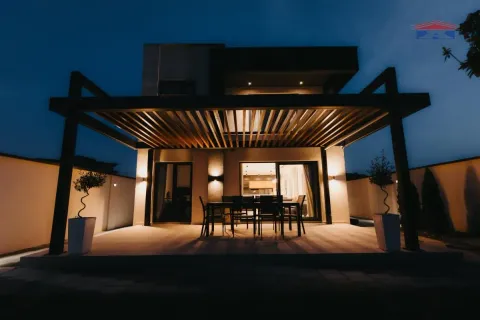
Sale, house, 122m², Veternik, Novi Sad Sve Podlokacije
325,000 €Veternik
5 rooms 1 bathroom 122 m²
Sale, house, 122m², Veternik, Novi Sad Sve Podlokacije 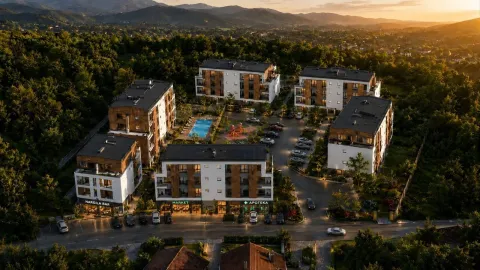
Sale, one bedroom apartment, 37m², Vrnjačka Banja, Srbija
69,190 €Vrnjačka Banja
1 room 1 bathroom 37 m²
Sale, one bedroom apartment, 37m², Vrnjačka Banja, Srbija 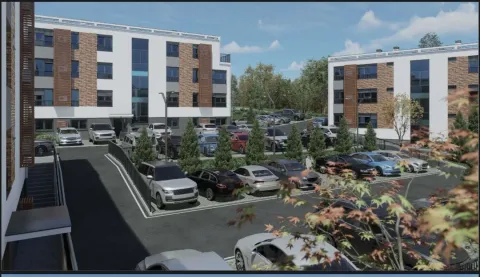
Sale, studio apartment, 23m², Vrnjačka Banja, Srbija
43,927 €Vrnjačka Banja
0 rooms 1 bathroom 23 m²
Sale, studio apartment, 23m², Vrnjačka Banja, Srbija 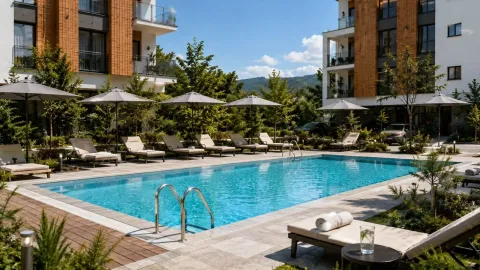
Sale, one bedroom apartment, 55m², Vrnjačka Banja, Srbija
104,496 €Vrnjačka Banja
1 room 1 bathroom 55 m²
Sale, one bedroom apartment, 55m², Vrnjačka Banja, Srbija 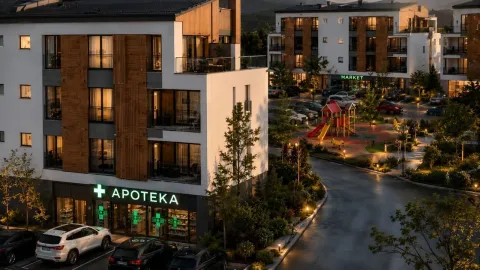
Sale, one bedroom apartment, 36m², Vrnjačka Banja, Srbija
58,521 €Vrnjačka Banja
1 room 1 bathroom 36 m²
Sale, one bedroom apartment, 36m², Vrnjačka Banja, Srbija 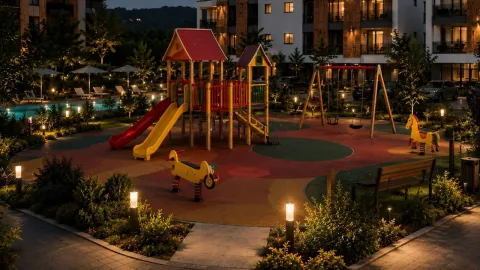
Sale, one bedroom apartment, 36m², Vrnjačka Banja, Srbija
68,610 €Vrnjačka Banja
1 room 1 bathroom 36 m²
Sale, one bedroom apartment, 36m², Vrnjačka Banja, Srbija Apartments for Sale
- Apartments for Sale in Beograd
- Apartments for Sale in Novi Sad
- Apartments for Sale in Niš
- Apartments for Sale in Jagodina
- Apartments for Sale in Subotica
- Apartments for Sale in Inđija
- Apartments for Sale in Pančevo
- Apartments for Sale in Zlatibor
- Apartments for Sale in Stara Pazova
- Apartments for Sale in Kopaonik
- Apartments for Sale in Ćuprija
- Apartments for Sale in Paraćin
- Apartments for Sale in Irig
- Apartments for Sale in Kragujevac
- Apartments for Sale in Vrnjačka Banja
- Apartments for Sale in Beočin
- Apartments for Sale in Zrenjanin
- Apartments for Sale in Smederevo
- Apartments for Sale in Loznica
- Apartments for Sale in Pećinci
Houses for Sale
- Houses for Sale in Beograd
- Houses for Sale in Novi Sad
- Houses for Sale in Niš
- Houses for Sale in Jagodina
- Houses for Sale in Subotica
- Houses for Sale in Inđija
- Houses for Sale in Pančevo
- Houses for Sale in Zlatibor
- Houses for Sale in Stara Pazova
- Houses for Sale in Kopaonik
- Houses for Sale in Ćuprija
- Houses for Sale in Paraćin
- Houses for Sale in Irig
- Houses for Sale in Kragujevac
- Houses for Sale in Vrnjačka Banja
- Houses for Sale in Beočin
- Houses for Sale in Zrenjanin
- Houses for Sale in Smederevo
- Houses for Sale in Loznica
- Houses for Sale in Pećinci
Apartments for Rent
- Apartments for Rent in Beograd
- Apartments for Rent in Novi Sad
- Apartments for Rent in Niš
- Apartments for Rent in Jagodina
- Apartments for Rent in Subotica
- Apartments for Rent in Inđija
- Apartments for Rent in Pančevo
- Apartments for Rent in Zlatibor
- Apartments for Rent in Stara Pazova
- Apartments for Rent in Kopaonik
- Apartments for Rent in Ćuprija
- Apartments for Rent in Paraćin
- Apartments for Rent in Irig
- Apartments for Rent in Kragujevac
- Apartments for Rent in Vrnjačka Banja
- Apartments for Rent in Beočin
- Apartments for Rent in Zrenjanin
- Apartments for Rent in Smederevo
- Apartments for Rent in Loznica
- Apartments for Rent in Pećinci
Houses for Rent
- Houses for Rent in Beograd
- Houses for Rent in Novi Sad
- Houses for Rent in Niš
- Houses for Rent in Jagodina
- Houses for Rent in Subotica
- Houses for Rent in Inđija
- Houses for Rent in Pančevo
- Houses for Rent in Zlatibor
- Houses for Rent in Stara Pazova
- Houses for Rent in Kopaonik
- Houses for Rent in Ćuprija
- Houses for Rent in Paraćin
- Houses for Rent in Irig
- Houses for Rent in Kragujevac
- Houses for Rent in Vrnjačka Banja
- Houses for Rent in Beočin
- Houses for Rent in Zrenjanin
- Houses for Rent in Smederevo
- Houses for Rent in Loznica
- Houses for Rent in Pećinci