

106m²
4 Rooms
2 Bathrooms
330,000 €

330,000 € (3,113 €/m²)
106 m²
4 Room
2 Bathroom
Sale, house, 106m², Mladenovac, Beograd
Mladenovac, Beograd Srbija
Property description
Codes: K644 and K642
Do you want a blend of charm and luxury in a natural environment? Welcome to K4!
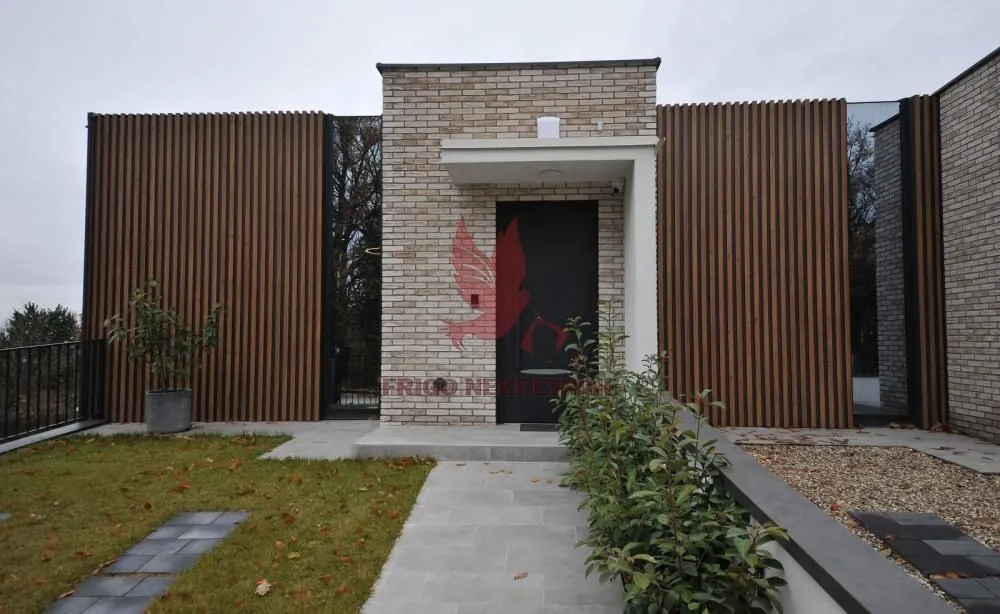
At an altitude of 480 meters, in the beautiful surroundings of Mount Kosmaj, is K4 - a complex of four modern terraced houses, each functioning as an independent unit. They are only 7-8 minutes walk from the peak of Kosmaj, located in an ideal environment for relaxation and life in nature.
House description
Each house extends over two floors - ground floor (day zone) and basement (night zone).
Ground floor
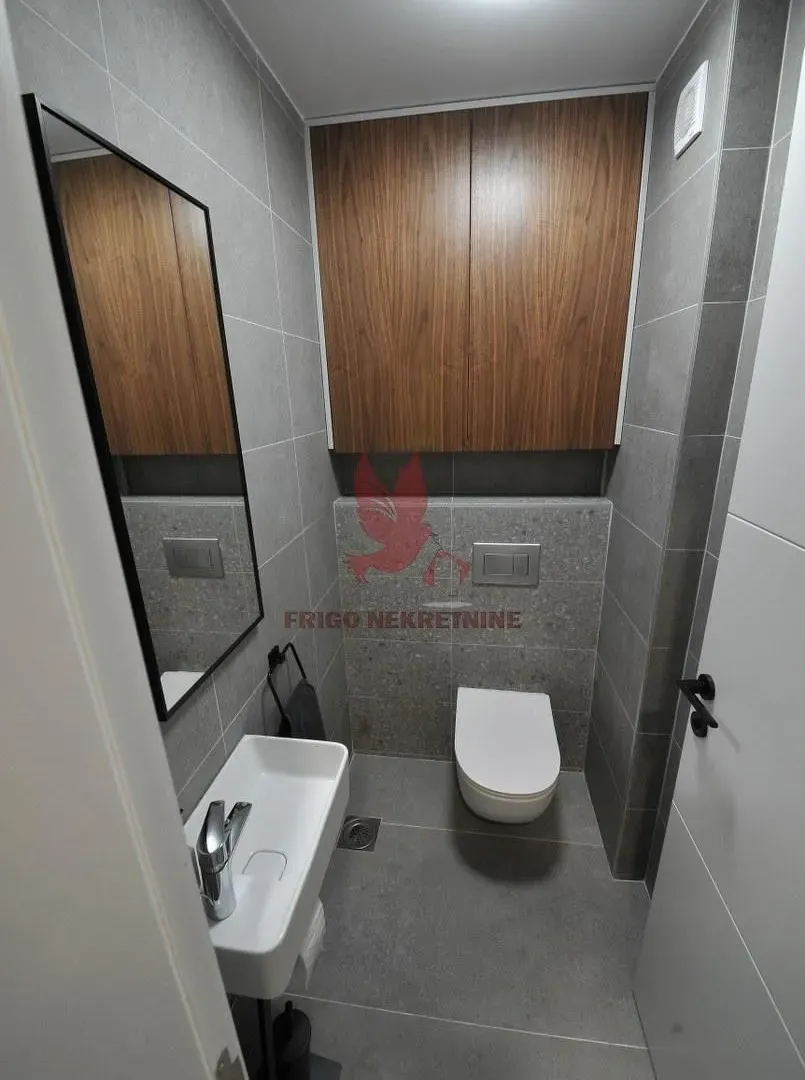
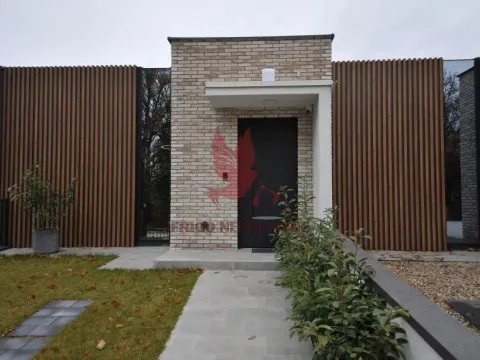
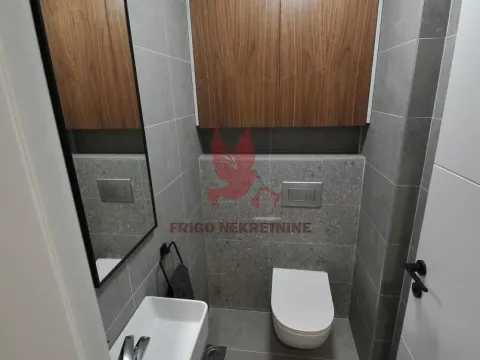
- At the entrance there is an entrance hall and a toilet.
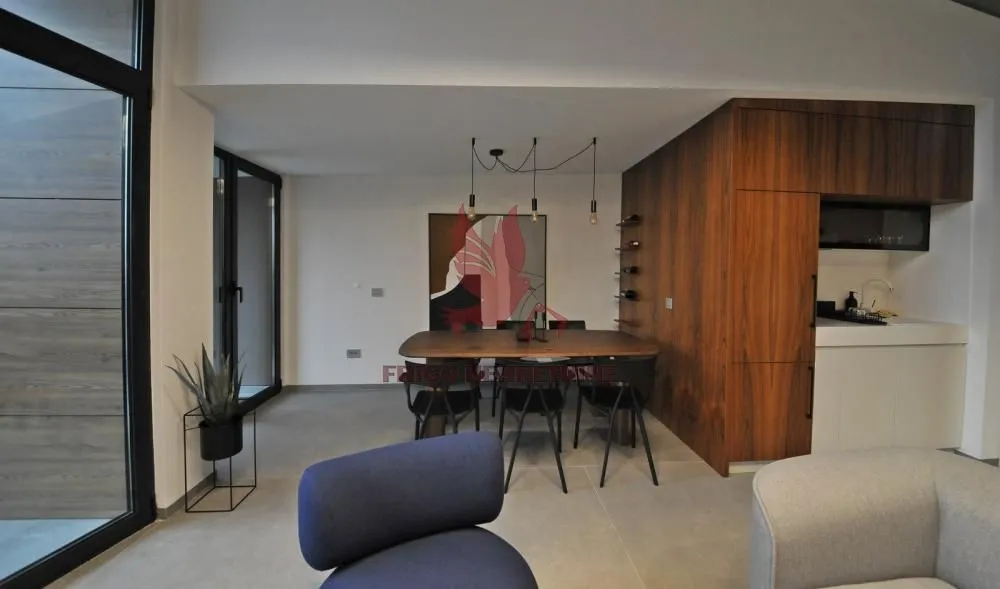
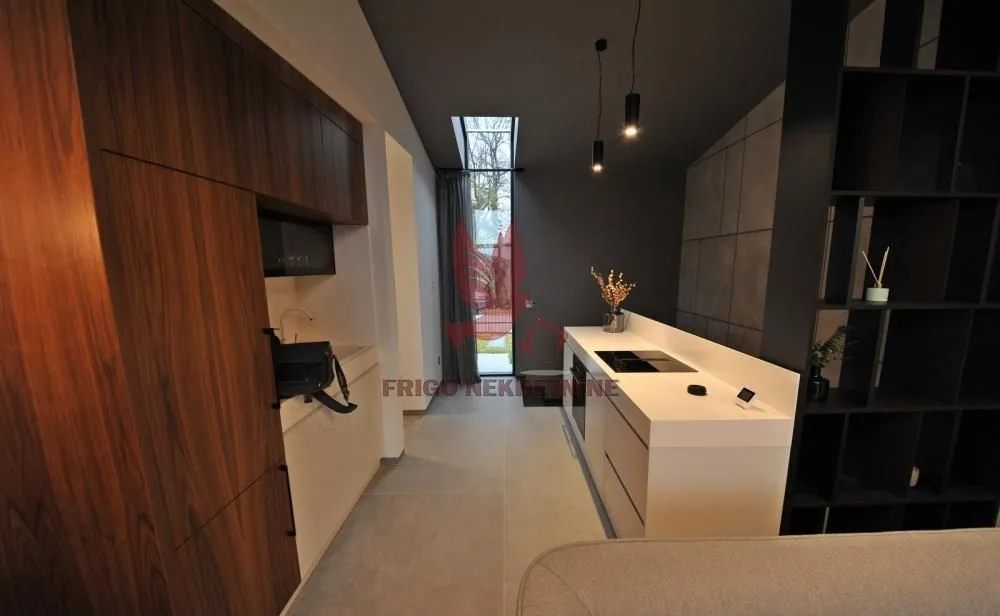
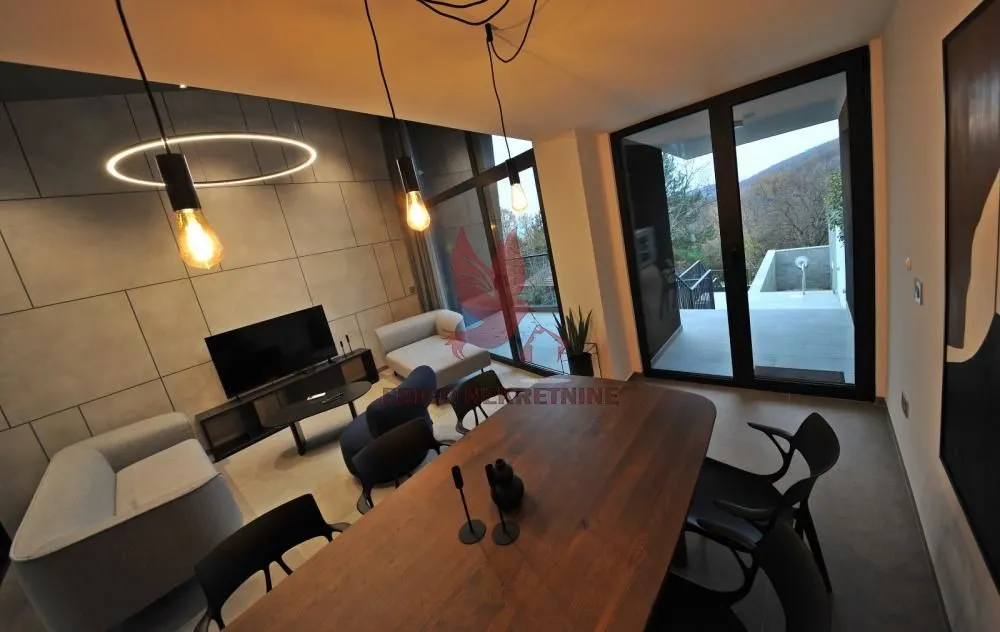
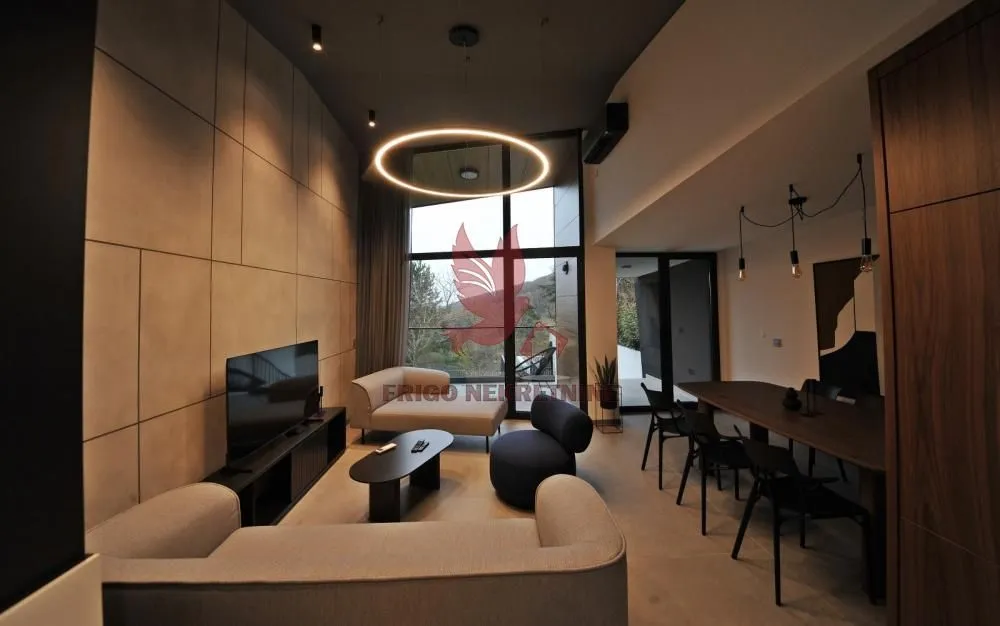
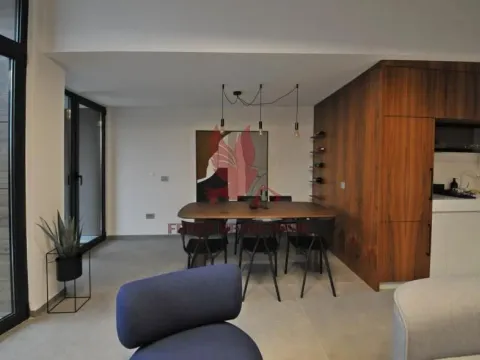
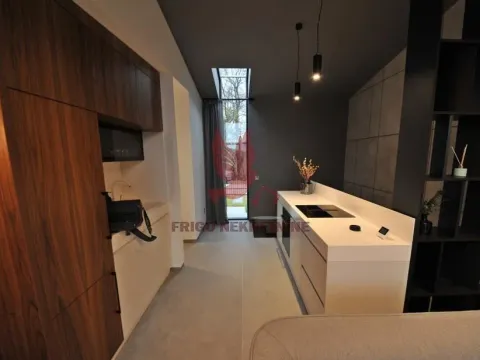
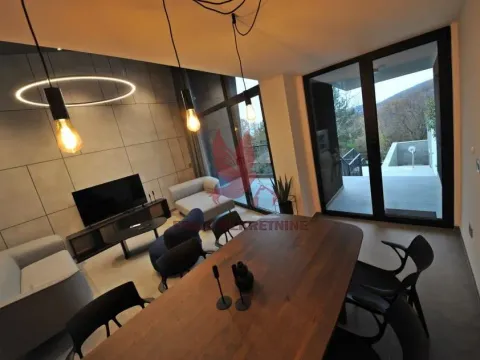
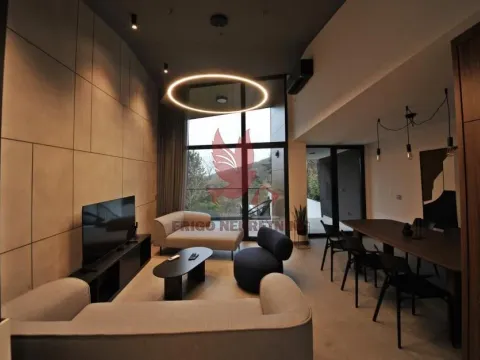
- The day zone includes a spacious living room, dining room, and kitchen.
- The kitchen is practically organized:
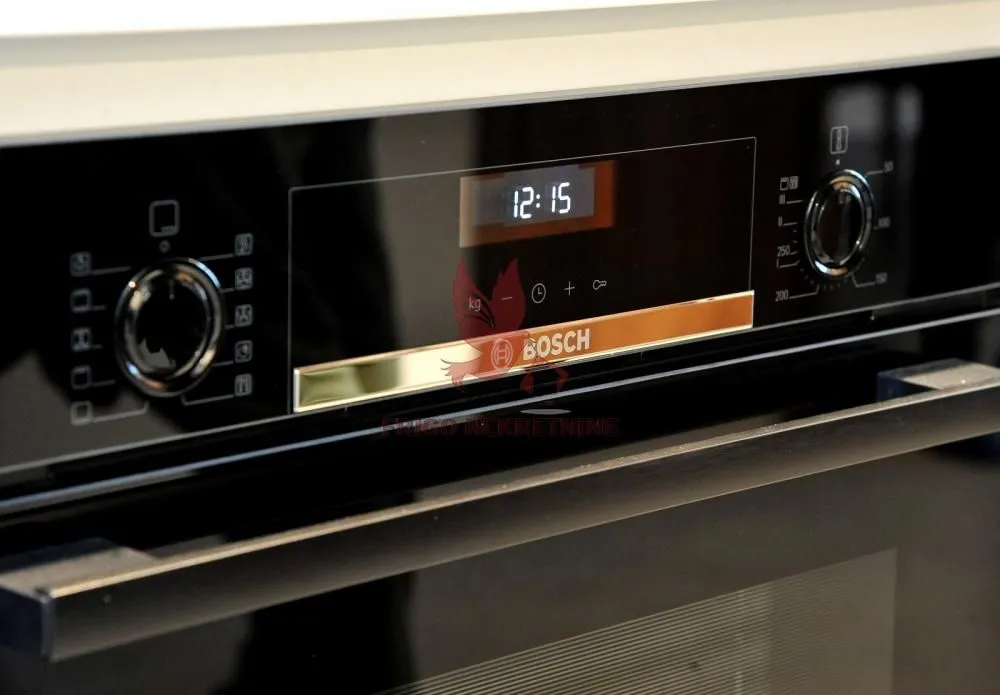
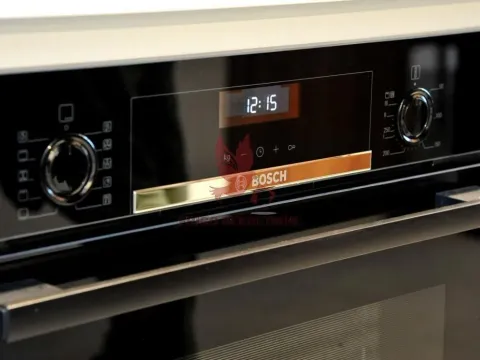
- Partially built-in (refrigerator, sink, dishwasher).
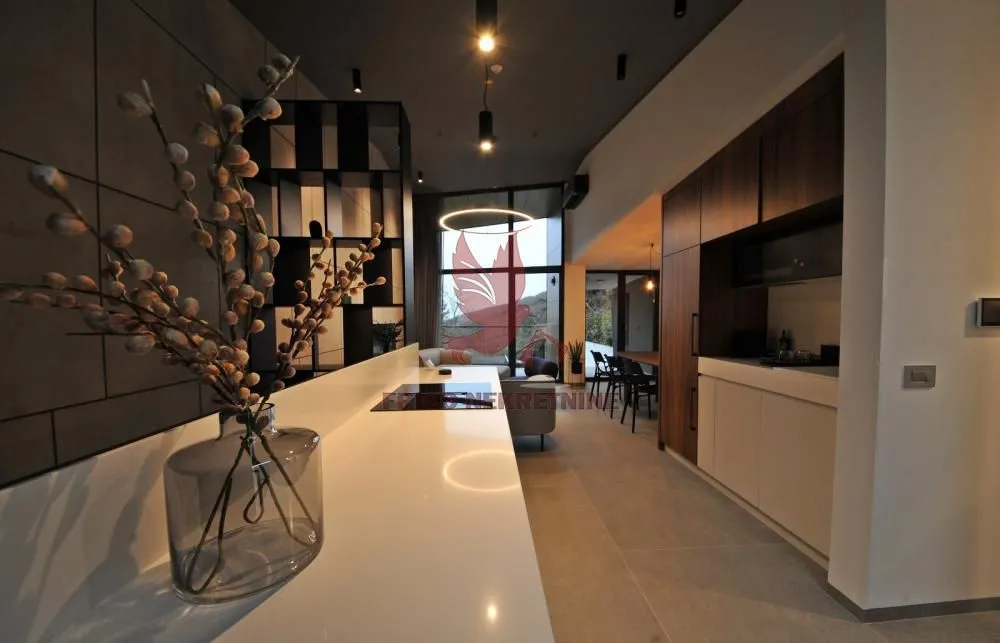
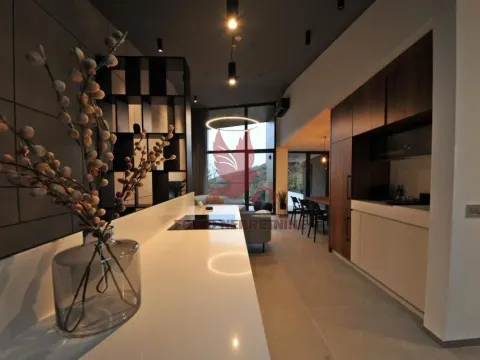
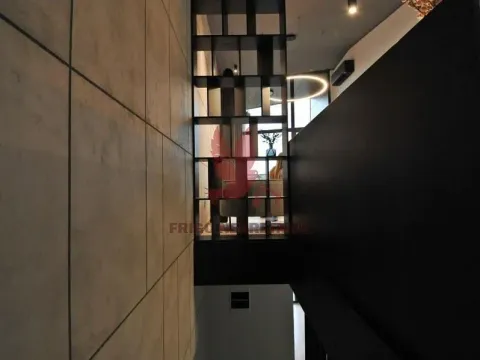
- Kitchen island with a hob and hood, which also separates the space towards the stairs.
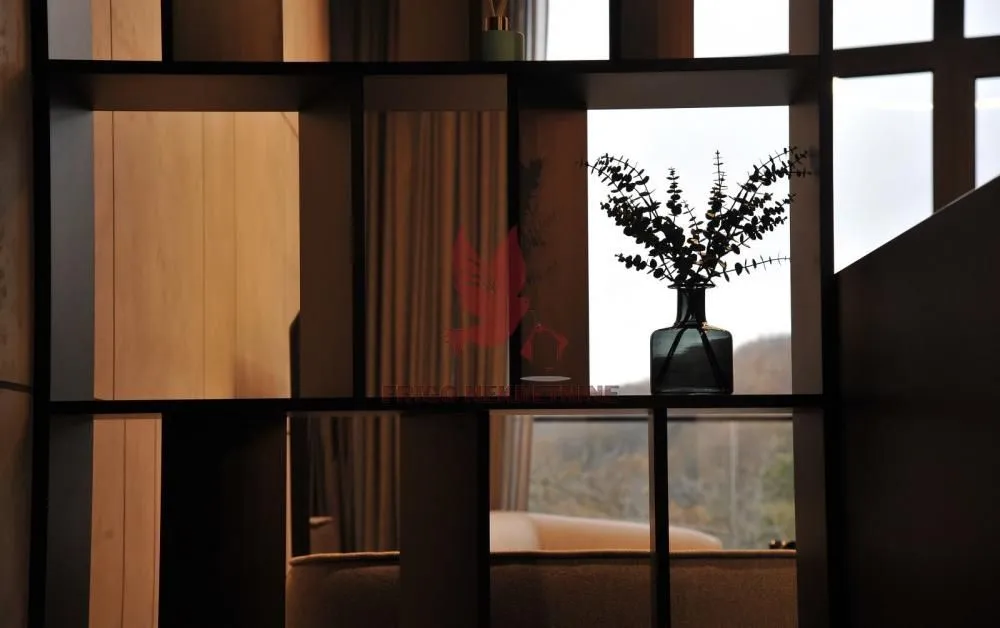
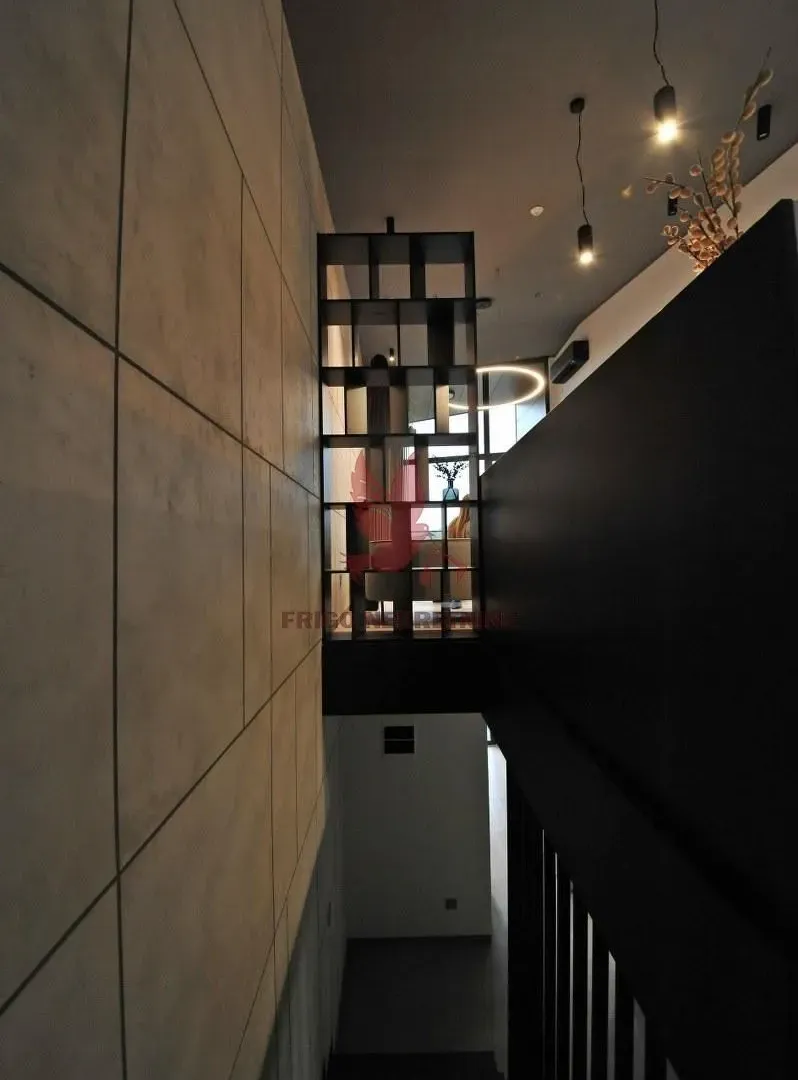
- Ceiling height over 4 meters, with a northeast corner window, creates a sense of openness and provides plenty of natural light.
- The southwest orientation of the day zone provides optimal lighting and heat gains in winter, while tinted glass protects from overheating in summer.
- Large-format granite ceramic floor tiles contribute to a monolithic look, while the walls are decorated with a "concrete effect" technique with special layers of paint.
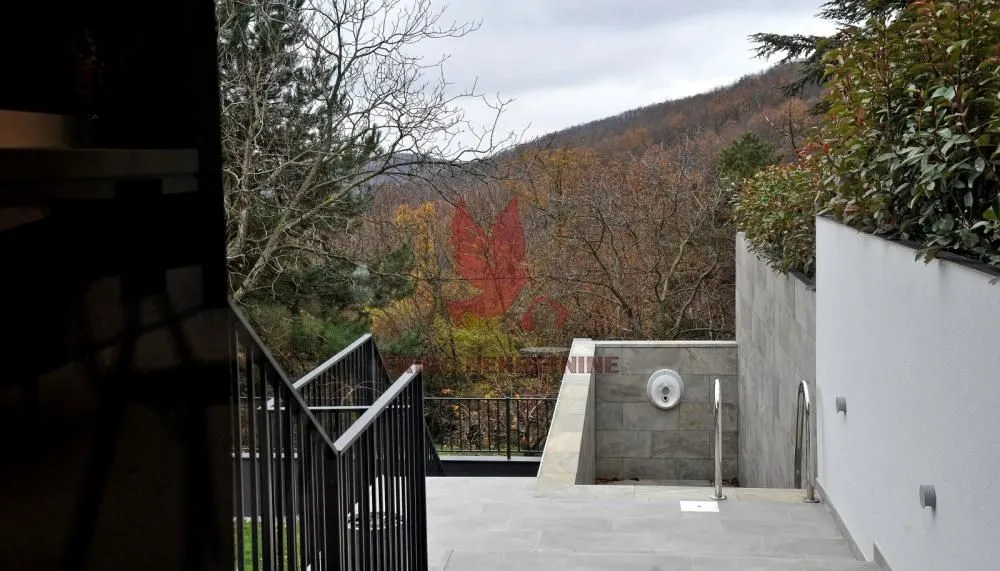
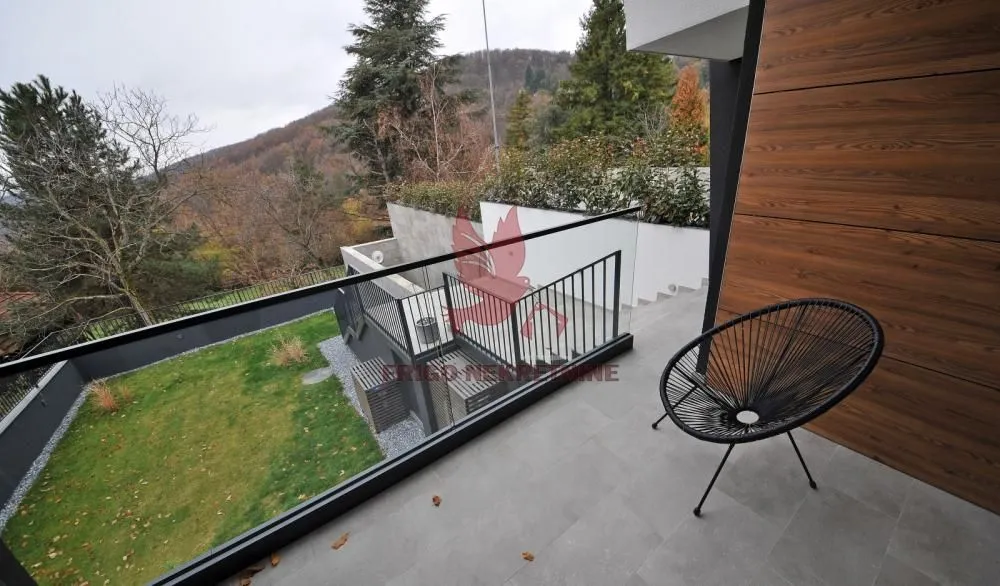
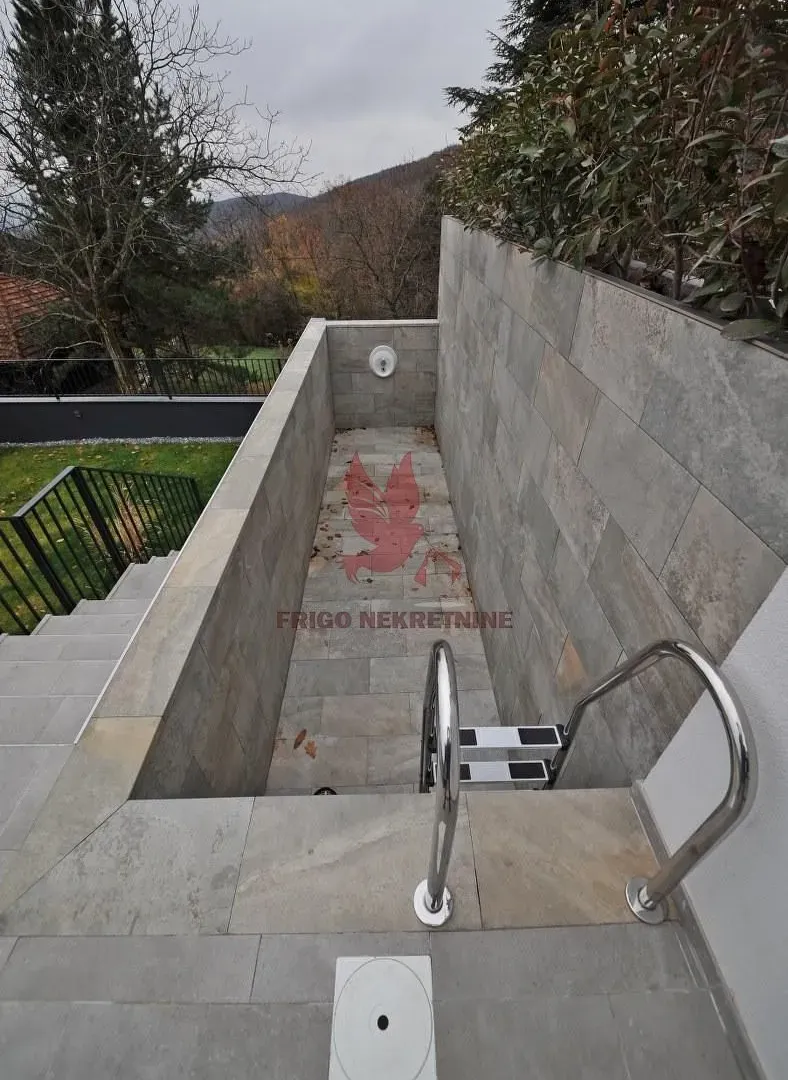
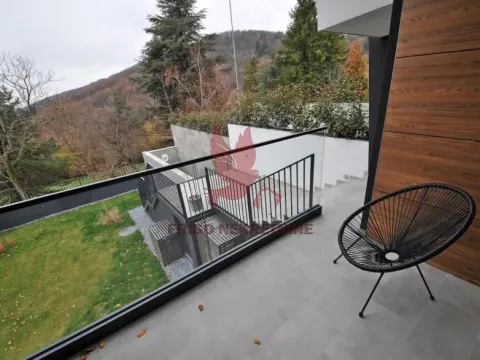
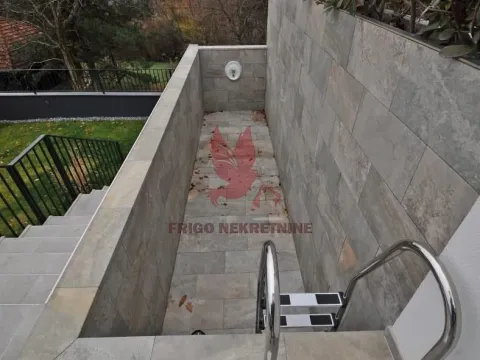
From the living room there is an exit to the terrace, from which stairs lead to the pool.
Pool and courtyard
- Each house has its own pool:
- Dimensions 1.80 × 6.00 m (except for the last house, where the pool is wider).
- The pool has a separate heat pump and turbojet for swimming in place.
- The courtyards are separated by dividing walls, with additional plants for privacy.
Basement
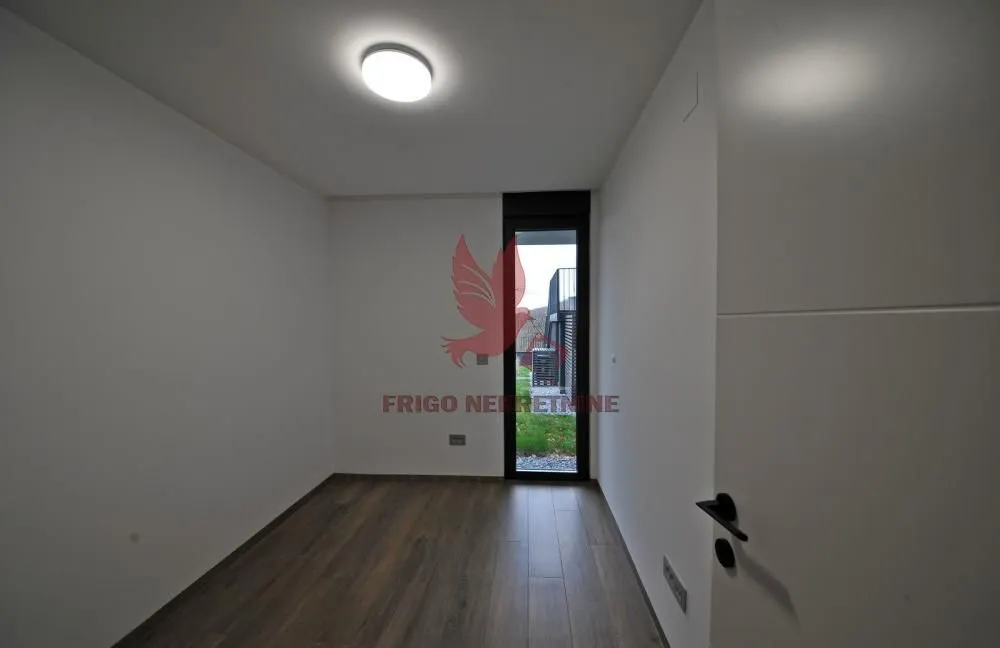
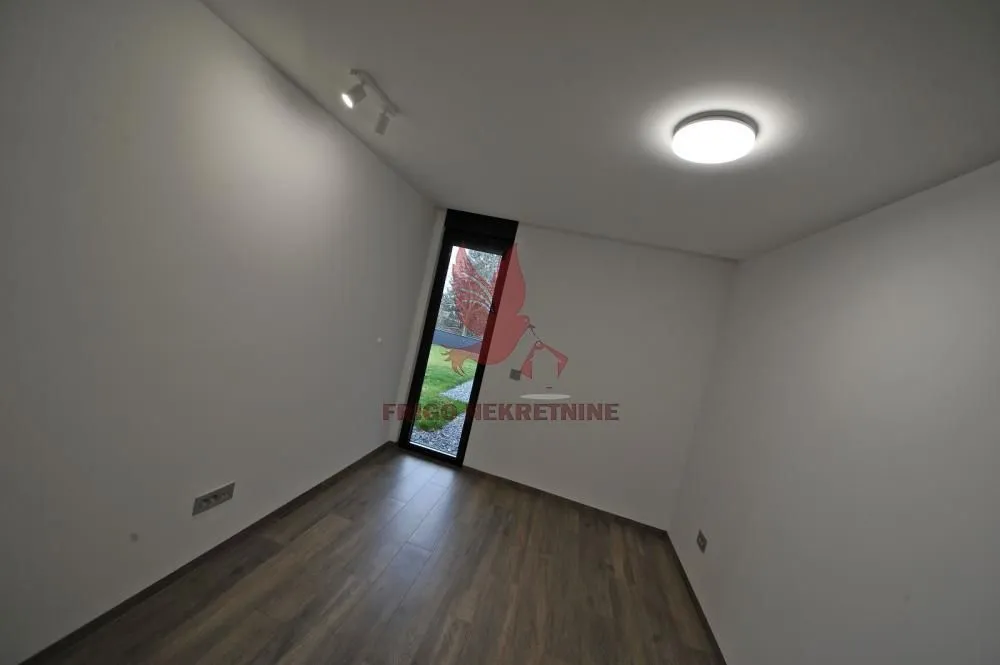
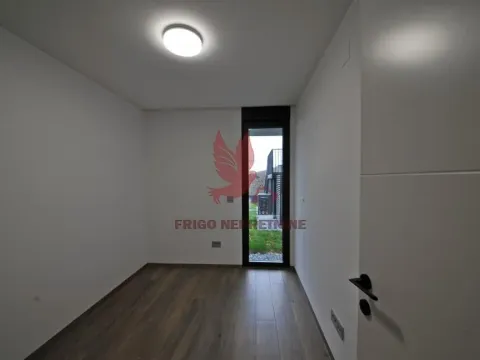
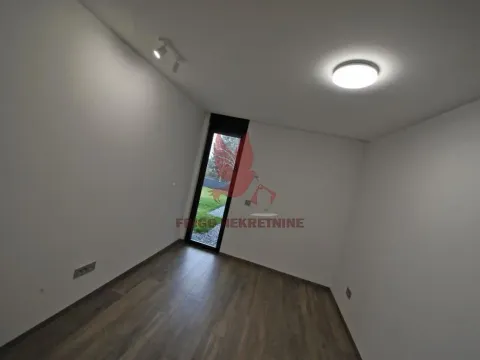
- It contains two bedrooms (one for a double bed, the other for a single bed).
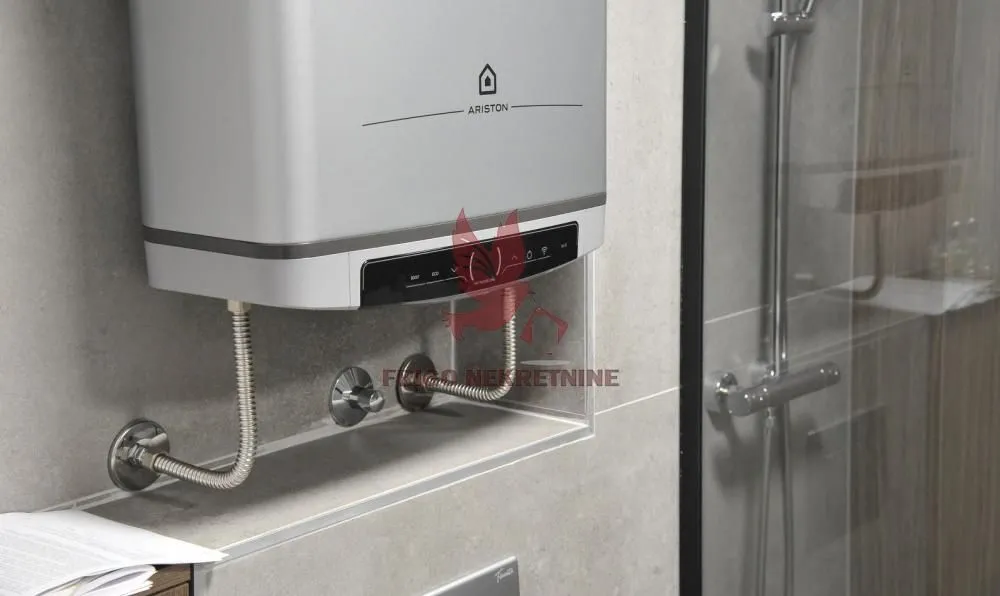
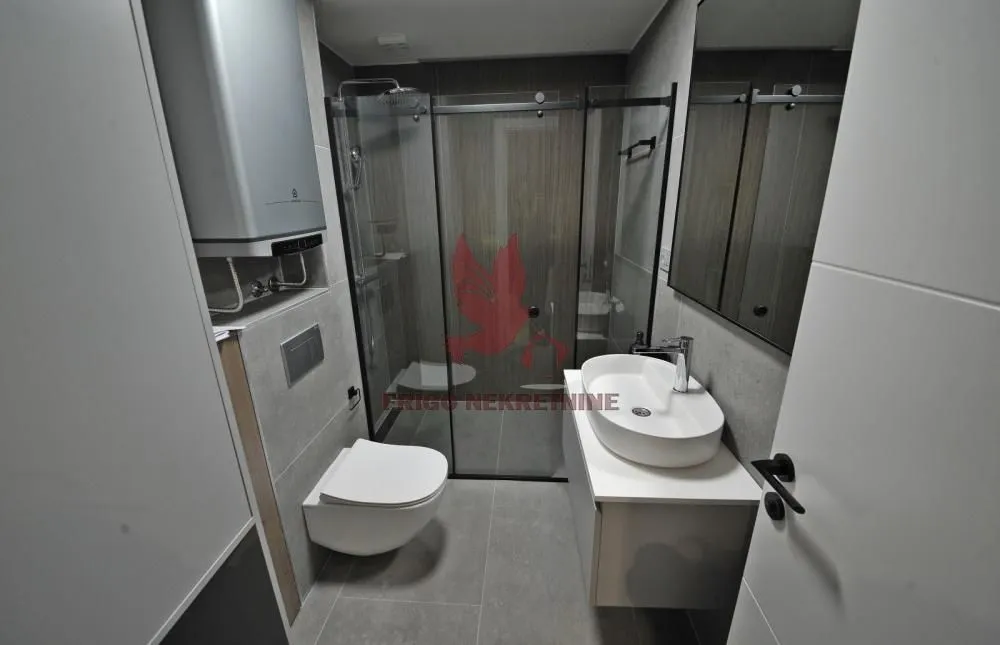
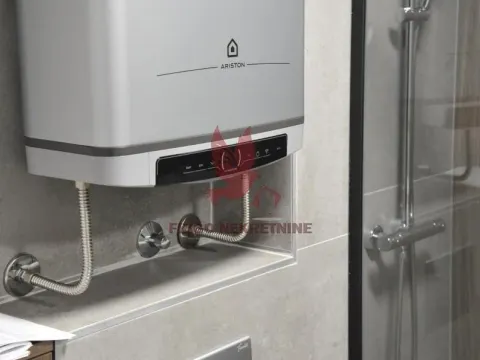
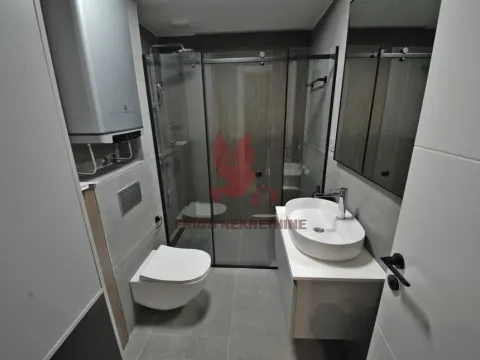
- The bathroom is fully equipped with sanitary ware and furniture, with space for a washing machine.
- Plenty of storage space:
- Wardrobe under the stairs.
- Additional room behind sliding doors.
- The floors in the basement are ceramic, with the option of choosing parquet in the bedrooms.
- Direct exit from the bedrooms to the courtyard.
Technical specifications
- Heating: Mitsubishi heat pump (air-water) with underfloor heating distribution.
- Cooling: Inverter air conditioner.
- Insulation:
- Walls: 15-20 cm.
- Roof: 30-40 cm.
- Joinery: Aluminum with thermal breaks and triple-layer thermal insulation glass. To avoid overheating the space in summer months, the outer glass has a certain percentage of tinting. On the opposite side, towards the northeast, a fixed corner window is installed, which provides diffuse lighting for the kitchen and stairs.
- Pool equipment: Filters, descaling magnets, heat pumps.
Additional advantages
- Modern design and high level of functionality.
- Sound insulation between houses for maximum comfort.
- Location in nature, ideal for lovers of mountain environment and recreation.
More about the project
Through the formation of the conceptual design, the aim was to harmonize architecture and nature. As a special element, the roof coverings stand out, with dynamic
Do you want a blend of charm and luxury in a natural environment? Welcome to K4!
At an altitude of 480 meters, in the beautiful surroundings of Mount Kosmaj, is K4 - a complex of four modern terraced houses, each functioning as an independent unit. They are only 7-8 minutes walk from the peak of Kosmaj, located in an ideal environment for relaxation and life in nature.
House description
Each house extends over two floors - ground floor (day zone) and basement (night zone).
Ground floor
- At the entrance there is an entrance hall and a toilet.
- The day zone includes a spacious living room, dining room, and kitchen.
- The kitchen is practically organized:
- Partially built-in (refrigerator, sink, dishwasher).
- Kitchen island with a hob and hood, which also separates the space towards the stairs.
- Ceiling height over 4 meters, with a northeast corner window, creates a sense of openness and provides plenty of natural light.
- The southwest orientation of the day zone provides optimal lighting and heat gains in winter, while tinted glass protects from overheating in summer.
- Large-format granite ceramic floor tiles contribute to a monolithic look, while the walls are decorated with a "concrete effect" technique with special layers of paint.
From the living room there is an exit to the terrace, from which stairs lead to the pool.
Pool and courtyard
- Each house has its own pool:
- Dimensions 1.80 × 6.00 m (except for the last house, where the pool is wider).
- The pool has a separate heat pump and turbojet for swimming in place.
- The courtyards are separated by dividing walls, with additional plants for privacy.
Basement
- It contains two bedrooms (one for a double bed, the other for a single bed).
- The bathroom is fully equipped with sanitary ware and furniture, with space for a washing machine.
- Plenty of storage space:
- Wardrobe under the stairs.
- Additional room behind sliding doors.
- The floors in the basement are ceramic, with the option of choosing parquet in the bedrooms.
- Direct exit from the bedrooms to the courtyard.
Technical specifications
- Heating: Mitsubishi heat pump (air-water) with underfloor heating distribution.
- Cooling: Inverter air conditioner.
- Insulation:
- Walls: 15-20 cm.
- Roof: 30-40 cm.
- Joinery: Aluminum with thermal breaks and triple-layer thermal insulation glass. To avoid overheating the space in summer months, the outer glass has a certain percentage of tinting. On the opposite side, towards the northeast, a fixed corner window is installed, which provides diffuse lighting for the kitchen and stairs.
- Pool equipment: Filters, descaling magnets, heat pumps.
Additional advantages
- Modern design and high level of functionality.
- Sound insulation between houses for maximum comfort.
- Location in nature, ideal for lovers of mountain environment and recreation.
More about the project
Through the formation of the conceptual design, the aim was to harmonize architecture and nature. As a special element, the roof coverings stand out, with dynamic
Real estate details
Ad ID
319445 Published
12.12.2024 Updated
31.05.2026 House
1
Da
304
Agency
FRIGO NEKRETNINE
FRIGO NEKRETNINE
Loan calculator
Property parameters
Price per m²: 3113.21 €
Down payment 66,000 €
10%50%
1%8%
5 yr35 yr
Calculation result
Note: This calculation is for informational purposes only. Actual loan terms may vary depending on the bank, credit rating, and other factors. Please consult your bank for exact conditions.
Average prices of four-bedroom houses - Beograd
Mladenovac
Beograd
This property's price is 103.39% higher than the average price of a in Beograd
Average price: 1530.64 €/m²
This property is 32.8% smaller then the average size of a in Beograd
Average size: 158 m²
1,262 €
Average annual price
+40%
Price trend (annually)
647
Days on the market
Regulatory information
Agency (intermediary)
FRIGO NEKRETNINE
Registration number
505

Location
Beograd , Mladenovac
Area
106m²
Structure
4 rooms
Property Type
House
This information is mandatory under the Law on Mediation in the Sale and Lease of Real Estate of Montenegro. All intermediaries must be registered in the Register of Intermediaries maintained by the competent ministry.
FRIGO NEKRETNINE
Agency
FRIGO NEKRETNINEView agency
Similiar Properties

Sale, house, 266m², Senjak, Beograd
2,181.200 €Senjak
6 rooms 4 bathrooms 266 m²
Sale, house, 266m², Senjak, Beograd Apartments for Sale
- Apartments for Sale in Beograd
- Apartments for Sale in Novi Sad
- Apartments for Sale in Niš
- Apartments for Sale in Jagodina
- Apartments for Sale in Subotica
- Apartments for Sale in Inđija
- Apartments for Sale in Zlatibor
- Apartments for Sale in Stara Pazova
- Apartments for Sale in Pančevo
- Apartments for Sale in Vrnjačka Banja
- Apartments for Sale in Kopaonik
- Apartments for Sale in Ćuprija
- Apartments for Sale in Irig
- Apartments for Sale in Paraćin
- Apartments for Sale in Kragujevac
- Apartments for Sale in Beočin
- Apartments for Sale in Zrenjanin
- Apartments for Sale in Smederevo
- Apartments for Sale in Ruma
- Apartments for Sale in Pećinci
Houses for Sale
- Houses for Sale in Beograd
- Houses for Sale in Novi Sad
- Houses for Sale in Niš
- Houses for Sale in Jagodina
- Houses for Sale in Subotica
- Houses for Sale in Inđija
- Houses for Sale in Zlatibor
- Houses for Sale in Stara Pazova
- Houses for Sale in Pančevo
- Houses for Sale in Vrnjačka Banja
- Houses for Sale in Kopaonik
- Houses for Sale in Ćuprija
- Houses for Sale in Irig
- Houses for Sale in Paraćin
- Houses for Sale in Kragujevac
- Houses for Sale in Beočin
- Houses for Sale in Zrenjanin
- Houses for Sale in Smederevo
- Houses for Sale in Ruma
- Houses for Sale in Pećinci
Apartments for Rent
- Apartments for Rent in Beograd
- Apartments for Rent in Novi Sad
- Apartments for Rent in Niš
- Apartments for Rent in Jagodina
- Apartments for Rent in Subotica
- Apartments for Rent in Inđija
- Apartments for Rent in Zlatibor
- Apartments for Rent in Stara Pazova
- Apartments for Rent in Pančevo
- Apartments for Rent in Vrnjačka Banja
- Apartments for Rent in Kopaonik
- Apartments for Rent in Ćuprija
- Apartments for Rent in Irig
- Apartments for Rent in Paraćin
- Apartments for Rent in Kragujevac
- Apartments for Rent in Beočin
- Apartments for Rent in Zrenjanin
- Apartments for Rent in Smederevo
- Apartments for Rent in Ruma
- Apartments for Rent in Pećinci
Houses for Rent
- Houses for Rent in Beograd
- Houses for Rent in Novi Sad
- Houses for Rent in Niš
- Houses for Rent in Jagodina
- Houses for Rent in Subotica
- Houses for Rent in Inđija
- Houses for Rent in Zlatibor
- Houses for Rent in Stara Pazova
- Houses for Rent in Pančevo
- Houses for Rent in Vrnjačka Banja
- Houses for Rent in Kopaonik
- Houses for Rent in Ćuprija
- Houses for Rent in Irig
- Houses for Rent in Paraćin
- Houses for Rent in Kragujevac
- Houses for Rent in Beočin
- Houses for Rent in Zrenjanin
- Houses for Rent in Smederevo
- Houses for Rent in Ruma
- Houses for Rent in Pećinci