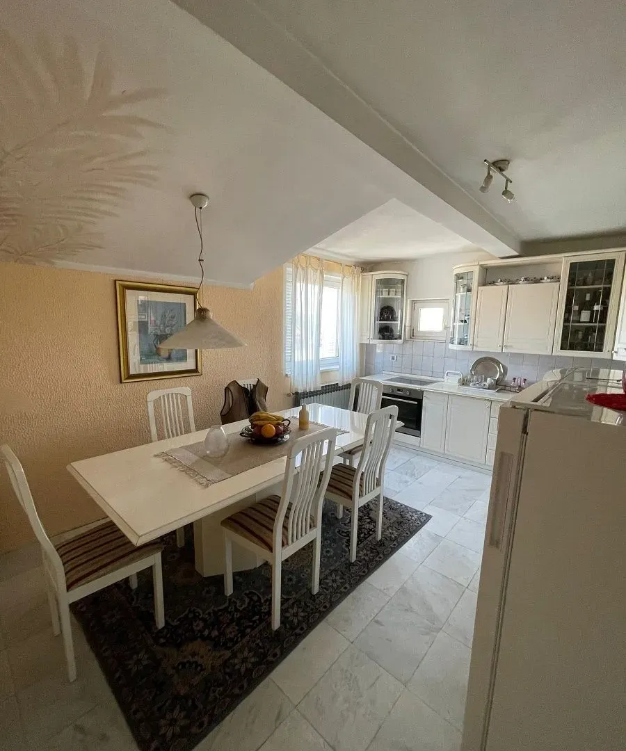
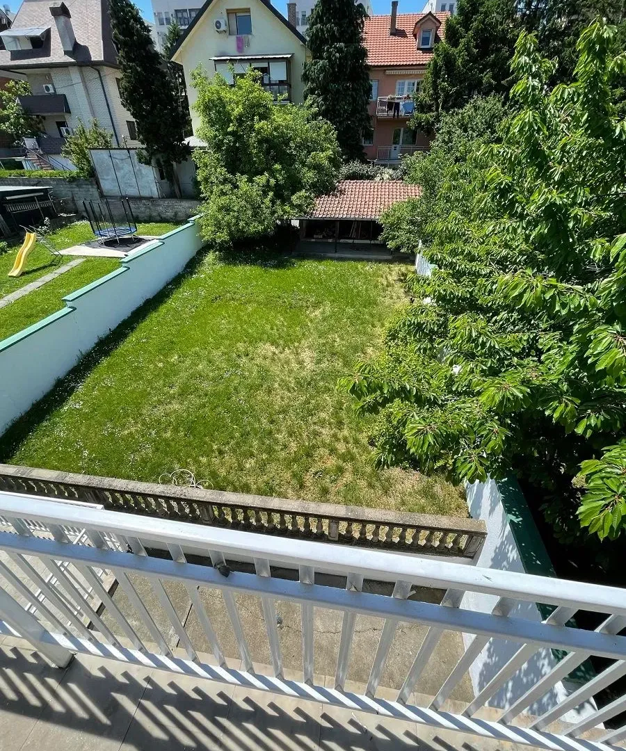

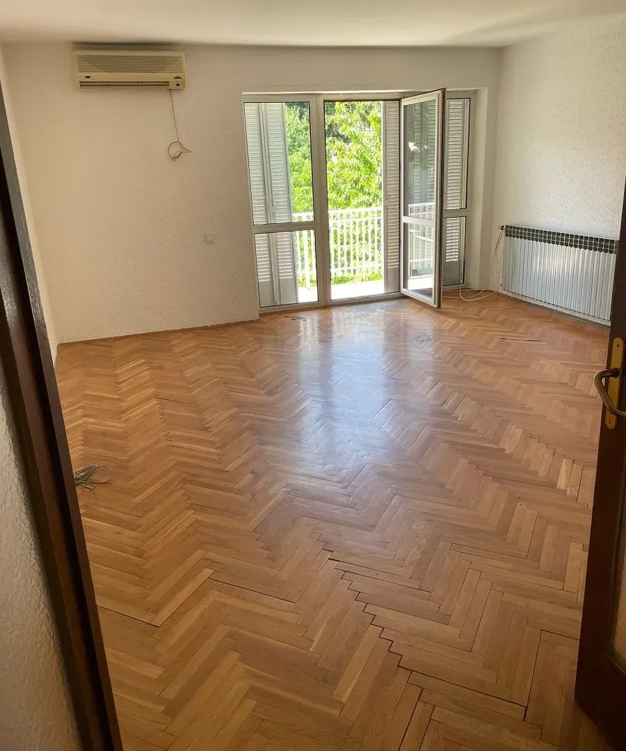
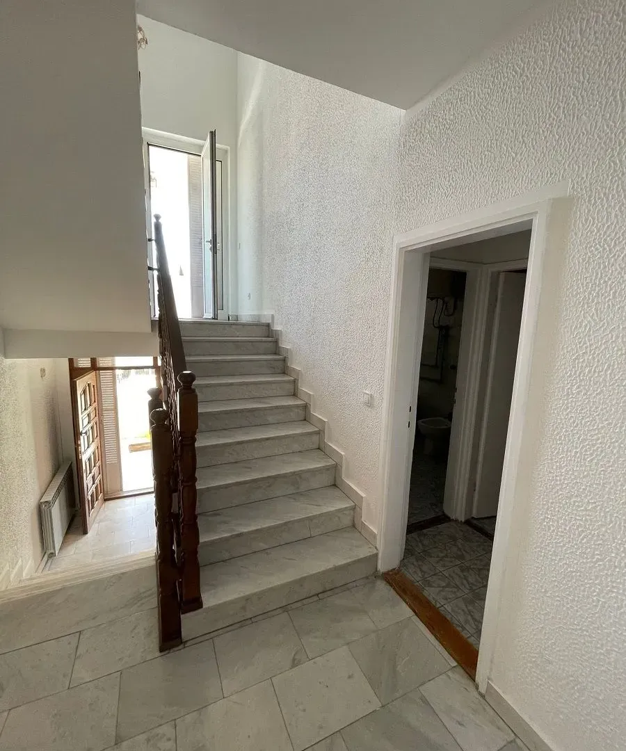
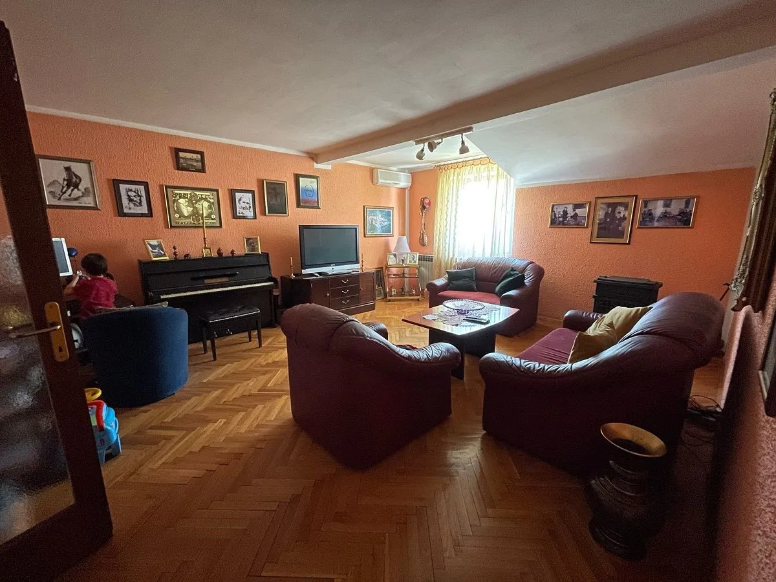
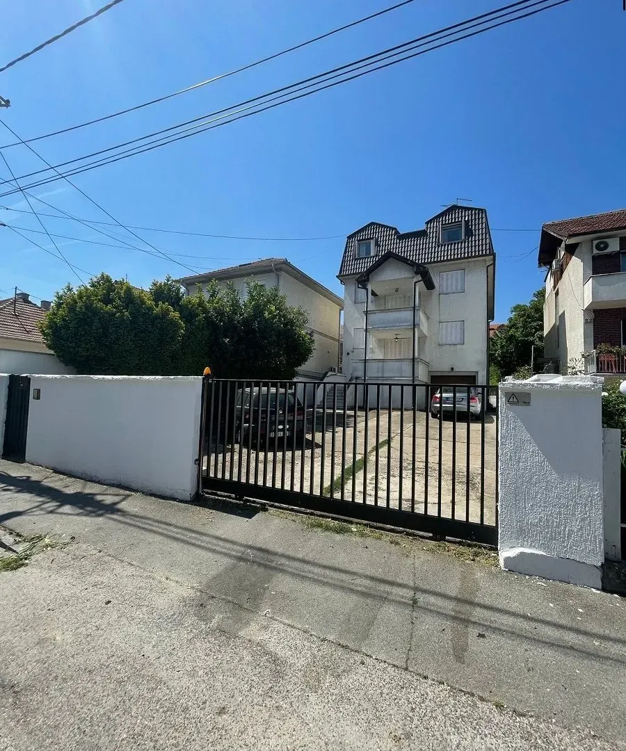
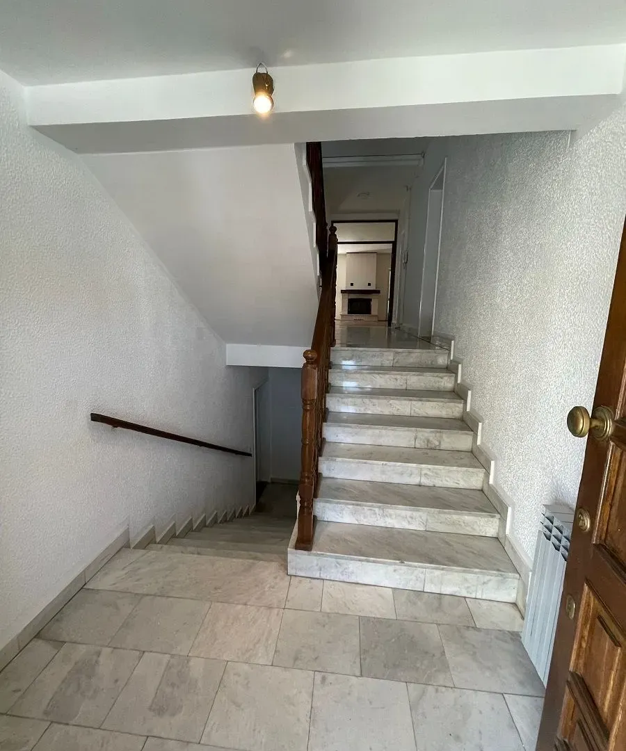
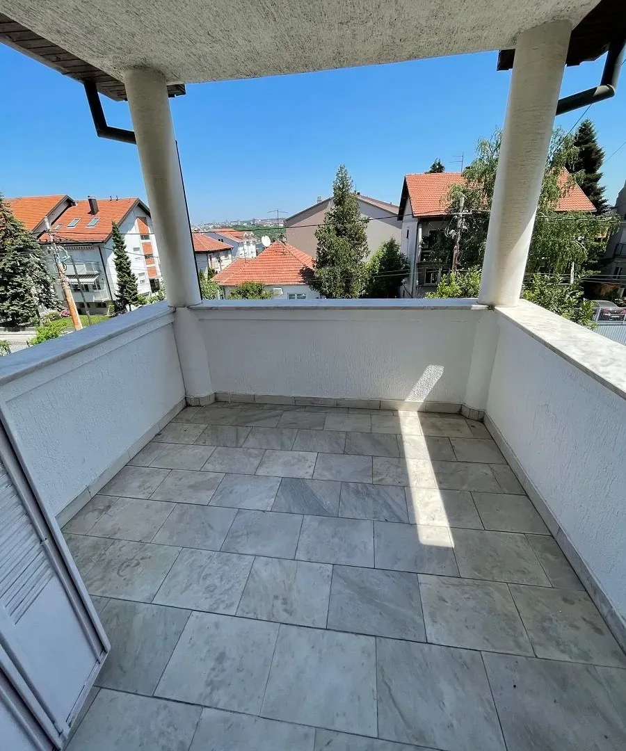

Luxury


House
1993
600
Agency
Nekretnine Obradovic
Nekretnine Obradovic
Price per m²: 1750.00 €
Down payment 210,000 €
Note: This calculation is for informational purposes only. Actual loan terms may vary depending on the bank, credit rating, and other factors. Please consult your bank for exact conditions.

Agency (intermediary)
Nekretnine Obradovic
Registration number
-
Location
Voždovac Sve Podlokacije , Autokomanda
Area
600m²
Structure
9 rooms
Property Type
House
This information is mandatory under the Law on Mediation in the Sale and Lease of Real Estate of Montenegro. All intermediaries must be registered in the Register of Intermediaries maintained by the competent ministry.
Agency

Senjak