44m²
3 Rooms
1 Bathroom
184,347 €
184,347 € (4,190 €/m²)
44 m²
3 Room
1 Bathroom
Sale, three bedroom apartment, 44m², Đeram Pijaca, Beograd
Đeram Pijaca, Beograd Serbia
Property description
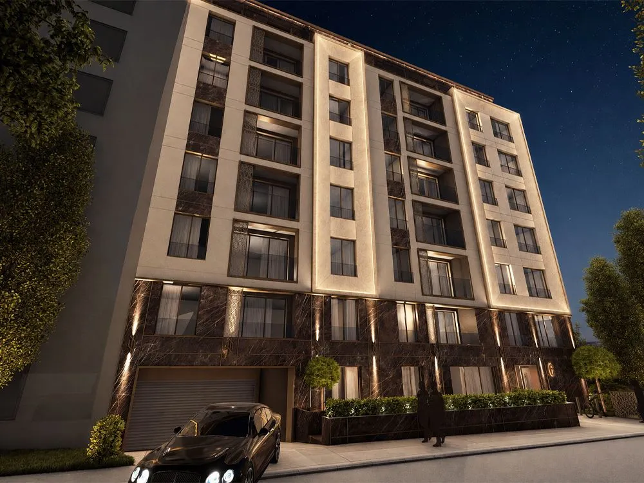
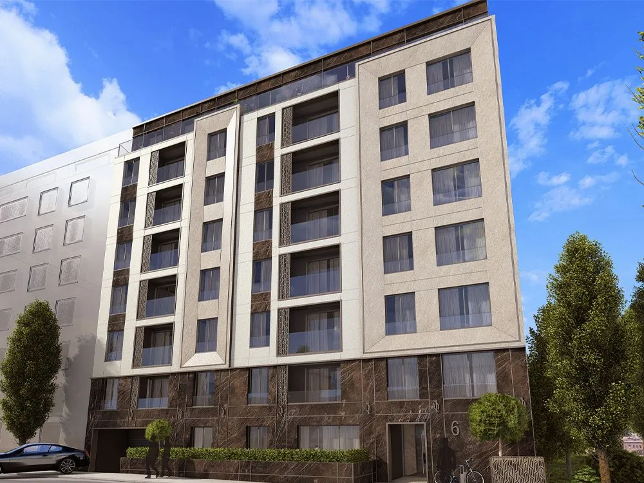
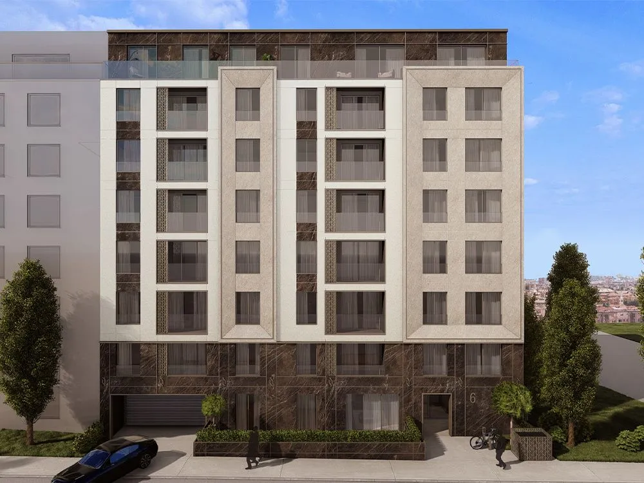
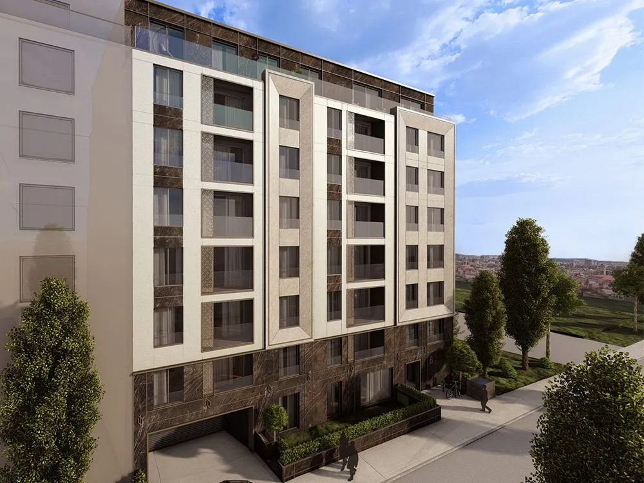
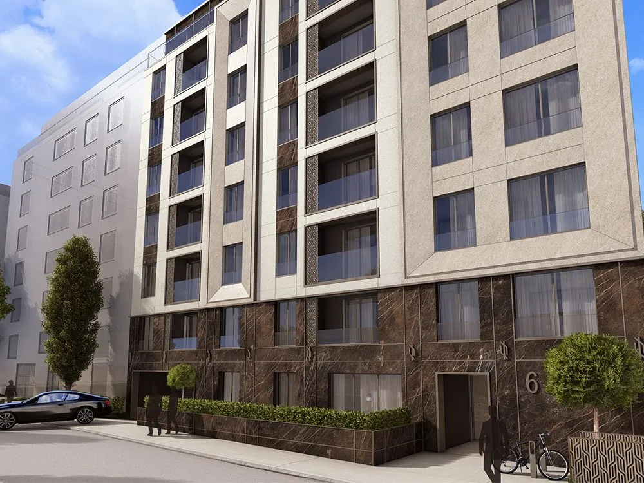
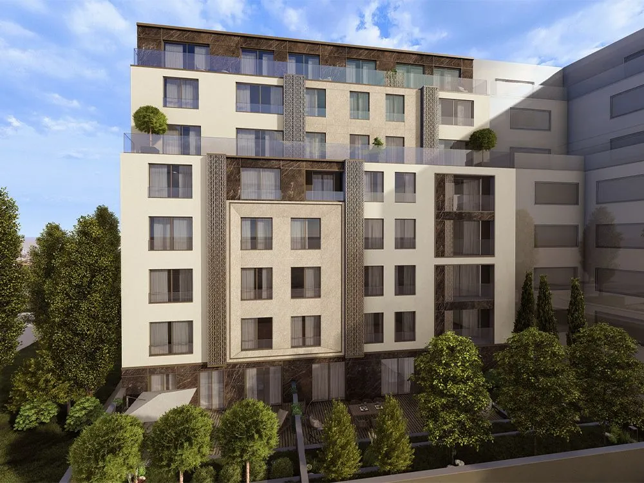
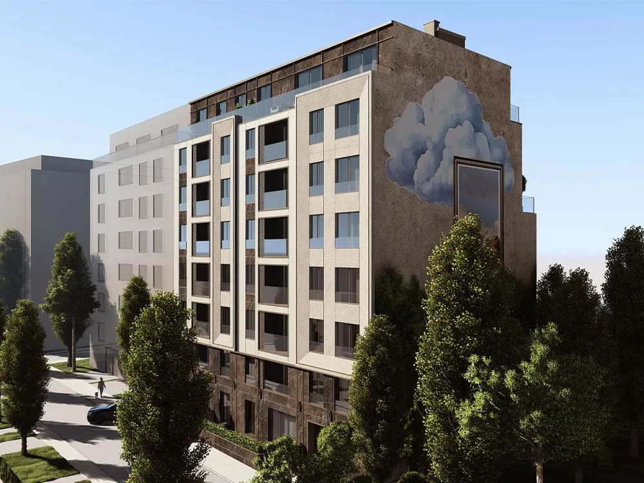
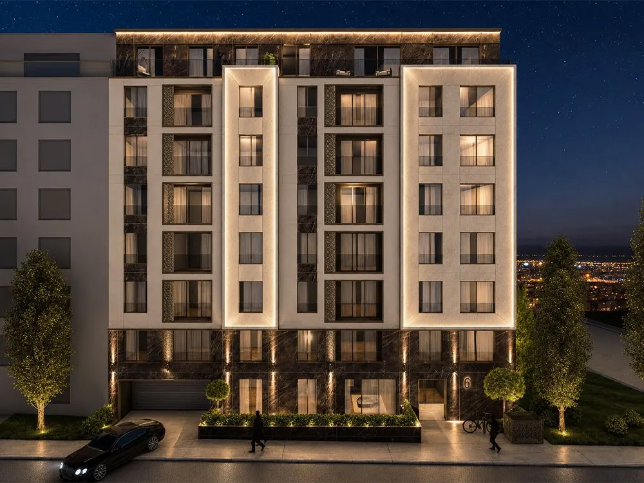
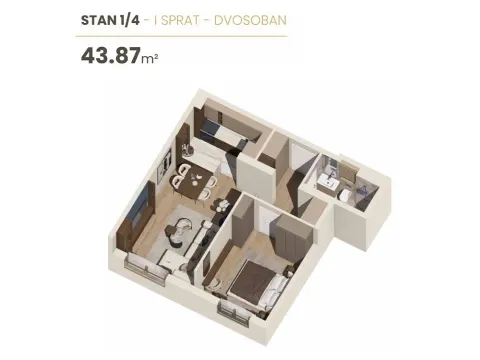
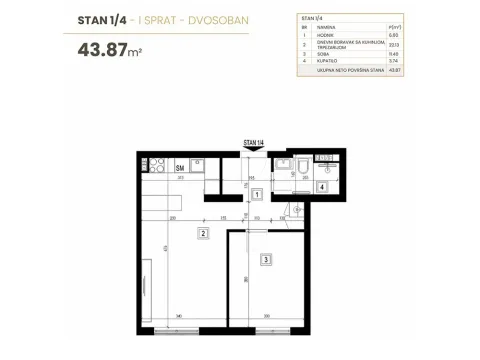
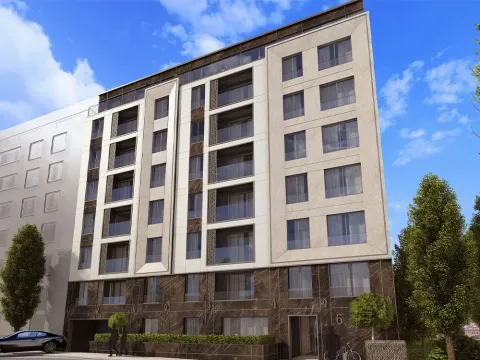
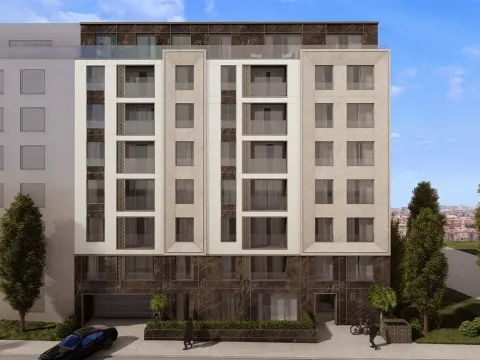
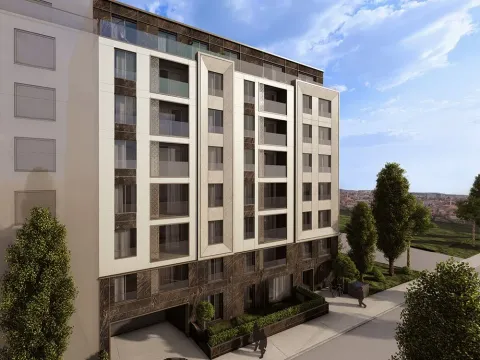
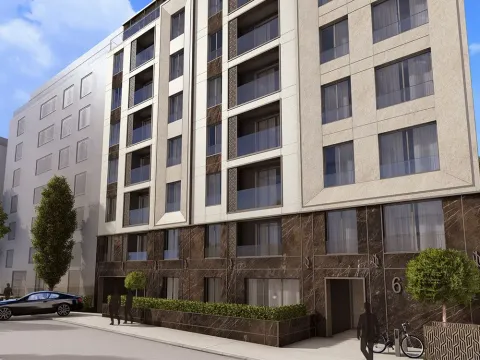
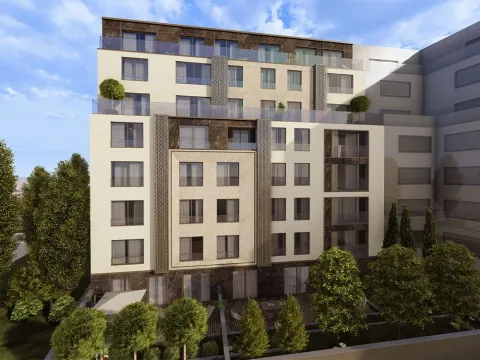
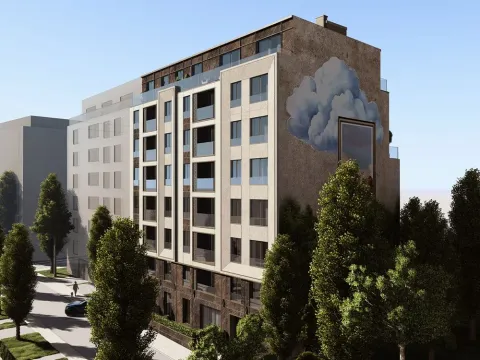
A one-bedroom apartment for sale of projected area 43.87 m² in residential building HM6, in Hadži Mustafina street, in Đermu, in Zvezdari. Apartment number 1.4 will be located on the first floor of the building whose construction is planned for the beginning of 2027.
The HM6 project envisages a residential building with carefully selected materials, equipment from renowned manufacturers, and a high standard of finishing. Behind the project stand the investor and an engineering team with many years of experience.
Layout of rooms and apartment structure
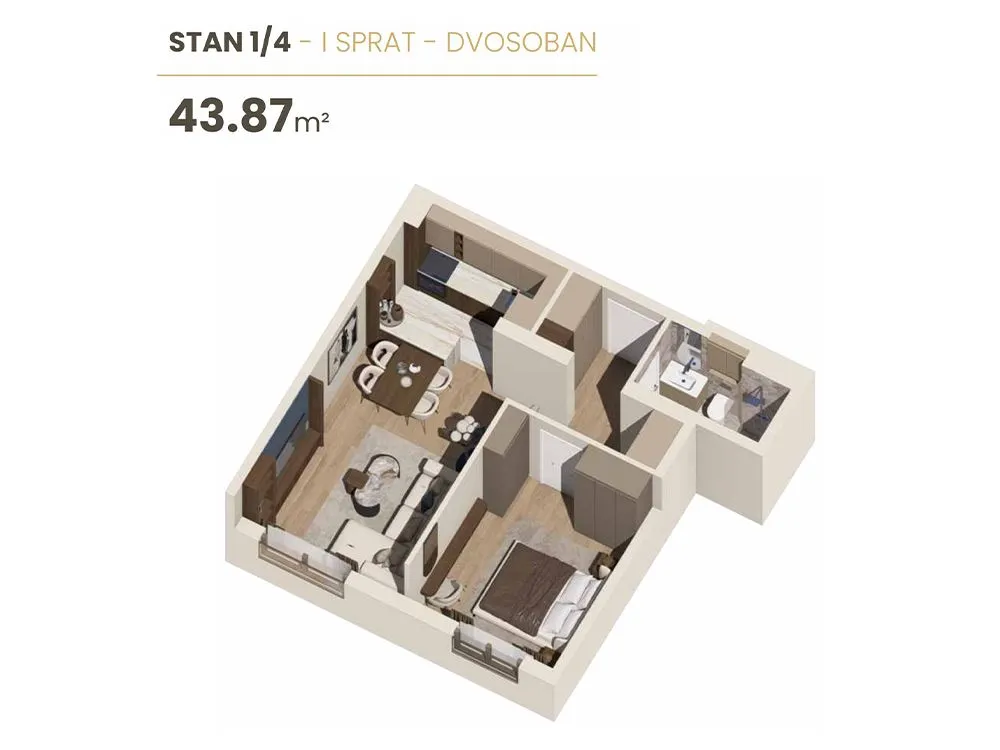
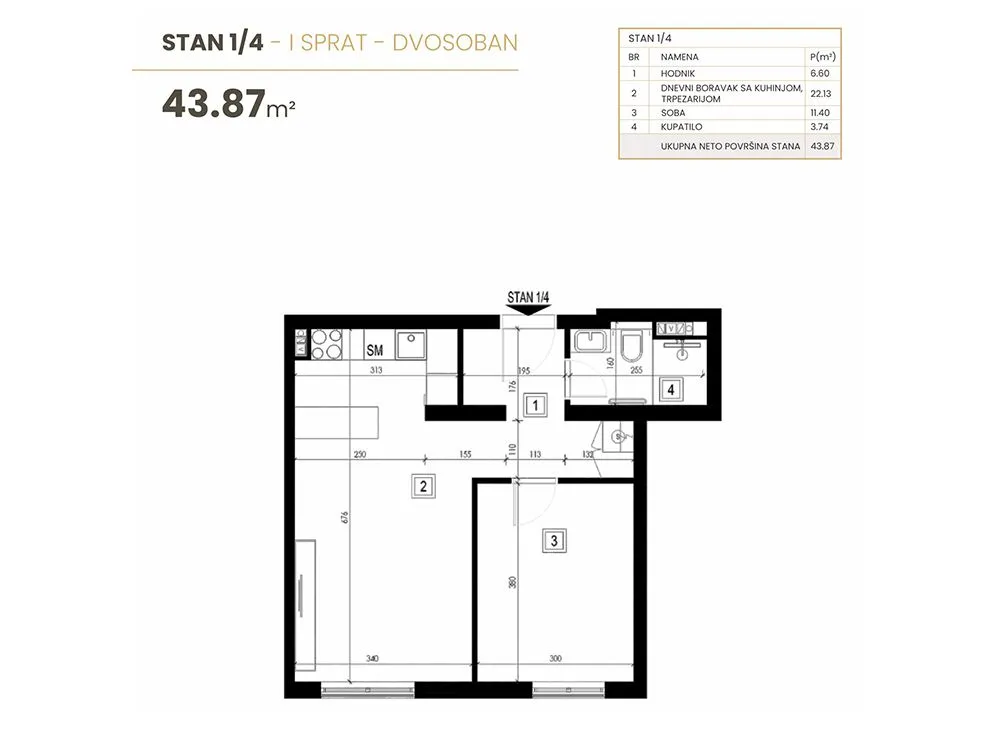
The apartment will consist of an entrance hall, a living room with dining area and kitchen, a separate bedroom, and a bathroom.
The living room, dining area, and kitchen will form a unit of approximately 22 m², where the kitchen will be located in a recessed part of the space. Such a layout allows the kitchen area to be functionally separated while the living area remains connected.
From the entrance hall, access will be provided to the living area, bedroom, and bathroom. The apartment will not have a terrace, so the entire projected area of 43.87 m² will be dedicated to interior rooms.
Construction quality and equipment
The building will feature a ventilated facade with Atlas Concorde and Laminam panels, thermal insulation of Knauf rock wool 12 cm thick, and Aliplast aluminum joinery. Between apartments, sandwich walls with an additional insulation layer are planned for better sound protection.
In the apartments, multi-layered oak parquet Tara Concept is provided, Italian ceramics Atlas Concorde and Florim, sanitary ware Galassia and Catalano, Hansgrohe faucets, and Bosal LUX security entrance doors.
Heating will be radiator-based, connected to the city heating plant, with individual calorimeters. For cooling and additional heating, a Hisense inverter system is provided. Preparation for a smart home is also planned.
The building will be exclusively for residential use, without shops and commercial spaces. Video surveillance, Dahua intercom, and a Schindler elevator are provided, which will connect all floors with the underground garage.
The garage will have a total of 43 parking spaces on three underground levels, of which 31 will be classic parking spaces on a concrete surface, while 12 spaces will be organized on hydraulic platforms. Access to the garage will be provided via a partially covered, heated ramp.
With the purchase of the apartment, the purchase of at least one parking space is mandatory.
The start of construction is planned for the beginning of 2027, and the completion of works for October 2028.
Purchase is possible with own funds, with an agreed payment schedule according to the progress of works, or through a housing loan, with at least 30% down payment and in accordance with bank conditions.
Depending on the construction phase, it is possible to agree on certain layout changes, as well as the choice of certain finishes and equipment for an additional charge.
The apartment price includes VAT. The first-time apartment buyer can exercise the right to VAT refund if they meet legal conditions.
Brokerage fee is calculated according to the General Terms and Conditions of business of the agency "DIVIS NEKRETNINE" d.o.o.
Real estate details
Ad ID
666729 Published
19.11.2026 Updated
19.11.2026 Apartment
1. fl.
1
2025
New / unused
Garage
Agency
Nemanja Miljković
Divisnekretnine
Property Type Apartment
Location Đeram Pijaca, Beograd
Price 184,347 € (4,190 € per m²)
Floor 1. fl.
Balconies 1
Year Built 2025
Condition New / unused
Parking Garage
Published 19.11.2026
Nemanja Miljković
Agency Divisnekretnine
Amenities
Elevator
Internet
Cable TV
Intercom
Loan calculator
Property parameters
Price per m²: 4189.70 €
Down payment 36,869 €
10%50%
1%8%
5 yr35 yr
Calculation result
Note: This calculation is for informational purposes only. Actual loan terms may vary depending on the bank, credit rating, and other factors. Please consult your bank for exact conditions.
Location
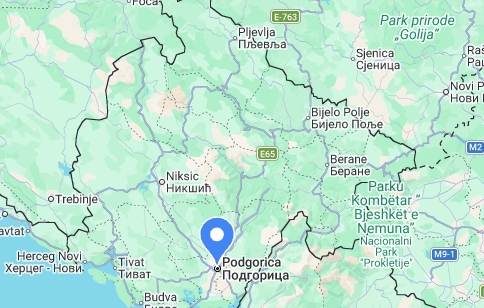
Average prices of three-bedroom apartments - Beograd
Đeram Pijaca
Beograd
This property's price is 6.63% lower than the average price of a three bedroom apartment in Đeram Pijaca
Average price: 4487.18 €/m²
This property is 47.99% smaller then the average size of a three bedroom apartment in Đeram Pijaca
Average size: 85 m²
Regulatory information
Agency (intermediary)
Divisnekretnine
Registration number
-

Location
Beograd, Đeram Pijaca
Area
44m²
Structure
3 rooms
Property Type
Apartment
The information in this section was provided by the advertiser.
Nemanja Miljković
Agency
DivisnekretnineView agency
Similiar Properties
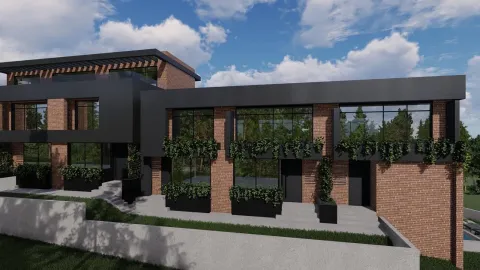
Sale, house, 266m², Senjak, Beograd
2,181.200 €Senjak
6 rooms 4 bathrooms 266 m²
Sale, house, 266m², Senjak, Beograd 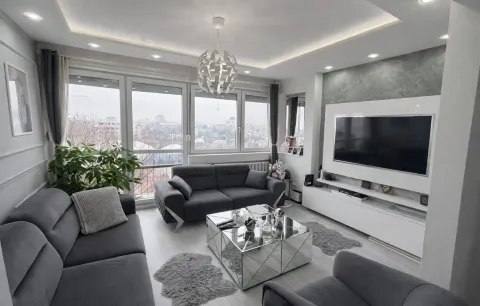
Sale, two bedroom apartment, 65m², Savski Venac, Beograd
335,000 €Savski Venac
2 rooms 1 bathroom 65 m²
Sale, two bedroom apartment, 65m², Savski Venac, Beograd 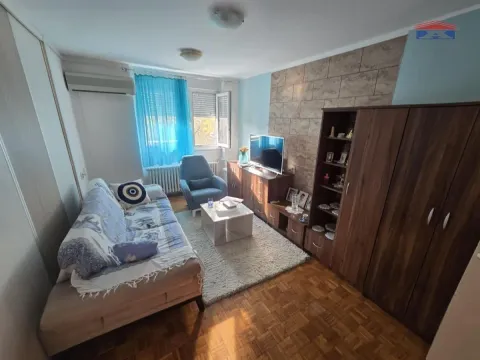
Sale, two bedroom apartment, 43m², Banatić, Novi Sad Sve Podlokacije
104,300 €Banatić
2 rooms 1 bathroom 43 m²
Sale, two bedroom apartment, 43m², Banatić, Novi Sad Sve Podlokacije 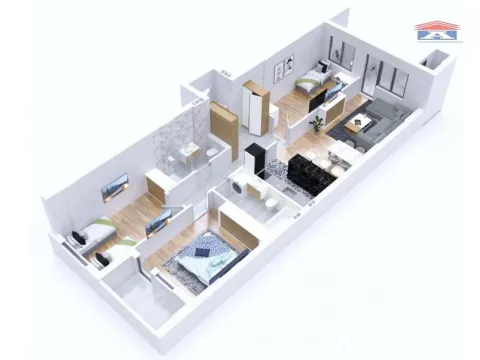
Sale, four bedroom apartment, 95m², Avijatičarsko naselje, Novi Sad Sve Podlokacije
205,500 €Avijatičarsko naselje
4 rooms 1 bathroom 95 m²
Sale, four bedroom apartment, 95m², Avijatičarsko naselje, Novi Sad Sve Podlokacije 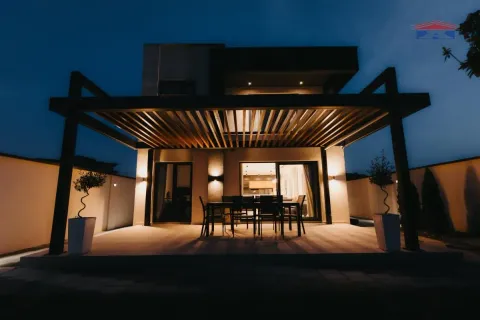
Sale, house, 122m², Veternik, Novi Sad Sve Podlokacije
325,000 €Veternik
5 rooms 1 bathroom 122 m²
Sale, house, 122m², Veternik, Novi Sad Sve Podlokacije 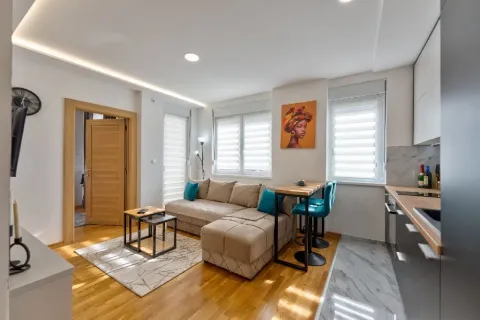
Sale, one bedroom apartment, 35m², Centar, Zlatibor
81,999 €Centar
1 room 1 bathroom 35 m²
Sale, one bedroom apartment, 35m², Centar, Zlatibor Apartments for Sale
- Apartments for Sale in Beograd
- Apartments for Sale in Novi Sad
- Apartments for Sale in Niš
- Apartments for Sale in Jagodina
- Apartments for Sale in Subotica
- Apartments for Sale in Inđija
- Apartments for Sale in Pančevo
- Apartments for Sale in Zlatibor
- Apartments for Sale in Stara Pazova
- Apartments for Sale in Kopaonik
- Apartments for Sale in Ćuprija
- Apartments for Sale in Paraćin
- Apartments for Sale in Irig
- Apartments for Sale in Kragujevac
- Apartments for Sale in Vrnjačka Banja
- Apartments for Sale in Beočin
- Apartments for Sale in Zrenjanin
- Apartments for Sale in Smederevo
- Apartments for Sale in Ruma
- Apartments for Sale in Pećinci
Houses for Sale
- Houses for Sale in Beograd
- Houses for Sale in Novi Sad
- Houses for Sale in Niš
- Houses for Sale in Jagodina
- Houses for Sale in Subotica
- Houses for Sale in Inđija
- Houses for Sale in Pančevo
- Houses for Sale in Zlatibor
- Houses for Sale in Stara Pazova
- Houses for Sale in Kopaonik
- Houses for Sale in Ćuprija
- Houses for Sale in Paraćin
- Houses for Sale in Irig
- Houses for Sale in Kragujevac
- Houses for Sale in Vrnjačka Banja
- Houses for Sale in Beočin
- Houses for Sale in Zrenjanin
- Houses for Sale in Smederevo
- Houses for Sale in Ruma
- Houses for Sale in Pećinci
Apartments for Rent
- Apartments for Rent in Beograd
- Apartments for Rent in Novi Sad
- Apartments for Rent in Niš
- Apartments for Rent in Jagodina
- Apartments for Rent in Subotica
- Apartments for Rent in Inđija
- Apartments for Rent in Pančevo
- Apartments for Rent in Zlatibor
- Apartments for Rent in Stara Pazova
- Apartments for Rent in Kopaonik
- Apartments for Rent in Ćuprija
- Apartments for Rent in Paraćin
- Apartments for Rent in Irig
- Apartments for Rent in Kragujevac
- Apartments for Rent in Vrnjačka Banja
- Apartments for Rent in Beočin
- Apartments for Rent in Zrenjanin
- Apartments for Rent in Smederevo
- Apartments for Rent in Ruma
- Apartments for Rent in Pećinci
Houses for Rent
- Houses for Rent in Beograd
- Houses for Rent in Novi Sad
- Houses for Rent in Niš
- Houses for Rent in Jagodina
- Houses for Rent in Subotica
- Houses for Rent in Inđija
- Houses for Rent in Pančevo
- Houses for Rent in Zlatibor
- Houses for Rent in Stara Pazova
- Houses for Rent in Kopaonik
- Houses for Rent in Ćuprija
- Houses for Rent in Paraćin
- Houses for Rent in Irig
- Houses for Rent in Kragujevac
- Houses for Rent in Vrnjačka Banja
- Houses for Rent in Beočin
- Houses for Rent in Zrenjanin
- Houses for Rent in Smederevo
- Houses for Rent in Ruma
- Houses for Rent in Pećinci