New Construction
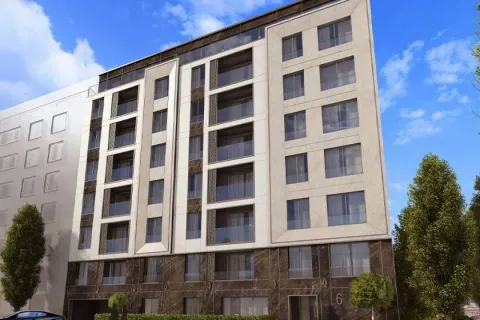
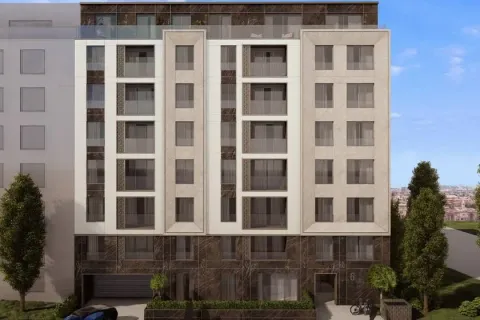
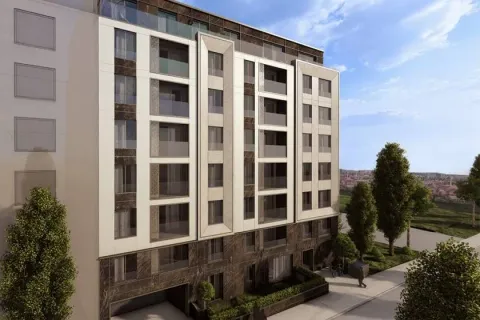
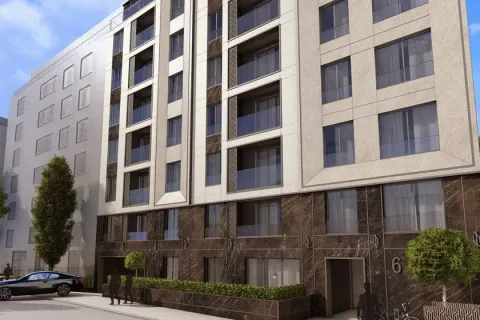
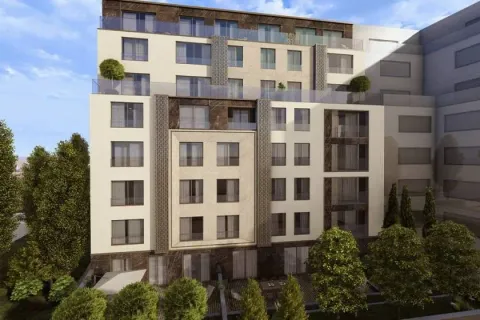
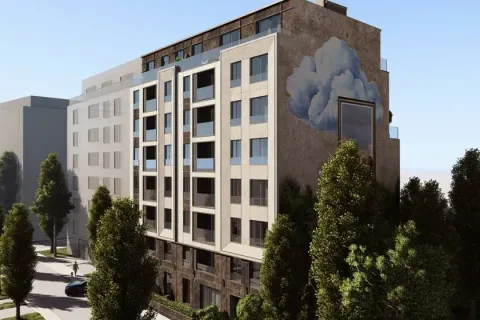
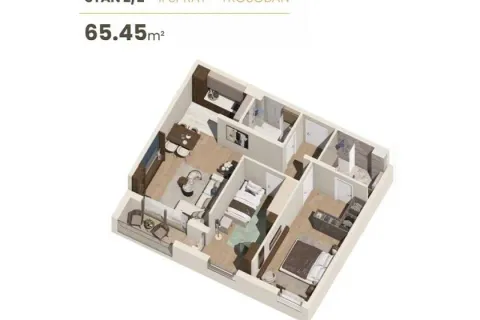
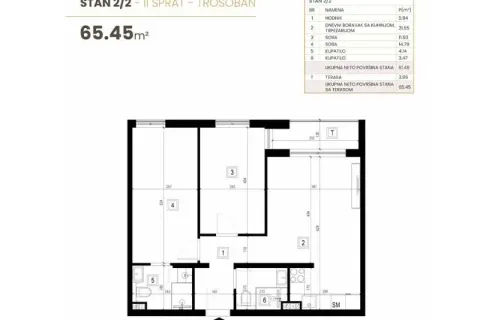
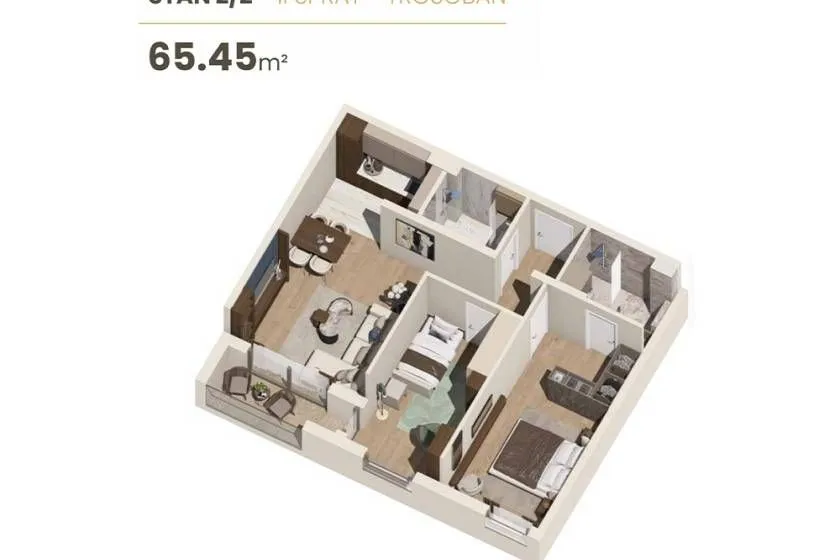
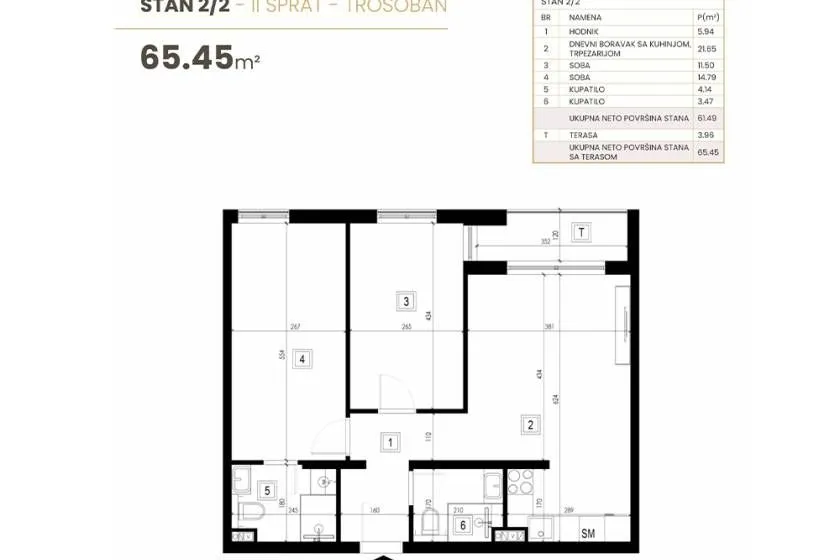
A three-room apartment with an area of 65,45 m² is for sale in the residential project HM6, in Hadži Mustafina street, in Đeram, in Zvezdara. An apartment of this structure and area is planned on the second, third, fourth, fifth, and sixth floor, with the same room layout on all mentioned floors.
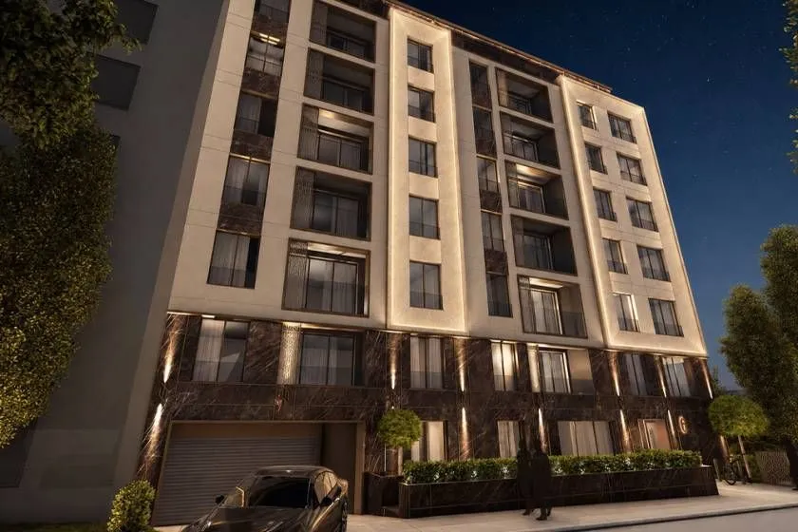
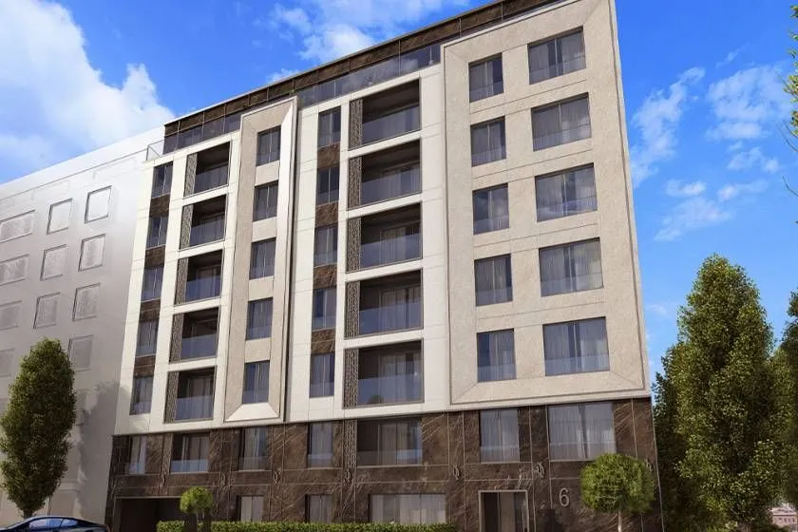
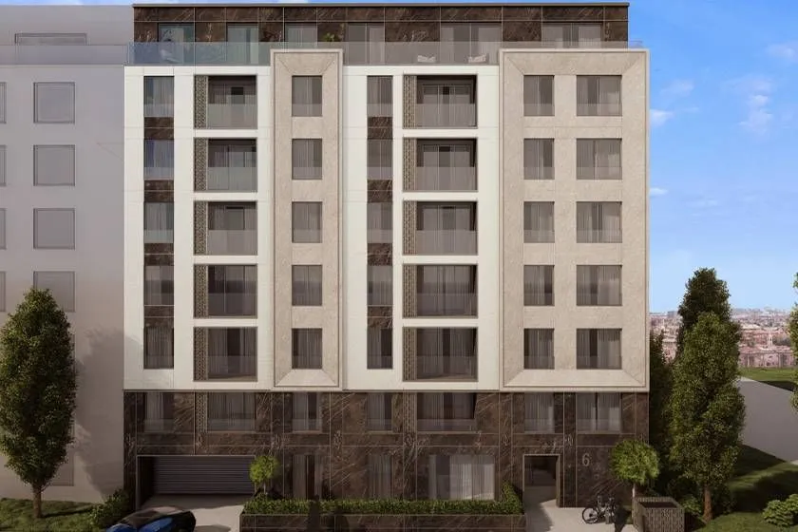
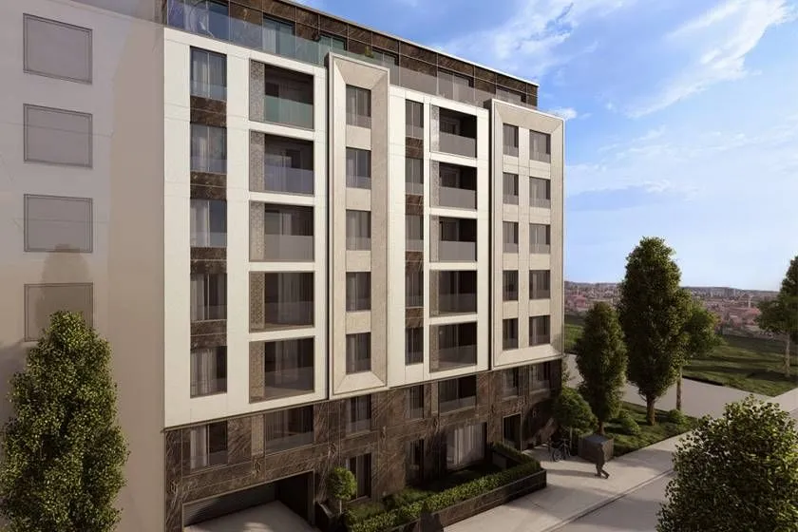
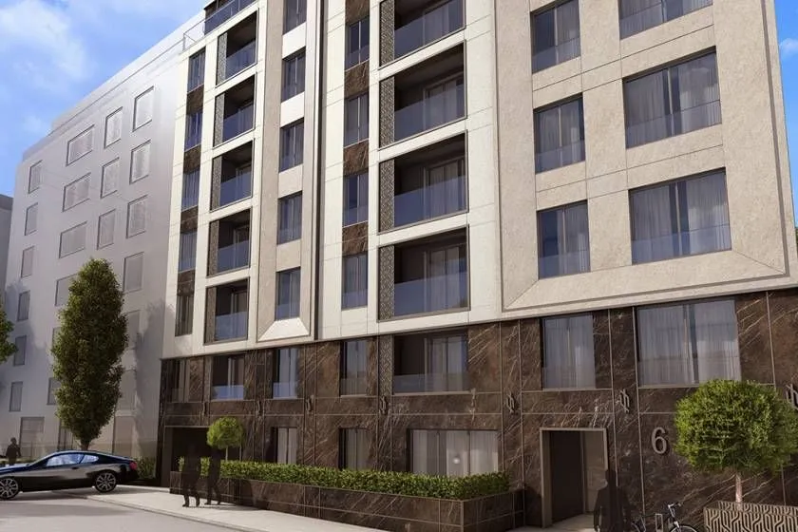
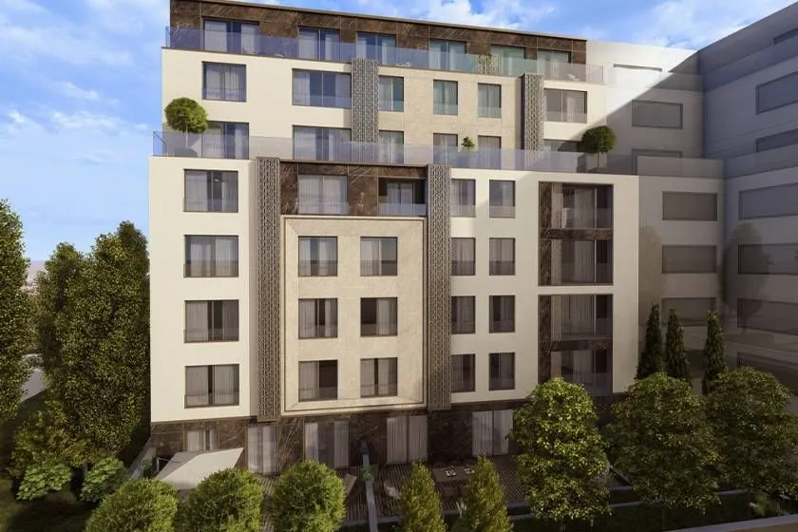
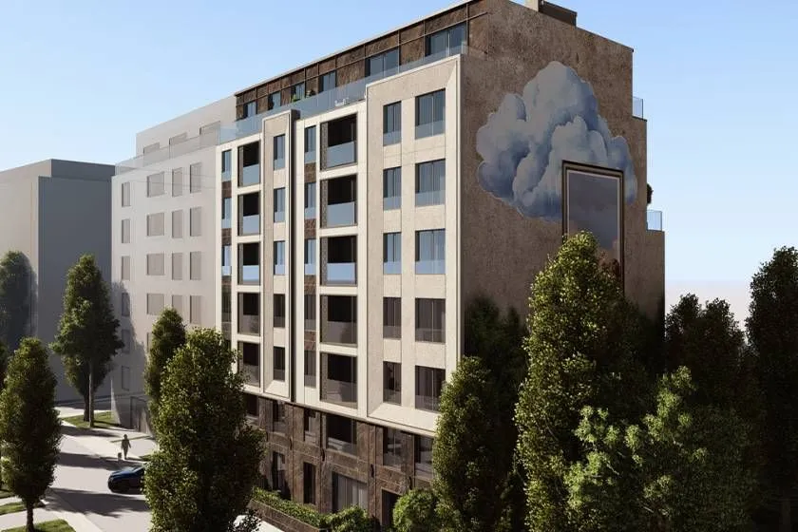
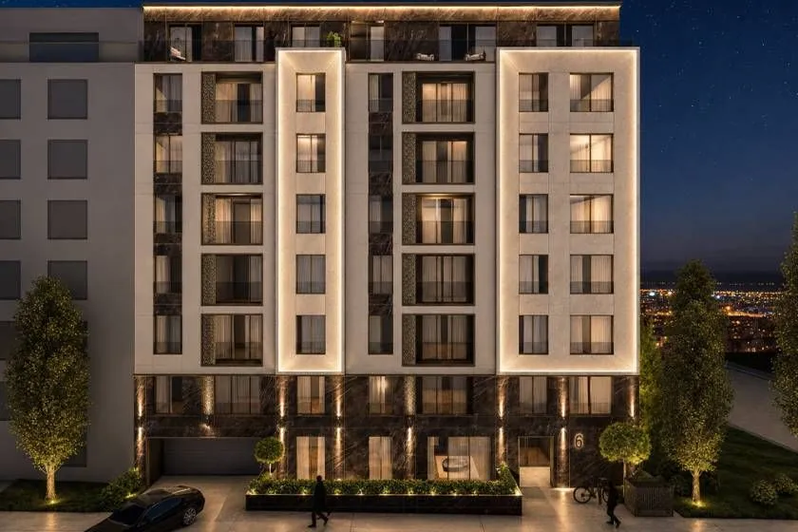
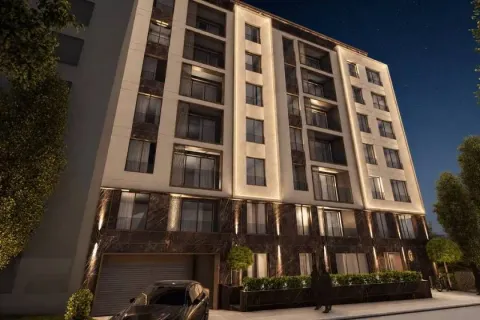
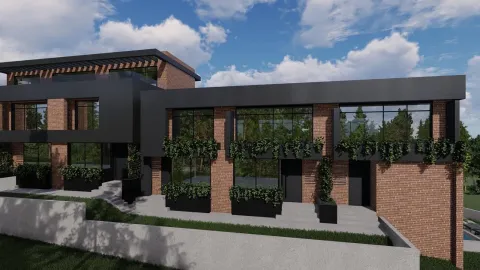
The HM6 project includes the construction of a residential building with a modern architectural solution, carefully selected finishing materials and equipment from renowned manufacturers. Special attention has been paid to the functionality of the apartments, the quality of common areas, and the organization of the underground garage.
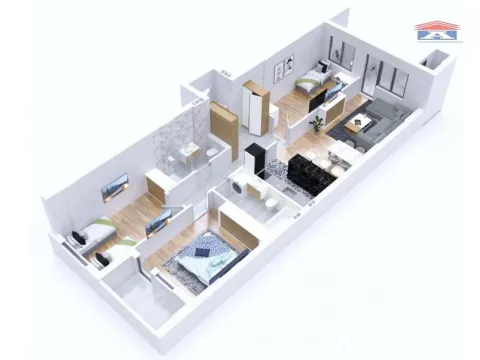
The apartment consists of a living room connected with the kitchen and dining room, two bedrooms, two bathrooms, and a loggia with an area of 3,96 m², which is included in the total area of the apartment.
The master bedroom will have its own bathroom, while the second bathroom will be accessible from the hallway. This layout allows for the separation of the sleeping area from the common space, with a practical organization of daily life.
Two bedrooms and two bathrooms, along with a loggia and the option to choose the floor, make this apartment appealing to buyers for whom space functionality is important.
The building will feature a ventilated facade with Atlas Concorde and Laminam panels, along with thermal insulation of Knauf rock wool 12 cm thick and Aliplast aluminum joinery. Sandwich walls with an additional insulation layer are planned between apartments for better sound protection.
The apartments will feature multi-layered oak parquet Tara Concept, Italian ceramics Atlas Concorde and Florim, sanitary ware Galassia and Catalano, faucets Hansgrohe, and security entrance doors Bosal LUX.
Heating will be radiator-based, connected to the city heating plant, with individual calorimeters. A Hisense inverter system is planned for cooling and supplementary heating, as well as preparation for a smart home
The building will be exclusively for residential use, without retail units or commercial spaces. Video surveillance, a Dahua intercom, and a Schindler elevator are planned, which will connect the residential floors with the underground garage.
The garage will have a total of 43 parking spaces distributed over three underground levels. Of that number, 31 spaces will be classic, on a concrete surface, while 12 spaces will be organized on hydraulic platforms. Access to the garage will be provided via a partially covered, heated ramp.
The purchase of at least one parking space is mandatory with the apartment purchase.
Construction is planned to start in early 2027, and completion of works for October 2028.
Purchase is possible with own funds, with an agreed payment schedule according to the progress of works, or via a housing loan, with a minimum 30% down payment and in accordance with bank conditions.
Depending on the construction phase, it is possible to arrange certain layout changes, as well as the selection of certain finishes and equipment at an additional cost.
The apartment price includes VAT. The buyer of the first apartment can exercise the right to VAT refund if they meet legal requirements.
The brokerage fee is calculated according to the General Terms and Conditions of the agency "DIVIS NEKRETNINE" d.o.o.
Apartment
2. fl.
1
New / unused
No
Garage
Agency
Nemanja Miljković
Divisnekretnine
Price per m²: 4098.17 €
Down payment 53,276 €
Note: This calculation is for informational purposes only. Actual loan terms may vary depending on the bank, credit rating, and other factors. Please consult your bank for exact conditions.
This property's price is 8.67% lower than the average price of a three bedroom apartment in Đeram Pijaca
Average price: 4487.18 €/m²
This property is 23.17% smaller then the average size of a three bedroom apartment in Đeram Pijaca
Average size: 85 m²
Agency (intermediary)
Divisnekretnine
Registration number
-

Location
Beograd, Đeram Pijaca
Area
65m²
Structure
3 rooms
Property Type
Apartment
The information in this section was provided by the advertiser.
Agency
Senjak
Savski Venac
Banatić
Avijatičarsko naselje
Veternik
Centar