157m²
5 Room
1 Bathroom
790,000 €
790,000 € (5,032 €/m²)
157 m²
5 Room
1 Bathroom
Sale, apartment, 157m², Senjak, Beograd
Senjak, Beograd Srbija
Property description
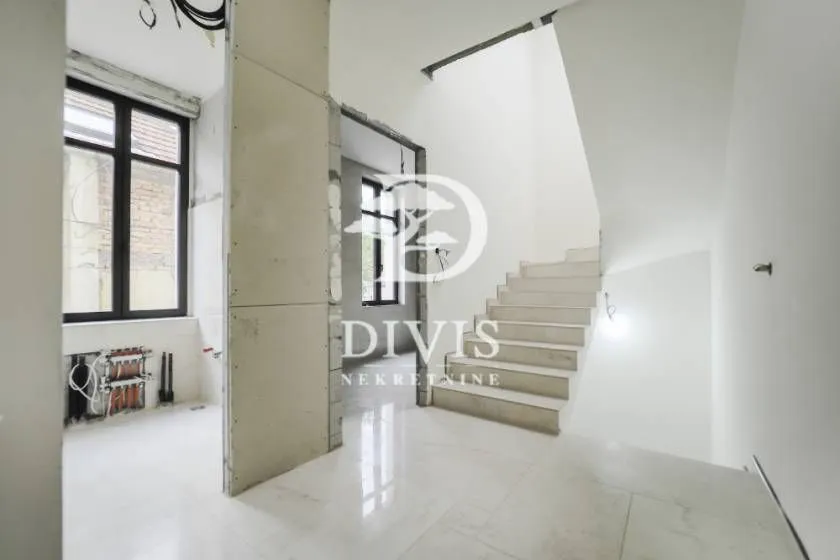
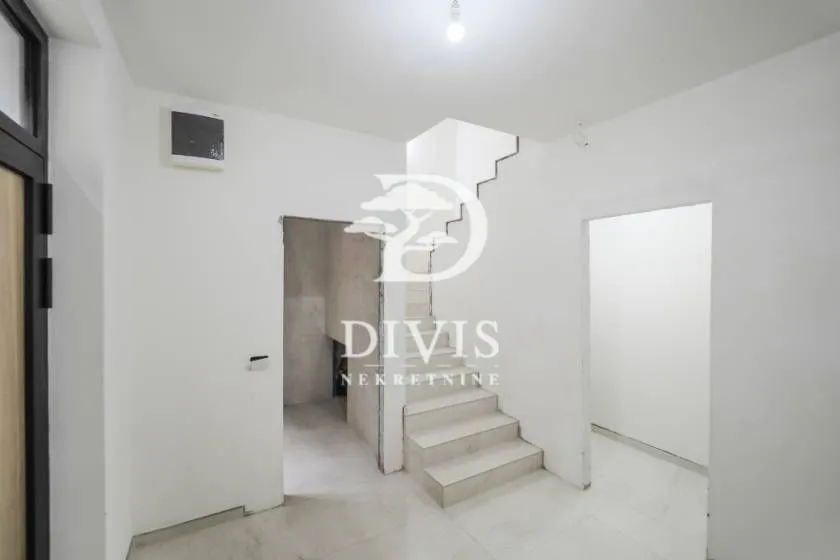
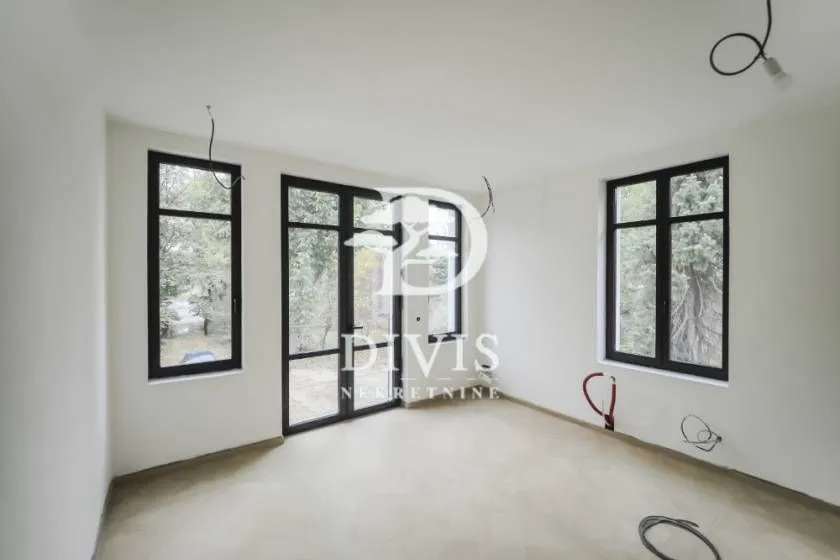
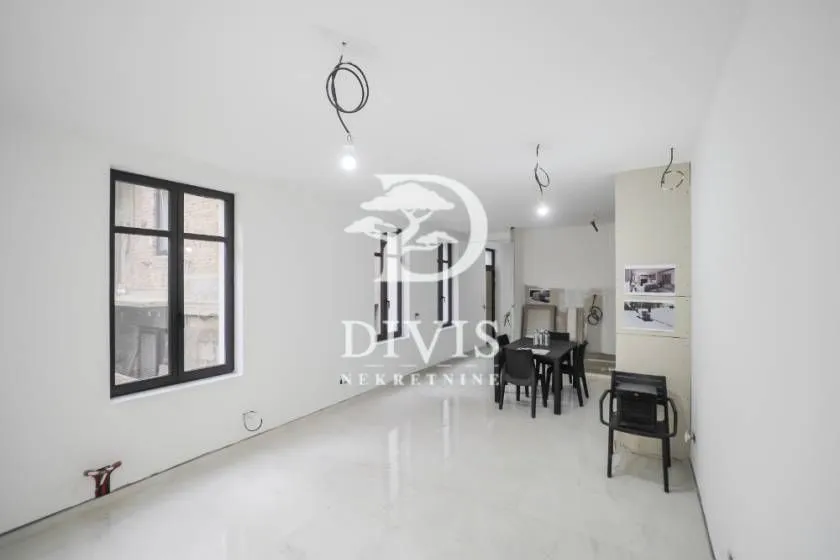
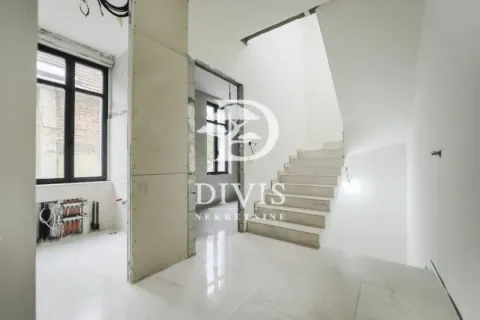
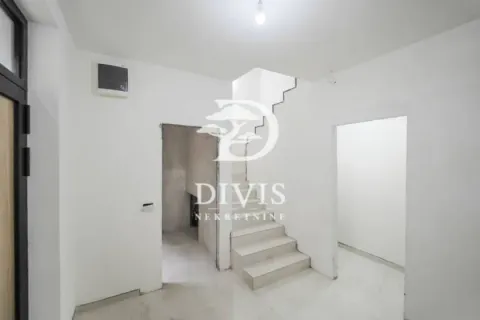
A new three-level apartment of 157 m² is for sale in Senjak, on Bulevar vojvode Putnika, with a separate entrance from a shared courtyard. The apartment extends over three levels, which, in terms of space organization, gives it the characteristics of a family house.
The property is located on a larger land plot with several buildings. There is a possibility of using a part of the shared courtyard for outdoor living, as well as space for parking two to three cars.
Room layout
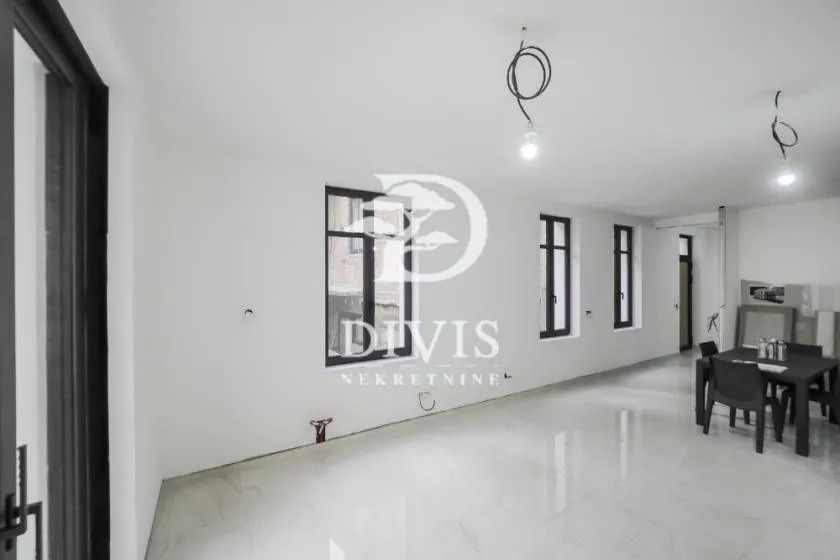
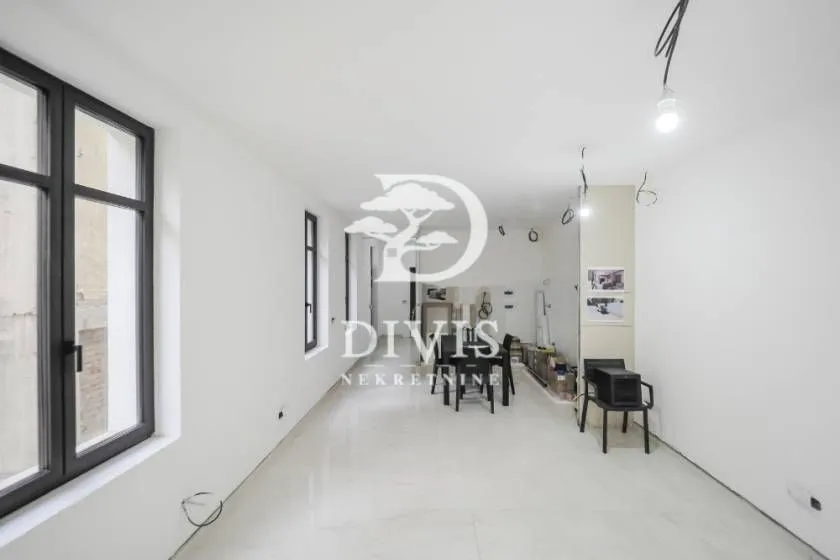
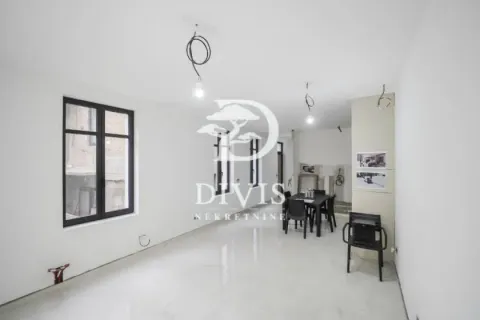
According to the conceptual design of the current owner, the ground floor is planned to have a spacious living room with a kitchen and dining area, an entrance hall, a toilet, and a storage room.
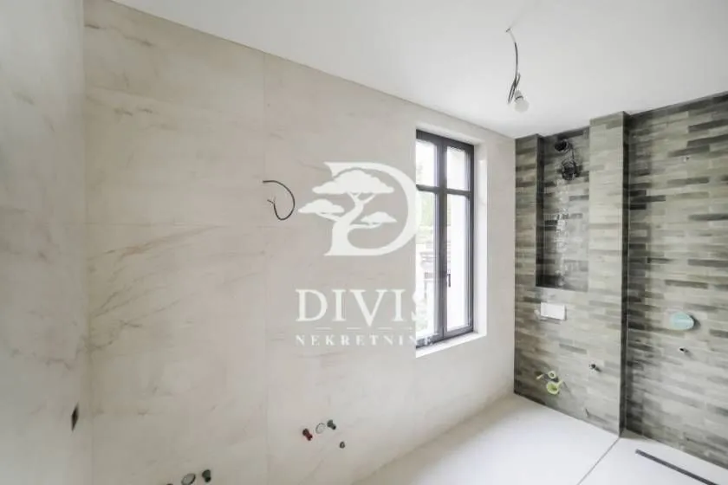
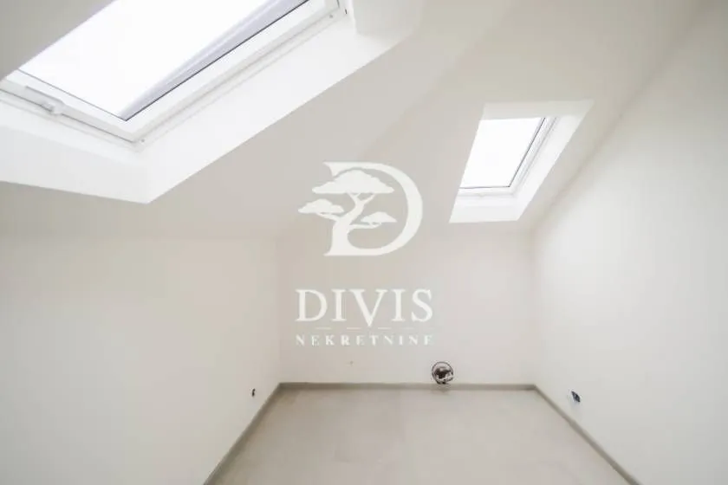
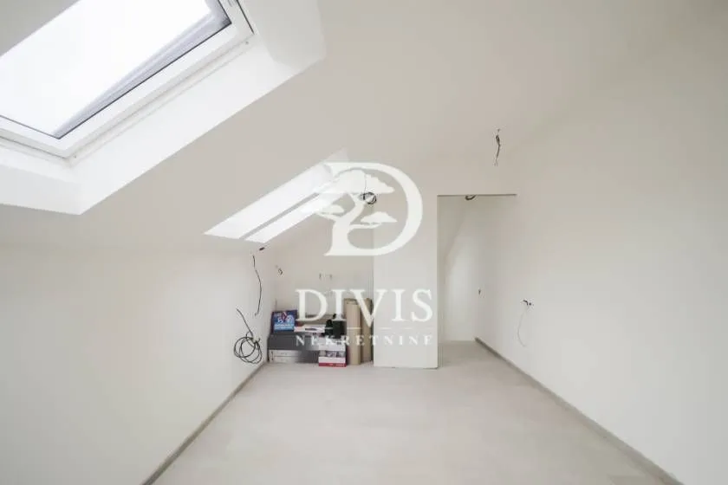
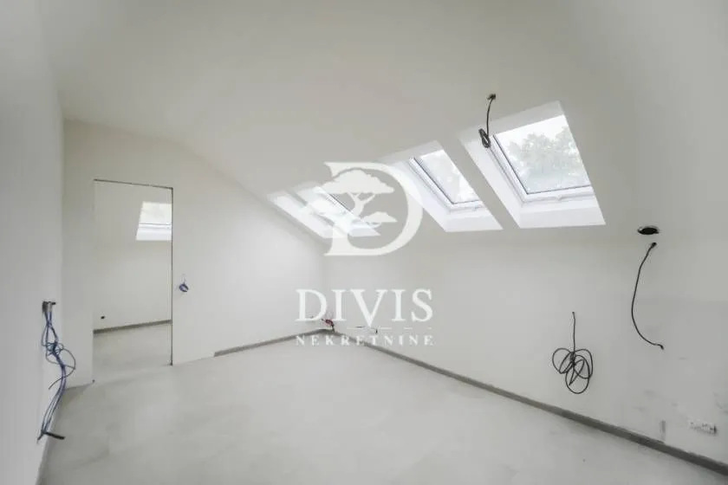
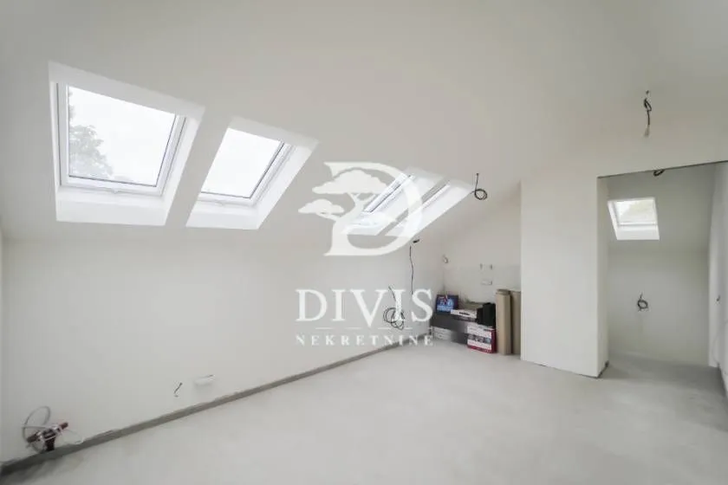
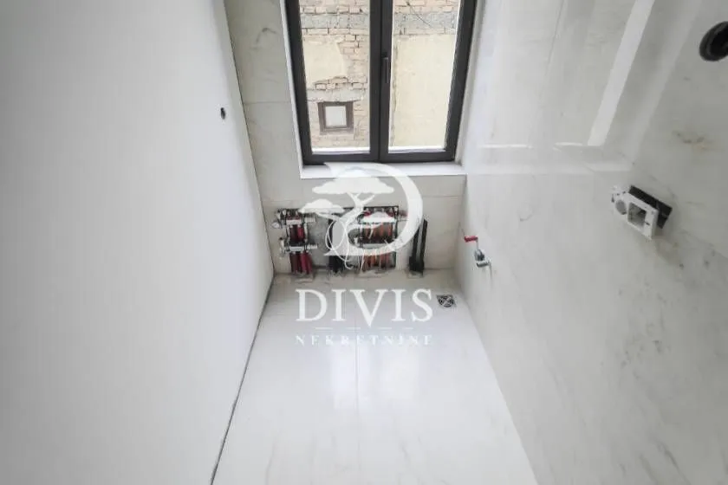
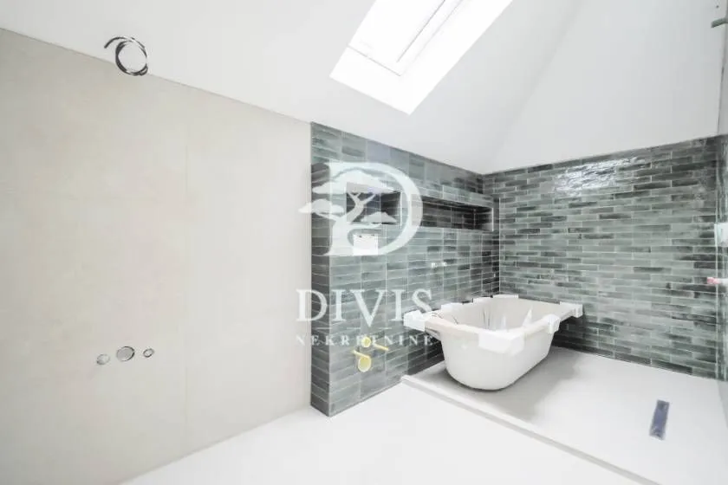
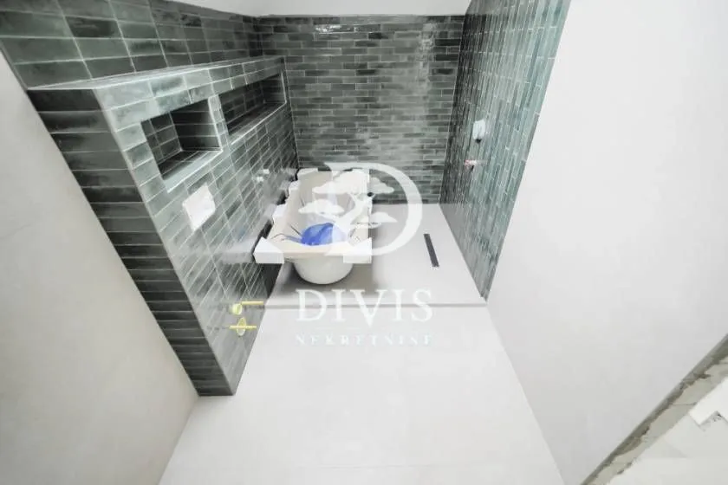
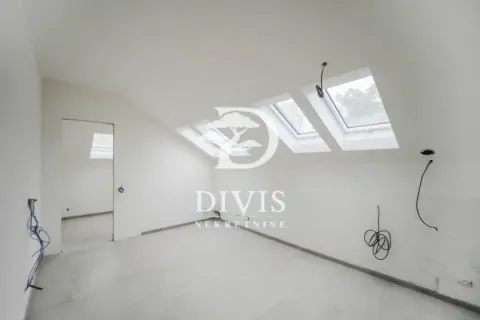
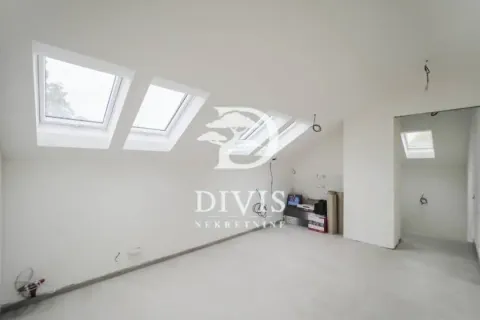
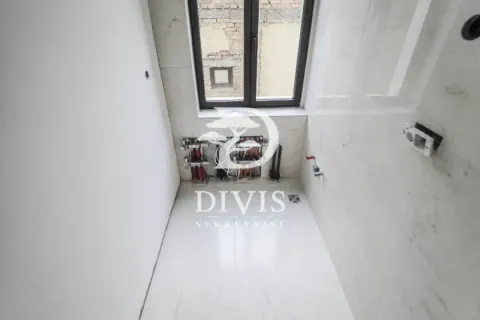
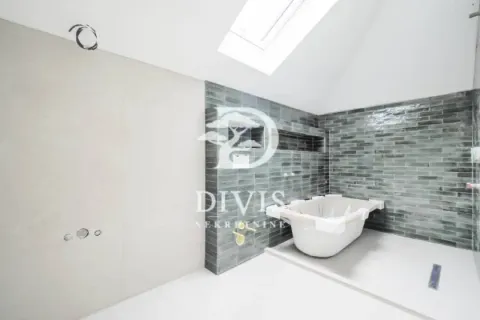
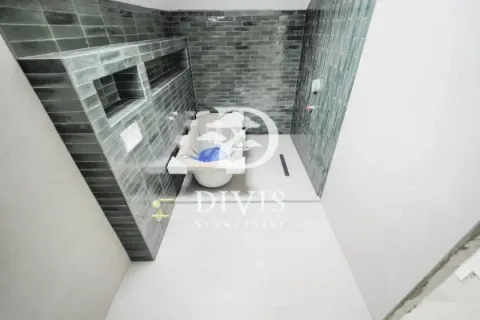
On the first floor, two bedrooms, a bathroom, and a laundry room are planned, while in the attic, two more bedrooms and a bathroom are planned.
The layout with four bedrooms and a living area on a separate level allows for the separation of shared space from the sleeping area, which suits the needs of a larger family.
Condition and furnishing
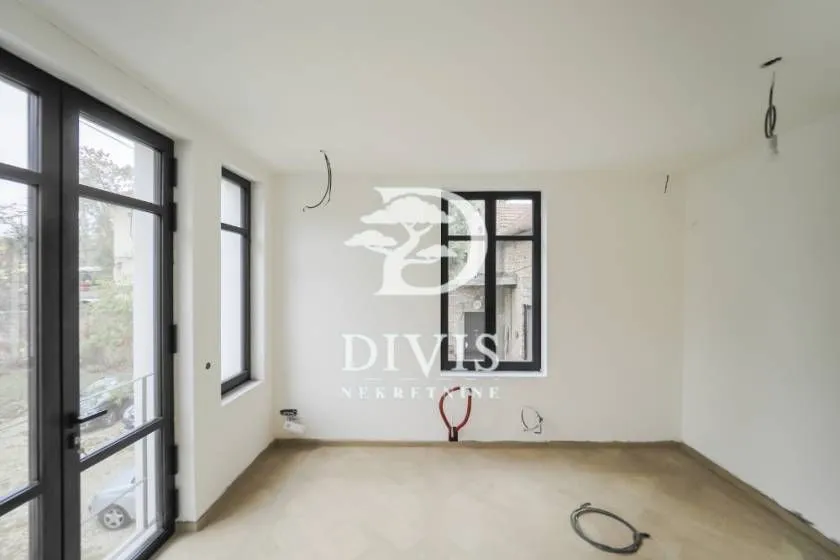
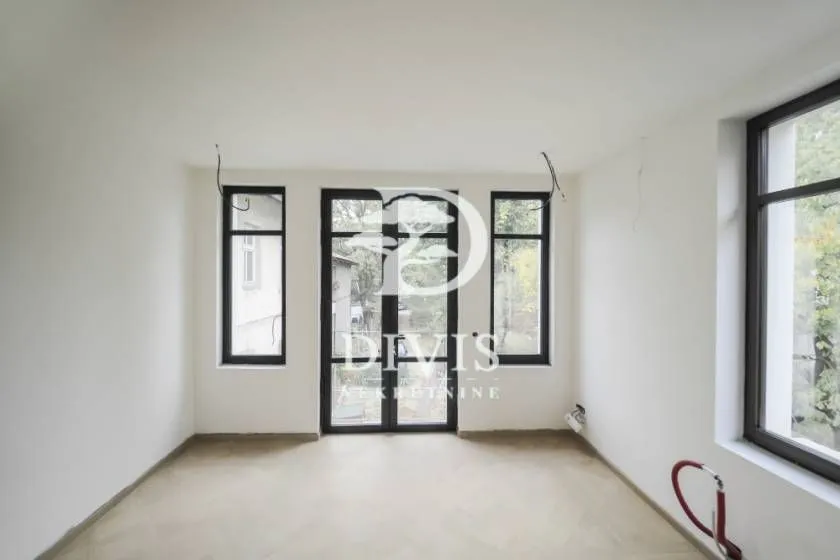
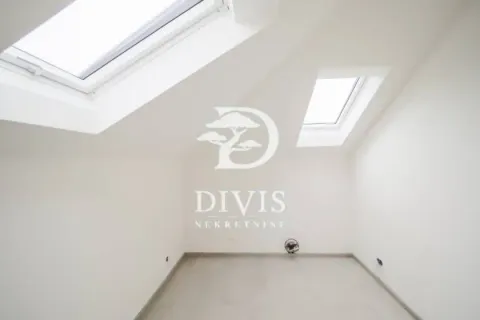
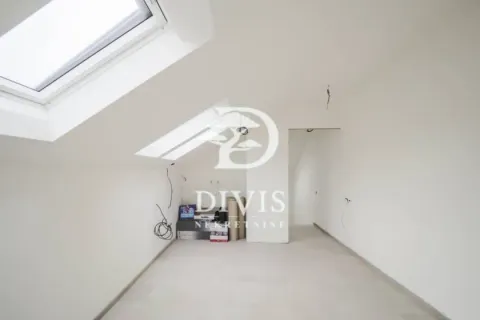
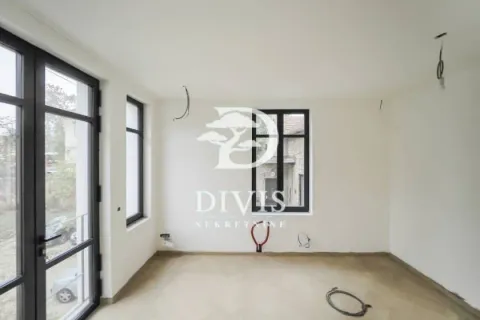
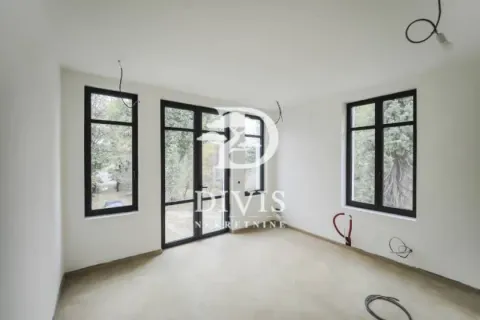
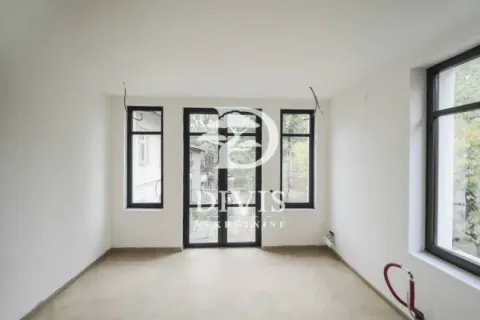
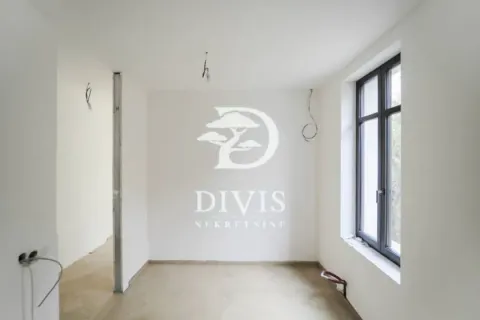
Large windows, including roof windows in the attic, provide plenty of natural light.
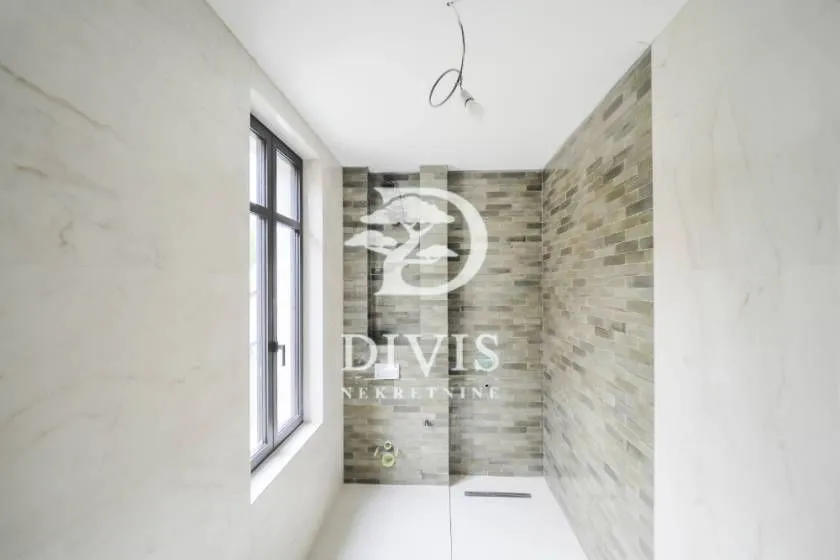
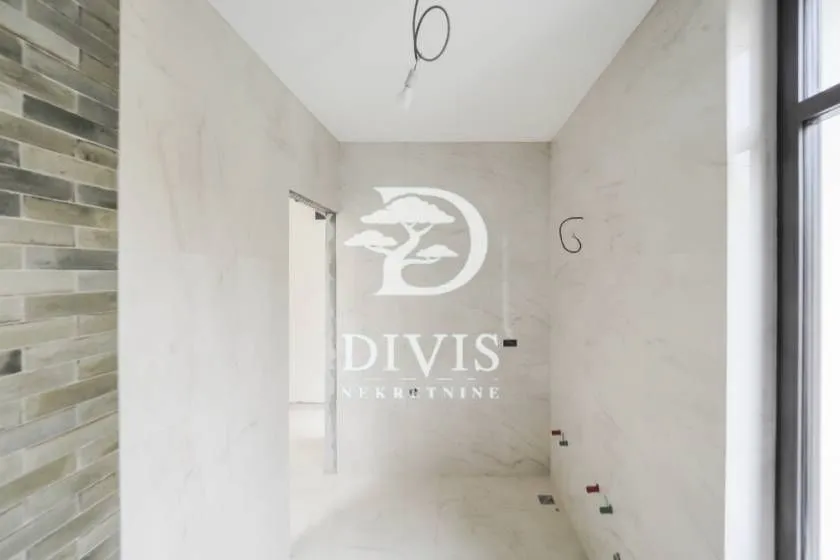
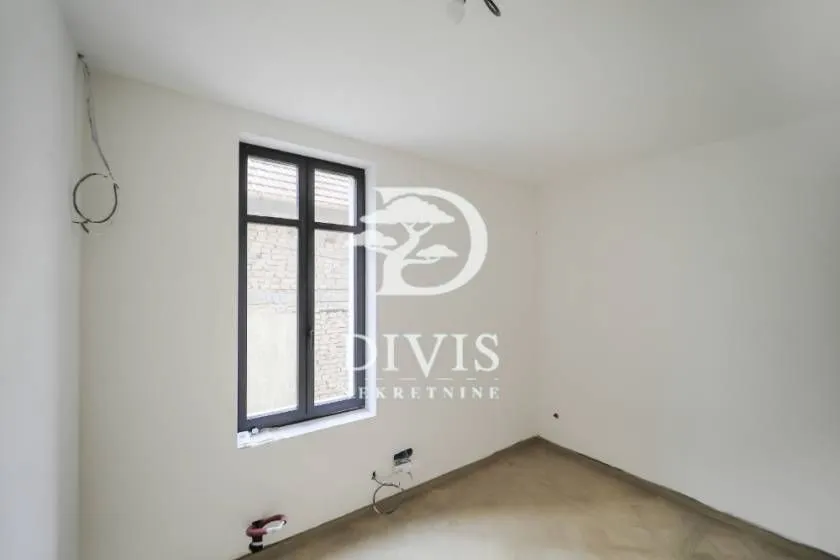
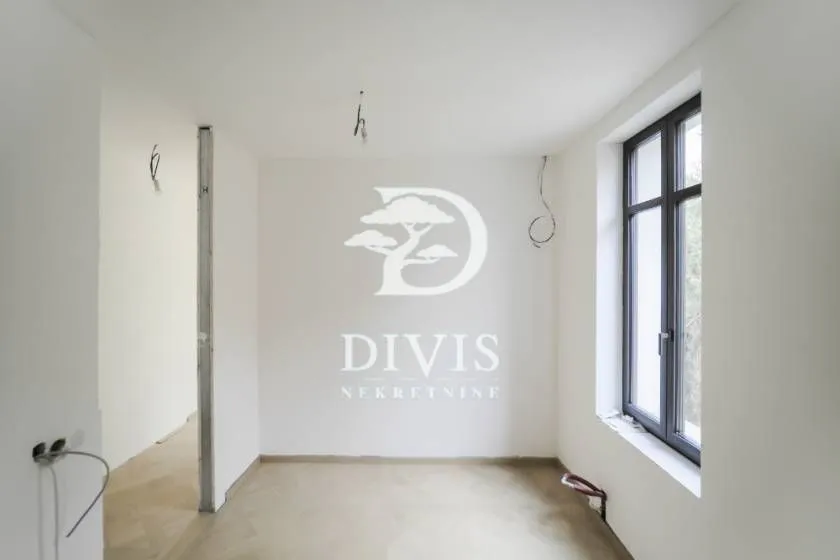
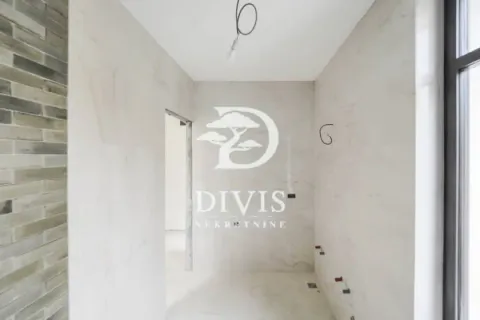
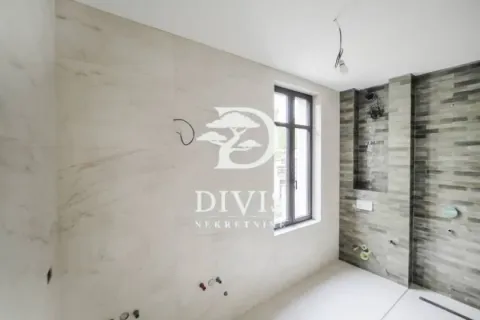
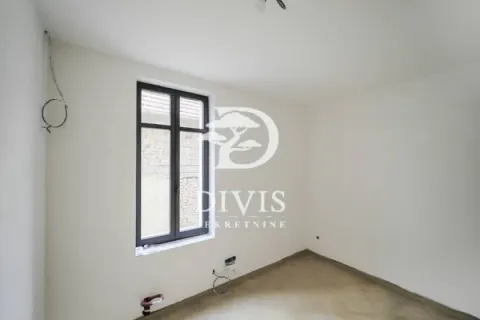
Installations, carpentry, floor coverings, and ceramics are new. The apartment does not require renovation, but rather final furnishing.
Underfloor heating installations have been completed throughout the apartment. The installation of heat pumps and fan-coil units remains, and there is also the possibility of connecting to gas.
Possibility of commercial use
A separate entrance and layout on three levels make the property interesting for buyers considering office use.
Depending on the activity and organization of workspaces, it is possible to plan separate offices, a meeting room, and space for approximately 20 employees, with prior verification of conditions for the specific business purpose.
Possibility of space expansion
There is a conceptual design for expanding the living room with a lightweight winter terrace, above which an open terrace of approximately 20 m² is planned, with access from the first floor.
The sellers possess a conceptual design which is available for interested buyers to review. The realization of the expansion depends on obtaining the necessary approvals and permits.
The property is registered as an apartment with an area of 157 m².
Thanks to the separate entrance, the layout on three levels, and the possibility of using the courtyard, this apartment represents an interesting alternative to a classic family apartment in Senjak.
Brokerage fee is calculated in accordance with the General Terms of Business of the agency DIVIS NEKRETNINE DOO.
Real estate details
Ad ID
654695 Published
05.11.2026 Updated
05.11.2026 Apartment
Ground Floor
1
New / unused
No
Agency
Nemanja Miljković
Divisnekretnine
Property Type Apartment
Location Senjak, Beograd
Price 790,000 € (5,032 € per m²)
Floor Ground Floor
Balconies 1
Condition New / unused
Furnished No
Published 05.11.2026
Nemanja Miljković
Agency Divisnekretnine
Amenities
Internet
Cable TV
Intercom
Kitchen
Loan calculator
Property parameters
Price per m²: 5031.85 €
Down payment 158,000 €
10%50%
1%8%
5 yr35 yr
Calculation result
Note: This calculation is for informational purposes only. Actual loan terms may vary depending on the bank, credit rating, and other factors. Please consult your bank for exact conditions.
Location
Average prices of five+ bedroom apartments - Beograd
Senjak
Beograd
This property's price is 56.2% higher than the average price of a five bedroom apartment in Beograd
Average price: 3221.49 €/m²
This property is 4.55% larger then the average size of a five bedroom apartment in Beograd
Average size: 150 m²
Regulatory information
Agency (intermediary)
Divisnekretnine
Registration number
-
Location
Beograd , Senjak
Area
157m²
Structure
5 rooms
Property Type
Apartment
This information is mandatory under the Law on Mediation in the Sale and Lease of Real Estate of Montenegro. All intermediaries must be registered in the Register of Intermediaries maintained by the competent ministry.
Nemanja Miljković
Agency
DivisnekretnineView agency
Similiar Properties
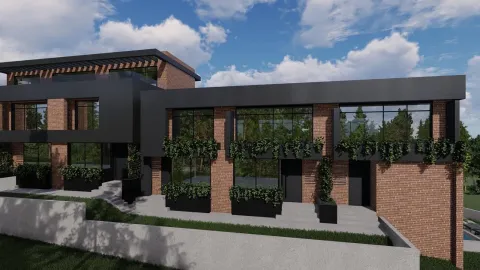
Sale, house, 266m², Senjak, Beograd
2,181.200 €Senjak
6 rooms 4 bathrooms 266 m²
Sale, house, 266m², Senjak, Beograd 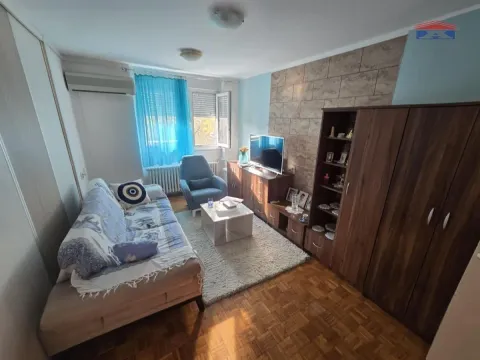
Sale, two bedroom apartment, 43m², Banatić, Novi Sad Sve Podlokacije
104,300 €Banatić
2 rooms 1 bathroom 43 m²
Sale, two bedroom apartment, 43m², Banatić, Novi Sad Sve Podlokacije 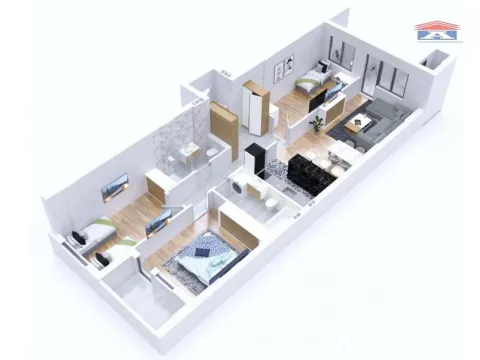
Sale, four bedroom apartment, 95m², Avijatičarsko naselje, Novi Sad Sve Podlokacije
205,500 €Avijatičarsko naselje
4 rooms 1 bathroom 95 m²
Sale, four bedroom apartment, 95m², Avijatičarsko naselje, Novi Sad Sve Podlokacije 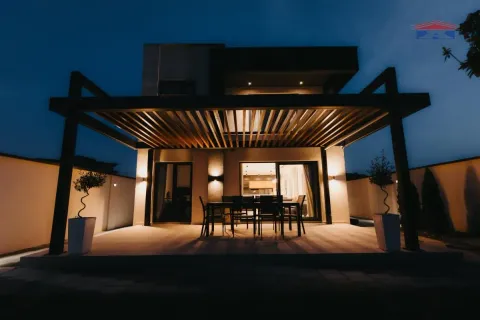
Sale, house, 122m², Veternik, Novi Sad Sve Podlokacije
325,000 €Veternik
5 rooms 1 bathroom 122 m²
Sale, house, 122m², Veternik, Novi Sad Sve Podlokacije 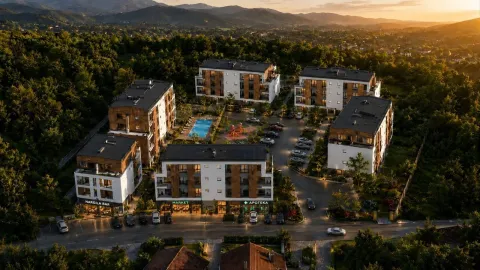
Sale, one bedroom apartment, 37m², Vrnjačka Banja, Srbija
69,190 €Vrnjačka Banja
1 room 1 bathroom 37 m²
Sale, one bedroom apartment, 37m², Vrnjačka Banja, Srbija 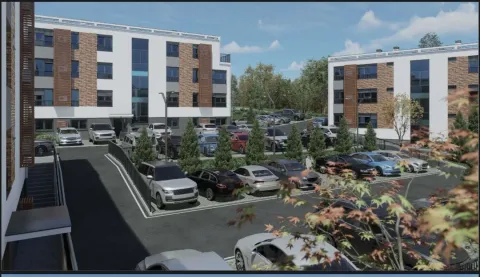
Sale, studio apartment, 23m², Vrnjačka Banja, Srbija
43,927 €Vrnjačka Banja
0 rooms 1 bathroom 23 m²
Sale, studio apartment, 23m², Vrnjačka Banja, Srbija 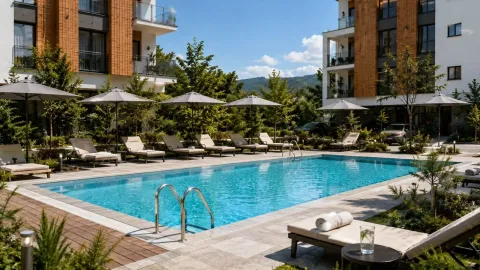
Sale, one bedroom apartment, 55m², Vrnjačka Banja, Srbija
104,496 €Vrnjačka Banja
1 room 1 bathroom 55 m²
Sale, one bedroom apartment, 55m², Vrnjačka Banja, Srbija 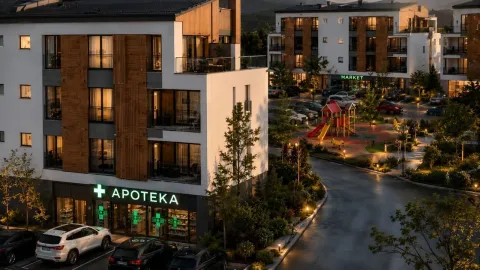
Sale, one bedroom apartment, 36m², Vrnjačka Banja, Srbija
58,521 €Vrnjačka Banja
1 room 1 bathroom 36 m²
Sale, one bedroom apartment, 36m², Vrnjačka Banja, Srbija 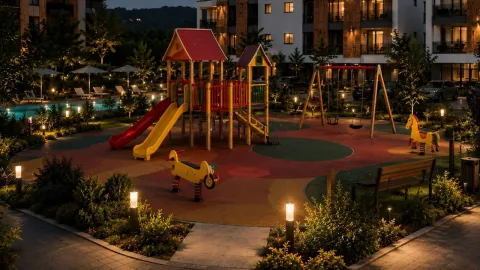
Sale, one bedroom apartment, 36m², Vrnjačka Banja, Srbija
68,610 €Vrnjačka Banja
1 room 1 bathroom 36 m²
Sale, one bedroom apartment, 36m², Vrnjačka Banja, Srbija 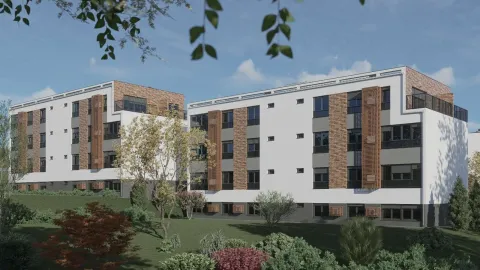
Sale, one bedroom apartment, 36m², Vrnjačka Banja, Srbija
58,521 €Vrnjačka Banja
1 room 1 bathroom 36 m²
Sale, one bedroom apartment, 36m², Vrnjačka Banja, Srbija Apartments for Sale
- Apartments for Sale in Beograd
- Apartments for Sale in Novi Sad
- Apartments for Sale in Niš
- Apartments for Sale in Jagodina
- Apartments for Sale in Subotica
- Apartments for Sale in Inđija
- Apartments for Sale in Pančevo
- Apartments for Sale in Zlatibor
- Apartments for Sale in Stara Pazova
- Apartments for Sale in Kopaonik
- Apartments for Sale in Ćuprija
- Apartments for Sale in Paraćin
- Apartments for Sale in Irig
- Apartments for Sale in Kragujevac
- Apartments for Sale in Vrnjačka Banja
- Apartments for Sale in Beočin
- Apartments for Sale in Zrenjanin
- Apartments for Sale in Smederevo
- Apartments for Sale in Loznica
- Apartments for Sale in Pećinci
Houses for Sale
- Houses for Sale in Beograd
- Houses for Sale in Novi Sad
- Houses for Sale in Niš
- Houses for Sale in Jagodina
- Houses for Sale in Subotica
- Houses for Sale in Inđija
- Houses for Sale in Pančevo
- Houses for Sale in Zlatibor
- Houses for Sale in Stara Pazova
- Houses for Sale in Kopaonik
- Houses for Sale in Ćuprija
- Houses for Sale in Paraćin
- Houses for Sale in Irig
- Houses for Sale in Kragujevac
- Houses for Sale in Vrnjačka Banja
- Houses for Sale in Beočin
- Houses for Sale in Zrenjanin
- Houses for Sale in Smederevo
- Houses for Sale in Loznica
- Houses for Sale in Pećinci
Apartments for Rent
- Apartments for Rent in Beograd
- Apartments for Rent in Novi Sad
- Apartments for Rent in Niš
- Apartments for Rent in Jagodina
- Apartments for Rent in Subotica
- Apartments for Rent in Inđija
- Apartments for Rent in Pančevo
- Apartments for Rent in Zlatibor
- Apartments for Rent in Stara Pazova
- Apartments for Rent in Kopaonik
- Apartments for Rent in Ćuprija
- Apartments for Rent in Paraćin
- Apartments for Rent in Irig
- Apartments for Rent in Kragujevac
- Apartments for Rent in Vrnjačka Banja
- Apartments for Rent in Beočin
- Apartments for Rent in Zrenjanin
- Apartments for Rent in Smederevo
- Apartments for Rent in Loznica
- Apartments for Rent in Pećinci
Houses for Rent
- Houses for Rent in Beograd
- Houses for Rent in Novi Sad
- Houses for Rent in Niš
- Houses for Rent in Jagodina
- Houses for Rent in Subotica
- Houses for Rent in Inđija
- Houses for Rent in Pančevo
- Houses for Rent in Zlatibor
- Houses for Rent in Stara Pazova
- Houses for Rent in Kopaonik
- Houses for Rent in Ćuprija
- Houses for Rent in Paraćin
- Houses for Rent in Irig
- Houses for Rent in Kragujevac
- Houses for Rent in Vrnjačka Banja
- Houses for Rent in Beočin
- Houses for Rent in Zrenjanin
- Houses for Rent in Smederevo
- Houses for Rent in Loznica
- Houses for Rent in Pećinci