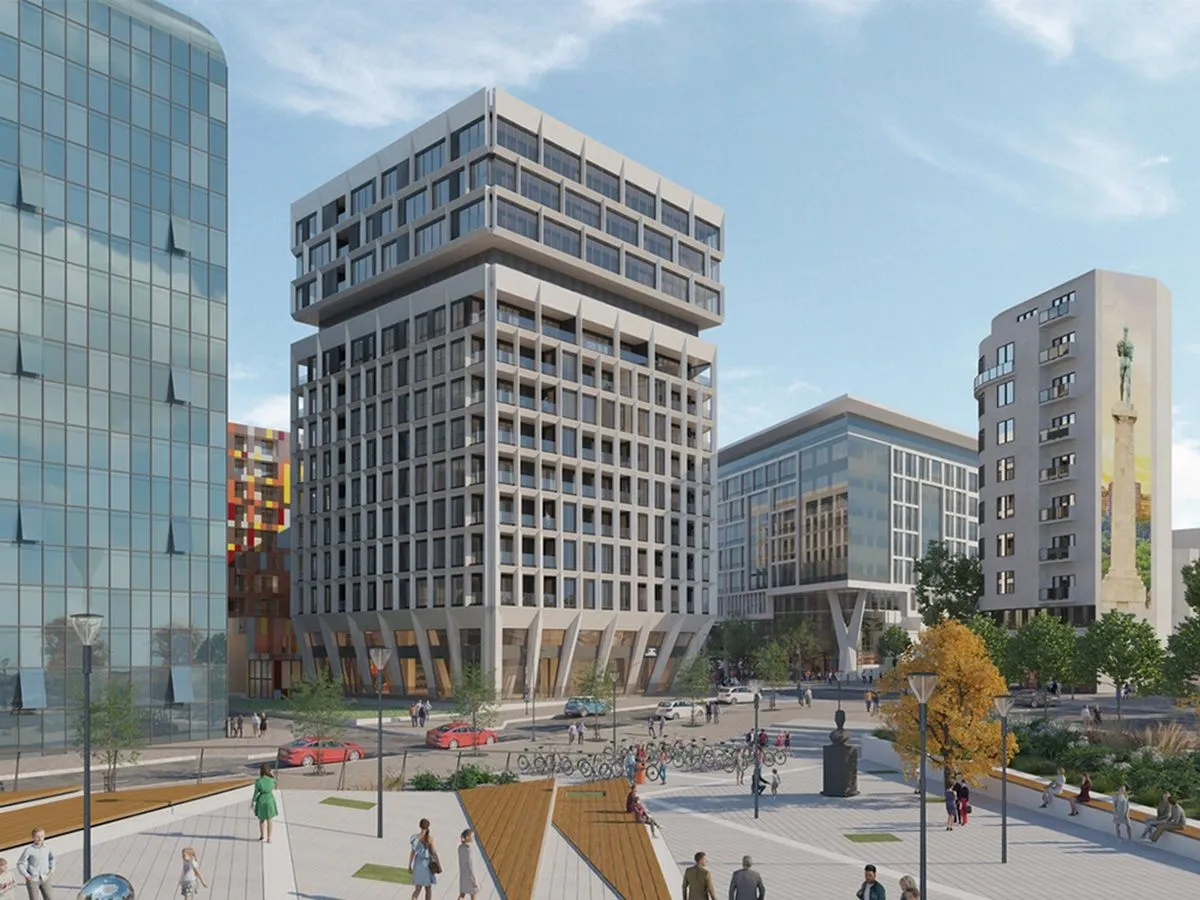
Luxury
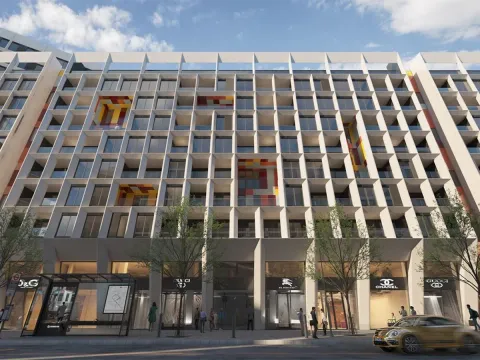
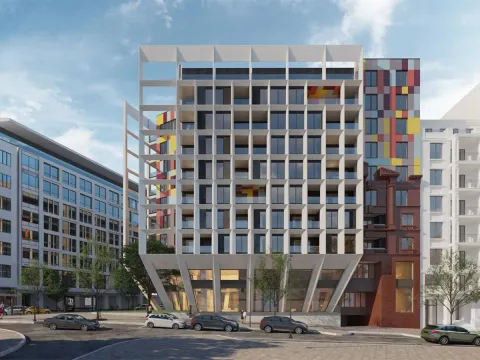
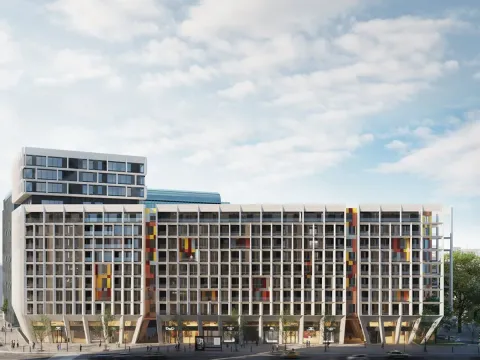
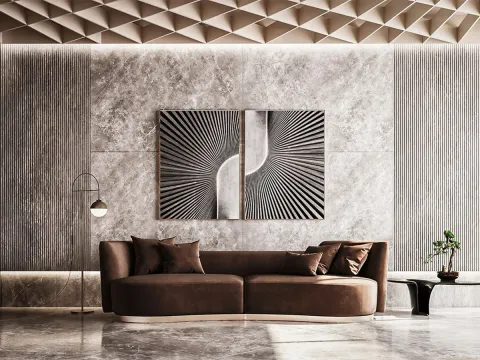
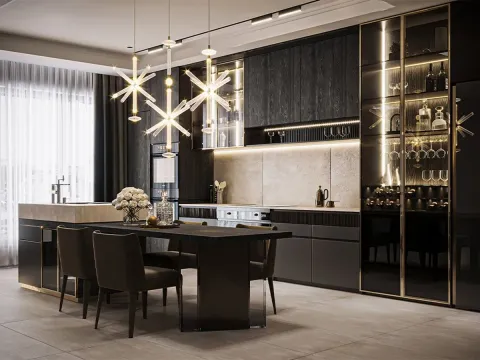
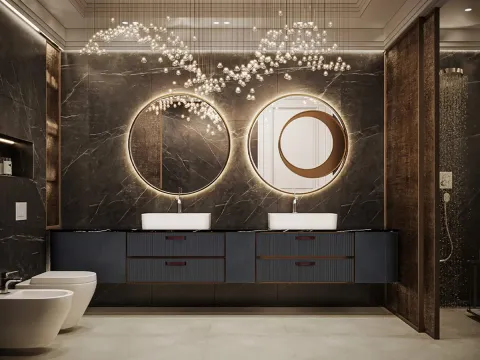
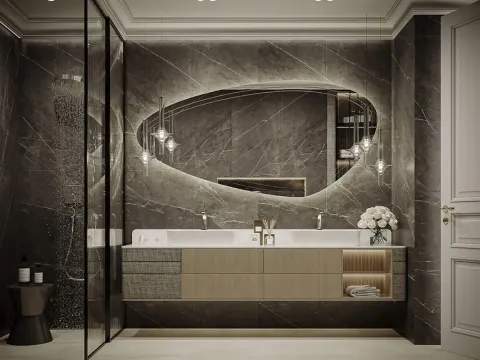
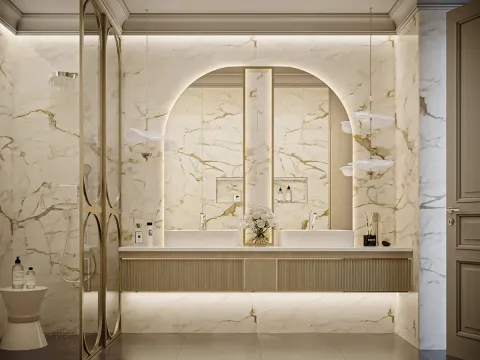

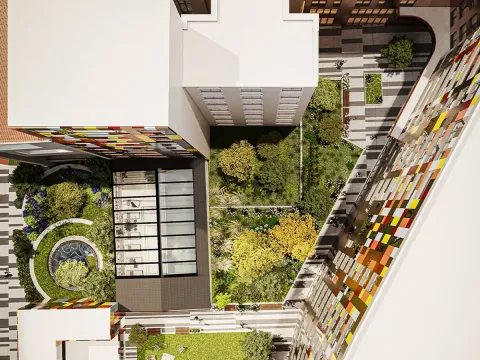
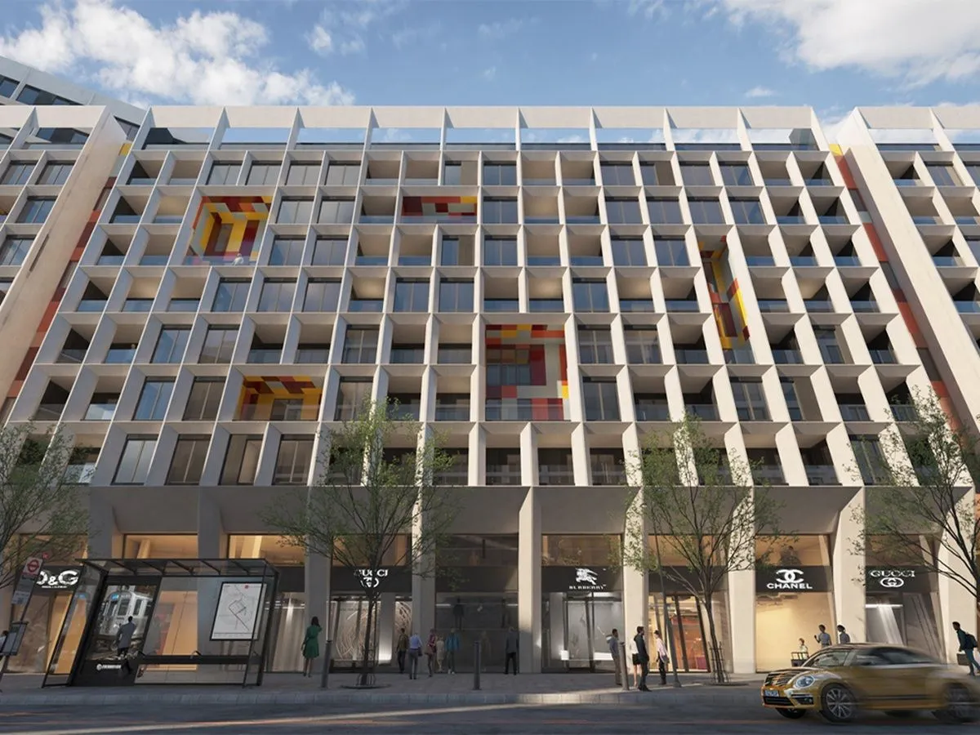
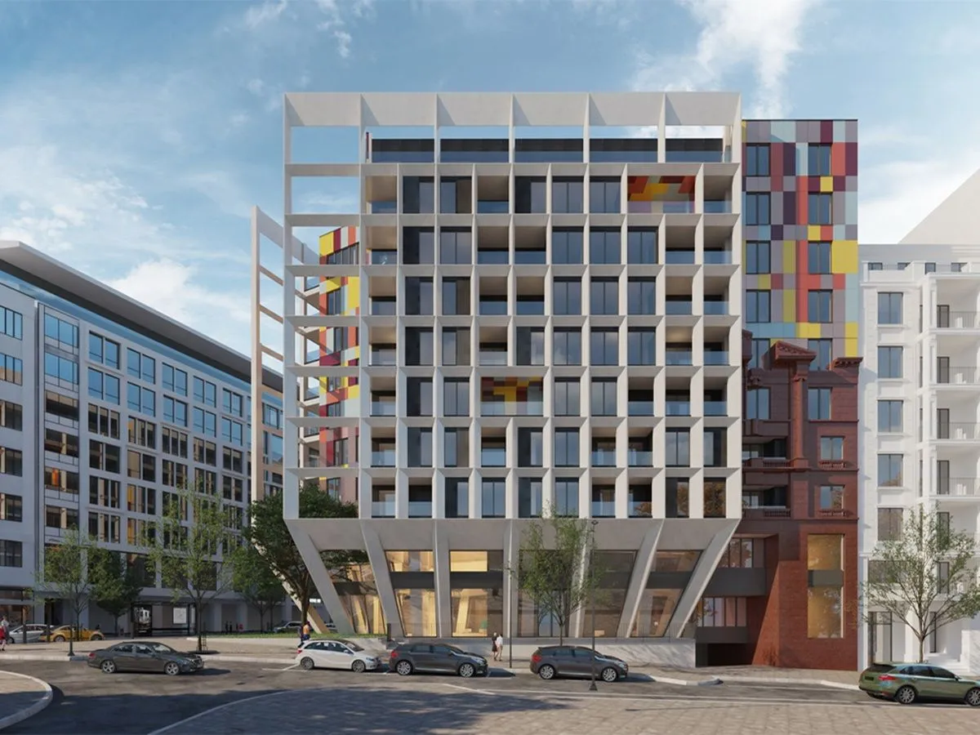
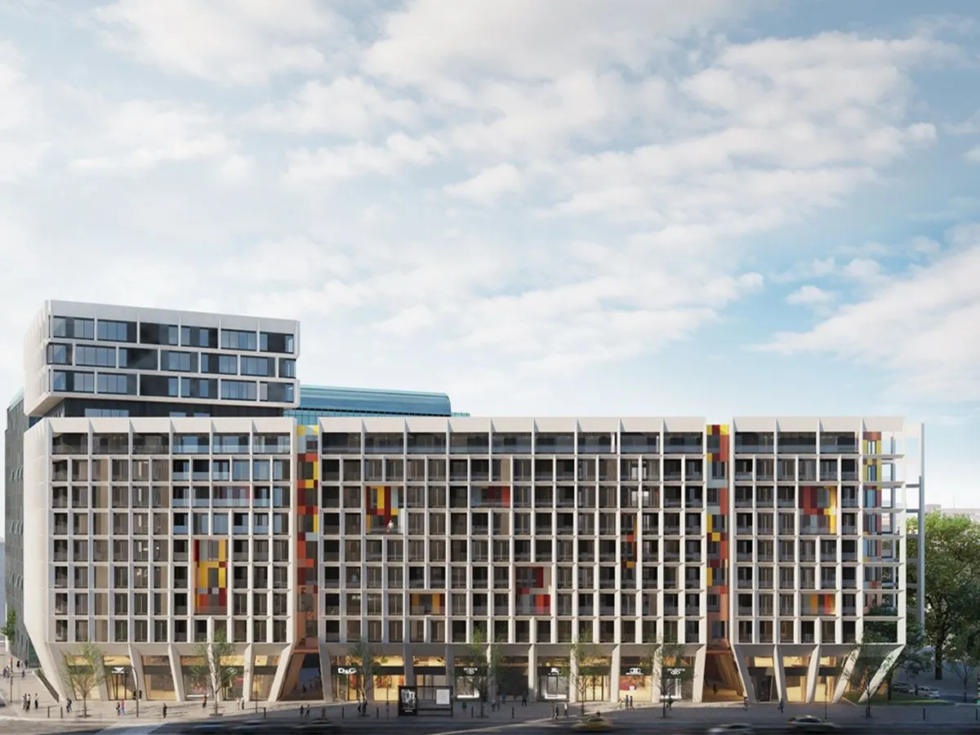
For sale: a four-room apartment of 154 m² in the new residential-commercial complex King’s Circle Residences, located between Slavija and Manjež park. The apartment is on the third floor and is double-sided oriented, towards Ulica kralja Milana and the internal courtyard of the complex.
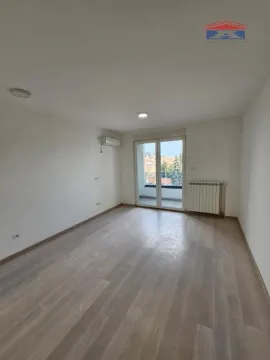
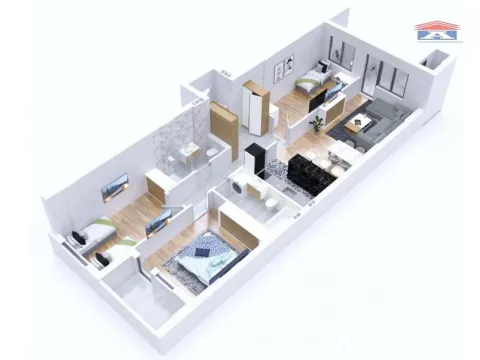
A spacious living area, three bedrooms oriented towards the courtyard, and two terraces provide a functional layout adapted to modern family life in the center of Belgrade.
Room layout and apartment structure
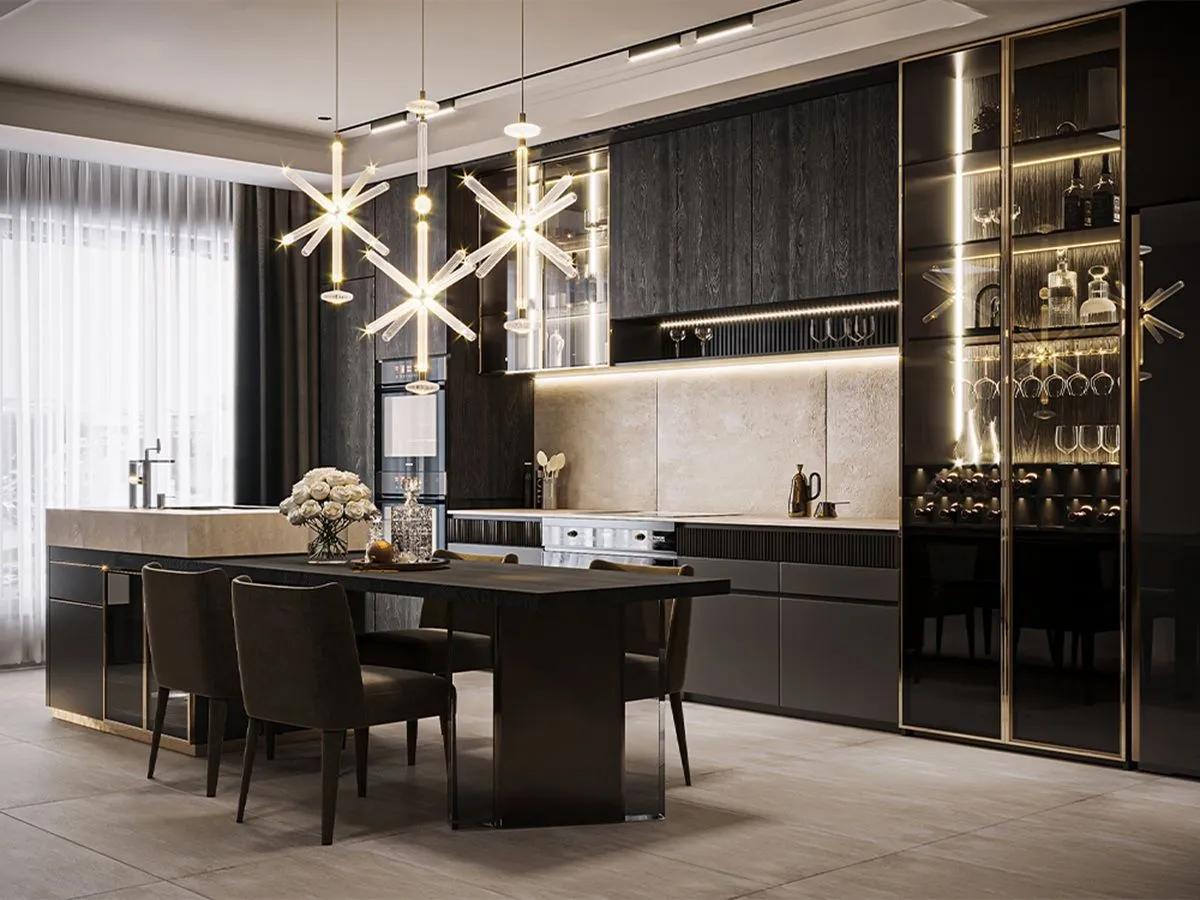
The living area of 66 m² consists of a spacious living room, dining room, and kitchen with a planned island. Adjacent to the living area are two terraces and a guest toilet.
The sleeping block is clearly separated from the living area and is entirely oriented towards the internal courtyard of the complex.
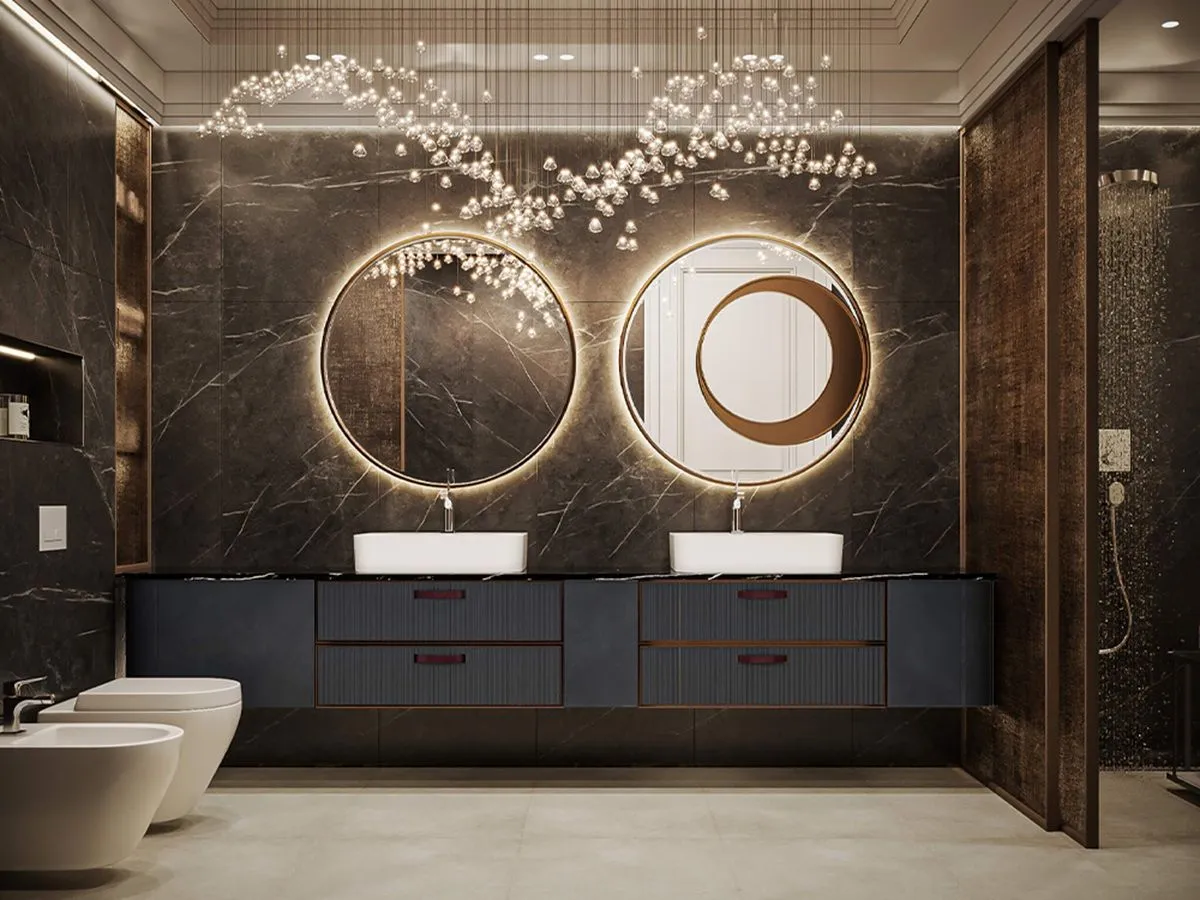
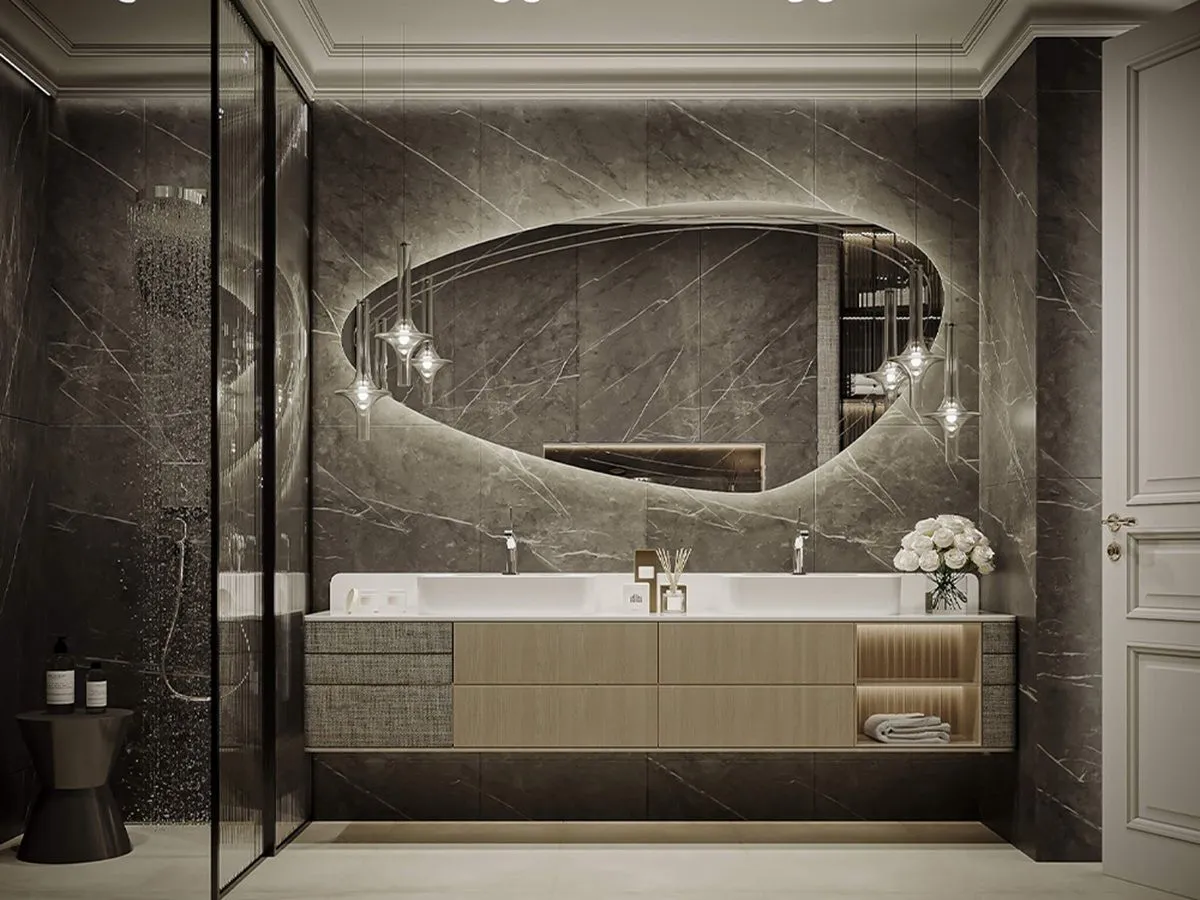
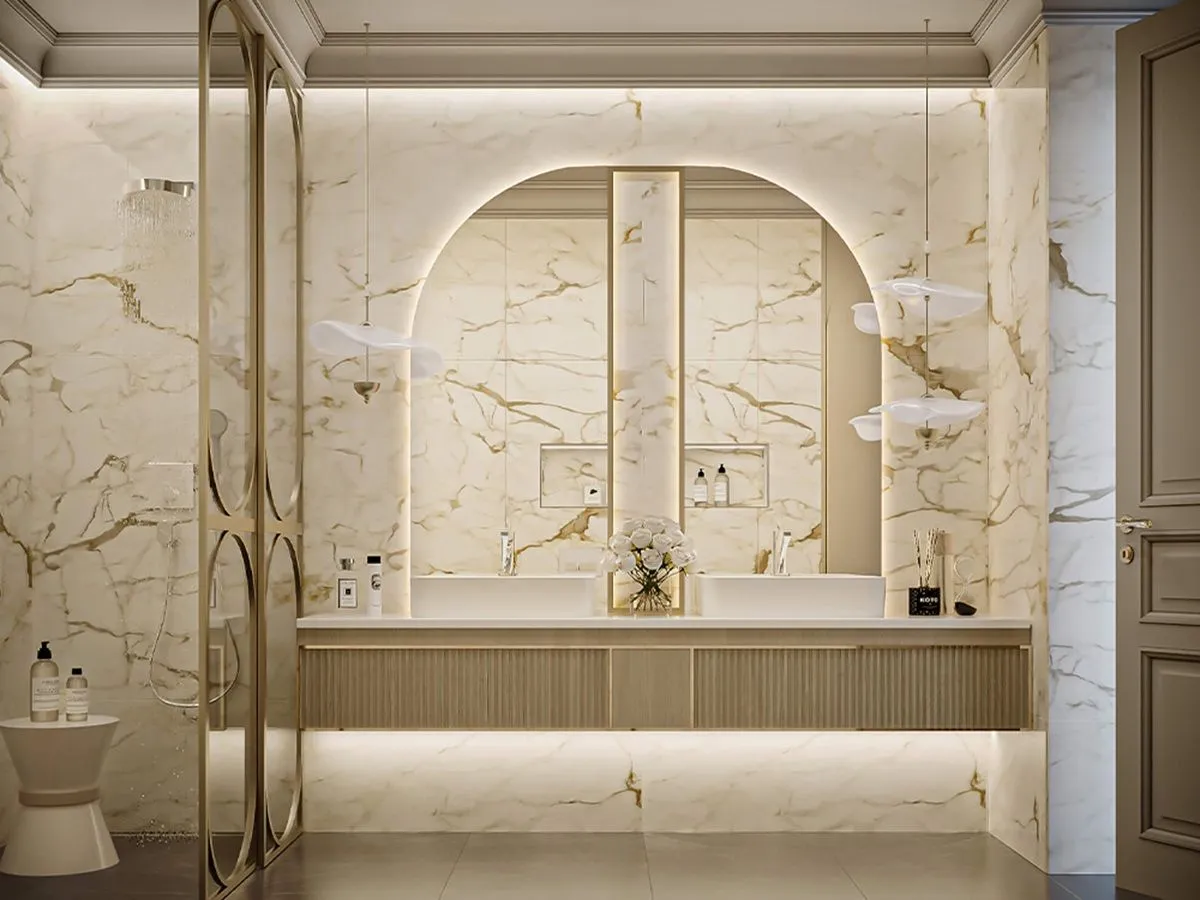
The master bedroom has its own bathroom, while the second bathroom is intended for the other two bedrooms.
This organization allows for a spacious common living area, with a high level of privacy in the sleeping zone.
Technical characteristics and equipment
The apartment is located in new construction with a planned completion and move-in date of March 2027.
Heating is central, and air conditioning and a Smart Home system are planned.
Ceiling height is 2,8 m.
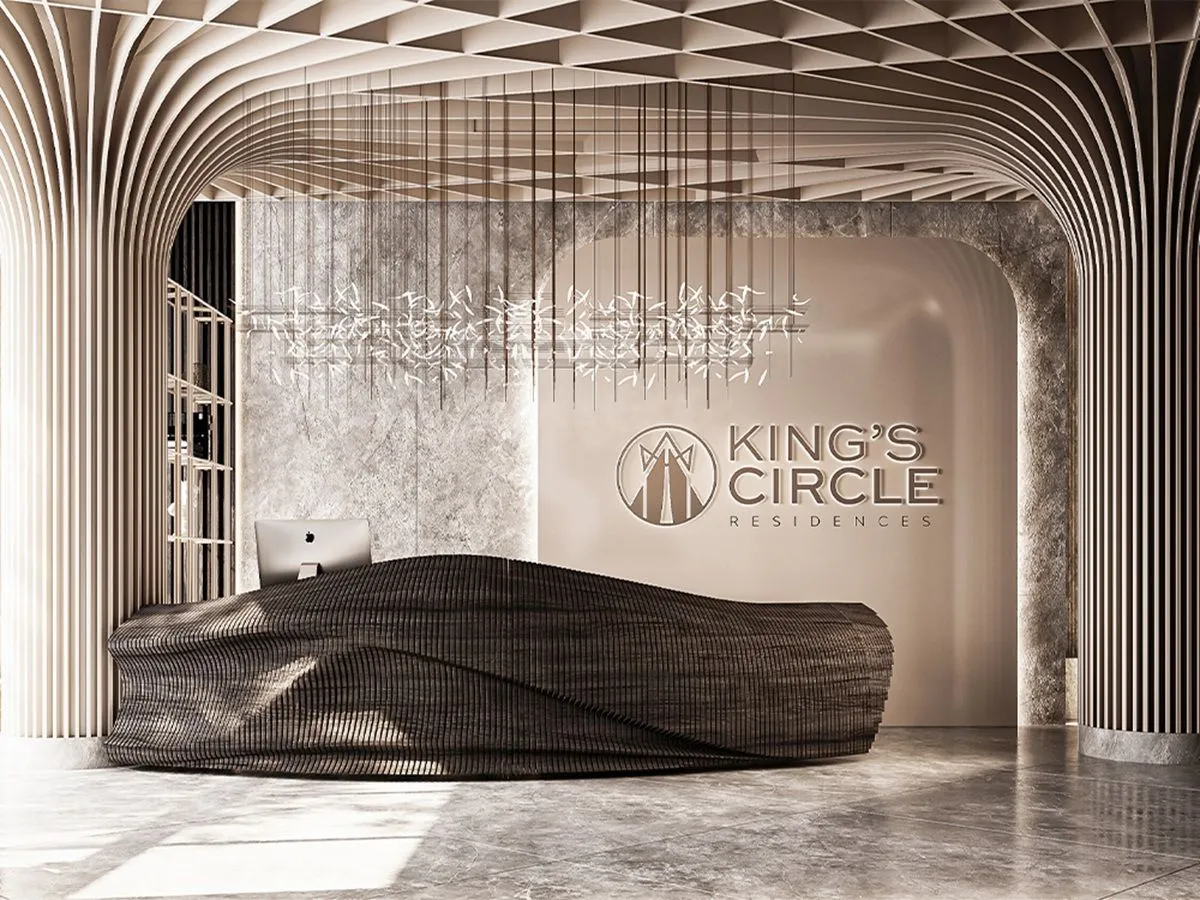
Within the complex, a reception and 24-hour security are planned, along with video surveillance and professional maintenance.
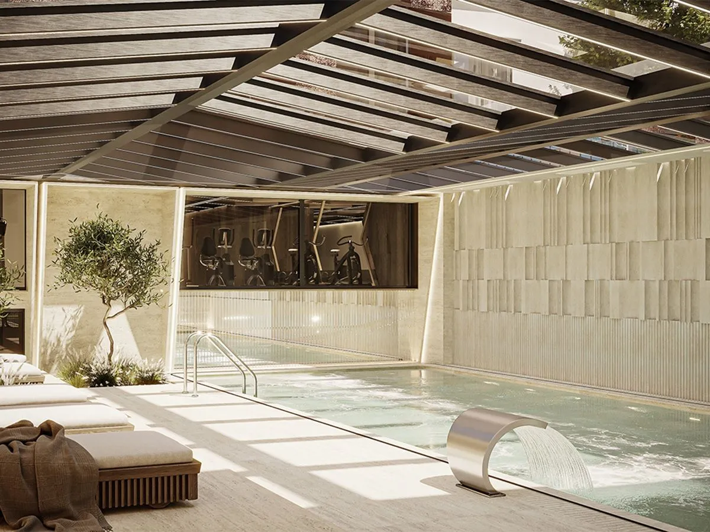
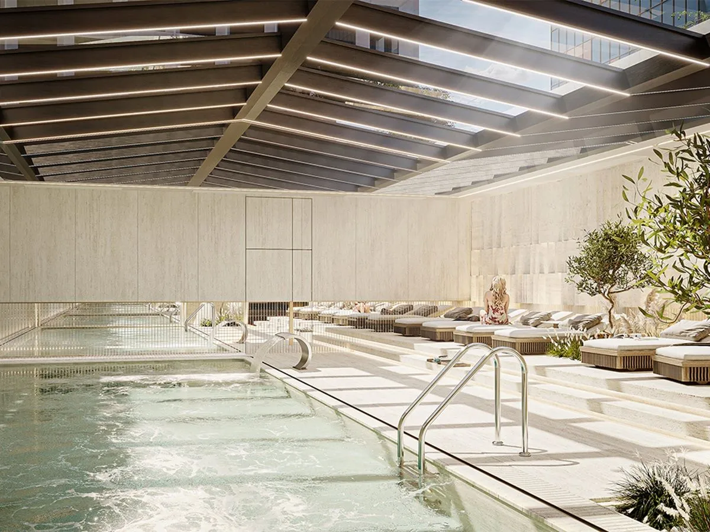
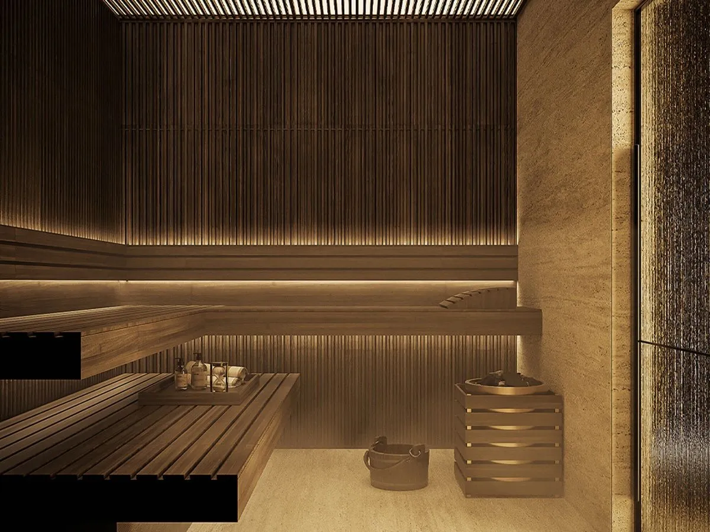
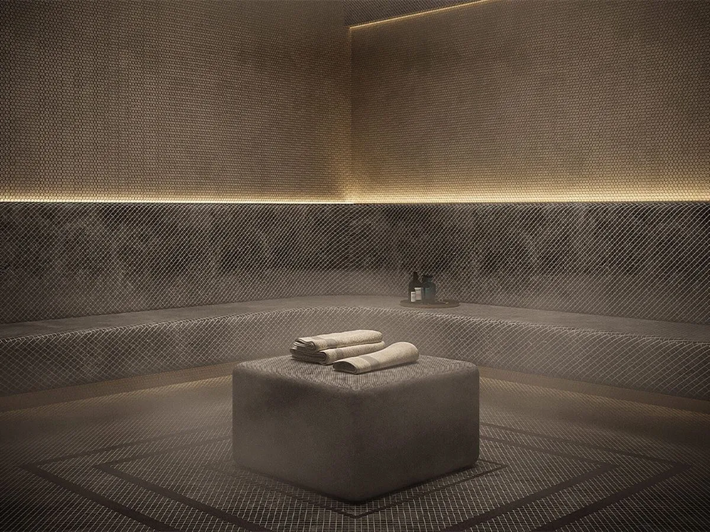
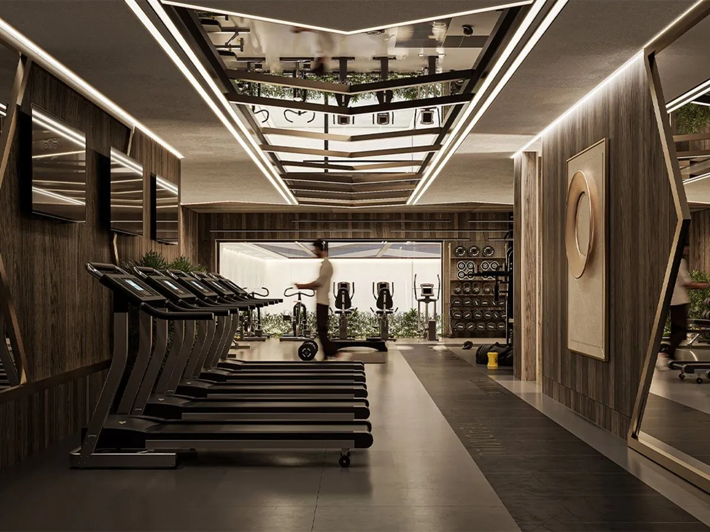
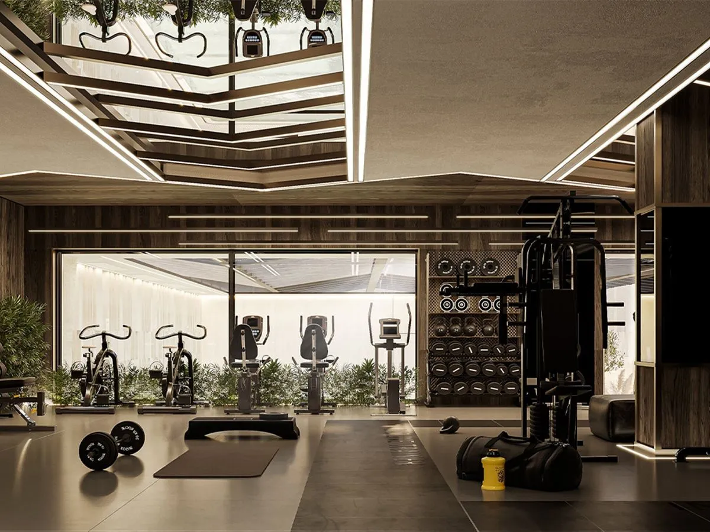
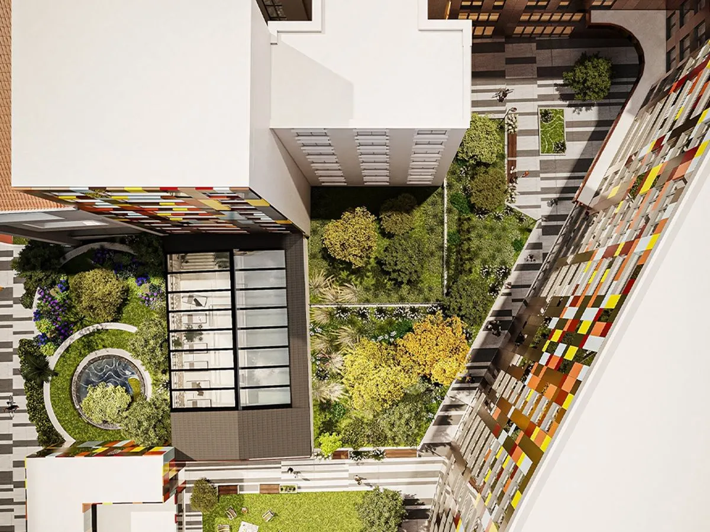
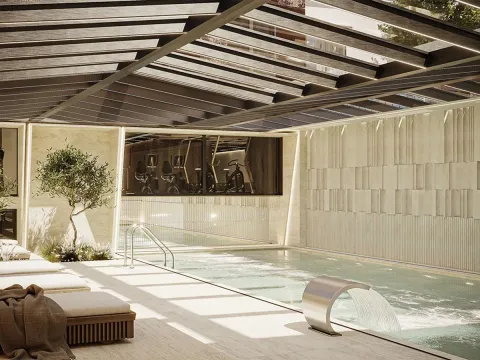
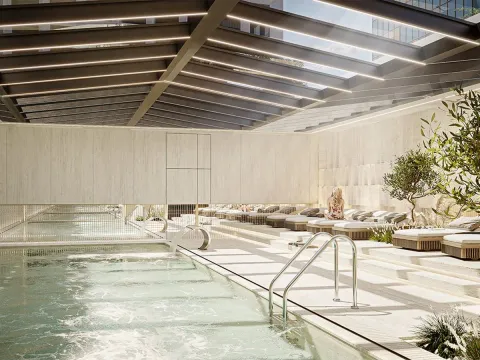
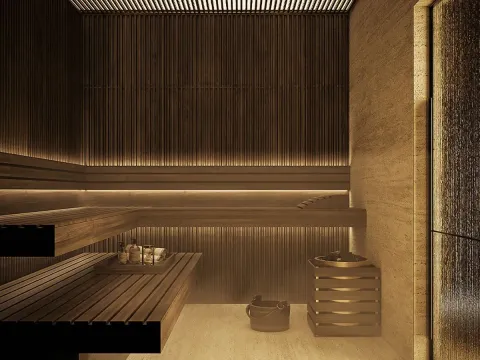
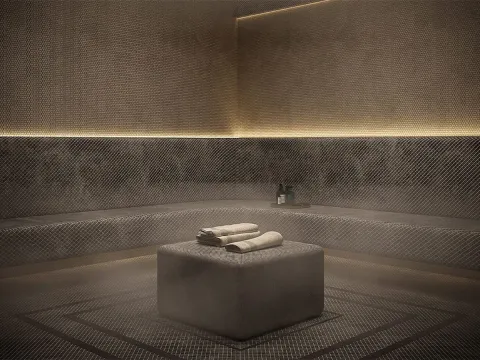
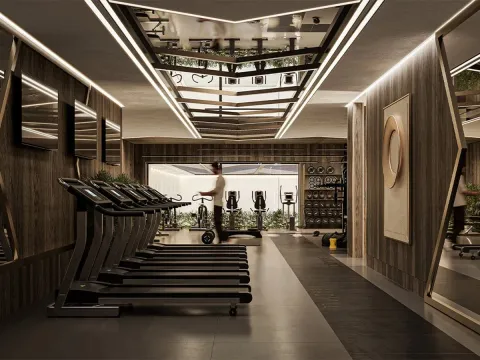
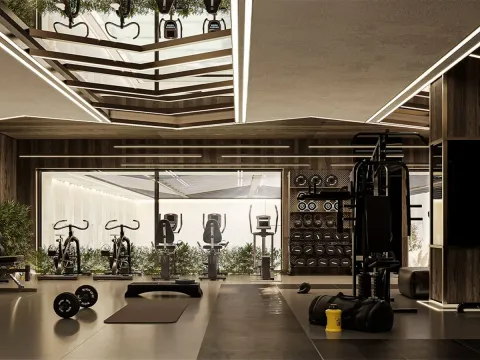
Residents will have access to a SPA and wellness center with an indoor pool, saunas, Turkish bath, and gym, as well as a landscaped internal courtyard with greenery.
Shops, restaurants, and a children's playroom are also planned within the complex.
Along with the apartment, a parking space in the underground garage is for sale at a price of 48.000 EUR.
Location and surroundings
King’s Circle Residences is located between Slavija and Manjež park, in the immediate vicinity of Ulica kralja Milana.
The proximity of Manjež park, theaters, restaurants, shops, and other amenities allows a large part of daily errands to be organized without the need for a car.
The central location and good connectivity to other parts of the city further contribute to the quality of life at this address.
The planned completion of works and move-in are foreseen for March 2027.
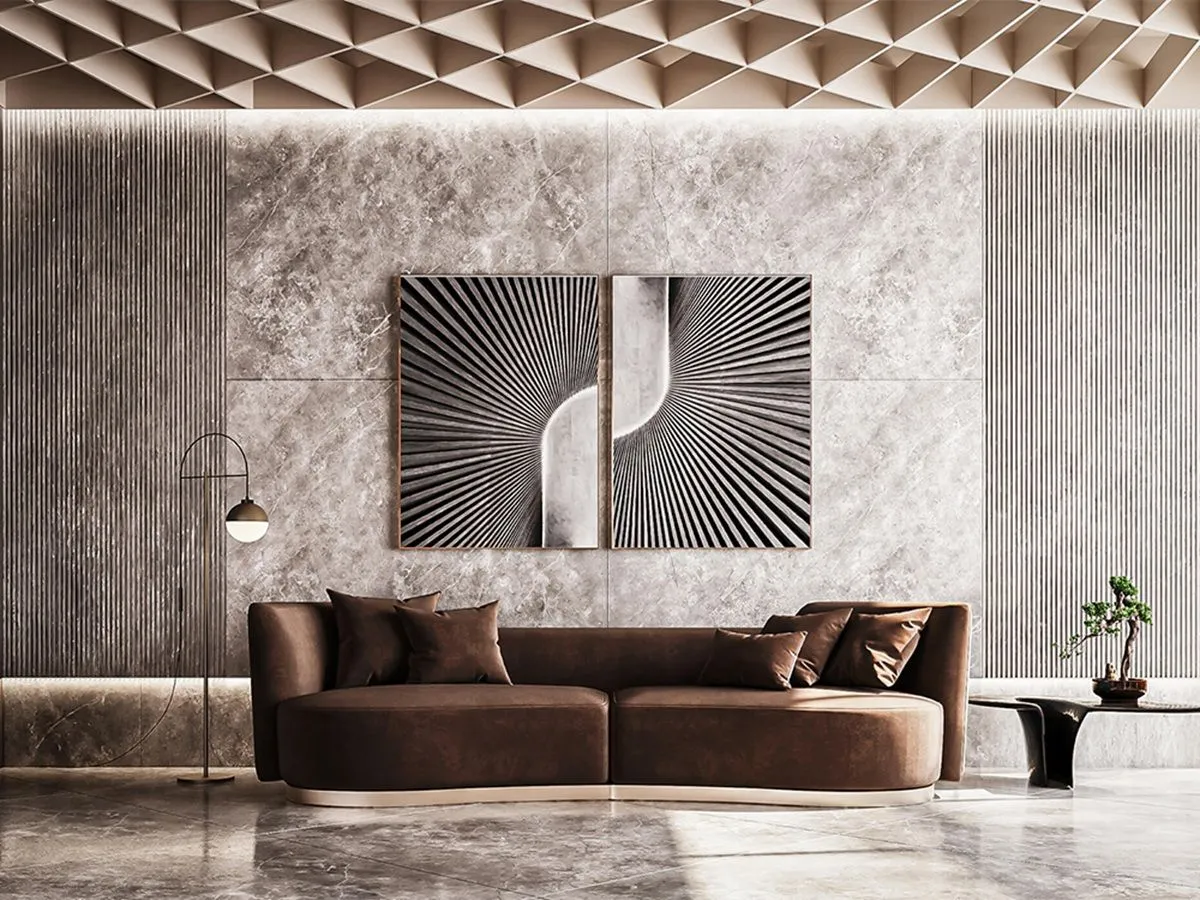
Three bedrooms facing the internal courtyard, a living area of 66 m², two terraces, a parking space, and SPA and wellness facilities within the complex distinguish this property as a quality new construction offering in the center of Belgrade.
Brokerage fee is calculated in accordance with the General Terms of Business of the agency DIVIS NEKRETNINE DOO.
Apartment
3. fl.
2
New / unused
Garage
Agency
Nemanja Miljković
Divisnekretnine
Price per m²: 8233.39 €
Down payment 253,588 €
Note: This calculation is for informational purposes only. Actual loan terms may vary depending on the bank, credit rating, and other factors. Please consult your bank for exact conditions.
This property's price is 77.79% higher than the average price of a four bedroom apartment in Savski Venac
Average price: 4630.89 €/m²
This property is 22.11% larger then the average size of a four bedroom apartment in Savski Venac
Average size: 126 m²
Agency (intermediary)
Divisnekretnine
Registration number
-

Location
Beograd , Savski Venac
Area
154m²
Structure
4 rooms
Property Type
Apartment
This information is mandatory under the Law on Mediation in the Sale and Lease of Real Estate of Montenegro. All intermediaries must be registered in the Register of Intermediaries maintained by the competent ministry.
Agency
Senjak
Palisad
Bulevar Evrope
Banatić
Avijatičarsko naselje
Veternik
Bulevar Oslobodjenja
Liman 2
Vrnjačka Banja
Vrnjačka Banja