338m²
6 Room
1 Bathroom
450,000 €
450,000 € (1,331 €/m²)
338 m²
6 Room
1 Bathroom
Sale, apartment, 338m², Surčin, Beograd
Surčin, Beograd Srbija
Property description
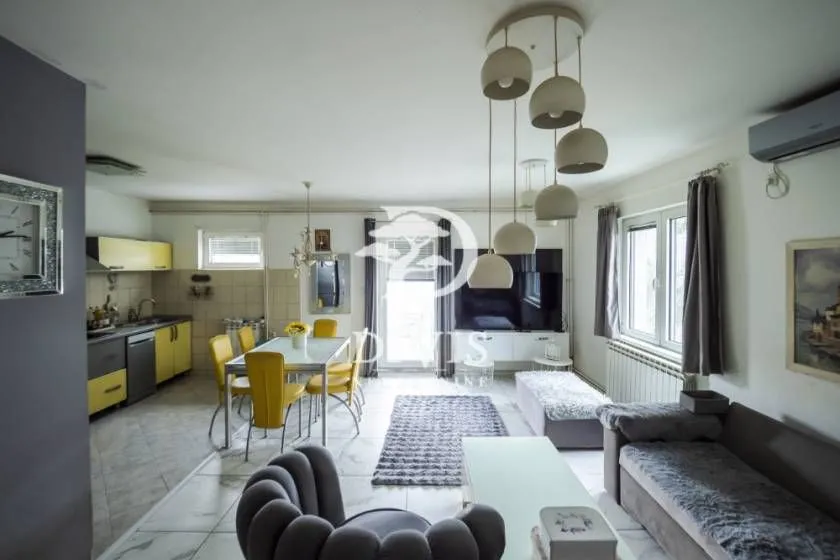
A spacious family house is for sale on Kamendinska street in Surčin, on a fenced land plot of 5 ares. The total actual area of the property is 338 m², while the registered residential area is 200 m². Within the property, there is also a separate, registered garage of 17 m².
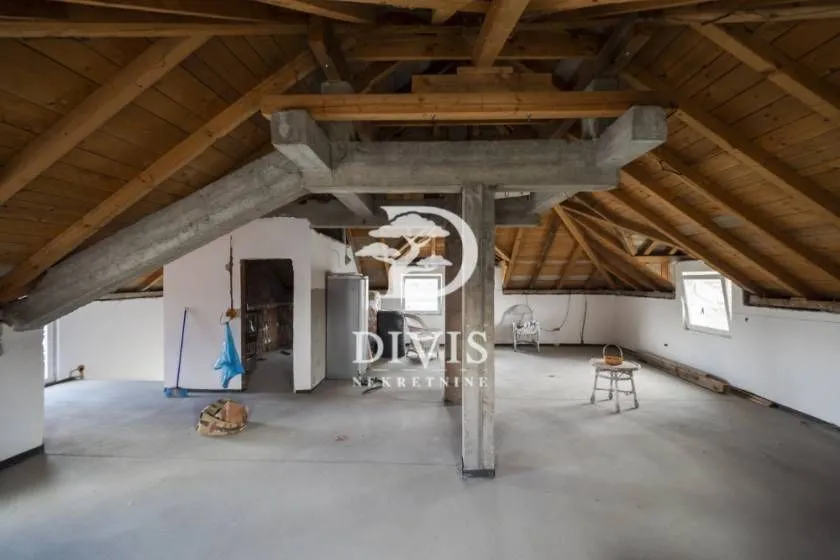
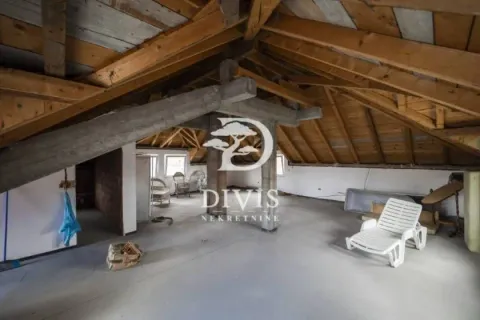
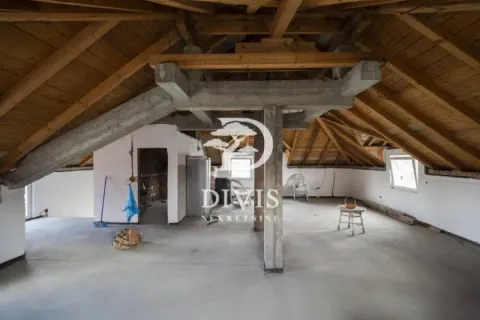
The house is organized on three levels and offers the possibility of combining family living with commercial use. Thanks to the spacious basement and the upper floor in grey phase, the future owner can adapt the space to their own needs.
Room layout and house structure
Basement
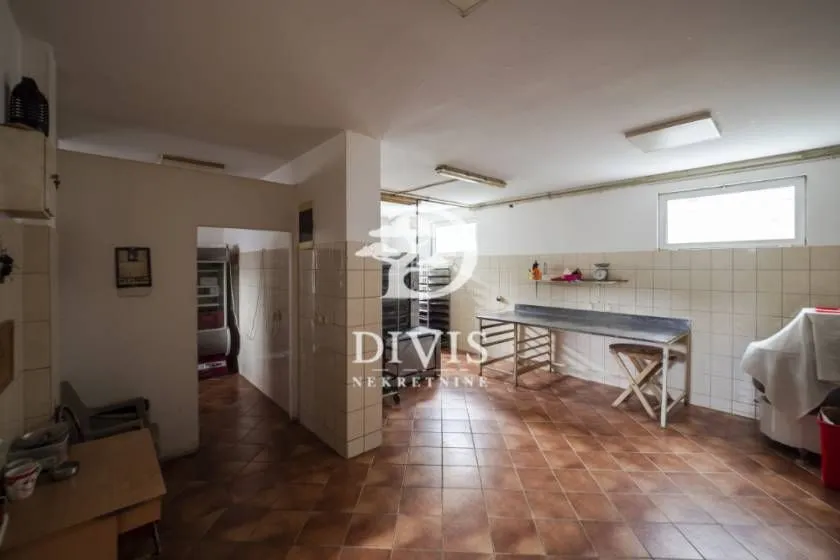
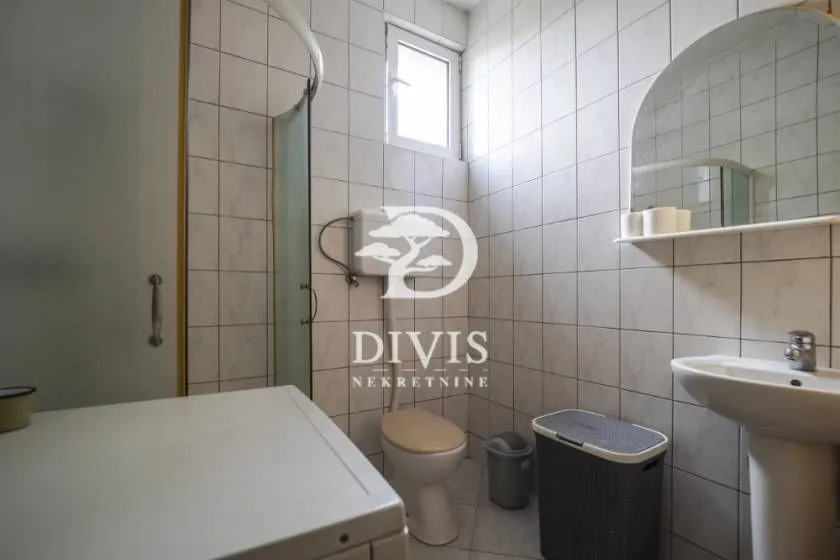
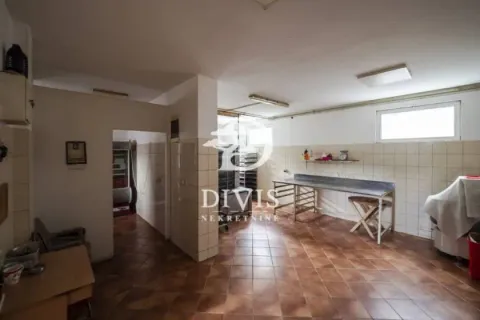
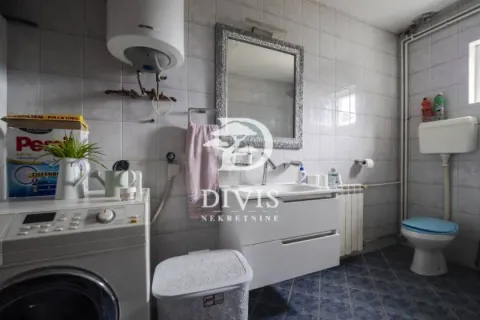
The basement of 88 m² is currently used as production space. It consists of two rooms and a bathroom, and is characterized by a ceiling height of 2.90 m and good natural lighting.
This level offers the possibility of organizing a workshop, office, or other auxiliary space, in accordance with the needs of the future owner and permitted use.
Ground floor
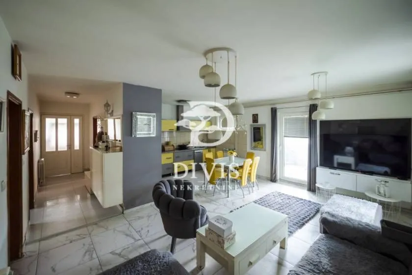
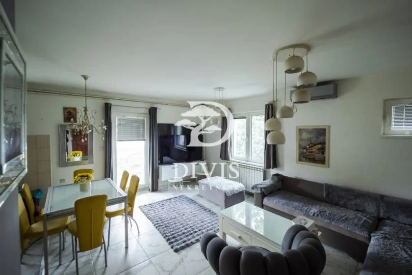
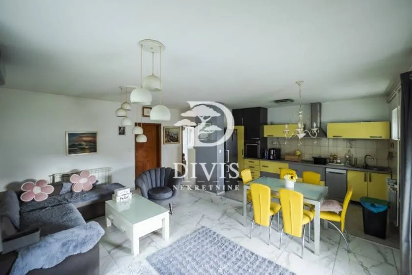
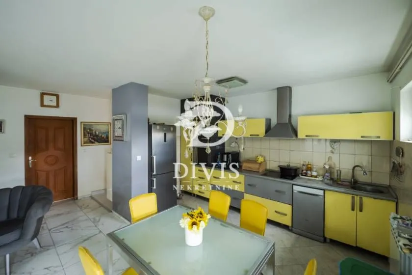
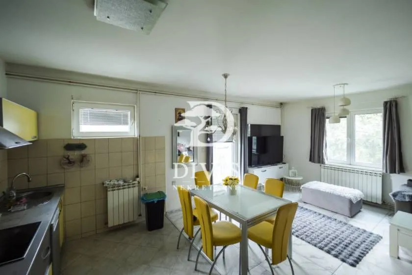
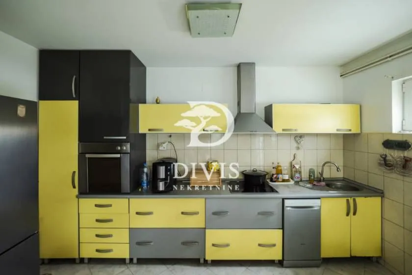
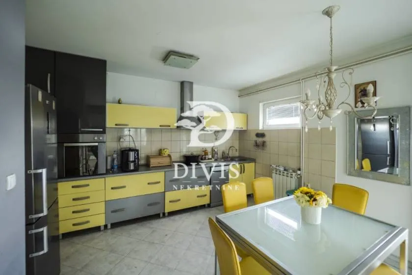
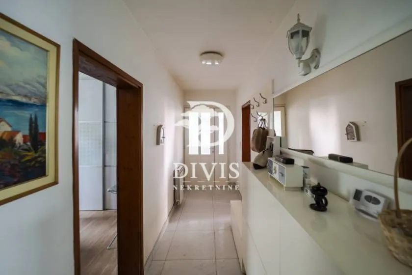
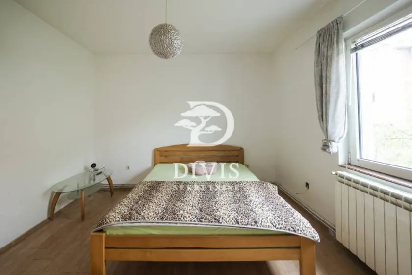
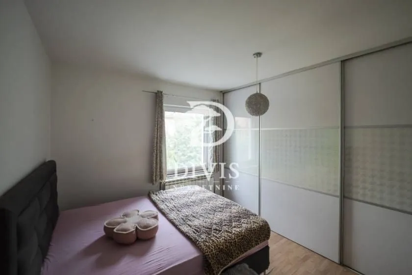
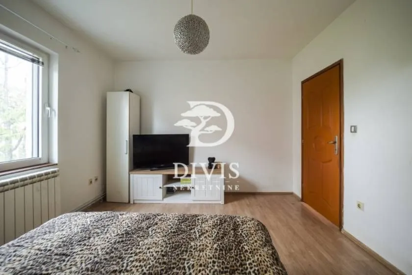
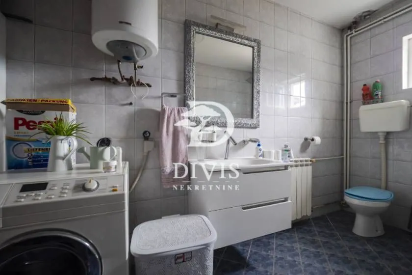
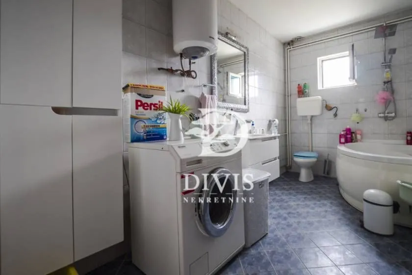
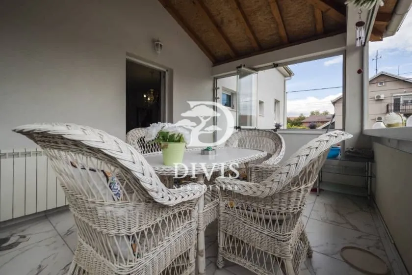
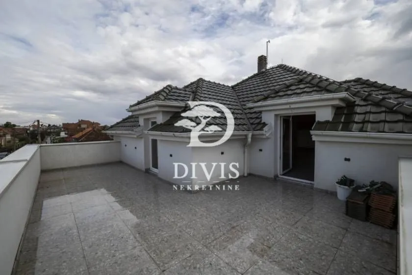
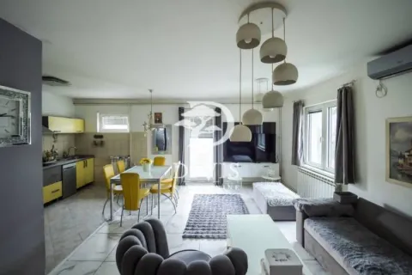
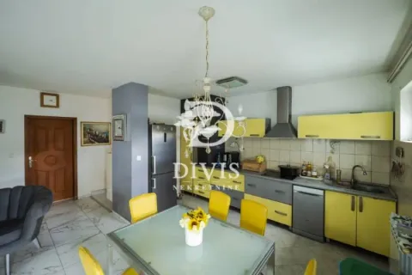
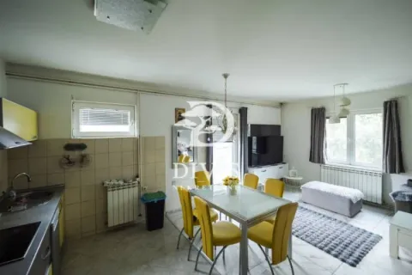
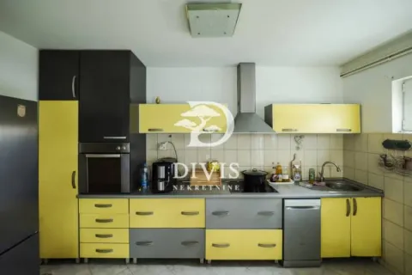
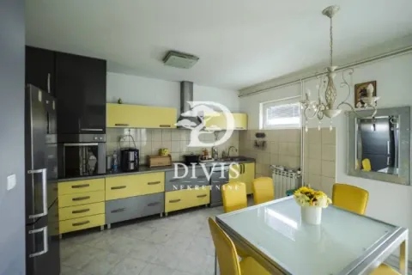
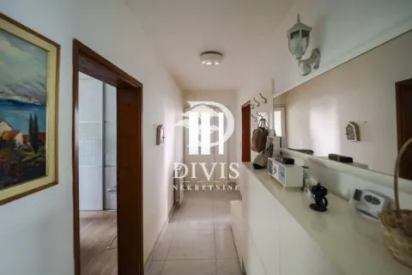
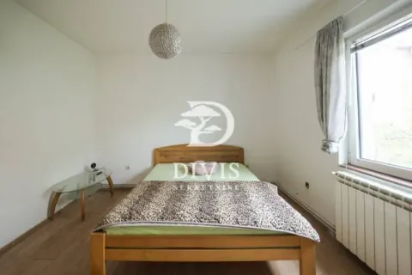
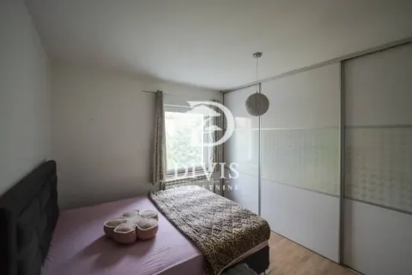
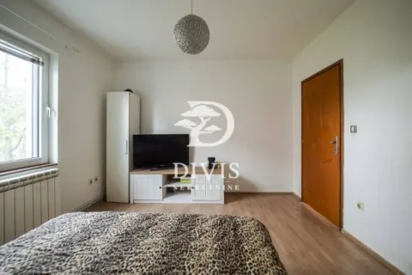
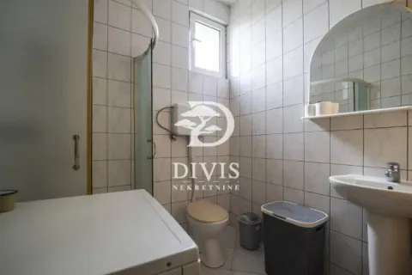
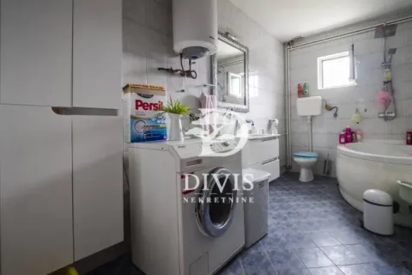
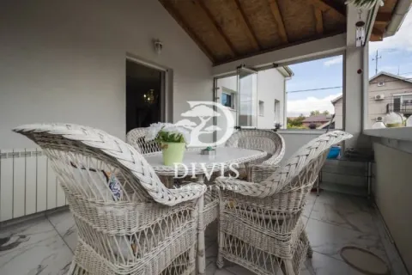
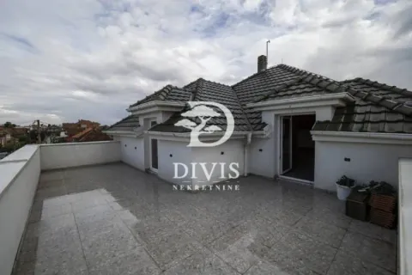
The ground floor represents the arranged residential part of the house and consists of an entrance hallway, a spacious living room, a kitchen with dining area, two bedrooms, a bathroom, and a large terrace.
The functional layout allows for comfortable everyday life, with a direct connection to the outdoor space.
Upper floor
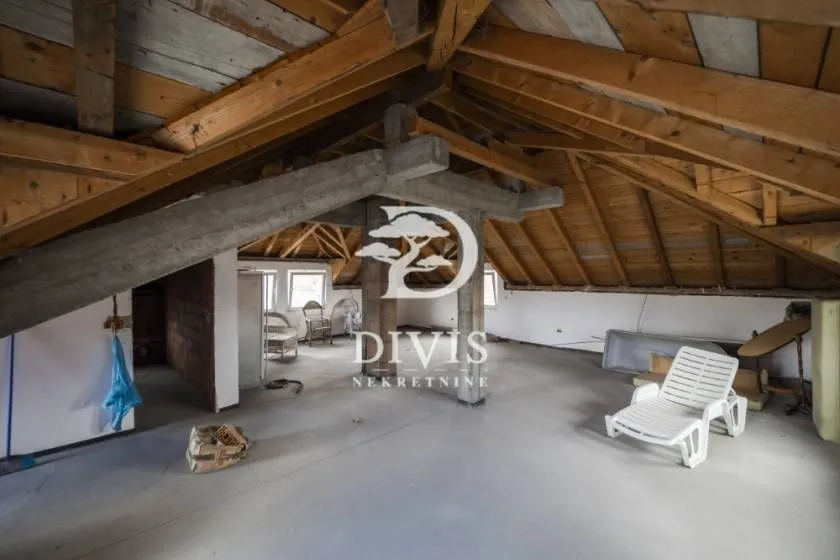
The upper level is built and is in grey phase. The future owner is given the opportunity to independently determine the room layout and finishing, depending on the planned use.
This space can be organized as an additional residential part or adapted for other needs, with appropriate works.
Technical characteristics and equipment
The house has central heating with installations routed through the property and a gas connection.
The ceiling height in the basement is 2.90 m.
Next to the house is a separate garage of 17 m², and a fenced land plot of 5 ares provides additional outdoor living space and courtyard organization.
There is a possibility of purchasing the property with complete furniture, by agreement with the seller.
Location and surroundings
Kamendinska street is located in Surčin, in a quieter residential environment suitable for family life.
The location allows connection to main roads and the highway, while everyday amenities and necessary infrastructure are located in the wider surroundings.
Legal status
The registered residential area is 200 m², with a separate registered garage of 17 m². The total actual area of the house is 338 m².
A spacious land plot, three levels, and the possibility of combining residential and commercial use make this property suitable for families who need additional space, as well as for buyers who want to combine living and business.
The brokerage fee is in accordance with the General Terms and Conditions of Business of the Broker DIVIS NEKRETNINE DOO
Real estate details
Ad ID
630005 Published
06.10.2026 Updated
06.10.2026 Apartment
Ground Floor
1
Excellent condition
Yes
Garage
Agency
Nemanja Miljković
Divisnekretnine
Amenities
Air Conditioning
Internet
Basement
Phone
Cable TV
Intercom
Hallway
Kitchen
Corridor
Dining Room
Loan calculator
Property parameters
Price per m²: 1331.36 €
Down payment 90,000 €
10%50%
1%8%
5 yr35 yr
Calculation result
Note: This calculation is for informational purposes only. Actual loan terms may vary depending on the bank, credit rating, and other factors. Please consult your bank for exact conditions.
Regulatory information
Agency (intermediary)
Divisnekretnine
Registration number
-

Location
Beograd , Surčin
Area
338m²
Structure
6 rooms
Property Type
Apartment
This information is mandatory under the Law on Mediation in the Sale and Lease of Real Estate of Montenegro. All intermediaries must be registered in the Register of Intermediaries maintained by the competent ministry.
Nemanja Miljković
Agency
DivisnekretnineView agency
Similiar Properties

Sale, house, 266m², Senjak, Beograd
2,181.200 €Senjak
6 rooms 4 bathrooms 266 m²
Sale, house, 266m², Senjak, Beograd 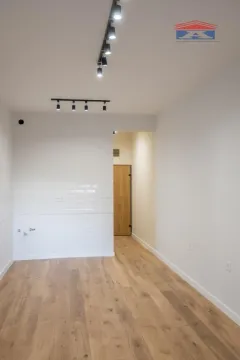
Sale, studio apartment, 27m², Bulevar Oslobodjenja, Novi Sad Sve Podlokacije
99,900 €Bulevar Oslobodjenja
0 rooms 1 bathroom 27 m²
Sale, studio apartment, 27m², Bulevar Oslobodjenja, Novi Sad Sve Podlokacije 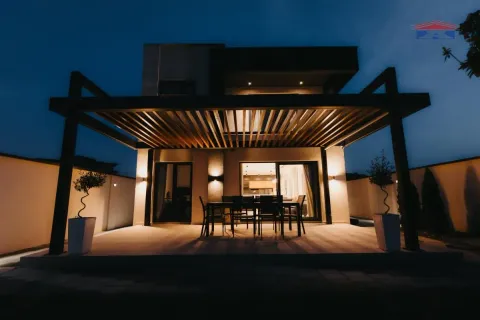
Sale, house, 122m², Veternik, Novi Sad Sve Podlokacije
325,000 €Veternik
5 rooms 1 bathroom 122 m²
Sale, house, 122m², Veternik, Novi Sad Sve Podlokacije 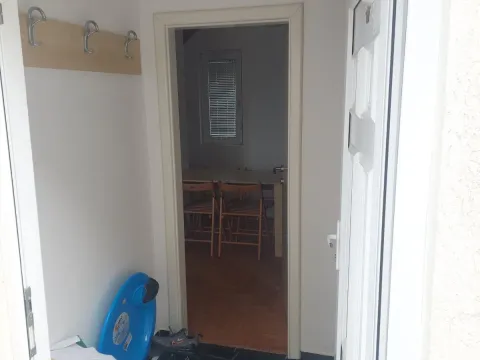
Sale, two bedroom apartment, 41m², Kraljevi Čardaci, Kopaonik
64,000 €Kraljevi Čardaci
2 rooms 1 bathroom 41 m²
Sale, two bedroom apartment, 41m², Kraljevi Čardaci, Kopaonik 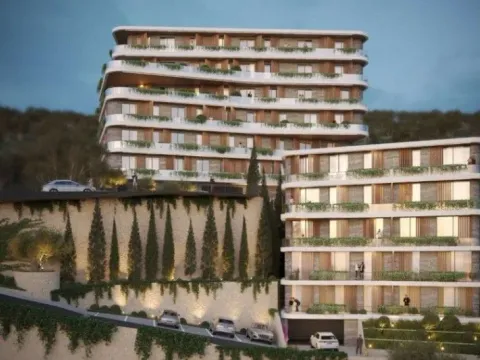
Sale, one bedroom apartment, 52m², Liman 2, Novi Sad Sve Podlokacije
124,200 €Liman 2
1 room 1 bathroom 52 m²
Sale, one bedroom apartment, 52m², Liman 2, Novi Sad Sve Podlokacije Apartments for Sale
- Apartments for Sale in Beograd
- Apartments for Sale in Novi Sad
- Apartments for Sale in Niš
- Apartments for Sale in Jagodina
- Apartments for Sale in Subotica
- Apartments for Sale in Inđija
- Apartments for Sale in Pančevo
- Apartments for Sale in Zlatibor
- Apartments for Sale in Stara Pazova
- Apartments for Sale in Kopaonik
- Apartments for Sale in Ćuprija
- Apartments for Sale in Irig
- Apartments for Sale in Paraćin
- Apartments for Sale in Kragujevac
- Apartments for Sale in Vrnjačka Banja
- Apartments for Sale in Beočin
- Apartments for Sale in Zrenjanin
- Apartments for Sale in Smederevo
- Apartments for Sale in Ruma
- Apartments for Sale in Loznica
Houses for Sale
- Houses for Sale in Beograd
- Houses for Sale in Novi Sad
- Houses for Sale in Niš
- Houses for Sale in Jagodina
- Houses for Sale in Subotica
- Houses for Sale in Inđija
- Houses for Sale in Pančevo
- Houses for Sale in Zlatibor
- Houses for Sale in Stara Pazova
- Houses for Sale in Kopaonik
- Houses for Sale in Ćuprija
- Houses for Sale in Irig
- Houses for Sale in Paraćin
- Houses for Sale in Kragujevac
- Houses for Sale in Vrnjačka Banja
- Houses for Sale in Beočin
- Houses for Sale in Zrenjanin
- Houses for Sale in Smederevo
- Houses for Sale in Ruma
- Houses for Sale in Loznica
Apartments for Rent
- Apartments for Rent in Beograd
- Apartments for Rent in Novi Sad
- Apartments for Rent in Niš
- Apartments for Rent in Jagodina
- Apartments for Rent in Subotica
- Apartments for Rent in Inđija
- Apartments for Rent in Pančevo
- Apartments for Rent in Zlatibor
- Apartments for Rent in Stara Pazova
- Apartments for Rent in Kopaonik
- Apartments for Rent in Ćuprija
- Apartments for Rent in Irig
- Apartments for Rent in Paraćin
- Apartments for Rent in Kragujevac
- Apartments for Rent in Vrnjačka Banja
- Apartments for Rent in Beočin
- Apartments for Rent in Zrenjanin
- Apartments for Rent in Smederevo
- Apartments for Rent in Ruma
- Apartments for Rent in Loznica
Houses for Rent
- Houses for Rent in Beograd
- Houses for Rent in Novi Sad
- Houses for Rent in Niš
- Houses for Rent in Jagodina
- Houses for Rent in Subotica
- Houses for Rent in Inđija
- Houses for Rent in Pančevo
- Houses for Rent in Zlatibor
- Houses for Rent in Stara Pazova
- Houses for Rent in Kopaonik
- Houses for Rent in Ćuprija
- Houses for Rent in Irig
- Houses for Rent in Paraćin
- Houses for Rent in Kragujevac
- Houses for Rent in Vrnjačka Banja
- Houses for Rent in Beočin
- Houses for Rent in Zrenjanin
- Houses for Rent in Smederevo
- Houses for Rent in Ruma
- Houses for Rent in Loznica