Property description
3.0, 84m2 (loggia 4m2), 6th/9th floor, central heating - gas, two elevators, air conditioning, intercom, internet, KTV, luxury, possibility of buying a garage space
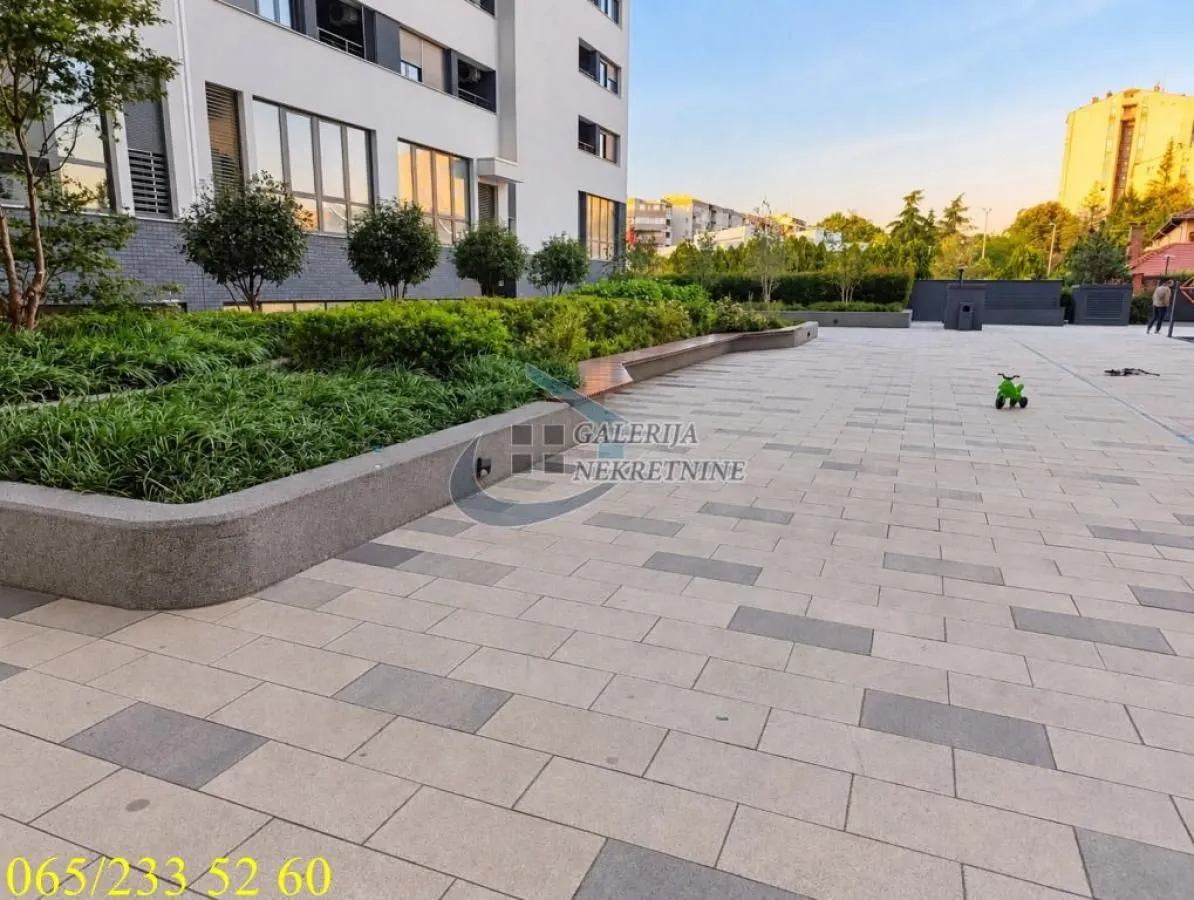
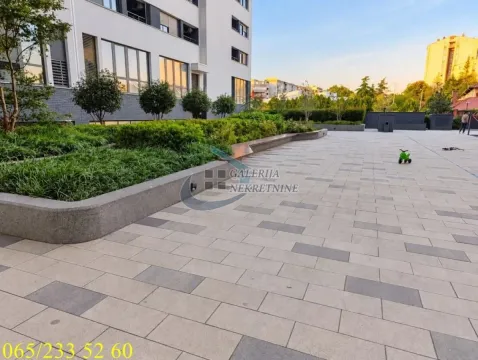
Vrtovi Ceraka is a modern residential and commercial gated community, located along Ulica kneza Višeslava, on the very border with Cerak Vinogradi. The complex represents a modern concept of family living, with controlled access, a doorman, 24/7 video surveillance, and a private park intended exclusively for residents. Within the complex there is a children's playground, a basketball court, and an area for rollerblading and cycling, while on the ground floor and in the immediate vicinity there are numerous retail and service facilities.
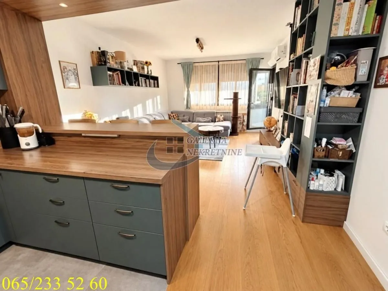
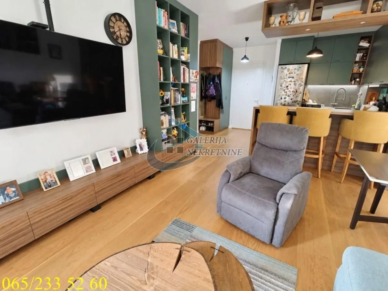
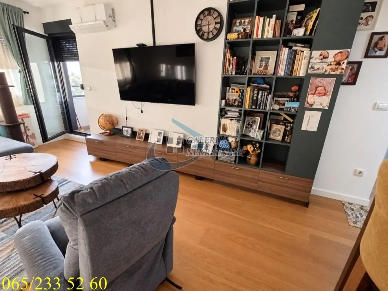
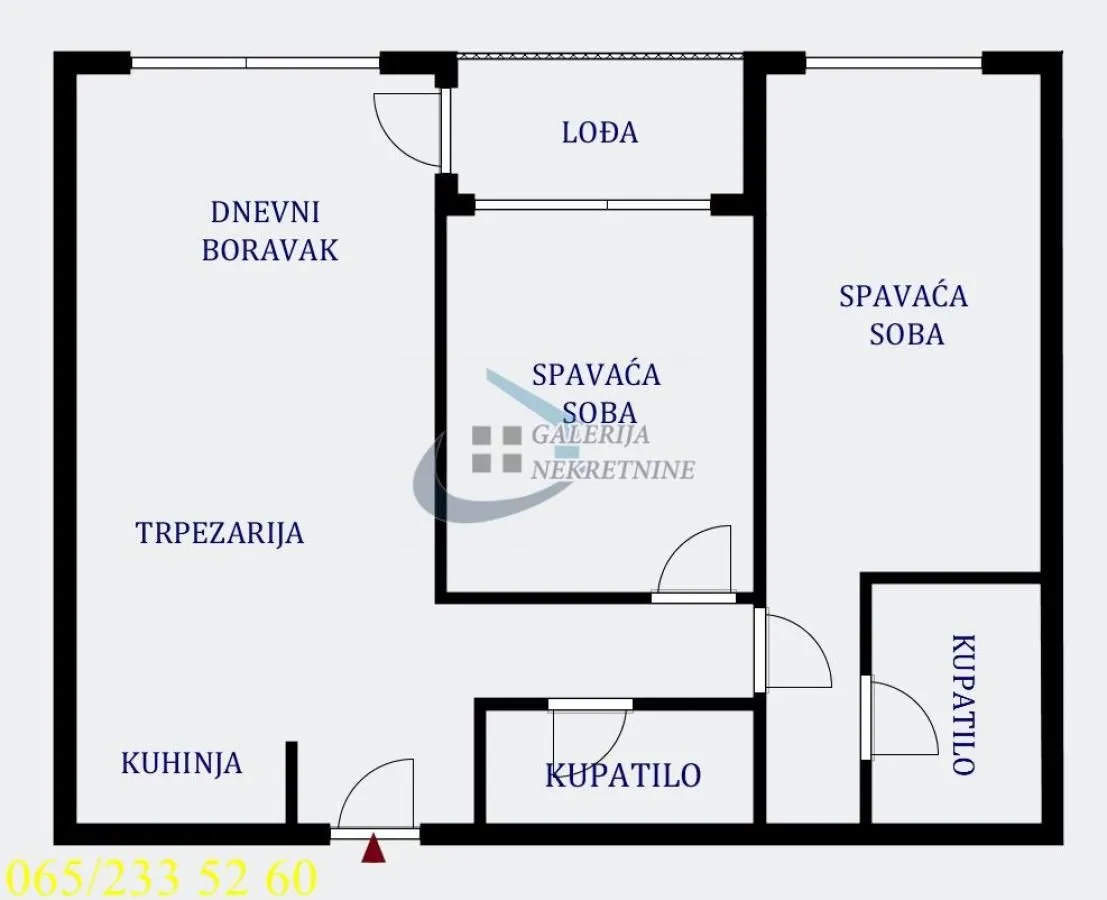
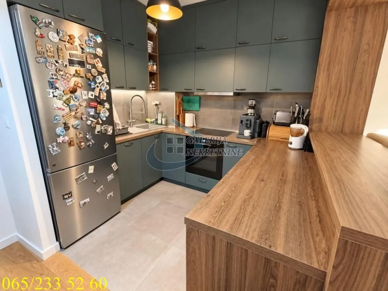
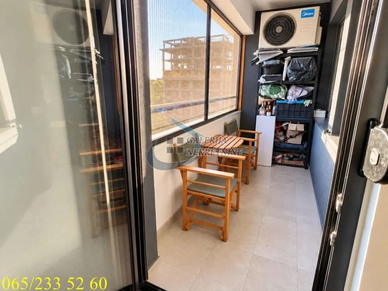
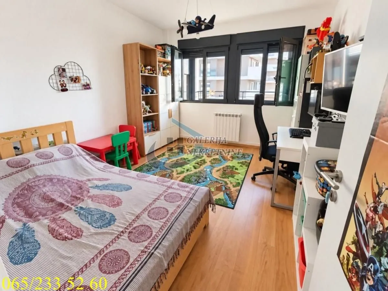
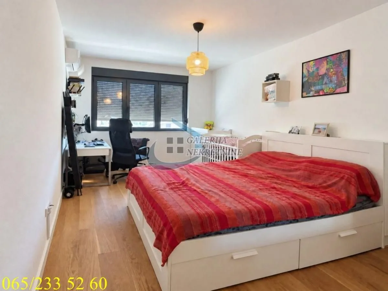
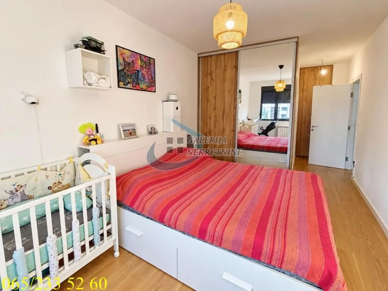
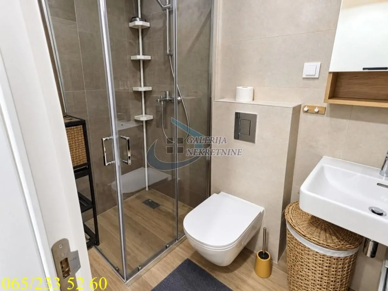
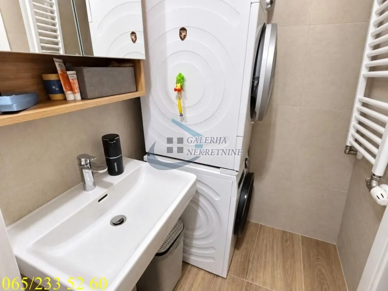
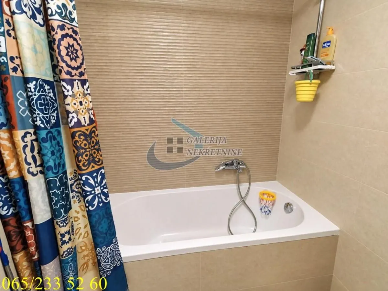
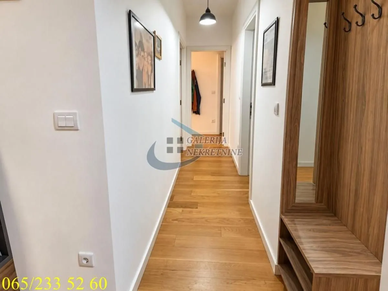
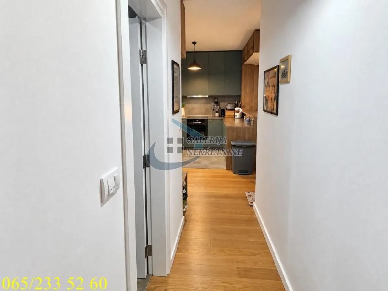
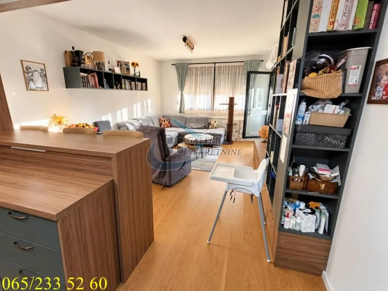
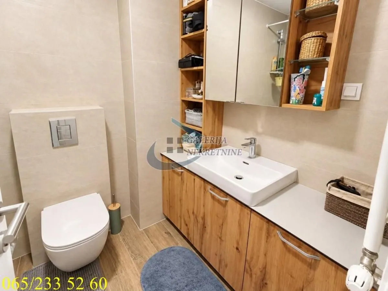
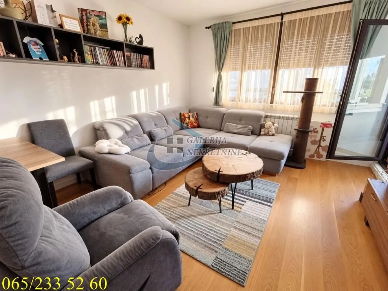
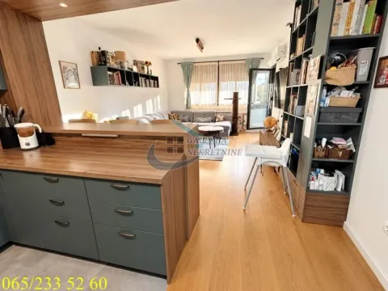
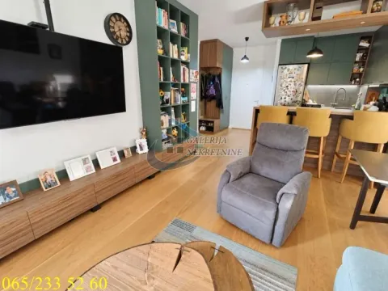
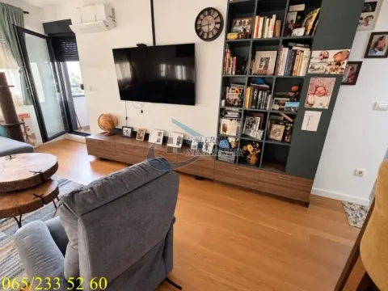
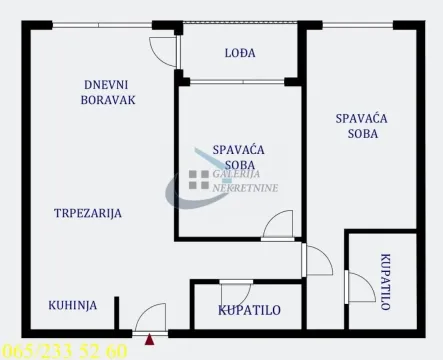
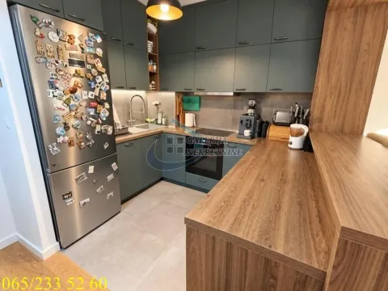
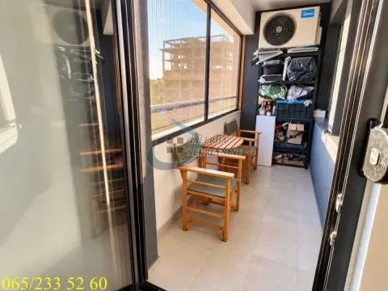
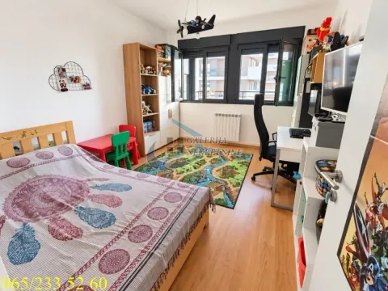
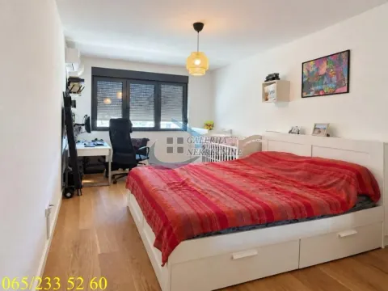
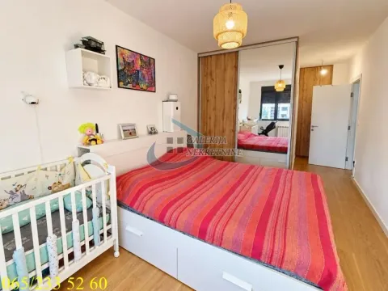
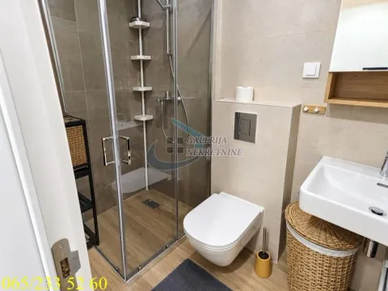
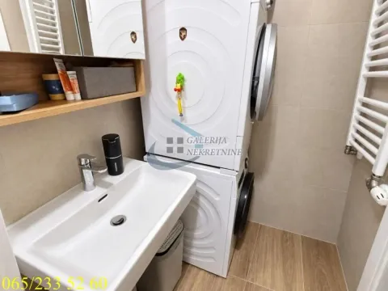
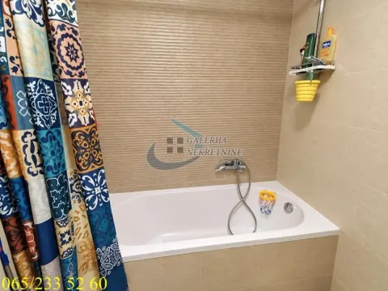
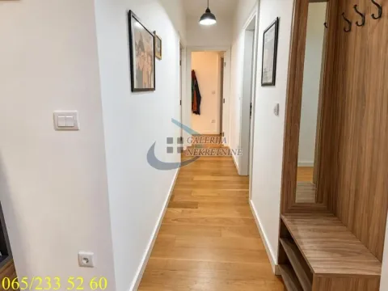
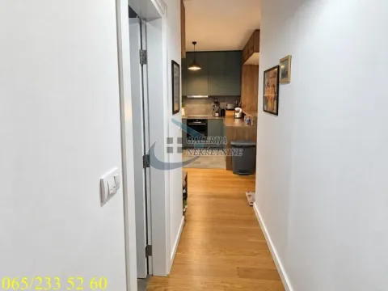
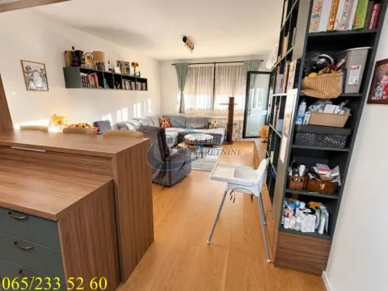
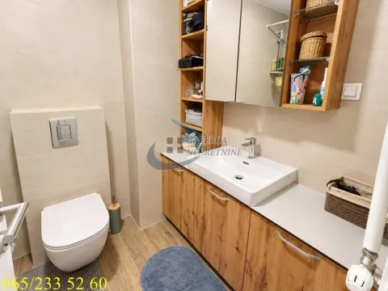
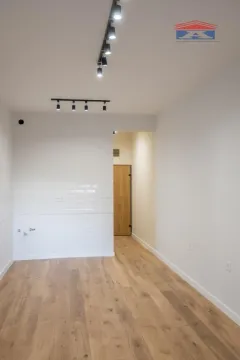
We are pleased to offer you a very beautiful, bright, and luxuriously equipped three-room apartment on the sixth floor of a nine-story building with two elevators. A small number of apartments per floor provides additional privacy. The apartment is single-sided, southwest oriented, towards Avala and the quieter part of the complex, which ensures an abundance of natural light and an open view. It is equipped with high-class materials: security Bosal entrance doors, multi-layered oak parquet flooring, aluminum joinery with excellent thermal and sound insulation, and quality ceramics. The apartment features a very functional layout; the living area is organized according to an open-space concept and consists of a spacious living room with access to a spacious loggia, a dining area, and a modern custom-made kitchen. The kitchen is equipped with built-in elements, and a water purification filter is also installed. The sleeping block consists of two comfortable and bright bedrooms and two bathrooms, one of which has a bathtub, and the other a shower cabin and space for a washing and drying machine. It is sold fully furnished, with appliances.
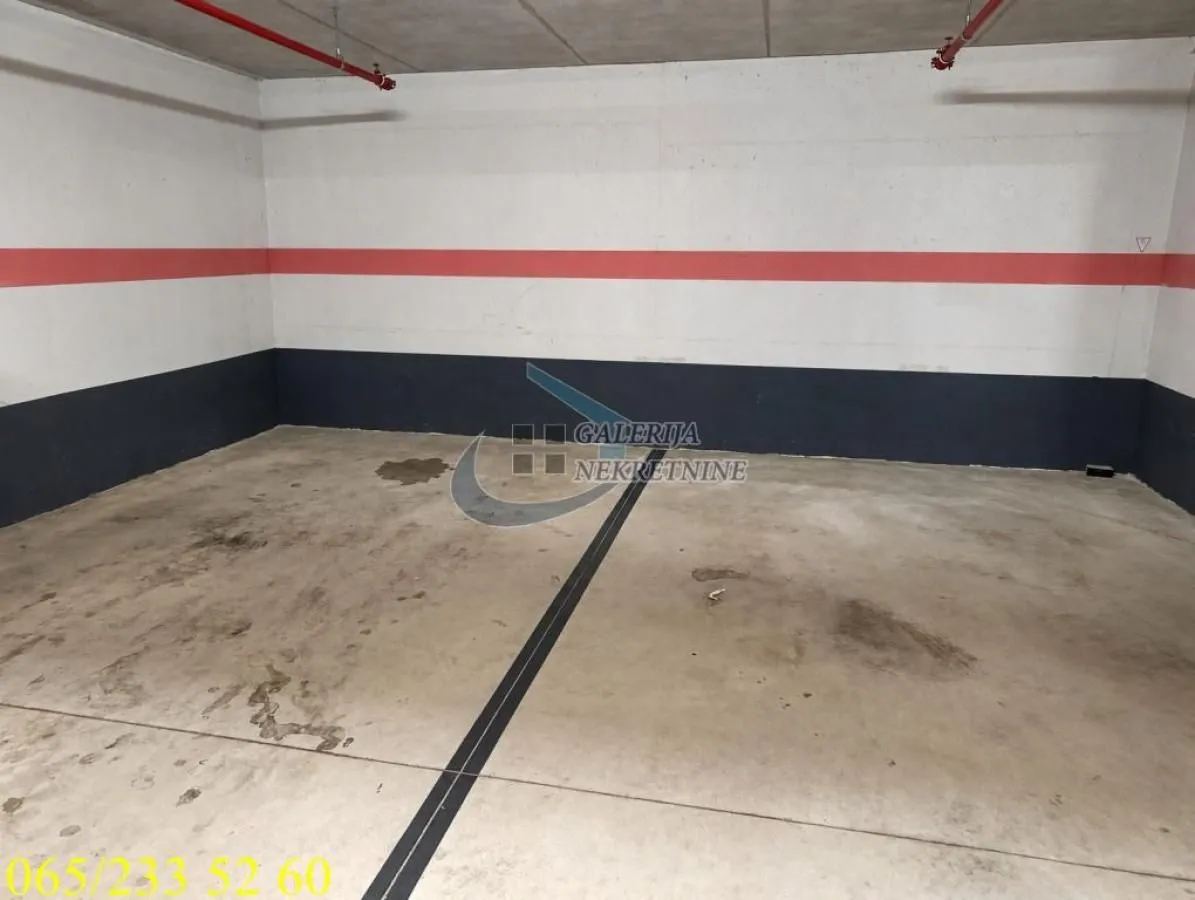
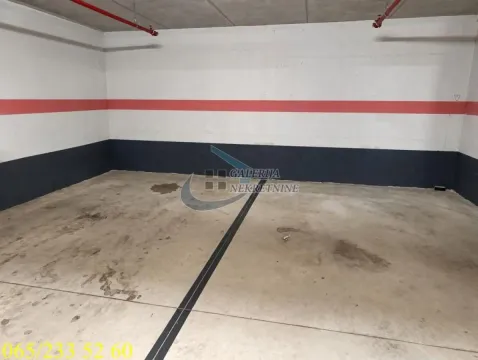
There is a possibility of buying a spacious garage space at a price of 20,000 €, in the immediate vicinity of the elevator. In front of the building, there is also the possibility of parking in free parking spots.
Room layout includes: living room with dining room and kitchen, hallway, two bedrooms, two bathrooms, and a loggia.
The apartment is registered in the cadastre with an area of 84m2.