128m²
4 Rooms
1 Bathroom
672,000 €
672,000 € (5,250 €/m²)
128 m²
4 Room
1 Bathroom
Sale, four bedroom apartment, 128m², Tašmajdan, Palilula Sve Podlokacije
Tašmajdan, Palilula Sve Podlokacije Beograd Srbija
Property description
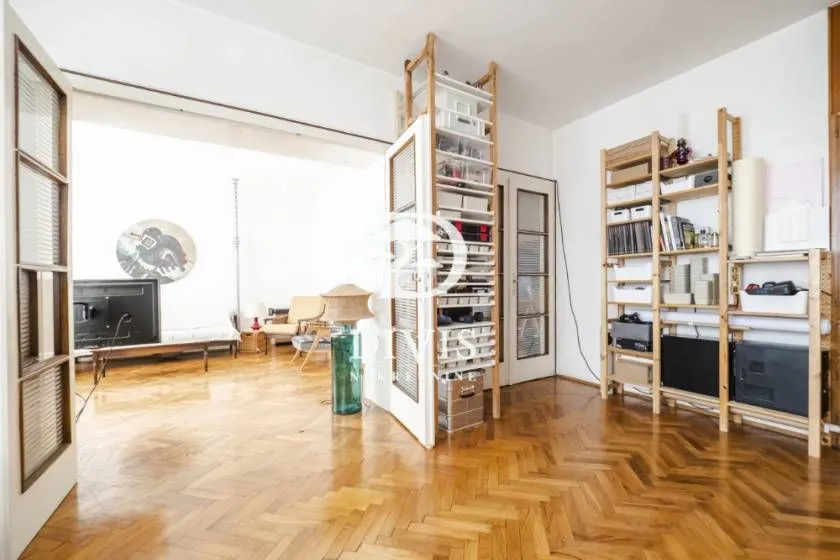
We are selling a spacious, double-oriented apartment on the corner of Krunska and Svetozara Markovića, in a quality building constructed in the late fifties. The apartment is located on the first floor out of a total of 4, in a well-maintained building with a wide entrance and an elevator.
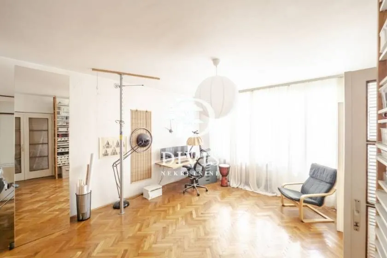
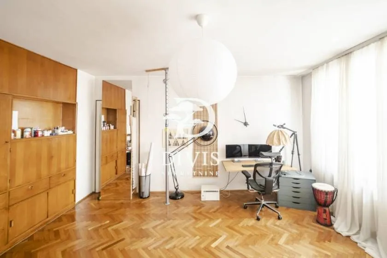
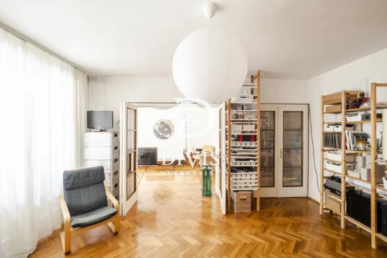
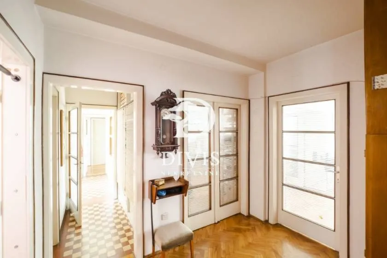
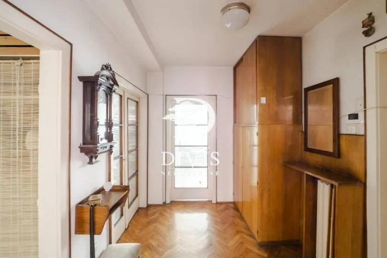
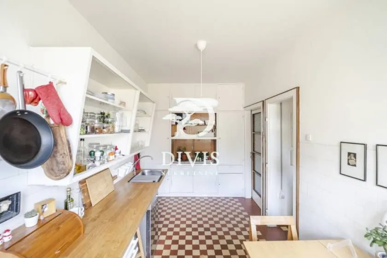
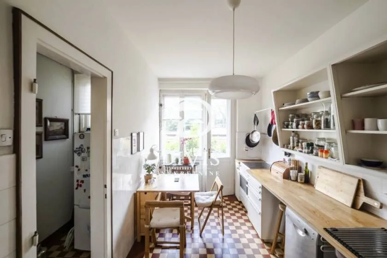
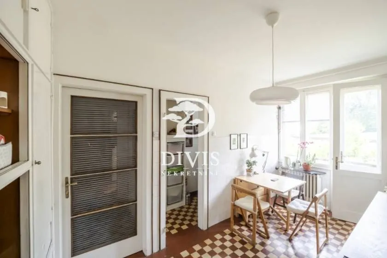
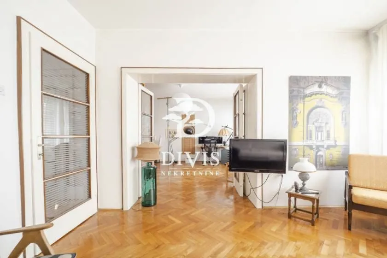
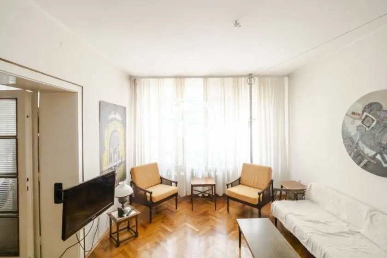
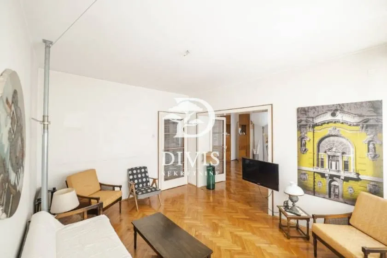
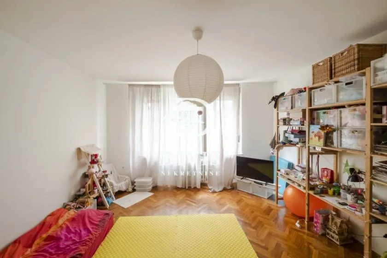
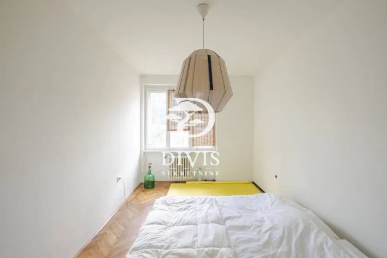
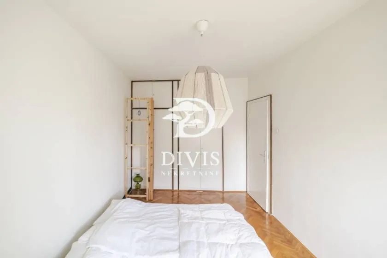
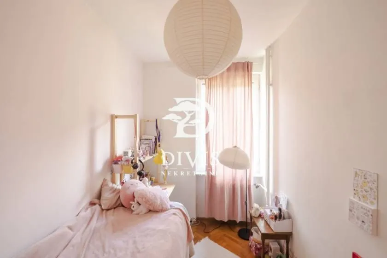
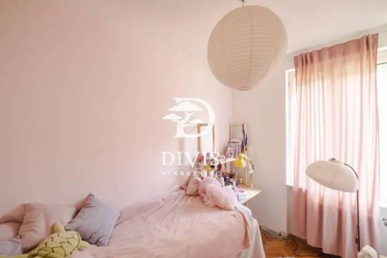
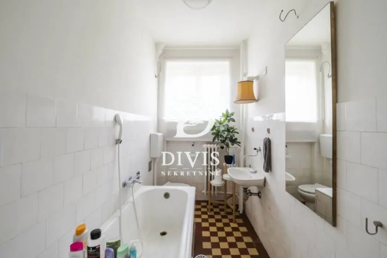
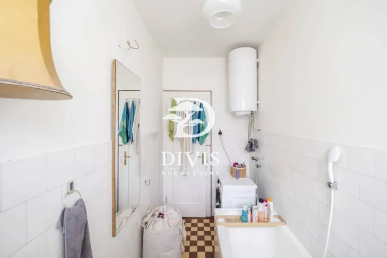
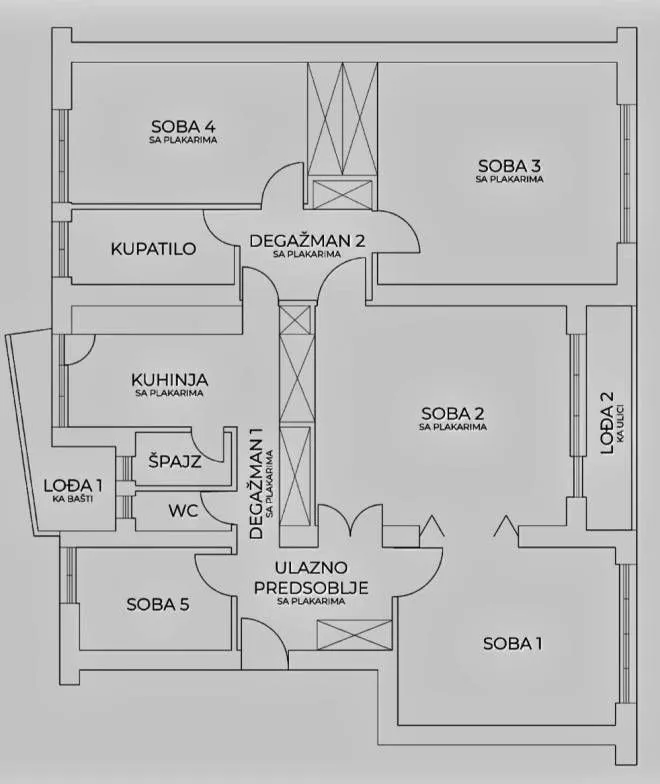
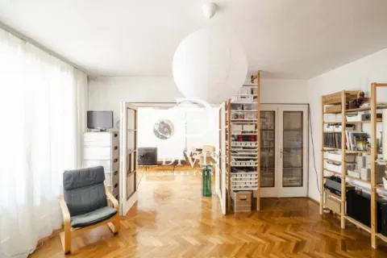
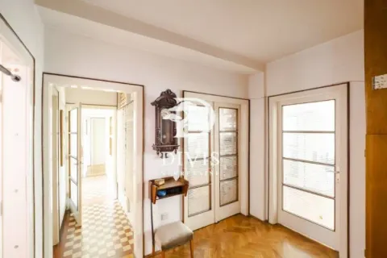
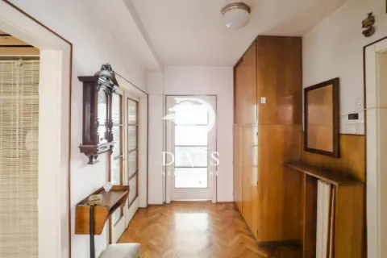
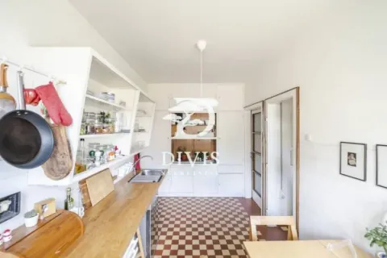
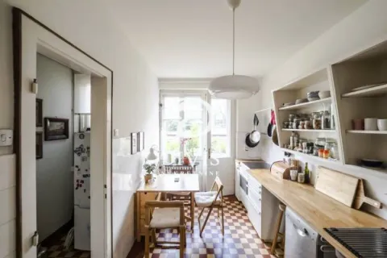
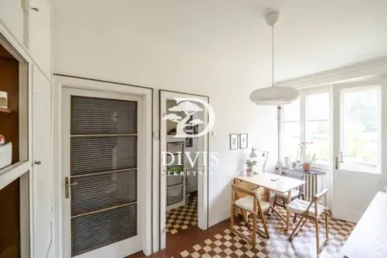
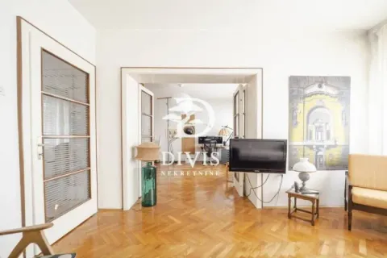
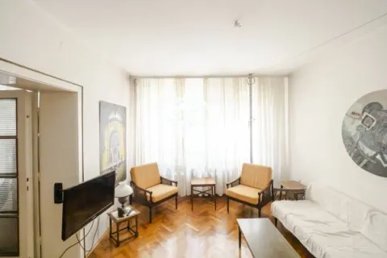
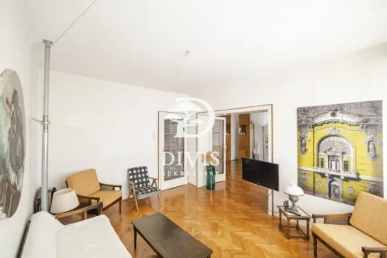
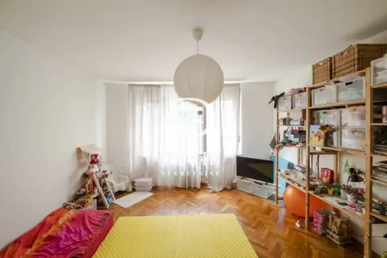
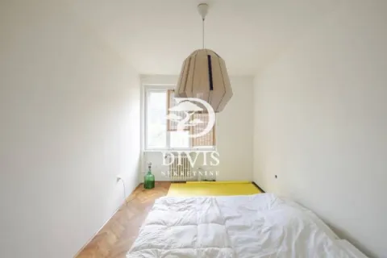
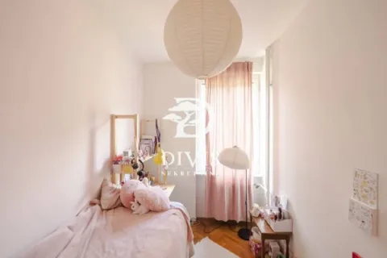
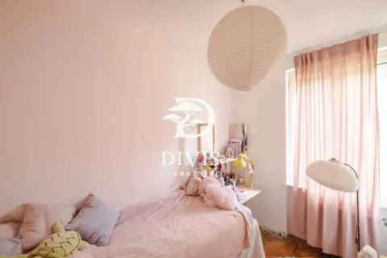
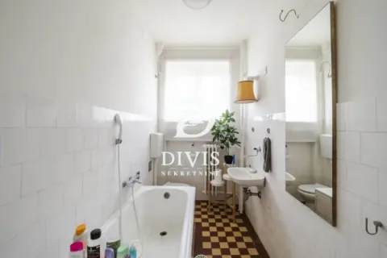
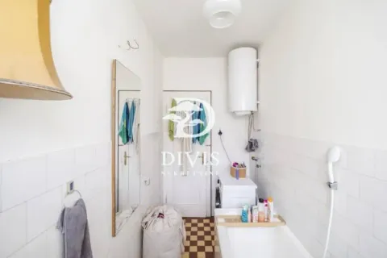
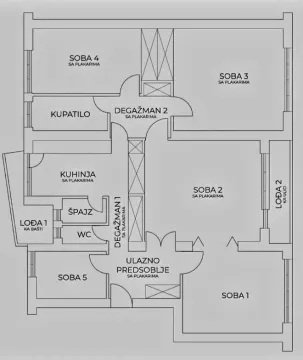
Built according to the high standards of its time, with quality built-in materials and excellently organized space, the apartment features a functional layout, large glass surfaces, and an abundance of natural light. It consists of an entrance hall, two interconnected rooms, three additional comfortable rooms, a kitchen with a pantry, a bathroom, a toilet, two loggias, and accompanying communication areas. Circular movement is possible through the apartment, which further contributes to its functionality.
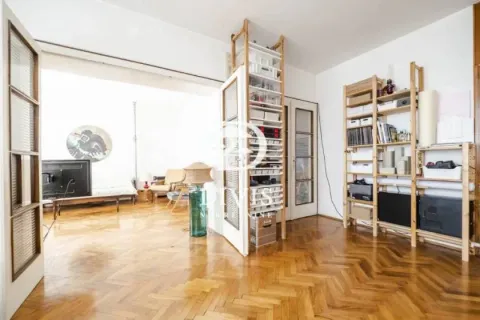
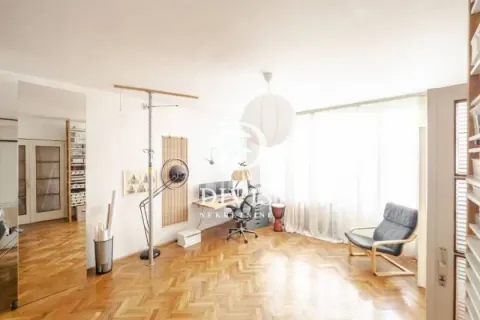
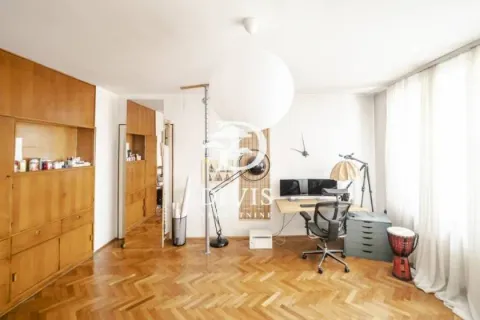
Three large rooms are oriented towards Krunska street, in its quieter, one-way section, while two additional rooms, the kitchen with a pantry, the second loggia, and the bathroom face the green and quiet courtyard. The living area consists of two spacious rooms connected by wide triple-leaf glass doors, which can function as a single unit or as separate rooms. The third large room offers the possibility of adaptation according to the needs of future owners, including the creation of two smaller rooms or additional workspace.
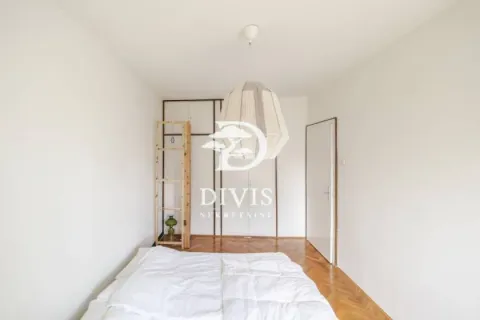
Numerous original built-in closets from floor to ceiling, carefully integrated into the space, add special value to the apartment.
The building has four floors and two apartments on each floor, and common areas are regularly maintained.
The apartment is sold empty and move-in ready. Thanks to its layout, large windows, and natural lighting, it offers numerous adaptation possibilities for both residential and commercial use.
Besides being an ideal family home, the property is suitable for a law office, medical practice, architectural or design studio, beauty salon, and other representative activities.
In the immediate vicinity are Tašmajdan, Manjež, JDP, Pionirski park, Faculty of Law, technical faculties, schools, kindergartens, and complete city infrastructure.
In front of the building there is a green belt, while a parking space can be rented in the immediate vicinity. The apartment belongs to the second parking zone.
This property represents a blend of salon-style spaciousness, natural light, functional layout, and a quiet environment in the very center of the city. Thanks to the quality of construction, excellent location, and rarely available structure, it represents long-term value and a space that can be used with equal quality both today and for generations to come.
Registered without encumbrances or annotations, measured 128m2.
Rare on the market and highly recommended!
Brokerage fee is calculated in accordance with the General Terms of Business of the agency ''DIVIS NEKRETNINE'' d.o.o
Real estate details
Ad ID
622160 Published
23.09.2026 Updated
23.09.2026 Apartment
1. fl.
2
Yes
Agency
Nemanja Miljković
Divisnekretnine
Amenities
Elevator
Air Conditioning
Basement
Phone
Intercom
Kitchen
Corridor
Dining Room
Loan calculator
Property parameters
Price per m²: 5250.00 €
Down payment 134,400 €
10%50%
1%8%
5 yr35 yr
Calculation result
Note: This calculation is for informational purposes only. Actual loan terms may vary depending on the bank, credit rating, and other factors. Please consult your bank for exact conditions.
Location

Average prices of four-bedroom apartments - Palilula Sve Podlokacije
Tašmajdan
Palilula Sve Podlokacije
This property's price is 77.12% higher than the average price of a four bedroom apartment in Palilula Sve Podlokacije
Average price: 2964.13 €/m²
This property is 24.27% larger then the average size of a four bedroom apartment in Palilula Sve Podlokacije
Average size: 103 m²
Regulatory information
Agency (intermediary)
Divisnekretnine
Registration number
-

Location
Palilula Sve Podlokacije , Tašmajdan
Area
128m²
Structure
4 rooms
Property Type
Apartment
This information is mandatory under the Law on Mediation in the Sale and Lease of Real Estate of Montenegro. All intermediaries must be registered in the Register of Intermediaries maintained by the competent ministry.
Nemanja Miljković
Agency
DivisnekretnineView agency
Similiar Properties

Sale, house, 266m², Senjak, Beograd
2,181.200 €Senjak
6 rooms 4 bathrooms 266 m²
Sale, house, 266m², Senjak, Beograd 
Sale, two bedroom apartment, 41m², Kraljevi Čardaci, Kopaonik
64,000 €Kraljevi Čardaci
2 rooms 1 bathroom 41 m²
Sale, two bedroom apartment, 41m², Kraljevi Čardaci, Kopaonik Apartments for Sale
- Apartments for Sale in Beograd
- Apartments for Sale in Novi Sad
- Apartments for Sale in Niš
- Apartments for Sale in Jagodina
- Apartments for Sale in Subotica
- Apartments for Sale in Inđija
- Apartments for Sale in Zlatibor
- Apartments for Sale in Stara Pazova
- Apartments for Sale in Pančevo
- Apartments for Sale in Vrnjačka Banja
- Apartments for Sale in Kopaonik
- Apartments for Sale in Ćuprija
- Apartments for Sale in Irig
- Apartments for Sale in Paraćin
- Apartments for Sale in Kragujevac
- Apartments for Sale in Beočin
- Apartments for Sale in Zrenjanin
- Apartments for Sale in Smederevo
- Apartments for Sale in Ruma
- Apartments for Sale in Pećinci
Houses for Sale
- Houses for Sale in Beograd
- Houses for Sale in Novi Sad
- Houses for Sale in Niš
- Houses for Sale in Jagodina
- Houses for Sale in Subotica
- Houses for Sale in Inđija
- Houses for Sale in Zlatibor
- Houses for Sale in Stara Pazova
- Houses for Sale in Pančevo
- Houses for Sale in Vrnjačka Banja
- Houses for Sale in Kopaonik
- Houses for Sale in Ćuprija
- Houses for Sale in Irig
- Houses for Sale in Paraćin
- Houses for Sale in Kragujevac
- Houses for Sale in Beočin
- Houses for Sale in Zrenjanin
- Houses for Sale in Smederevo
- Houses for Sale in Ruma
- Houses for Sale in Pećinci
Apartments for Rent
- Apartments for Rent in Beograd
- Apartments for Rent in Novi Sad
- Apartments for Rent in Niš
- Apartments for Rent in Jagodina
- Apartments for Rent in Subotica
- Apartments for Rent in Inđija
- Apartments for Rent in Zlatibor
- Apartments for Rent in Stara Pazova
- Apartments for Rent in Pančevo
- Apartments for Rent in Vrnjačka Banja
- Apartments for Rent in Kopaonik
- Apartments for Rent in Ćuprija
- Apartments for Rent in Irig
- Apartments for Rent in Paraćin
- Apartments for Rent in Kragujevac
- Apartments for Rent in Beočin
- Apartments for Rent in Zrenjanin
- Apartments for Rent in Smederevo
- Apartments for Rent in Ruma
- Apartments for Rent in Pećinci
Houses for Rent
- Houses for Rent in Beograd
- Houses for Rent in Novi Sad
- Houses for Rent in Niš
- Houses for Rent in Jagodina
- Houses for Rent in Subotica
- Houses for Rent in Inđija
- Houses for Rent in Zlatibor
- Houses for Rent in Stara Pazova
- Houses for Rent in Pančevo
- Houses for Rent in Vrnjačka Banja
- Houses for Rent in Kopaonik
- Houses for Rent in Ćuprija
- Houses for Rent in Irig
- Houses for Rent in Paraćin
- Houses for Rent in Kragujevac
- Houses for Rent in Beočin
- Houses for Rent in Zrenjanin
- Houses for Rent in Smederevo
- Houses for Rent in Ruma
- Houses for Rent in Pećinci