Property description
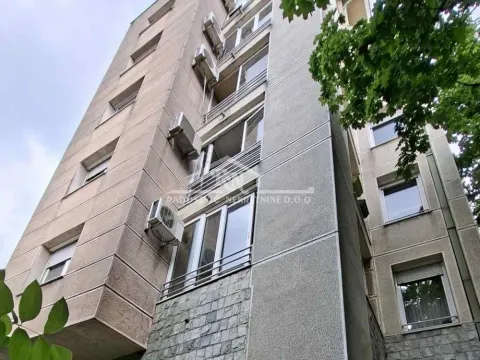
U srcu jednog od najprestižnijih i najtraženijih delova Voždovca, u ekskluzivnoj zoni ulice Jove Ilića, nadomak Autokomande, nalazi se reprezentativan duplex apartmanskog koncepta koji objedinjuje vrhunsku arhitekturu, luksuz stanovanja i retko privilegovanu mikrolokaciju.
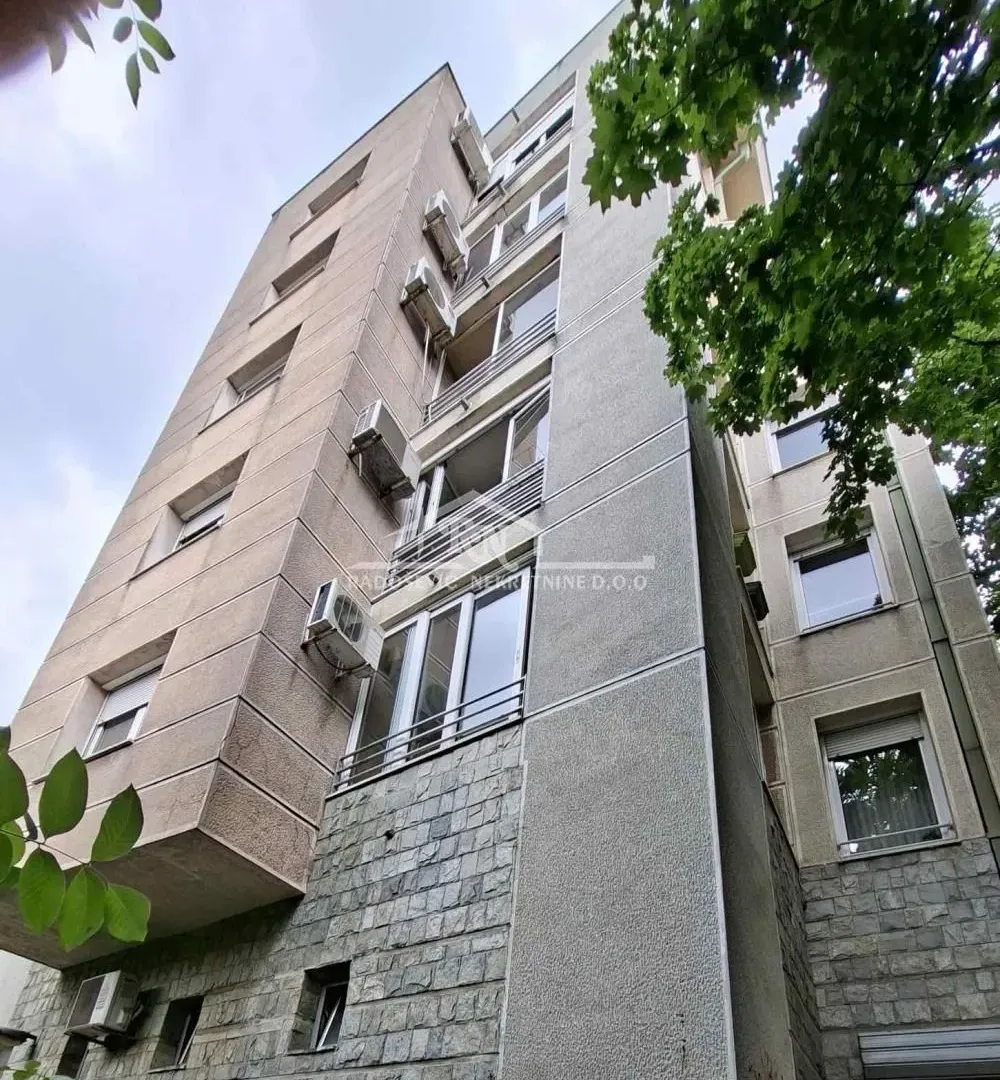
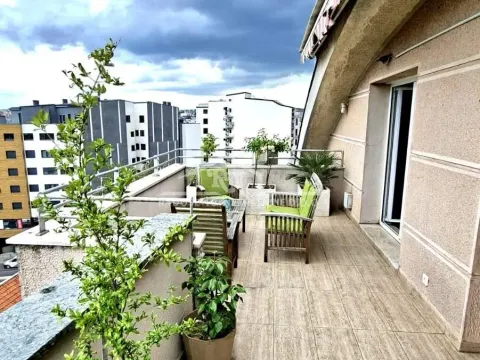
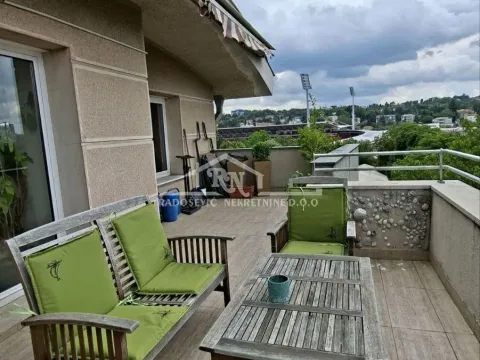
Ova izuzetna nekretnina, uknjižena je na 127,23m2, a nalazom sudskog veštaka građevinske struke utvrđeno je da stan ima 196,13m2, od čega je 147m2 grejne površine a 49,13m2 su tri terase. Prvi nivo stana ima 112m2 od kojih je 83m2 grejne površine a 29,09m2 su dve terase. Drugi nivo ima 83,59m2 od kojih je 63,53m2 grejne površine i 20,06m2 terasa.
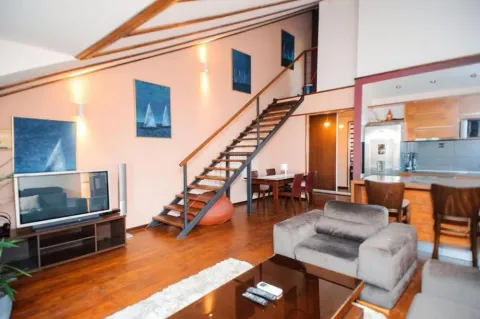
Stan se prostire na dva nivoa i predstavlja savršen spoj savremene funkcionalnosti, visokog građevinskog standarda i sofisticiranog urbanog života.
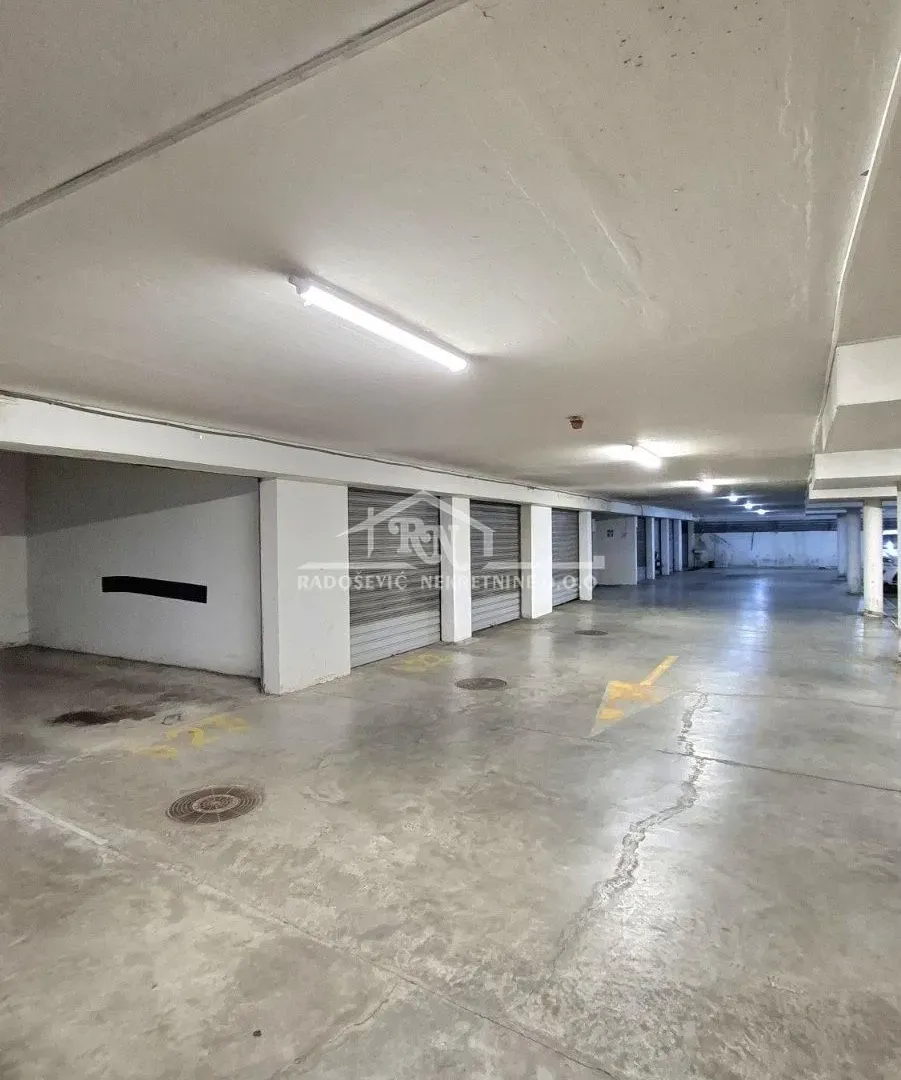
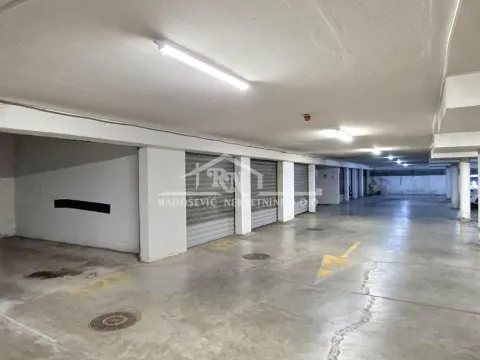
Posebnu vrednost dodatno potvrđuje činjenica da je u cenu uključena i komforna garaža uknjižene površine 12m2, obezbeđena rolo vratima, koja je u suterenu iste stambene zgrade, što je retkost na ovoj lokaciji.
Stan je projektovan po principu dve potpuno nezavisne stambene celine, sa dva zasebna ulaza, što pruža širok spektar mogućnosti – od luksuznog porodičnog stanovanja, preko kombinacije života i poslovnog prostora, do investicionog potencijala za izdavanje dve odvojene jedinice.
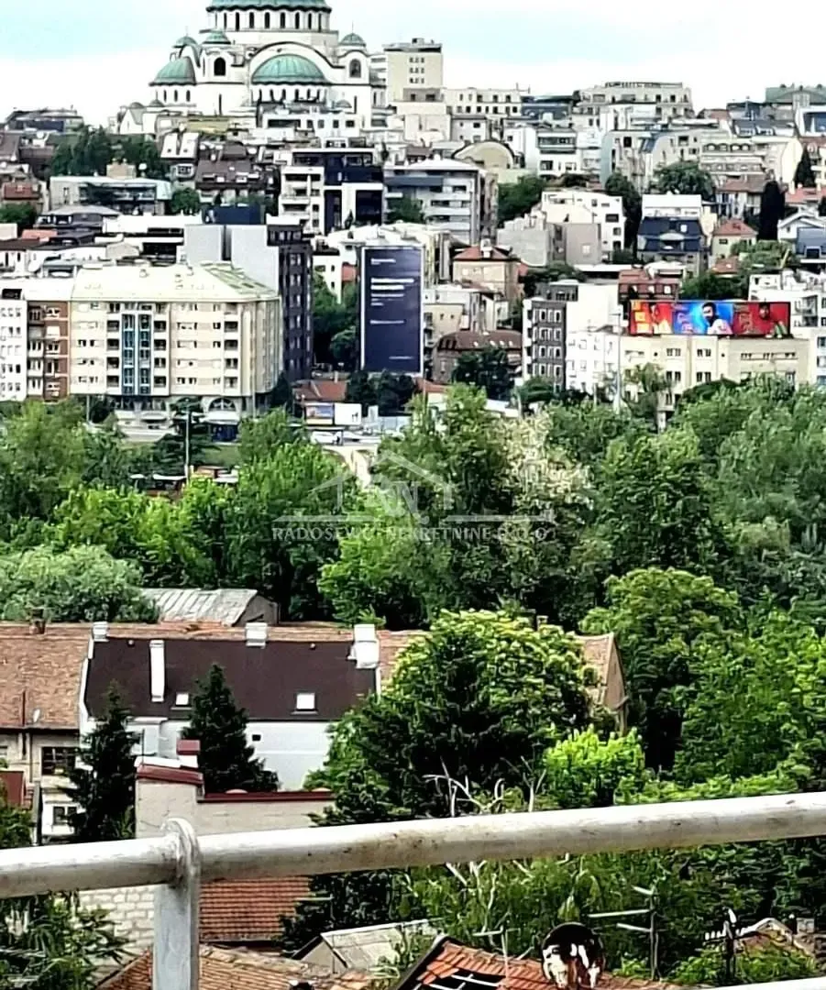
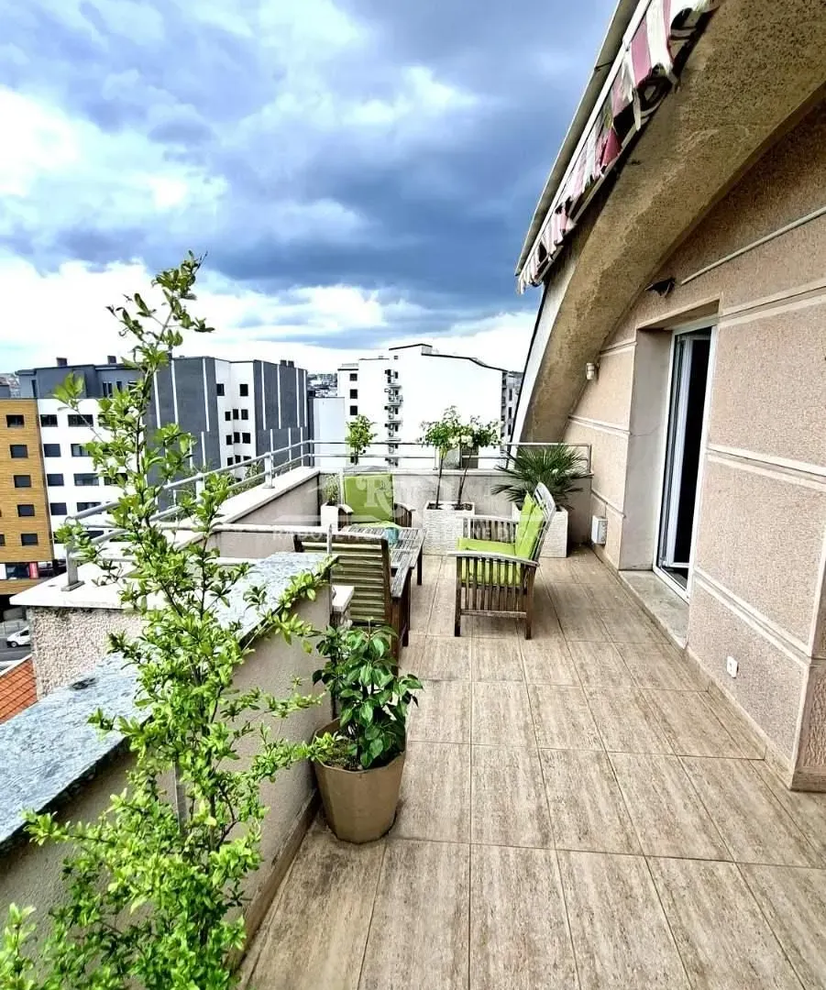
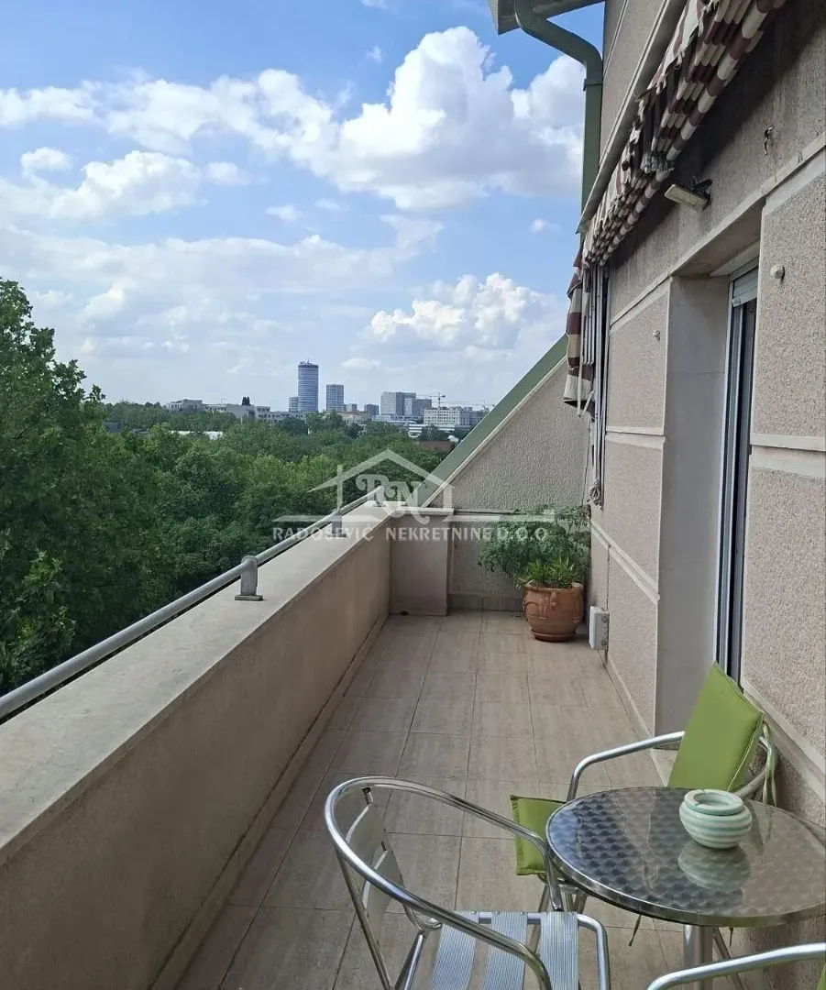
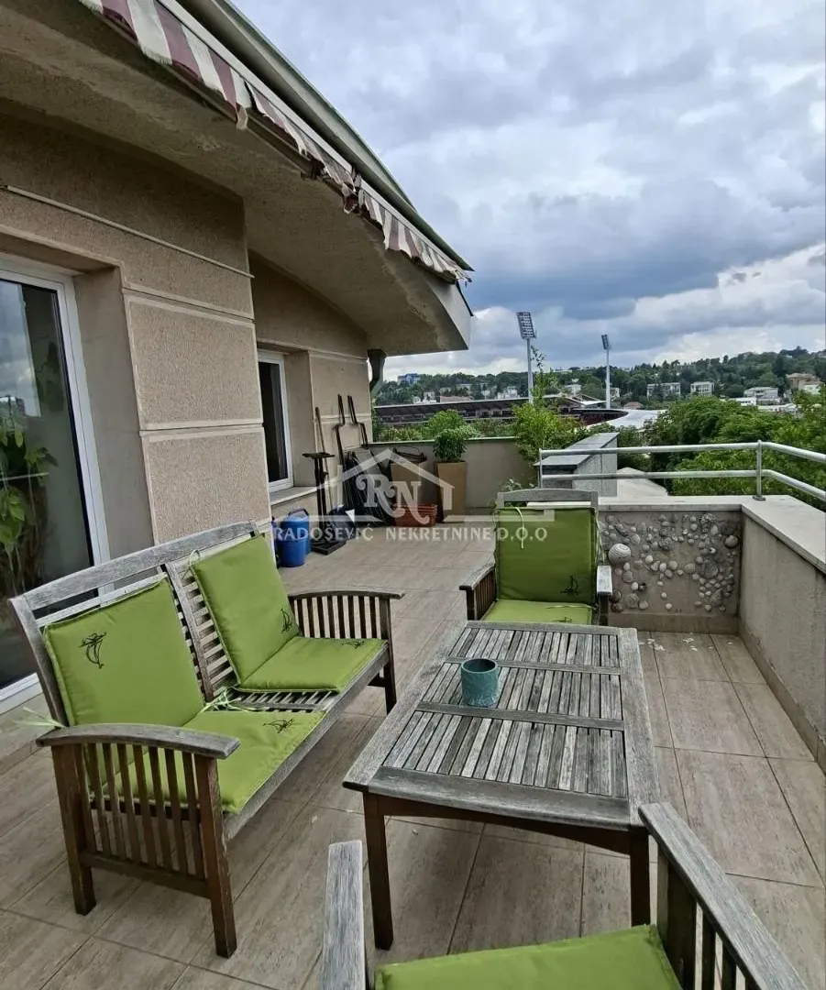
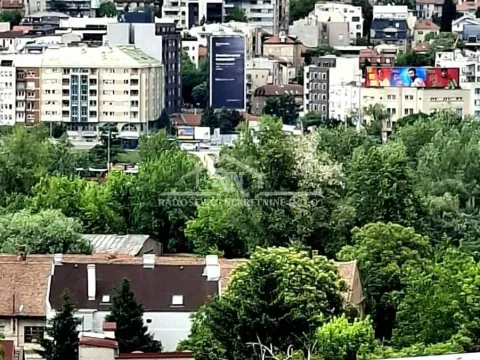
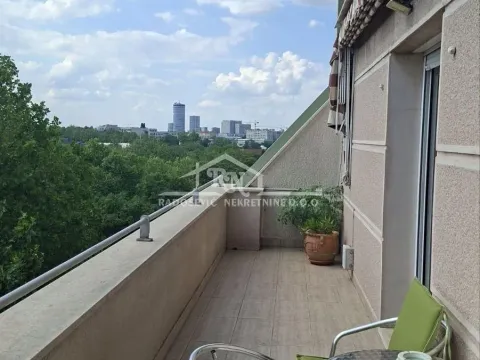
Trostrano orijentisan, sa obiljem prirodne svetlosti tokom celog dana, zelenila, stan pruža panoramske vizure koje ostavljaju bez daha – direktan pogled ka Hramu Svetog Save, elitnoj zoni Dedinja i otvorene gradske perspektive prema Vojvode Stepe. Ovakva pozicioniranost garantuje izuzetnu osunčanost, prozračnost i osećaj privatnosti koji je gotovo nemoguće pronaći u urbanom jezgru Beograda.
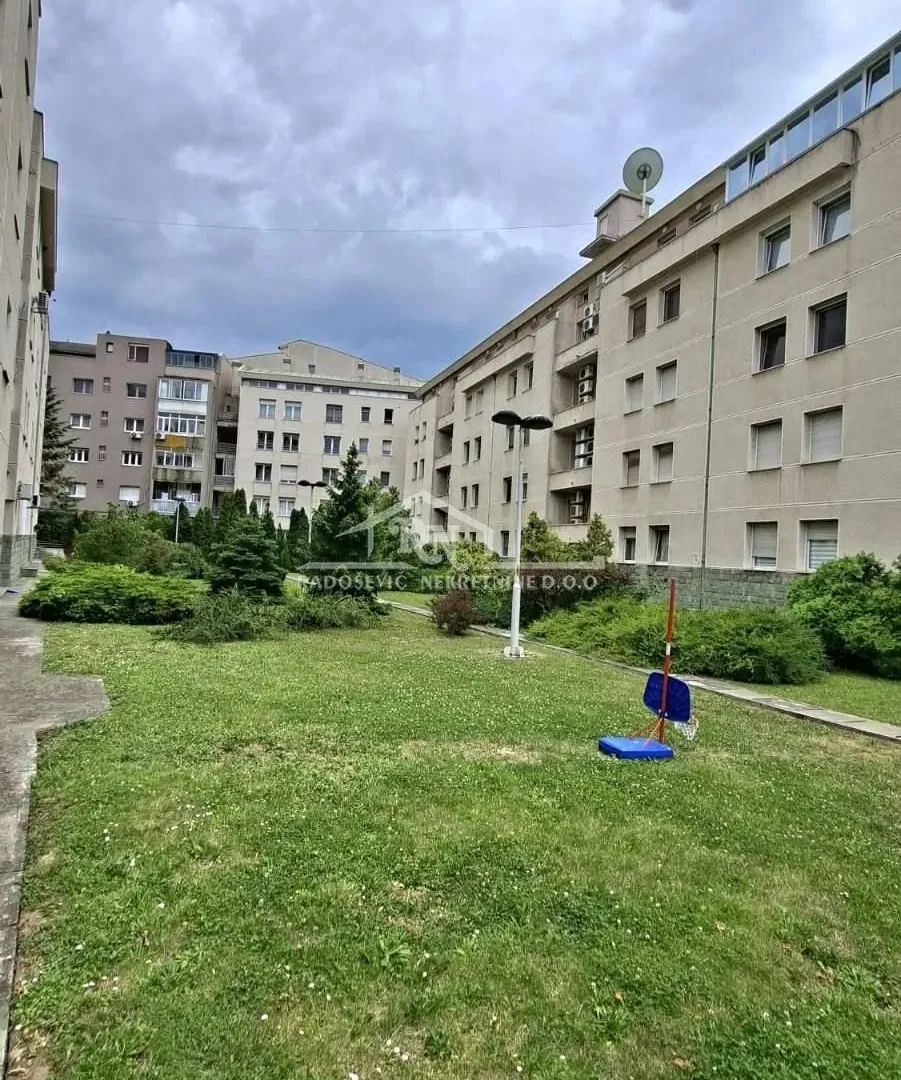
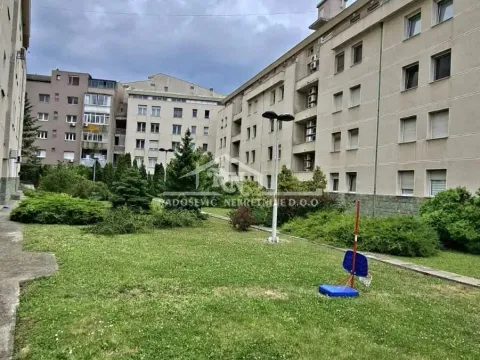
Sama zgrada odiše kvalitetom i pažljivo održavanom estetikom. Stanarima je na raspolaganju raskošno uređeno, potpuno ograđeno privatno dvorište sa bogatim hortikulturnim uređenjem, kojem pristup imaju isključivo vlasnici stanova. Profesionalna služba za održavanje svakodnevno brine o zelenim površinama i zajedničkim delovima objekta, čime se obezbeđuje visok nivo komfora, urednosti i ekskluziviteta.
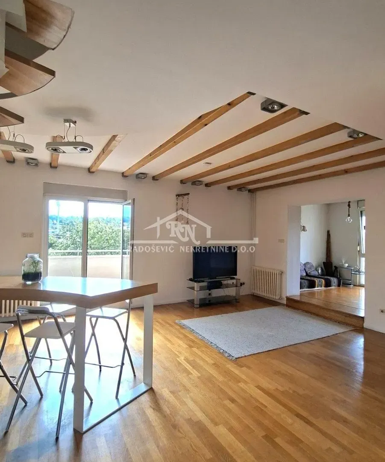
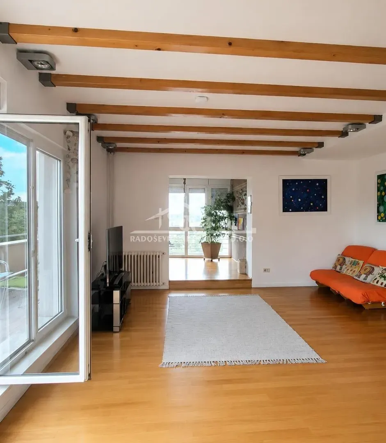
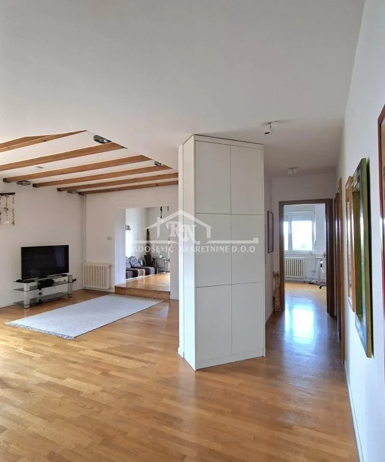
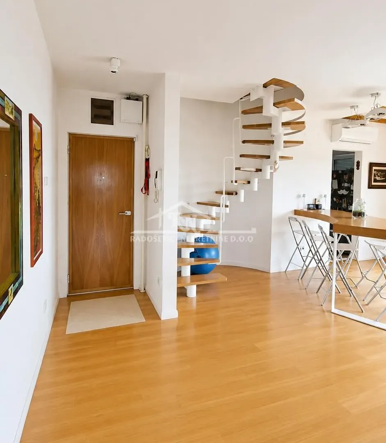
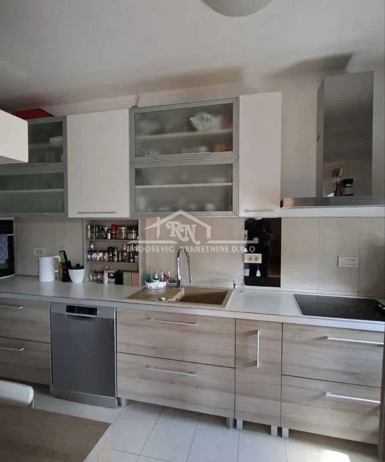
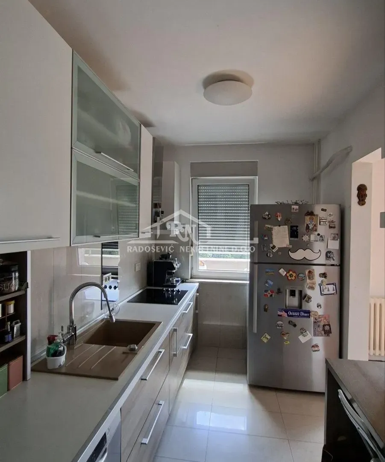
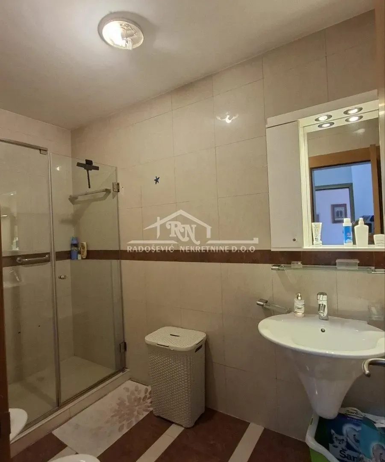
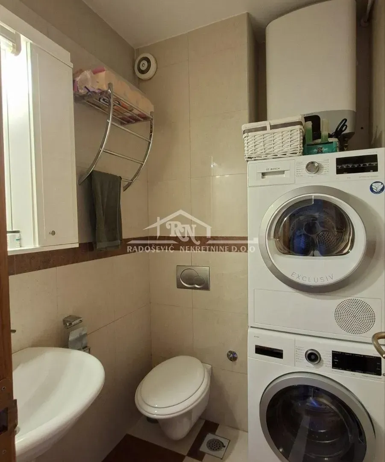
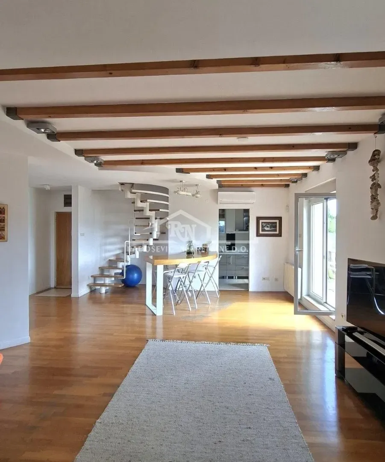
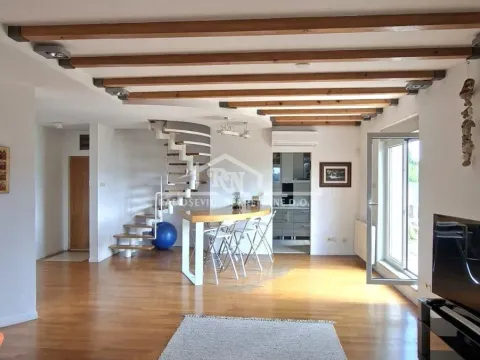
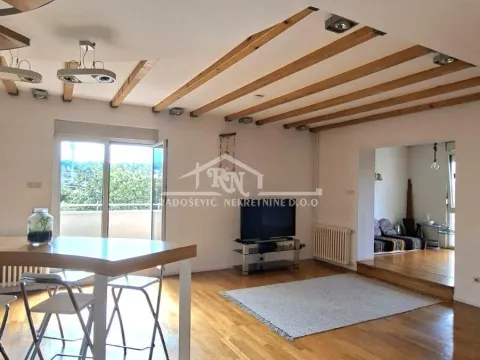
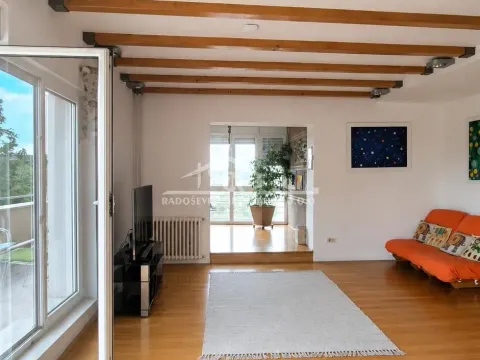
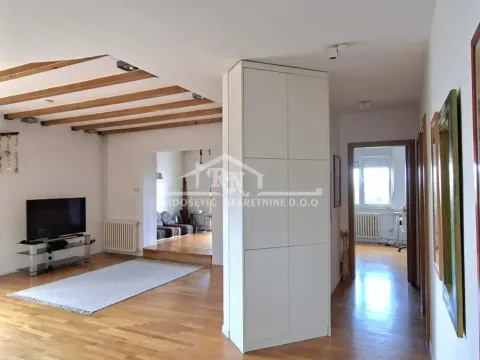
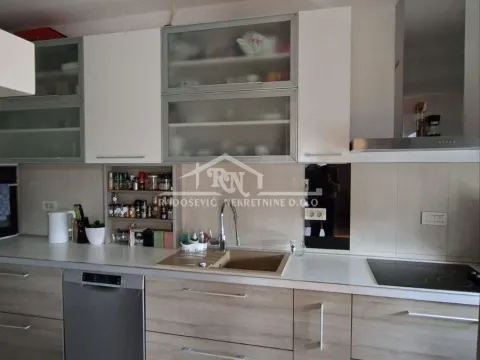
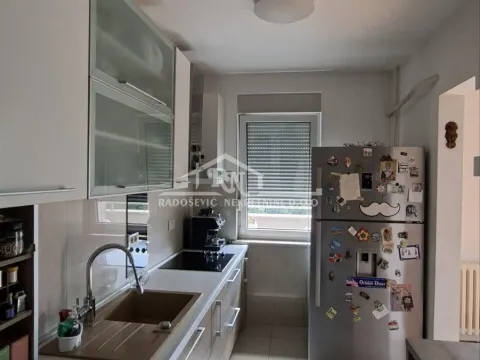
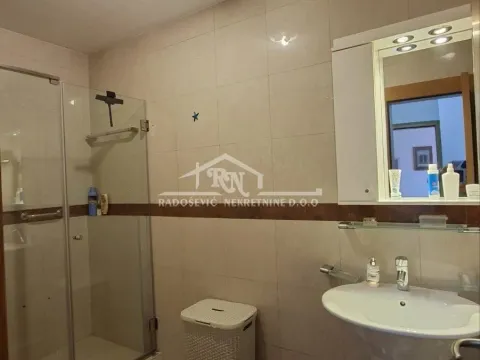
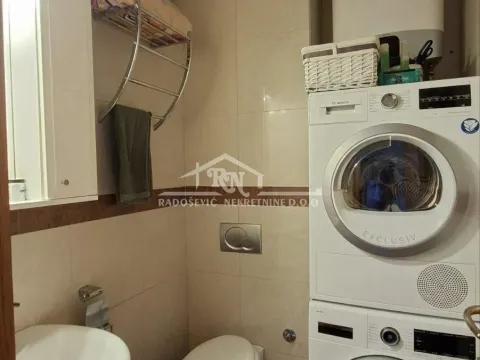
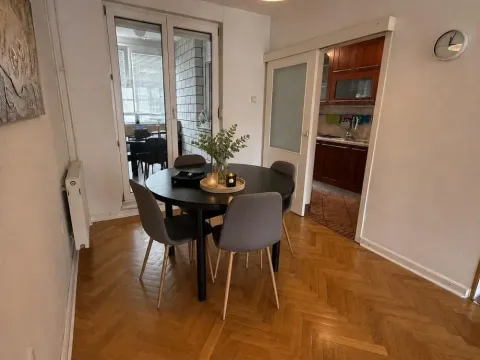
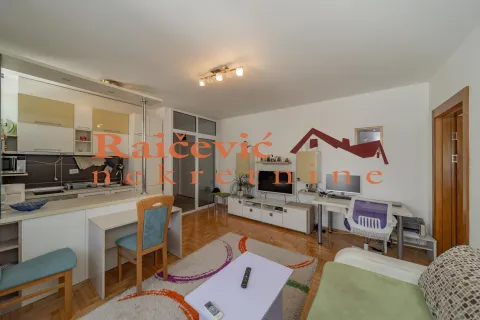
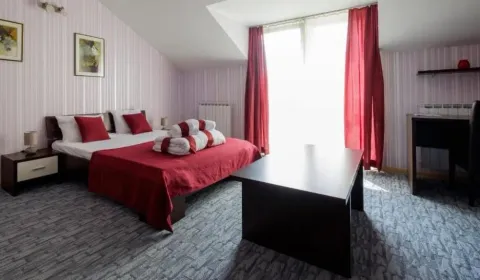
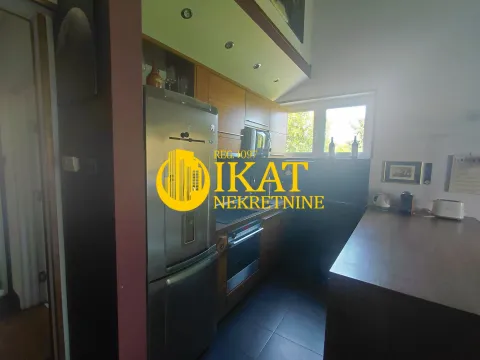
Donja etaža osmišljena je kao centralna porodična zona i obuhvata prostrani dnevni salon otvorenog koncepta, dve velike terase na različitim stranama objekta koje omogućavaju maksimalan užitak u svetlosti i pogledu, elegantnu kuhinju sa prirodnom ventilacijom i vrhunskom BOSCH tehnikom, kao i izdvojeni spavaći blok sa dve komforne spavaće sobe i kupatilom.
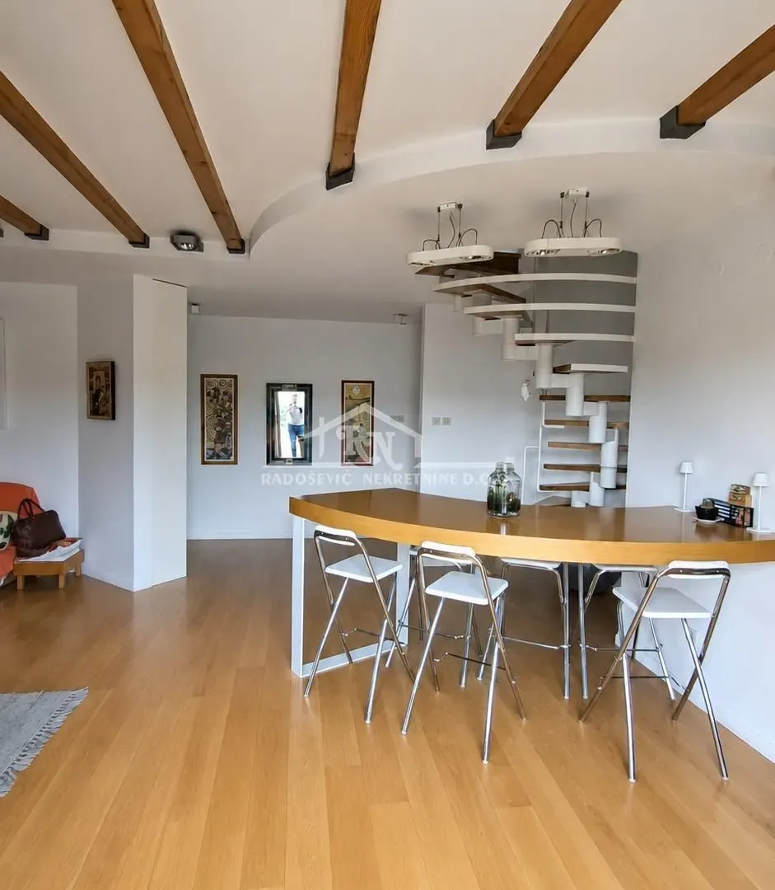
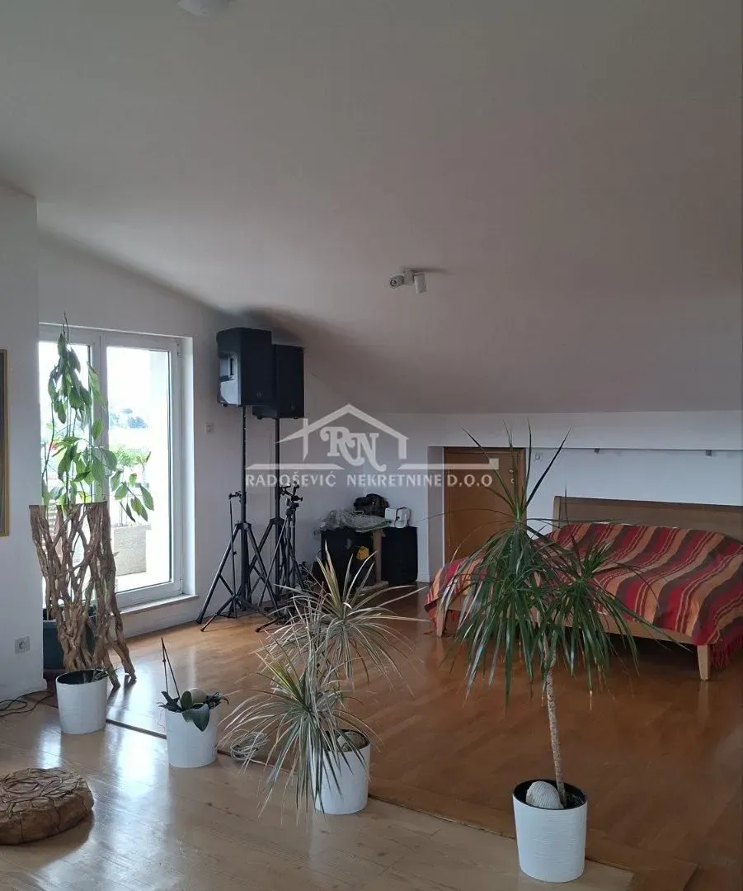
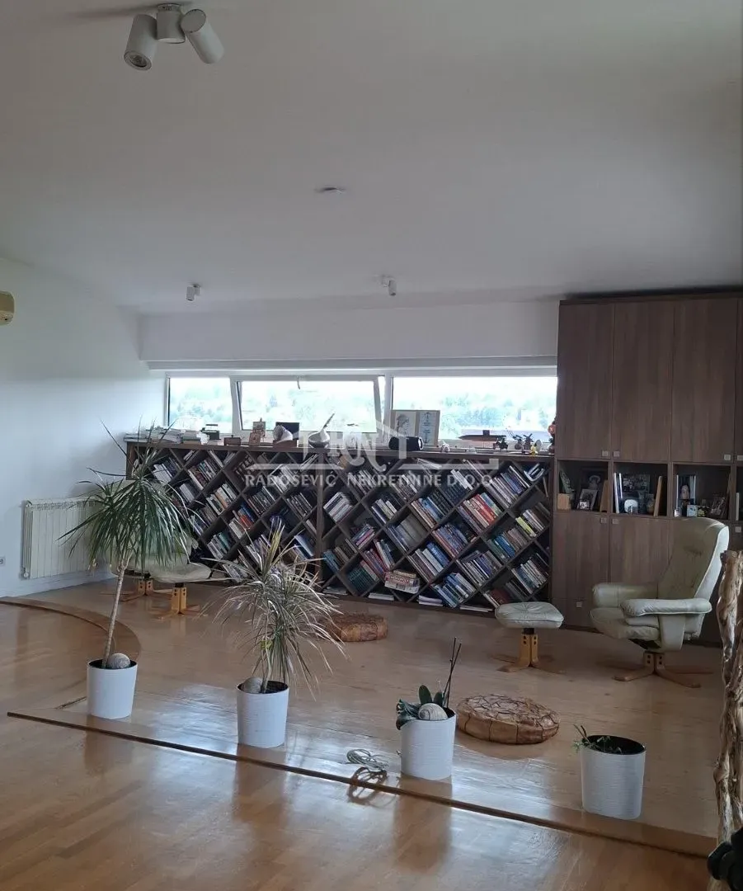
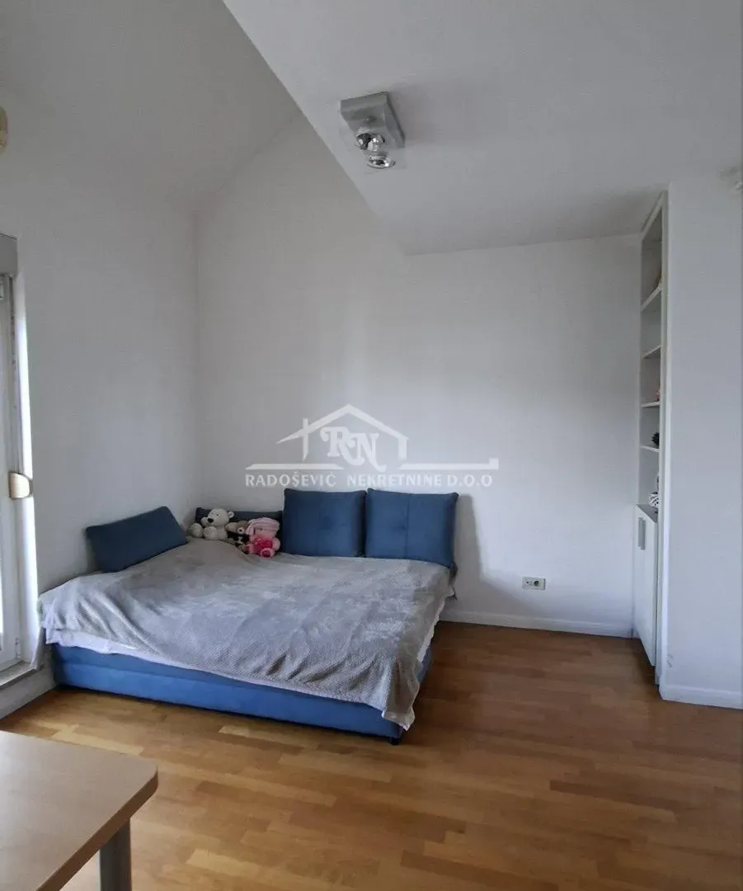
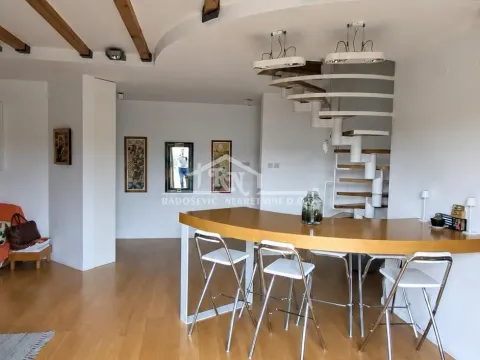
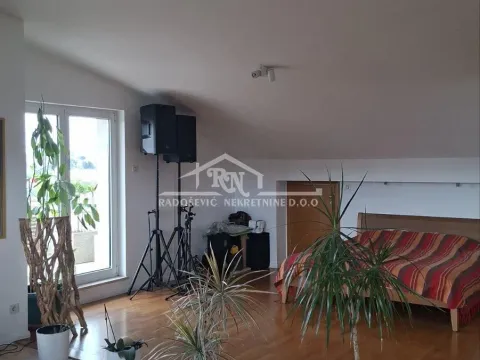
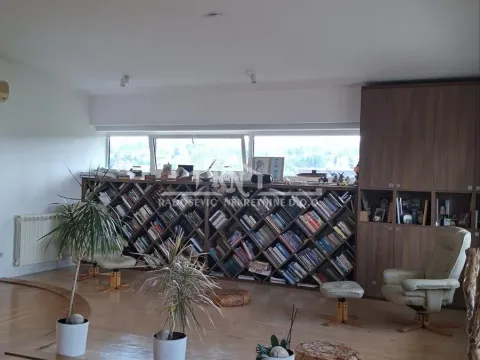
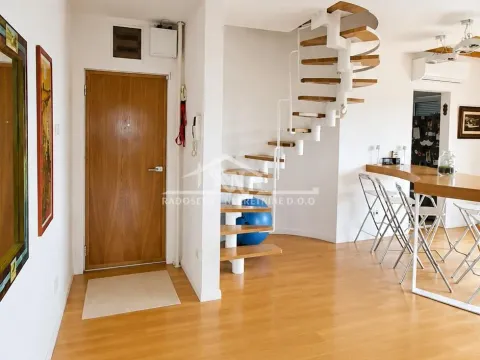
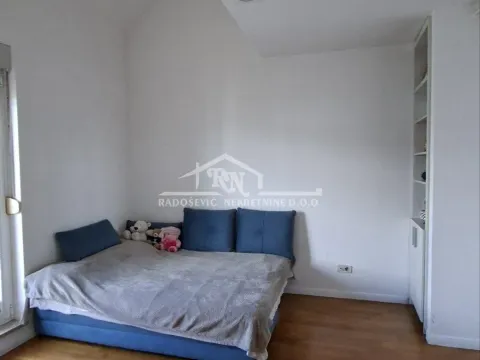
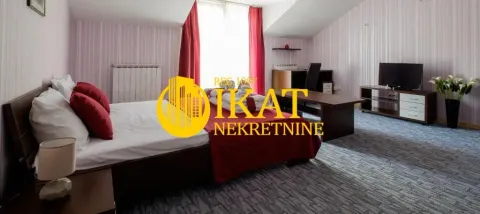
Unutrašnje spiralno stepenište, kao autentičan arhitektonski detalj, vodi ka gornjoj etaži koja poseduje i zaseban ulaz iz zgrade. Ovaj nivo karakteriše intimna atmosfera luksuznog penthouse prostora – dnevni boravak sa zonom za relaksaciju, garderober, kupatilo i impresivna terasa koja predstavlja apsolutni dragulj ove nekretnine. Otvoren, direktan pogled ka Hramu Svetog Save, privatnost i funkcionalnost čine ovu terasu idealnim mestom za uživanje, prijeme ili mirne porodične trenutke.
Kompletan enterijer odlikuju pažljivo birani materijali, atipična arhitekt