170m²
6 Room
750,000 €
750,000 € (4,412 €/m²)
170 m²
6 Room
Sale, apartment, 170m², Savski Venac, Beograd
Savski Venac, Beograd Srbija
Property description
6.0, 170m2 (two terraces 65m2), vertical house unit on four levels, central heating (per-apartment), inverter air conditioners, garage, LUX
Dedinje is one of the quietest and most beautiful parts of Beograd, where residential properties, embassies, and luxury villas and apartment buildings are located. The property is located in the initial, very quiet, part of Omladinske street, on a gentle slope between Mihaila Avramovića and Miloja Đaka streets.
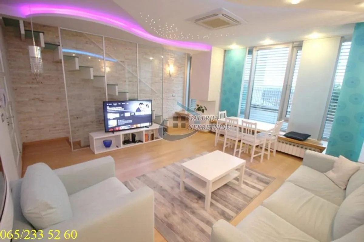
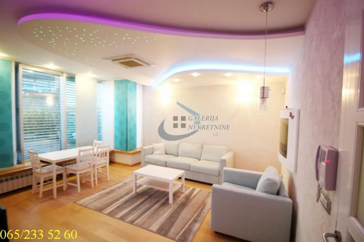
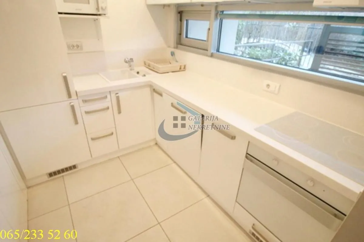
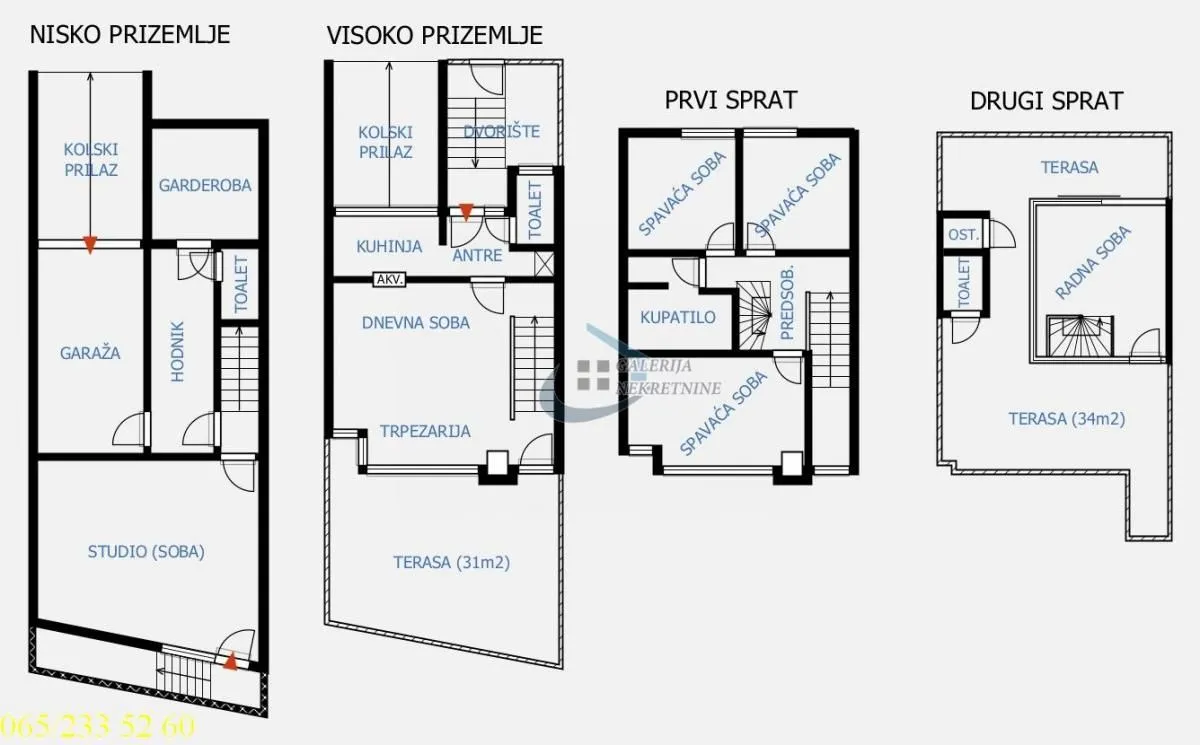
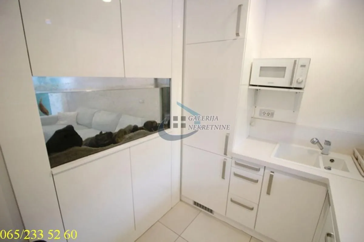
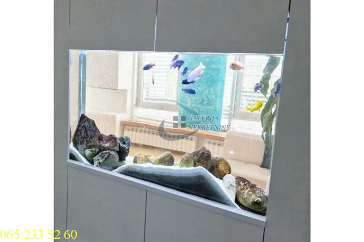
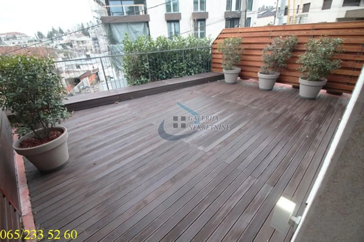
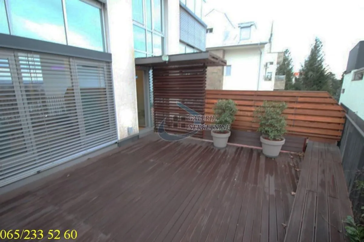
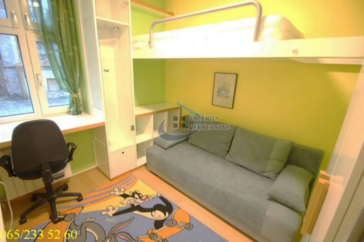
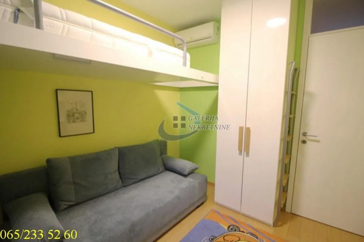
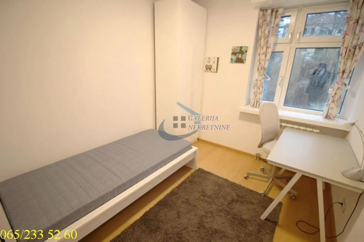
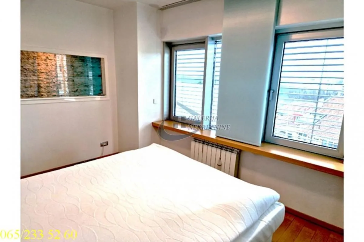
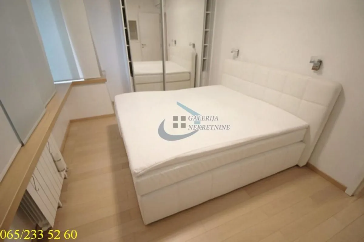
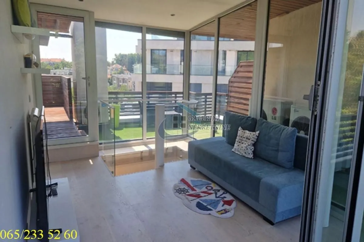
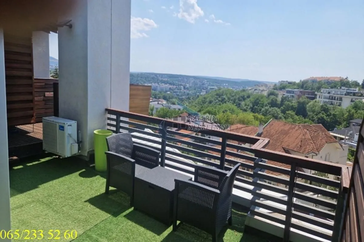
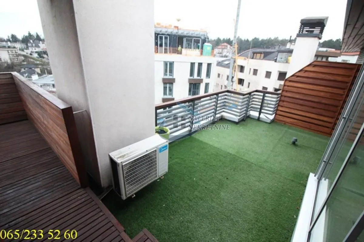
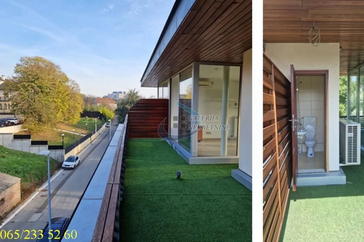
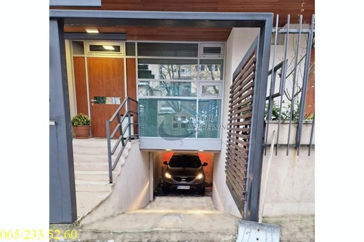
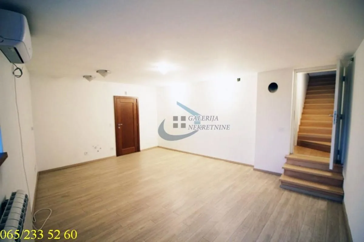
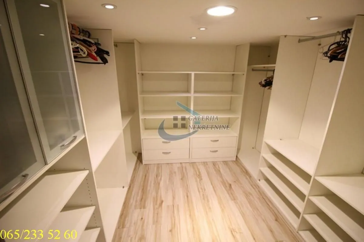
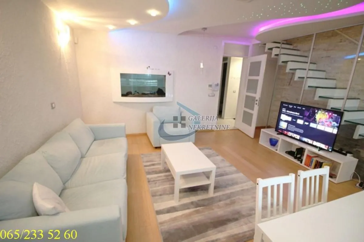
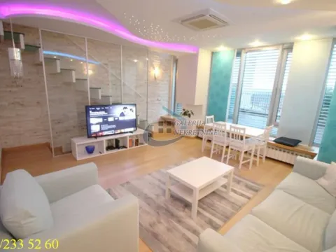

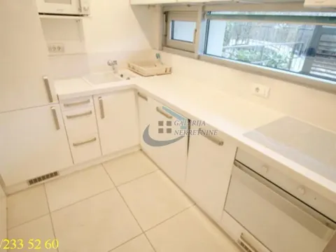
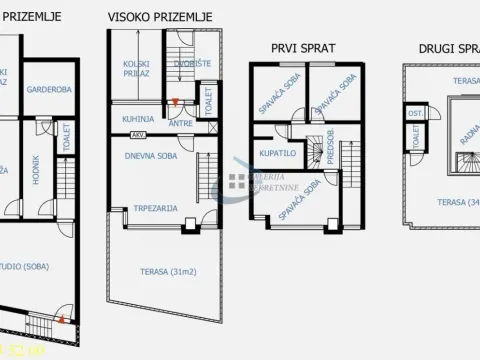
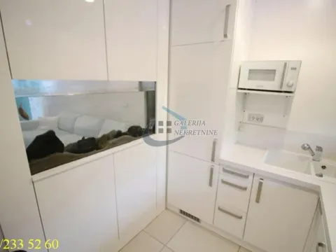
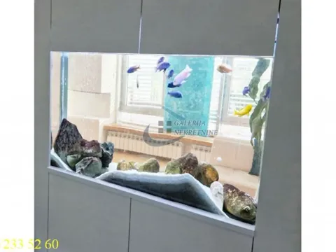
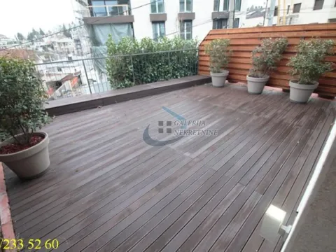
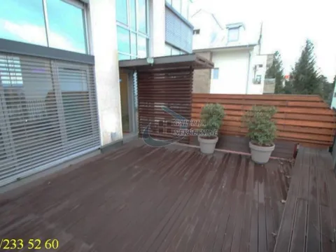
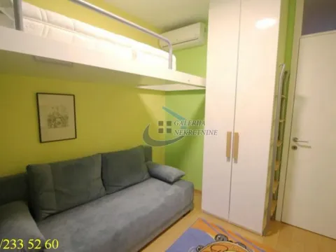
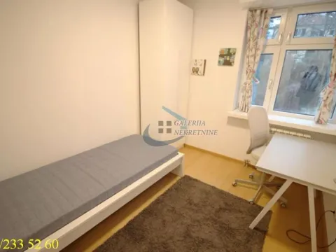
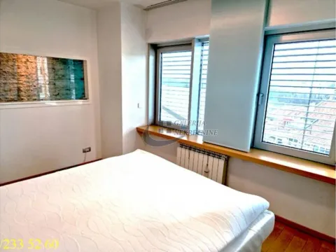
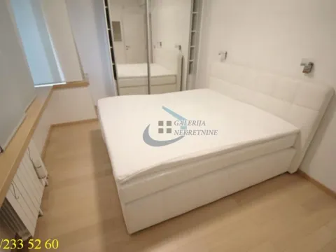
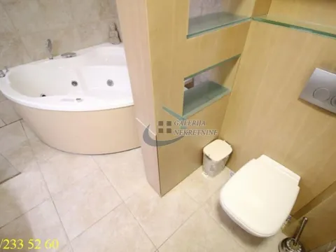
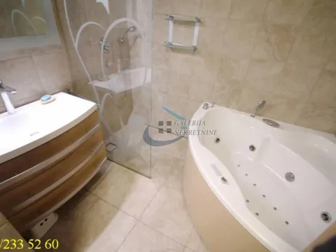
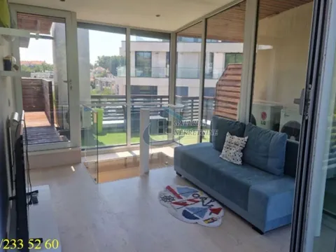
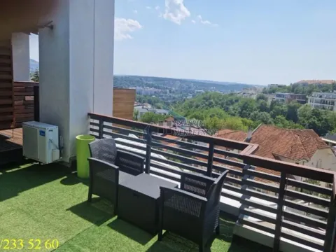
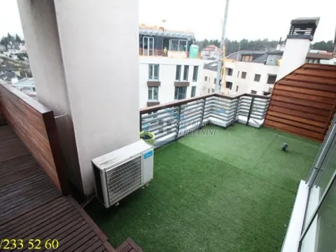
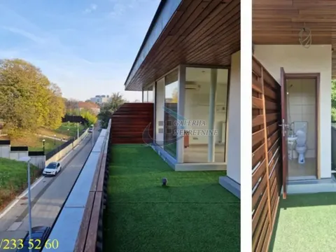
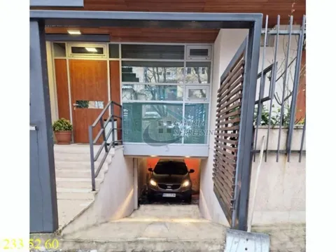
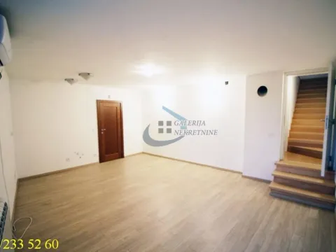
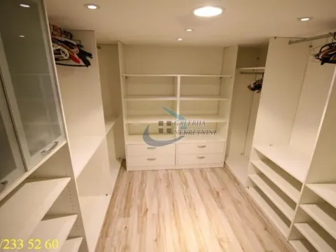
We are pleased to offer you a vertical house unit on four levels, located in a building from 2011, with a total of 3 vertical units. All installations are completely separate, so it functions as an independent unit and provides the feeling of luxury living in a house. High-quality construction, with first-class materials and interior finishes. Built according to the owner's requirements and needs, it is characterized by luxury and great functionality of space. The raised ground floor is designed as a living block with a living-dining area, separate kitchen, toilet, and a beautiful terrace of 31m2. An interesting detail is an aquarium located between the kitchen and the living room. On the first floor is the sleeping block, with three bedrooms and a bathroom. The second floor is intended for enjoyment and work, as the study is glass on three sides, surrounded by a large terrace of 34m2, with an open view towards Avala and Šumadija. This terrace is also intended for enjoyment and sunbathing. The lower ground floor level is intended for a garage, wardrobe, heating installations, and also for a room of 25m2, which can easily be converted into a studio. The garage, sized 25m2, which is also suitable for larger SUV vehicles, is accessed by a ramp with underfloor heating. Cars can also be parked on the street in front of the house. On this level there is also a wardrobe of 15m2.
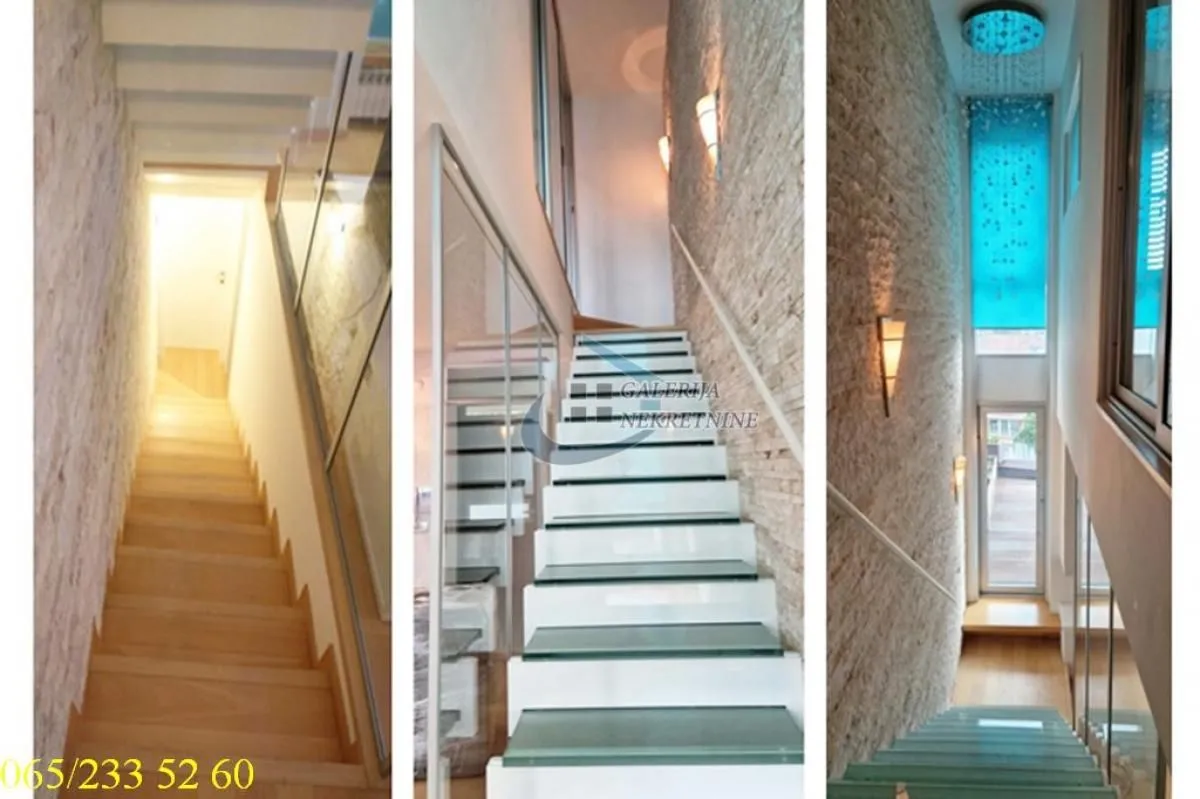
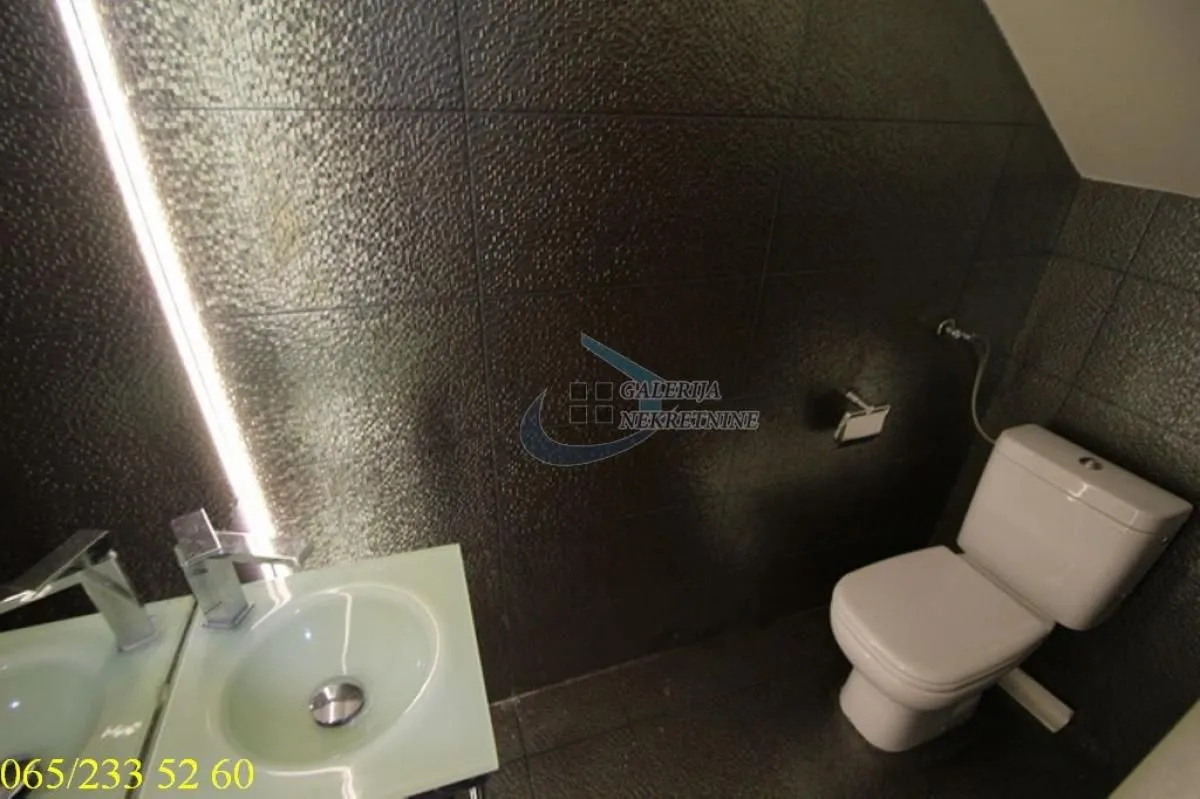
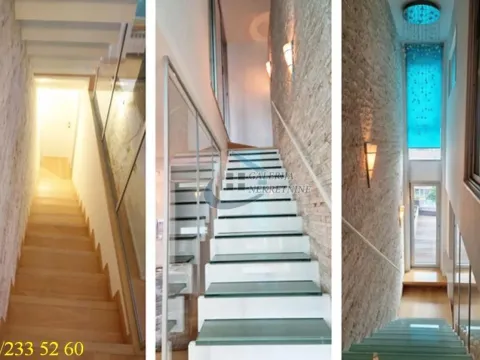
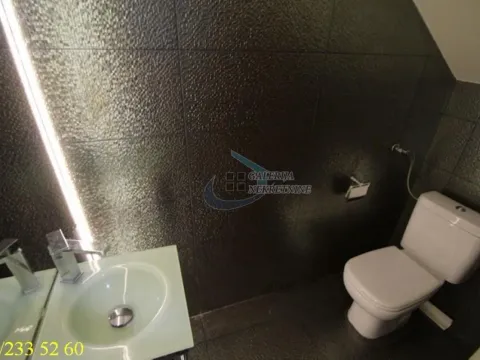
The quality of construction and luxury is also evidenced by the interior finishes with special stucco work on the living room walls, a cascading ceiling with a starry sky, and LED strip lighting. The staircase wall is clad with natural broken sand-colored stone. The floors feature multi-layer parquet flooring made of natural lacquered beech. The living room stairs are glass to allow light to pass to the descending stairs to the lower ground floor. The exterior facade finish is made of bush-hammered artificial stone, Schüco aluminum joinery, and the exterior wooden claddings, partitions, and gates are made of Siberian larch. The house is bathed in natural light, so there are electric aluminum blinds on the south side.
Heating is central heating (per-apartment) using electricity or gas, with underfloor heating in the bathroom. In addition, inverter air conditioners are installed in all rooms for cooling and heating. Exterior sandwich walls ensure economical heating and cooling.
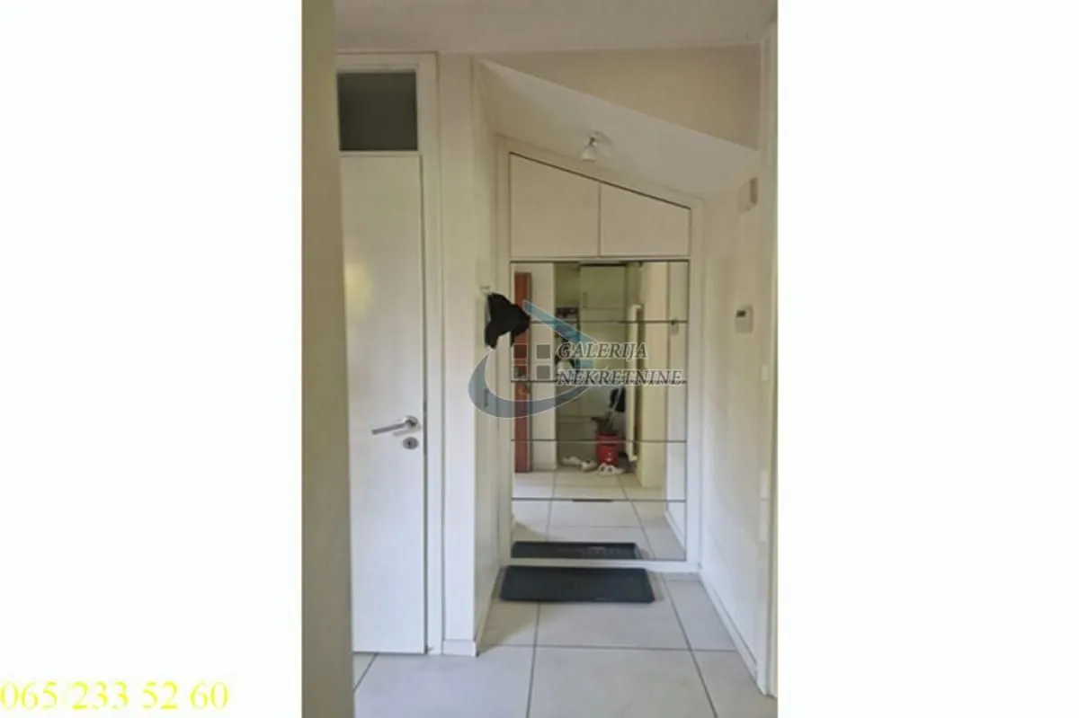
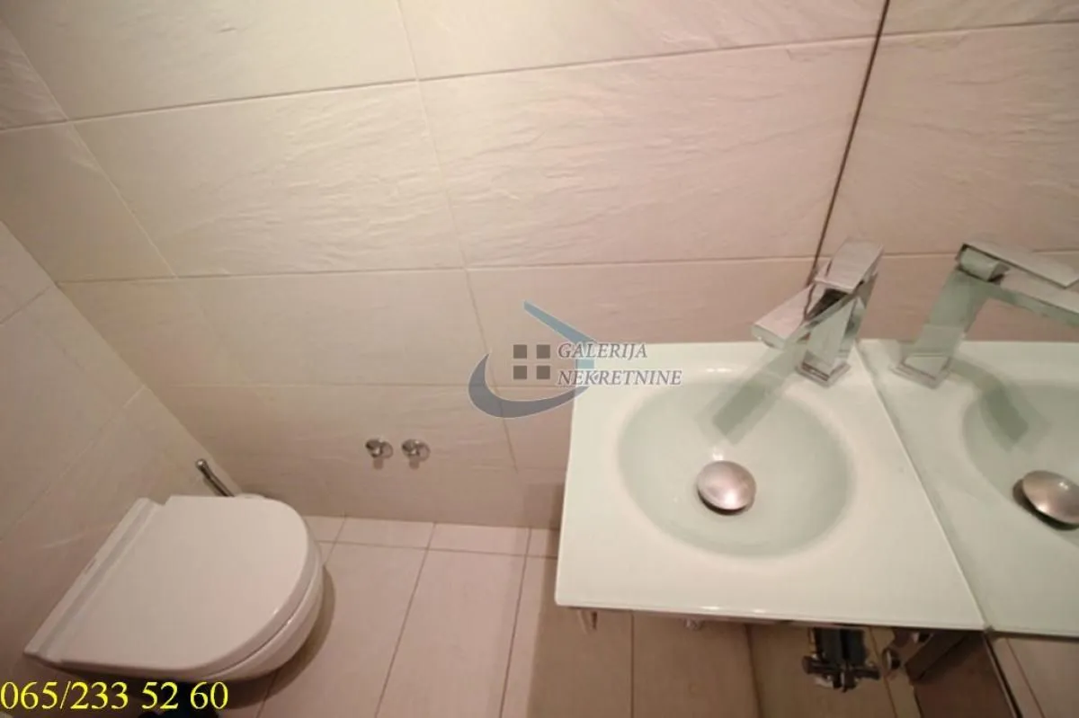
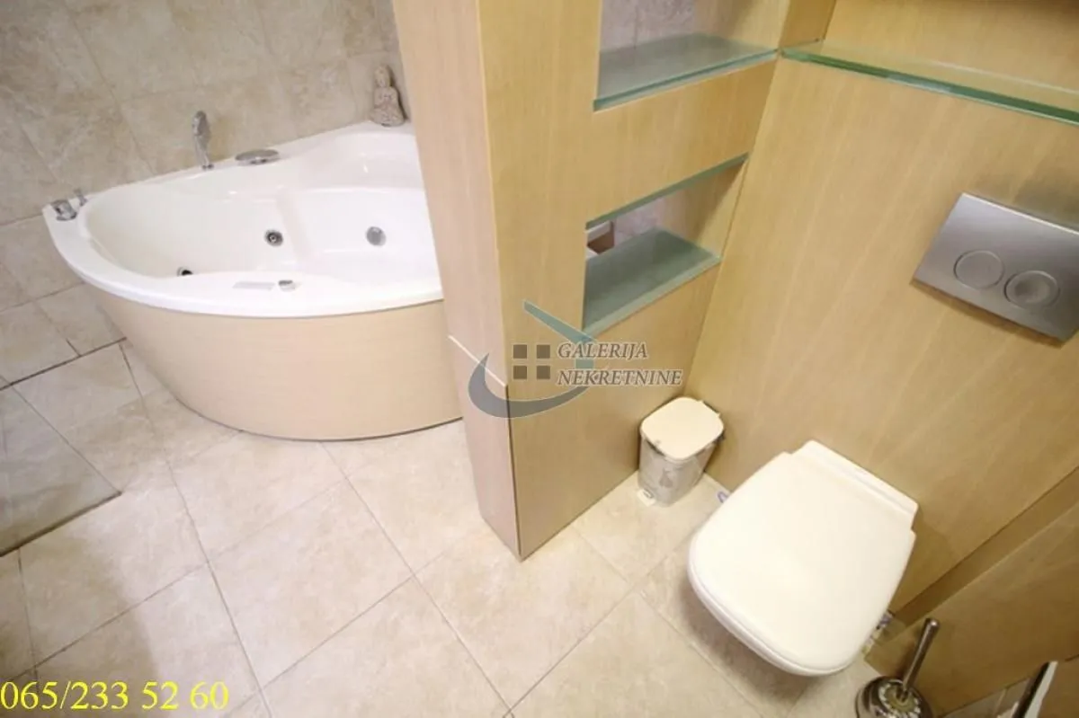
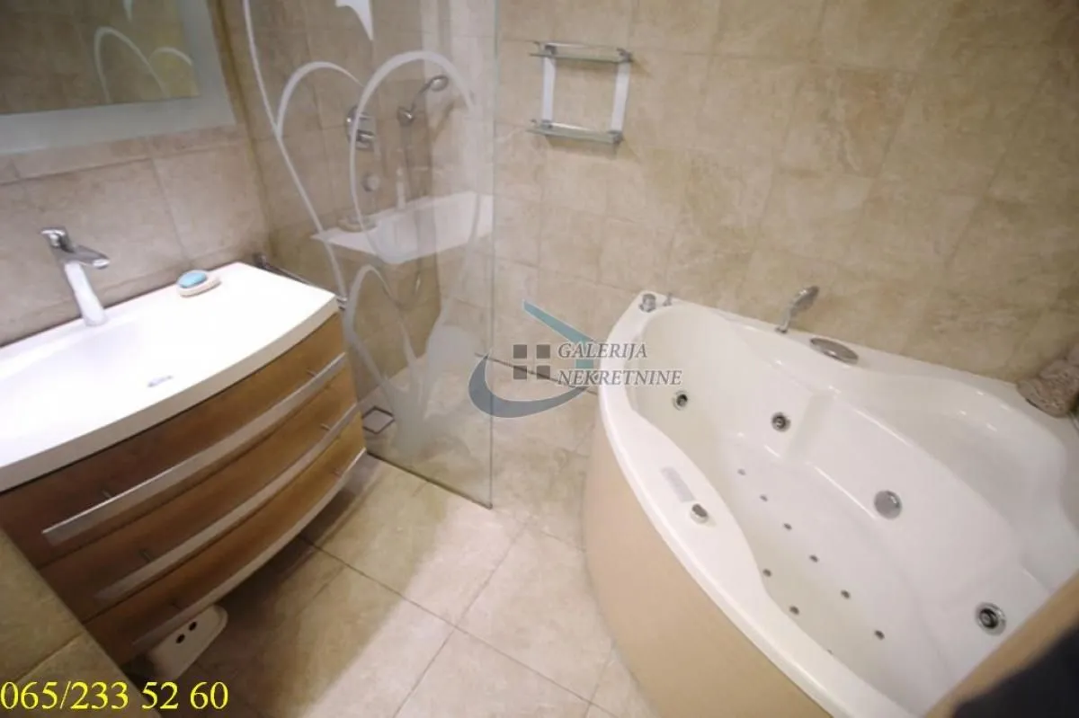
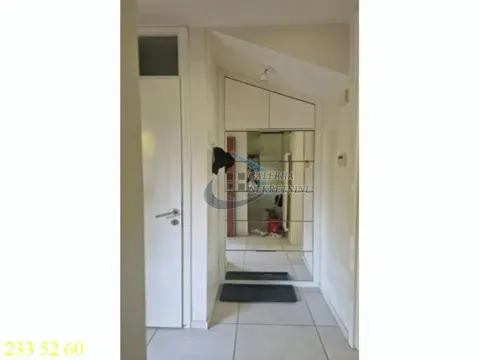
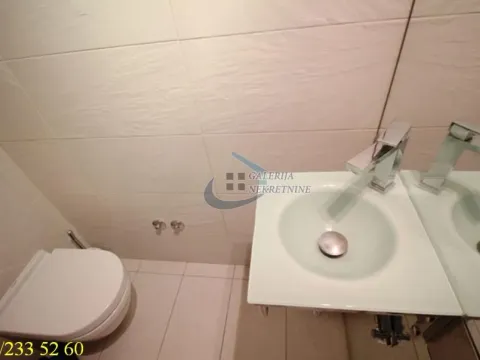
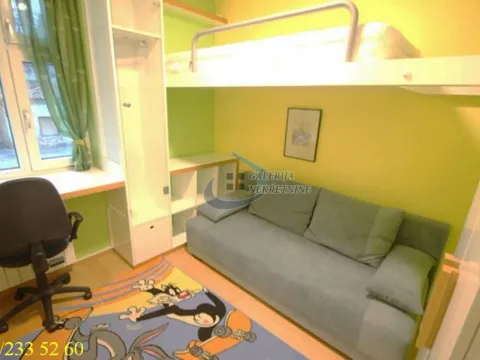
Room breakdown: Lower ground floor - garage, hallway, toilet, wardrobe, and room (studio); Raised ground floor - entrance hall, kitchen, toilet, living room with dining area, and terrace; First floor - three bedrooms and a bathroom; Second floor - study, terrace, toilet, and storage room.
Registered as an apartment of 82m2 and a garage of 14m2, but according to the property owner, the total measured area with all terraces and the garage is 170m2.
Sales agent: Isak Marčetić 06*/****-***
Dedinje is one of the quietest and most beautiful parts of Beograd, where residential properties, embassies, and luxury villas and apartment buildings are located. The property is located in the initial, very quiet, part of Omladinske street, on a gentle slope between Mihaila Avramovića and Miloja Đaka streets.
We are pleased to offer you a vertical house unit on four levels, located in a building from 2011, with a total of 3 vertical units. All installations are completely separate, so it functions as an independent unit and provides the feeling of luxury living in a house. High-quality construction, with first-class materials and interior finishes. Built according to the owner's requirements and needs, it is characterized by luxury and great functionality of space. The raised ground floor is designed as a living block with a living-dining area, separate kitchen, toilet, and a beautiful terrace of 31m2. An interesting detail is an aquarium located between the kitchen and the living room. On the first floor is the sleeping block, with three bedrooms and a bathroom. The second floor is intended for enjoyment and work, as the study is glass on three sides, surrounded by a large terrace of 34m2, with an open view towards Avala and Šumadija. This terrace is also intended for enjoyment and sunbathing. The lower ground floor level is intended for a garage, wardrobe, heating installations, and also for a room of 25m2, which can easily be converted into a studio. The garage, sized 25m2, which is also suitable for larger SUV vehicles, is accessed by a ramp with underfloor heating. Cars can also be parked on the street in front of the house. On this level there is also a wardrobe of 15m2.
The quality of construction and luxury is also evidenced by the interior finishes with special stucco work on the living room walls, a cascading ceiling with a starry sky, and LED strip lighting. The staircase wall is clad with natural broken sand-colored stone. The floors feature multi-layer parquet flooring made of natural lacquered beech. The living room stairs are glass to allow light to pass to the descending stairs to the lower ground floor. The exterior facade finish is made of bush-hammered artificial stone, Schüco aluminum joinery, and the exterior wooden claddings, partitions, and gates are made of Siberian larch. The house is bathed in natural light, so there are electric aluminum blinds on the south side.
Heating is central heating (per-apartment) using electricity or gas, with underfloor heating in the bathroom. In addition, inverter air conditioners are installed in all rooms for cooling and heating. Exterior sandwich walls ensure economical heating and cooling.
Room breakdown: Lower ground floor - garage, hallway, toilet, wardrobe, and room (studio); Raised ground floor - entrance hall, kitchen, toilet, living room with dining area, and terrace; First floor - three bedrooms and a bathroom; Second floor - study, terrace, toilet, and storage room.
Registered as an apartment of 82m2 and a garage of 14m2, but according to the property owner, the total measured area with all terraces and the garage is 170m2.
Sales agent: Isak Marčetić 06*/****-***
Real estate details
Ad ID
462142 Published
27.08.2025 Updated
30.05.2026 Apartment
Pr
1
2011
Agency
Galerija Nekretnine
Galerija Nekretnine
Loan calculator
Property parameters
Price per m²: 4411.76 €
Down payment 150,000 €
10%50%
1%8%
5 yr35 yr
Calculation result
Note: This calculation is for informational purposes only. Actual loan terms may vary depending on the bank, credit rating, and other factors. Please consult your bank for exact conditions.
Location

Regulatory information
Agency (intermediary)
Galerija Nekretnine
Registration number
-
GN
Location
Beograd , Savski Venac
Area
170m²
Structure
6 rooms
Property Type
Apartment
This information is mandatory under the Law on Mediation in the Sale and Lease of Real Estate of Montenegro. All intermediaries must be registered in the Register of Intermediaries maintained by the competent ministry.
Galerija Nekretnine
Agency
Galerija NekretnineView agency
Similiar Properties

Sale, house, 266m², Senjak, Beograd
2,181.200 €Senjak
6 rooms 4 bathrooms 266 m²
Sale, house, 266m², Senjak, Beograd 
Sale, studio apartment, 27m², Bulevar Oslobodjenja, Novi Sad Sve Podlokacije
99,900 €Bulevar Oslobodjenja
0 rooms 1 bathroom 27 m²
Sale, studio apartment, 27m², Bulevar Oslobodjenja, Novi Sad Sve Podlokacije 
Sale, house, 122m², Veternik, Novi Sad Sve Podlokacije
325,000 €Veternik
5 rooms 1 bathroom 122 m²
Sale, house, 122m², Veternik, Novi Sad Sve Podlokacije 
Sale, two bedroom apartment, 41m², Kraljevi Čardaci, Kopaonik
64,000 €Kraljevi Čardaci
2 rooms 1 bathroom 41 m²
Sale, two bedroom apartment, 41m², Kraljevi Čardaci, Kopaonik Apartments for Sale
- Apartments for Sale in Beograd
- Apartments for Sale in Novi Sad
- Apartments for Sale in Niš
- Apartments for Sale in Jagodina
- Apartments for Sale in Subotica
- Apartments for Sale in Inđija
- Apartments for Sale in Zlatibor
- Apartments for Sale in Pančevo
- Apartments for Sale in Stara Pazova
- Apartments for Sale in Kopaonik
- Apartments for Sale in Ćuprija
- Apartments for Sale in Paraćin
- Apartments for Sale in Irig
- Apartments for Sale in Kragujevac
- Apartments for Sale in Vrnjačka Banja
- Apartments for Sale in Beočin
- Apartments for Sale in Zrenjanin
- Apartments for Sale in Smederevo
- Apartments for Sale in Ruma
- Apartments for Sale in Loznica
Houses for Sale
- Houses for Sale in Beograd
- Houses for Sale in Novi Sad
- Houses for Sale in Niš
- Houses for Sale in Jagodina
- Houses for Sale in Subotica
- Houses for Sale in Inđija
- Houses for Sale in Zlatibor
- Houses for Sale in Pančevo
- Houses for Sale in Stara Pazova
- Houses for Sale in Kopaonik
- Houses for Sale in Ćuprija
- Houses for Sale in Paraćin
- Houses for Sale in Irig
- Houses for Sale in Kragujevac
- Houses for Sale in Vrnjačka Banja
- Houses for Sale in Beočin
- Houses for Sale in Zrenjanin
- Houses for Sale in Smederevo
- Houses for Sale in Ruma
- Houses for Sale in Loznica
Apartments for Rent
- Apartments for Rent in Beograd
- Apartments for Rent in Novi Sad
- Apartments for Rent in Niš
- Apartments for Rent in Jagodina
- Apartments for Rent in Subotica
- Apartments for Rent in Inđija
- Apartments for Rent in Zlatibor
- Apartments for Rent in Pančevo
- Apartments for Rent in Stara Pazova
- Apartments for Rent in Kopaonik
- Apartments for Rent in Ćuprija
- Apartments for Rent in Paraćin
- Apartments for Rent in Irig
- Apartments for Rent in Kragujevac
- Apartments for Rent in Vrnjačka Banja
- Apartments for Rent in Beočin
- Apartments for Rent in Zrenjanin
- Apartments for Rent in Smederevo
- Apartments for Rent in Ruma
- Apartments for Rent in Loznica
Houses for Rent
- Houses for Rent in Beograd
- Houses for Rent in Novi Sad
- Houses for Rent in Niš
- Houses for Rent in Jagodina
- Houses for Rent in Subotica
- Houses for Rent in Inđija
- Houses for Rent in Zlatibor
- Houses for Rent in Pančevo
- Houses for Rent in Stara Pazova
- Houses for Rent in Kopaonik
- Houses for Rent in Ćuprija
- Houses for Rent in Paraćin
- Houses for Rent in Irig
- Houses for Rent in Kragujevac
- Houses for Rent in Vrnjačka Banja
- Houses for Rent in Beočin
- Houses for Rent in Zrenjanin
- Houses for Rent in Smederevo
- Houses for Rent in Ruma
- Houses for Rent in Loznica