130m²
4 Rooms
769,000 €
769,000 € (5,915 €/m²)
130 m²
4 Room
Sale, four bedroom apartment, 130m², Voždovac Sve Podlokacije, Beograd
Voždovac Sve Podlokacije, Beograd Srbija
Property description
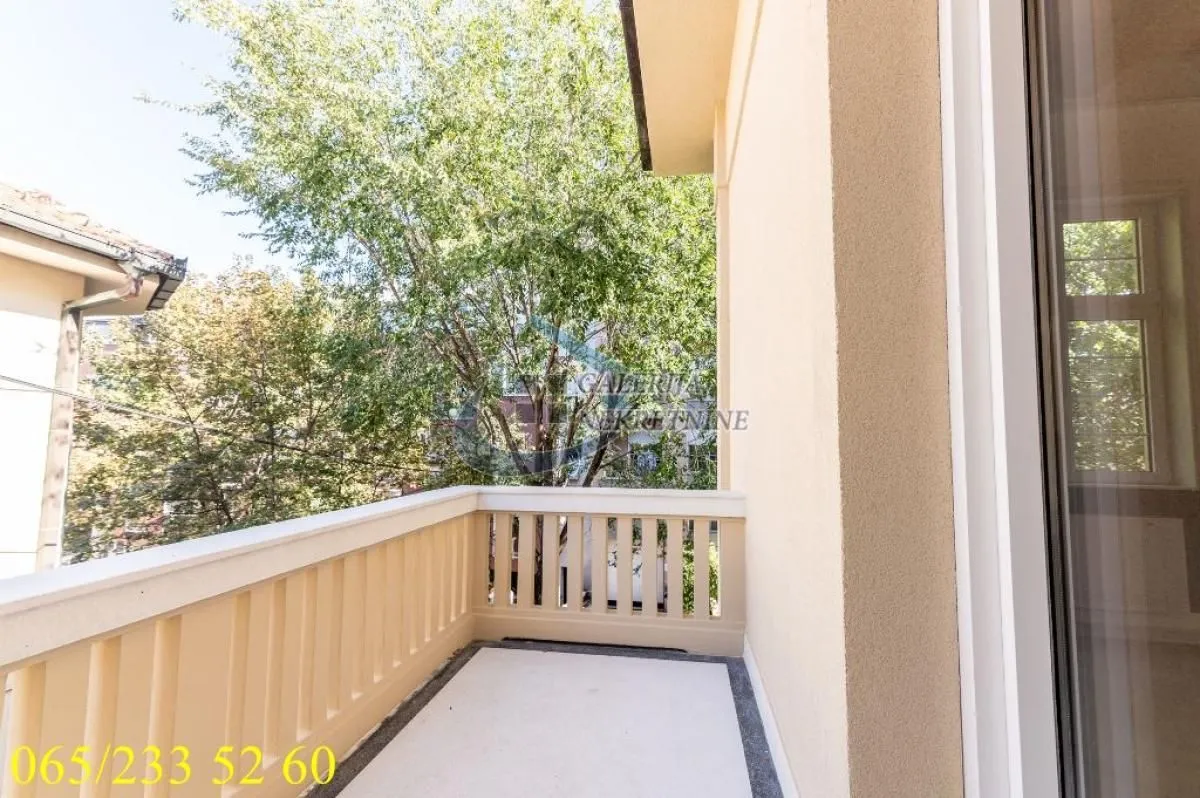
4.0, 130m2 (two terraces 14m2), 1/1, LUX, salon apartment, half of the land plot (205m2), half of the attic (60m2) and half of the basement (50m2), cable TV, internet, intercom, heat pumps and underfloor heating, courtyard, video surveillance, parking.
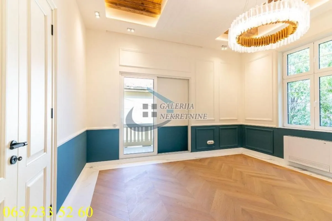
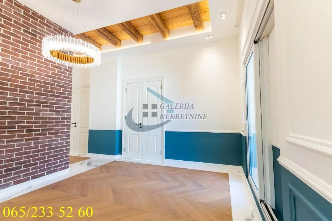
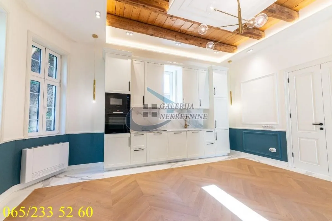
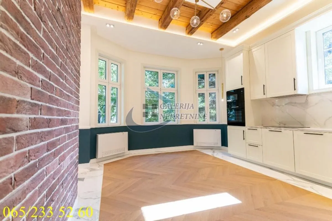
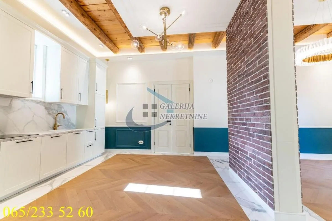
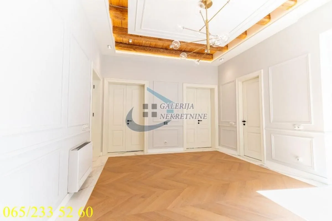
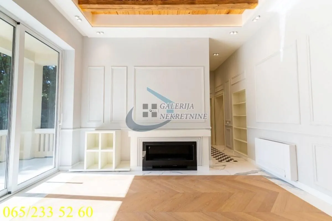
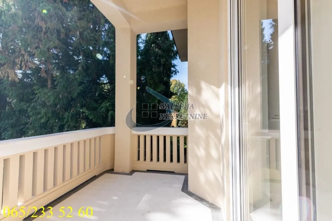
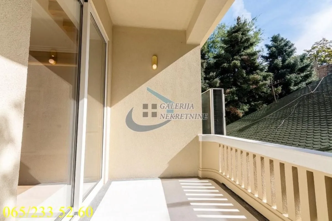
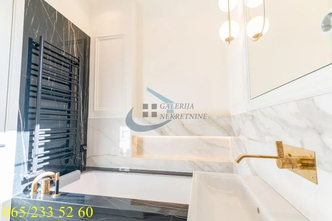
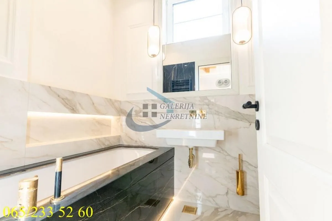
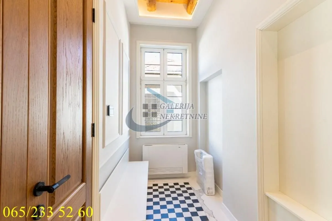
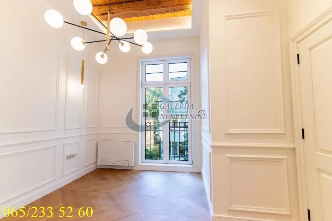
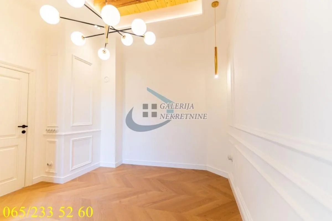
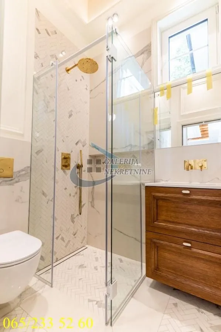
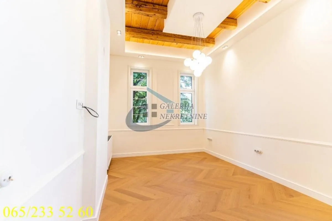
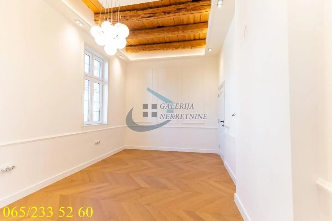
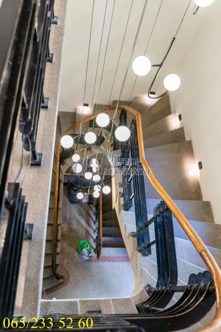
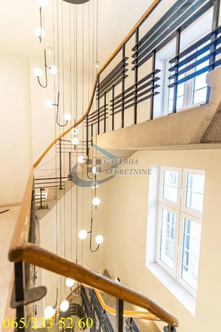
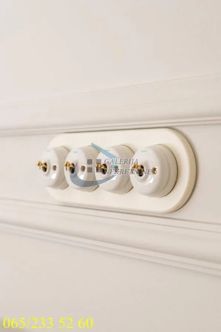
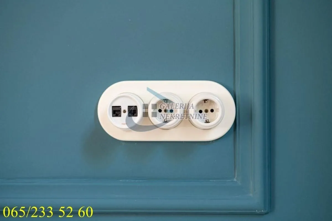
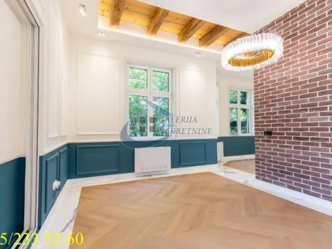
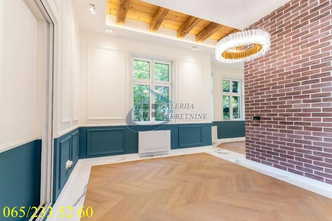
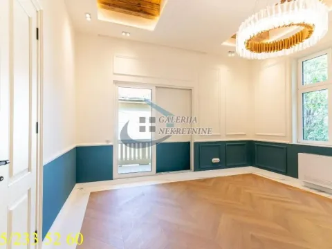
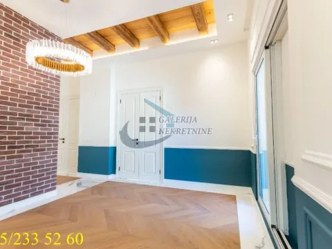
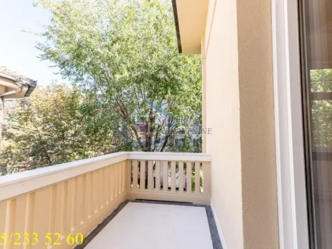
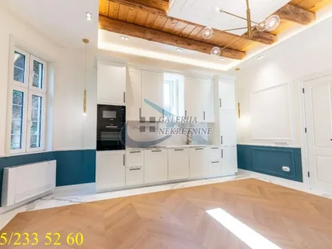
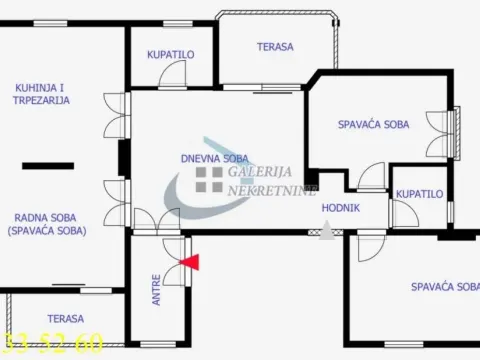
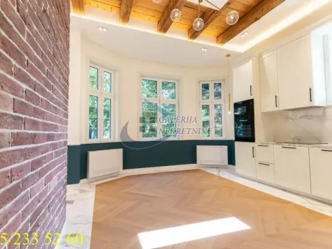
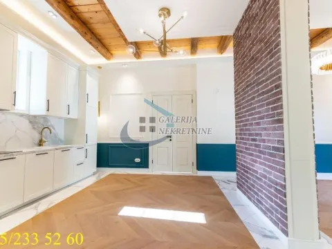
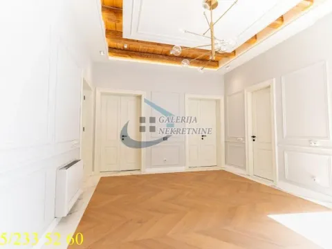
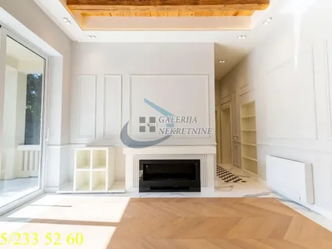
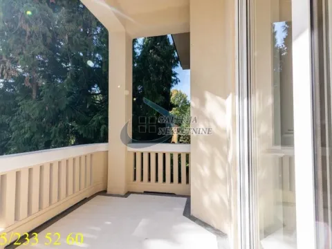
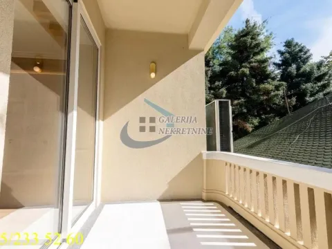
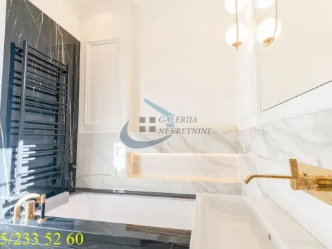
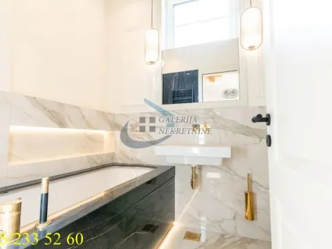
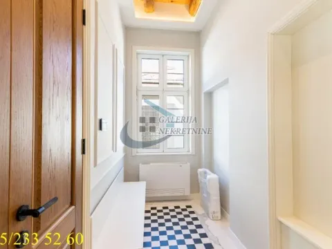
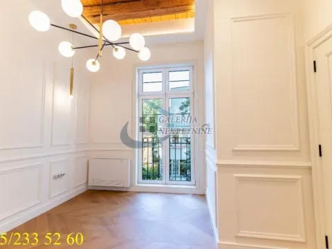
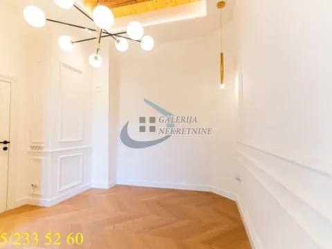
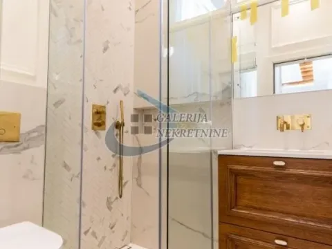
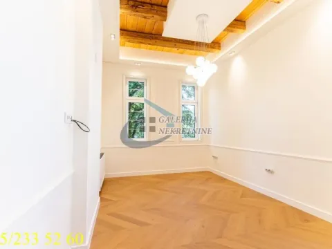
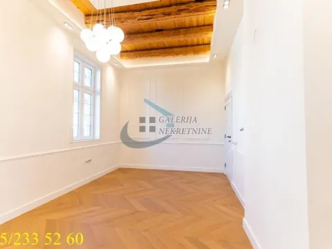
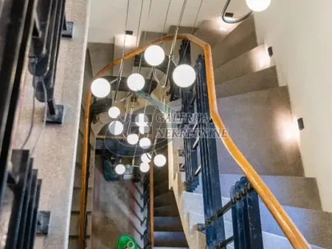
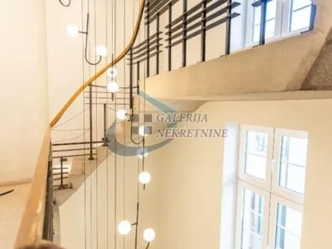
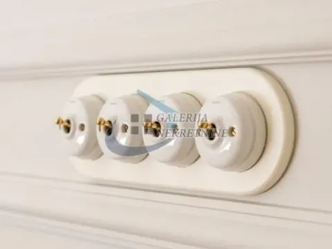
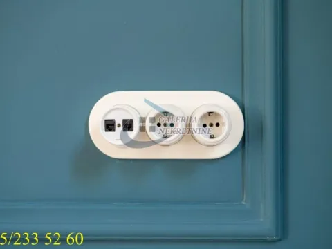
We are pleased to offer you an exceptional, luxurious, comfortable four-room salon apartment, on the first floor of a single-story villa built before World War II. The villa with only two apartments has been renovated, externally and internally, with a new facade and facade aesthetic lighting. The apartment occupies the entire first floor of the villa; it has just been completely and lavishly renovated and furnished according to top aesthetic standards. The apartment features the highest quality exterior aluminum joinery, interior joinery, parquet, ceramics, etc... Sanitary ware, electrical fittings, and appliances are produced by elite brands. The luxurious feel is further enhanced by the ceiling height of 3m and aesthetic lighting distributed throughout the apartment. Two bathrooms and two terraces, perfectly created for enjoyment, particularly contribute to the comfort. The four-sided orientation provides the apartment with plenty of natural light throughout the day. The study room can be easily modified into a separate bedroom. The second entrance to the apartment can be easily reopened, which offers the possibility of dividing the apartment into two units. The apartment is air-conditioned with a state-of-the-art, very economical, heat pump system, via fancoils and underfloor heating throughout the apartment. Heating and cooling can be controlled remotely via a smart home application. Additionally, there is a bioethanol fireplace in the living room, with remote control. The heat pump also provides hot water non-stop throughout the apartment, so water heaters are not needed.
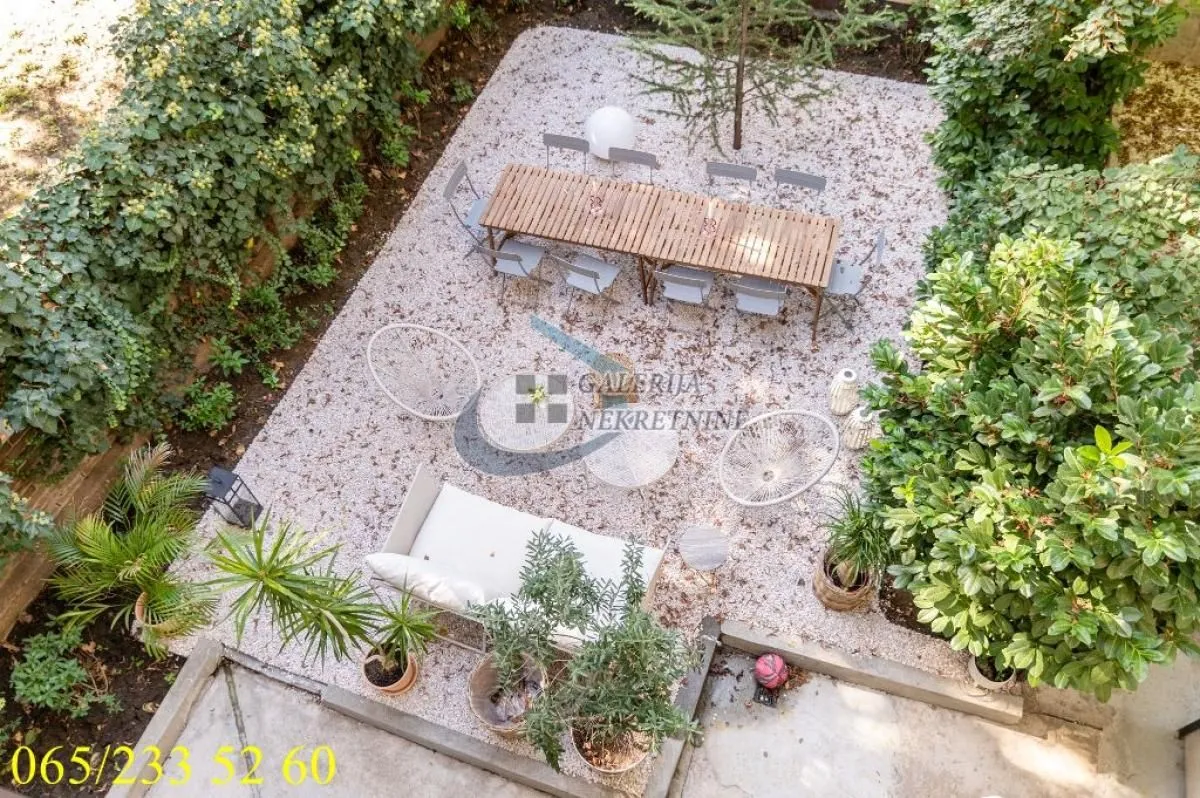
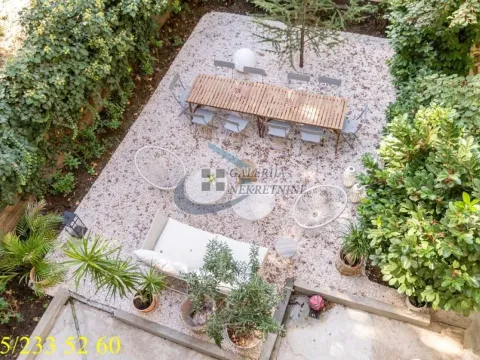
A physical division of the land plot and common areas has been carried out, so a great advantage is that by purchasing this apartment, ownership rights are acquired over half of the attic (approx. 60m2) and half of the basement (approx. 50m2), which can easily be adapted into residential units or similar, as well as ownership of half of the land plot, which has a total area of 410m2, including precisely defined parts in front of and behind the house.
Parking for one vehicle is provided in the part of the courtyard facing the street, which exclusively belongs to the owner of this apartment, while a second vehicle can be parked on the street in front of the courtyard entrance.
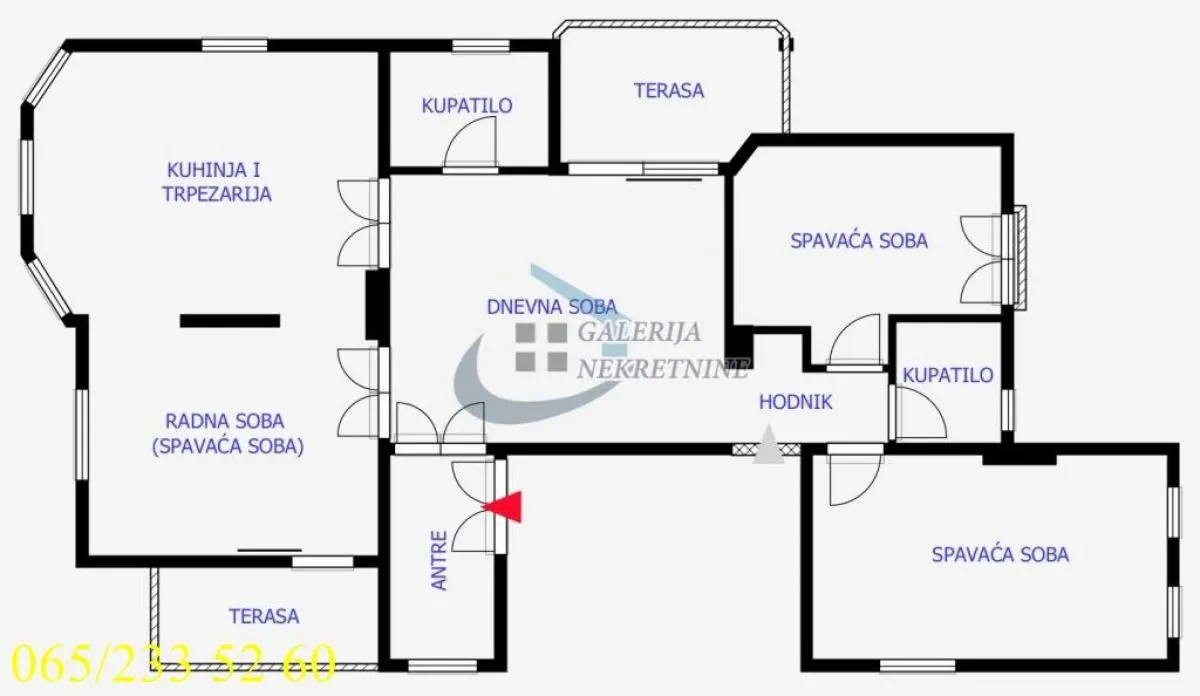
Room layout: entrance hall, living room, kitchen-dining area, two terraces, hallway, two bedrooms, study room, two bathrooms.
This property represents a unique opportunity for buyers who desire a very luxurious property, without further investment, with a courtyard, parking, and potential for attic and basement adaptation, all located in one of the most elite locations in the city.
Total area 130m2. The apartment is registered for 116m2 of usable area plus 14m2 of terrace.
Agent: Isak Marčetić 06*/****-***
We are pleased to offer you an exceptional, luxurious, comfortable four-room salon apartment, on the first floor of a single-story villa built before World War II. The villa with only two apartments has been renovated, externally and internally, with a new facade and facade aesthetic lighting. The apartment occupies the entire first floor of the villa; it has just been completely and lavishly renovated and furnished according to top aesthetic standards. The apartment features the highest quality exterior aluminum joinery, interior joinery, parquet, ceramics, etc... Sanitary ware, electrical fittings, and appliances are produced by elite brands. The luxurious feel is further enhanced by the ceiling height of 3m and aesthetic lighting distributed throughout the apartment. Two bathrooms and two terraces, perfectly created for enjoyment, particularly contribute to the comfort. The four-sided orientation provides the apartment with plenty of natural light throughout the day. The study room can be easily modified into a separate bedroom. The second entrance to the apartment can be easily reopened, which offers the possibility of dividing the apartment into two units. The apartment is air-conditioned with a state-of-the-art, very economical, heat pump system, via fancoils and underfloor heating throughout the apartment. Heating and cooling can be controlled remotely via a smart home application. Additionally, there is a bioethanol fireplace in the living room, with remote control. The heat pump also provides hot water non-stop throughout the apartment, so water heaters are not needed.
A physical division of the land plot and common areas has been carried out, so a great advantage is that by purchasing this apartment, ownership rights are acquired over half of the attic (approx. 60m2) and half of the basement (approx. 50m2), which can easily be adapted into residential units or similar, as well as ownership of half of the land plot, which has a total area of 410m2, including precisely defined parts in front of and behind the house.
Parking for one vehicle is provided in the part of the courtyard facing the street, which exclusively belongs to the owner of this apartment, while a second vehicle can be parked on the street in front of the courtyard entrance.
Room layout: entrance hall, living room, kitchen-dining area, two terraces, hallway, two bedrooms, study room, two bathrooms.
This property represents a unique opportunity for buyers who desire a very luxurious property, without further investment, with a courtyard, parking, and potential for attic and basement adaptation, all located in one of the most elite locations in the city.
Total area 130m2. The apartment is registered for 116m2 of usable area plus 14m2 of terrace.
Agent: Isak Marčetić 06*/****-***
Real estate details
Ad ID
403416 Published
19.06.2025 Updated
31.05.2026 Apartment
1. fl.
1
1934
Ima
Agency
Galerija Nekretnine
Galerija Nekretnine
Loan calculator
Property parameters
Price per m²: 5915.38 €
Down payment 153,800 €
10%50%
1%8%
5 yr35 yr
Calculation result
Note: This calculation is for informational purposes only. Actual loan terms may vary depending on the bank, credit rating, and other factors. Please consult your bank for exact conditions.
Location

Average prices of four-bedroom apartments - Voždovac Sve Podlokacije
Voždovac Sve Podlokacije
Beograd
This property's price is 81.26% higher than the average price of a four bedroom apartment in Voždovac Sve Podlokacije
Average price: 3263.46 €/m²
This property is 11% larger then the average size of a four bedroom apartment in Voždovac Sve Podlokacije
Average size: 117 m²
3,263 €
Average annual price
+7%
Price trend (annually)
459
Days on the market
Regulatory information
Agency (intermediary)
Galerija Nekretnine
Registration number
-
GN
Location
Beograd , Voždovac Sve Podlokacije
Area
130m²
Structure
4 rooms
Property Type
Apartment
This information is mandatory under the Law on Mediation in the Sale and Lease of Real Estate of Montenegro. All intermediaries must be registered in the Register of Intermediaries maintained by the competent ministry.
Galerija Nekretnine
Agency
Galerija NekretnineView agency
Similiar Properties

Sale, house, 266m², Senjak, Beograd
2,181.200 €Senjak
6 rooms 4 bathrooms 266 m²
Sale, house, 266m², Senjak, Beograd Apartments for Sale
- Apartments for Sale in Beograd
- Apartments for Sale in Novi Sad
- Apartments for Sale in Niš
- Apartments for Sale in Jagodina
- Apartments for Sale in Subotica
- Apartments for Sale in Inđija
- Apartments for Sale in Zlatibor
- Apartments for Sale in Stara Pazova
- Apartments for Sale in Pančevo
- Apartments for Sale in Vrnjačka Banja
- Apartments for Sale in Kopaonik
- Apartments for Sale in Ćuprija
- Apartments for Sale in Irig
- Apartments for Sale in Paraćin
- Apartments for Sale in Kragujevac
- Apartments for Sale in Beočin
- Apartments for Sale in Zrenjanin
- Apartments for Sale in Smederevo
- Apartments for Sale in Ruma
- Apartments for Sale in Pećinci
Houses for Sale
- Houses for Sale in Beograd
- Houses for Sale in Novi Sad
- Houses for Sale in Niš
- Houses for Sale in Jagodina
- Houses for Sale in Subotica
- Houses for Sale in Inđija
- Houses for Sale in Zlatibor
- Houses for Sale in Stara Pazova
- Houses for Sale in Pančevo
- Houses for Sale in Vrnjačka Banja
- Houses for Sale in Kopaonik
- Houses for Sale in Ćuprija
- Houses for Sale in Irig
- Houses for Sale in Paraćin
- Houses for Sale in Kragujevac
- Houses for Sale in Beočin
- Houses for Sale in Zrenjanin
- Houses for Sale in Smederevo
- Houses for Sale in Ruma
- Houses for Sale in Pećinci
Apartments for Rent
- Apartments for Rent in Beograd
- Apartments for Rent in Novi Sad
- Apartments for Rent in Niš
- Apartments for Rent in Jagodina
- Apartments for Rent in Subotica
- Apartments for Rent in Inđija
- Apartments for Rent in Zlatibor
- Apartments for Rent in Stara Pazova
- Apartments for Rent in Pančevo
- Apartments for Rent in Vrnjačka Banja
- Apartments for Rent in Kopaonik
- Apartments for Rent in Ćuprija
- Apartments for Rent in Irig
- Apartments for Rent in Paraćin
- Apartments for Rent in Kragujevac
- Apartments for Rent in Beočin
- Apartments for Rent in Zrenjanin
- Apartments for Rent in Smederevo
- Apartments for Rent in Ruma
- Apartments for Rent in Pećinci
Houses for Rent
- Houses for Rent in Beograd
- Houses for Rent in Novi Sad
- Houses for Rent in Niš
- Houses for Rent in Jagodina
- Houses for Rent in Subotica
- Houses for Rent in Inđija
- Houses for Rent in Zlatibor
- Houses for Rent in Stara Pazova
- Houses for Rent in Pančevo
- Houses for Rent in Vrnjačka Banja
- Houses for Rent in Kopaonik
- Houses for Rent in Ćuprija
- Houses for Rent in Irig
- Houses for Rent in Paraćin
- Houses for Rent in Kragujevac
- Houses for Rent in Beočin
- Houses for Rent in Zrenjanin
- Houses for Rent in Smederevo
- Houses for Rent in Ruma
- Houses for Rent in Pećinci