2318m²
16,200 € / monthly
16,200 € / monthly
2318 m²
Rent, office space, 2318m², Dobanovci, Surčin
Dobanovci, Surčin Beograd Srbija
Property description
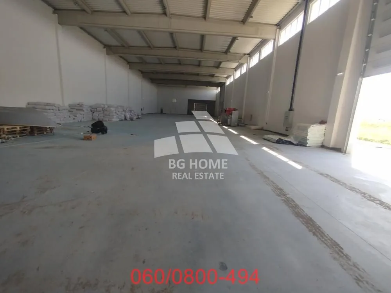
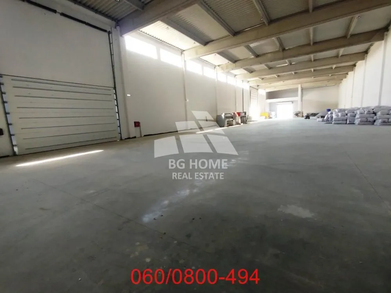
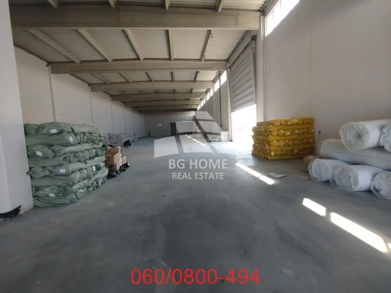
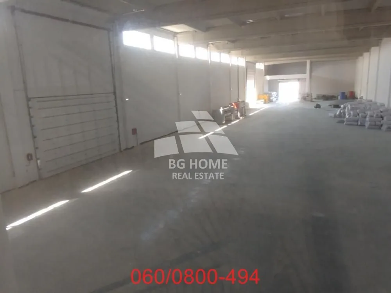
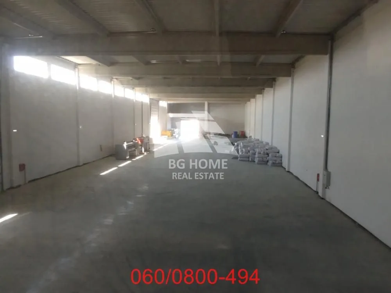
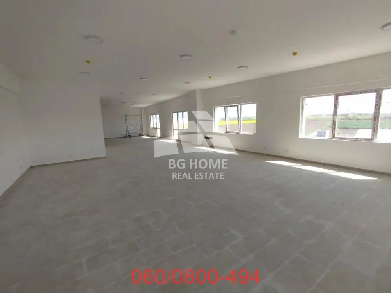
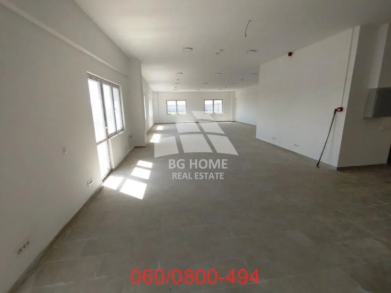
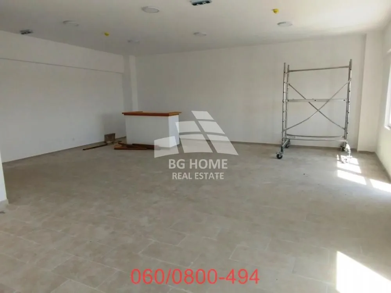
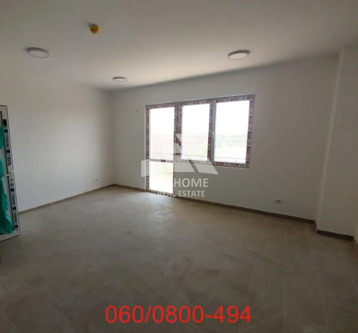
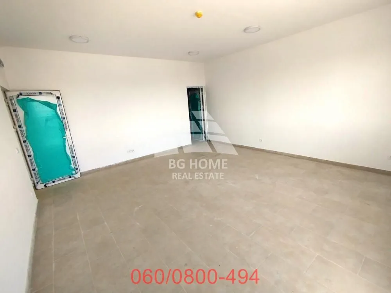
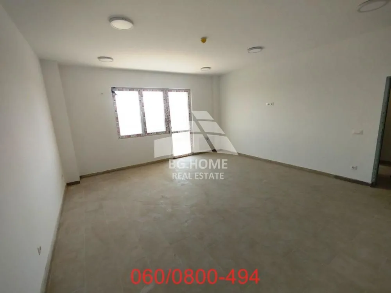
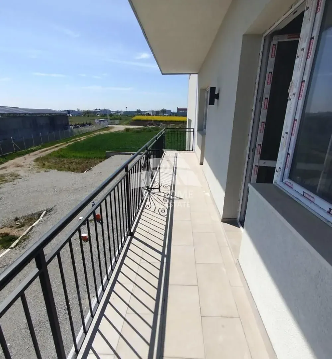
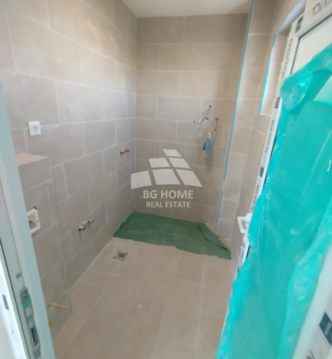
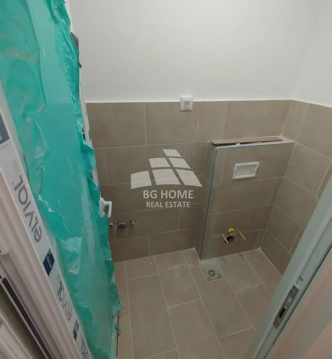
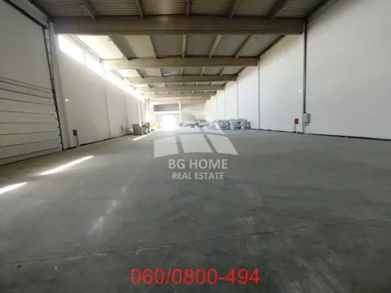
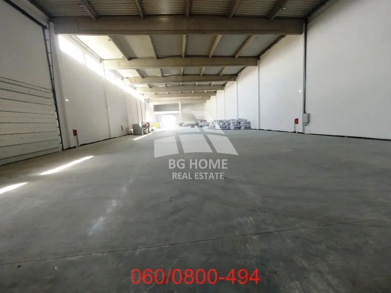
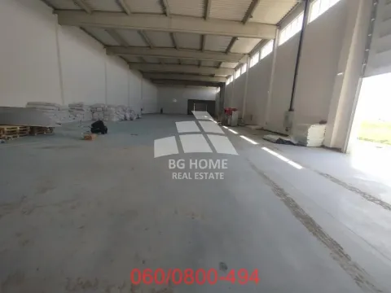
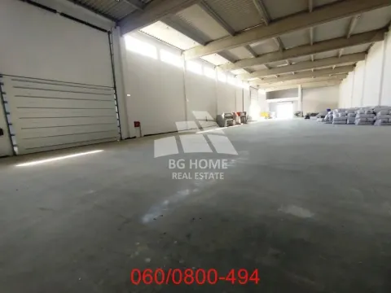
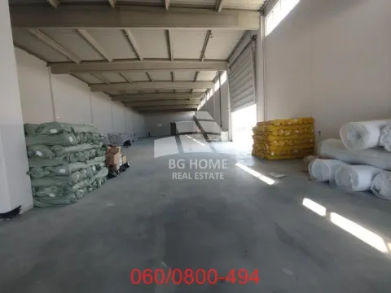
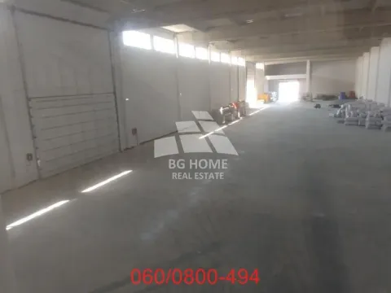
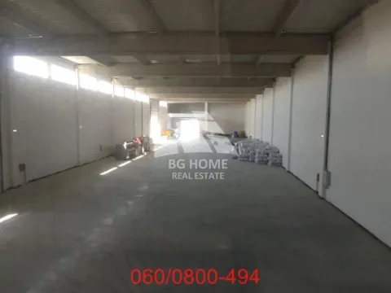
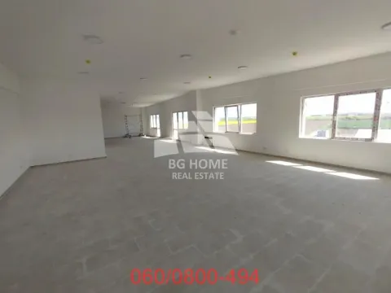
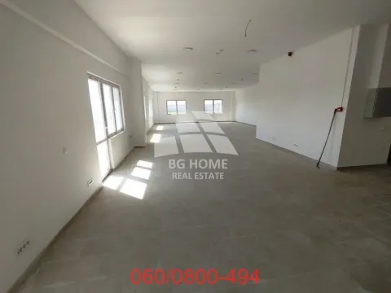
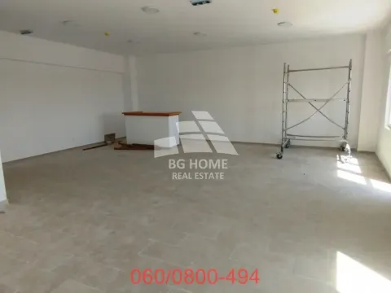
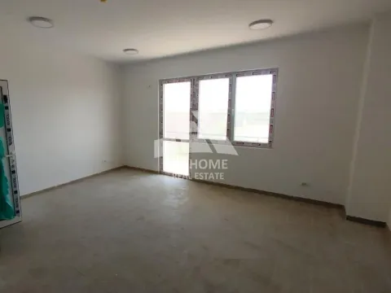
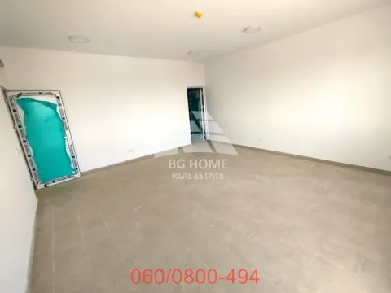
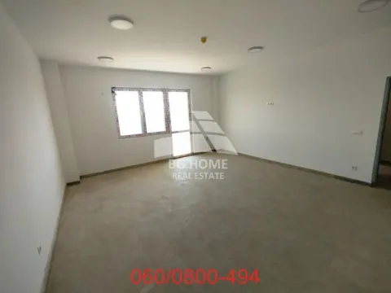
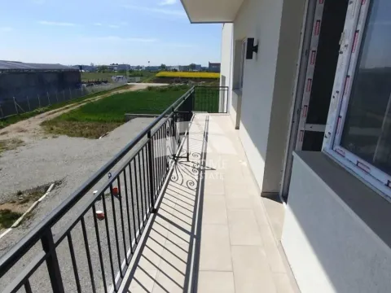
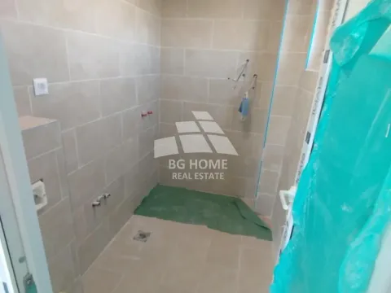
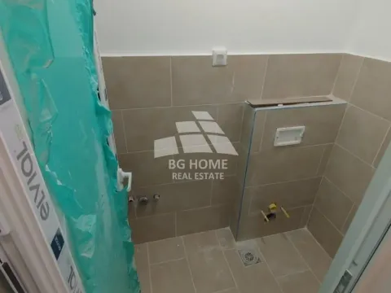
Newly built hall in Dobanovci, in the immediate vicinity of the highway. The hall has 2318m2, of which 378m2 is office space which is divided into 3 levels-GF+1st+2nd floor and has 7 wet rooms and underfloor heating. It is located on a land plot of 40,16 ari. The building is constructed from solid material (25cm block + 10cm styrodur insulation). The floor is made of ferroconcrete, the walls are painted with washable paint. The height between columns is over 10 meters. Ribbed sheet metal and rock wool insulation with a width of 15cm are installed on the roof. Installation of electric panels is possible. It has its own transformer station with a power of 100kw with the possibility of increasing the power. It is possible to install gas heating. Rainwater and fecal sewage systems are installed in and around the hall.
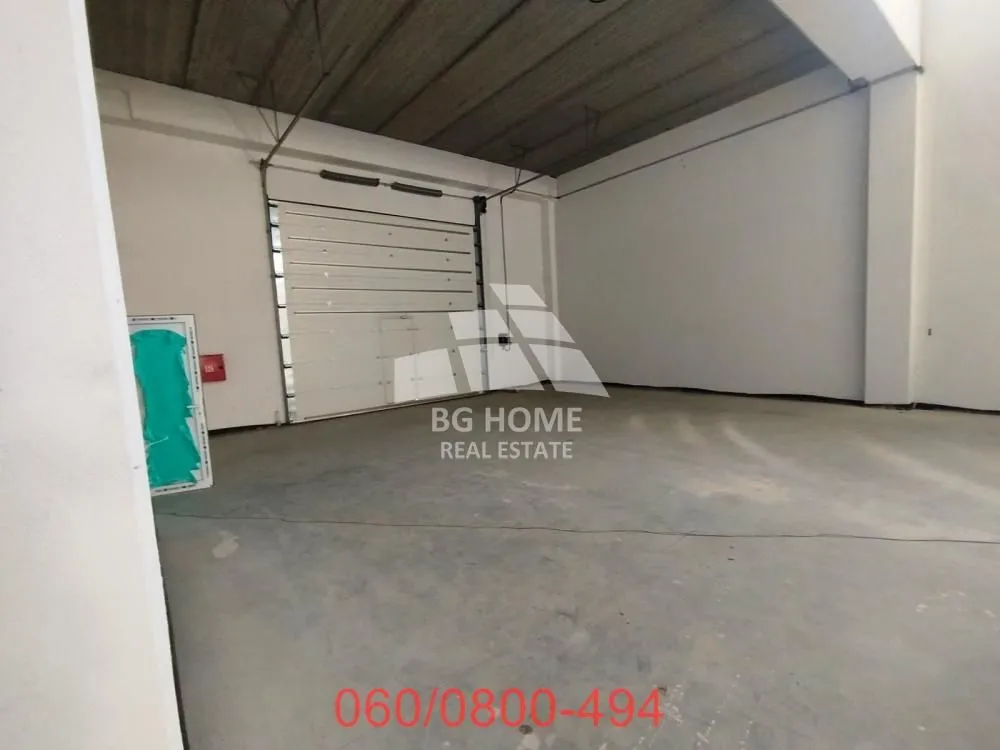
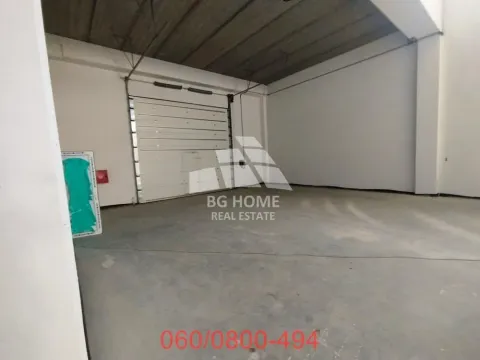
For loading and unloading, the facility has a door 5 meters wide and 6 meters high, and on the sides of the hall, there are two doors 7 meters wide and 6 meters high. Circular movement of vehicles around the facility is possible, as well as direct access from the main road.
The facility has a valid building permit.
Contact Pavle Broker registration number 1308 Agency commission 50%
For loading and unloading, the facility has a door 5 meters wide and 6 meters high, and on the sides of the hall, there are two doors 7 meters wide and 6 meters high. Circular movement of vehicles around the facility is possible, as well as direct access from the main road.
The facility has a valid building permit.
Contact Pavle Broker registration number 1308 Agency commission 50%
Real estate details
Ad ID
549814 Published
25.04.2026 Updated
04.09.2026 Office space
Agency
Mis3a Construction
Mis3a Construction
Location

Regulatory information
Agency (intermediary)
Mis3a Construction
Registration number
1308
MC
Location
Surčin , Dobanovci
Area
2318m²
Structure
Unknown
Property Type
Office space
This information is mandatory under the Law on Mediation in the Sale and Lease of Real Estate of Montenegro. All intermediaries must be registered in the Register of Intermediaries maintained by the competent ministry.
Mis3a Construction
Agency
Mis3a ConstructionView agency
Similiar Properties
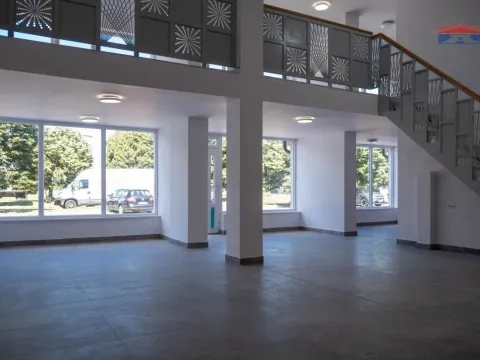
Rent, office space, 123m², Veternik, Novi Sad Sve Podlokacije
1,500 €Veternik
123 m²
Rent, office space, 123m², Veternik, Novi Sad Sve Podlokacije 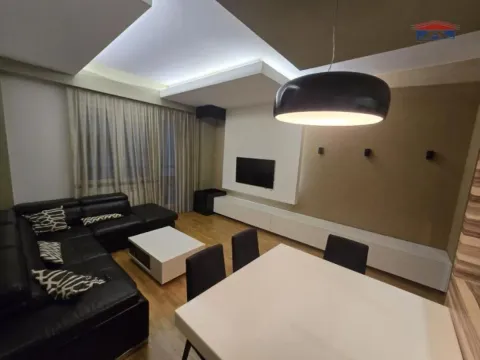
Rent, three bedroom apartment, 90m², Bulevar Oslobodjenja, Novi Sad Sve Podlokacije
1,300 €Bulevar Oslobodjenja
3 rooms 1 bathroom 90 m²
Rent, three bedroom apartment, 90m², Bulevar Oslobodjenja, Novi Sad Sve Podlokacije 
Rent, three bedroom apartment, 68m², Podbara, Novi Sad Sve Podlokacije
600 €Podbara
3 rooms 1 bathroom 68 m²
Rent, three bedroom apartment, 68m², Podbara, Novi Sad Sve Podlokacije 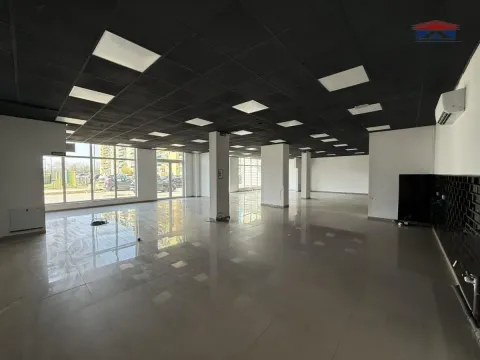
Rent, office space, 310m², Jugovićevo, Novi Sad Sve Podlokacije
3,100 €Jugovićevo
310 m²
Rent, office space, 310m², Jugovićevo, Novi Sad Sve Podlokacije Apartments for Sale
- Apartments for Sale in Beograd
- Apartments for Sale in Novi Sad
- Apartments for Sale in Niš
- Apartments for Sale in Jagodina
- Apartments for Sale in Subotica
- Apartments for Sale in Inđija
- Apartments for Sale in Pančevo
- Apartments for Sale in Zlatibor
- Apartments for Sale in Stara Pazova
- Apartments for Sale in Kopaonik
- Apartments for Sale in Ćuprija
- Apartments for Sale in Irig
- Apartments for Sale in Paraćin
- Apartments for Sale in Kragujevac
- Apartments for Sale in Vrnjačka Banja
- Apartments for Sale in Beočin
- Apartments for Sale in Zrenjanin
- Apartments for Sale in Smederevo
- Apartments for Sale in Ruma
- Apartments for Sale in Loznica
Houses for Sale
- Houses for Sale in Beograd
- Houses for Sale in Novi Sad
- Houses for Sale in Niš
- Houses for Sale in Jagodina
- Houses for Sale in Subotica
- Houses for Sale in Inđija
- Houses for Sale in Pančevo
- Houses for Sale in Zlatibor
- Houses for Sale in Stara Pazova
- Houses for Sale in Kopaonik
- Houses for Sale in Ćuprija
- Houses for Sale in Irig
- Houses for Sale in Paraćin
- Houses for Sale in Kragujevac
- Houses for Sale in Vrnjačka Banja
- Houses for Sale in Beočin
- Houses for Sale in Zrenjanin
- Houses for Sale in Smederevo
- Houses for Sale in Ruma
- Houses for Sale in Loznica
Apartments for Rent
- Apartments for Rent in Beograd
- Apartments for Rent in Novi Sad
- Apartments for Rent in Niš
- Apartments for Rent in Jagodina
- Apartments for Rent in Subotica
- Apartments for Rent in Inđija
- Apartments for Rent in Pančevo
- Apartments for Rent in Zlatibor
- Apartments for Rent in Stara Pazova
- Apartments for Rent in Kopaonik
- Apartments for Rent in Ćuprija
- Apartments for Rent in Irig
- Apartments for Rent in Paraćin
- Apartments for Rent in Kragujevac
- Apartments for Rent in Vrnjačka Banja
- Apartments for Rent in Beočin
- Apartments for Rent in Zrenjanin
- Apartments for Rent in Smederevo
- Apartments for Rent in Ruma
- Apartments for Rent in Loznica
Houses for Rent
- Houses for Rent in Beograd
- Houses for Rent in Novi Sad
- Houses for Rent in Niš
- Houses for Rent in Jagodina
- Houses for Rent in Subotica
- Houses for Rent in Inđija
- Houses for Rent in Pančevo
- Houses for Rent in Zlatibor
- Houses for Rent in Stara Pazova
- Houses for Rent in Kopaonik
- Houses for Rent in Ćuprija
- Houses for Rent in Irig
- Houses for Rent in Paraćin
- Houses for Rent in Kragujevac
- Houses for Rent in Vrnjačka Banja
- Houses for Rent in Beočin
- Houses for Rent in Zrenjanin
- Houses for Rent in Smederevo
- Houses for Rent in Ruma
- Houses for Rent in Loznica